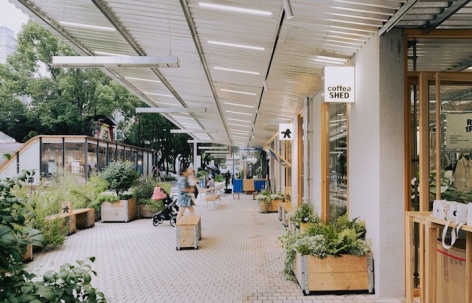
感谢来自 小大建筑设计事务所 对gooood的分享。更多关于他们: kooo architects on gooood
Appreciation towards kooo architects for providing the following description:
场地位于上生新所(COLUMBIA CIRCLE)的3号楼。该地在租界时代是供西方人度假放松的哥伦比亚乡村俱乐部,于2018年经由OMA改造后的“COLUMBIA CIRCLE”重新开放。
This site is located in Building 3 of COLUMBIA CIRCLE. Historically, this area served as the Columbia Country Club, a recreational destination for Western residents of Shanghai during the concession era. Following a renovation and redesign by OMA in 2018, it reopened as “COLUMBIA CIRCLE”.
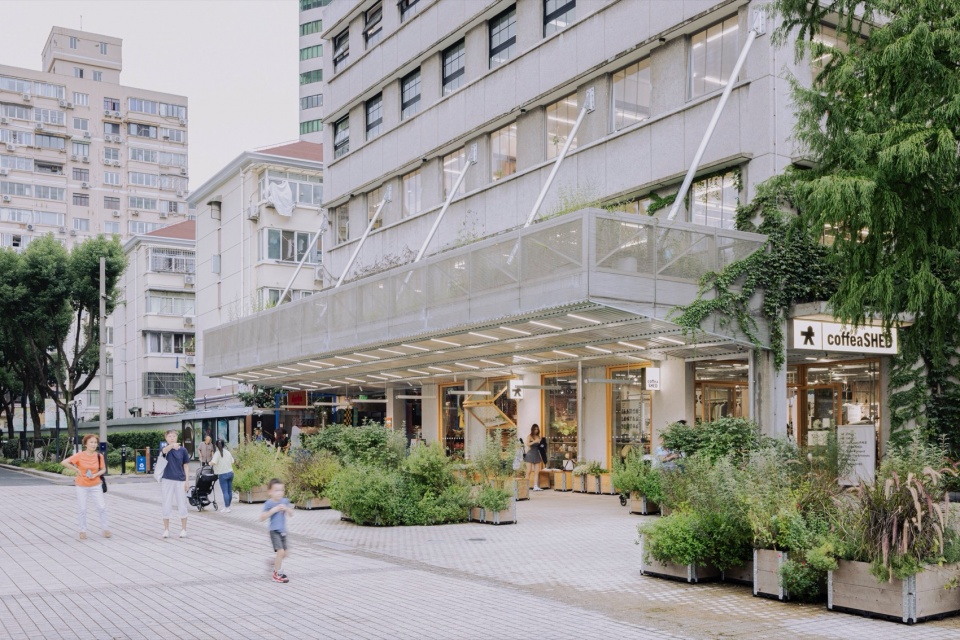
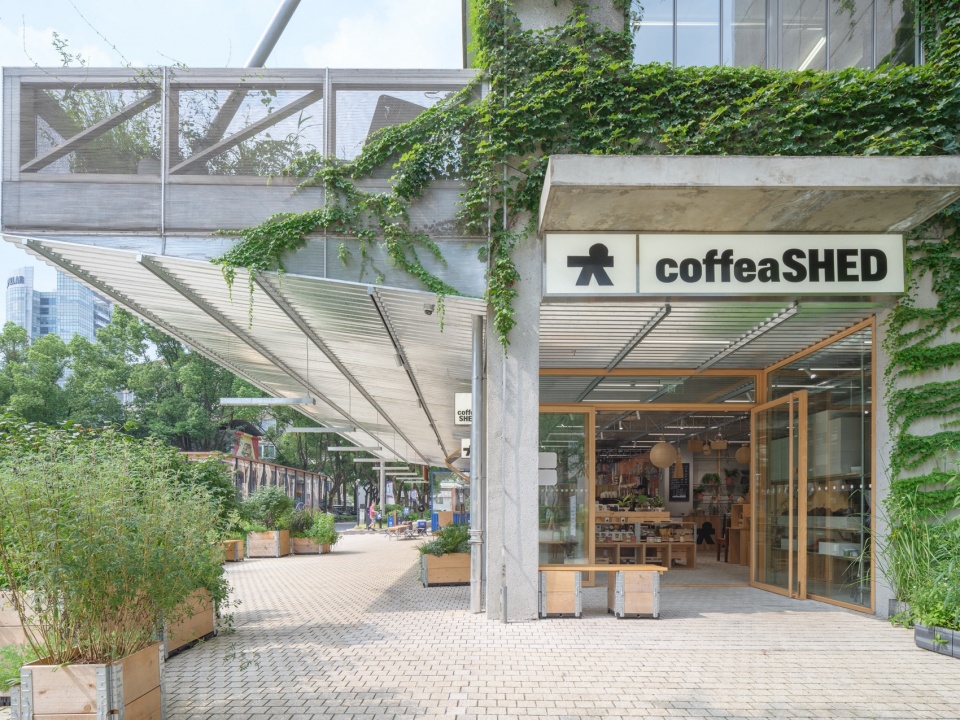
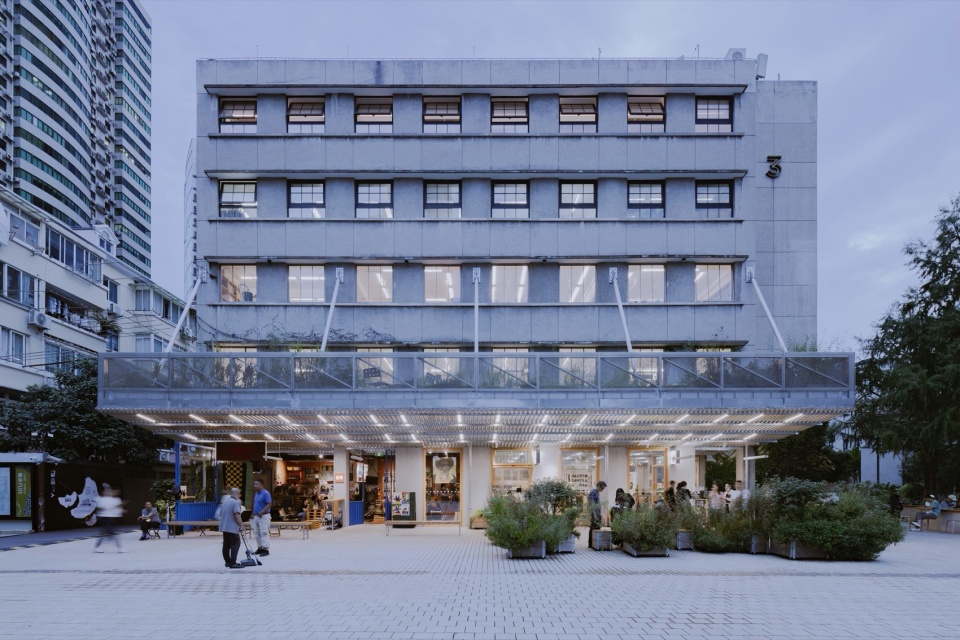
▼外观,Exterior view © Horokoshi
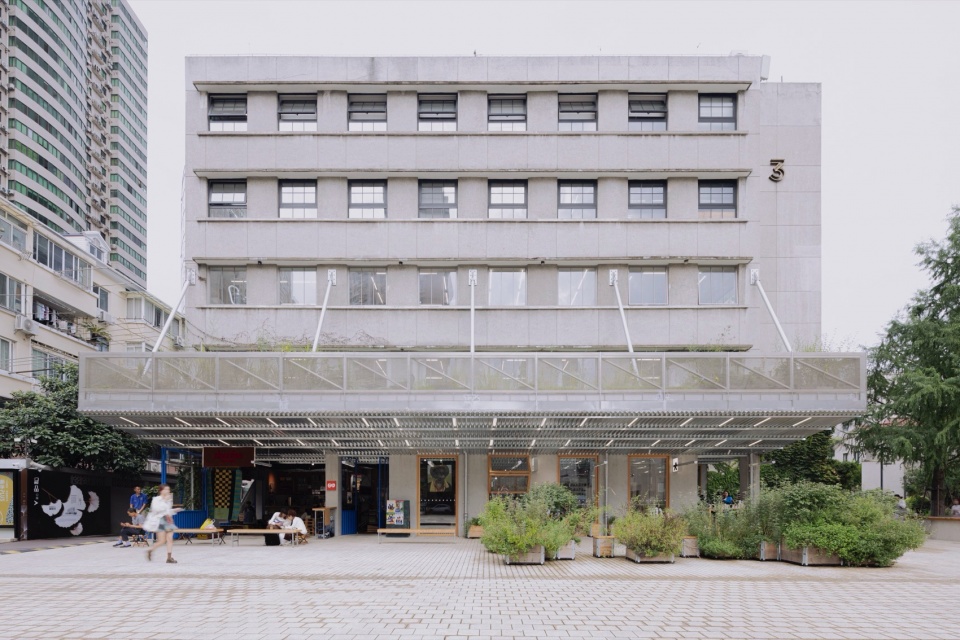
coffea SHED是一个咖啡农业零售空间。向公共广场和社区开放,成为居民日常的聚集地。这里出售咖啡及农副产品和日用服饰杂货。
coffea SHED is a coffee agriculture retail space. It opens to the public square and the community, and becomes a daily gathering place for residents. Coffee, agricultural and sideline products and daily necessities are sold here.
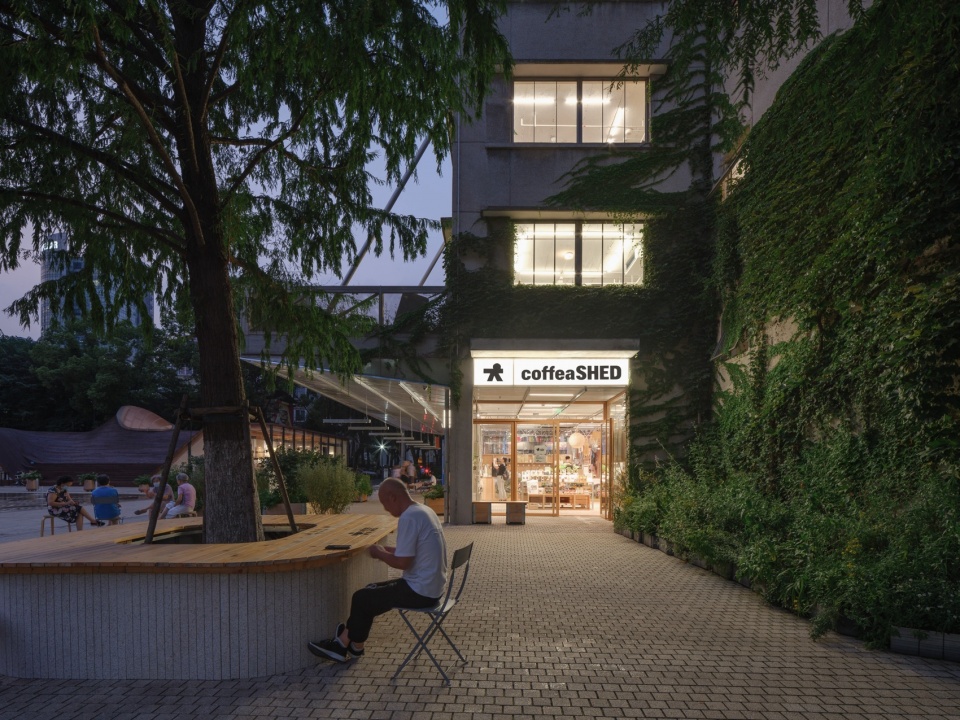
▼店铺入口,Entrance © Horokoshi
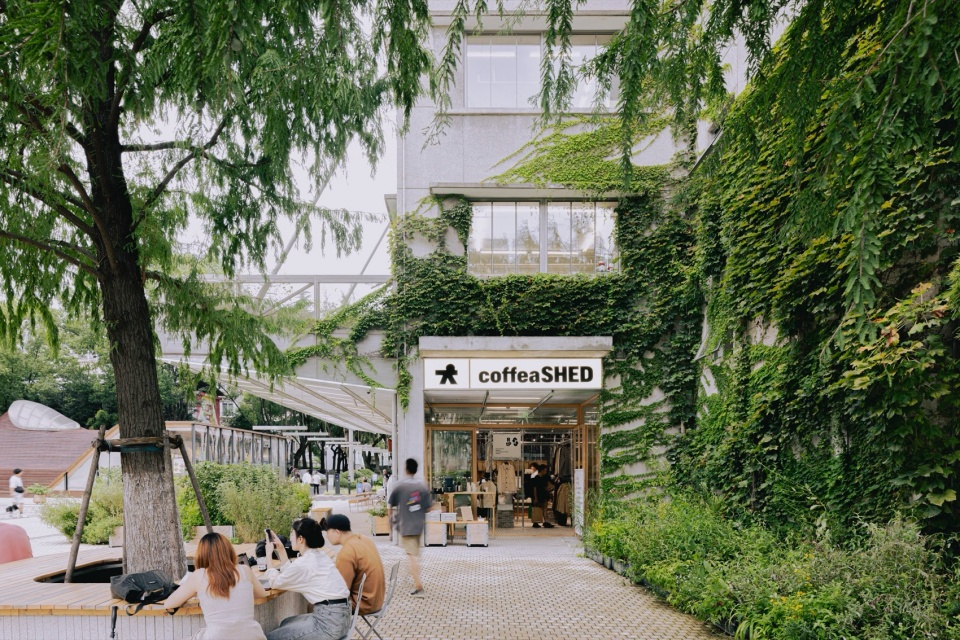
店名中的SHED,灵感来源于咖啡产地随处可见的“棚”,以柱子支撑屋顶,结构非常简单,在大棚下农人们闲聊、休息、吃饭,缓解农活的疲劳。在城市中我们也想搭建这样的“大棚”让忙碌的人可以休息、汇聚、愉快交流。
The SHED in the store name is inspired by the “shed” that can be seen everywhere in coffee production areas. The structure of a shed is very simple: a roof supported by pillars. Under the shed, farmers chat, rest and eat to relieve the fatigue of farm work. In the city, we also want to build a such “shed” so that busy people can rest, gather, and communicate here happily.
▼大棚由室内延伸到户外,The shed extends from indoors to outdoors © Horokoshi
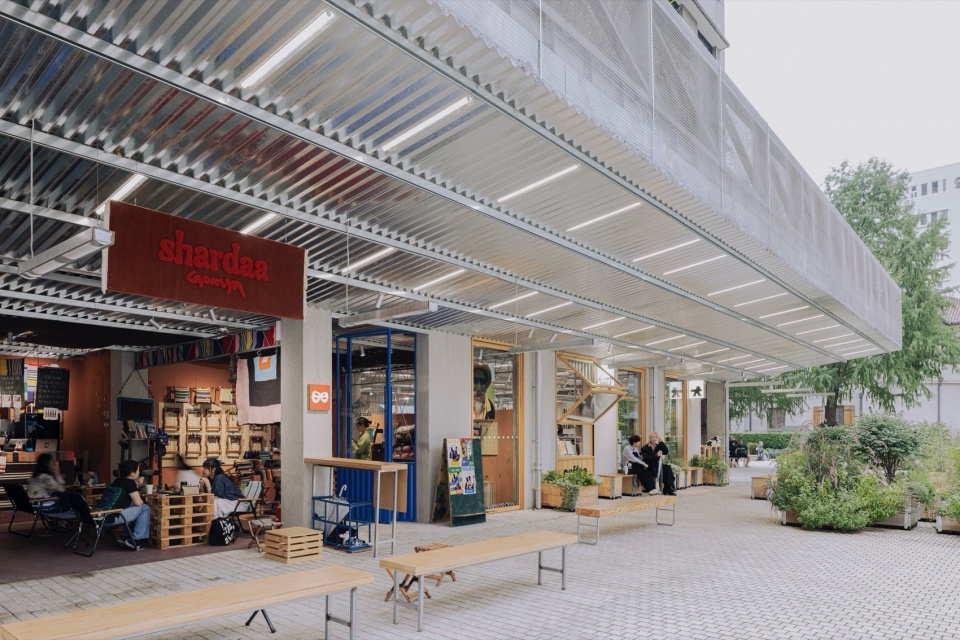
▼大棚下日常,Daily life under the shed © Horokoshi
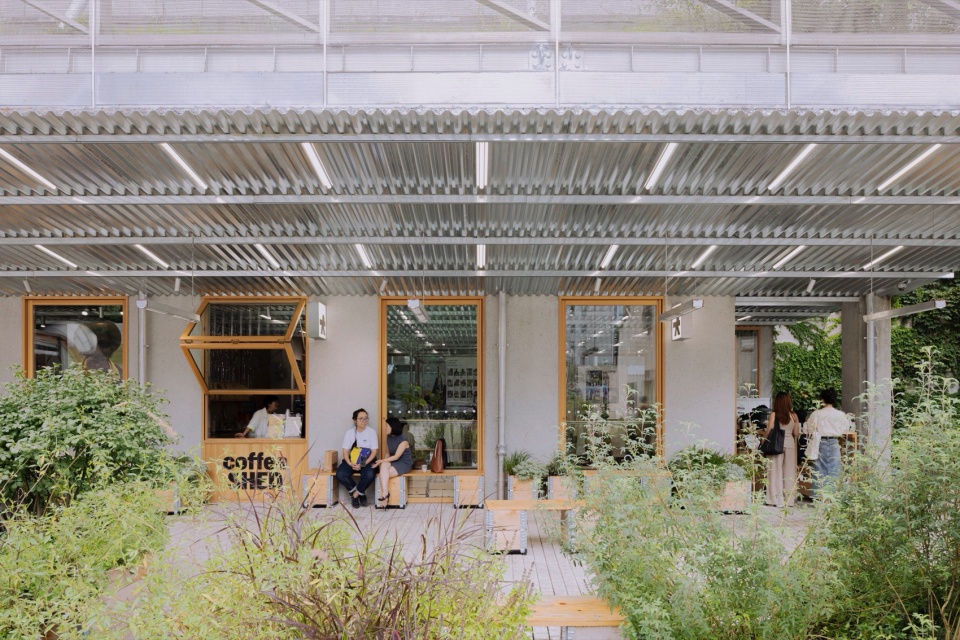
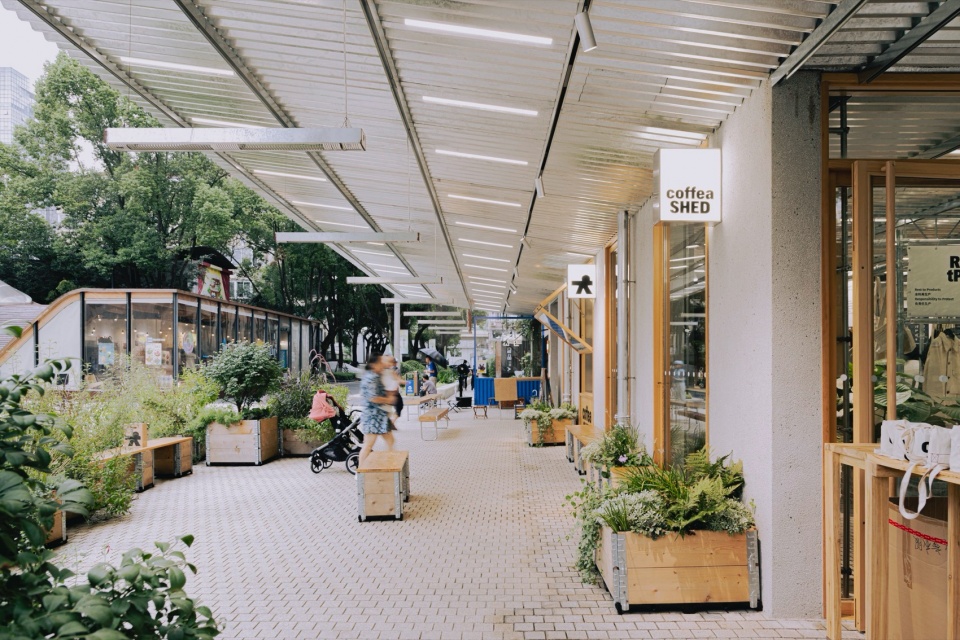
▼大棚下的休息区和植物,Sitting areas and plants © Zhu Runzi
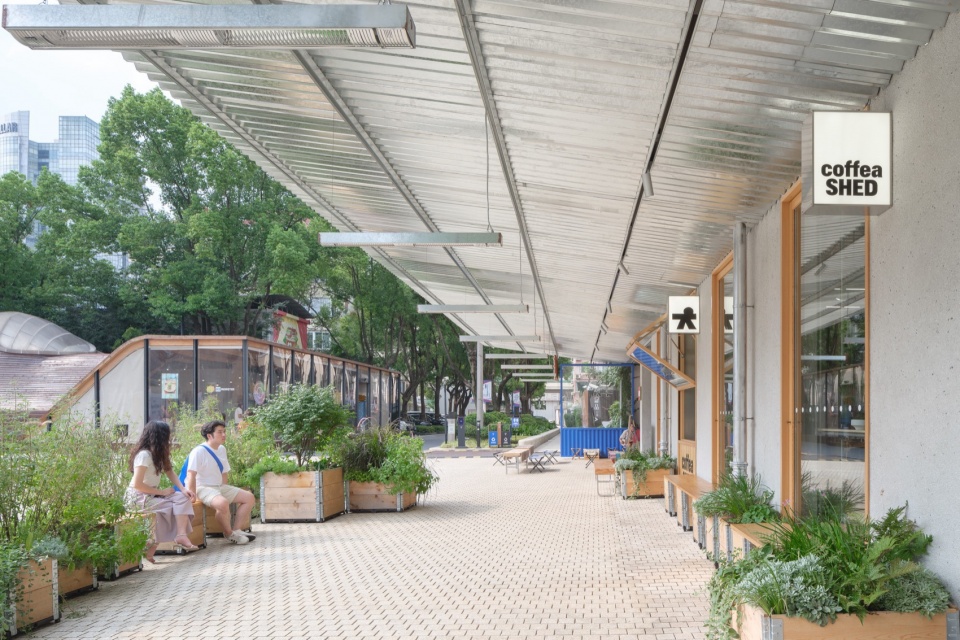
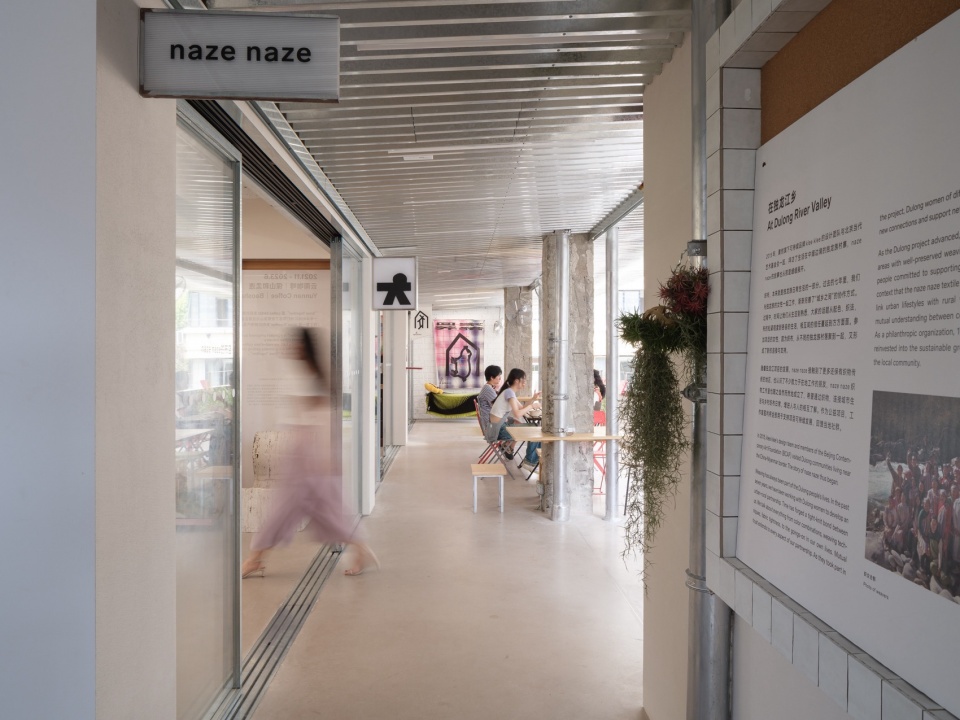
我们认为,一个连接城市消费者和生产者的平台应该在这样一个大棚下的宽敞、开放空间里。宽敞的“大棚下”设计采用压型金属板,这种材料通常应用在农业生产中的仓库等构筑。
▼分析图,concept © kooo architects
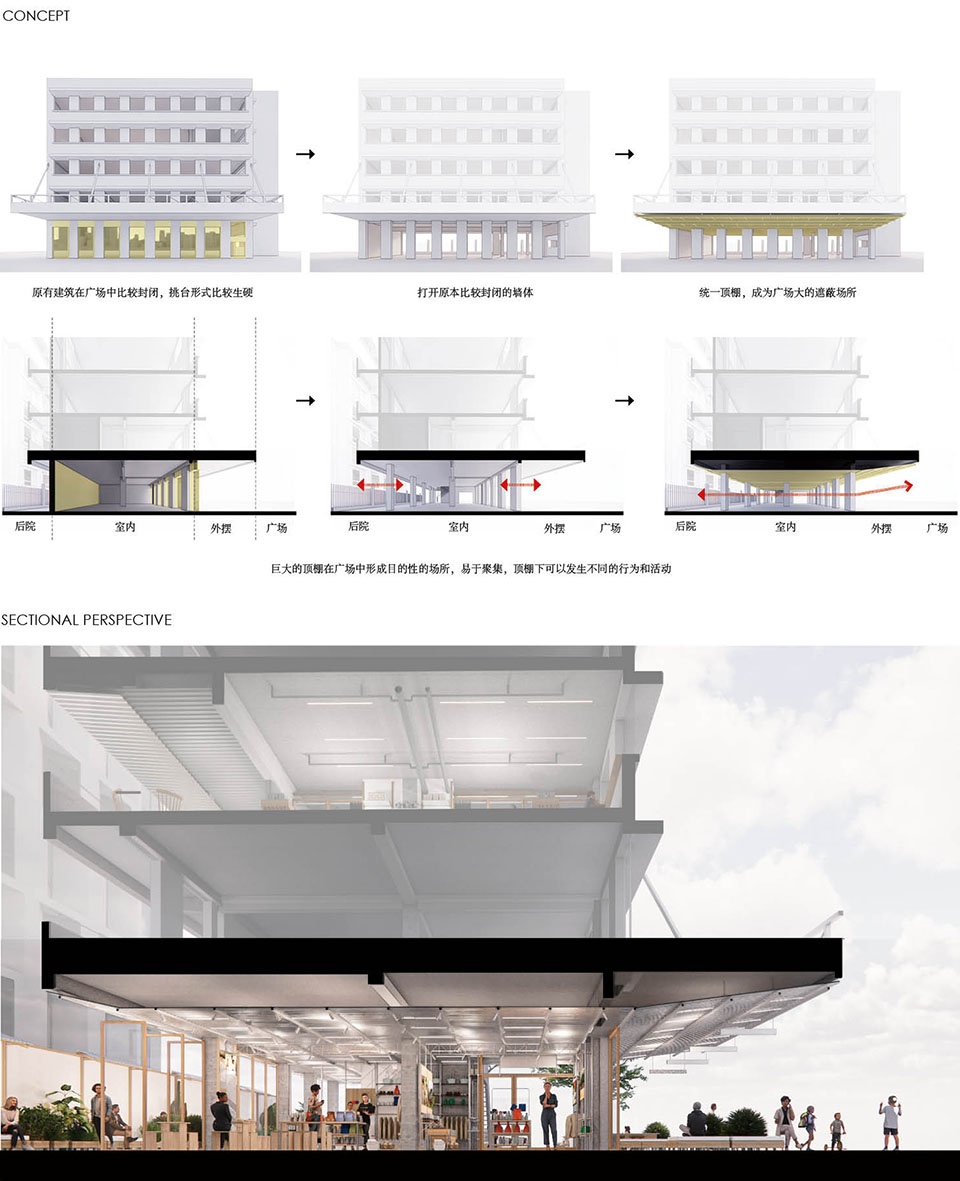
We believe that a platform connecting urban consumers and agricultural products, such as coffee, should be situated within such a generous and open space. The design under the spacious “shed” uses corrugated metal panels commonly used in agricultural warehouses.
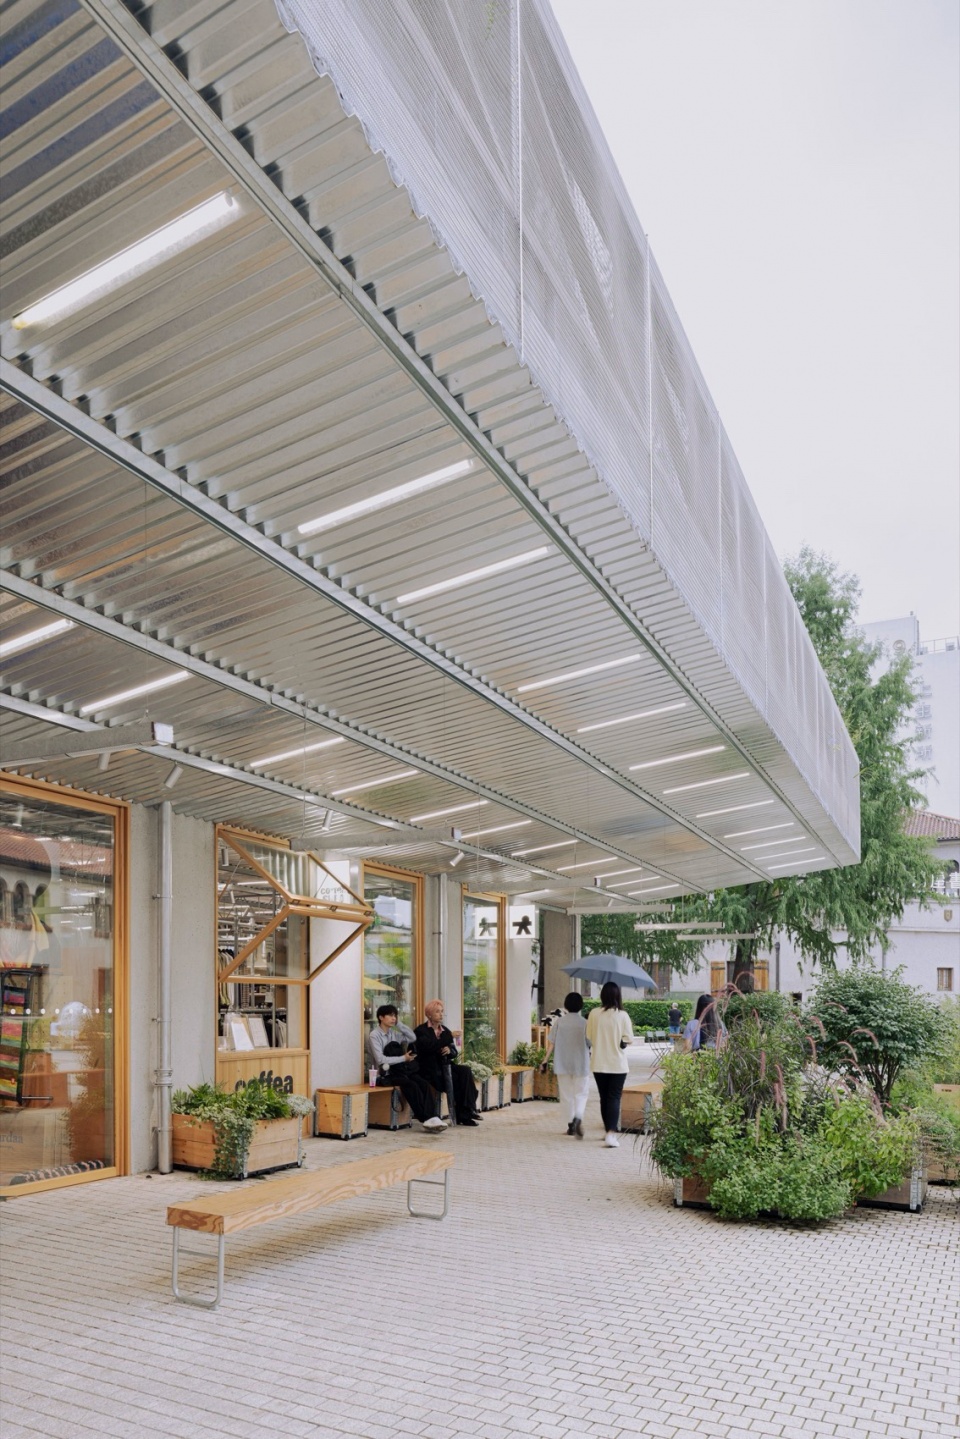
▼大棚近景,Close view of the shed © Horokoshi
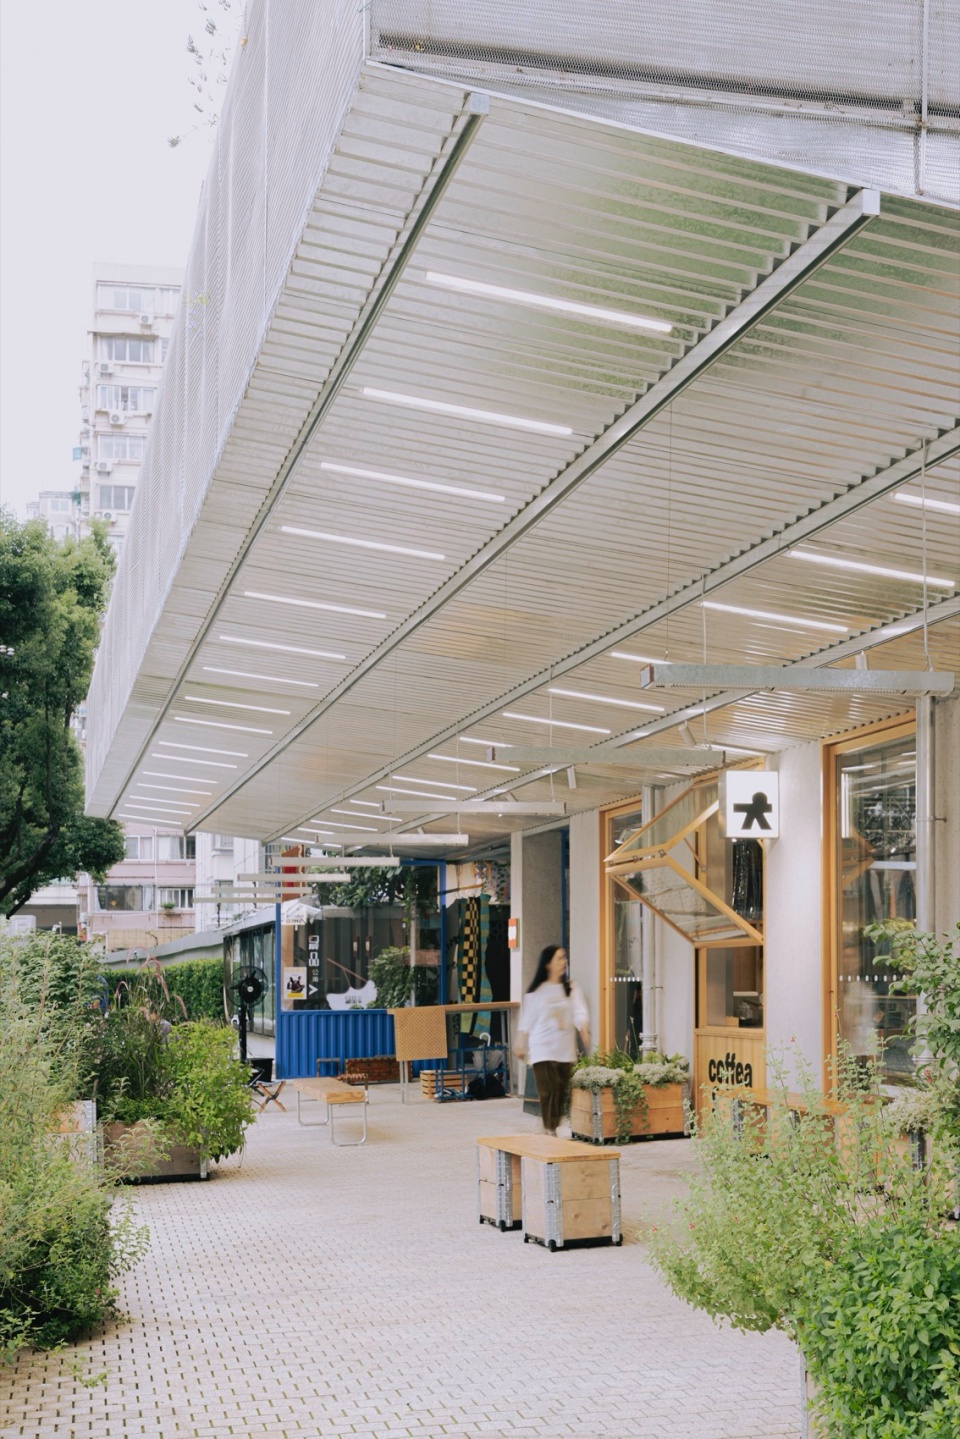
▼大棚下的植物,Plants under the shed © Horokoshi
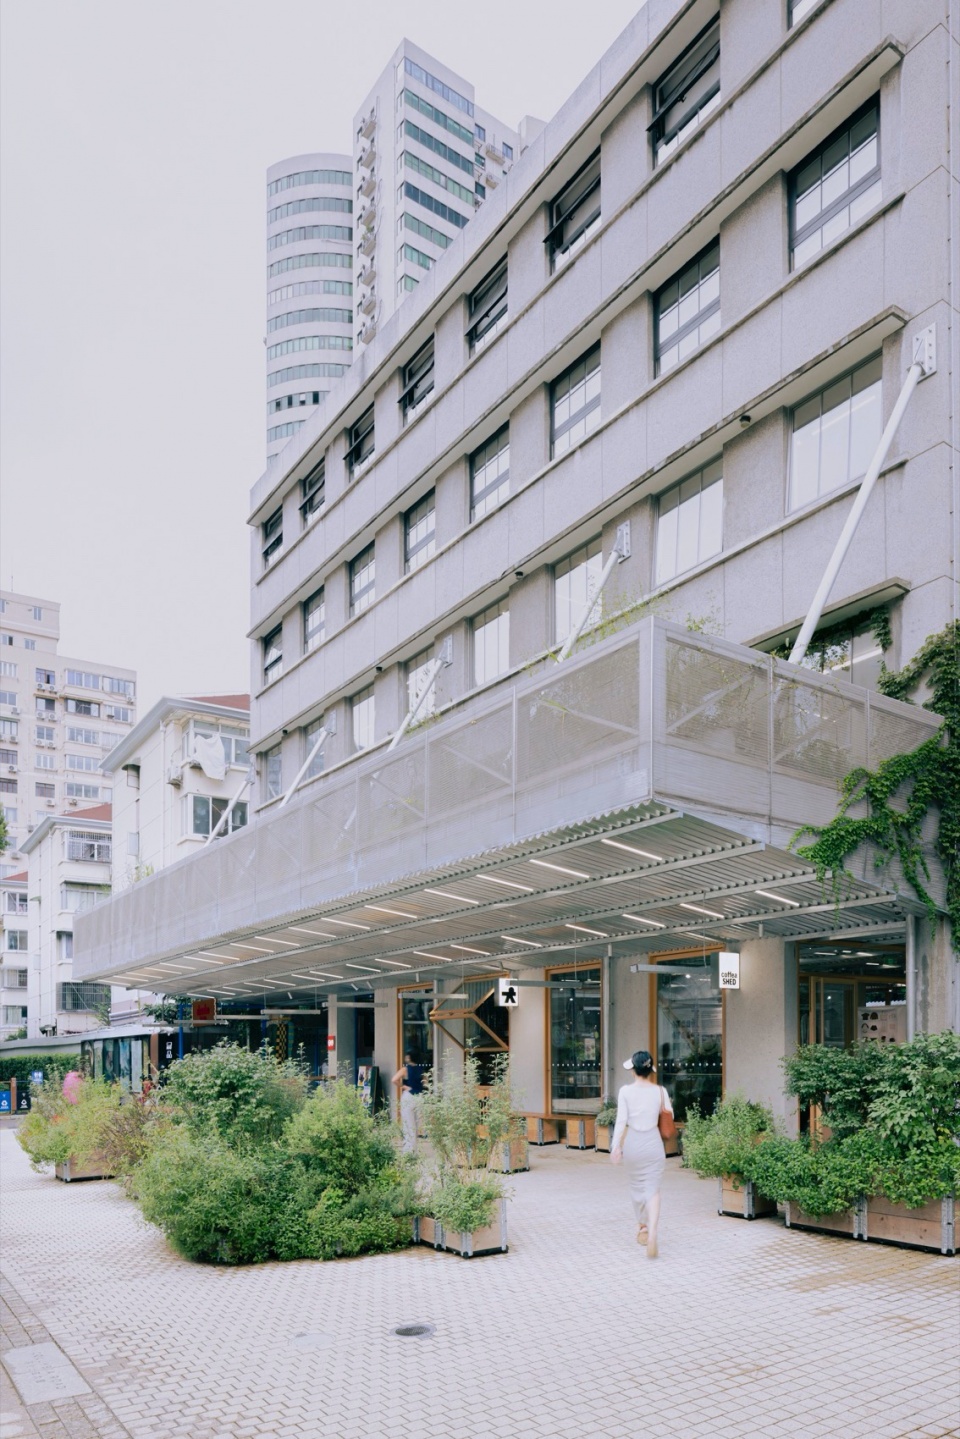
▼外侧楼梯,Outdoor stairs © Horokoshi
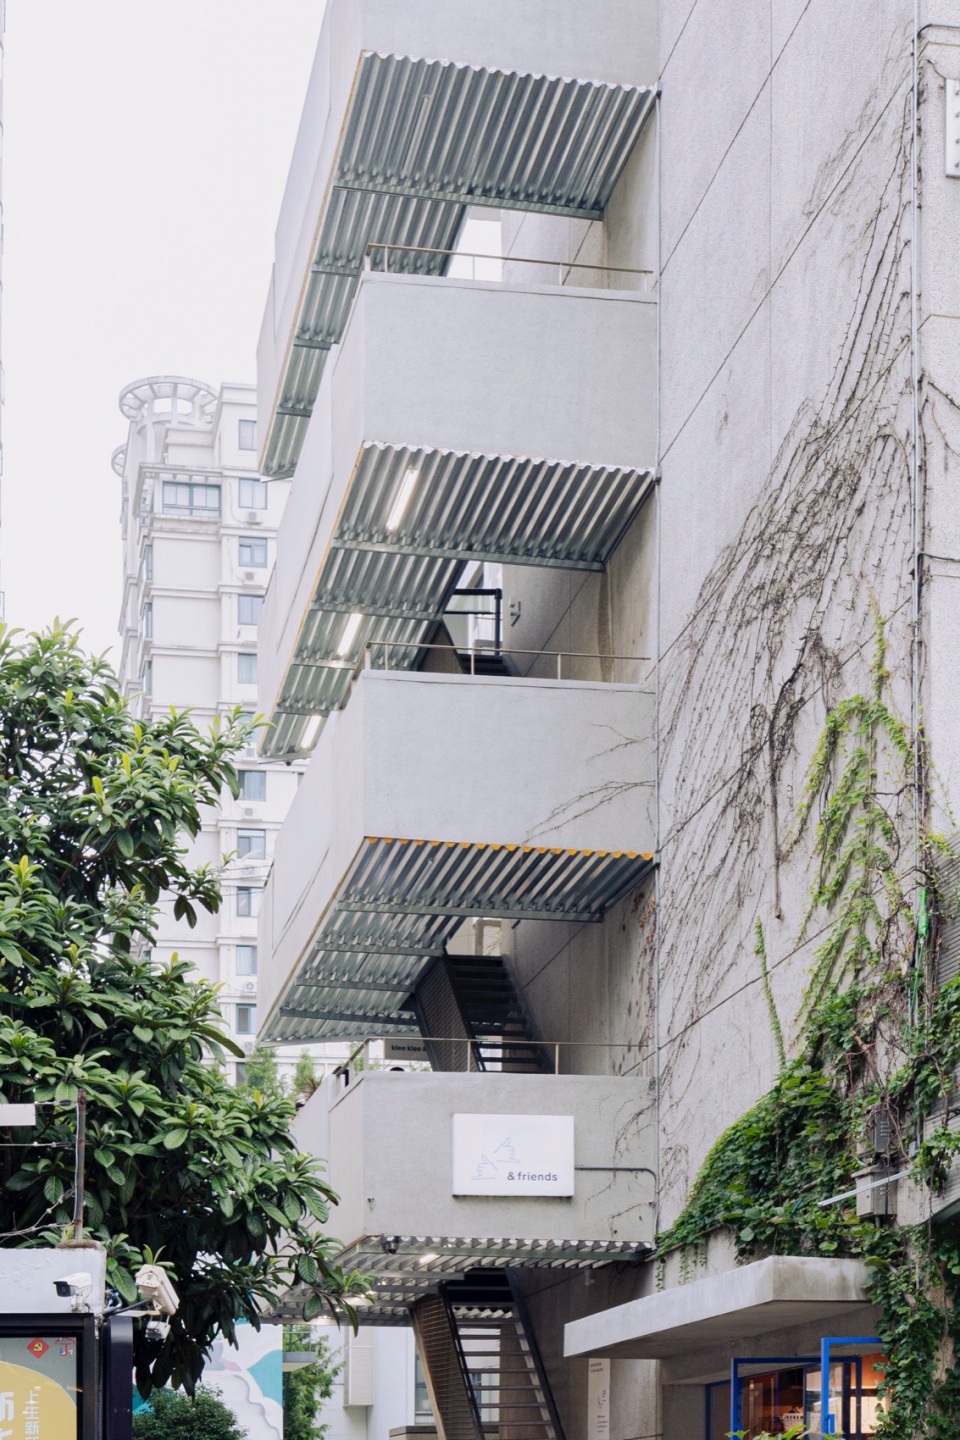
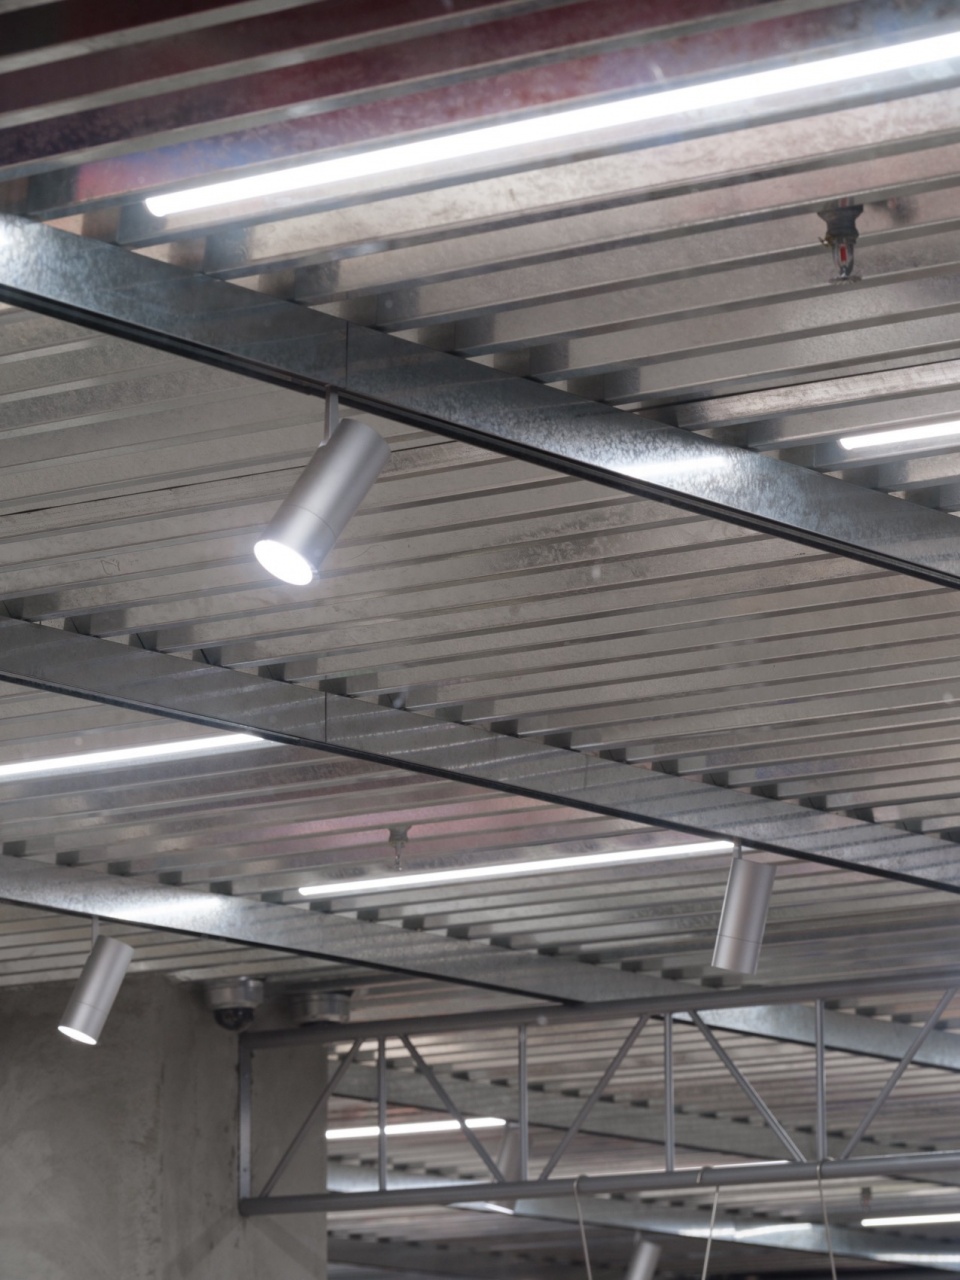
这种板材加工容易,且可将照明与喷淋等消防设备结合在一起。在压型金属板内凹的部分置入日光灯管,并在板材间的横梁上设置轨道射灯。这样的天花照明设计可以适应空间灵活变化的布局。
The easy-to-process panel integrates lighting and fire-fighting equipment such as fire sprinklers. By inserting fluorescent lamps into the gaps and embedding lighting rails in the beams indicating the corrugated metal panels, we have achieved a ceiling design that can adapt flexibly to variable display layouts.
▼内外联通的空间,A space for internal and external communication © Horokoshi
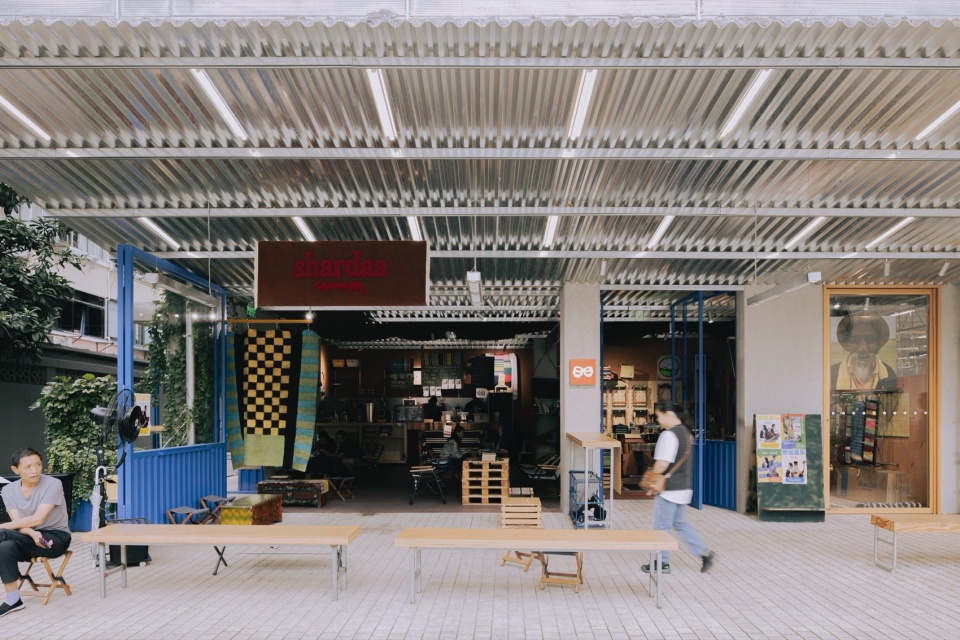
▼内外开放的空间,Open space inside and outside © Zhu Runzi
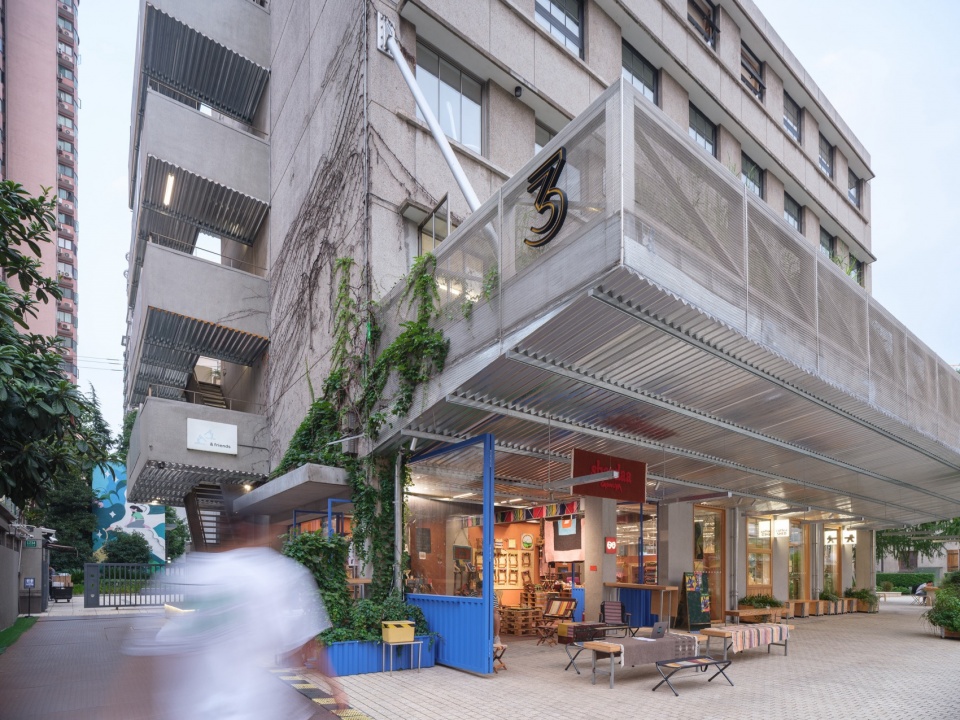
▼大棚被植物包裹,The shed wrapped in plants © Zhu Runzi
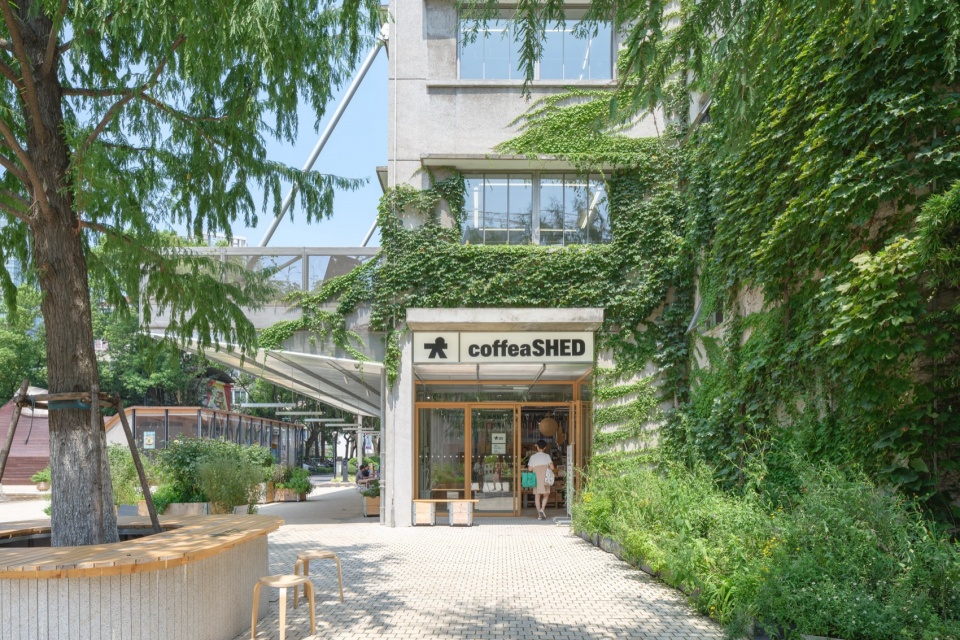
▼广场地面延伸到室内,The plaza floor extends indoors © Zhu Runzi
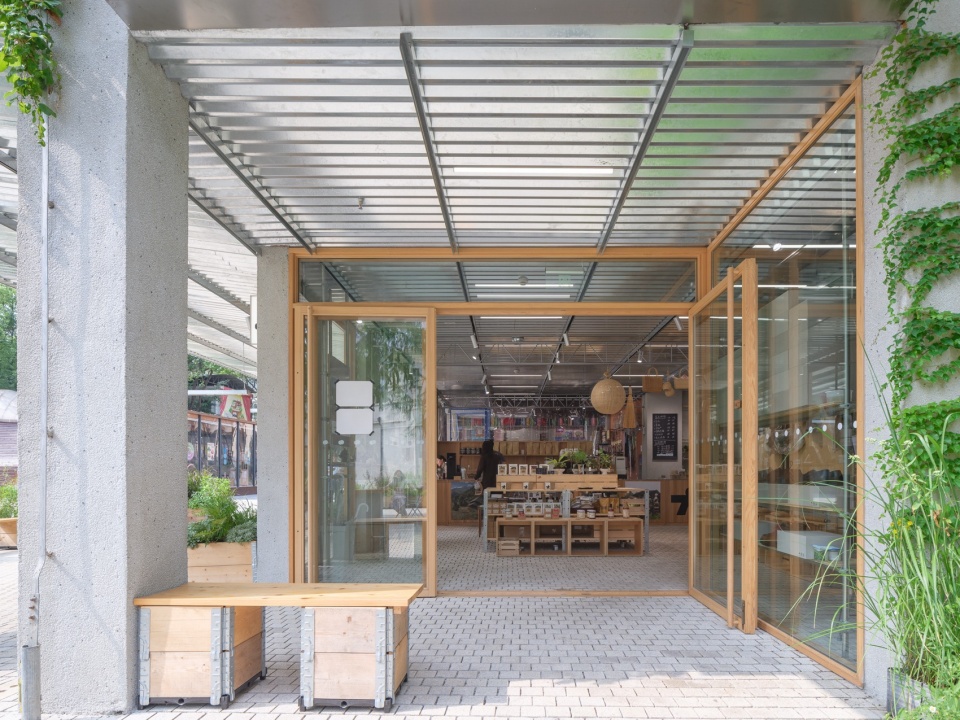
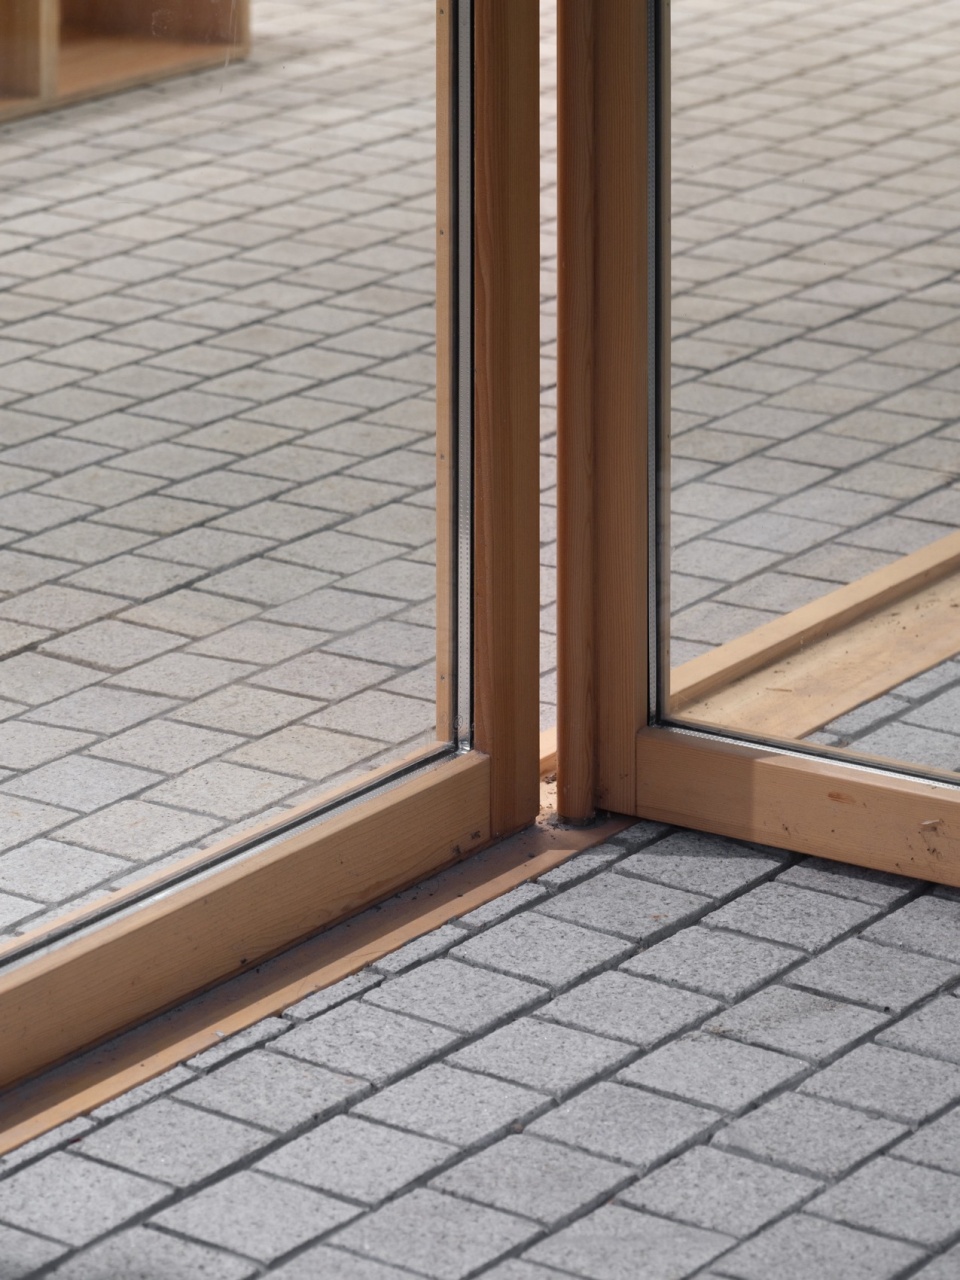
此外,通过将与店铺前的户外广场上使用的花岗岩砖延用到空间内部,尽可能地消除内部和外部之间的界限。
Additionally, we attempted to extend the same flooring material used for the square in front of the building to the interior, to minimize the boundary between the interior and exterior spaces.
▼内部空间概览,Interior space © Zhu Runzi
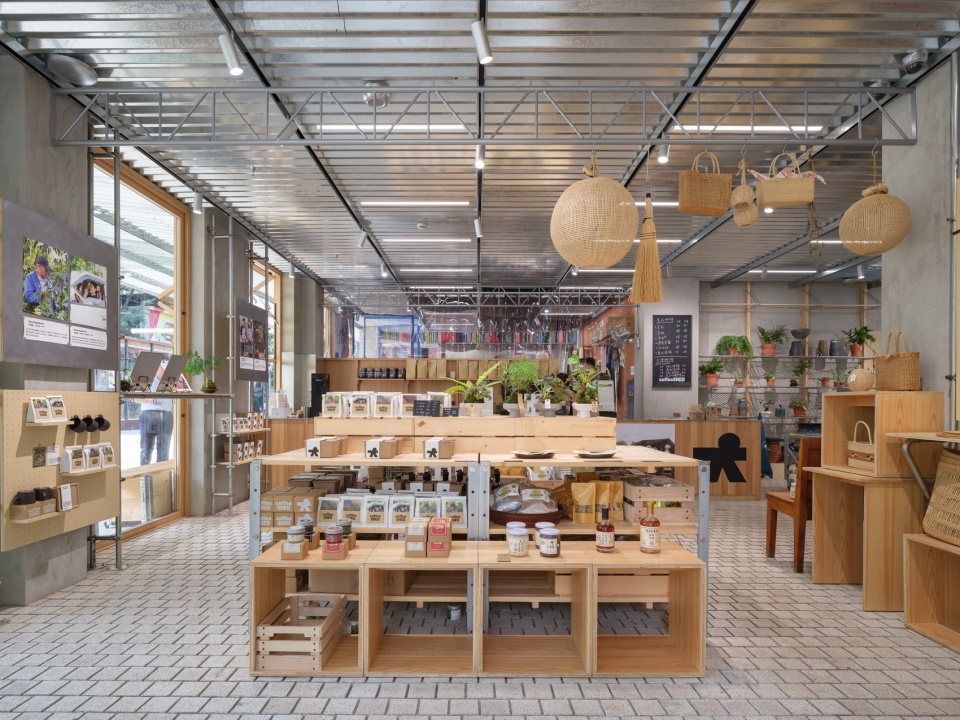
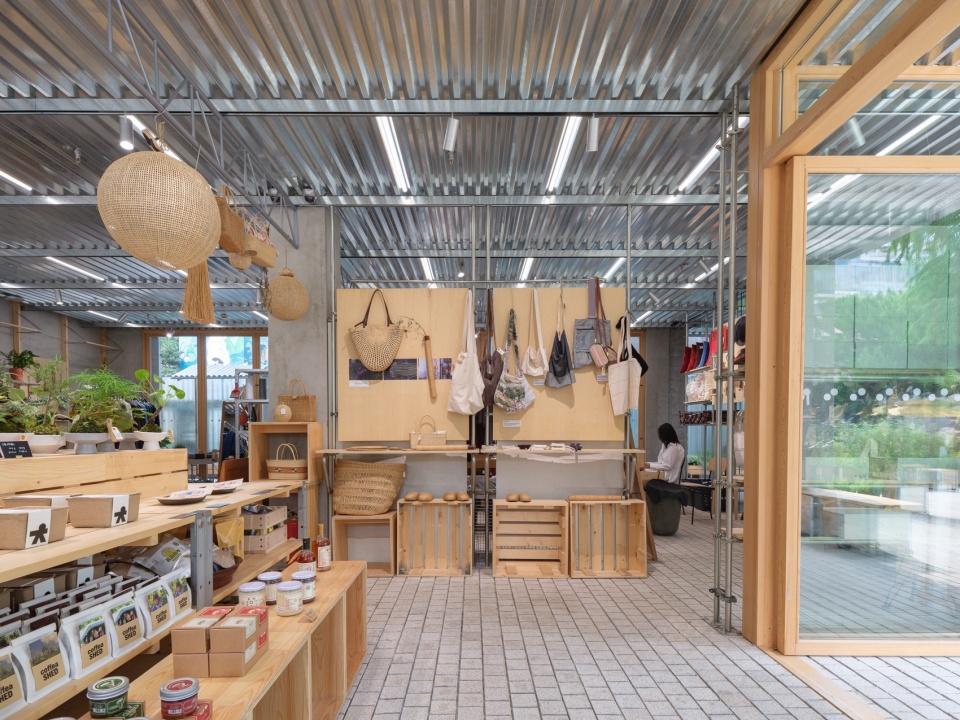
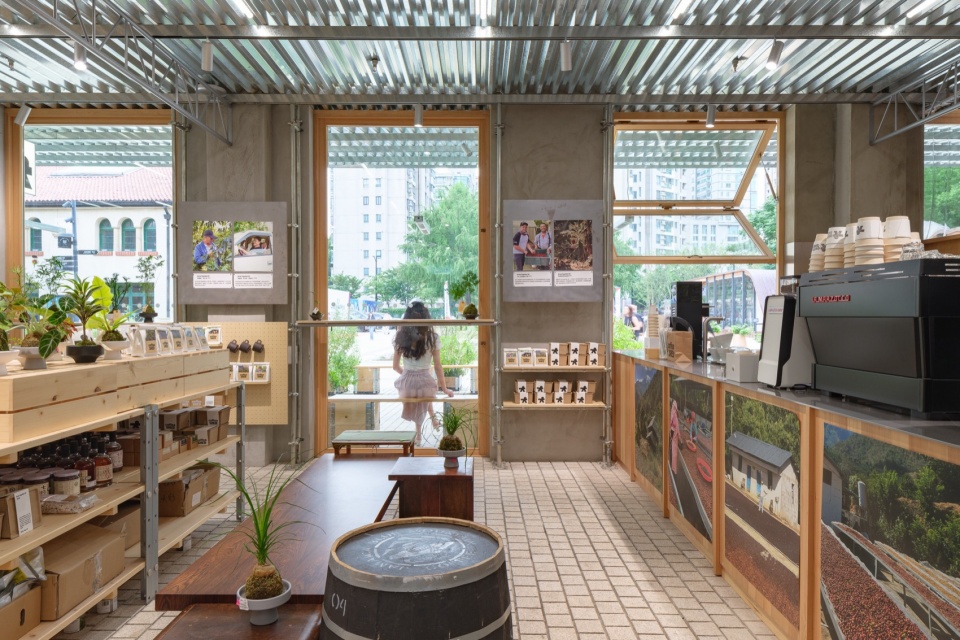
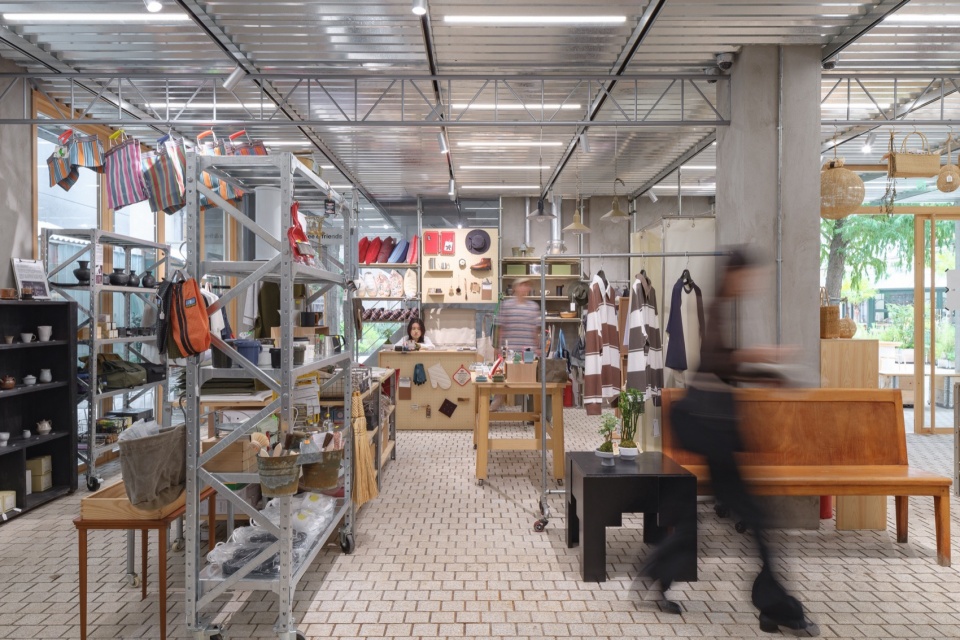
场地和后面的公寓楼之间有一个小后院,这个小院原来被闲置了。我们希望通过“大棚”的元素将广场前的开放空间和后院连接起来。
There is a small backyard between the building and the apartment behind it, which was originally neglected. We aim to connect the square and the backyard through the elements of the “shed”.
▼3F 咖啡手冲区,3F coffee brewing area © Zhu Runzi
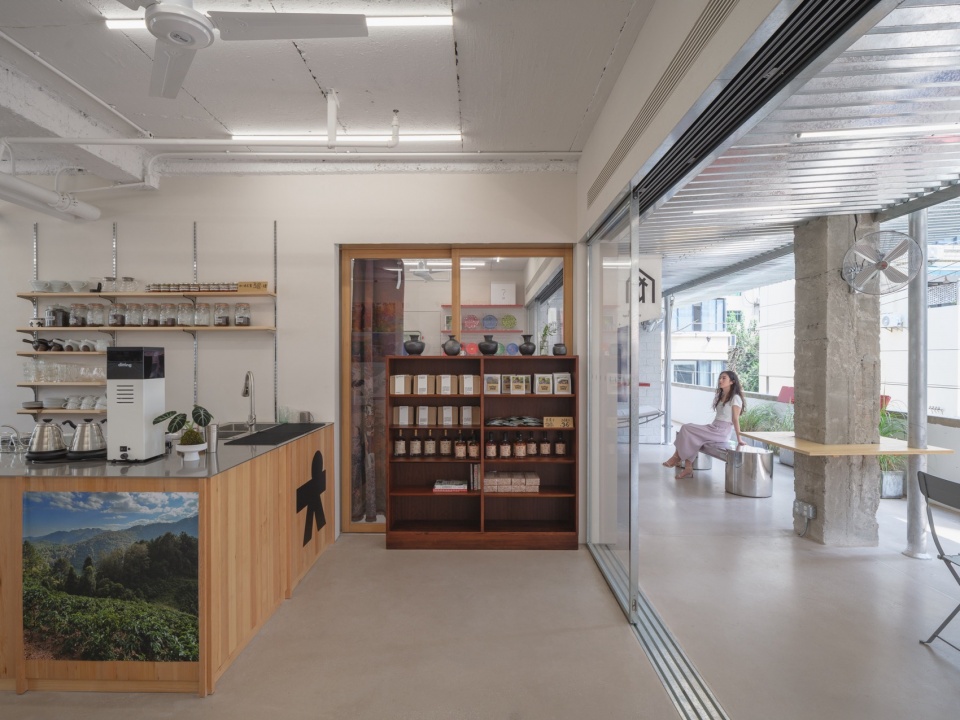
▼3F nazenaze,3F nazenaze© Zhu Runzi
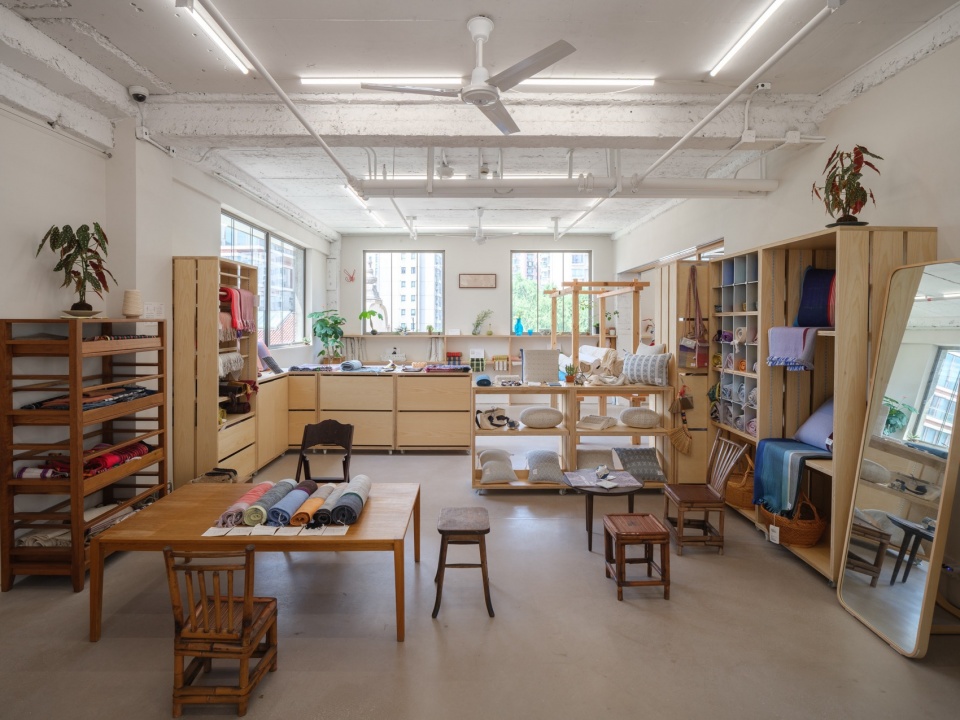
▼3F3ge3,3F3ge3 © Zhu Runzi
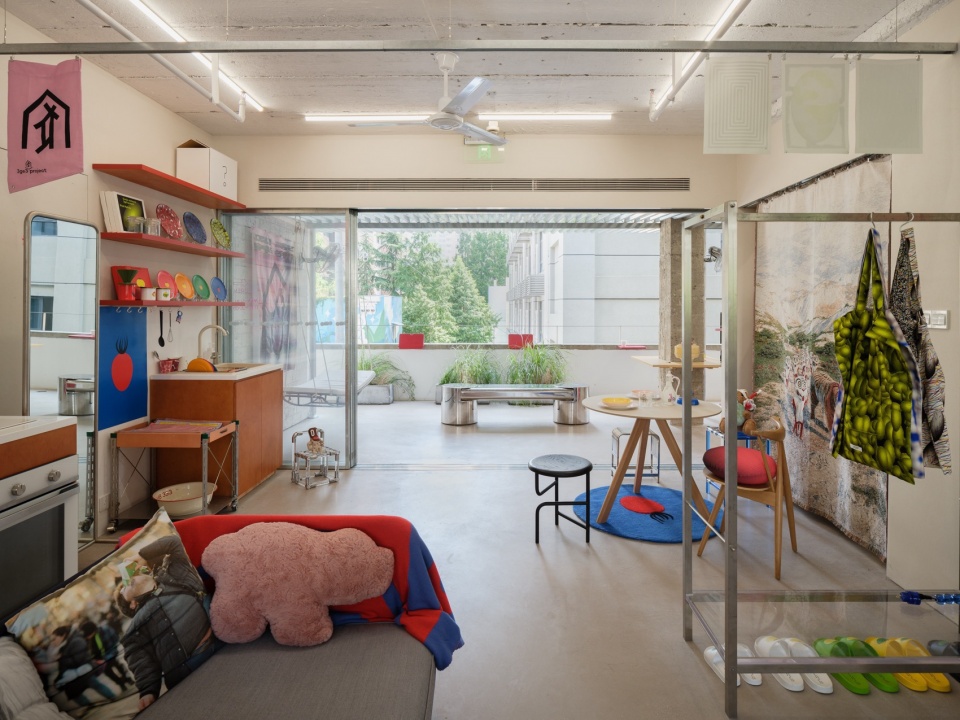
▼3F店铺间互相联通,3F stores are interconnected © Zhu Runzi
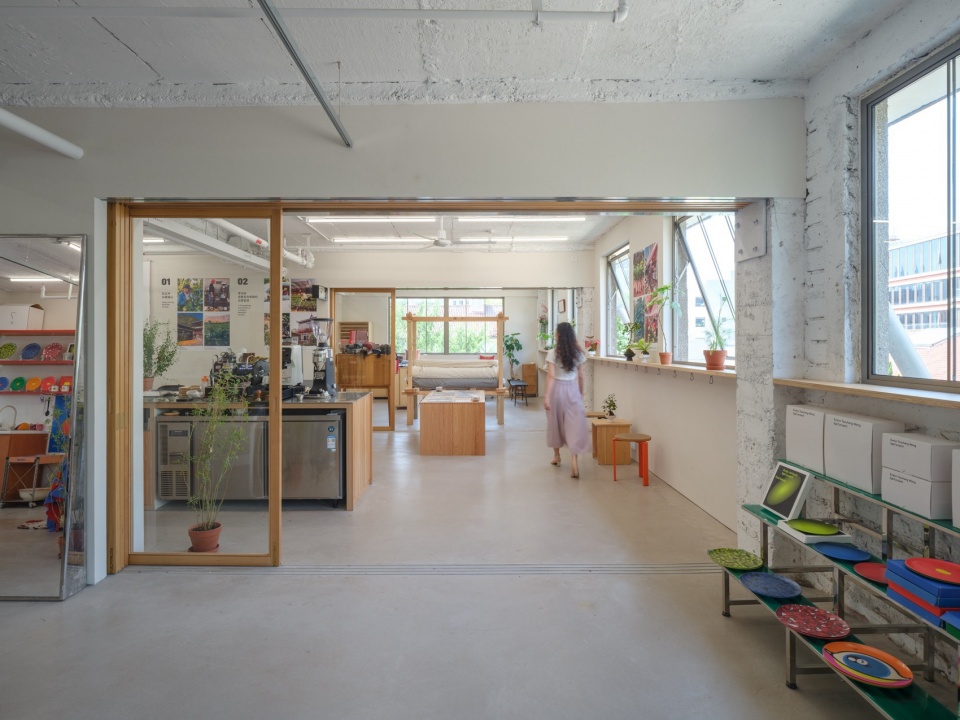
▼3F阳台,3F balcony © Zhu Runzi
室内也可以面向后院开放,后院明亮阳光和植物的生命力进入到室内,让人可以在大棚子下待上一段舒适的时间。
The interior also opens up to the backyard, with ample sunlight inviting the vitality of plants indoors, allowing consumers to spend a relaxing time outdoors or under the shed.
▼后院,Backyard © Zhu Runzi
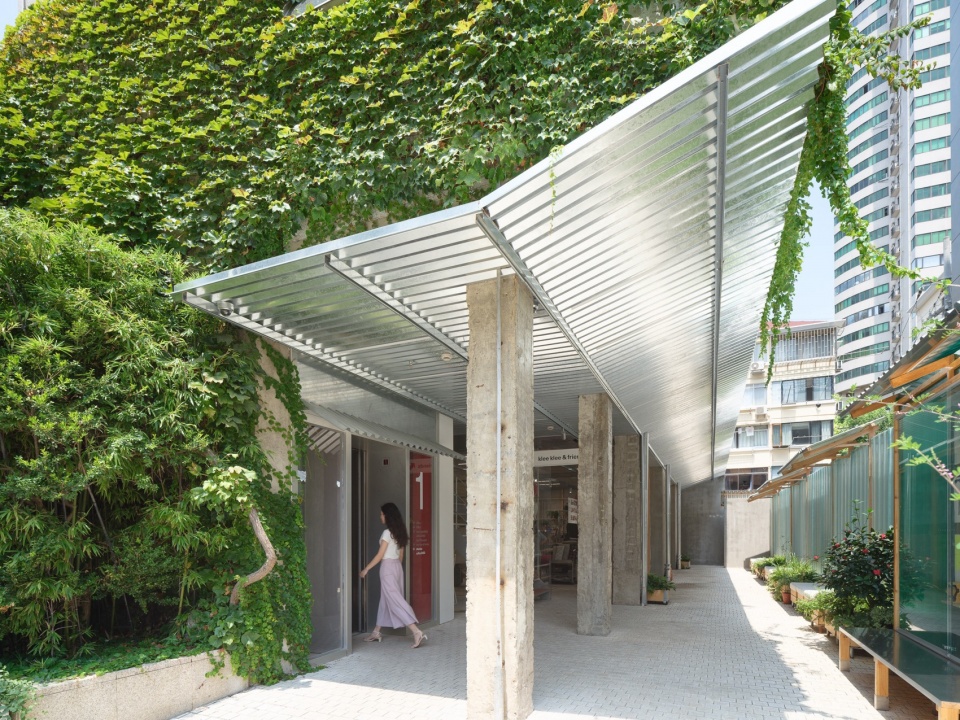
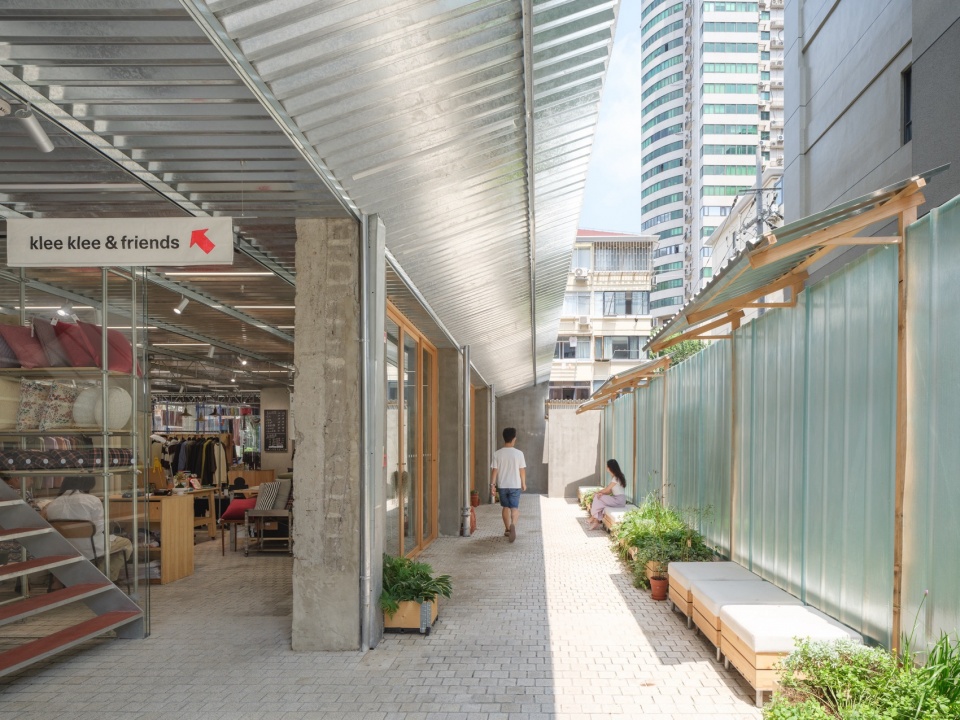
▼户外座椅,Outdoor seating © Zhu Runzi
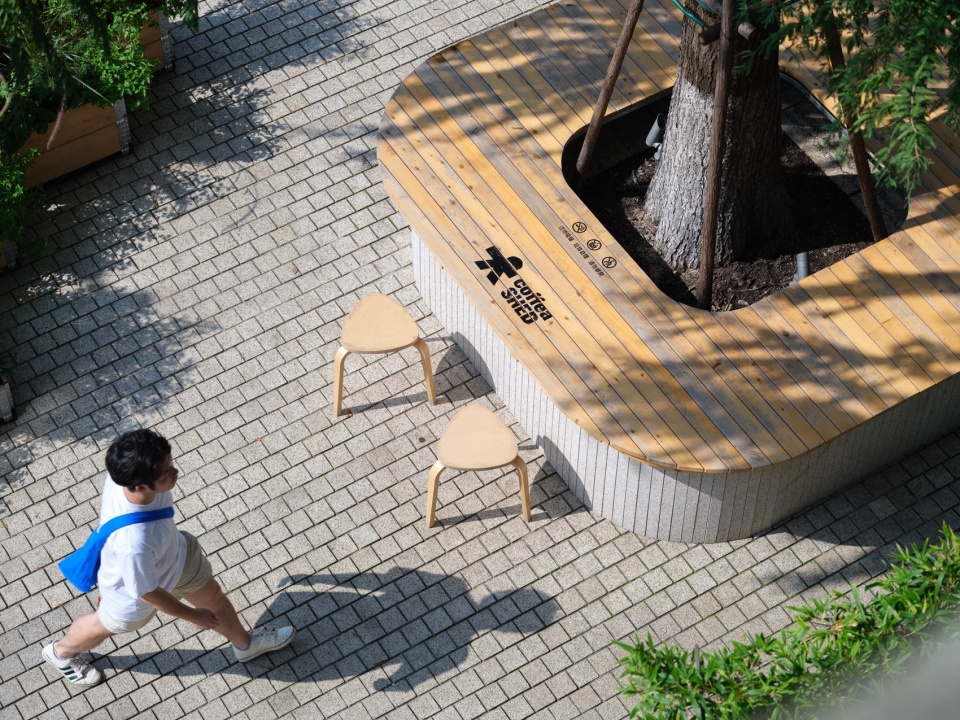
▼设计细节,Detials © Zhu Runzi
改造前建筑面向喷泉广场的是一个封闭立面。 我们通过向外延展的“大棚”,将广场和景观延伸到室内,我们希望人们能够从各个方向自由地聚集在这个大棚下。
The building facing the fountain square used to be a closed facade. By extending the “shed” outward, we aim to blend the square and its scenery into the indoor space, encouraging people to gather freely under this roof from various directions.
▼夜幕下的大棚,Night view © Horokoshi
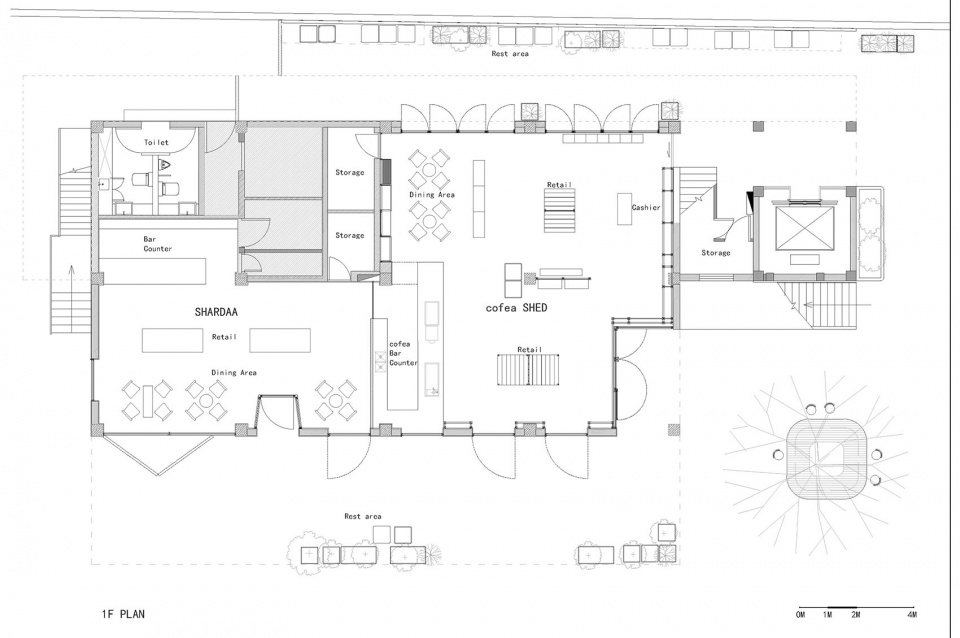
▼1F平面图,1F plan © kooo architects
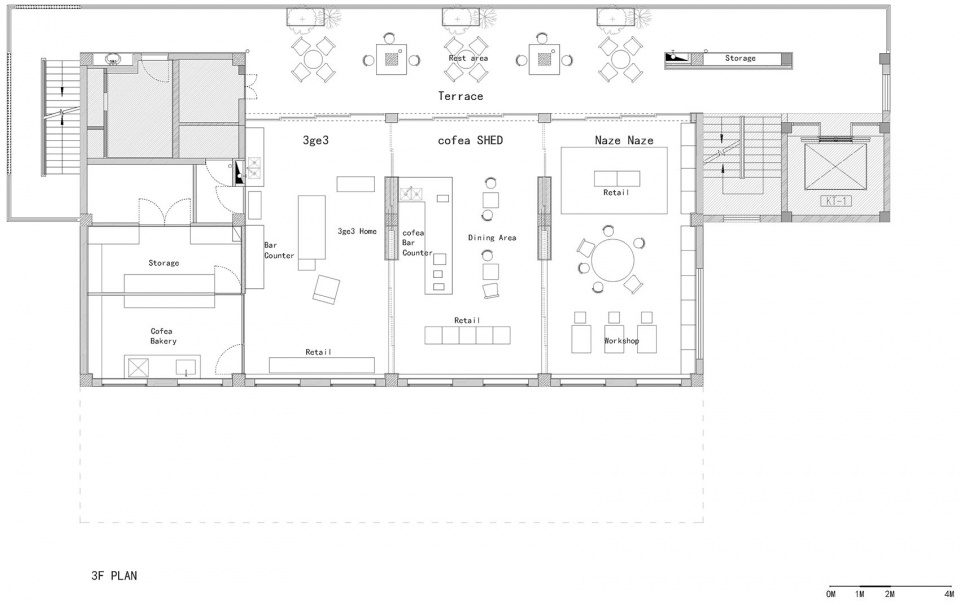
▼3F平面图,3F plan © kooo architects
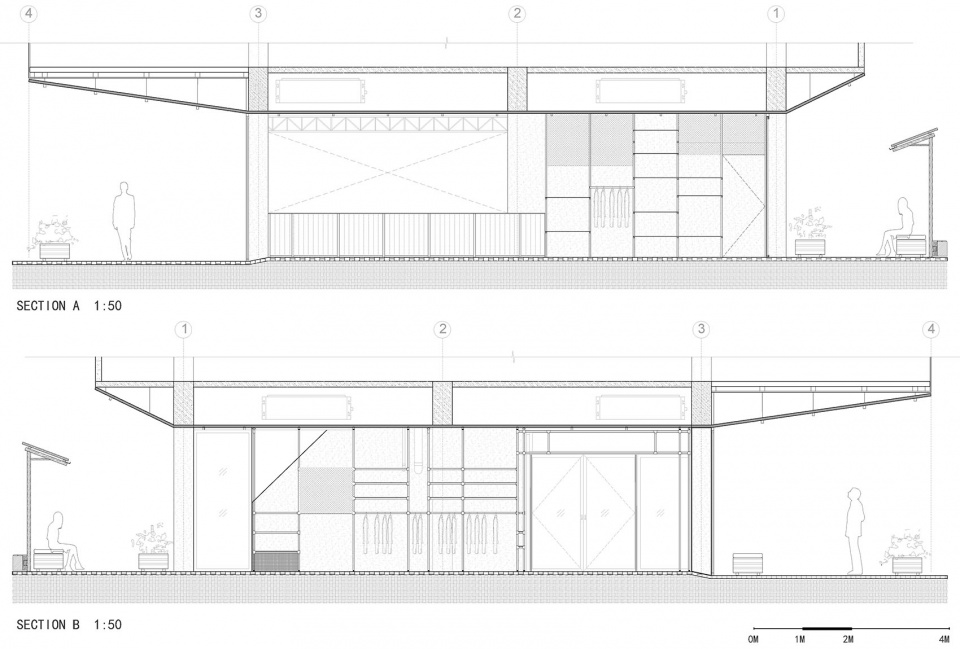
▼剖面图,section © kooo architects
项目名称: coffea SHED上生新所店
建筑事务所: 小大建筑设计事务所
网站: https://ko-oo.jp/
联络邮箱: kooo-contact@ko-oo.jp
项目完成年份: 2023年6月
建筑面积: 400㎡
项目地址: 上海长宁区延安西路1262号上生新所3号楼1F, 3F-
设计团队: 小嶋伸也,小嶋綾香,北上紘太郎,黄永顺、罗伊
摄影师: 堀越圭晋,朱润资
Project Name: coffea SHED Columbia Circle Store
Architecture Firm: kooo architects
Website: https://ko-oo.jp/
Contact e-mail: kooo-contact@ko-oo.jp
Completion Year: 2023
Gross Built Area: 400㎡
Project location: 1F, 3F, Building 3, Columbia Circle, No. 1262 Yan’an West Road, Changning District, Shanghai
Design Team: Shinya Kojima, Ayaka Kojima, Kotaro Kitakami, Huang Yongshun, Luo Yi
Photo credits: Keishin Horikoshi / SS, Zhu Runzi
More: 小大建筑设计事务所。更多关于他们: kooo architects on gooood









细节不错,充满生活气息
DK
挺好的,用简单材料不同方式完成设计。
天花的金属板和霓虹灯不错