感谢 上海华墨建筑设计事务所有限公司 予gooood分享以下内容。更多关于他们:上海华墨建筑设计事务所有限公司 on gooood
Appreciations towards HM INTERNATIONAL for providing the following description:
广德水上展示厅位于安徽广德市无量溪河大桥上游,是以水闸工程为基础的公共建筑,同时作为集节水教育、科普宣传、展示水文化和研学旅行等内容于一体的水文化体验中心,感受广德因水而生、因水而美、因水而兴的自然魅力和深厚的水文化底蕴,成为广德市网红新地标。
The Guangde Water Exhibition Hall is located upstream of the Wuliangxi River Bridge in Guangde City, Anhui Province. It is a public building built around the sluice project that serves as an exhibition center for water conservation education, science popularization, water culture display and study tours. The project has become a trendy landmark in Guangde City, showcasing the area’s natural beauty and providing knowledge on water control.

▼项目概览,Overall of the Project ©颜洪熙
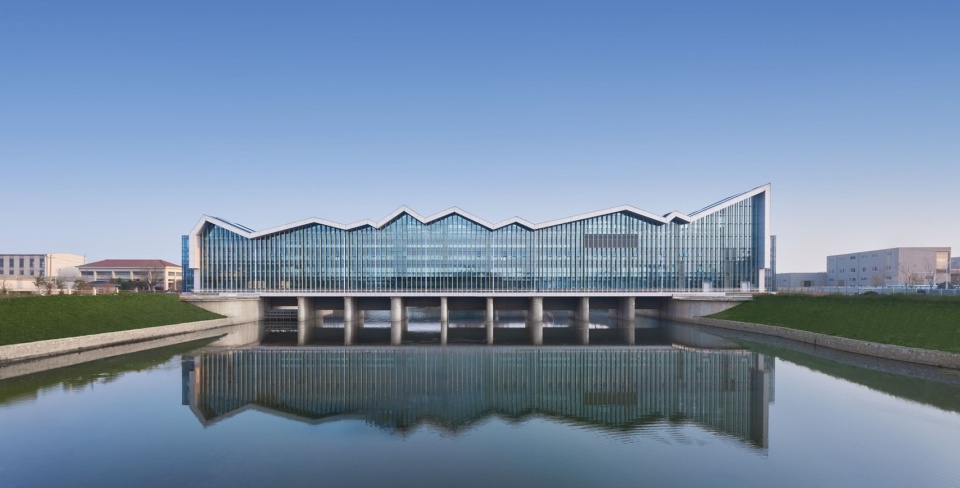
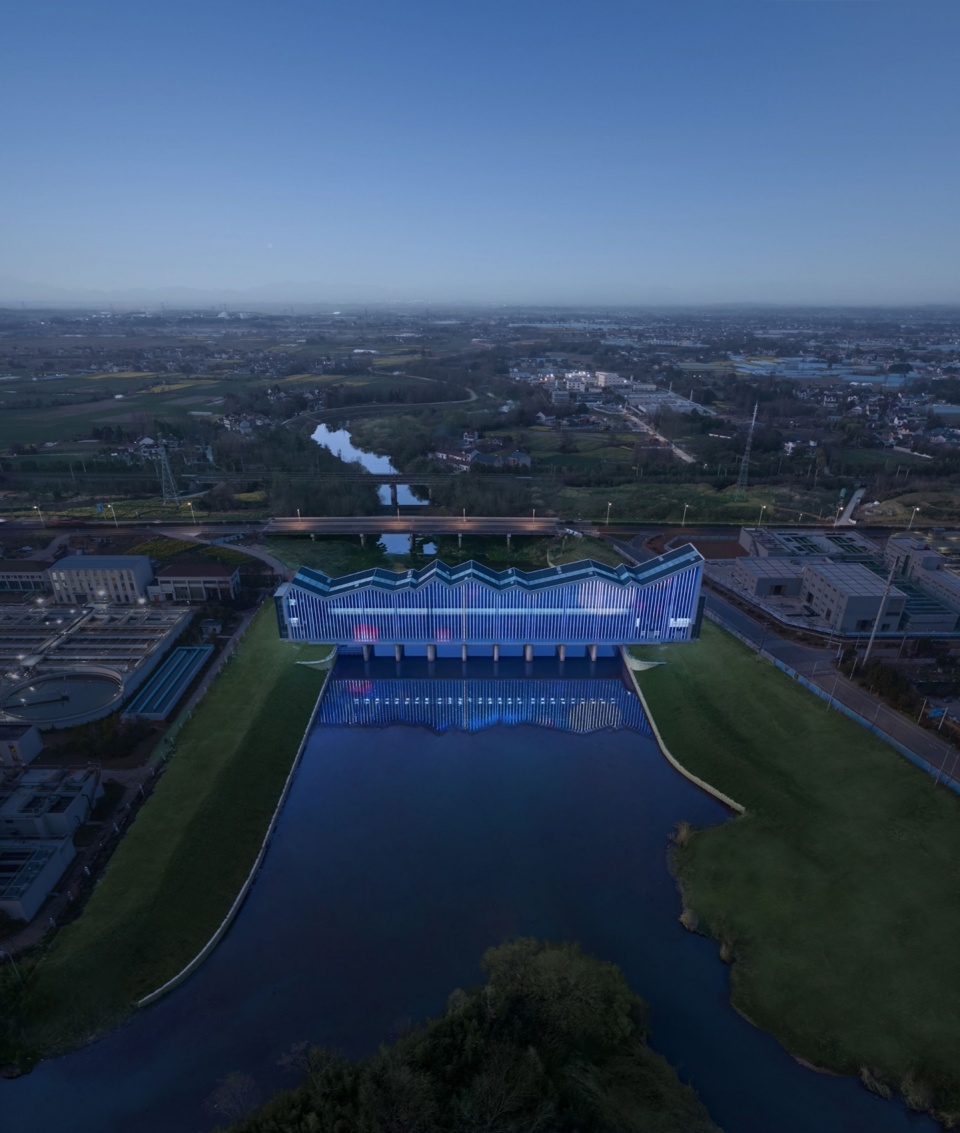
▼项目鸟瞰,Aerial View ©颜洪熙
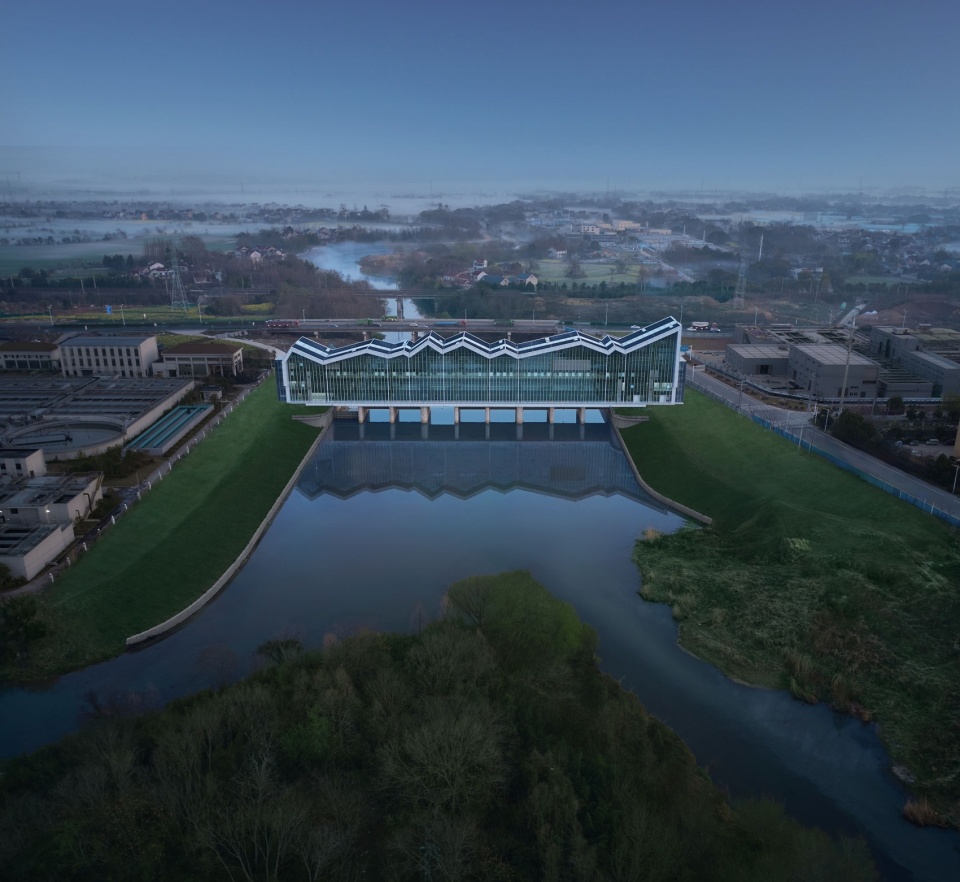
▼项目鸟瞰,Aerial View ©颜洪熙
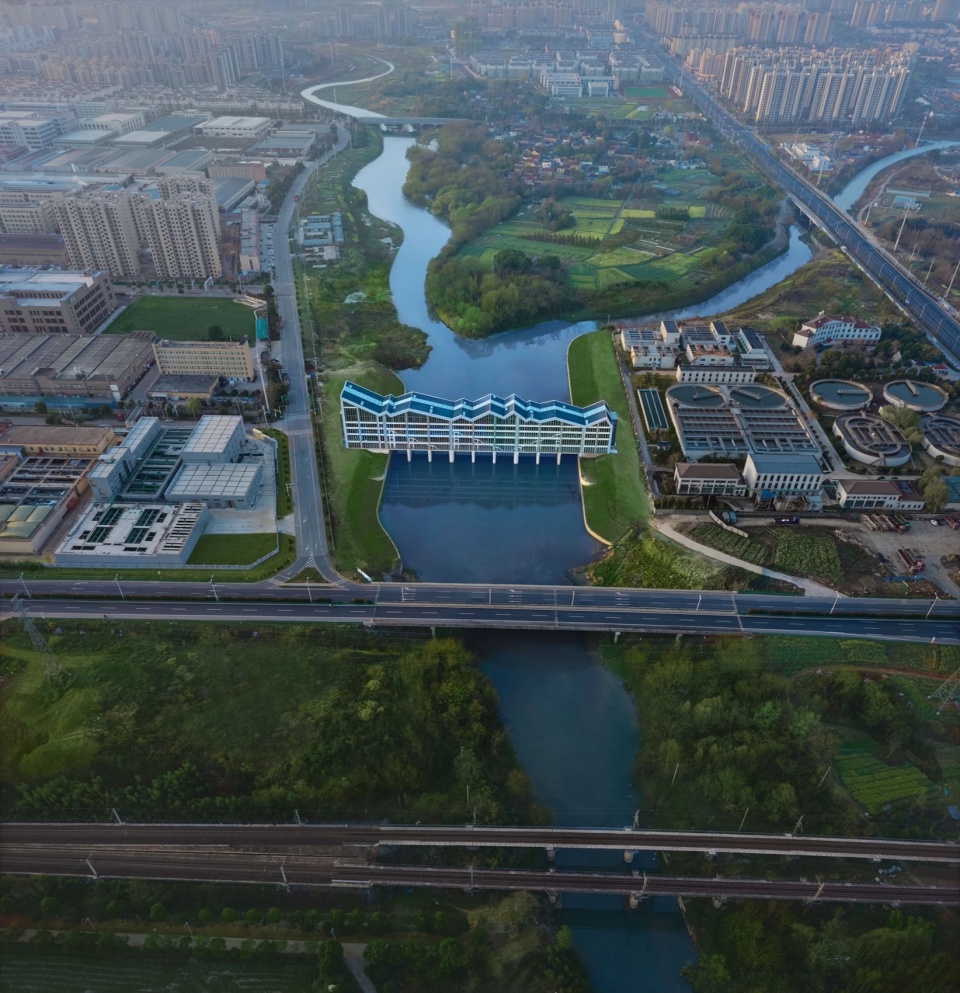
设计伊始,我们最初的感动来自于对地域文化的尊重和对大自然的敬畏。重峦叠嶂的山峦,蜿蜒曲折的河流,竹林之间层叠的碧绿是我们对广德最原始的印象。
In the initial phase of our design process, we were inspired by the local culture and the natural beauty of Guangde. We were mesmerized by the towering mountains, the meandering rivers, and the lush green bamboo forests, which left a profound impression on us.
▼方案生成,Scheme Development ©上海华墨建筑设计事务所有限公司
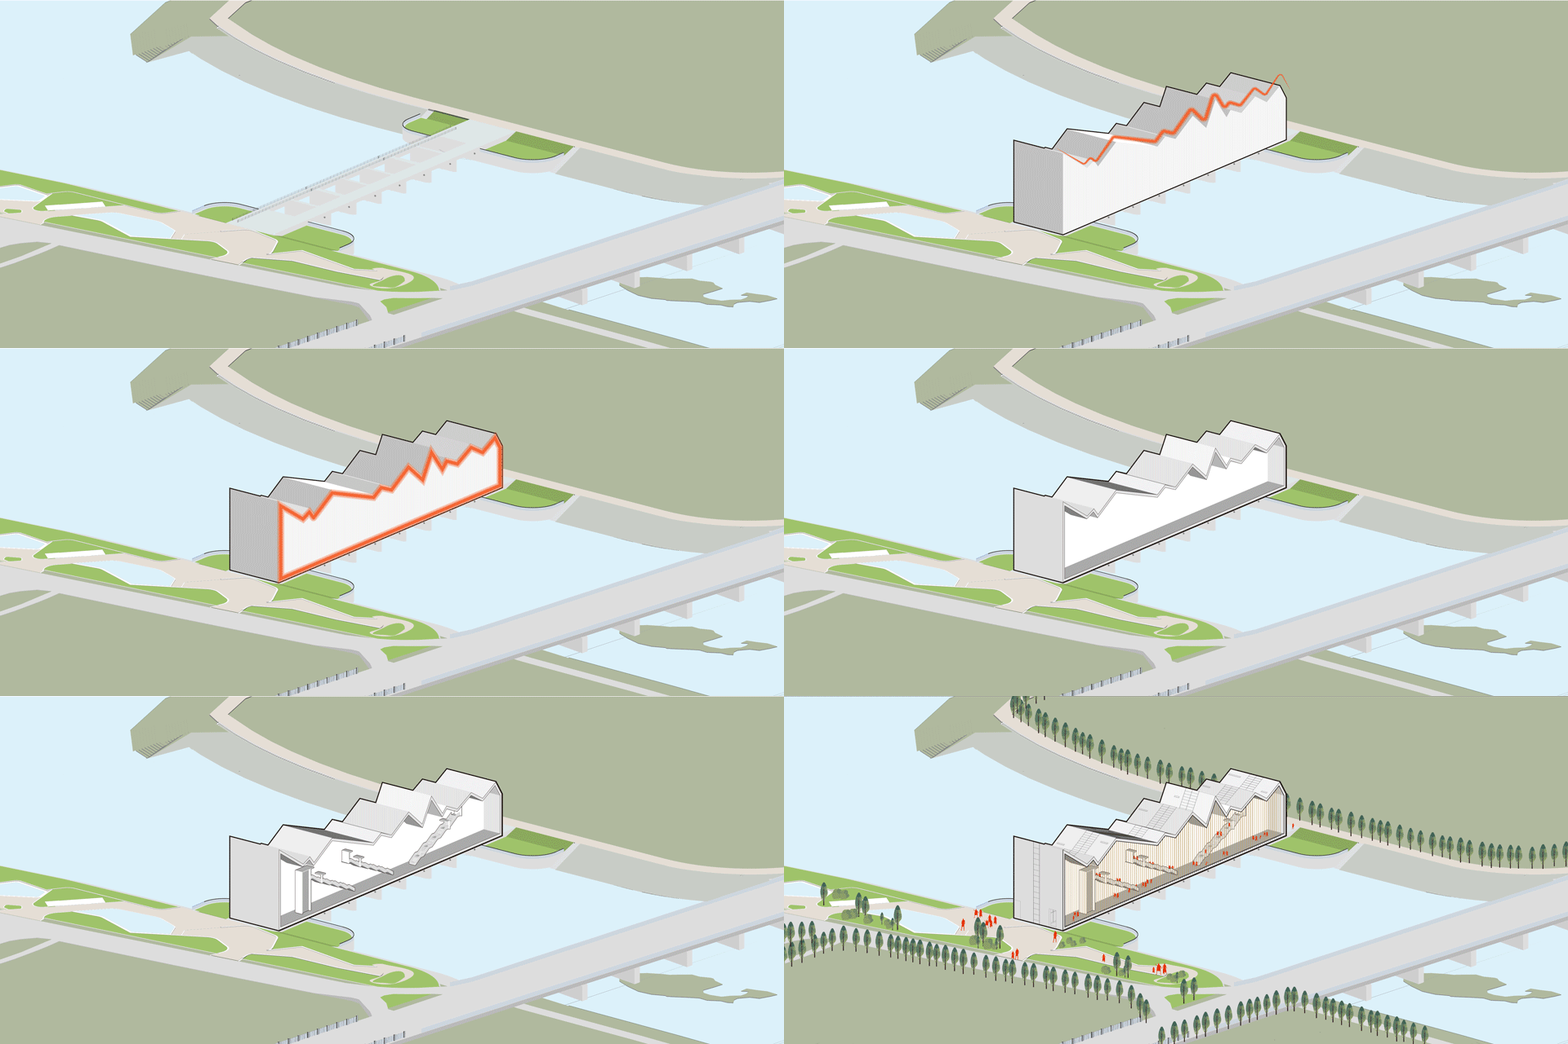
我们希望建筑可以自由沉浸在周遭的一切里,与山明水秀的自然风光以一种共生的姿态自然生长。借“高山”的叠嶂、“流水”的动感、“竹”林的韵律去构筑一座水上的展示厅,形成了我们设计的初心。
We aimed to create a building that blends seamlessly with its surroundings and enhances the natural beauty of the area. Our design concept was to construct a water exhibition hall that incorporates the overlapping peaks of mountains, the fluidity of flowing water, and the rhythm of bamboo forests. Our hope is that the building will thrive in harmony with its environment and become an integral part of the scenery.
▼高山流水、竹影绰绰,Mountains,Streams and Bamboos ©颜洪熙
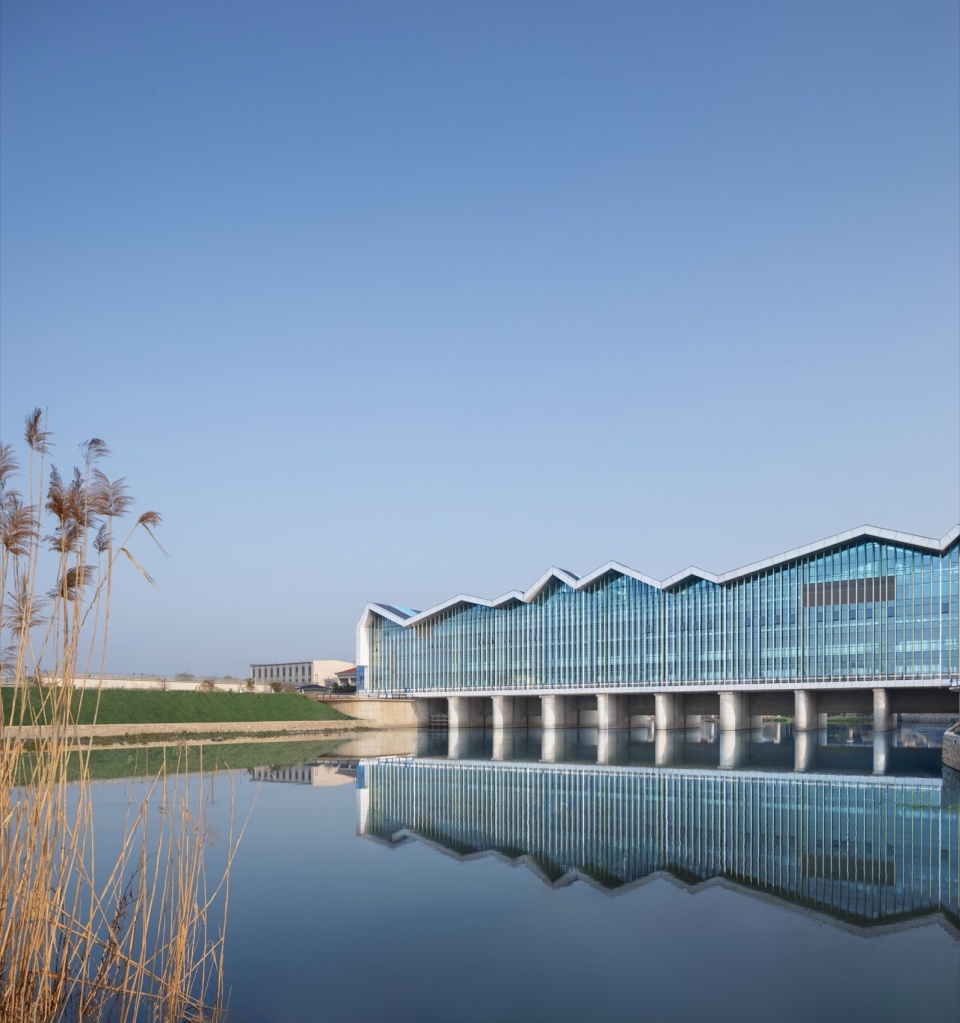
▼呼应”高山“的屋顶造型,Echoing the Mountains ©颜洪熙
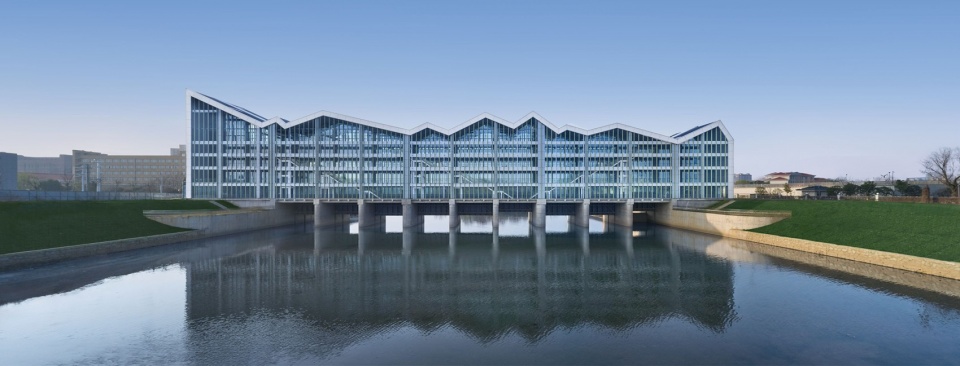
建筑一字型排开,凌驾于水面之上。建筑造型利用铝合金锁边屋面形成高低起伏的折坡屋顶,隐喻“高山”意向;另外在折坡屋顶的下方设计竖向的木纹合金格栅,极富节奏韵律感,隐喻“流水”和“竹”的意向。在凸显水利建筑之美的同时又表达出“高山流水、竹影绰绰”的桐汭水美的文化意境。
The buildings are arranged in a straight line, positioned above the water. The design incorporates an undulating, aluminum pitched roof that represents the surrounding mountain. Additionally, vertical aluminum louvers have been designed underneath the pitched roof, creating a rhythmic effect that metaphorizes flowing water and bamboo. This design not only highlights the beauty of water conservancy architecture but also embodies the natural beauty of Tongru, including its high mountains, flowing water, and graceful bamboo forests.
▼夜景,Night View ©颜洪熙
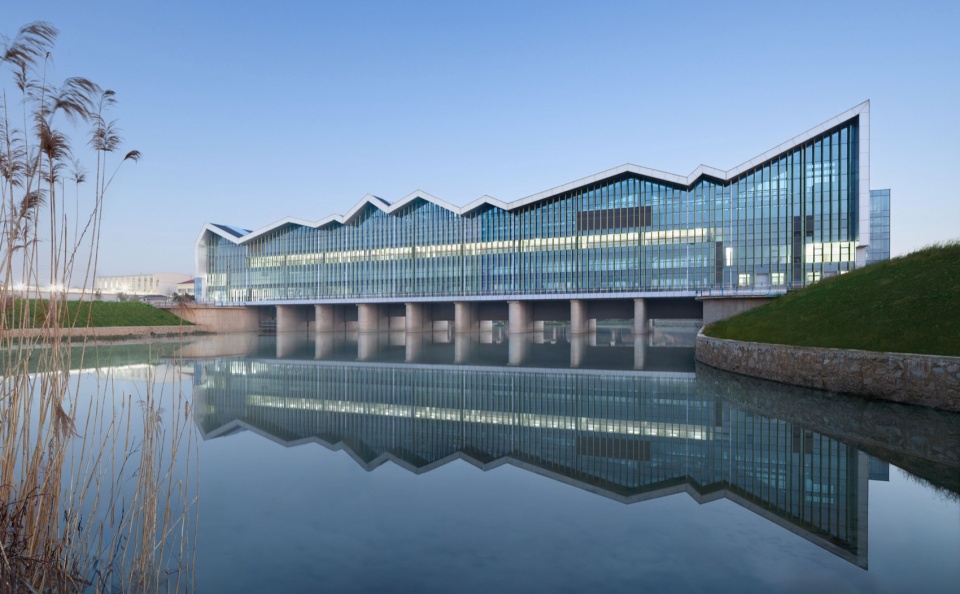
▼呼应”竹“与”流水“的立面造型,Echoing the Water and Bamboo ©颜洪熙
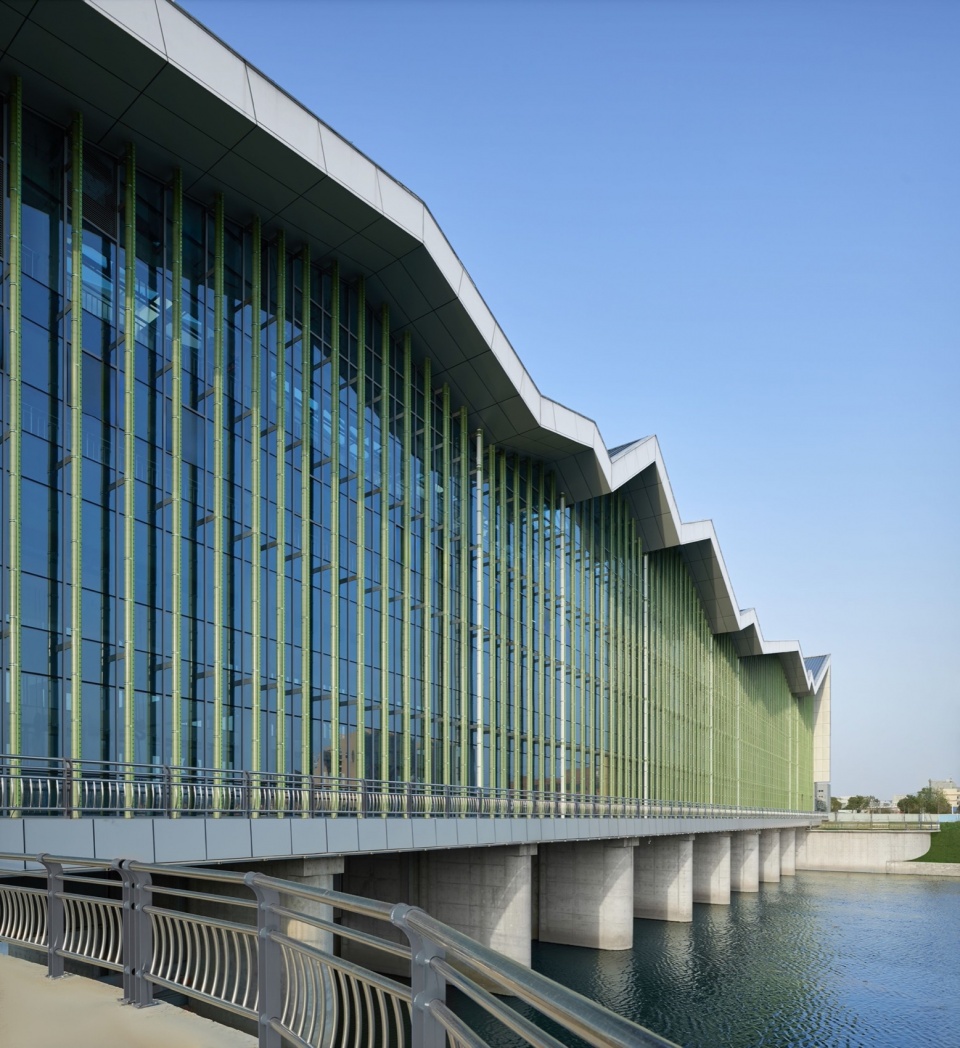
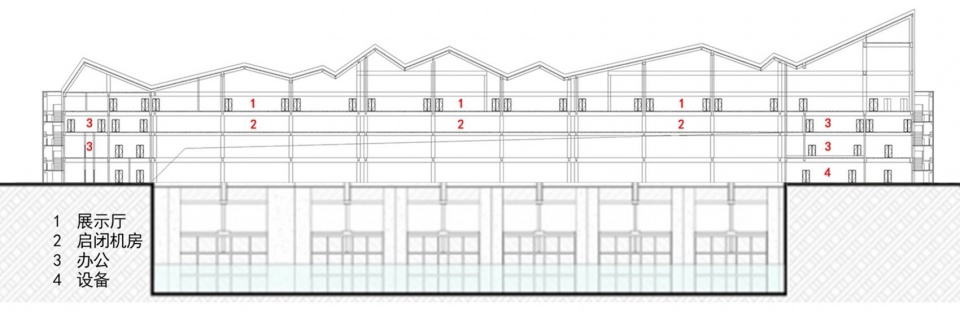
项目分下部水闸和上部建筑两部分。下部水闸共9孔,总净宽90米,主要功能是生态蓄水和防洪。上部建筑共4层,全长149.35米,屋顶最高处距地面29.5米,最低处距地面15.63米。建筑包括4部分功能:一、二层为管理用房(含办公室、值班室以及其它配套用房);三层为启闭机房;四层为水文化展示厅,包括展厅和一层的入口接待厅等;另外一层结合北侧联通桥和室外台阶做室外文化宣传展廊。
▼拆解轴测图,Exploded Axon ©上海华墨建筑设计事务所有限公司
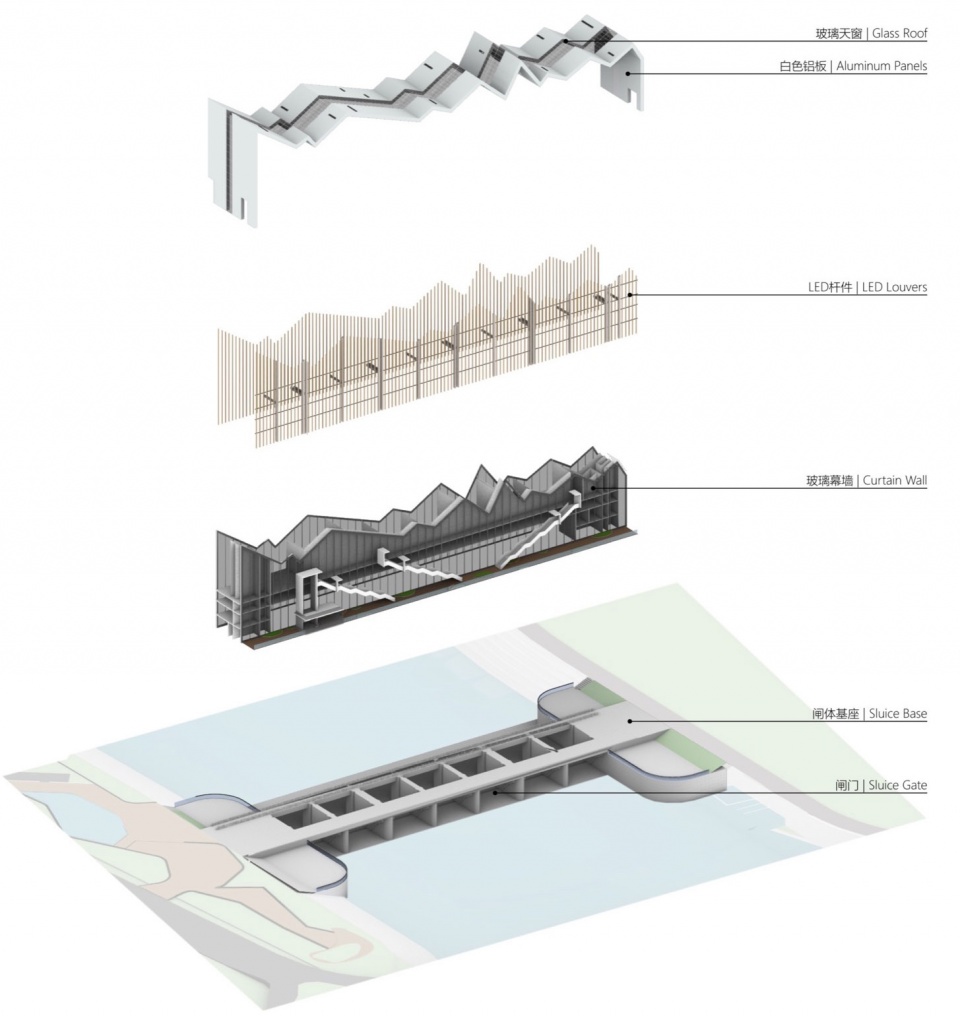
The project consists of two parts: the lower sluice and the upper structure. The lower sluice has a total of 9 holes and a total net width of 90 meters. Its main purpose is to provide ecological water storage and flood control. The superstructure has a total of 4 floors, with a total length of 149.35 meters. The building is divided into four sections. The first and second floors are designated for management rooms, including offices, duty rooms, and other supporting facilities. The third floor is the mechanical room, and the fourth floor houses the water culture exhibition hall.
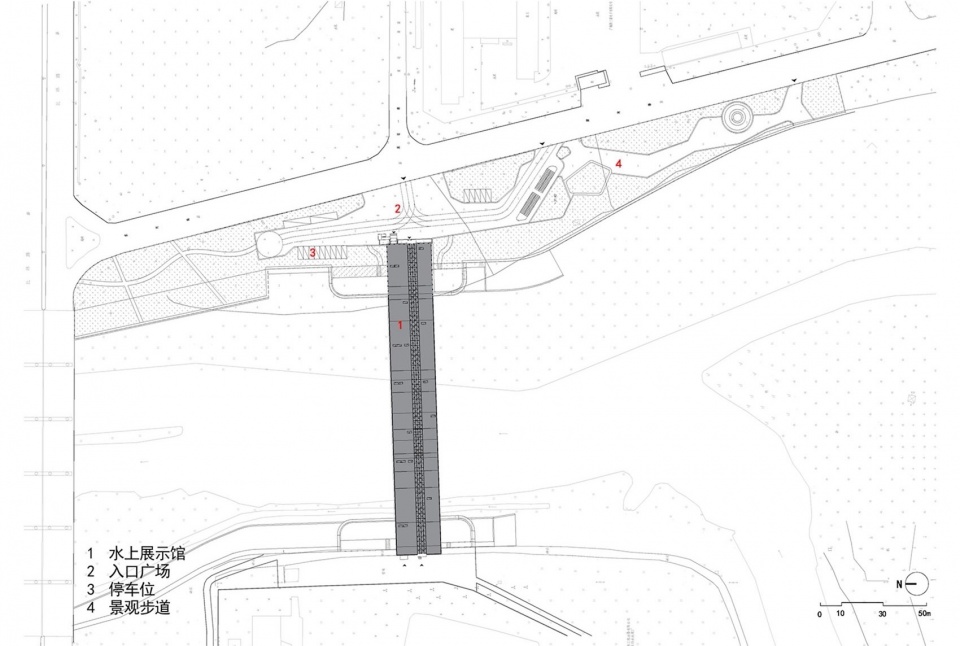
▼总平面图,Site Plan ©颜洪熙
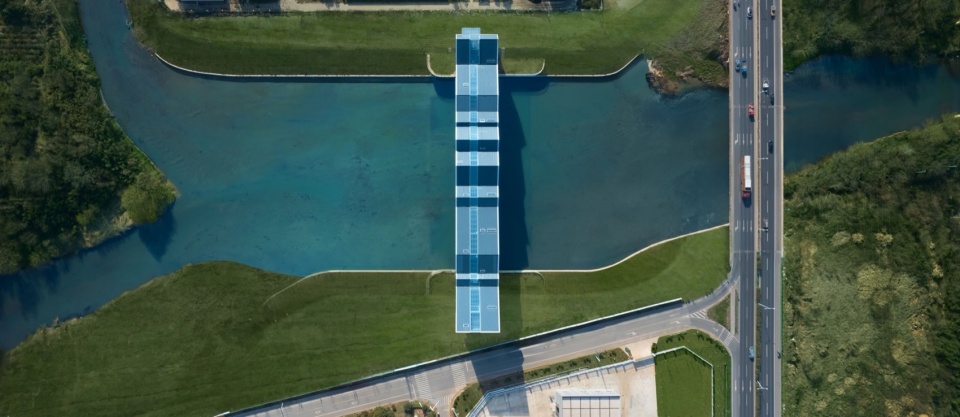
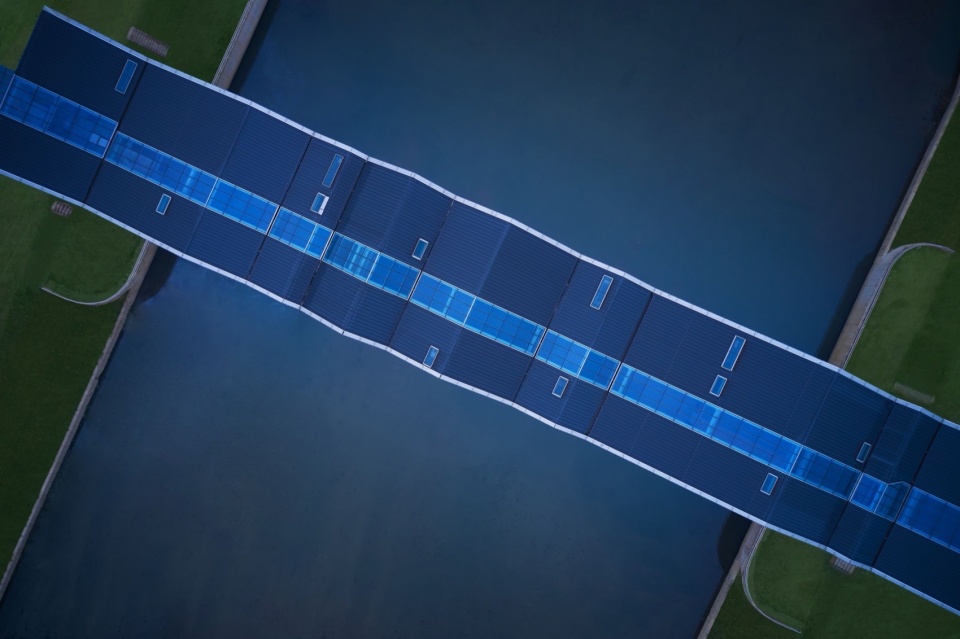
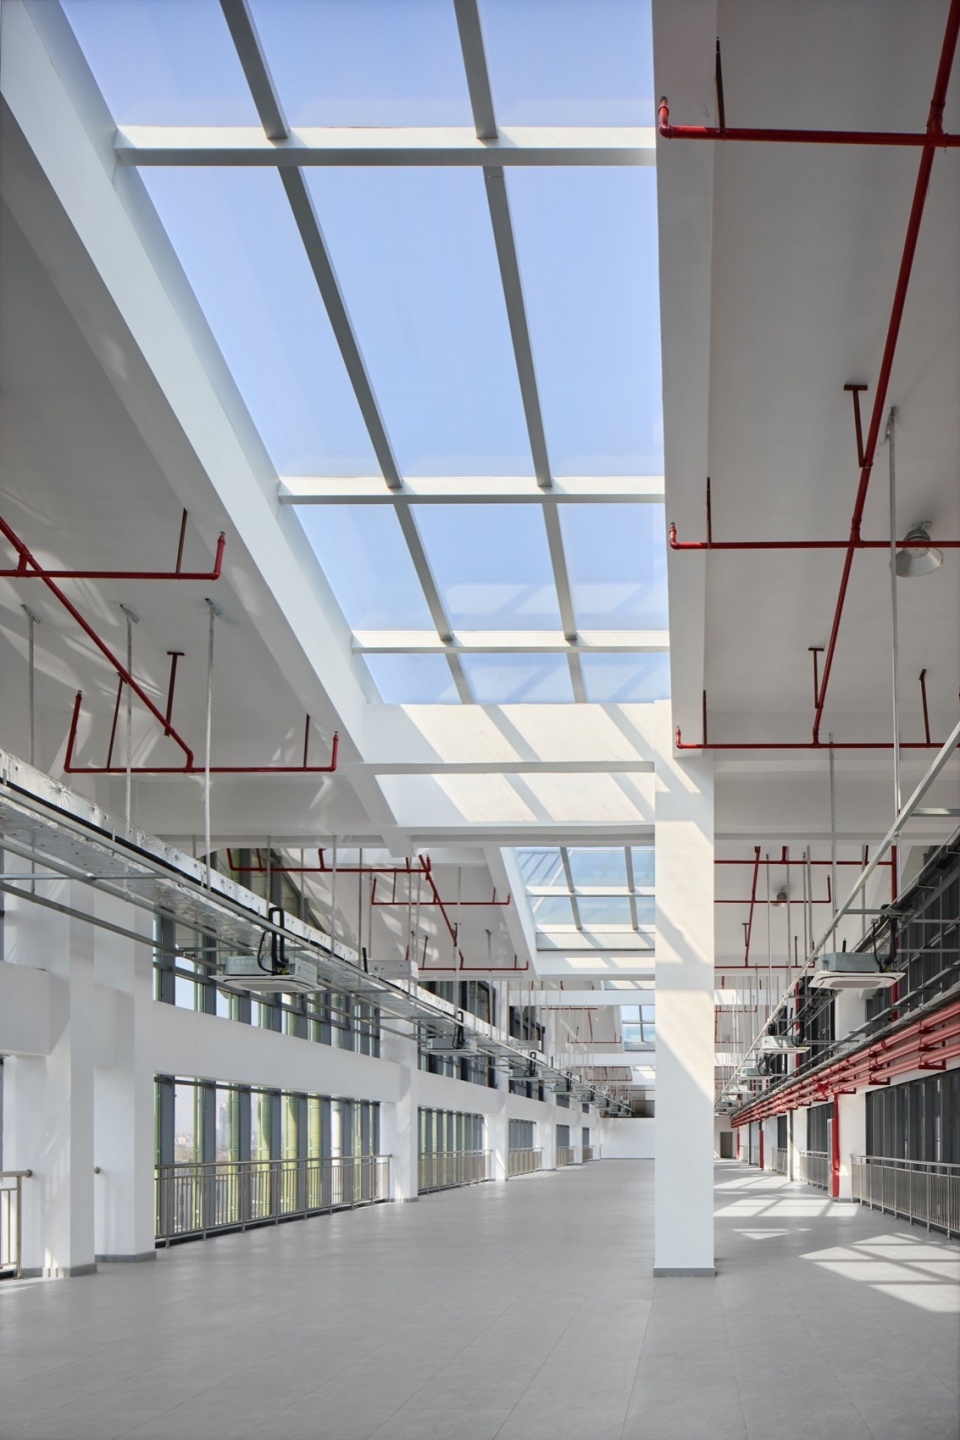
▼水文化展示厅,Interior Space ©颜洪熙
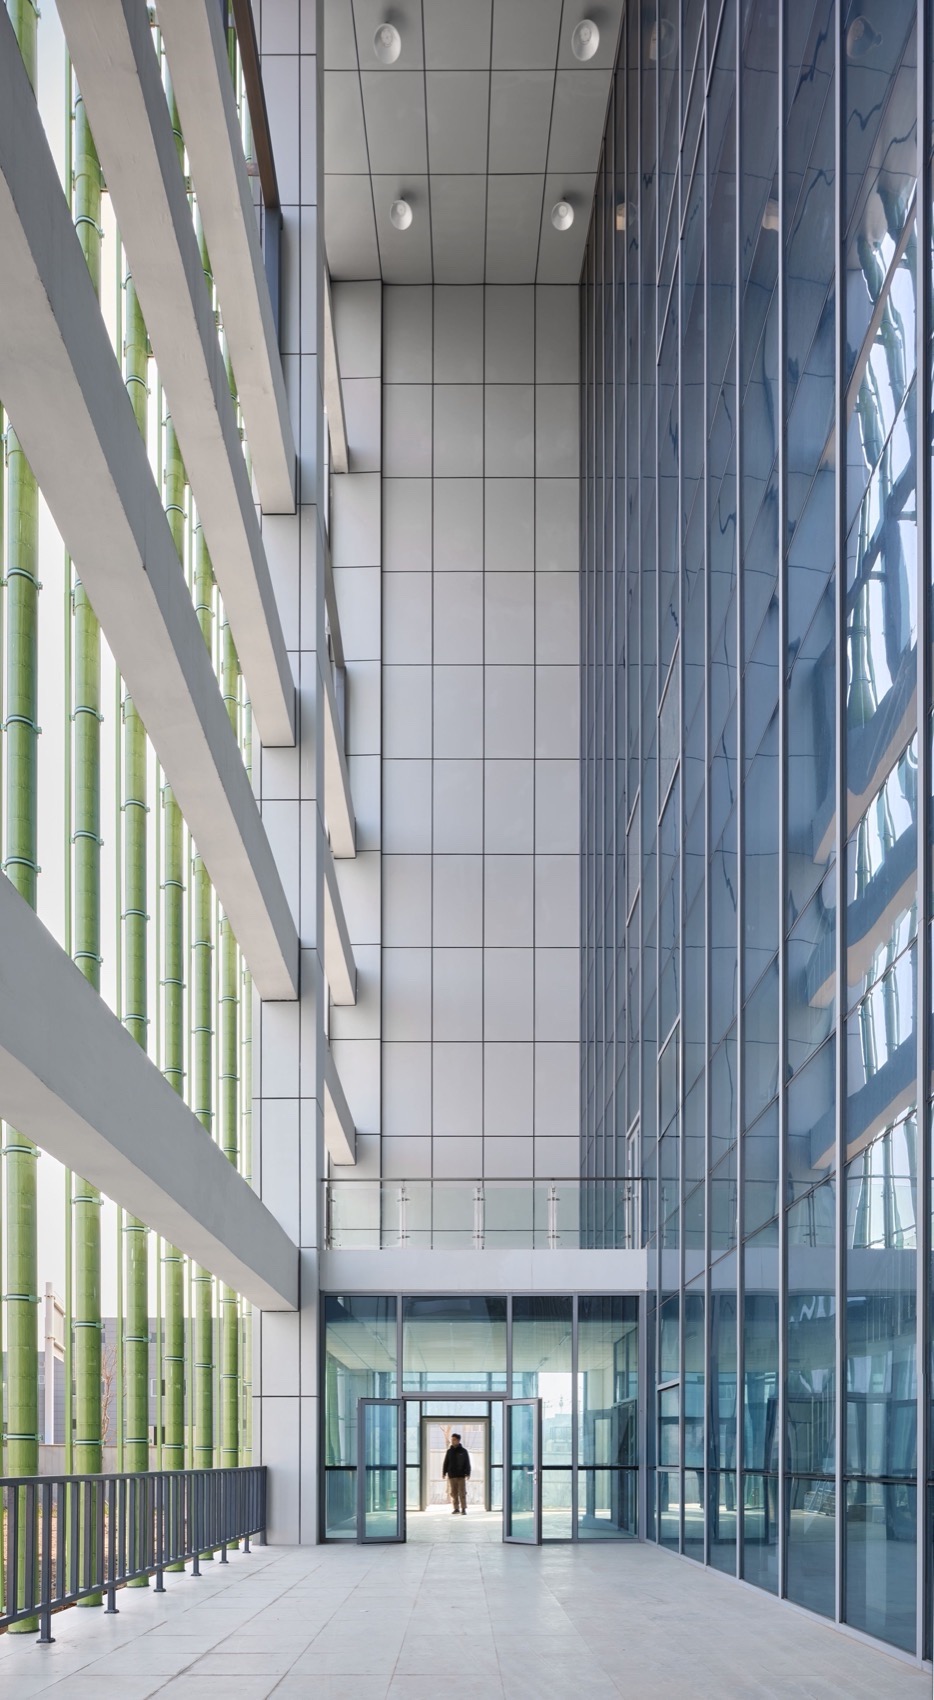
▼建筑门厅,Porch ©颜洪熙
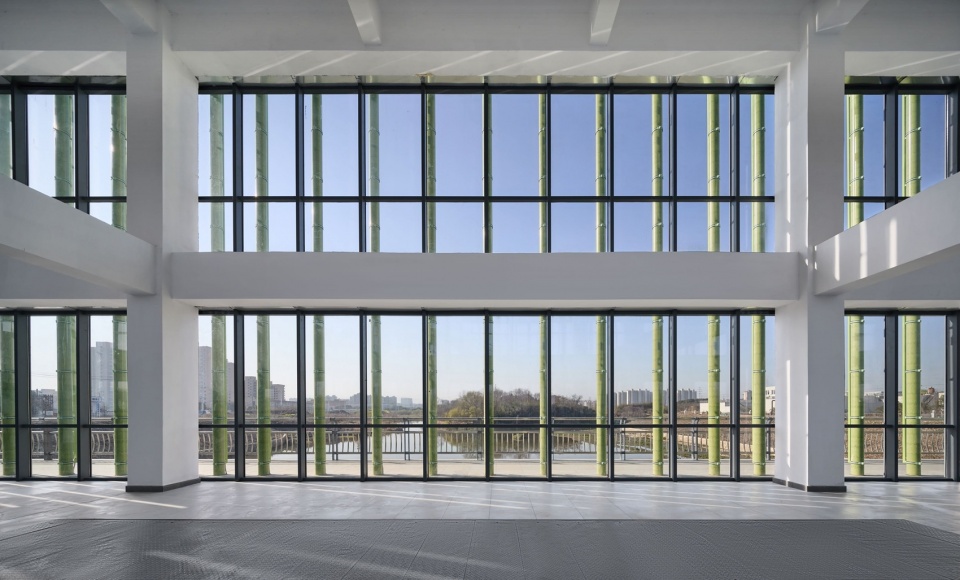
▼透过室内看无量溪,Interior View ©颜洪熙
▼室外宣传展廊,Exterior Exhibition Area ©颜洪熙
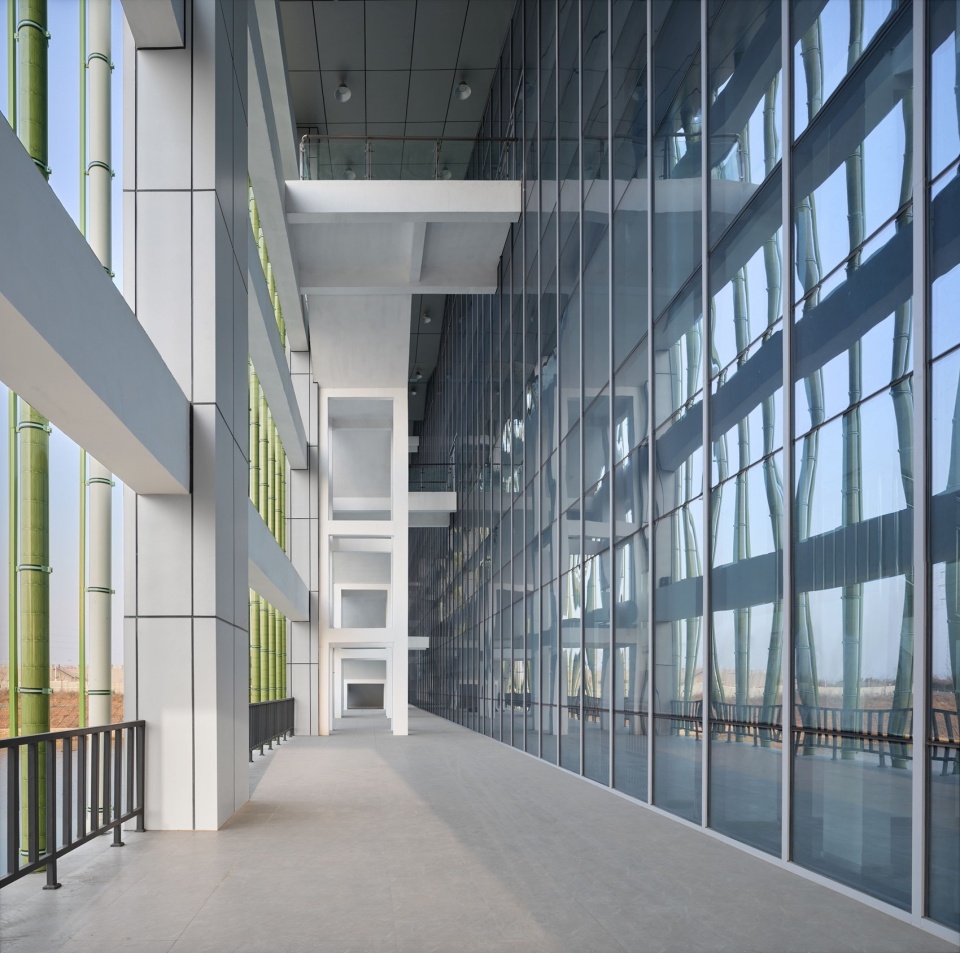
建筑一侧立面向内退让,交还一部分灰空间于城市,赋予建筑“桥”的功能,我们希望建筑不仅是可观之景,能与风景相适配;更应该是可游之径,就像置身于竹林之中一样,通过立体漫游产生多维度的身体感观。
On one side of the building, the facade is set back inward, returning part of the gray space to the city. This gives the building the function of representing “Bridge”. Our hope is that the building will not only be a sight to see, but also blend in with the scenery around it. It should also be a pathway that can be traveled, just like a path in a bamboo forest where people can wander and experience.
▼有室外楼梯的灰空间,Exterior Stairs ©颜洪熙
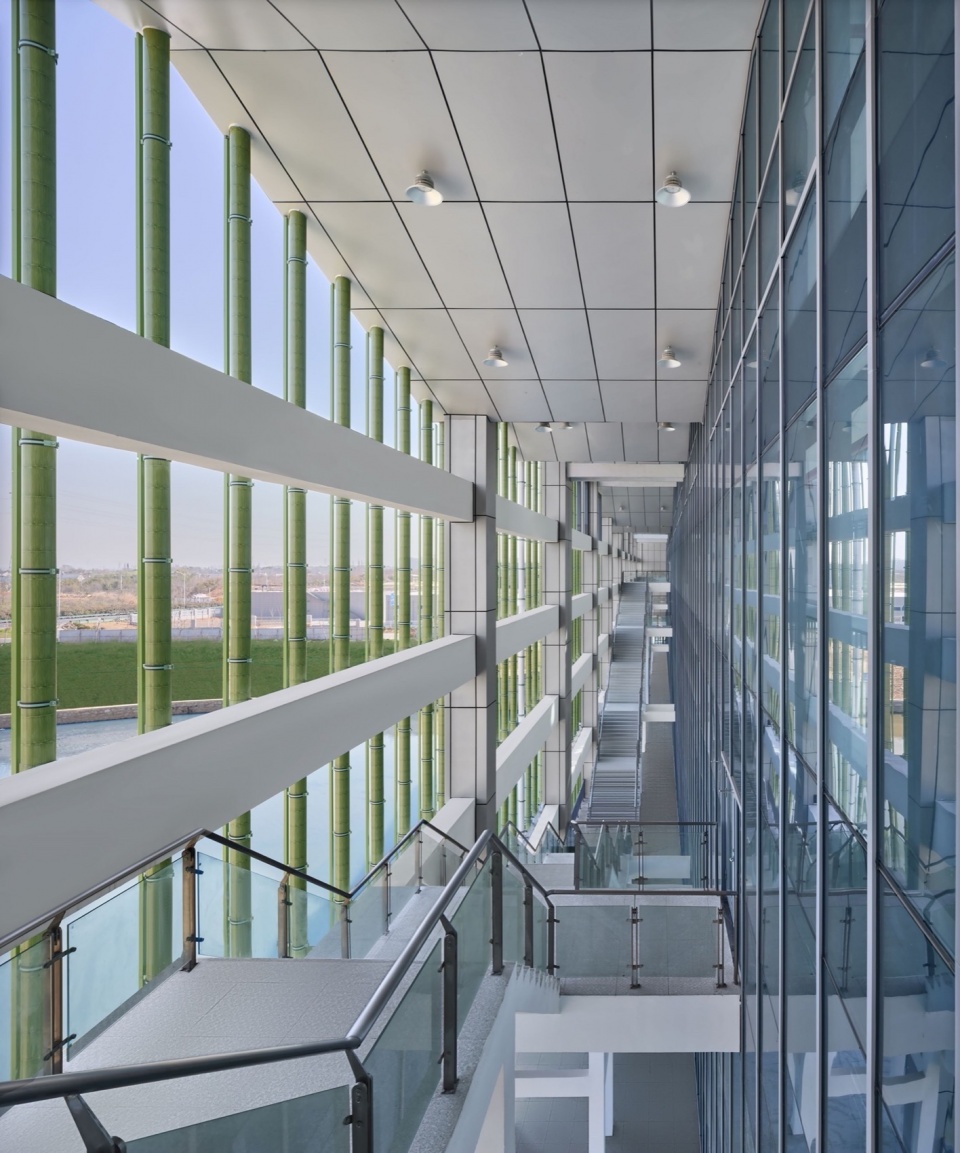
重叠的“建筑之山”是远山黛影的延申,河水以静谧的方式在山下流淌。项目以“高山流水”的自然状态为实践目的,以简约的空间语言为人营造沉浸于自然的氛围、隐没于环境的建筑。
The project draws inspiration from the natural features of mountains and water, using spatial language to create a building that blends seamlessly with the environment.
▼夜景,Night View ©颜洪熙
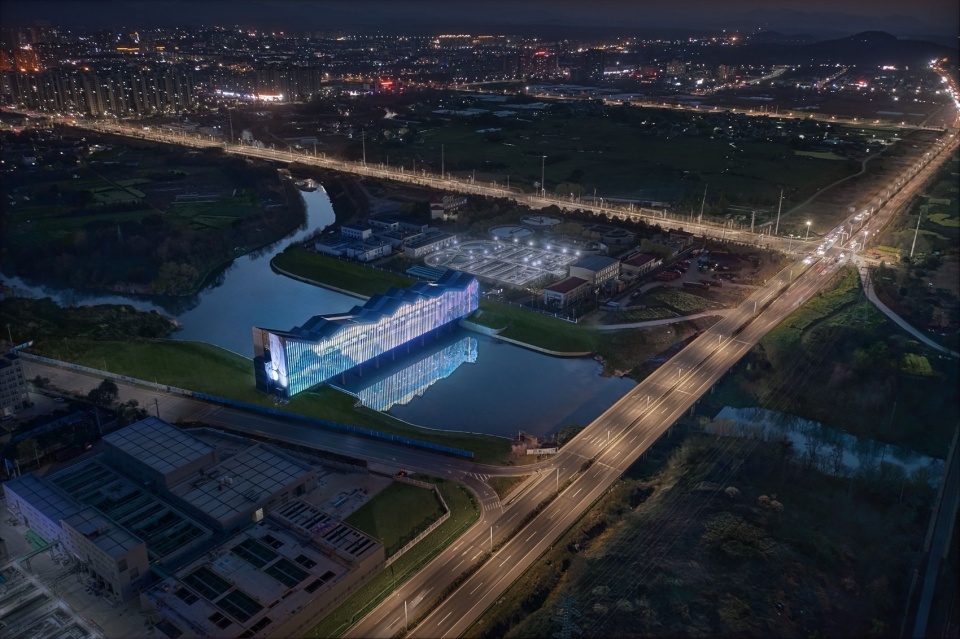
▼夜景,Night View ©颜洪熙
▼总平面图,Site Plan ©上海华墨建筑设计事务所有限公司
▼一层平面图,1st Floor Plan ©上海华墨建筑设计事务所有限公司
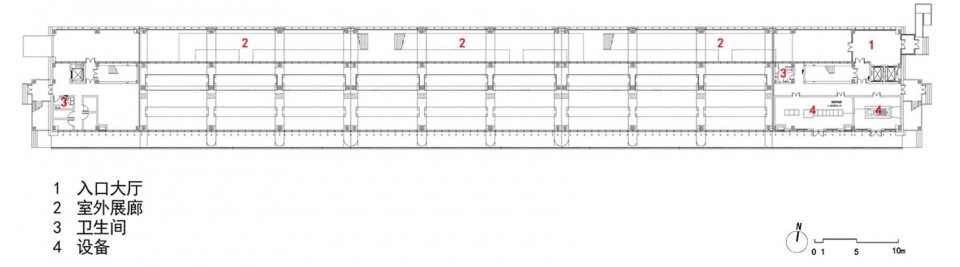
▼二层平面图,2nd Floor Plan ©上海华墨建筑设计事务所有限公司
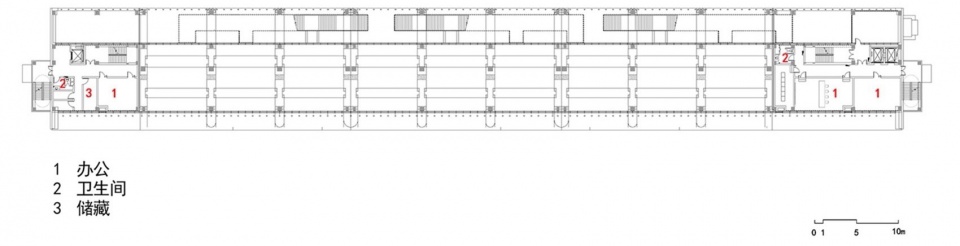
▼三层平面图,3rd Floor Plan ©上海华墨建筑设计事务所有限公司
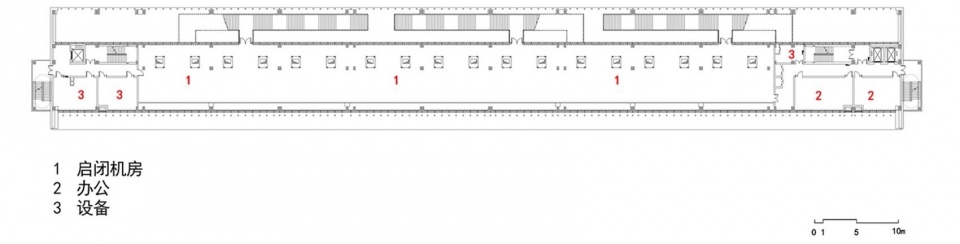
▼四层平面图,4th Floor Plan ©上海华墨建筑设计事务所有限公司
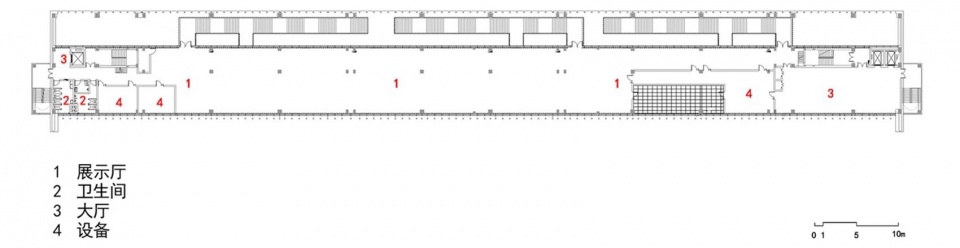
▼屋顶平面图,4th Floor Plan ©上海华墨建筑设计事务所有限公司
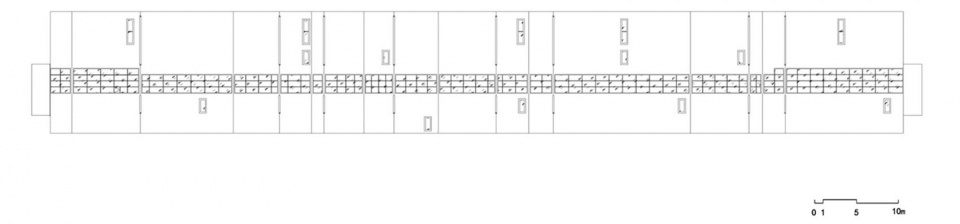
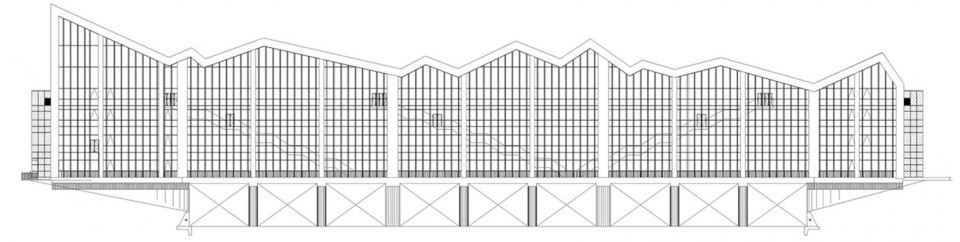
▼立面图,Elevation ©上海华墨建筑设计事务所有限公司
▼剖面图,Section ©上海华墨建筑设计事务所有限公司
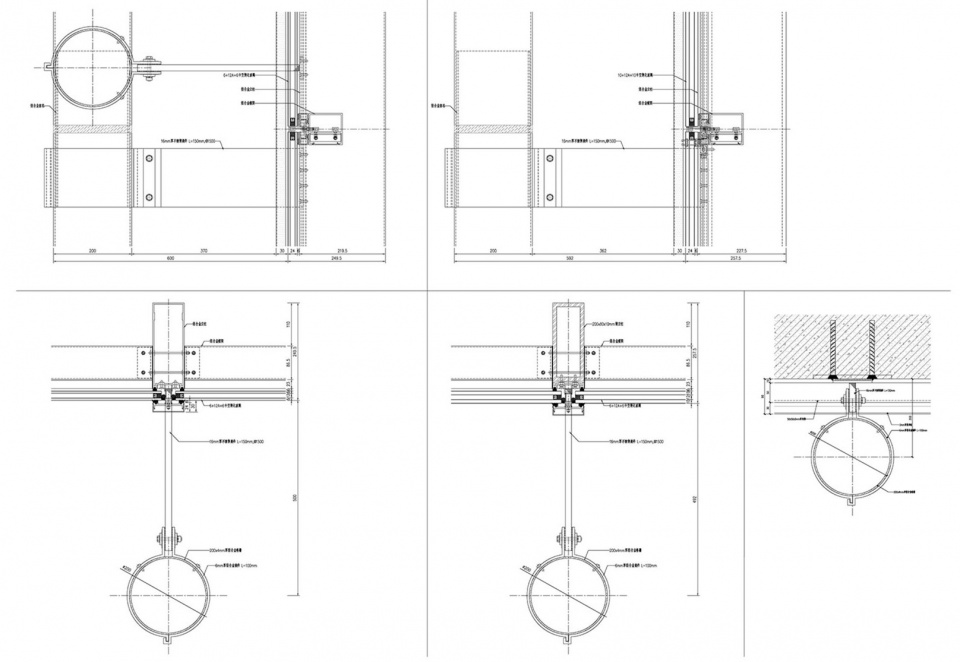
▼细部大样,Details ©上海华墨建筑设计事务所有限公司
项目名称:广德水上展示厅
业主单位:广德市水务局
设计单位:上海华墨建筑设计事务所有限公司
主持建筑师/项目主创:胡斌
设计团队:蒋宇文,王贤侃,吴昊,刘志芳,黄俊杰,胡炜炜,孙懿博,周敏杰,郑京华,杨洋
合作单位:长江勘测规划设计研究院
幕墙施工:安徽水利开发有限公司
施工单位:安徽水利开发有限公司
项目位置:安徽,广德
用地面积:12444.83㎡
建筑面积:4542.93㎡
设计周期:2019/09-2021/09
建设周期:2021/09-2023/12
结构:框架结构
材料:铝板、竹造型金属格栅、玻璃幕墙、直立锁边金属屋顶
摄影:颜洪熙
Project Name:Guangde Water Exhibition Hall
Client:Guangde Water Conservancy Bureau
Location: Guangde,Anhui
Design:HM International
Lead Architect: Bin Hu
Project Architect: Yuwen Jiang
Design Team: Xiankan Wang,Weiwei Hu,Yibo Sun,Fengtao Liu,Junjie Huang,Zhifang Liu,Minjie Zhou, Hao Wu,Yang Yang,Jinghua Zheng
Design Cooperation: CISPDR Corporation
Facade Consultant: Anhui Water Resource Development Co. Ltd
Construction: Anhui Water Resource Development Co. Ltd
Site Area: 12444.83 ㎡
Gross Built Area: 4542.93 ㎡
Structure: Frame Structure
Design Period :2019/09 – 2021/09
Construction Period: 2021/09-2023/12
Material: Aluminum Panel, Metal Louver,Glass
Photographer: Hongxi Yan
More: 上海华墨建筑设计事务所有限公司 更多关于他们:上海华墨建筑设计事务所有限公司 on gooood









我知道你抄袭的是哪个案例,当年我学生作业也抄了,老师给我的评价是,设计是好的,但用在这里不合适
这个水坝还挺有造型
DK
中国为什么对这种仿形的建筑如此痴迷,这跟福禄寿有本质差别吗
很像一块儿彩色玻璃装置
又是一个给钱就上的活儿。。。