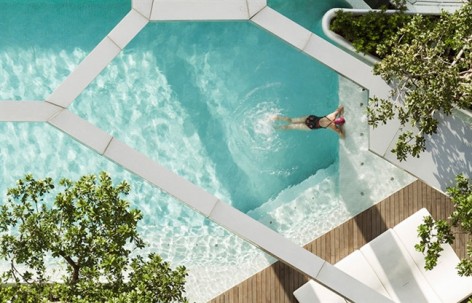
非常感谢 T.R.O.P : terrains + open space 将以下内容授权gooood发行。更多请至:T.R.O.P : terrains + open space on gooood
Appreciation towards T.R.O.P : terrains + open space for providing the following description:
曼谷发生着变化,人们的生活方式也随之发生变化。在过去,人们喜欢住在市郊的独栋房屋,每天通勤上下班,但在节奏越来越快的今天,他们倾向于居住在繁华地区的高层建筑中。为此,交通便利的地段成为开放商的抢手馍馍。这个项目用地位于曼谷轻轨列车站旁,离曼谷最大的购物中心只有5分钟徒步距离,占地2900平方米,堪称完美地段。如此完美的地段,开盘仅仅一天就售罄。然而,空间上的处理,对设计师来讲是艰巨的挑战。
曾经TROP给gooood分享了他们的其它精彩作品,点击蓝色连接到达:
Hilton Pattaya Landscaping 芭提雅希尔顿酒店的屋顶花园,
The Serpentine Landscape of Hotel and Residences 飘在巨大水面之上的蜿蜒景观,
Garden for Sales Gallery 陡峭的惊喜路径。
Bangkok has changed. So have her people. In the past, we may prefer to live in small houses outside the city areas, and commute in and out the city daily. Not anymore. To fit the present time’s fast life style, New generation keeps moving in many condominiums inside the developed areas instead.Horizontal Living is out. Vertical one is the thing to do.
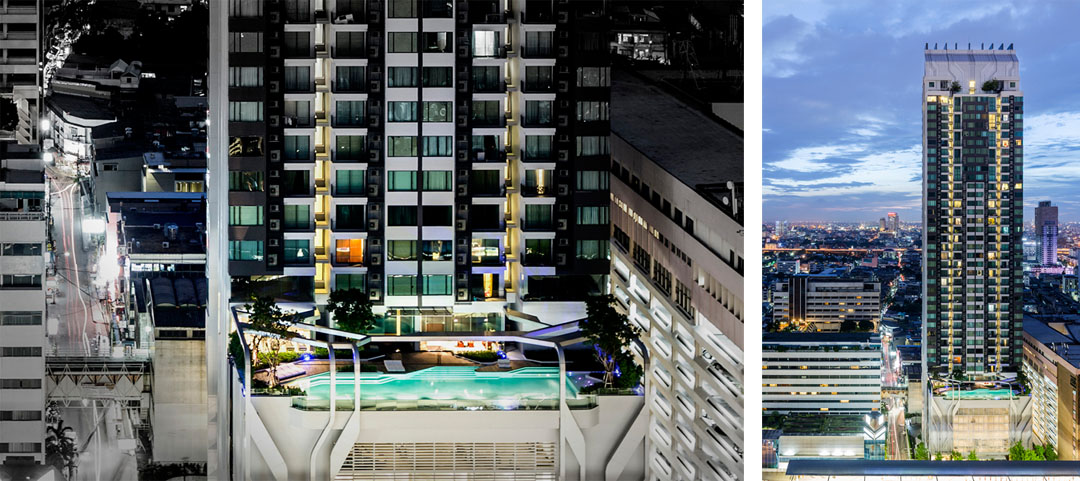
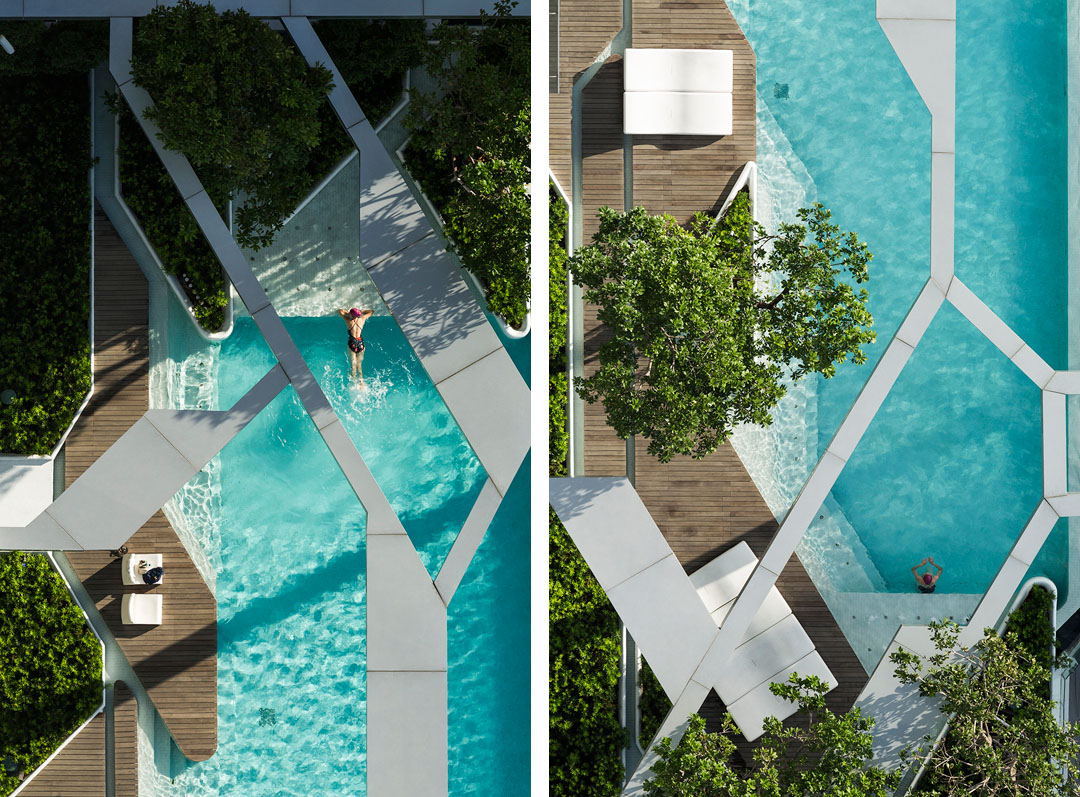
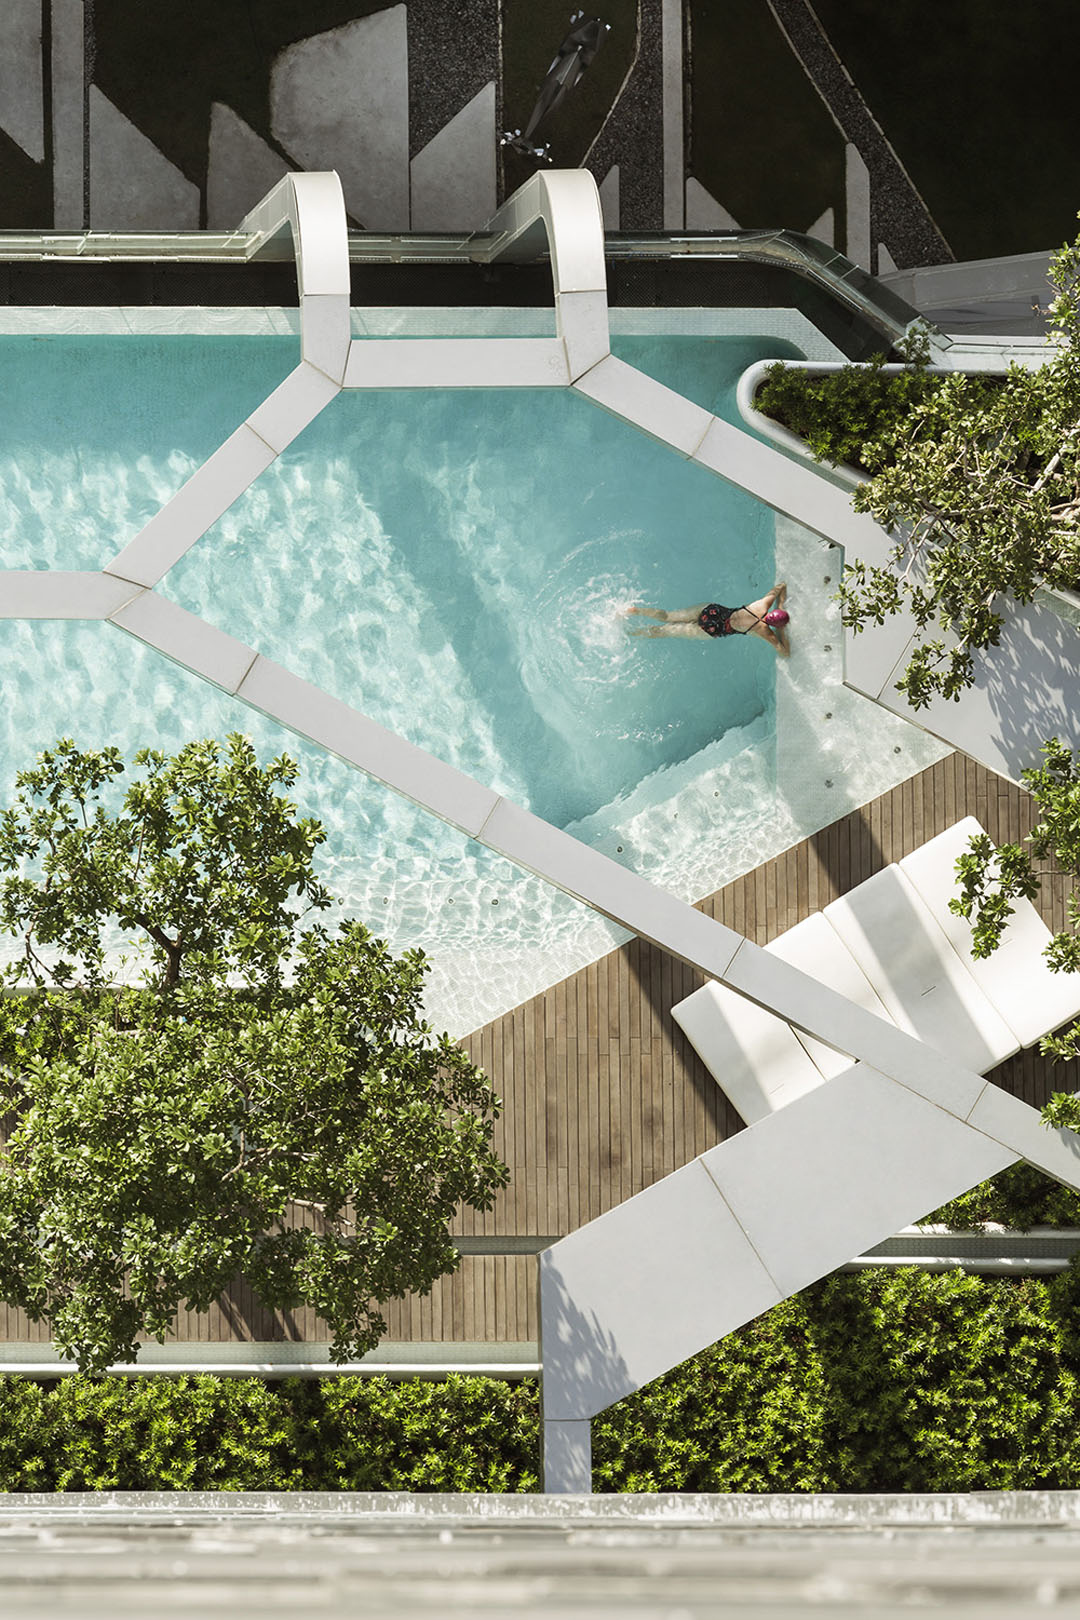
这个公寓的体量巨大,高度达到了100米,与周围老建筑一起组成了一片混凝土森林,为了摆脱这种四四方方的,混凝土的感受,设计师采用了松弛的线条组织平面,垂直线消失,交界处导上优美的圆角。将绿色见缝插针的布置在所有的元素中。设在8楼370平方米平台上的泳池不再是四四方方,这个泳池不仅仅漂亮,也具有独特的造型,能被人们一眼识别出来。
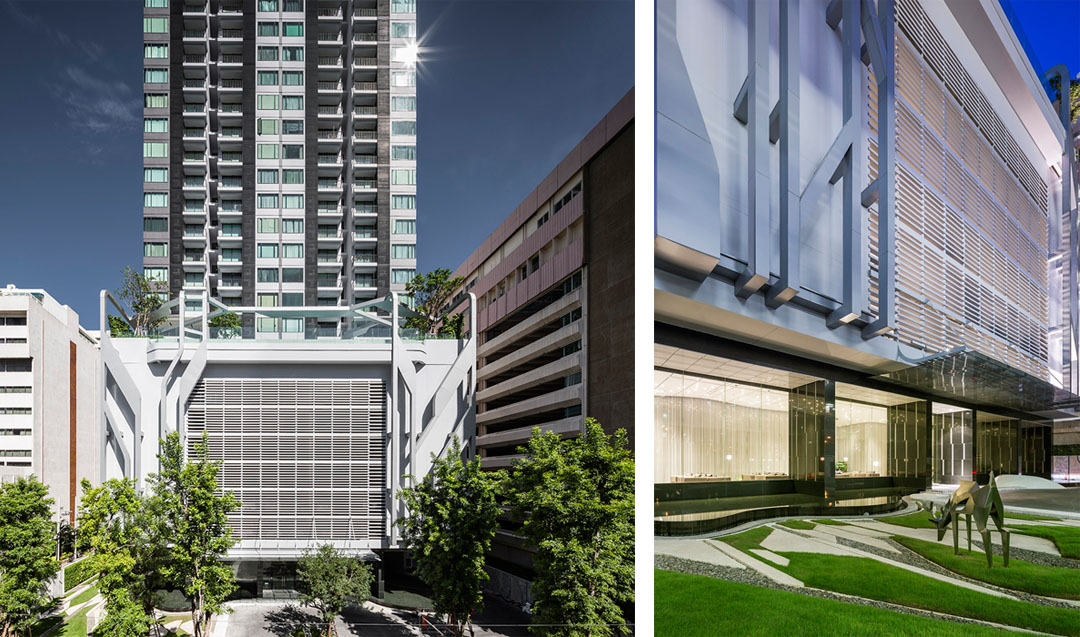
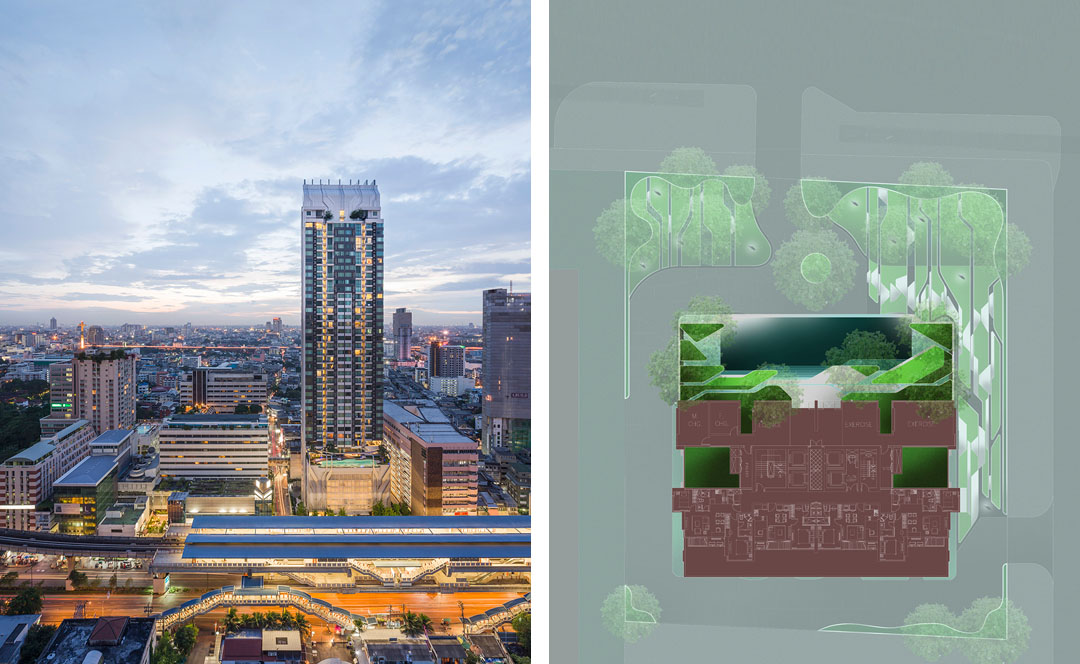
As a result, Thai developers are competing hard for the perfect plots of land in town. No, they do not care much about how big the plot is, or how great the view it would get. As long as it is right next to the BTS (Bangkok’s Sky Train) station, it is perfect. In 2010, Trop got a commission to design the Pool of Pyne by Sansiri, a high-end condominium in Bangkok. Its site is ideal. Located right in the middle of busy urban district, just 5 mins walk from the city’s biggest shopping malls, the plot is about the right size, 2,900 sqm. To make it even better, it also has a BTS station right in front of the property.
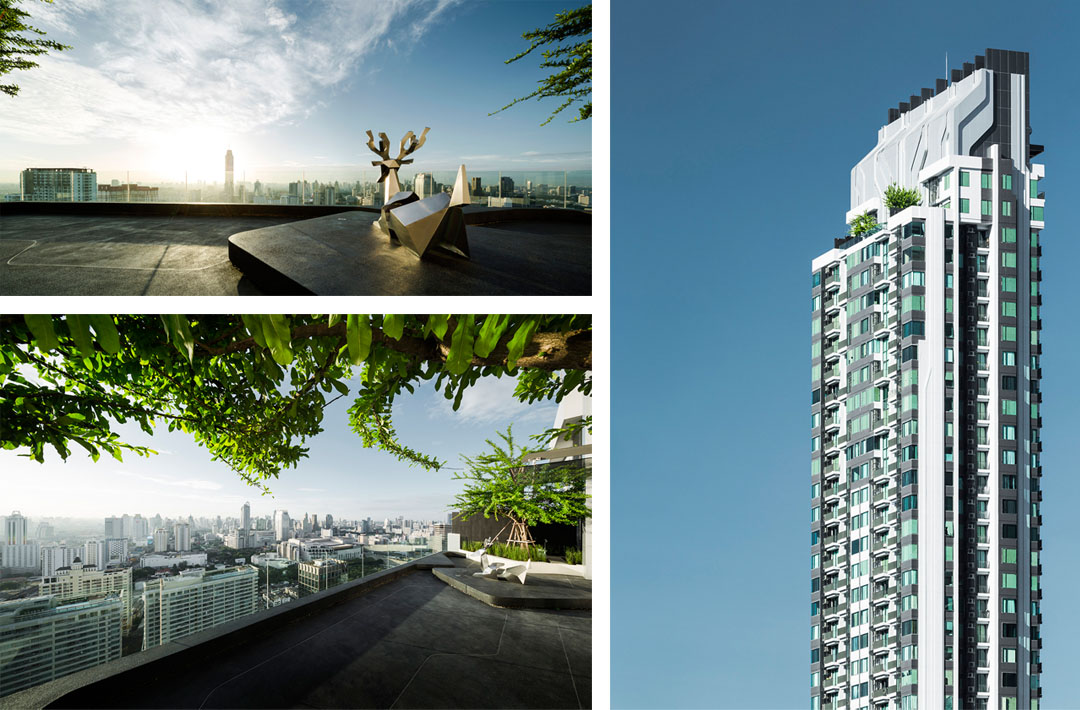
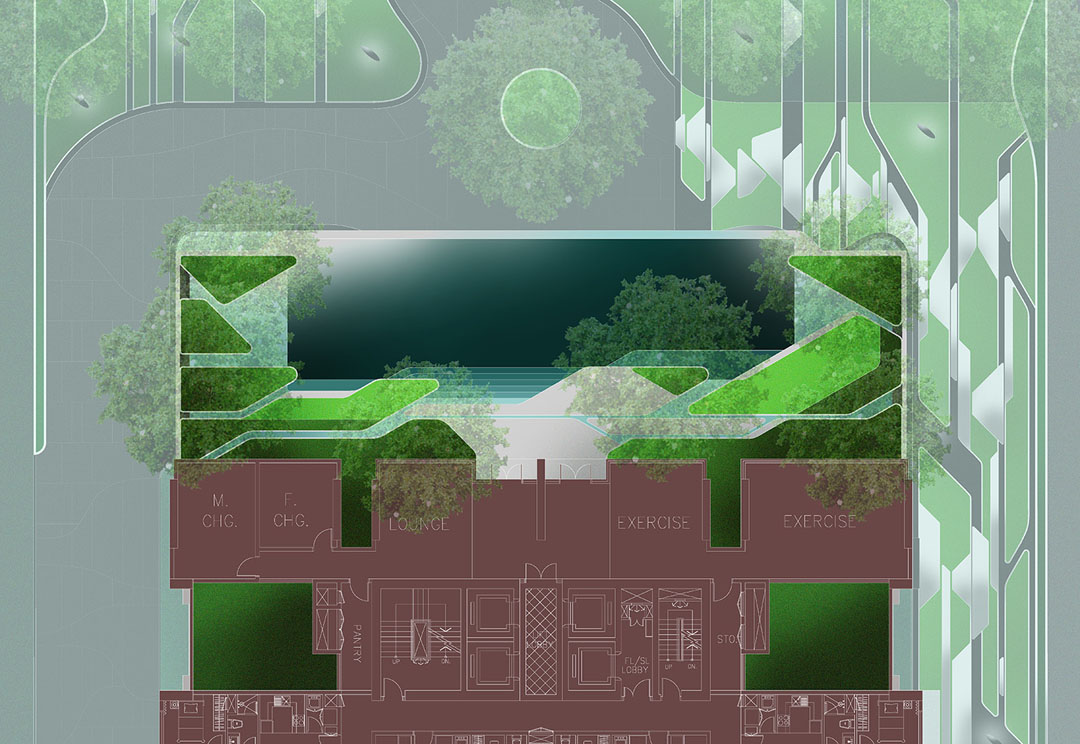
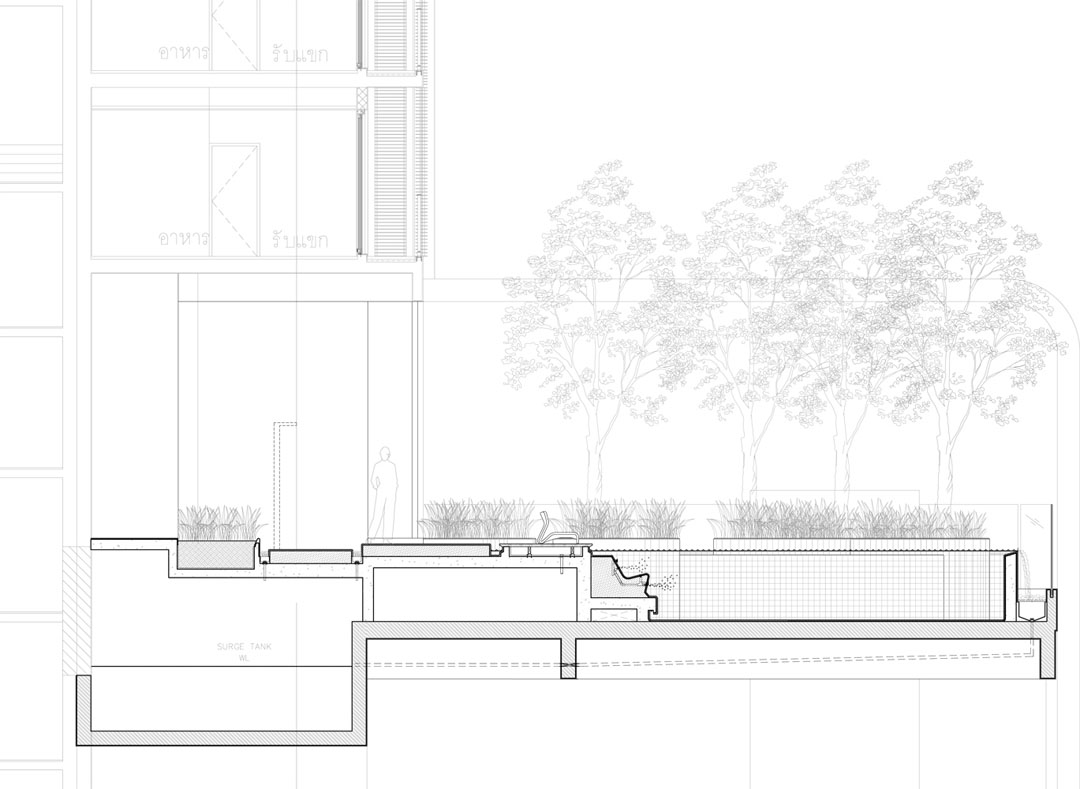
Architecture-wise, most condominiums in Bangkok are quite similar. The residential tower is built on top of parking structure. Normally the parking part has a bigger floor plan than the tower, leaving the left over area as its swimming pool. The Pool @ Pyne by Sansiri is no different. It is designated to be on the 8th floor, which is also the roof of the parking structure. The area is a rectangular shape terrace, around 370 sqm.
Having the train station right in front really helps selling residential units (sold out in 1 day). However, space-wise, the station is a nightmare for designers. It is designed as a huge structure, about a hundred meter long, 3-4 storey high. Basically, it is like placing a huge building right in front of your door steps. Together with other surrounding old buildings, our project is trapped among concrete boxes by all 4 sides.
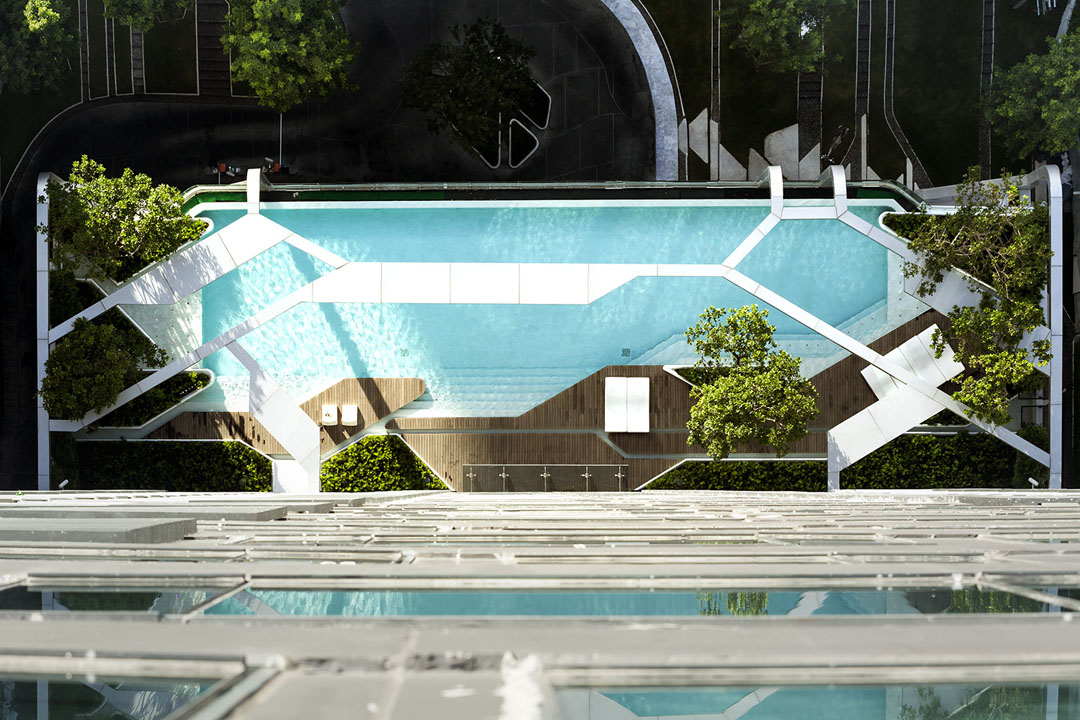
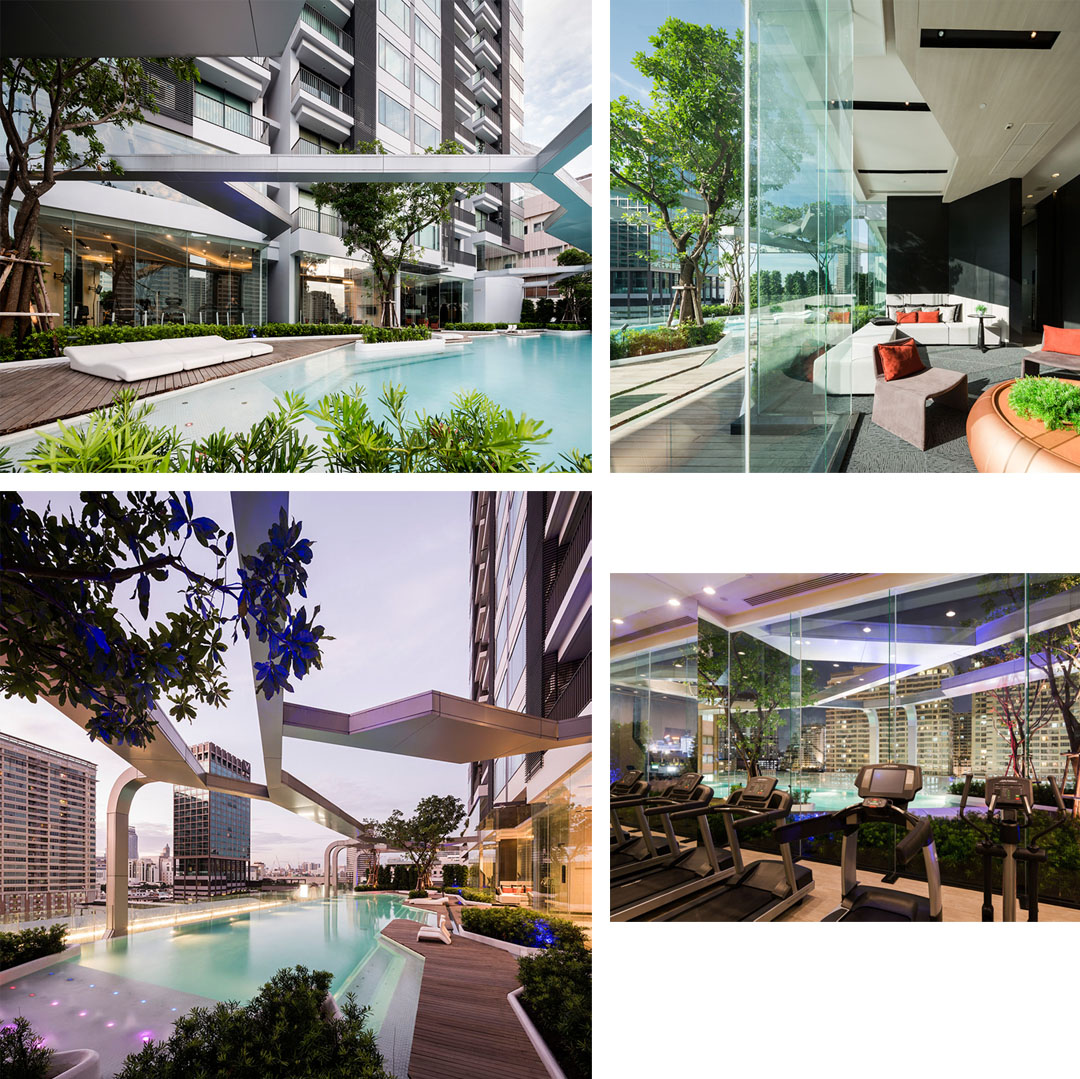
这种不同体现在泳池具有一个三维的框架。而曾经,通常的泳池只在水平面上做文章,人们在泳池可以看到外面的美景,但是外面的人们压根就不知道头顶上方还有空中花园和泳池存在。因此,这个与框架合为一体的泳池具有让外面人感知的效果。夜晚华灯初上,泳池和泳池的框架也光彩夺目的出现在人们的视野中。
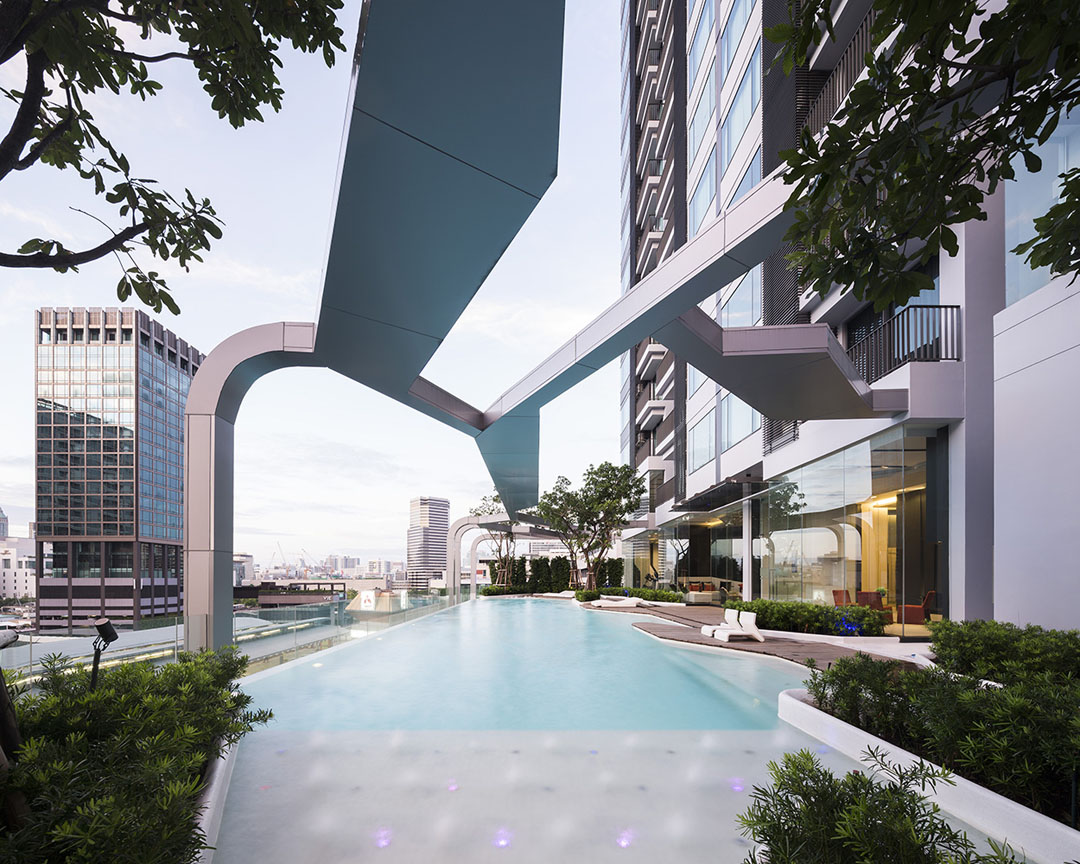
In order to get rid of that boxy feeling space, our first move is to create a “loosed” floor plan. Instead of a typical rectangular pool deck, we proposed a series of smaller terraces integrated with the swimming pool. Perpendicular lines were avoided, replaced by angled ones with round corners. A series of “green” planters were also inserted here and there, combining all 3 elements, water, terraces and plantings seamlessly.
Again, most pools in Bangkok share the same name. They are called “Sky Pool”, because of its location on top of the roof. The first couple ones sounded very exciting, but, after a while, it got boring. Our design task was not only to design a pretty swimming pool, but we also wanted to created a unique landscape feature that can identify the character of our residents.
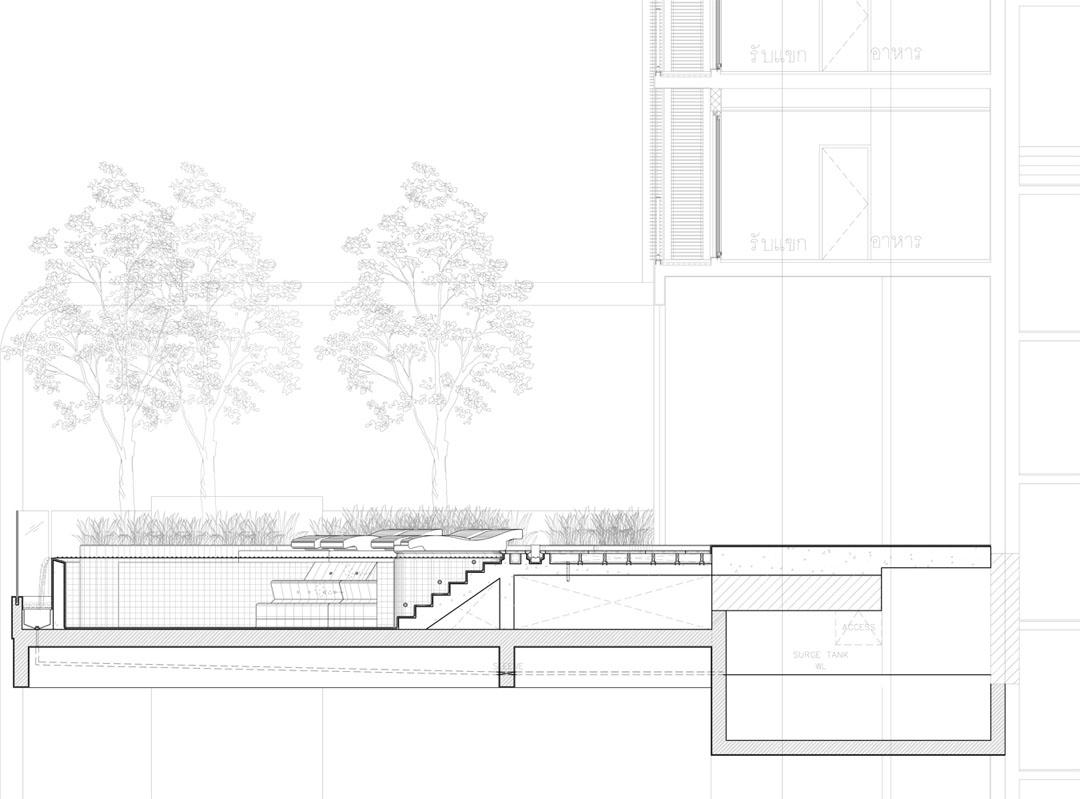
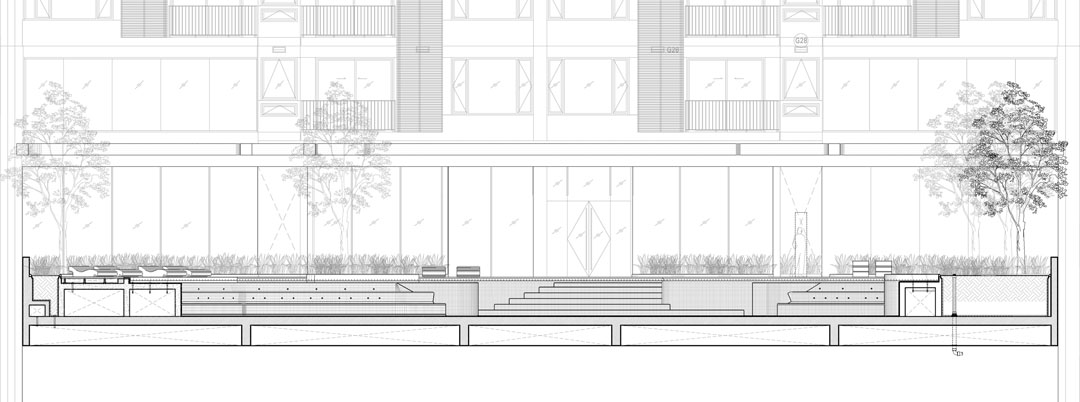
To make our pool difference than others, the “Skeleton”, a light cladded structure, was proposed to “frame” the swimming pool 3-dimensionally. Before, the so-called sky pool is just flat piece of water on top of the building. Sure, swimmers can enjoy a great prospect view outside, but, looking back to the building, nobody recognize the presence of that pool from below. With the “Skeleton”, the pool was fully integrated into the architecture. Now the BTS passengers can look up and see the special space inside the frame. At night, the “Skeleton” glows, giving the architecture some “lightness” it needs badly in the crowded surrounding.
Project: The Pool @ Pyne by Sansiri
Landscape Architects: TROP : terrains + open space
Design Director: Pok Kobkongsanti
Project landscape architects: Theerapong Sanguansripisut, Ekitsara Meedet
Architects: Palmer & Turner (Thailand) Co.,Ltd.
Location: Bangkok, Thailand
Area: 370 sqm
Year: 2010-2013
Photographs: Wison Tungthunya
MORE: T.R.O.P : terrains + open space,更多请至:T.R.O.P : terrains + open space on gooood








空中泳池、亚克力无边泳池、海洋馆设计施工一体化找我-上海汉裕建筑设计冯工
景观蛮好,建筑外立面好像空调外机啊
有谁知道这项目在曼谷哪??叫什么名字??
曼谷亚洲酒店旁边
看呀看呀~~很好看的屋顶泳池,和我们之前做的那个现代方案很像诶~~做出来的成品效果应该也会很nice的!!!从健身房看出去也很有感觉~@葱花番茄蛋汤
我是上海汉裕建筑设计冯工,后期有相关项目随时沟通
不错~~~
很清爽的感觉~
看平面还在想,这么游不开吧,结果是立体的,很有空间感,还会有投影下来,美翻了~~[心动][心动][心动]
很清爽的感觉
构架应该可以加装玻璃遮荫构件吧?
单纯造型需要似乎有点鸡肋了,虽然从高层望下来挺美的
上面的架子有什么用 单纯的为了装饰吗 那太失败了
我不喜欢形式主义
你们没有看懂它这个架构的作用,不是用来高空看好看的,在大多数时候人们都忽视了身边下陷的游泳池,用特殊形态的架构放在泳池的上面,并且在岸边和泳池中点缀灯光,人们就可以在远处看到波光粼粼的金属架构