感谢 waiwai 对gooood的分享。更多关于:waiwai on gooood。
Appreciation towards waiwai for providing the following description:
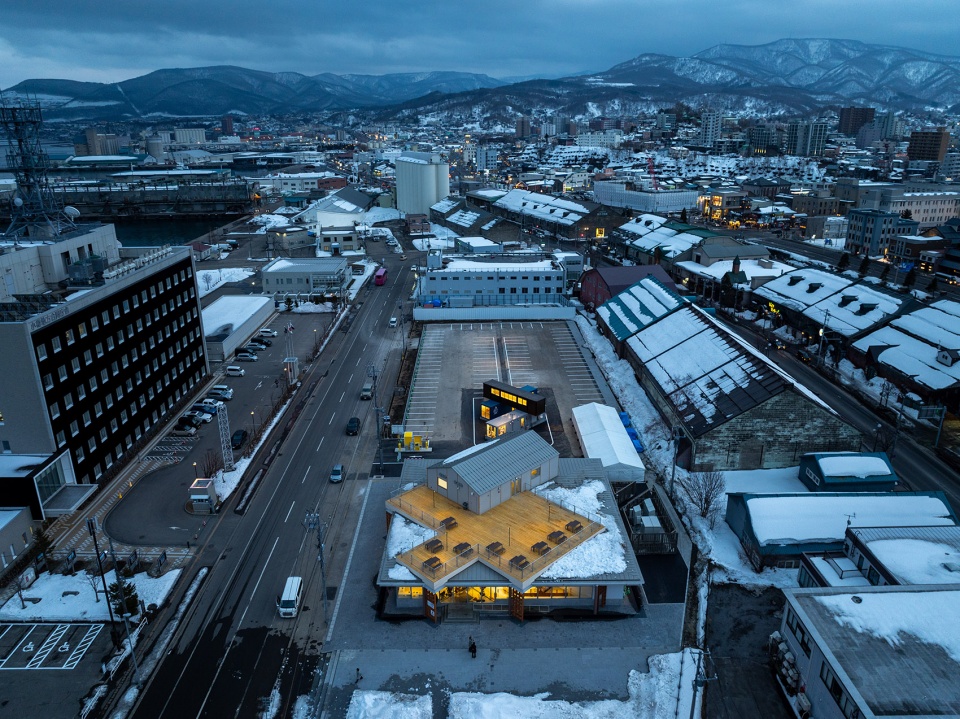
小樽国际信息中心位于北海道小樽的港口区域,这里曾是日本鲱鱼业的中心。随着渔业的衰退,为了振兴港口周边地区,制定了重新开发的计划。
The Otaru International Information Center is located in the harbor area of Otaru in Hokkaido, once the heart of Japan’s herring fishing industry. With the decline of the fisheries, redevelopment was planned in order to revitalize the area around the port.

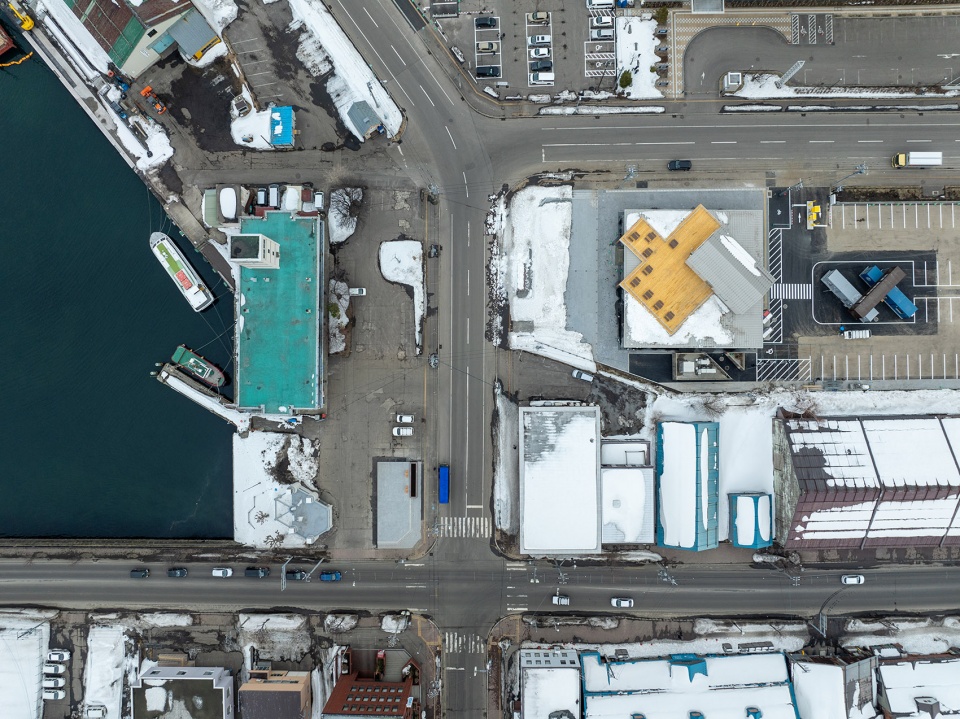
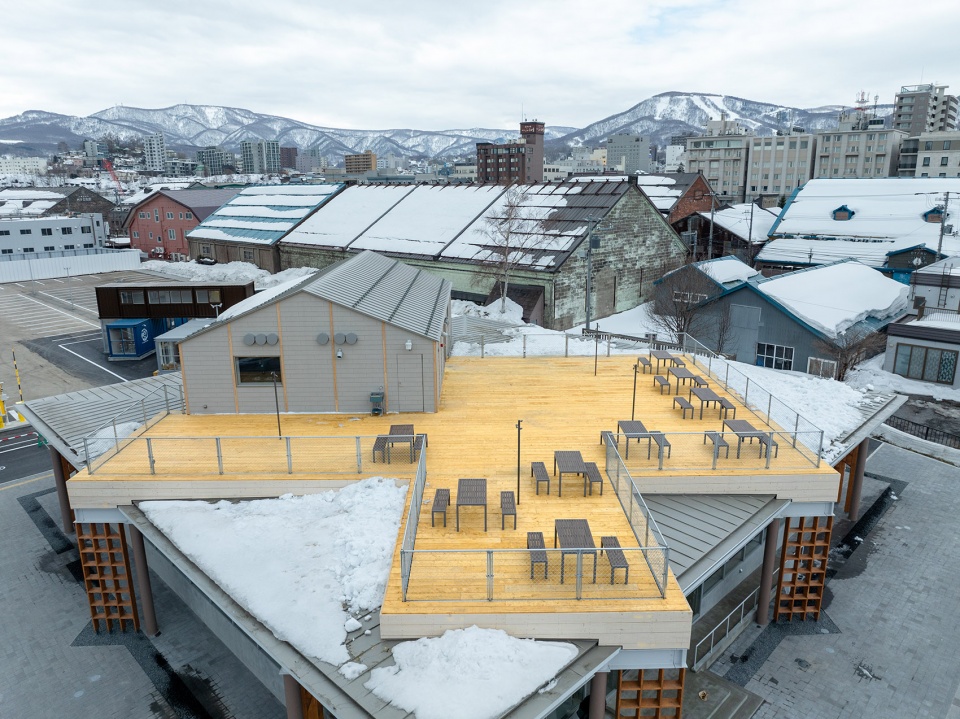
▼项目鸟瞰,overview of the project ©Takehiro Kawamura
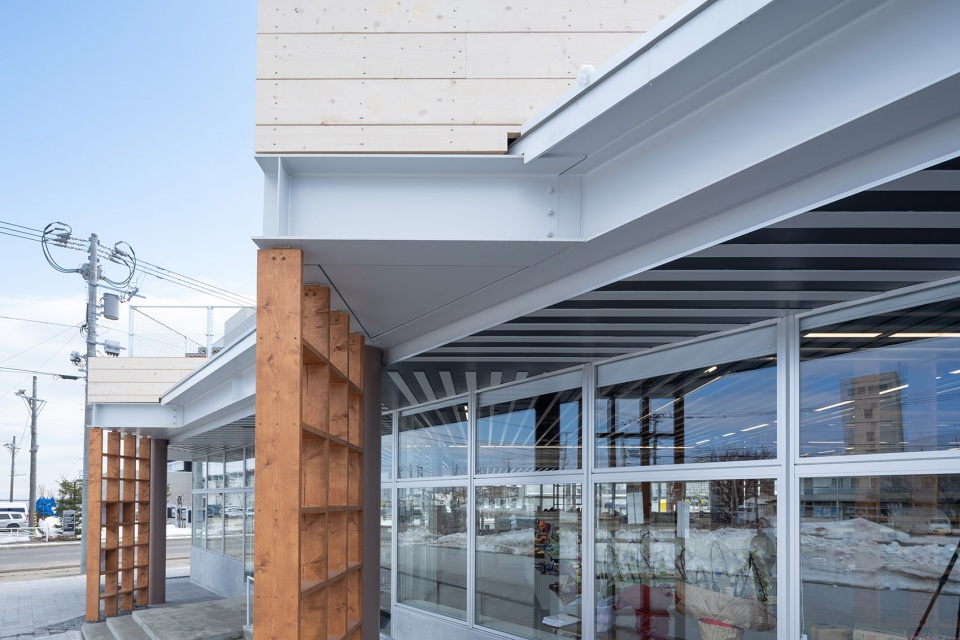
信息中心的屋檐下排列了一组以45度角朝向未来港口方向的立柱,这种设计将空间延伸到物理边界之外。
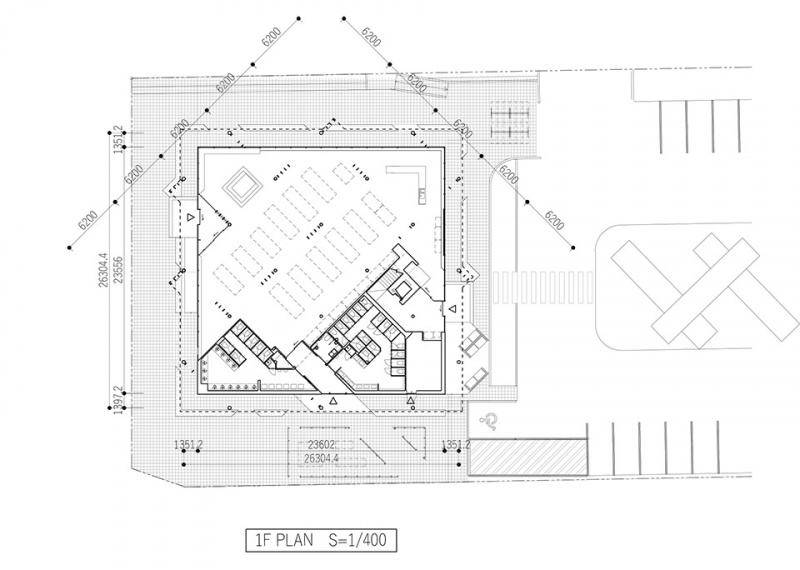
▼一层平面,ground floor plan ©waiwai
The information center features an assemblage of pillars arranged across the roof line at a 45-degree angle in the direction of the future harbor, expanding the space beyond the physical boundaries.
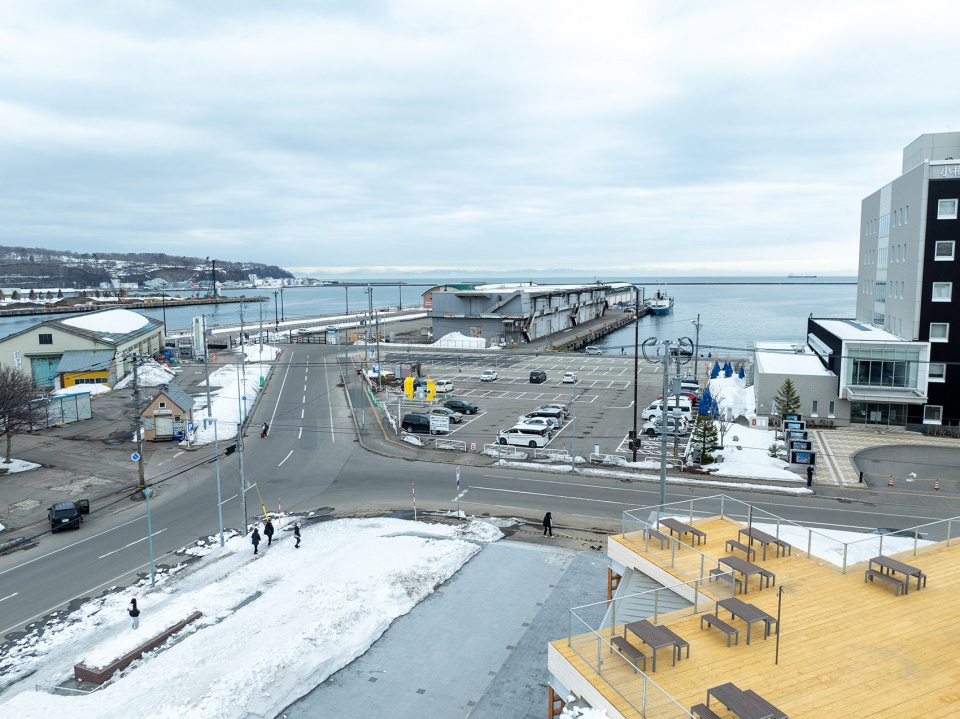
▼屋顶平台,roof terrace ©Takehiro Kawamura
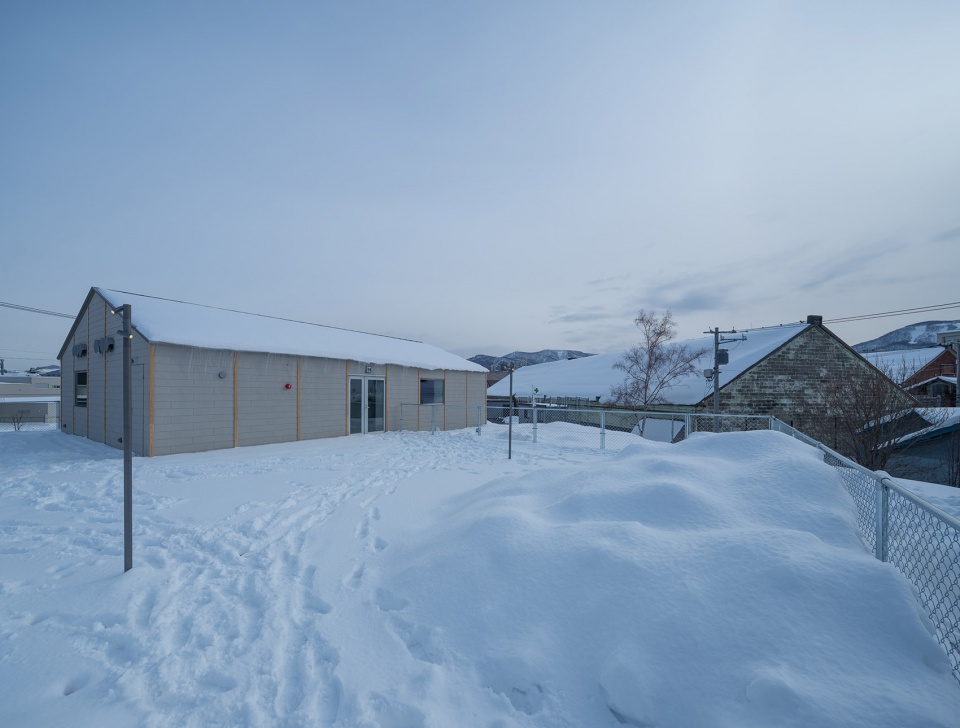
▼屋顶下立柱,the pillar under the roof ©Takehiro Kawamura
屋顶平台被设想为一个共享空间,用来吸引人们逐渐回归港口,重新激活这一地区的活力。
▼示意图,architectural diagram ©Takehiro Kawamura
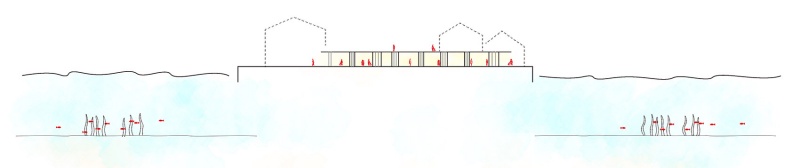
The rooftop deck is meant as a shared space to invite people to gradually return to the harbor and reinvigorate it.
▼室内空间,indoor space ©Takehiro Kawamura
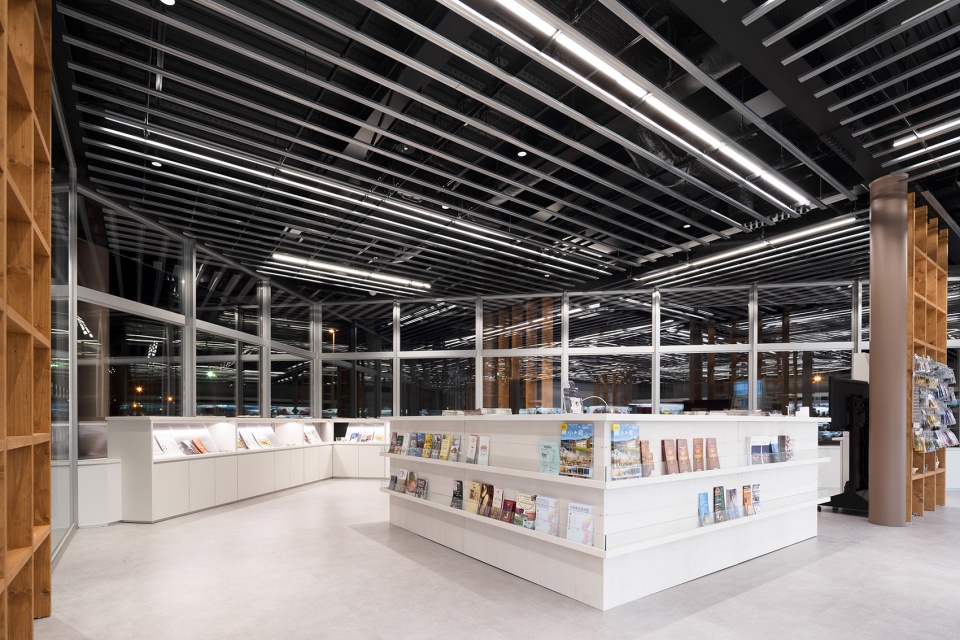
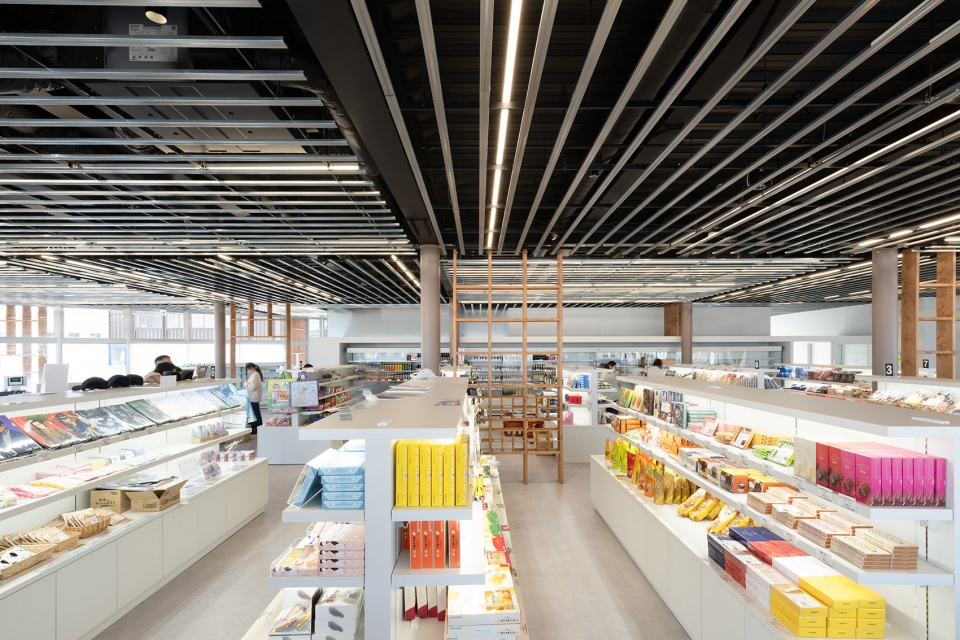
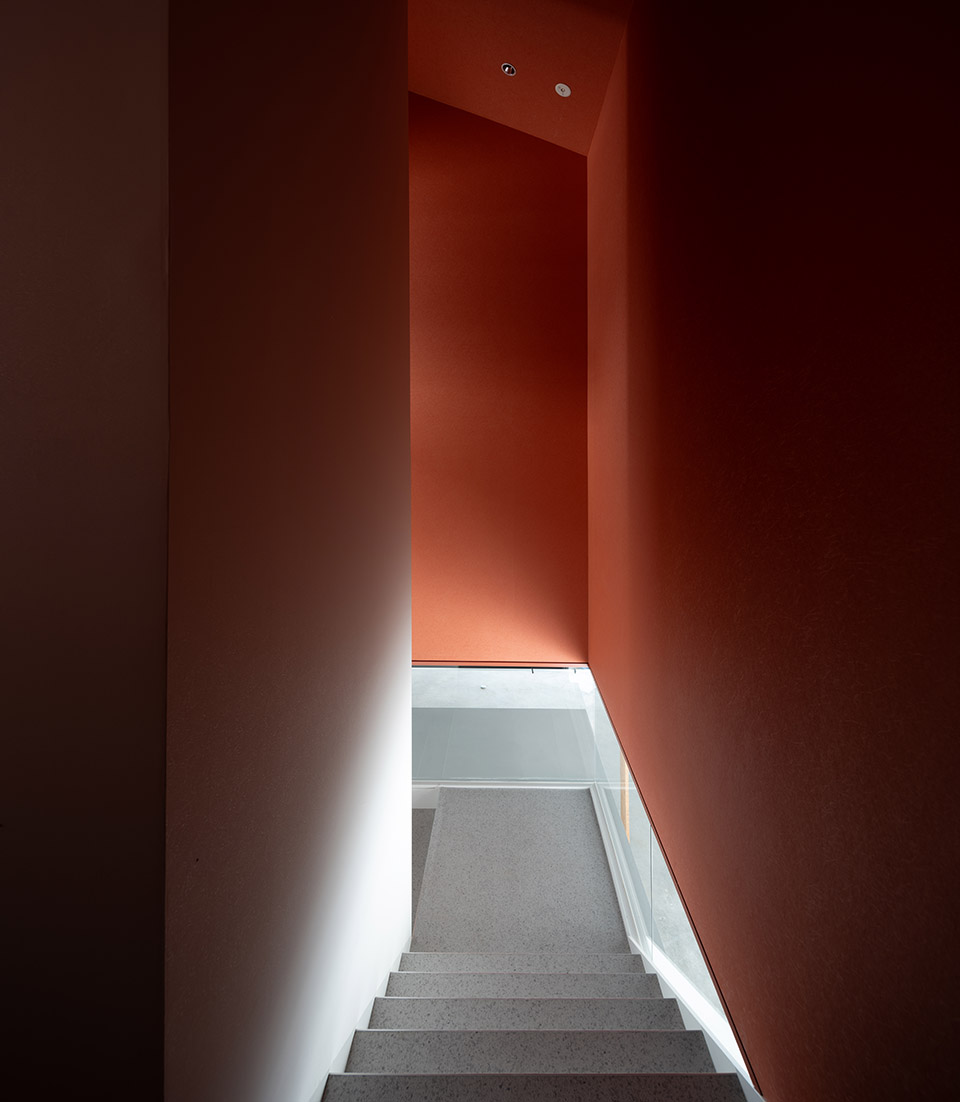
▼室内楼梯,indoor staircase ©Takehiro Kawamura
▼夜景鸟瞰,Ariel view at night ©Takehiro Kawamura
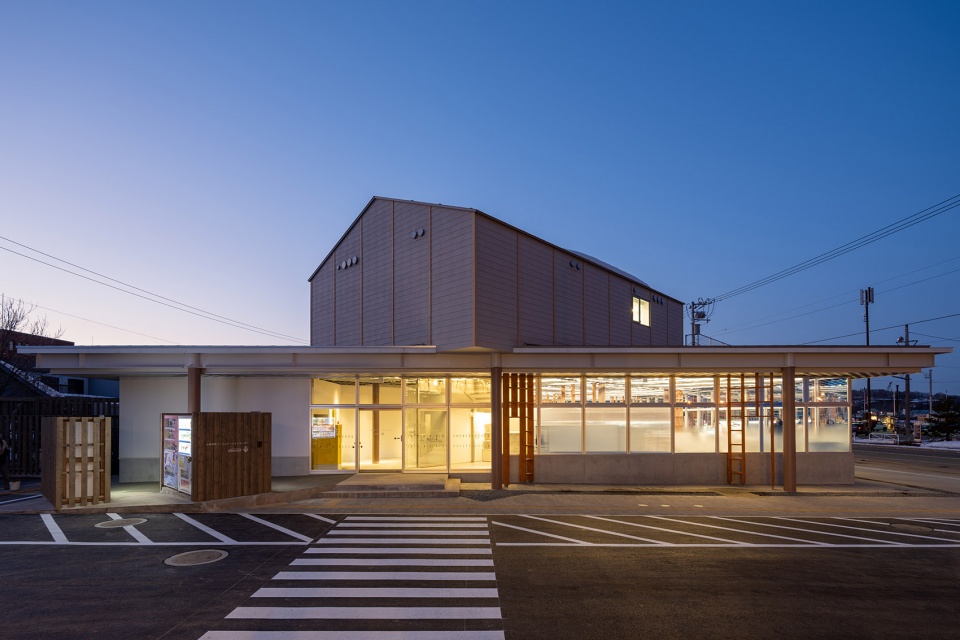
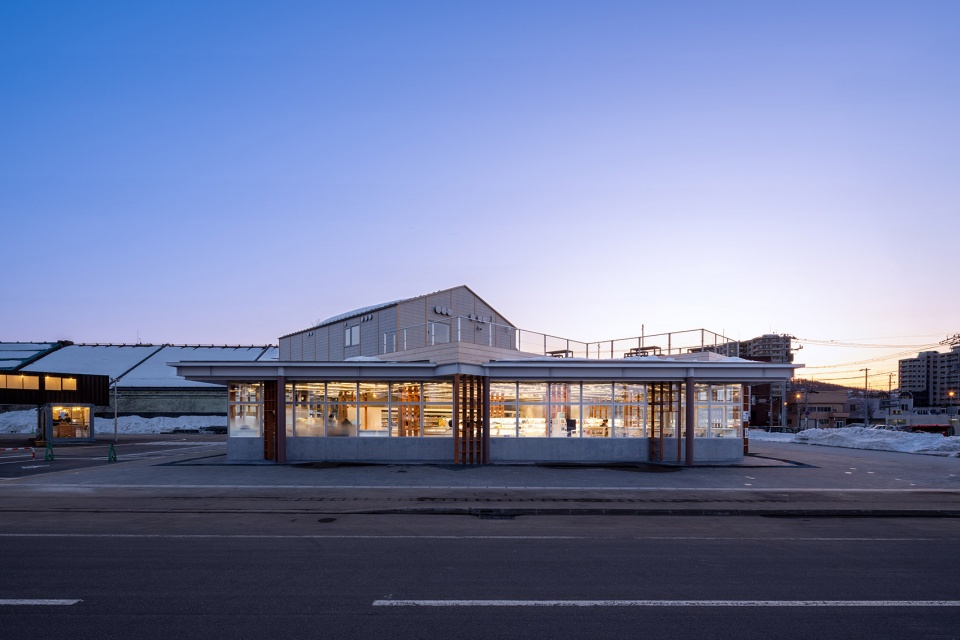
▼夜景,night view ©Takehiro Kawamura
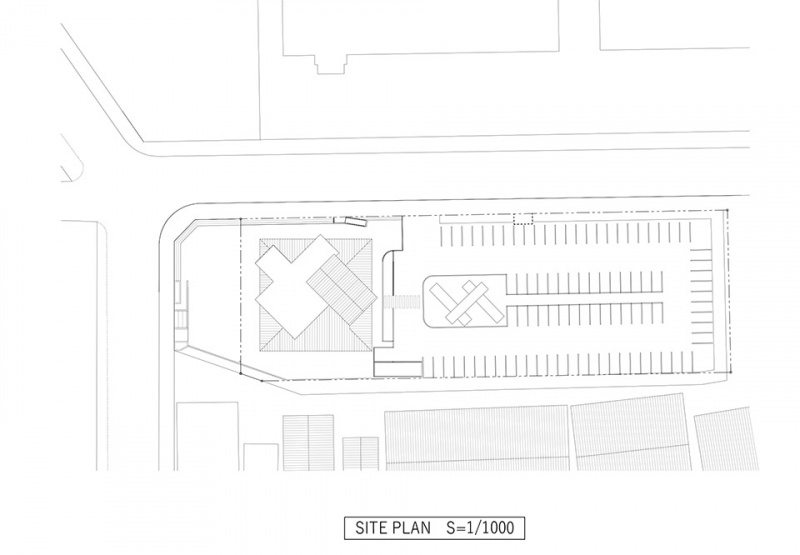
▼场地平面,site plan ©waiwai
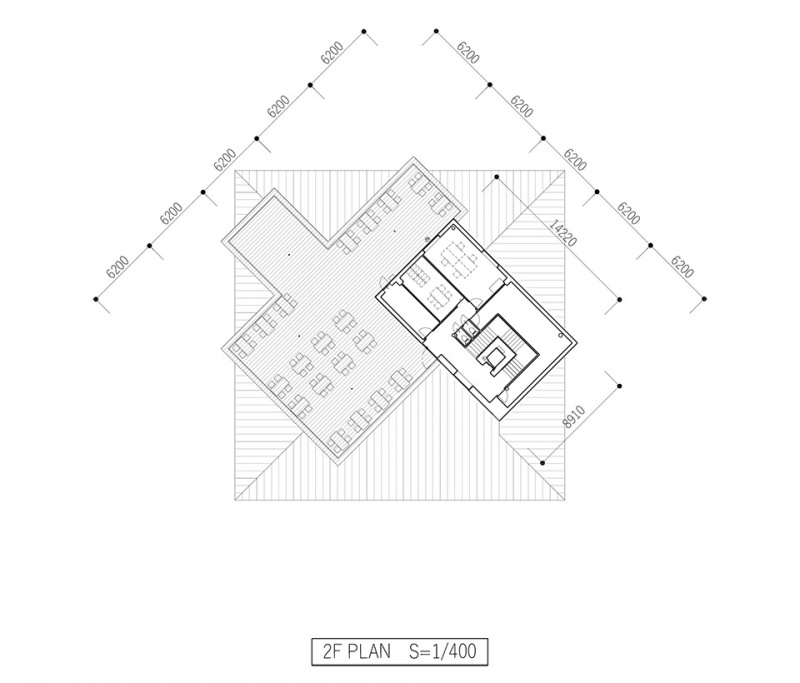
▼屋顶平面,roof plan ©waiwai
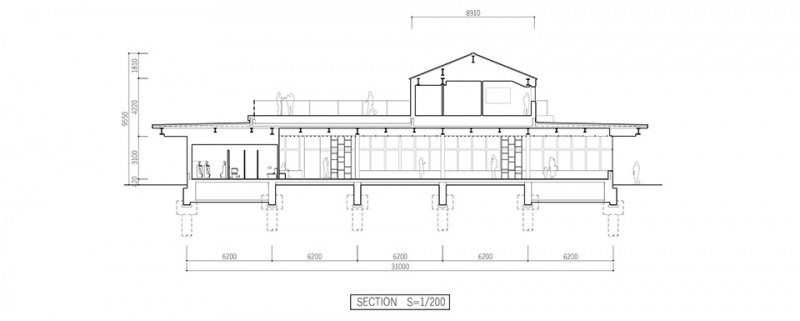
▼剖面,section ©waiwai
site :Otaru City, Hokkaido, Japan
usage :Toursit Information, Commericial
size :steel, 2 storeys
site area : 4,450㎡
floor area :670㎡
client :Otaru Tourism Development Co., Ltd.
design :architecture :waiwai Kazuma Yamao, Genta Sawai, Ayami Otsuki
structure :Hirotsugu Tsuboi Structural Engineering Hirotsugu T uboi
equipment :Comodo Engineering Naohisa Yamashita, Tomoyuki Matsui, Shiori Ueno
lighting :Izumi Okayasu Lighting Design Izumi Okayasu
landscape :waiwai
construction :Fukushima Construction Company
design :2022-2023
construction:2023-2024
More: waiwai 。更多关于:waiwai on gooood









很日本啊
DK
可能,国际不了吧
没有二楼会好很多,但是整体也挺统一的
78
荒凉冰冷感十足