感谢 LOCALARCHITECTURE 予gooood分享以下内容。更多关于他们:LOCALARCHITECTURE on gooood
Appreciations towards LOCALARCHITECTURE for providing the following description:
项目背景 PROJECT BACKGROUND
截至2015年夏季,瑞士驻科特迪瓦大使馆一直位于阿比让普拉托区的一栋办公建筑的高层。2013年,瑞士联邦建筑和后勤局决定取得位于该城市更具魅力的科科迪区的前挪威大使的住所,通过对既有建筑进行翻新和扩建,将其用作新的大使馆地址。
Until the summer of 2015, the Swiss Confederation was represented inCôte d’Ivoire by an embassy located in Abidjan’s Plateau district, in an upper storey of an office building. And then in 2013 the Office Fédéral des Constructions et de la Logistique (OFCL – Swiss Federal Office for Buildings and Logistics) decided to acquire the former residence of the Norwegian ambassador in the city’s attractive Cocody district, planning to renovate and extend the existing building in order to house its new embassy there.
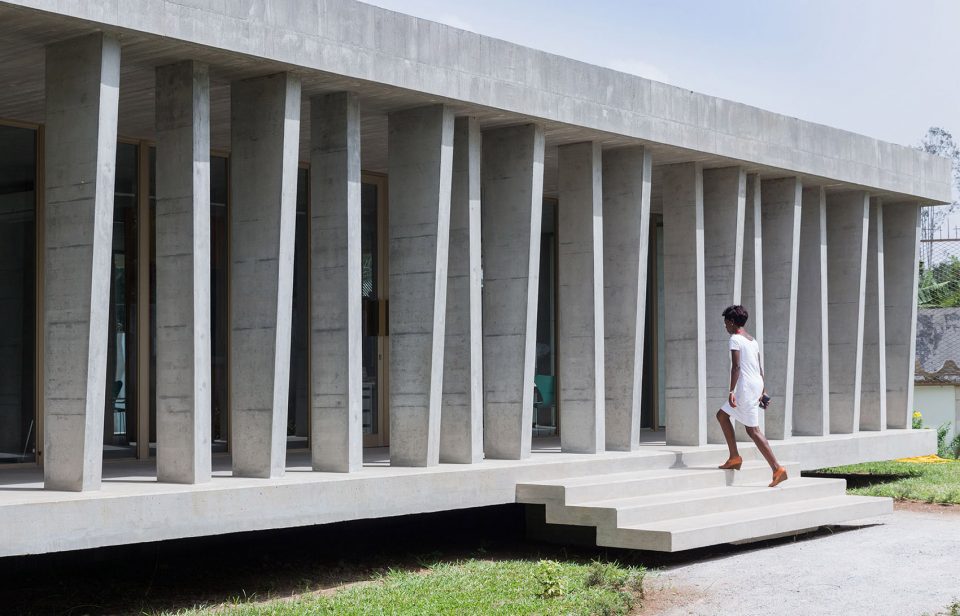
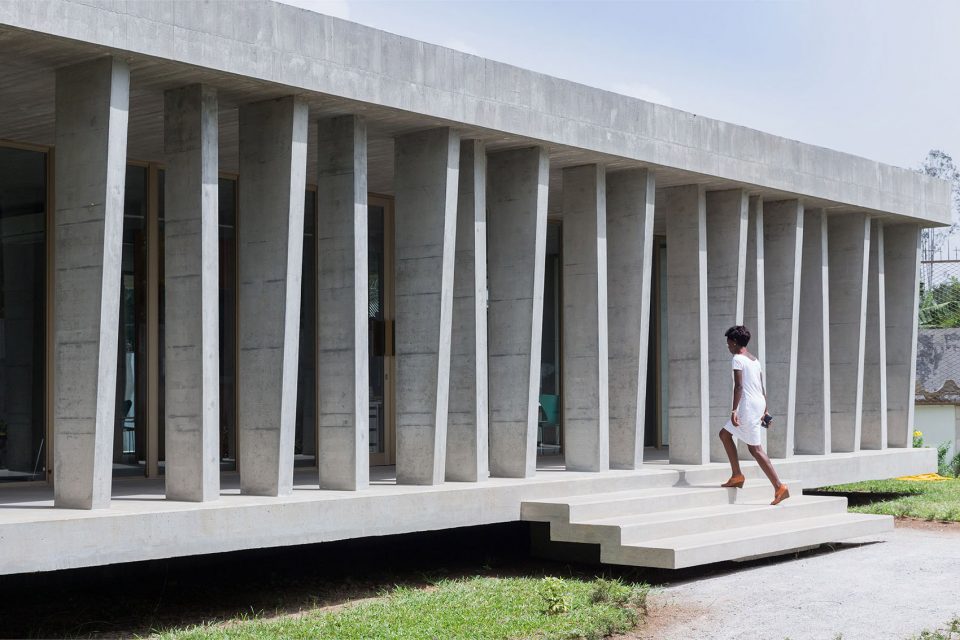
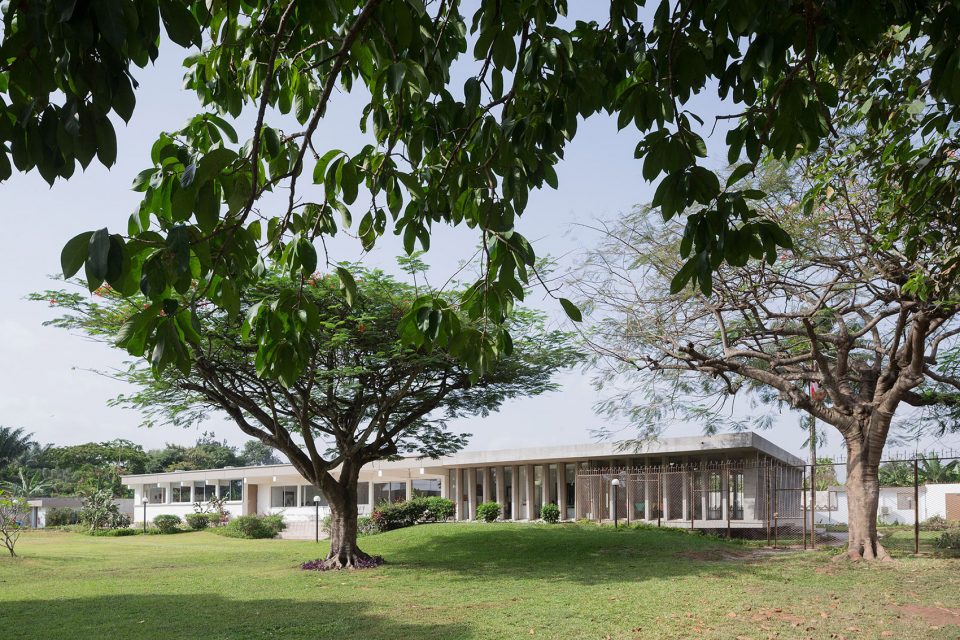
▼ 新大使馆外观,the external view of the new embassy
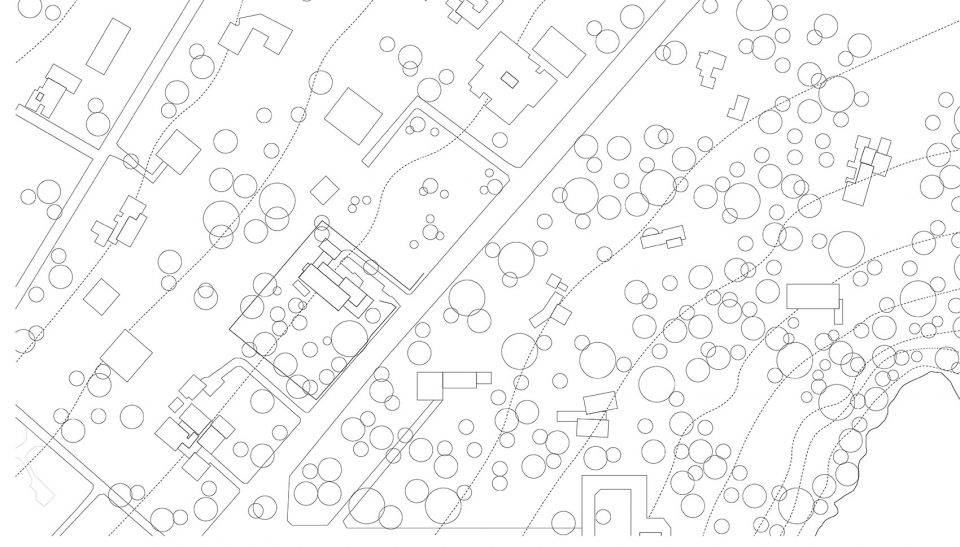
建筑位于一个树木繁茂的宽阔场地。既有的别墅建筑可追溯至1960年代,有着稳固的结构和合理的布局,在水平方向上被分割为规则的结构单元,朝向场地打开。本项目旨在将一处私人住宅改造为能够满足外交事务需要的办公场所,为瑞士联邦外交部代表团的外交和领事部门以及瑞士发展与合作署(SDC)提供办公用地。
The building stands on a generous plot with magnificent trees. The existing villa, dating from the 1960s, was sturdy and well laid-out, its horizontal design divided into regular structural units and opening onto the grounds. The project therefore involved converting a private residence into a workplace fulfilling a representative function, one that would host the Swiss Federal Department of Foreign Affairs mission, with its diplomatic and consular sections, as well as an office of the Swiss Agency for Development and Cooperation (SDC).
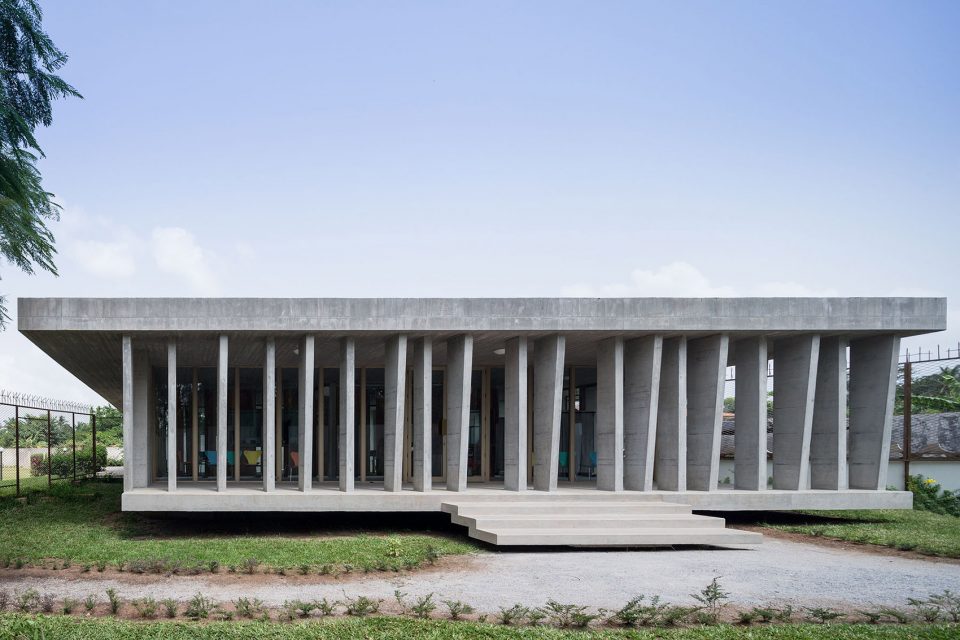
▼ 抬升于地面的公共立面,a new public façade raised above ground level
新的建筑需要达到以下四个目标:保证大使馆在新的环境中正常运行;尊重场地和既有的别墅;充分考虑到科特迪瓦当地的特殊气候条件;以及最后,要体现出瑞士的价值观念。
The new building needed to fulfill the following four objectives: to ensure that the embassy could function effectively in its new setting; to respect the site and the existing villa; to take the specific local climate conditions of Côte d’Ivoire into account; and, finally, to embody Swiss values.
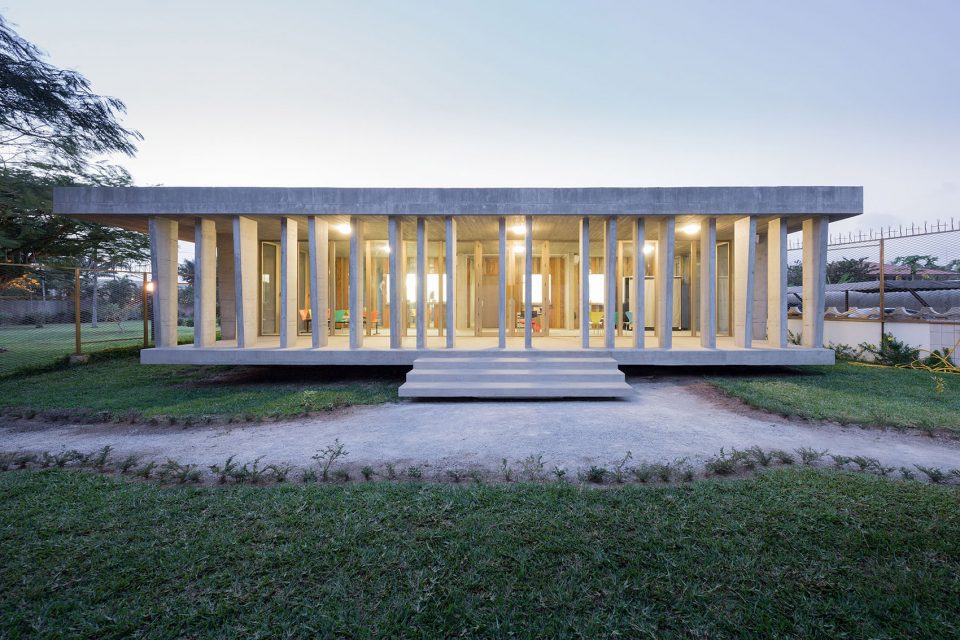
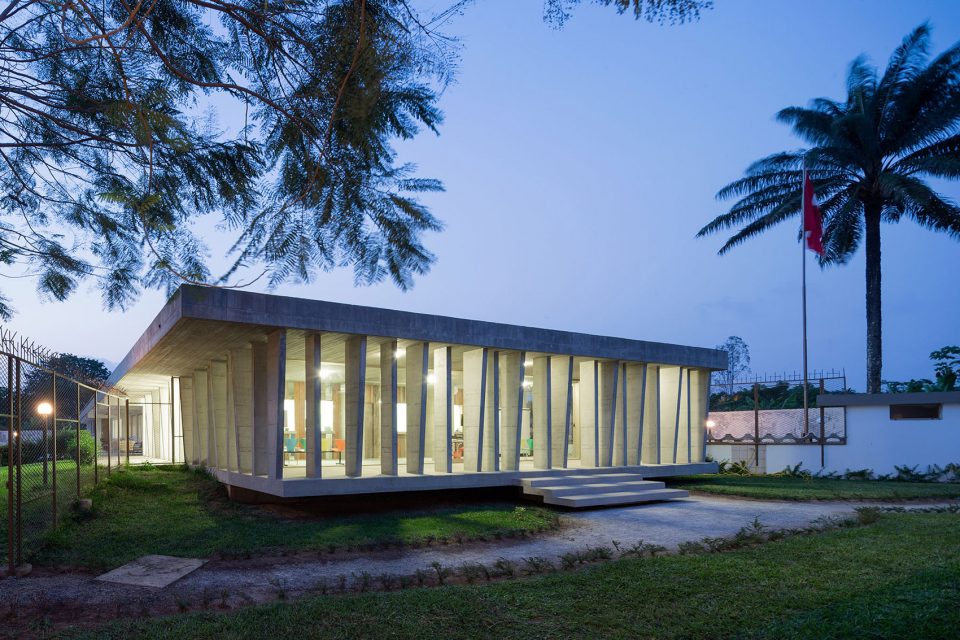
▼走上宽阔的台阶便可到达馆内,the building is accessed via a broad stairway
公共与私人别墅 A PUBLIC/PRIVATE VILLA
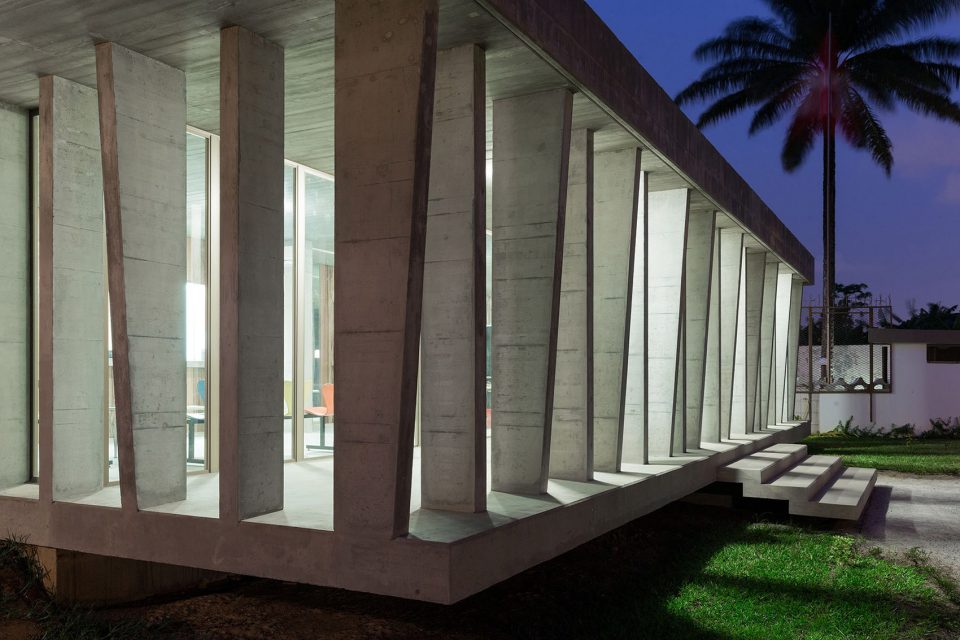
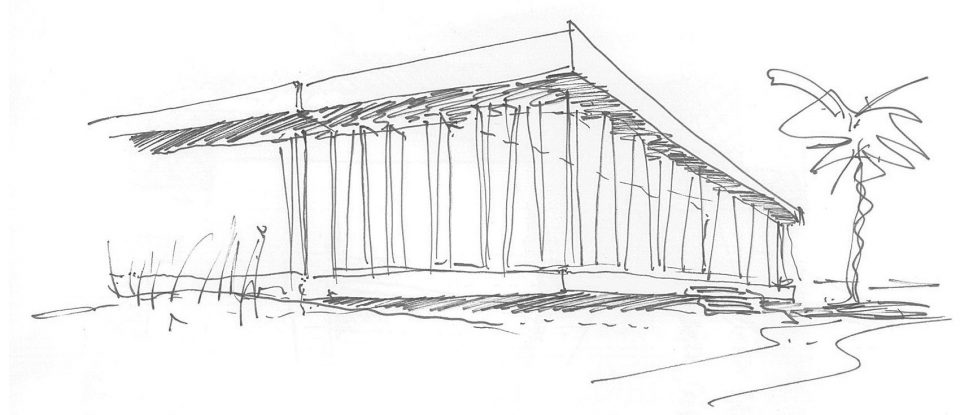
项目所做的主要干预是在别墅的临街一侧增建一个新的“公用”结构,以容纳领事签证部门。通过延伸水平屋面,新建筑在原有别墅的基础上得到了扩大,创造出一个新的抬升于地面的公共立面,走上宽阔的台阶便可到达。屋顶板通过不规则且多角度排列的混凝土立柱得到支撑。当访客登上台阶时,迎接他们的首先是一座宽阔的带顶长廊。这里被用作能够提供遮蔽的等候区域,同时使玻璃立面免受恶劣天气的侵扰。
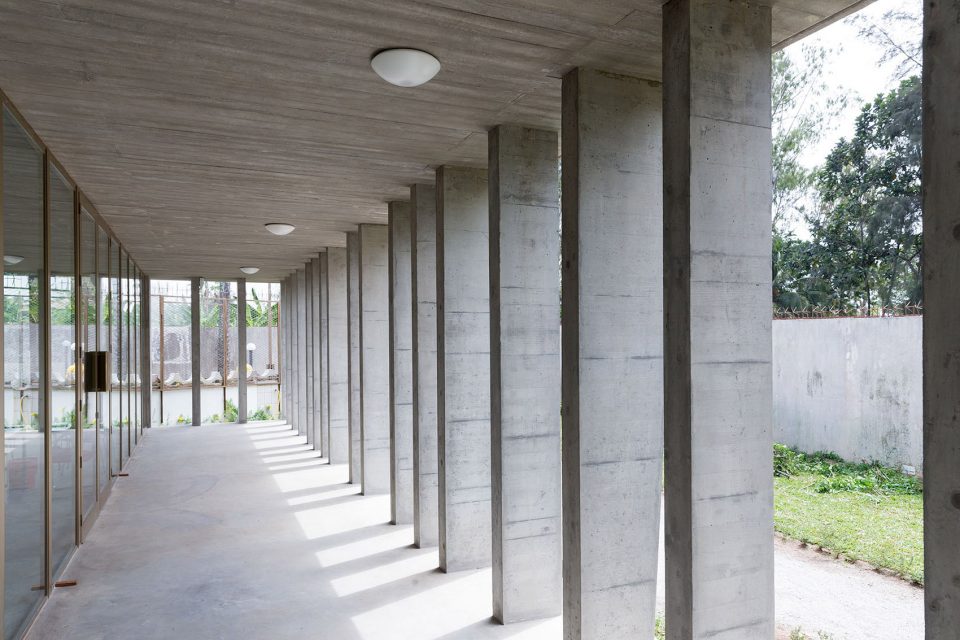
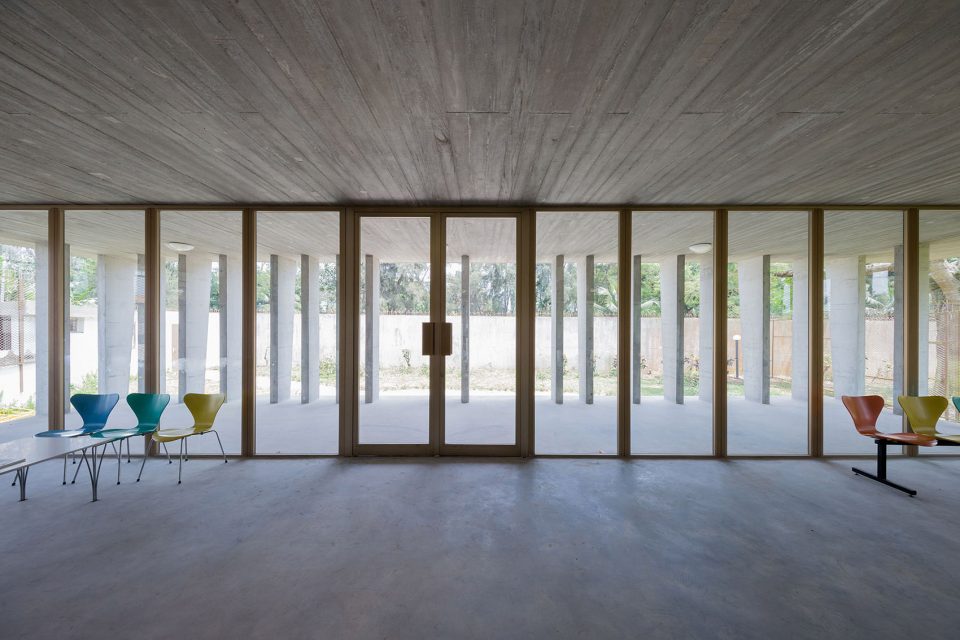
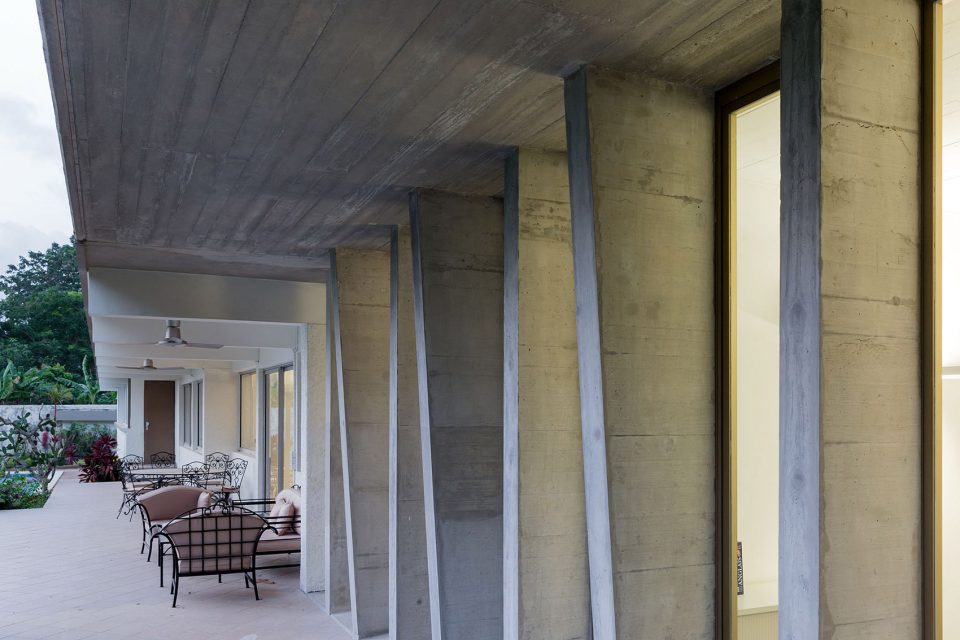
The major intervention involved extending the villa on the street side by adding a new “public” building which houses the consular section, where visas are handled. The new building expands the original villa by extending its horizontal roof, creating a new public façade which is raised above ground level and accessed via a broad stairway. The roof slab rests on concrete pillars – irregularly spaced and set at various angles. As visitors ascend the stairway they are welcomed by a wide external covered gallery. This space acts as a shaded waiting area and also protects the glazed façade from bad weather.
▼作为迎接空间的宽阔带顶长廊,a wide external covered gallery as a welcoming space
瑞士 – 科特迪瓦 SWITZERLAND – CÔTE D’IVOIRE
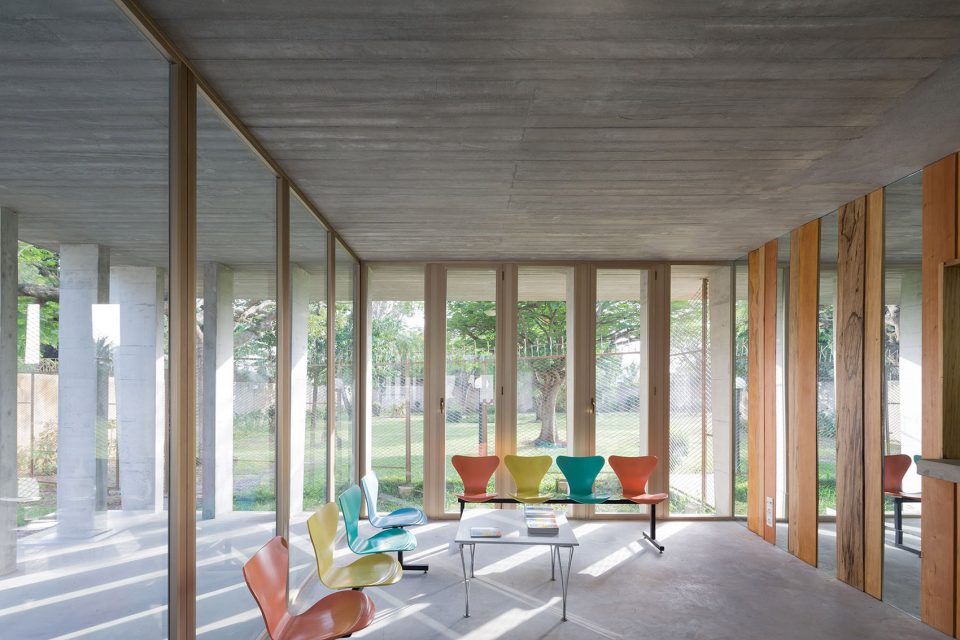
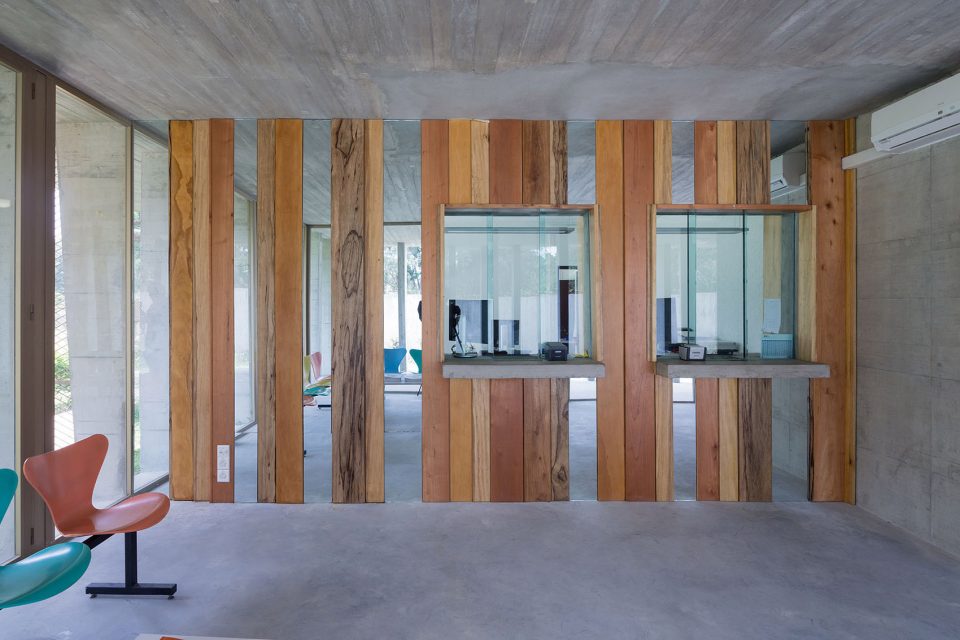
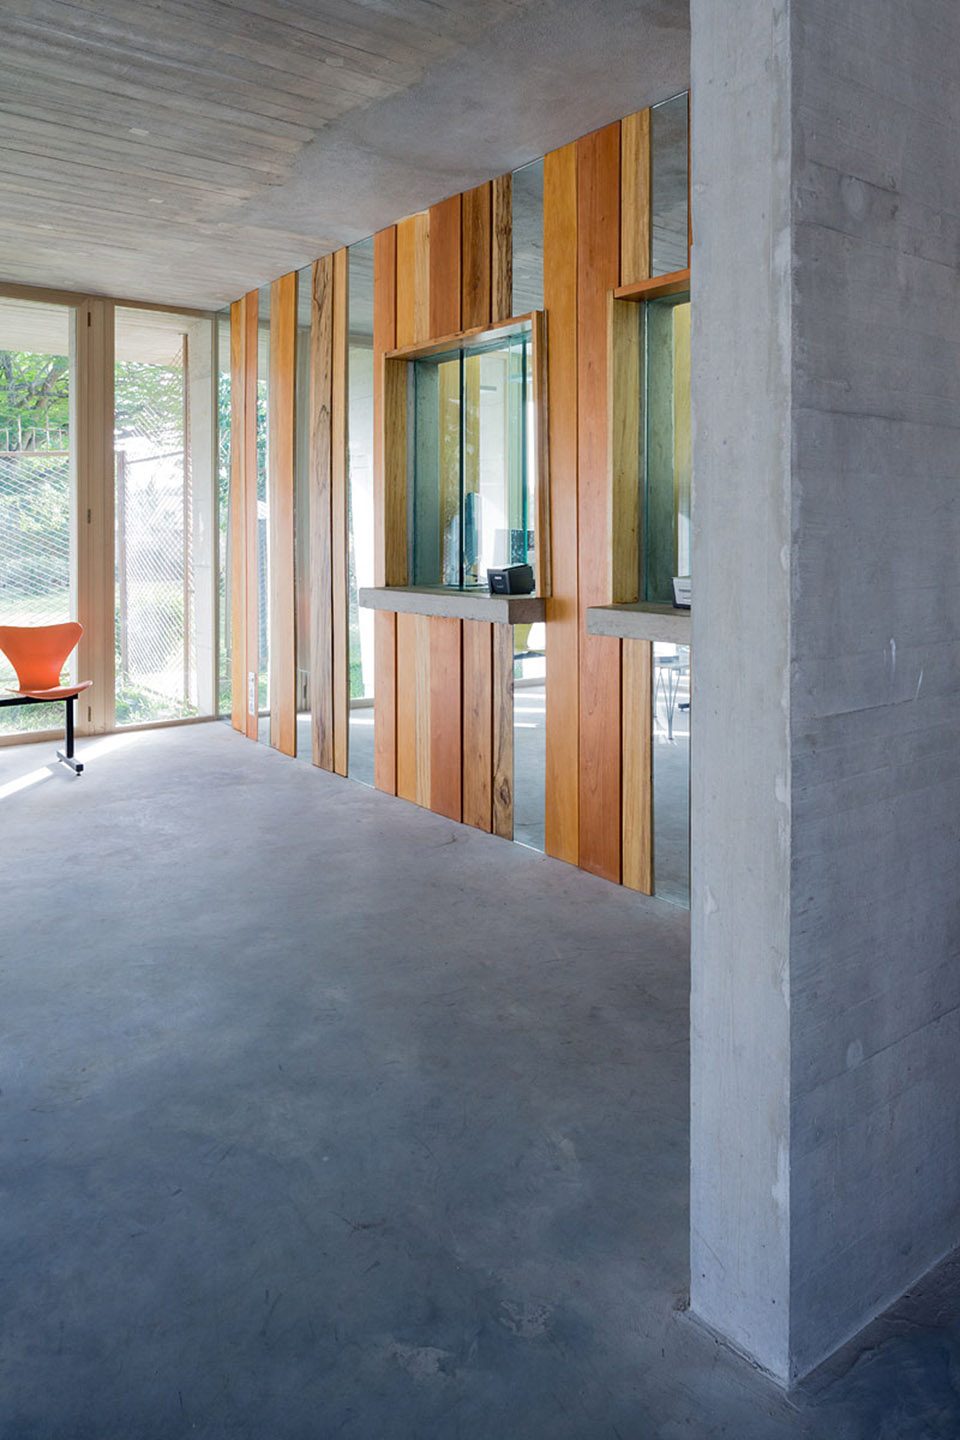
细长的接待大厅设有用于处理签证申请、瑞士居民公民询问和其它一些领事事宜的柜台。整体空间向建筑入口和使馆花园的绿地敞开。其中四个咨询窗口被置于后墙内,墙面上交替铺设着源自象牙海岸边各类树木的木材,以及映射出室外花园的垂直镜面。新的柜台墙作为领事馆工作人员和当地市民及瑞士居民之间的交互界面,在设计中有着十分关键的地位。通过在带窗的咨询台周围并置当地的木材以及映射着花园的镜面,这面墙壁引发着两国之间在文化和经济上的交流。
The elongated reception hall has counters dedicated to handling visa applications, enquiries from Swiss citizens and other consular matters. The space opens onto the building entrance and the greenery of the embassy gardens. Four counters are set into the back wall, which is lined with strips of Ivorian wood, of various different species, alternating with vertical mirror strips which reflect the garden outside. The new counter wall plays a key role in the design – the interface between the consular staff and local citizens or Swiss residents. It evokes the exchanges between the two countries, both cultural and economic, by juxtaposing strips of Ivorian wood with mirrors reflecting the garden around the glazed counter desks.
▼柜台墙交替铺设着木板和镜面,Ivorian wood with mirrors are juxtaposed on the counter wall
瑞士形象 AN IMAGE OF SWITZERLAND
新的公共立面意图反映出瑞士的强大与多样性——这种强大得益于整个国家的政治和经济的稳固发展。立柱传递了一种纪律感和安全性,其略带角度的造型和朝访客倾斜的边缘表达出一种系统内部的移动,以及一种包容并蓄的慷慨气度。倾斜的表面使垂直方向的线条发生偏移。
The new public façade is intended to reflect Switzerland’s strength and diversity – the strength of a country that enjoys tremendous political and economic stability. The pillars convey a sense of discipline and suggest security. Their slightly angled forms, with edges tilted towards the visitor, express an element of movement within the system, a welcoming generosity which accommodates diversity. The vertical lines are off set by the slanting surfaces.
▼立柱传递了一种纪律感,the pillars convey a sense of discipline
象牙海岸的材料 IVORIAN MATERIALS
建造中未经加工的混凝土呼应了阿比让1960至1970年代宏伟的现代主义建筑遗产,同时与同样修建于该年代的既有别墅和谐地融为一体。混凝土的力量感,以及覆盖于混凝土之上的木材带来的温柔气氛,皆为本案在科特迪瓦的当地语境中歌颂和追寻的特质。除了向近代的宏伟建筑表达敬意,这种材料的使用方式还适应了当地资源状况(碎石、沙子、水泥和模板木材),减少了需要进口的材料数量。
The raw concrete of the construction echoes Abidjan’s magnificent modernist architectural heritage, built during the 1960s and 1970s, and harmonises with the original villa, also from this period. The power of the concrete and the sensuality of the formwork timbers, imprinted in the concrete, are qualities this design seeks to celebrate and re-establish in the local Côte d’Ivoire context. As well as paying homage to the majestic buildings of the recent past, the use of this material is also adapted to local resources (gravel, sand, cement and formwork timber), reducing the quantity of materials to be imported.
▼建筑远景,a distant view of the building
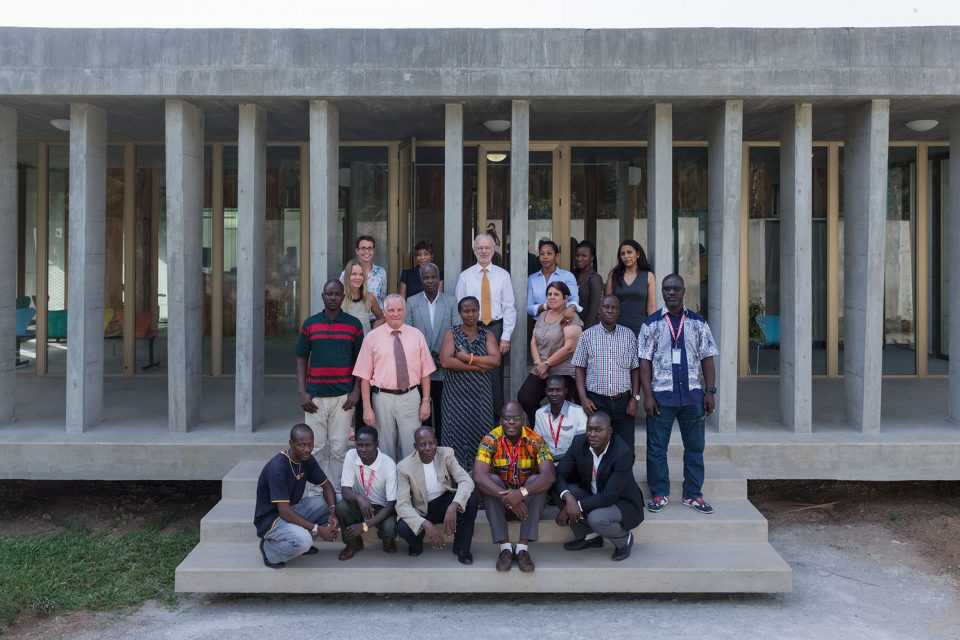
▼使馆工作人员,staffs
▼设计手稿,a study sketch
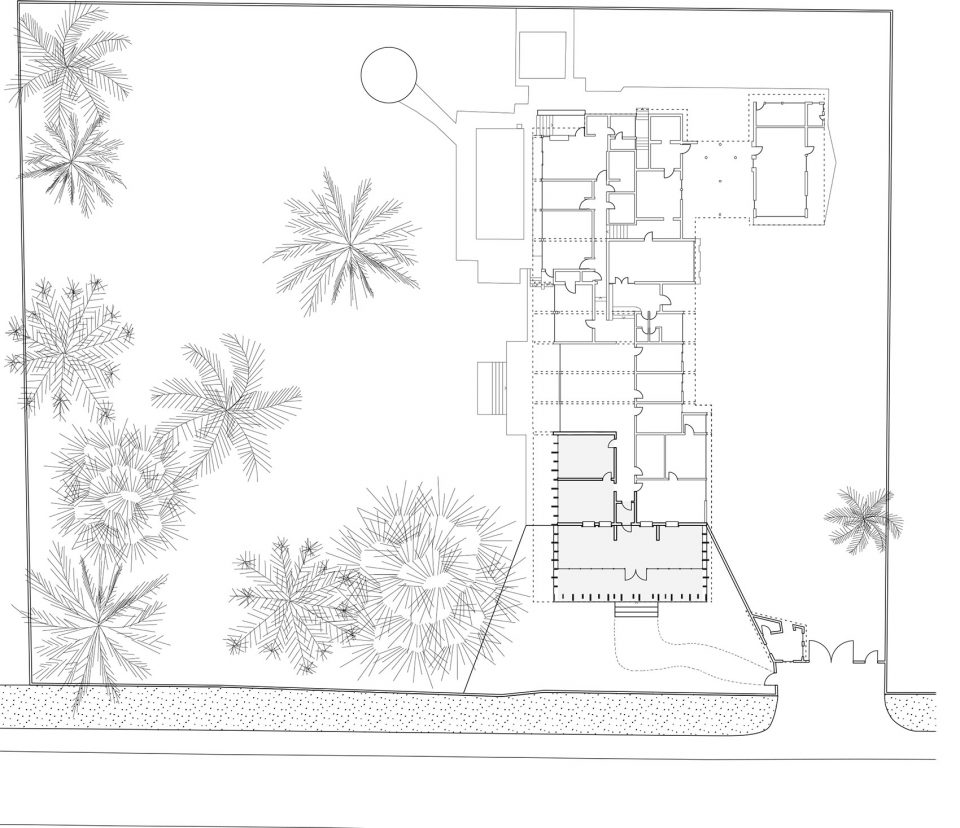
▼总平面图,site plan
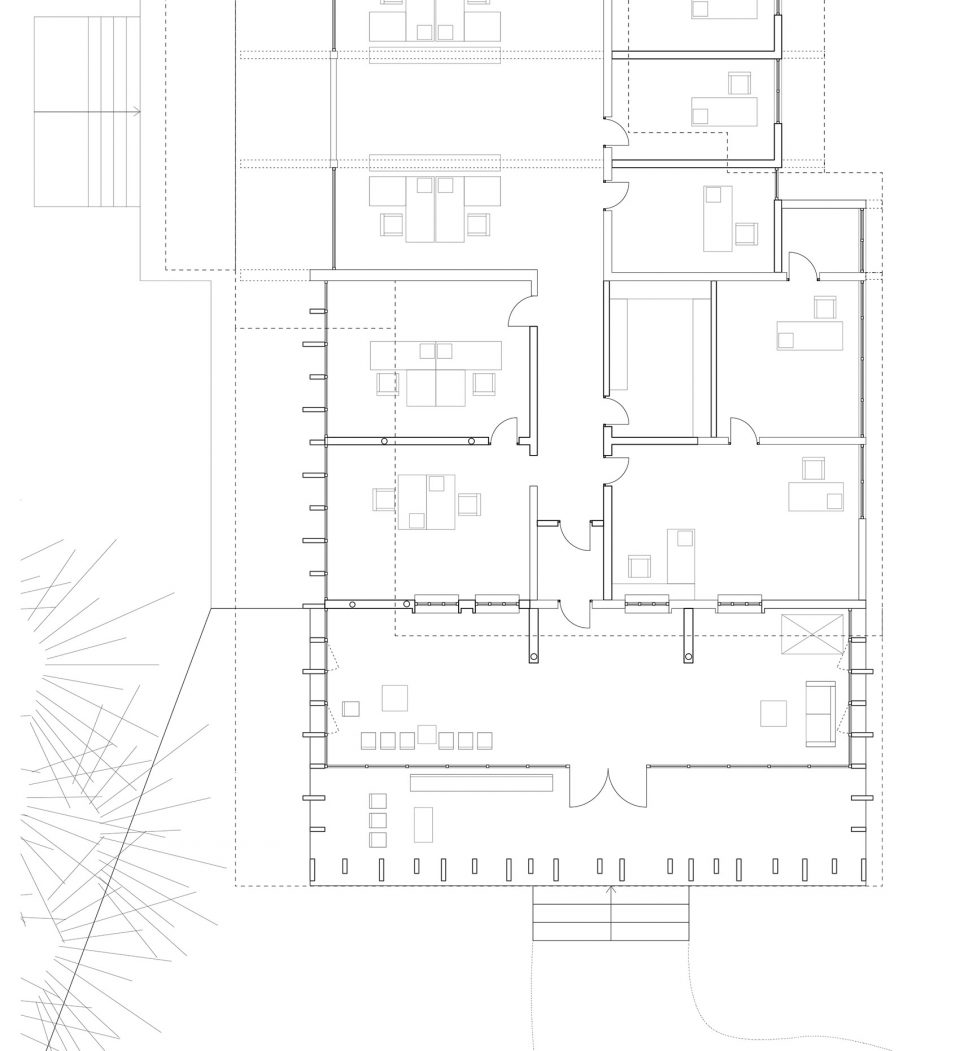
▼平面图,plans
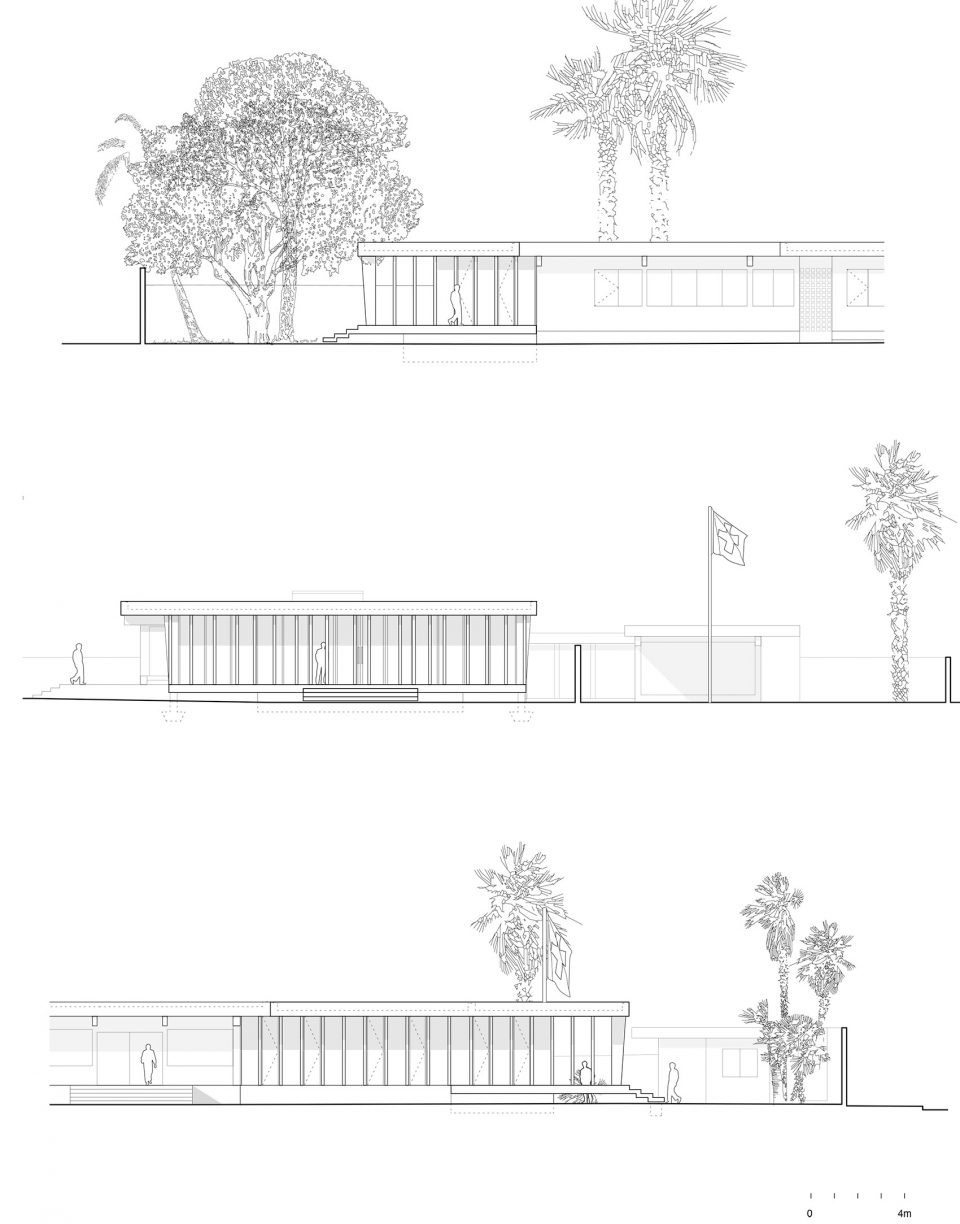
▼立面图,elevations
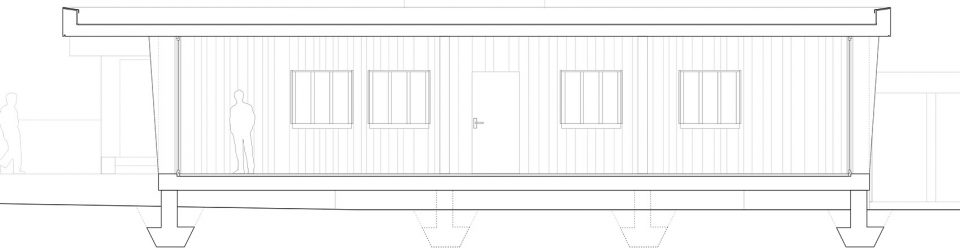
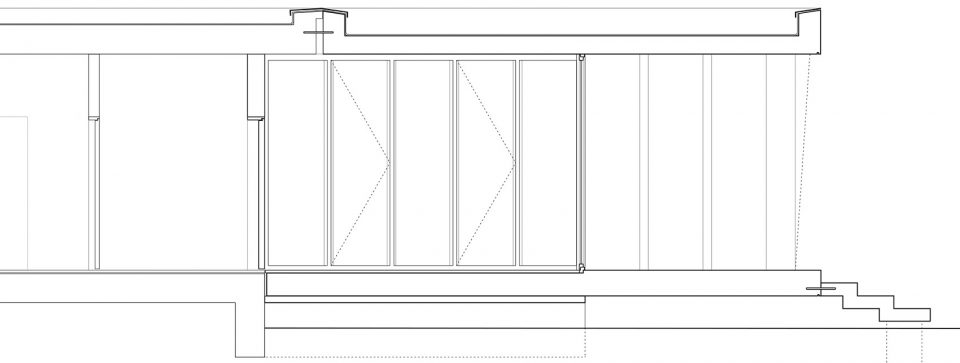
▼剖面图,sections
INFORMATIONS
Adress
Rue du Bélier, Cocody Ambassade, 01 B.P. 1914, Abidjan 01, Côte d’Ivoire
Geographical Ref
5°19’45.0 N , 3°59’35.3 W
Conception
march 2013 – april 2014
Construction
juillet 2014 – mars 2015
PROGRAMM
Gereral Consulate:
Diplomatic sector, 4 o ces Chancellery sector, 5 o ces Development sector, 2 o ces Conference Room
Common spaces
Common services
Visas counters CH/ Waiting room
SURFACE AREAS
Plot surface
5’850 m2
Built surface
Rénovation 530 m2
New construction 208 m2 Volume SIA
1980 m3
CLIENT
Swiss Confederation
O ce Fédéral des Constructions et de la Logistique (OFCL – Swiss Federal O ce for Buildings and Logistics)
Jodok Brunner
ARCHITECTS
Project architect
LOCALARCHITECTURE, Lausanne, CH Antoine Robert-Grandpierre
Manuel Bieler
Laurent Saurer
Diana Brasil
local architect
Cabinet A.C.A., Francis Sossah, Abidjan, CI
CONSULTANTS
Structural Engineer
Thomas Jundt Ingénieurs, Carouge, CH Thomas Jundt
Electrical Engineer
Perrin & Spaeth Ingénieurs, Renens, CH Michel Marville
Security Engineer
Scherler SA, Ingénieurs conseils, Genève, CH Nicolas Tireford
CONTRACTOR
General Contractor
De Luca SA, Bienne, CH Fabio De Luca
Chef de chantier: René Häni
PHOTOS
Iwan Baan, NL
More: LOCALARCHITECTURE,更多关于他们:LOCALARCHITECTURE on gooood








用一个其他国家前大使的住所改造成自己的大使馆这样子真的好么。- – 虽然很喜欢这种增加了不规则柱廊的方式。用这种方式改变了一个建筑的气质。