感谢 Bedaux de Brouwer Architects 予gooood分享以下内容。更多请至:Bedaux de Brouwer Architects on gooood
Appreciation towards Bedaux de Brouwer Architects for providing the following description:

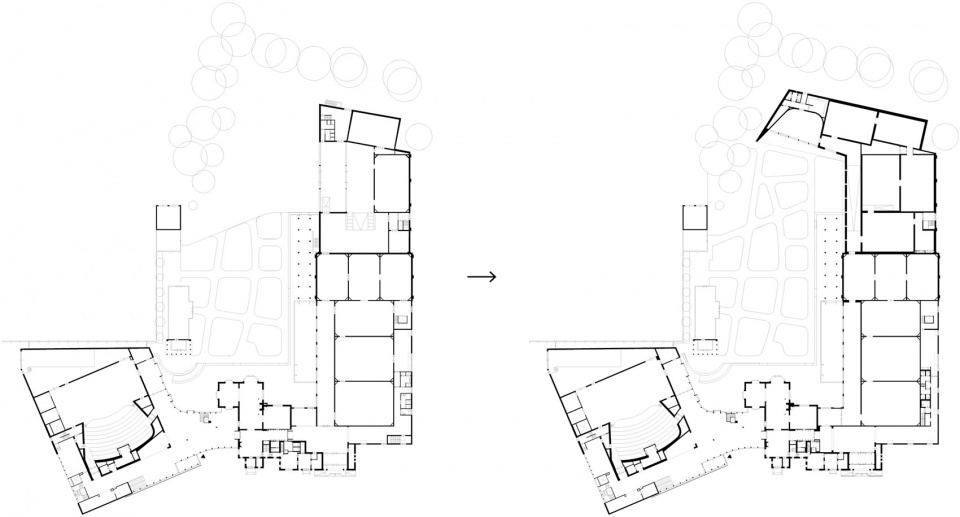
在荷兰的拉伦,Bedaux de Brouwer Architecten团队为辛格博物馆打造的Nardinc新翼楼正在展出由Els和Jaap Blokker捐赠给博物馆的同名艺术展藏品。新的翼楼围绕着由Piet Oudolf近期设计的花园展开,其中包括两个新的展览室及一个新的室内花园空间。除此之外,邻近的房间也被改造成额外的展览空间。根据建筑师的描述,设计理念是期望在室内空间和博物馆花园之间创造无缝的连续性。
In Laren, NL, the new Nardinc wing of the Singer Museum by Bedaux de Brouwer Architecten houses the art collection of the same name donated to the Museum by Els and Jaap Blokker. Embracing a garden recently designed by Piet Oudolf, the new wing comprises two new exhibition rooms and a new interior garden room. Further to this, adjacent rooms were renovated and converted into additional exhibition space. According to the architects, the concept behind the architecture is the creation of a seamless continuity between interior spaces and the museum garden.
▼项目概览,Overview ©Karin Borghouts
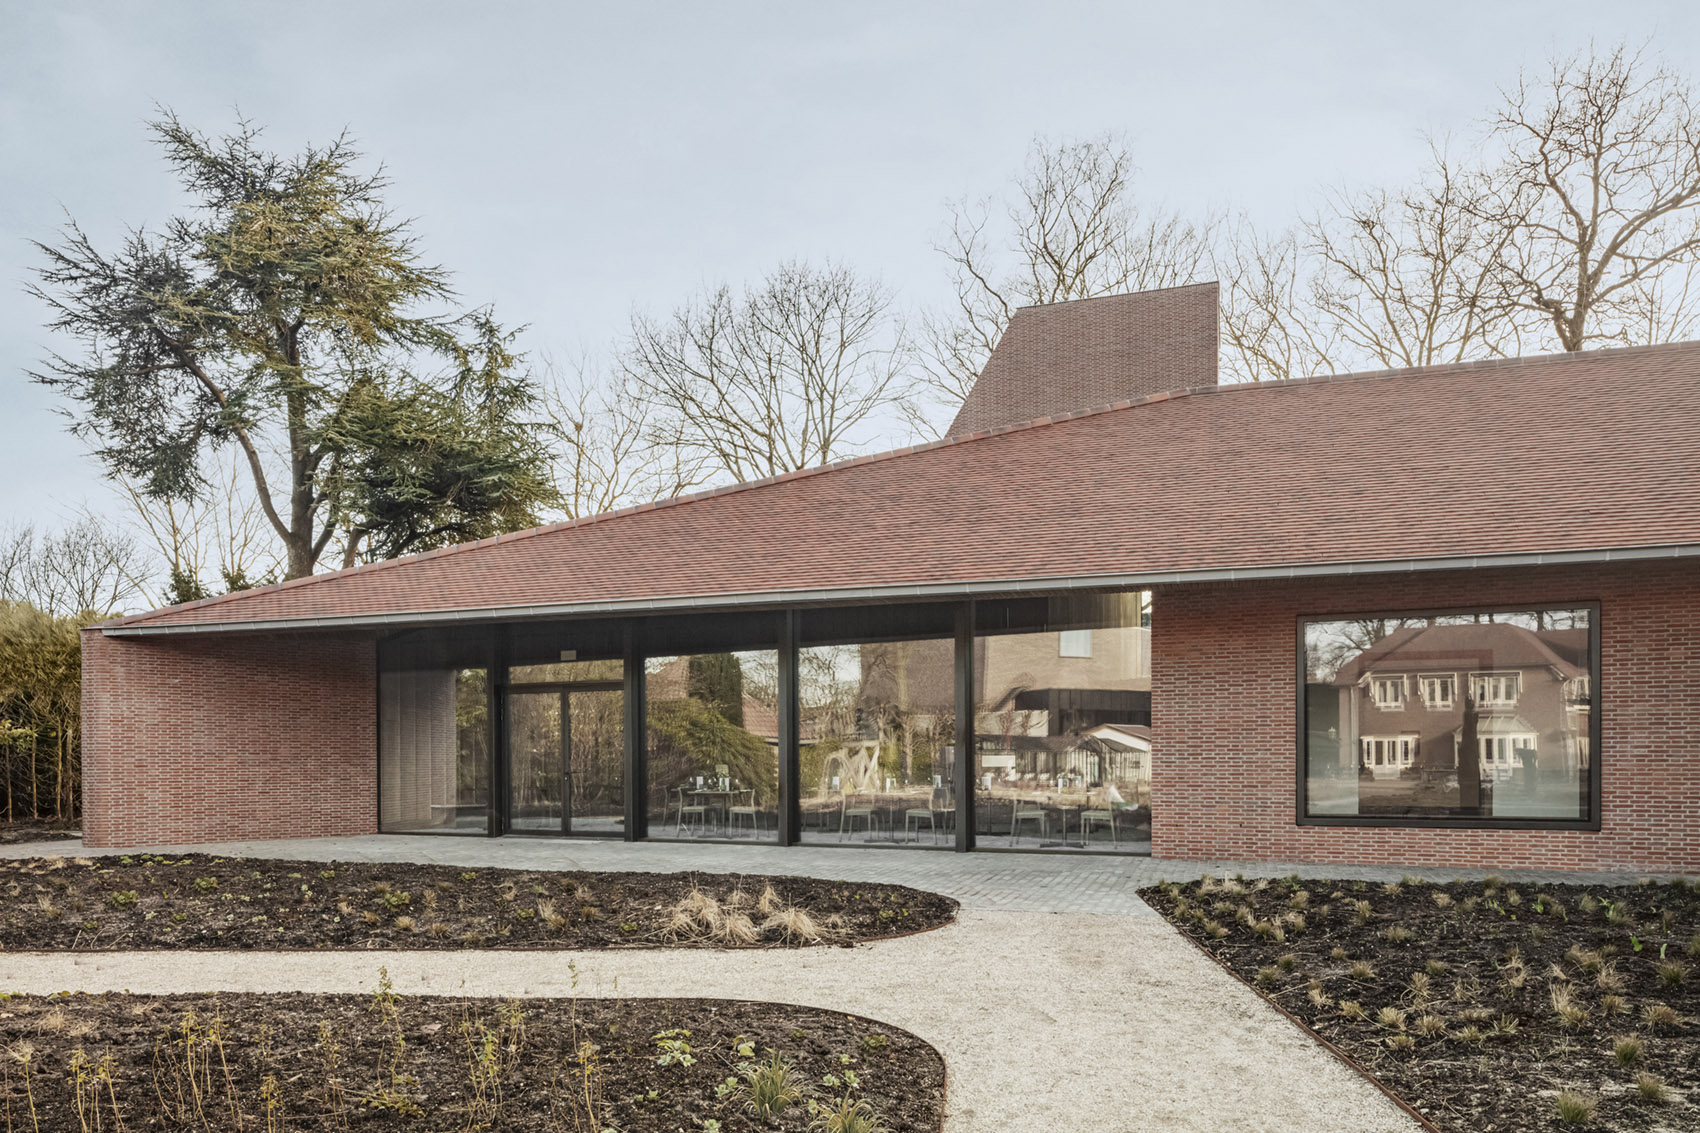
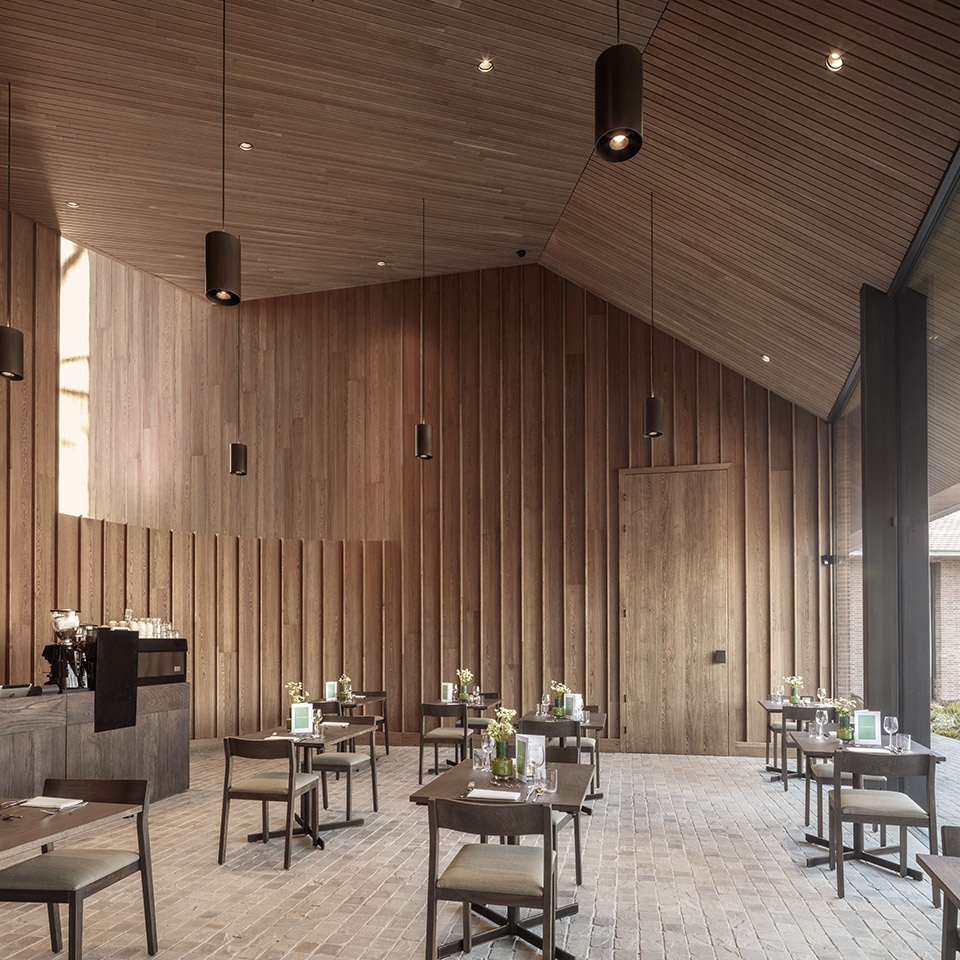
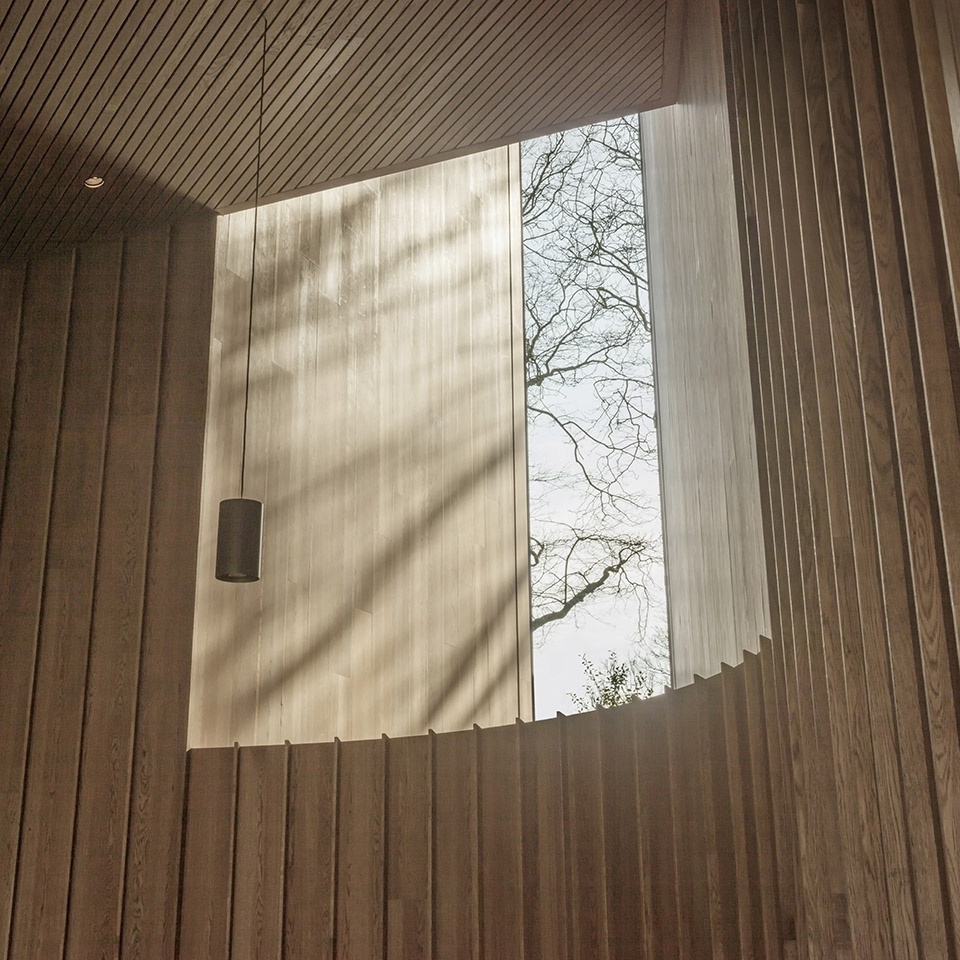
博物馆新建的部分与场地的历史形成了紧密的连接。从外部看,翼楼与1956年修建的原博物馆大楼保持了一致性,后者是由Wouter Hamdorff为当时失去丈夫的安娜·辛格而设计。与此同时,新元素还向J.W. Hanrath于1911年为威廉·亨利和安娜·辛格设计的“野天鹅”别墅表达了尊敬之意。新的砖砌结构、红色石板瓦以及新翼楼的屋顶高度是对Hanrath和Hamdorth此前设计的尊重。屋顶烟囱处设置了一处竖长窗口结构,可以看到周围树木的景色,而画廊内的第二个窗口框架可以看见别墅的景色,花园空间的玻璃立面则享有花园的壮丽景色。
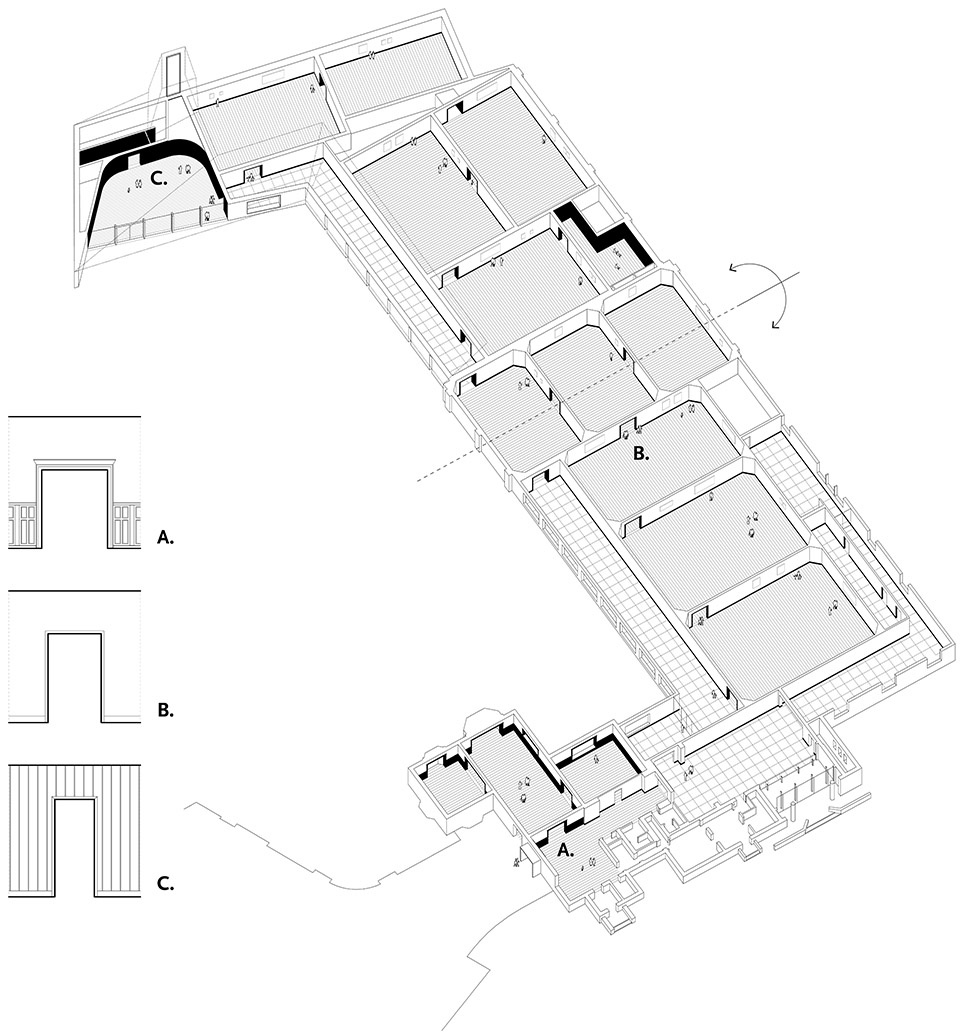
▼扩建部分示意,The diagram of the extension ©Bedaux de Brouwer Architecten
▼新花园空间,The new garden room ©Bedaux de Brouwer Architecten
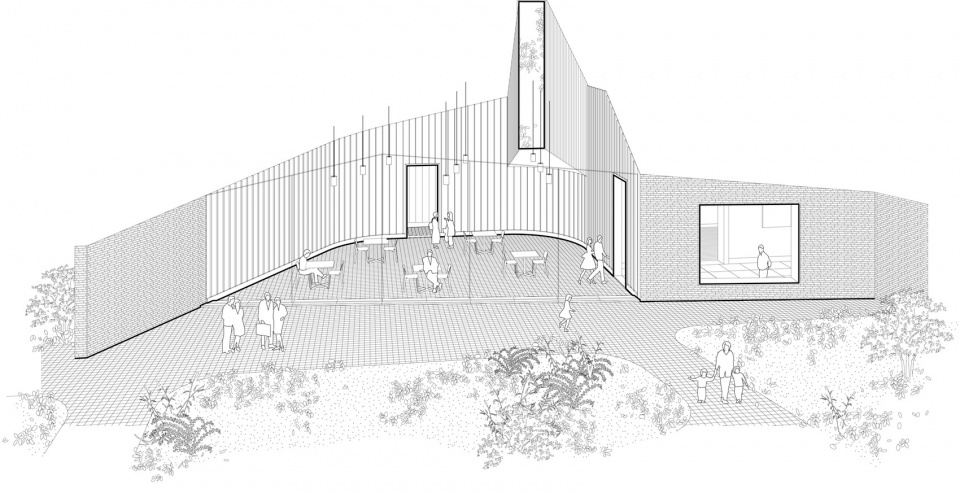
Elements that are new or different with the existing Singer Museum are connected to the history of the place. Outside, continuity was sought with the original museum building from 1956, designed by Wouter Hamdorff for Anna Singer after the death of her husband. The new addition also pays respect to ‘The Wild Swans,’ a villa designed by J.W. Hanrath for William Henry and Anna Singer in 1911. New brickwork along with the red slate tiles and roof height of the new wing are respectful of the original architecture of Hanrath and Hamdorth. A tall frame in the chimney projecting above the roof frames views of surrounding trees, while a second framed window within the gallery provides views of the villa and the glass façade of the garden room affords majestic views of the garden.
▼从花园望向翼楼,View from the garden to the new Nardinc wing ©Karin Borghouts
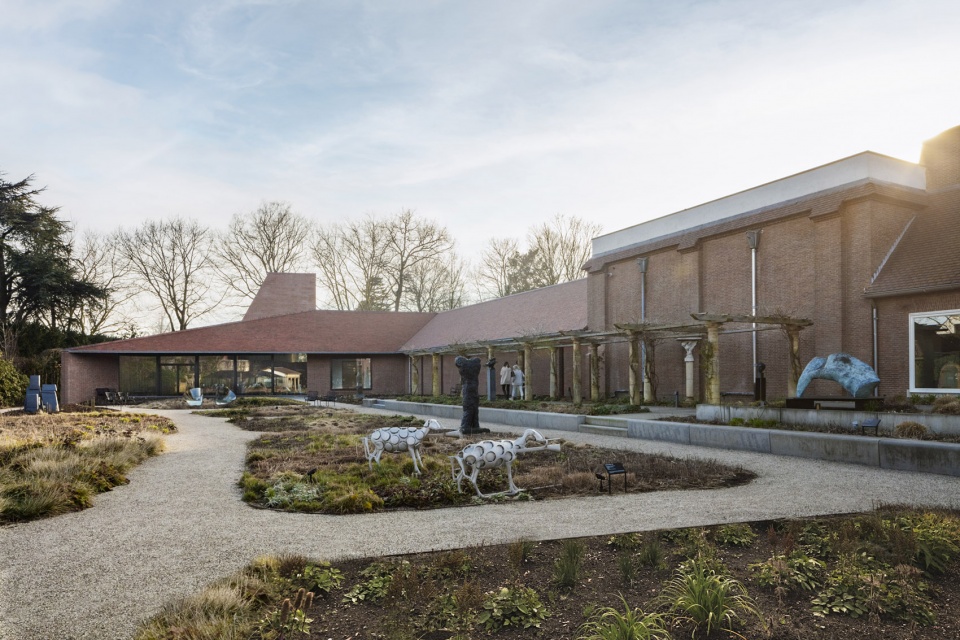
▼翼楼外观,The exterior of the new Nardinc wing ©Karin Borghouts
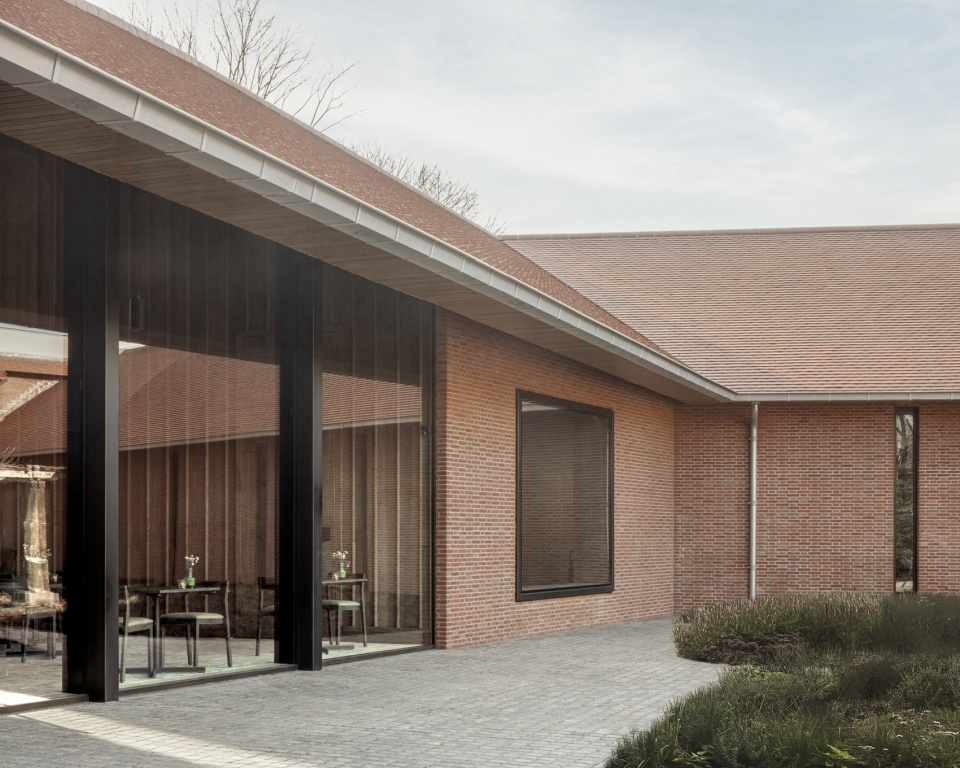
在室内空间,旧别墅的元素以一种抽象的形式被重新创造。其中包括花园房间的橡木镶板,通道的橡木框架,踢脚板,以及连续的橡木拼花地板。而博物馆新空间的天窗在形式和布局上与内部古典风格的家具、灯具以及展览基座保持一致,以确保由此产生的统一性为项目整体带来艺术、建筑和花园的平衡体验。
▼摆放着各式画作的走廊,A gallery of paintings ©Karin Borghouts
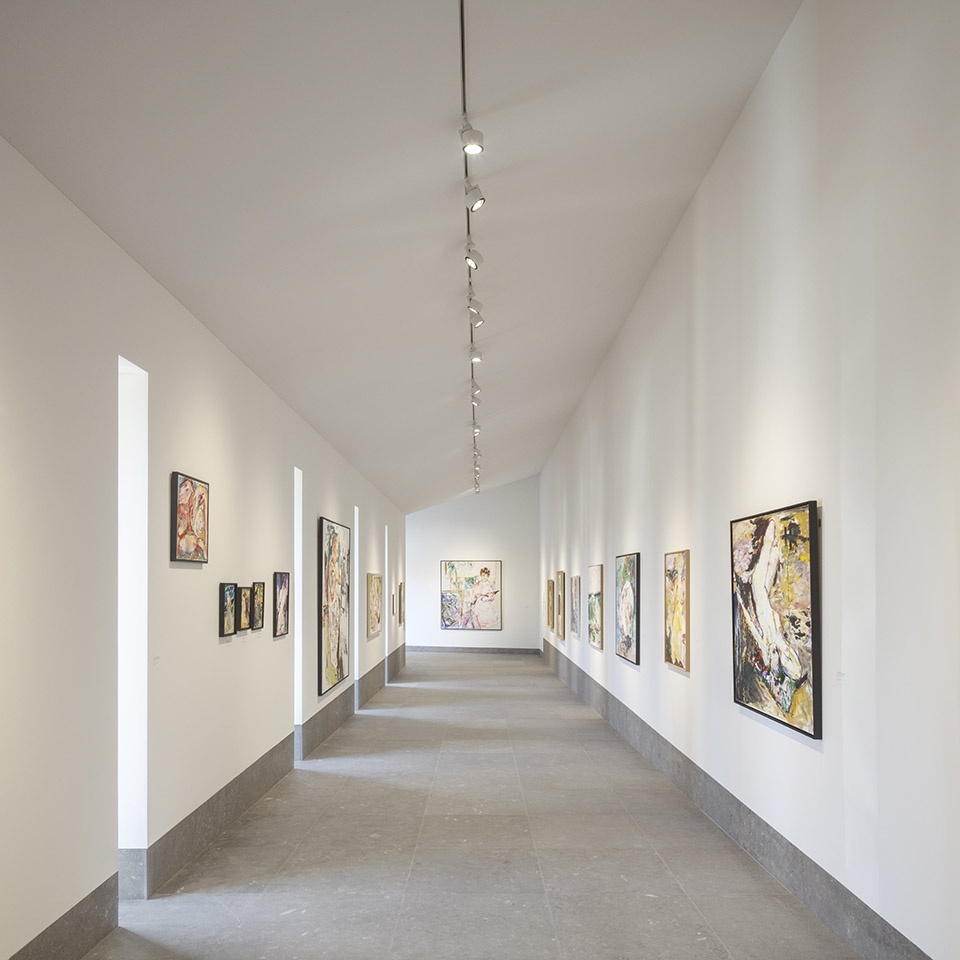
▼走廊,Hallway ©Karin Borghouts
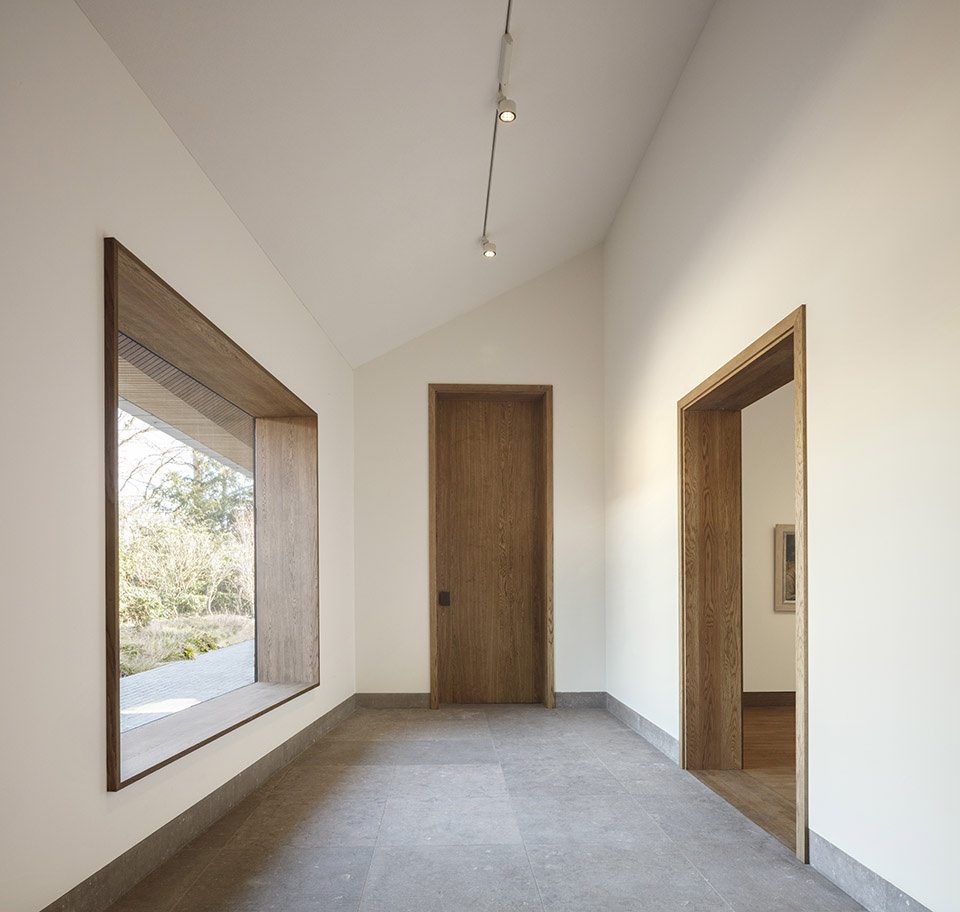
▼从走廊望向展厅室内,View from the hallway to the inside ©Karin Borghouts
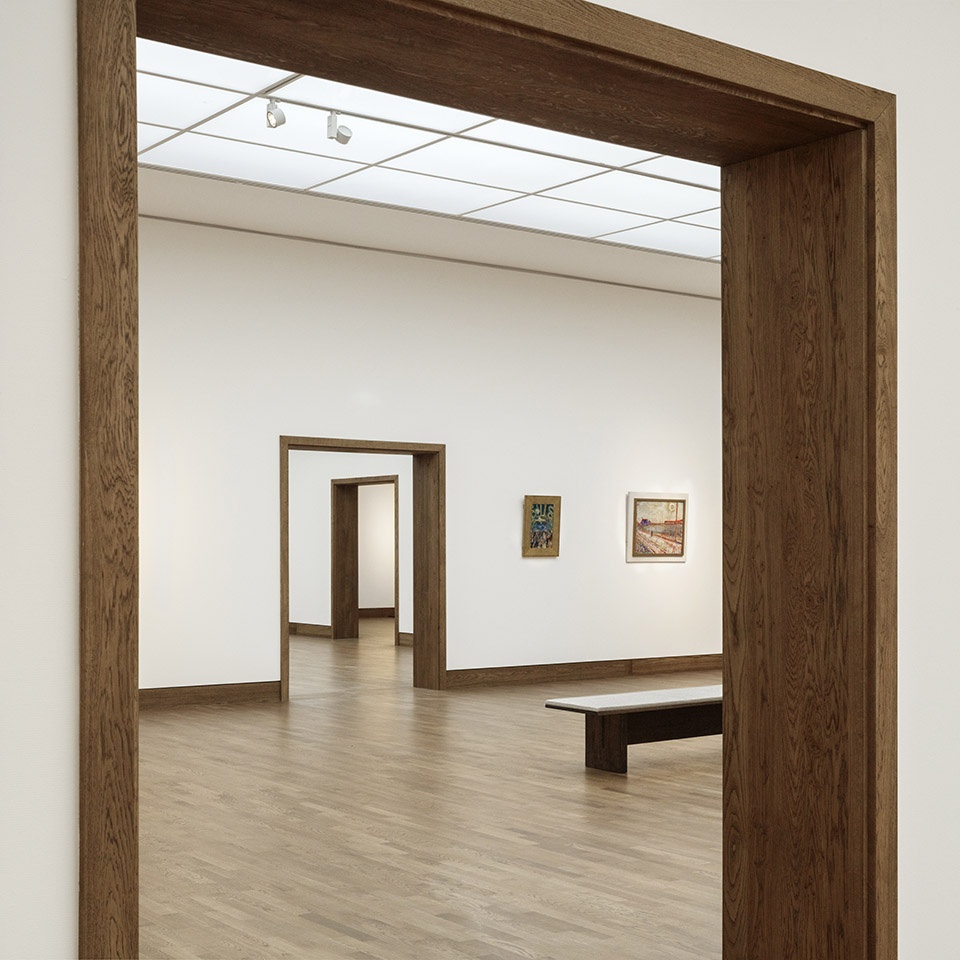
▼室内展厅,Exhibition space inside the room ©Karin Borghouts
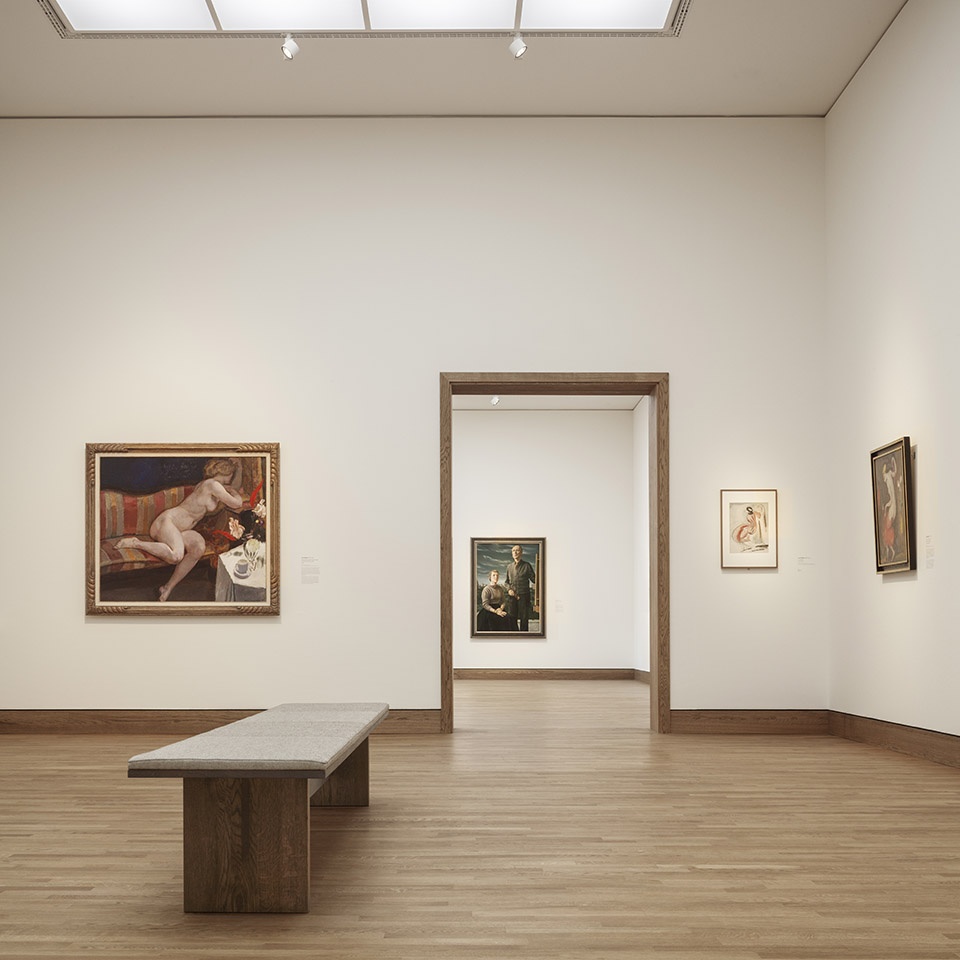
▼从走廊望向展厅室内,View from the hallway to the inside ©Karin Borghouts
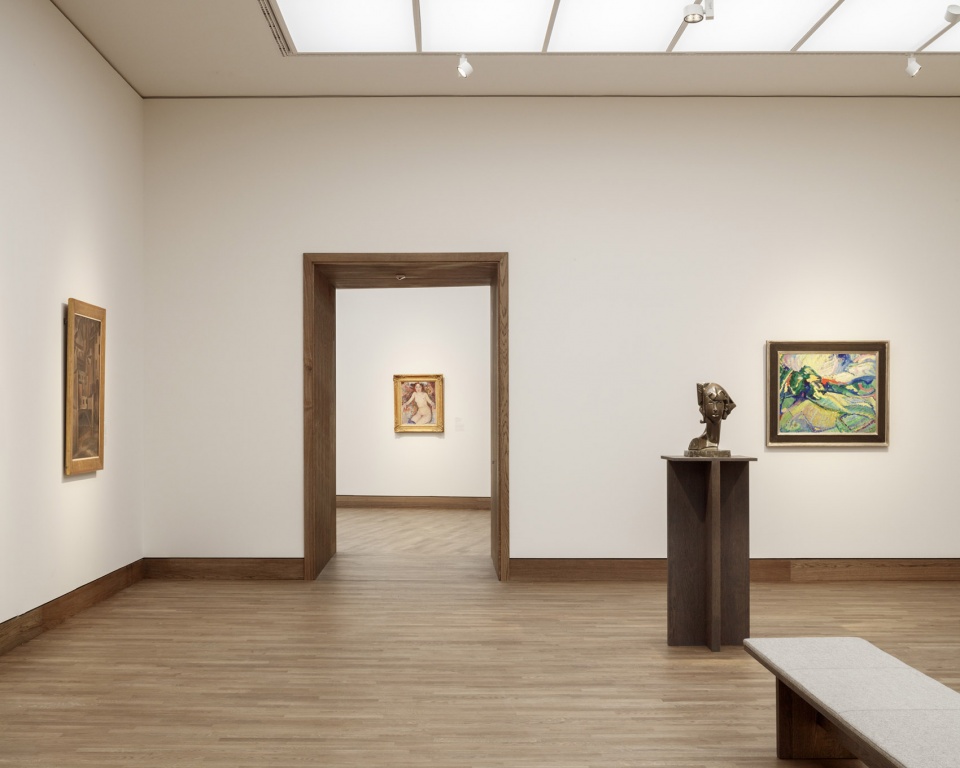
Inside, elements from the old villa have been reinvented in an abstracted form. This includes oak paneling in the garden room, oak frames in passages, skirting boards, and continuous oak parquet floors. Skylights in the new museum rooms are classical in their form and layout, along with the furniture, lamps and exhibition pedestals.The resulting unity brings a balanced experience of art, architecture and garden.
▼花园房间内景,Arrangement of the garden room ©Karin Borghouts
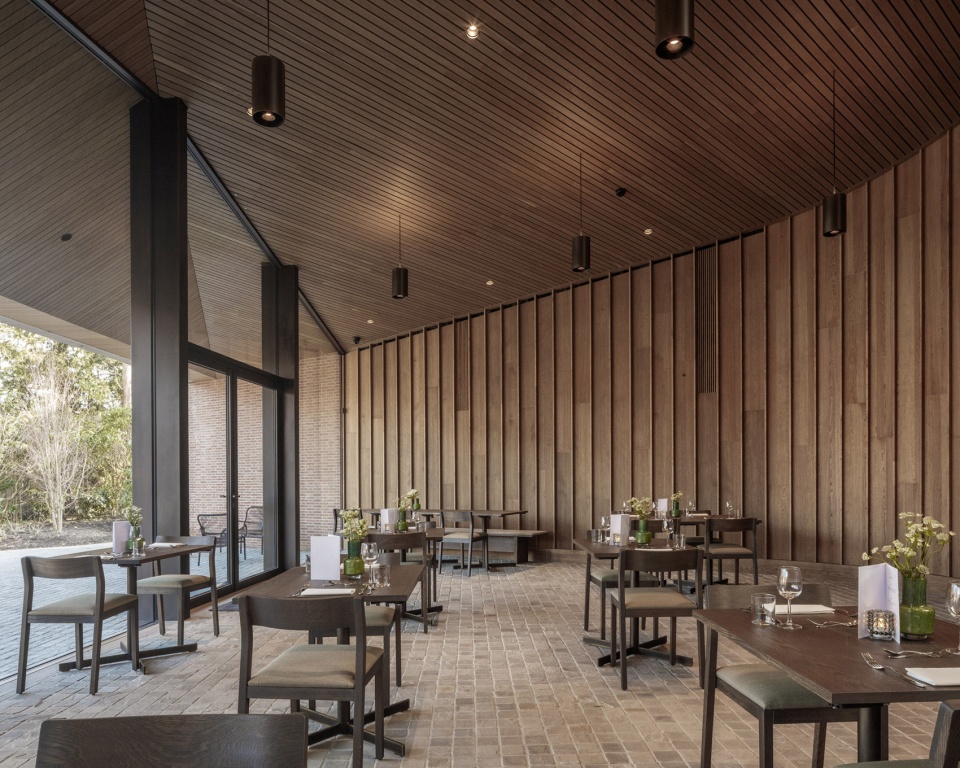
▼花园房间的橡木镶板,Oak paneling in the garden room ©Karin Borghouts
▼烟囱处的竖长窗口,A tall frame in the chimney projecting above the roof ©Karin Borghouts
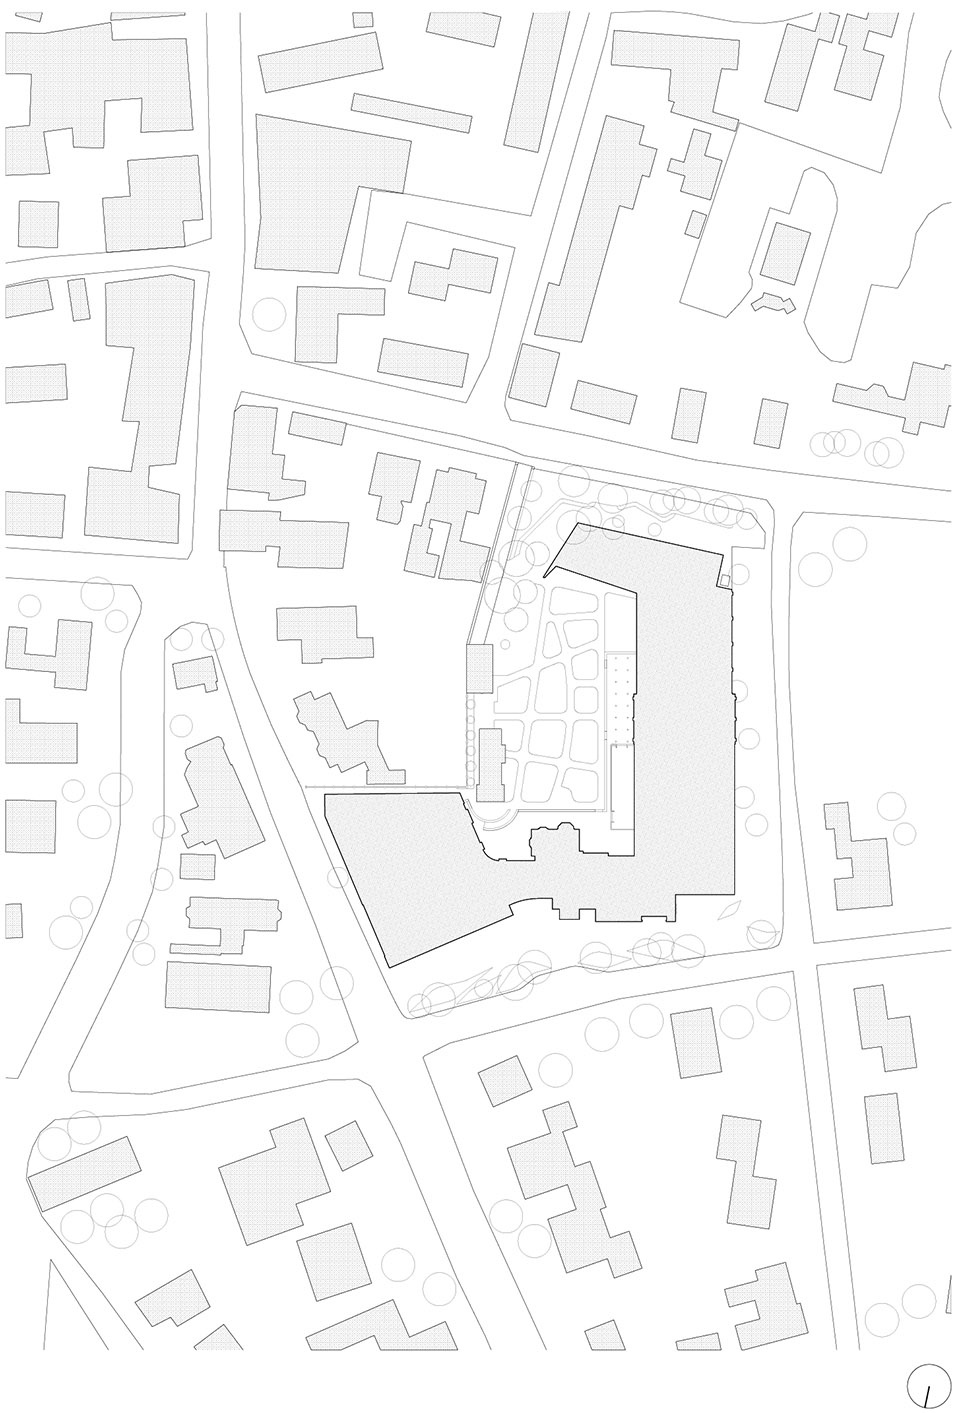
▼区位图,Site map ©Bedaux de Brouwer Architecten
▼新旧平面图,The original and new floor plan ©Bedaux de Brouwer Architecten
Photography credit:Karin Borghouts
More: Bedaux de Brouwer Architects 更多请至:Bedaux de Brouwer Architects on gooood









空间过渡比较好
喜欢烟囱处的竖长窗口
室内颜色十分统一,不同材质甚至家具都显得非常协调
红砖建筑的魅力尽显,新旧结合很棒,室内没有过分装饰的感觉,简单美