
海外存知己,天涯若比邻。
在海外专辑分享海外华人的故事。希望这份分享可以让世界更加海阔天空。
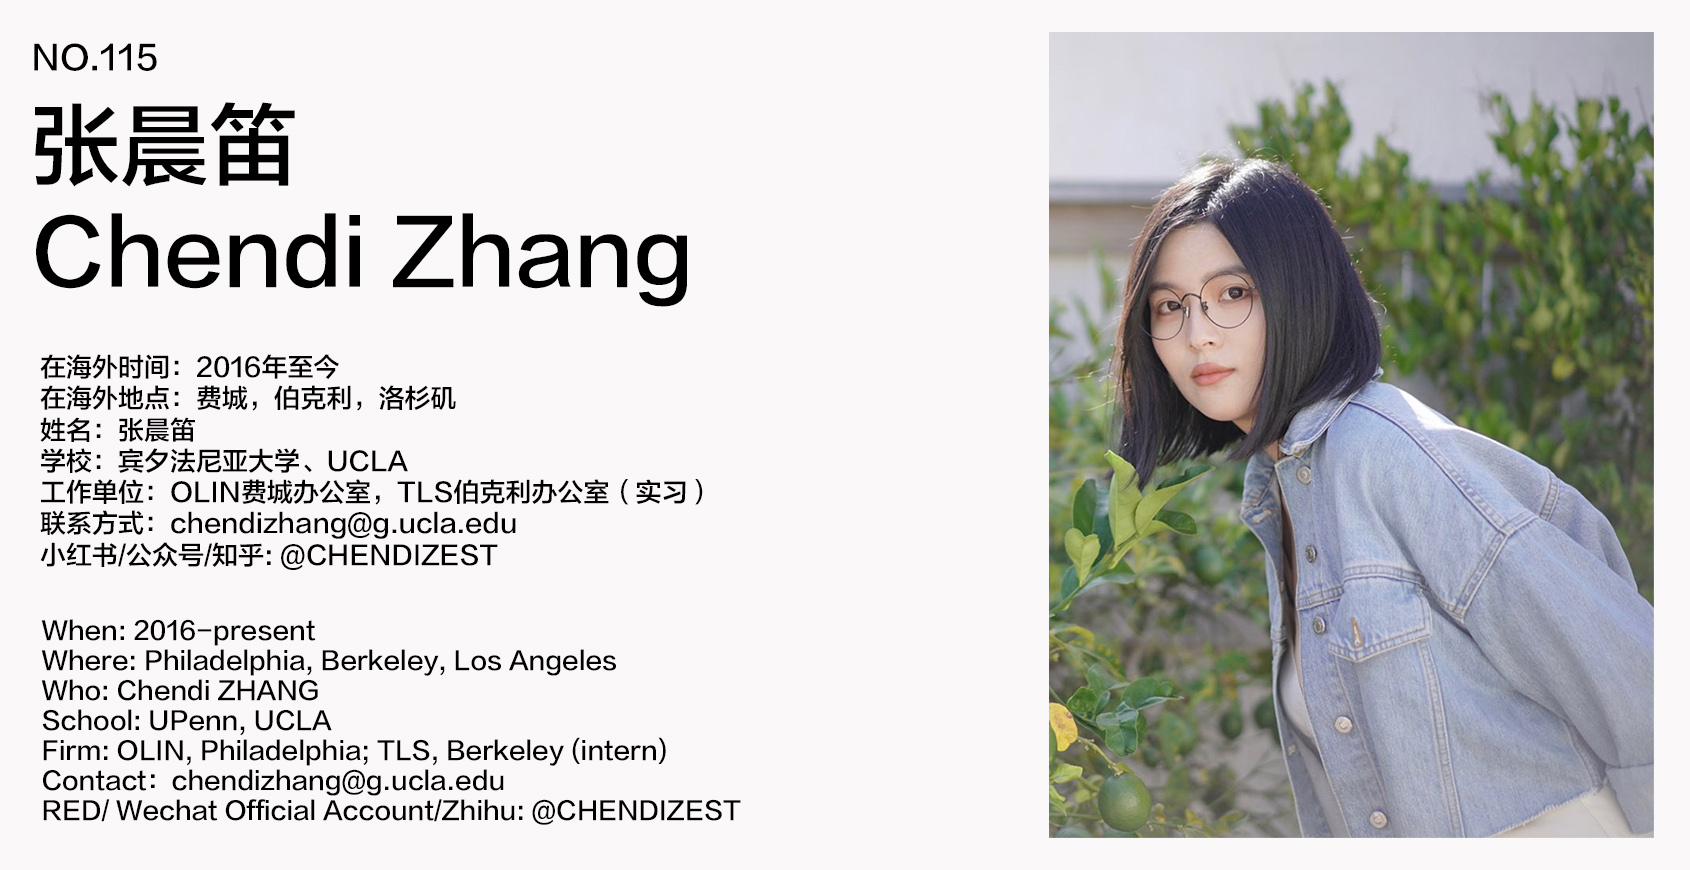
第一百一十五期为您介绍的是毕业于宾夕法尼亚大学、UCLA社会事务学院博士在读的张晨笛。
A bosom friend afar brings distant land near. The Oversea album shares the lives of Chinese living abroad with all. The No.115 episode features Chendi Zhang who graduated from UPenn and is now a PhD student at UCLA Luskin School of Public Affairs.
为什么出国?
Why going abroad?
风景园林等与建筑相关的专业在海外特别是美国发展得比较完善,PhD项目的教学体系也比较成熟,希望通过留学和海外工作的经历,能在学业学术以及职业从业方面有所深造。
Architecture-related subjects such as Landscape Architecture are well-developed overseas, especially in the U.S, so is the doctorate education system. I hope to study further academically and professionally to benefit from the overseas academic and professional experiences.
在国外遇到了什么让你印象最深刻的事情?
What impressed you the most when you are abroad?
最深刻的是在OLIN工作的时候,发现老板或者项目经理不会完全接受甲方或者上级超出工时的工作内容要求,而是会考虑时间,人手,预算,以及成果质量,拒绝掉一些不必要或者不合理的内容并提议新的工作计划和项目目标。虽然没有花费更多时间并尽可能取悦甲方,但是最后项目结果和质量也是挺好的,工作过程也很愉快高效。这个经历让我反思,一些工时过长或者过于内卷的行业现象是不是可以从设计师/乙方这端终止。
I was deeply impressed when the leadership team and project managers not accepting the requirements or assignments that requires people to work overtime from the clients or team leaders. And they would turn down unnecessary or unreasonable tasks and propose alternative working plan and objective with considerations of time, staffing, budget, and quality. The projects would still end up in great quality, although they did not please the clients by working extra time, and the working experience was enjoyable and efficient. The experience inspired me that the designers ourselves could take the initiative to stop the working overtime or unhealthily competitive phenomenon in this field from our side.
最想念祖国的什么?
What do you miss the most about China?
美食,网购,家人,朋友,方便的高铁和公共交通。
Food, online shopping, families, friends, and efficient high-speed railways and public transportation.
你会回国吗?为什么?
Will you come back? Why?
一定会。首先,个人还是对中国背景下的研究和设计项目更感兴趣,在国内研究和从业可以直接做相关项目。第二,国内的风景园林,规划,建筑等行业还会经历一些更新和调整,虽然目前行业不景气,但是也会有很多机遇和新的可能,希望可以回国探索。第三,比较喜欢国内的生活方式以及严谨努力的态度。
Definitely yes. First of all, I resonate more with the research and practice projects in Chinese background. Researching and practicing in China would allow me to work on those indigenous projects. Second, fields such as landscape architecture, planning, and architecture in China will probably experience transformation and adjustment. Although the industry is in depression for now, new opportunities and possibilities are coming out in this challenging time, which is intriguing and worthwhile being back to explore. Third, I prefer the lifestyle and meticulous and hardworking working ethics in China.
出国后在不同的背景下再看中国是否看得更清晰,有哪些感触?
Is it more distinct to view China in a different environment after going abroad? Any thought?
确实在不同背景下看中国会有很不一样且更清晰的理解。最大的感触是应该了解尊重自己的文化和特点,避免被西方的一些不适用于中国的标准和观点而影响。目前很多行业标准和审美判断由西方确立和主导,但是很多不仅不能解决中国本土的问题,甚至自身的合理性也有待确认。有文化自信不盲从也许是未来行业的发展方向。
I do have a different and clearer understanding of China after studying and working in another cultural context. The deepest reflection is to understand and respect our own culture and features to avoid being affected by standards and statements not applicable to China, since many standards and aesthetics preferences are established and dominated by the Western world. Many of those cannot solve the problems in China, nor are they replicable in their own context. Building cultural confidence without following the West unconsciously could be a future direction of the industry.
你的学校有哪些教育特点?
What are the educational characteristics of your school?
宾大设计学院的景观项目有着很高强度的训练,并结合行业中各种前沿的或成熟的理论。实践为导向且与理论相结合的教学方式引导同学实践,博闻,并思考,最终能够成为独立,能力强,且有社会责任感的设计师。课程体系成熟,高质量,且具有系统性。毕业生往往能在毕业之后能快速适应并胜任设计相关的工作。
UCLA 的社会事务学院的城市规划项目更偏向于社科人文,着重同学们对政策,经济,历史等的理解,并引导同学对社会不公平现象以及社会矛盾的关注,目标培养有革新力的思辨性规划决策者。一般研究生阶段同学们也会选择研究方向,课程设置丰富且自由。
The Landscape Architecture program at Weitzman School of Design at Penn has an extremely intensive training tradition. It also integrates frontier and mature theories with practicing in the field. Practice-oriented pedagogy with theory integration guides students to practice, broadly learn, and reflect. It aims at helping students to be independent and competent designers with a sense of social responsibility. The curriculum is well-established, polished, and systematic. Graduates could usually quickly adapt to and be good at design-related professions.
Different from the Landscape Architecture program at Penn, the Urban Planning program at UCLA Luskin School of Public Affairs is more towards social science and humanity. It focuses on the study of policy, economy, and history, and guides students to pay attention to inequality and injustice in society. The program aims at cultivating revolutionary planning decision-makers with critical thinking. Master’s level students also get a chance to choose a concentration at the beginning of the program. And the corresponding course choices are diverse with great freedom.
你现在工作公司的特色和有趣的地方?
What are the characteristics and interesting points of your firm?
博士生是一种类似于学徒的工作。目前的学院让我觉得比较有趣的是同学们都来自于很不一样的教育背景和经历,都对未来想要做什么非常有想法。同时学院里老师的数量非常大,研究方向各有不同,并几乎涵盖了城市研究的各种方向和领域,感觉是很强大的师资资源。
之前在OLIN工作时,觉得最有特色和让人欣赏的公司特质是和谐友善的工作关系。领导们都很支持鼓励人,同事们都很友善且乐于助人,大家经常也会分享自己的生活,工作环境很愉快和谐。这样的公司氛围在各行各业都是很让人羡慕的,而且工作中和谐的氛围和良好的人际关系也很有助于提升工作表现和工作成果。
Doctorate study is similar to an apprenticeship. The most exciting fun fact is that all the classmates are from diverse education backgrounds and experiences, and they all have a clear thought of what they want to do in the future. Besides, there is a great number of faculty with different concentrations that cover almost all the topics in urban studies at Luskin School. The faculty staffing is quite strong.
When working at Olin, the most special and appreciative feature of OLIN is cordial working atmosphere. The leadership team is very encouraging and supportive, so do the colleagues. People share their life during work like close friends. It is a happy working environment. Everyone from all kinds of industries would probably envy the embracing working atmosphere. And it is helpful to improve working performance and products in a harmonious working environment.
最喜欢的艺术家(绘画音乐电影等广泛范围)是谁?给你创作带来了什么影响?
Who is your favorite artist (in wider range such as art, music, movie)? What is the influence?
最近比较喜欢上ins上的young_emperors,一对来自法国长居纽约的艺术家CP。他们把艺术,时尚,和商业融合得很好,也很善于利用新媒体的形式。他们的视频和照片,不仅有艺术和设计方面的启发,还很有娱乐性,同时商业宣传效果也很好。除此之外我还很欣赏他们的高质和高产。
Young_emperors on Instagram is my new favorite. They are a French artists couple based in New York.They did a great job integrating art, fashion, and commercial very well with utilization of new media. Their videos and photos are inspiring in art and design, very entertaining, and also successful in commercial propaganda. Besides, I also appreciate the quality and quantity of their work.
觉得自己的作品集有哪些迷人的特质?
What fascinates viewers the most in your portfolio in your opinion?
作品主题,尺度,表现技法比较丰富。有个人特色。
My portfolio has a great diversity in topics, scales, and visualization skills with personal characteristics.
什么时候开始看谷德网的?欢迎你提出建议哦,谢谢。
When did you start to follow gooood? Any suggestions?
应该是13,14年,大二那会儿刚刚开始有园设studio需要找参考案例的时候。
是否之后可以组织一些学术活动,并增加一些与规划设计建设相关的政策解读和思考的栏目。
Since 2013 or 2014, when the landscape architecture studio started and I needed to find precedents. And it would be great if GOOOOD could curate some academic events and add columns about policy analysis and reflection related to planning, design, and development.
W O R K
01.
鲁尼河解绘——解读景致之外的景观
Unfold Luni River – Landscape behind the Scene
Academic Project
Time: 01/2019-05/2019
Individual Work
Instructor: Anu Mathur, Karen M’Closkey
Location: Rajasthan, India
Size: 10 ha
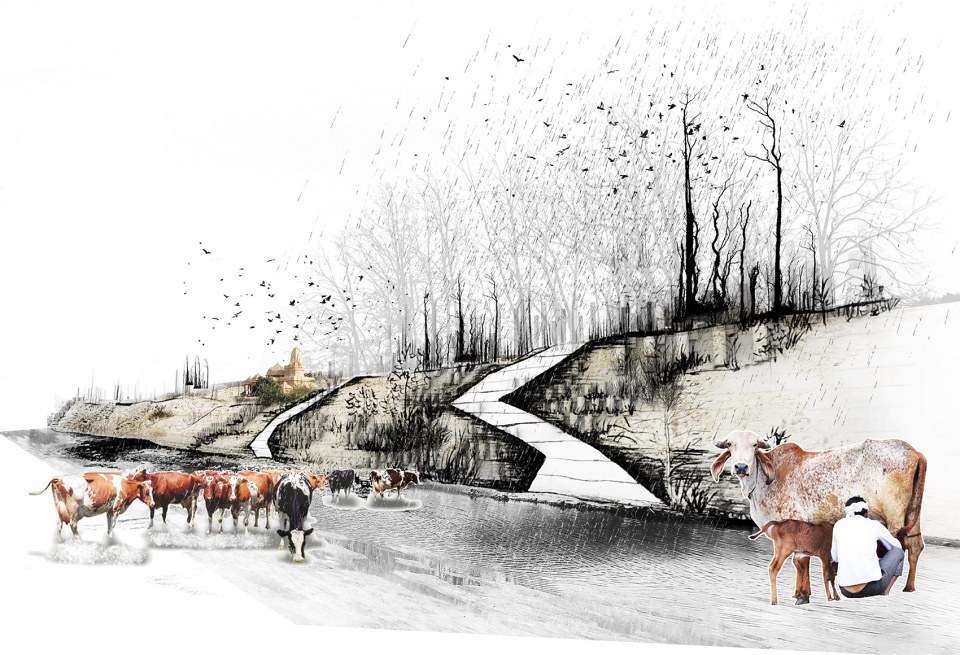
鲁尼河解绘是一个文化生态项目。鲁尼河是印度拉贾斯坦邦一条著名的旱河。它见证并代表了拉贾斯坦邦的文化和宗教。如何结合文化和生态进行设计,如何诠释鲁尼河的美丽和重要性是设计的关键。受课上作业版画印刷和艺术作品的启发,设计师选择了寺庙附近的堤坝作为设计的锚点。设计师通过一系列的photowork解读展现鲁尼河,及其背景和文化,并以这些深度前期调研开始了设计干预。之后还收集客观的场地数据并结合感性的空间体验和空间品质相关的场地信息。基于有创造性且严谨的场地研究,设计者发现河堤对保护寺庙免受洪水侵袭起重要作用,但目前的河堤也创造了栖息地的割裂,并掩住了鲁尼河之美。
Unfold Luni River is a cultural ecology project. Luni River is a famous dry land river in Rajasthan, India. It witnessed and represents the culture and religion of Rajasthan. How to design with culture and ecology and how to interpret the beauty and importance of Luni River are very crucial. Inspired by printmaking and the artwork, the designer chose the embankment near the temple as the anchor of design. The designer started to intervene in the project by unfolding the Luni River and its context and culture with a series of photoworks as site inventory. And then collect the site information showing both the objective site data and subjective, sentimental spatial experience and quality. Based on the creative and rigorous site research, the designer found that the embankment protects the temple from flood but also creates fragments of habitats and covers the beauty of Luni River.
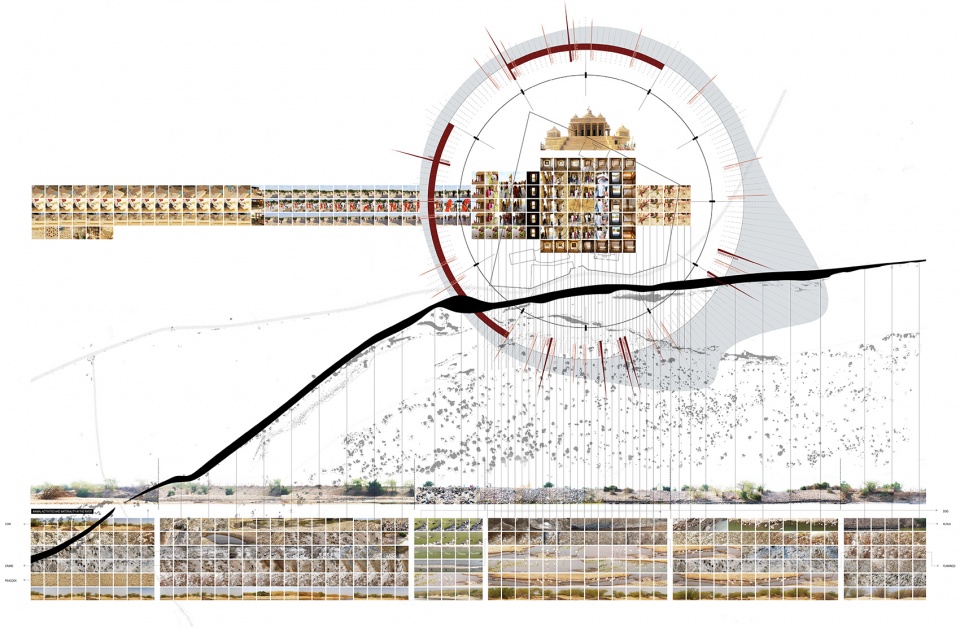
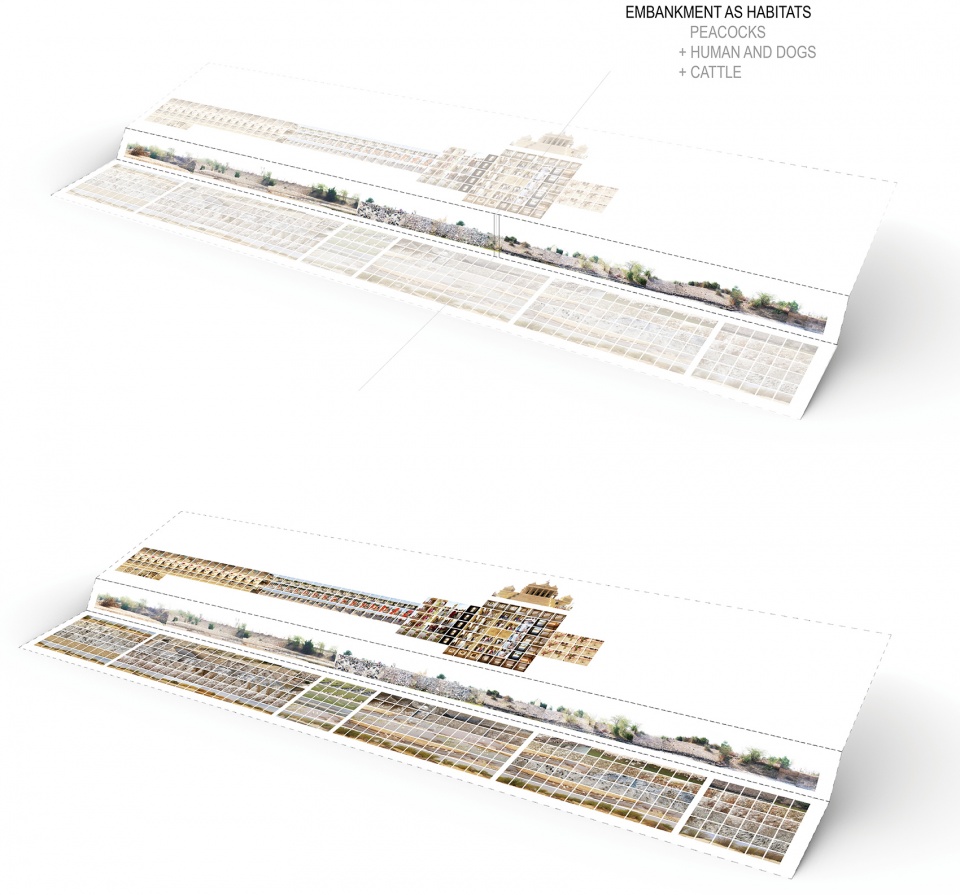
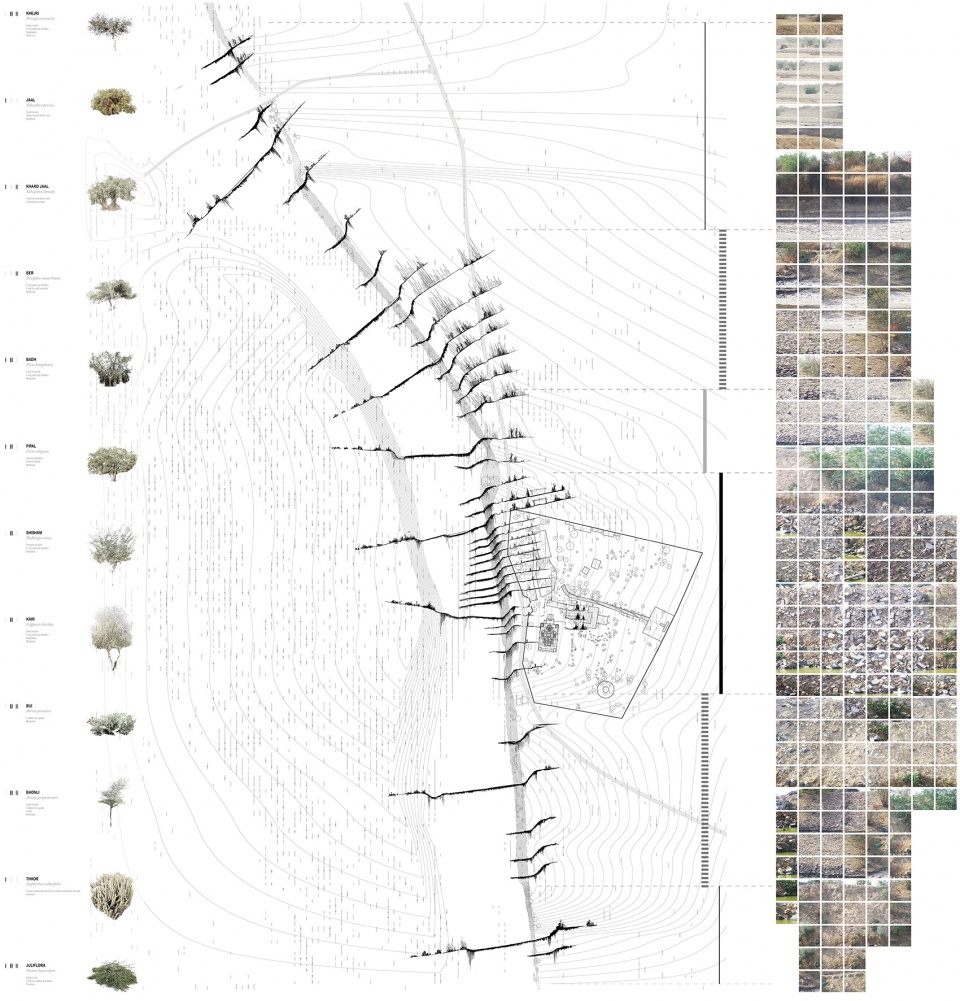
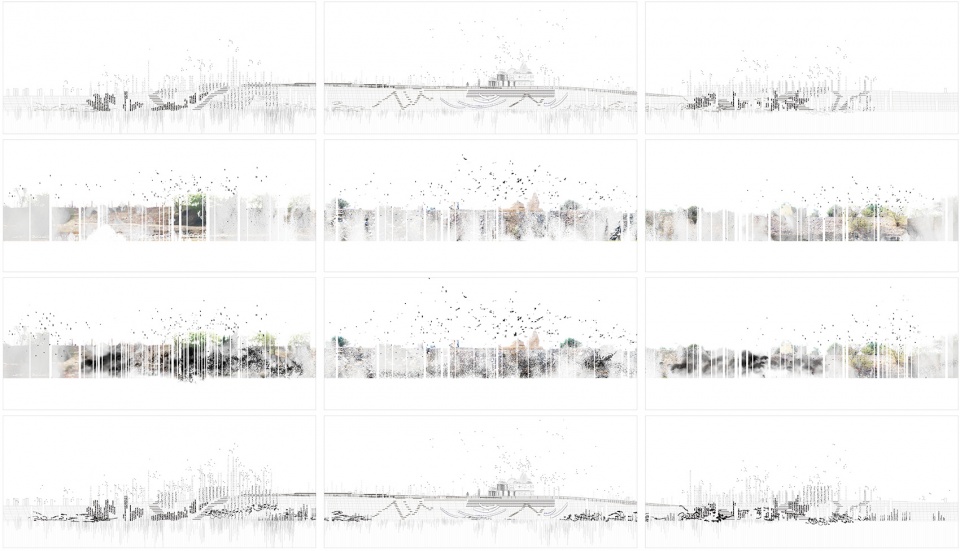
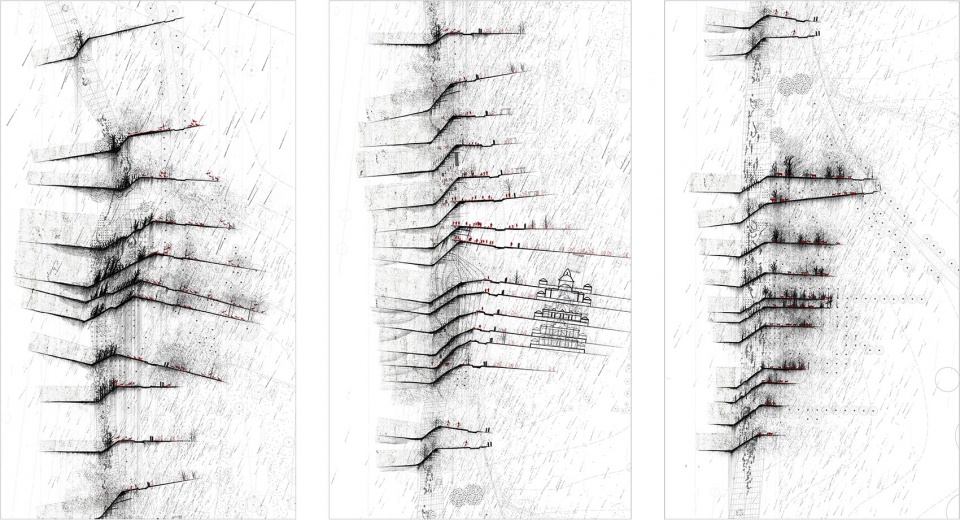
河堤具有巨大的生态价值,但却被忽视或错误解读。实地调研和场地绘图是介入场地的第一步。设计师将旱河上的动物活动、鲁尼河的材质、以及鲁尼河寺庙段的活动制作了photowork进行记录,以了解河堤附近动物与人的关系,发现设计的潜在可能性。随后,设计师进行了数十个剖面的测量和绘制了场地的地形、植被、和空间质感体验,这有助于了解场地的生态情况和问题所在,并指导设计者做出有针对性的设计决策。
The embankment has great ecological value, but it is overlooked or misinterpreted. The field work and site mapping are the first step to intervene in the site. The designer made a photowork of the animal activities in the dry land river, the materiality of Luni River, and the activities in the temple at this segment of Luni River to see the relationship of animals and human beings near the embankment and to discover the design potential. The designer then measured and developed tens of sections to get the topo, vegetation, and qualitative experience of the site, which helped to understand the ecology and problems of the site and guide the designer for pertinent design decisions.
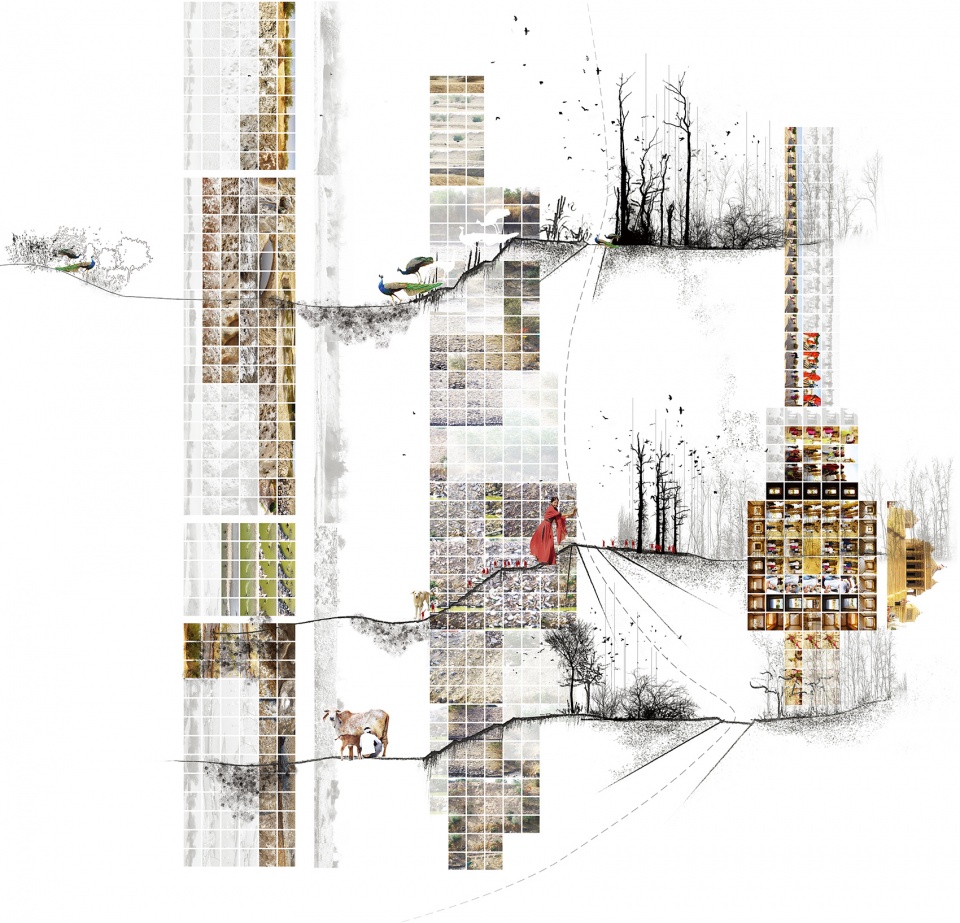
在实地调研和现场测绘的基础上,设计者提出了三种主要设计类型,以增强和改善现有的孔雀、人类、和牛群的栖息地,并向广大受众解读展现鲁尼河的美丽和重要性。
Then based on the fieldwork and site mapping, three main typologies are proposed to enhance and improve the existing habitats for peacocks, humans, and cattle, and also introduce the beauty and importance of Luni River to a large audience.
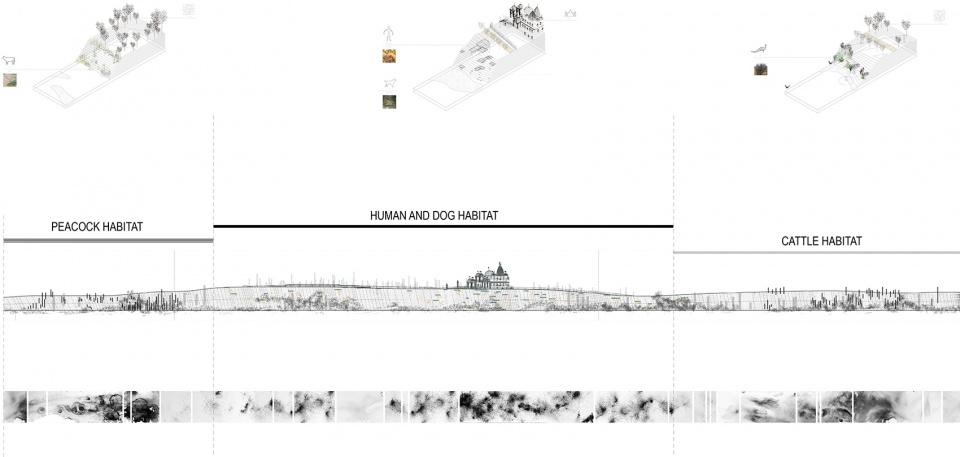
堤岸是修复断裂的生态和活动的关键锚地。竖向设计和种植设计是提高场地的生态韧性的主要措施。
The embankment acts as an important anchor to amend the fragmentations of ecology and activities. Grading and plantation are main interventions to improve resilience.
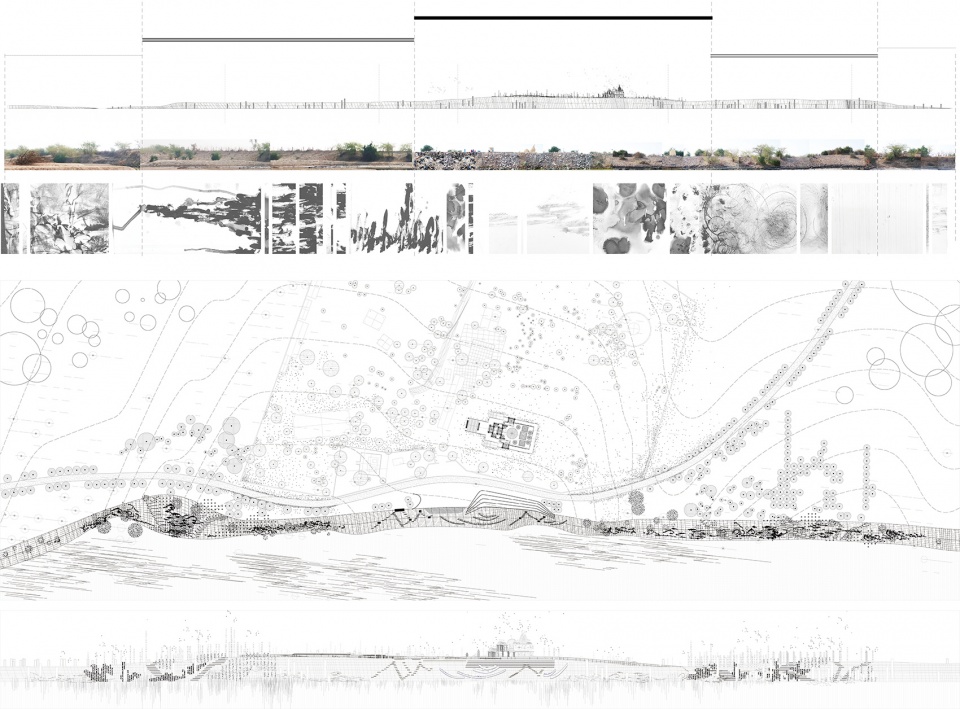
▼三个类型设计成果展示与预期生态修复效果,Three design typologies and prospective ecological restoration
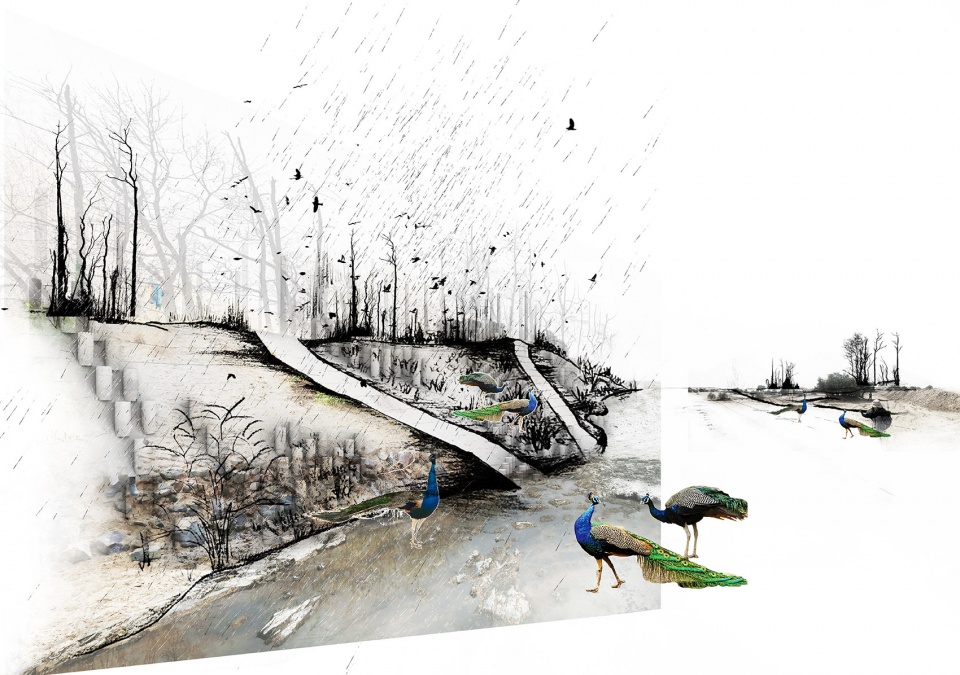
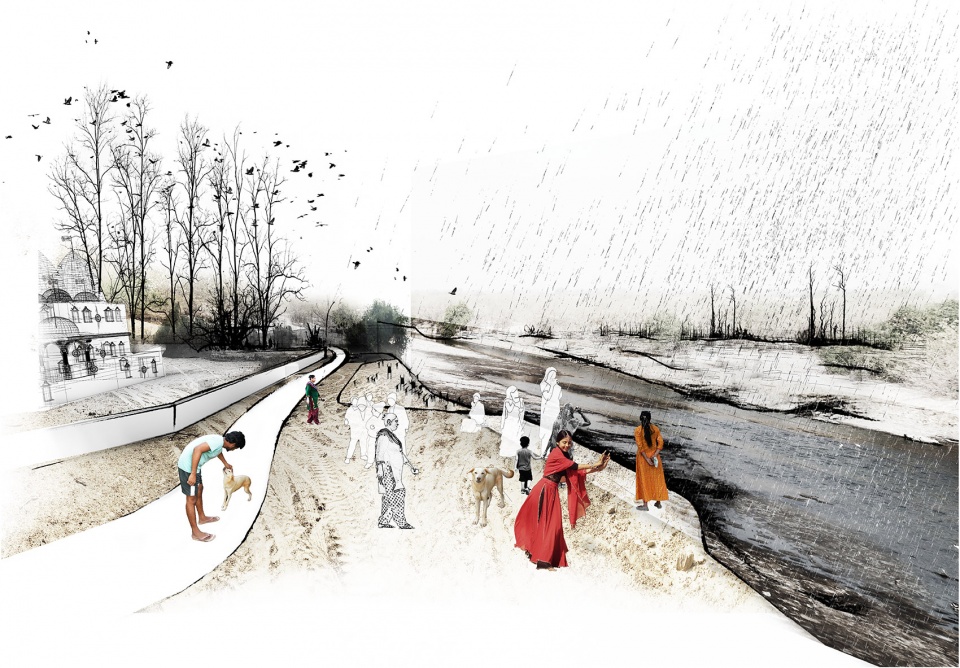
结语 | Conclusion
项目的最大亮点是设计场地的选择,有别于传统的平面,设计场地是实地考察时观测到的独特立面。项目主要探索了关于如何以独特的视角挖掘场地的潜力,如何使用影响干预最小但有效的设计为场地上的所有生物创造更好的生活,以及如何将诗意的感性设计灵感和严谨的设计决策结合在一起。
The highlight of the project is site discovery and selection. Unlike traditional site in plan, the site choice is a special elevation founded in site visit and fieldwork. The exploration of the project is about how to get to the potential of a site with a unique perspective, how to use minimal but effective design to create a decent life for all creatures on a site, and how to integrate poetic sensibility with rigorous design decisions together.
02.
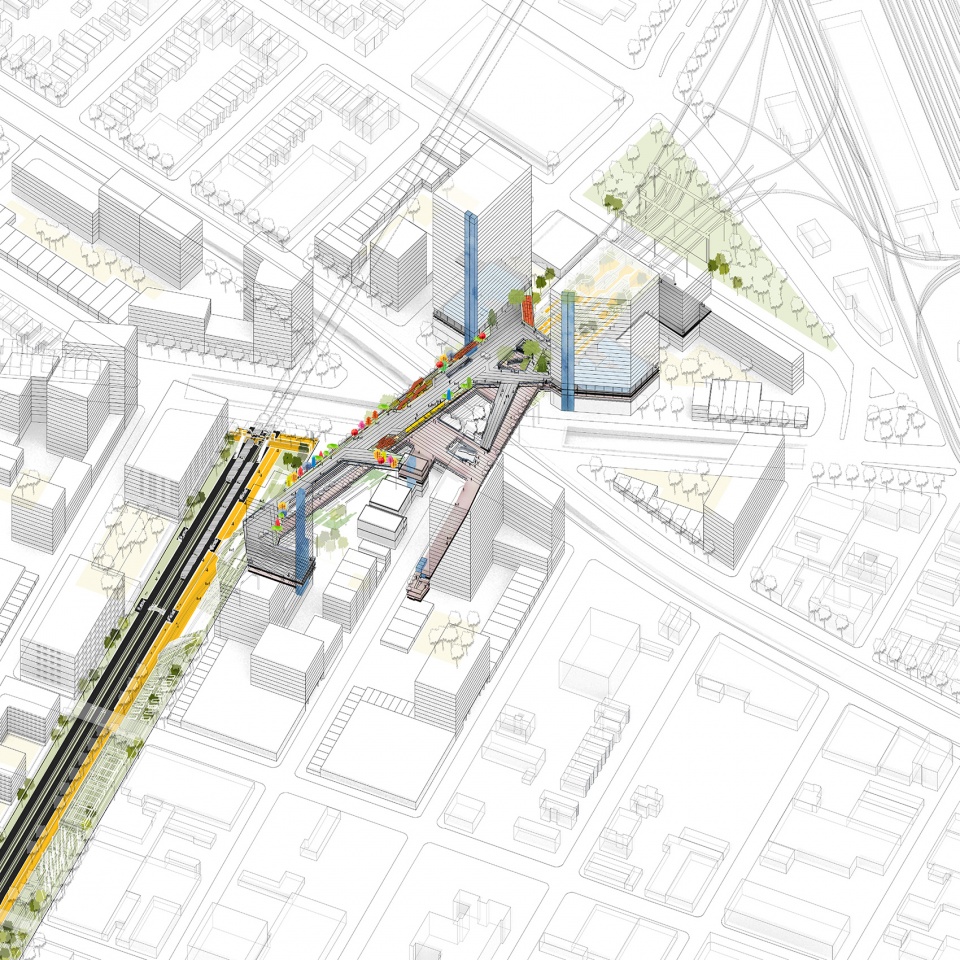
交通公共空间——后工业时代交通枢纽的重生
CIRCULATION REALM – Revitalization of A Transportation Hub in the Post-Industrial Age
Time: 01/2018-04/2018
Collaborator: Jing Liu
Instructor: Megan Born
Location: East New York, New York City
Size: 36 ha
曼哈顿岛之外的外围行政区(布鲁克林、皇后区、和布朗克斯区)之间缺乏联系,不仅给通勤者带来了无尽的麻烦,也成为区域发展的障碍。因此,RPA提议将废弃的货运铁路Triboro改造成客运铁路,连接东部三线。公共领域特别是公共开放空间以及公共建筑和公共活动项目如何在提案中发挥作用还待商榷思考。很多时候,交通基础设施的发展制造了一种经济繁荣的幻觉,而不是真正惠及交通设施附近的居民。因此,如何在私人发展的压力下嵌入和保护公共利益和公共空间,是我们在项目中希望探索的另一个重要课题。
The lack of connections between the outer boroughs (Brooklyn, Queens, and the Bronx) not only brings endless trouble to the commuters but also poses an obstacle for regional development. As a result, RPA proposed to transform an abandoned freight rail line called Triboro into a passenger rail to connect the three eastern. What remained less clear is how the public realm functions within the proposal, not just public open space, but also public buildings and public programs. Often times the development of transportation infrastructure creates an illusion of economic prosperity, while not really benefiting the locals. So, how to embed and protect the public interests and the public realm under the pressure of private development is another important topic that we want to explore in our project.
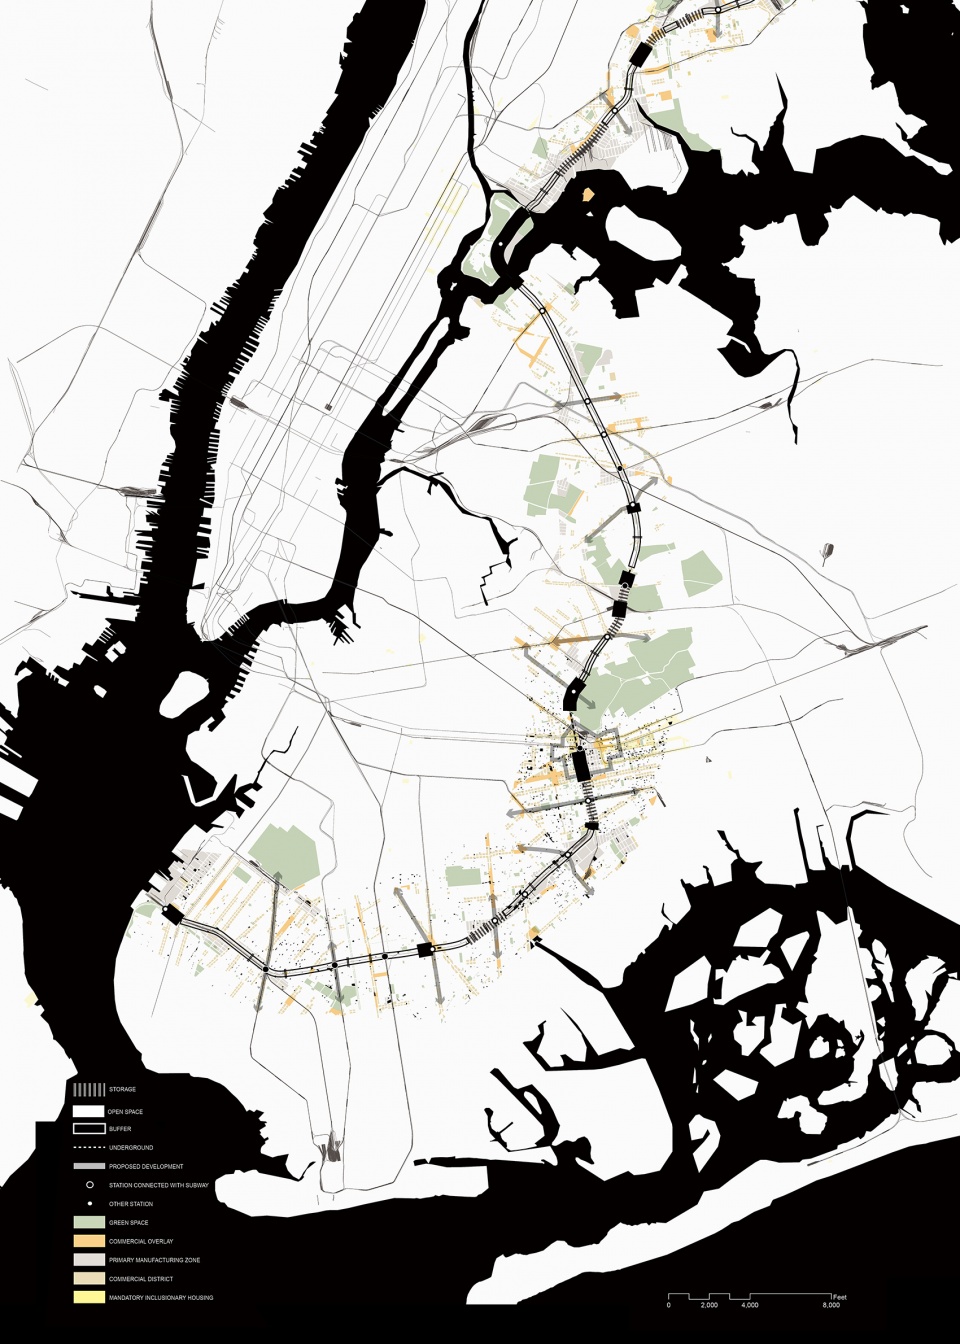
Triboro线曾经是一条20站的货运铁路。但现在,废弃的Triboro线不再能够支持公共交通或经济发展。Triboro沿线的东纽约站是我们的设计站点(缩写ENY)。它位于东布鲁克林和皇后区的交汇处,是一个兼具巨大潜力和艰难现实条件的场地。该车站位于2014年纽约新市长上任后最大的分区修正案所在区域之一。然而,破旧的基础设施,复杂的交通系统,停滞不前的经济发展,使ENY成为Triboro沿线的阻塞。
作为一个长久以来未充分利用的区域交通枢纽,ENY站有潜力成为一个主要的曼岛外部行政区的交通目的地。站点周围百老汇枢纽附近的区域,三条地铁线路和区域铁路的交汇处,都具有支持实质性发展的潜力。可改造的废弃工业建筑和在ENY引入新产业的可能性为创造就业机会和经济发展提供了机会。车站附近有着一个最大的强制性包容性住房区域,这表明有可能拥有一个混合的、充满活力的社区、和充足的劳动力。除此之外,在场地周围中断的商业走廊也提供了重新连接它们和激活该地区的潜力。
Triboro Line used to be a 20-station freight railway. But now, the abandoned Triboro line does not support public transportations or economic development anymore. Along Triboro, East New York station is our site (abbr. ENY). It locates at the conjunction of East Brooklyn and Queens, which is a site with great potential and tough reality. The station is within one of the largest zoning amendments after the new mayor of New York assumed office in 2014. However, the dilapidated infrastructure, the knotty transportation system, and the stagnating economic development make ENY into an embolism along Triboro.
As a historically underutilized regional transit hub, ENY station has the potential to serve as a major outer-borough destination. The area around Broadway Junction, where three subway lines and regional rails converge, has the potential to support substantial development. The transformable abandoned industrial buildings and the possibilities of introducing new industries in ENY provide opportunities for job creation and economic development. Having one of the largest Mandatory Inclusionary Housing areas near the station indicates the possibility of having a mixed and dynamic community and sufficient labor. Besides, the commercial corridors interrupted around the site also leave potential for design moves to relink them and to activate the area.
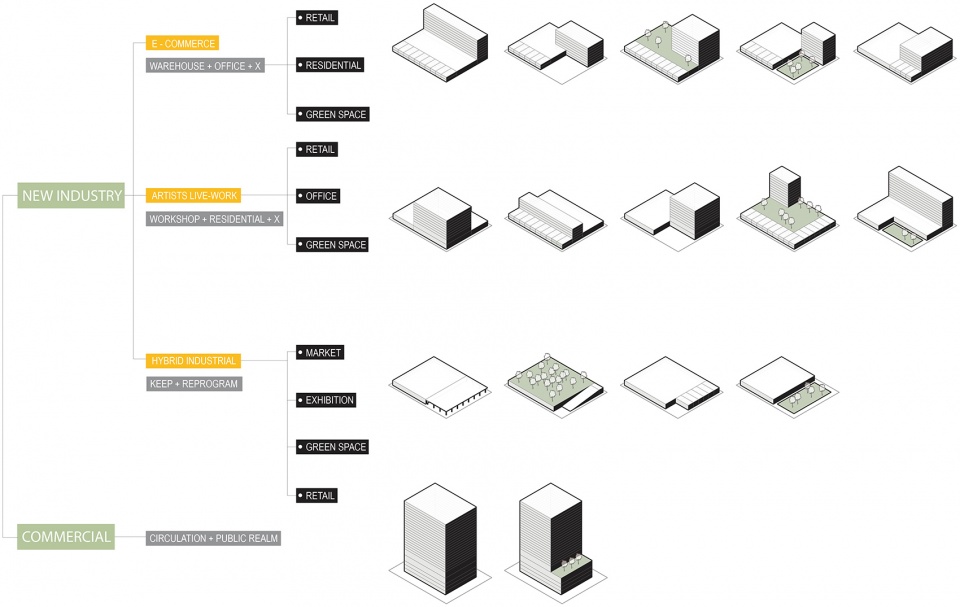
为了保留该址的工业特色,我们划定了一个有着新的分区指标的新的分区,即为电子商贸区。该区域由三种建筑综合体类型组成:电子商务仓库结合实体店综合体、艺术家生活工作综合体、和混合轻工业。车站附近有一大片被废弃的工业建筑,可以提供合理的租金和独特的建筑空间。在考虑引入何种类型的项目和主力租户时,我们希望引入能够充分利用工业建筑的企业,以保留该地区的独特特征。电子商务作为一种新兴的商业模式,因为仓库大、离工厂近、有实体店等优点,就进入了我们的脑海。ENY可以成为此类业务的理想孵化器。仓库提供宽敞的空间和实惠的价格也可以吸引独立艺术家。所以,我们选择艺术家生活工作综合体作为我们的第二个类型。第三,一些活跃的工业建筑也可以与景观相结合,以提高社区的质量。综上,这三种类型共同保护了该地区的工业特征,促进了ENY的经济发展。
To preserve the industrial character of the site, we defined a new zoning called E-commerce district. The district consists of three typologies: E-commerce warehouse and “clicks-and-mortar” stores, artists live-work, and hybrid light industries. Near the station there is a large area of mostly abandoned industry buildings, which can provide affordable rents and unique architecture space. When thinking about what types of programs and anchor tenants to introduce into the area, we want to bring in businesses that can make the full use of the industrial buildings to preserve the unique character of the area. As a burgeoning business model, e-commerce, which benefits from large warehouse, being close to manufacturing and having physical stores, came into our minds. ENY can be an ideal incubator of such business. Warehouses that provides generous spaces with affordable price can also be an attractor for independent artists. So, we choose artist live-work as our second typology. Thirdly, some active industrial buildings can also be combined with landscape to improve quality of the neighborhood. In sum, the three typologies work together to preserve the industrial character of the area and facilitate the economic development of ENY.
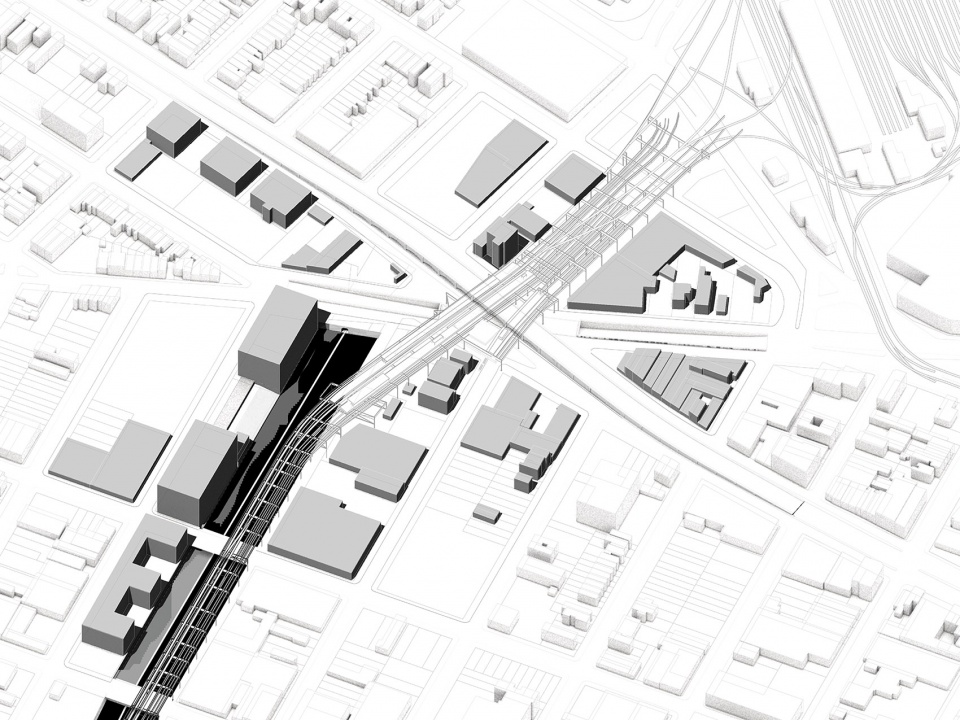
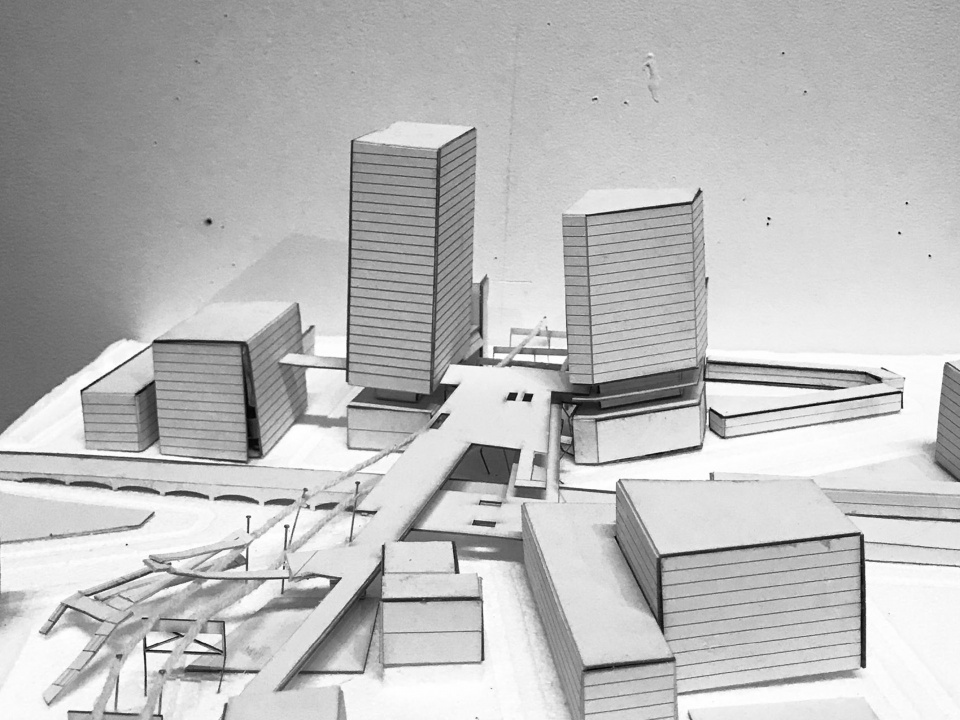
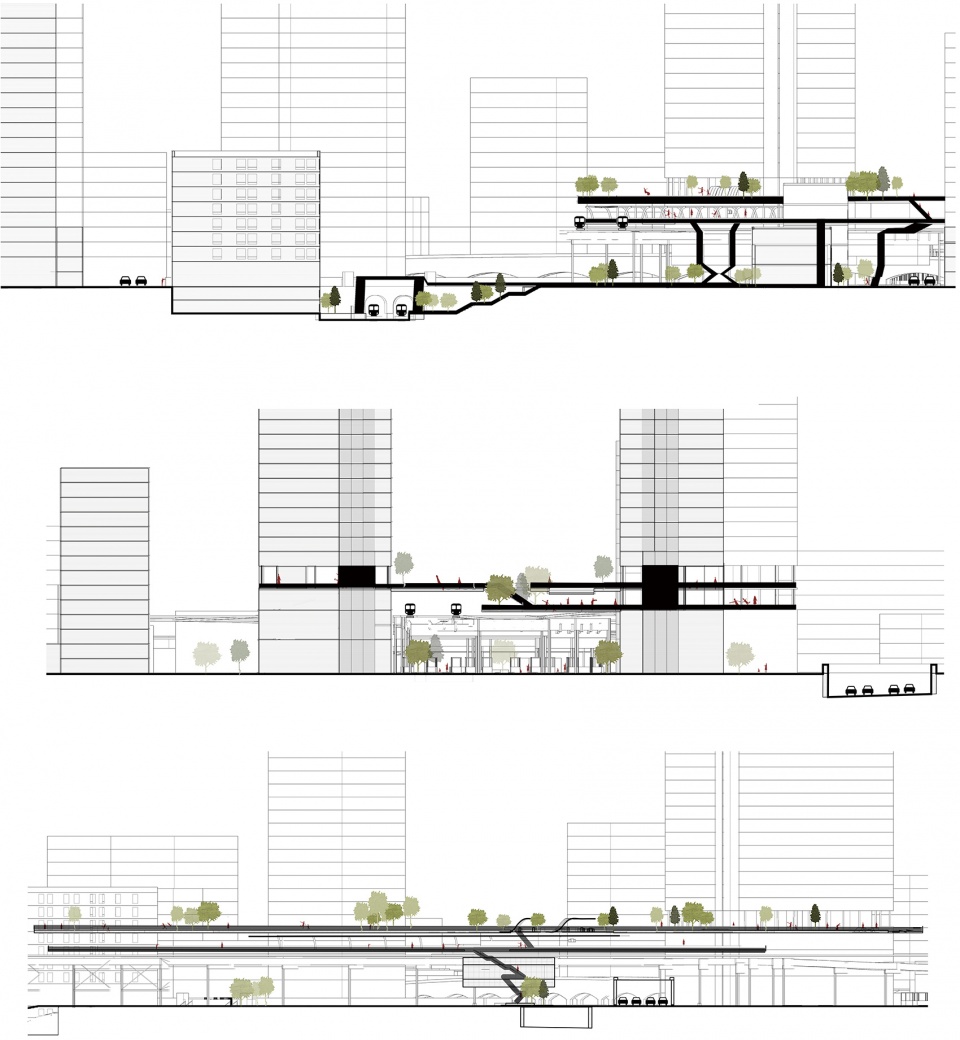
由于重新连接割裂的交通系统是振兴该地区的关键,我们使用立交桥连接大西洋大道的两侧和周围的开发项目。ENY是多条不同海拔的等级以上地铁线之间的换乘站。Triboro车站位于一个下沉的区域。为了解决高差问题,提出了四个连通的交通流动层:地下层、地面层、一层和二层。
Since reconnecting the broken circulation is key to revitalizing the area, we use an overpass to connect two sides of the Atlantic Ave and surrounding developments. The ENY is a transfer station between many above-grade subway lines at different elevations. The Triboro station is in a sunken area. To solve the height difference, four connected layers of circulation are proposed: the underground layer, the ground layer, the first-floor layer, and the second-floor layer.
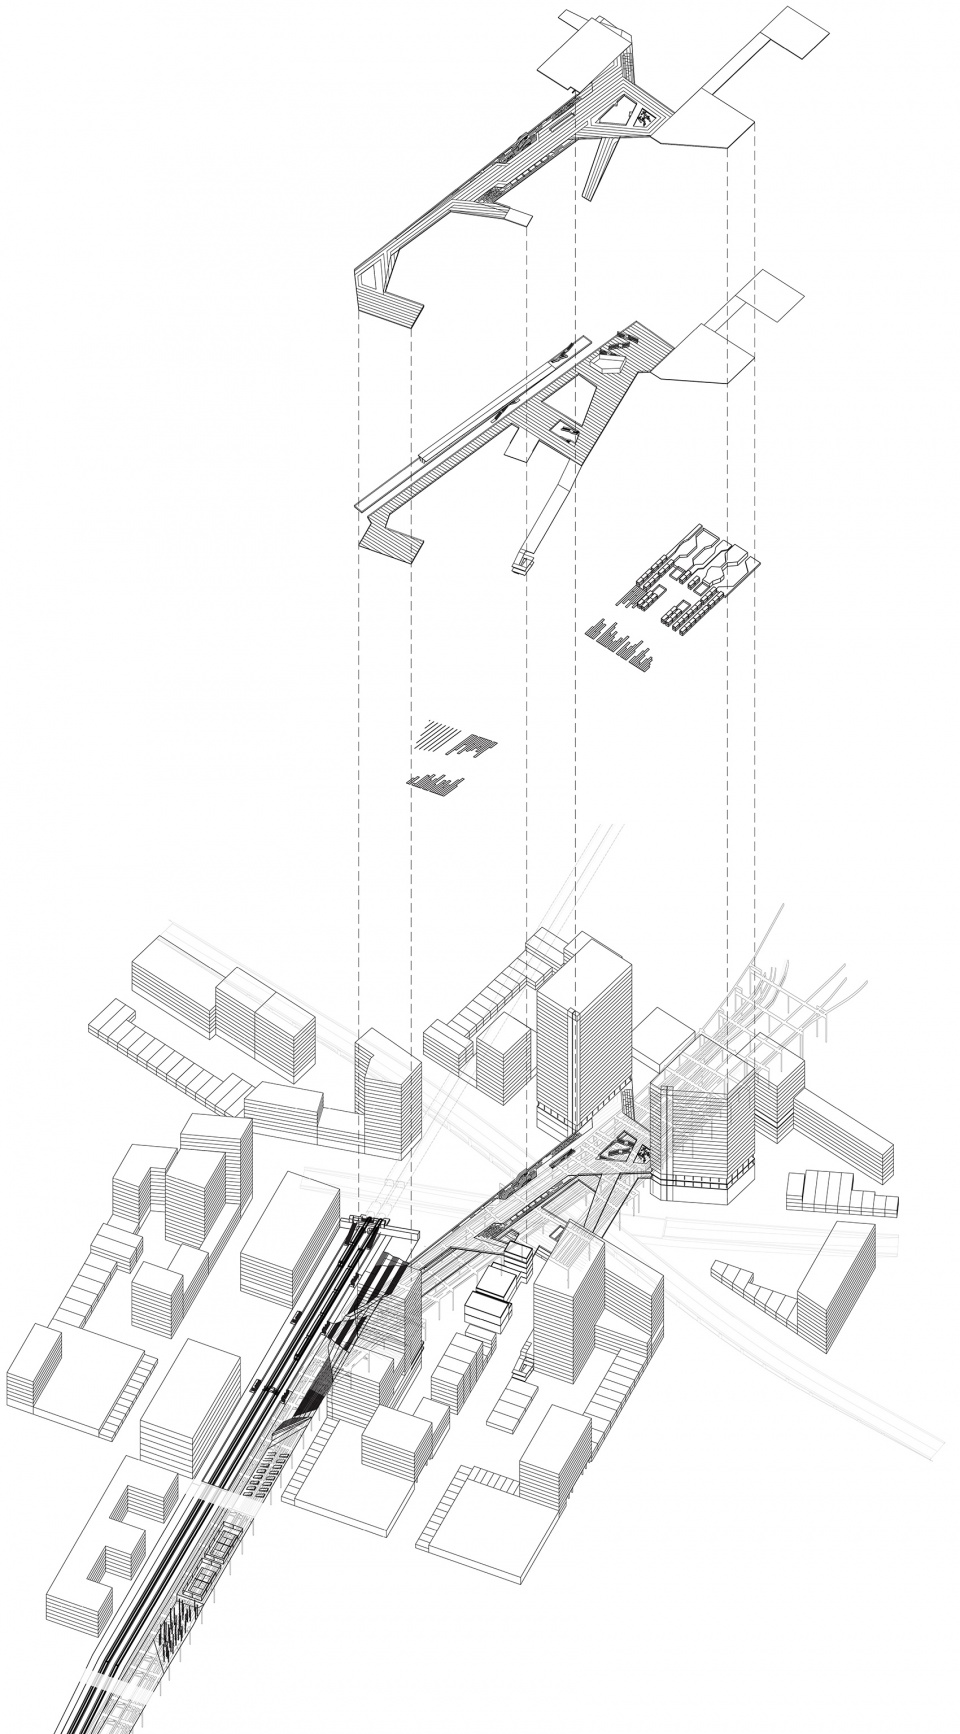
地下一层是Triboro车站的站台。一层轨道平台建在废弃的铁路轨道平台上,与现有的地铁站连接。历史悠久的车站大楼作为车站重新开放,并连接到一层和二层。通过直接连接入轨道平台,所设计和改造的几款建筑被连接到了一起。通过复杂但清晰的交通网络,人们可以快速地在不同的车站之间换乘,并在到站时被清晰地引导到下一个目的地,这给正常的通勤者带来了极大的便利,也给商家带来了商机。
The underground layer is the platform of the Triboro station. The first-floor deck is built on the abandoned railway deck and integrates the existing subway station. The historic station building is reopened as a station building and connects to both the first floor and the second floor. Several proposed developments are integrated by being plugged into the decks directly. Through the complex although clear circulation network, People can quickly transfer between different stations, and be clearly guided to their destinations upon arrival, which brings great convenience to normal commuters and business opportunities to merchants.
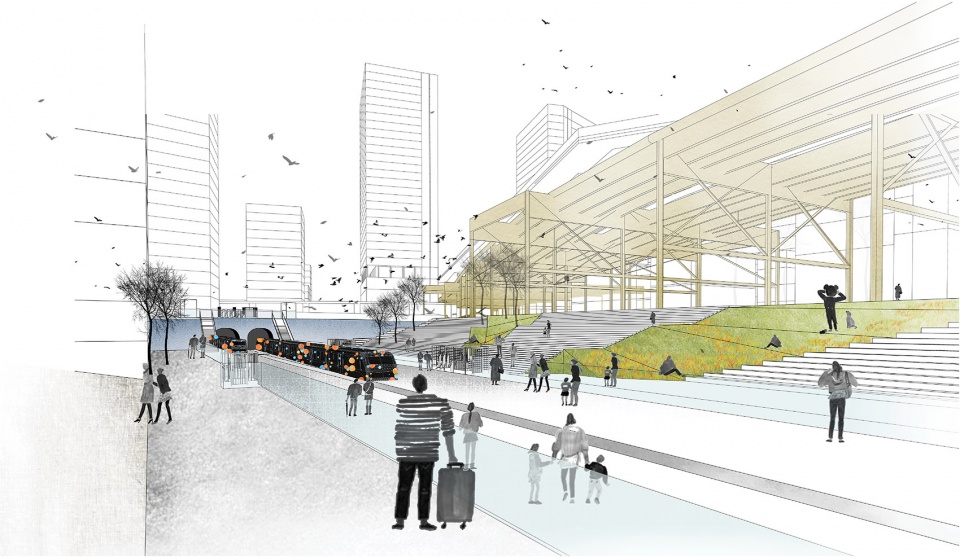
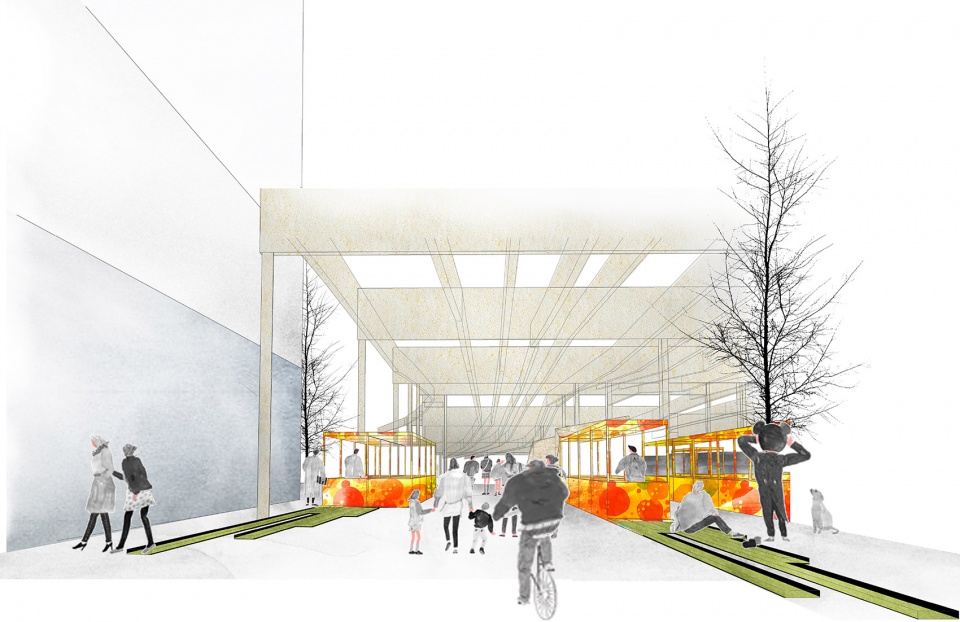
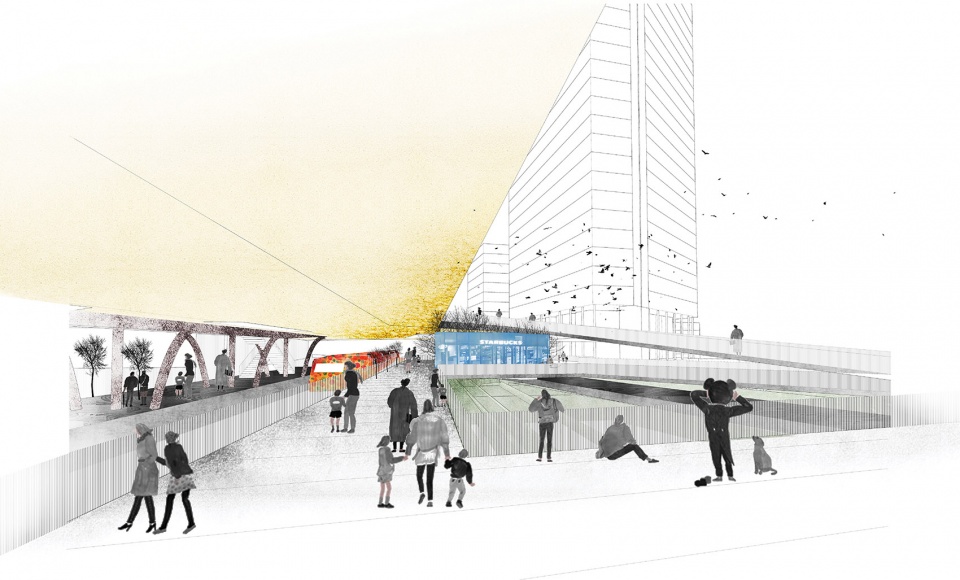
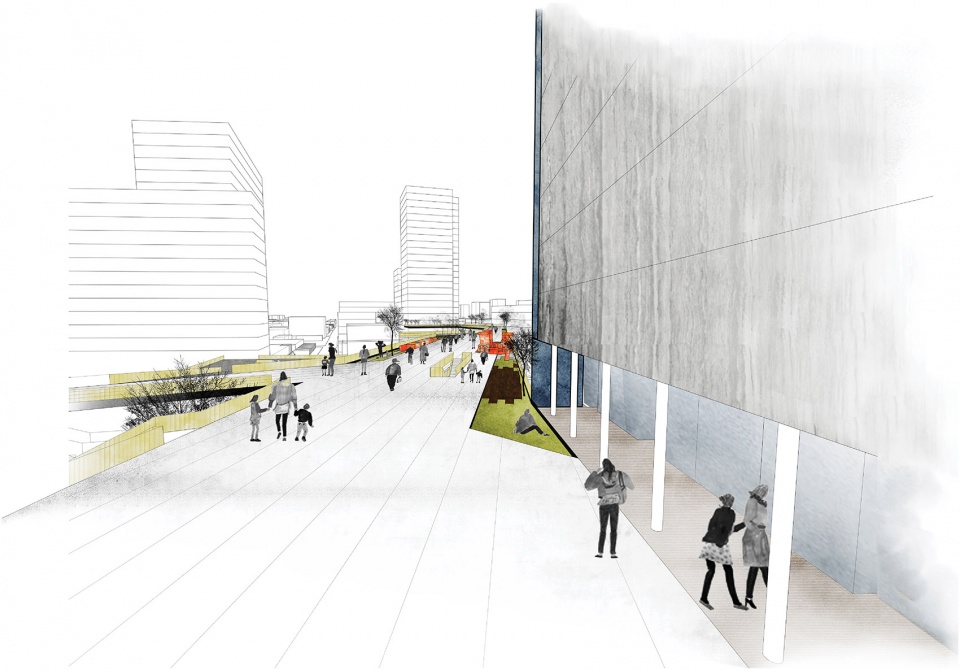
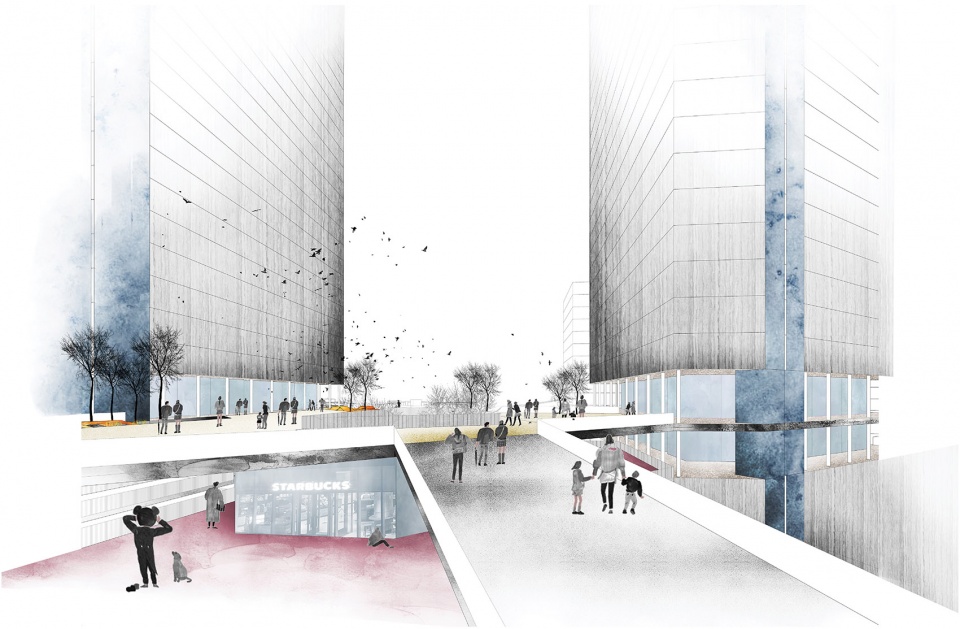
在我们的概念中,我们希望通行空间不仅仅是一个基础设施,也是一个公共空间。废弃的轨道平台、现有的桥梁、和下沉区域等创造的空间给特别节点以及有趣的场所创造提供了机会。此外,通过将那些不讨喜的灰色空间变为公共空间,在蕴含了场地历史记忆和独特身份的厚重基础设施现在成为了重要的交通中转枢纽;桥下空间目前可以用于集市和游乐场;下沉的区域容纳了站台和剧场。
In our concept, we want circulation to be conceived not only as infrastructure but also a public realm. The spaces created by abandoned decks, existing bridge and sunken areas, etc. provides opportunities for special moments and exciting place-making. Besides, by turning those unpleasant gray spaces into public spaces, the historical memory and unique identity of the site are saved in the heavy infrastructure that are now important transfer circulation; under-bridge spaces are marketing space and playground; the sunken area accommodates both the station platform and amphitheaters.
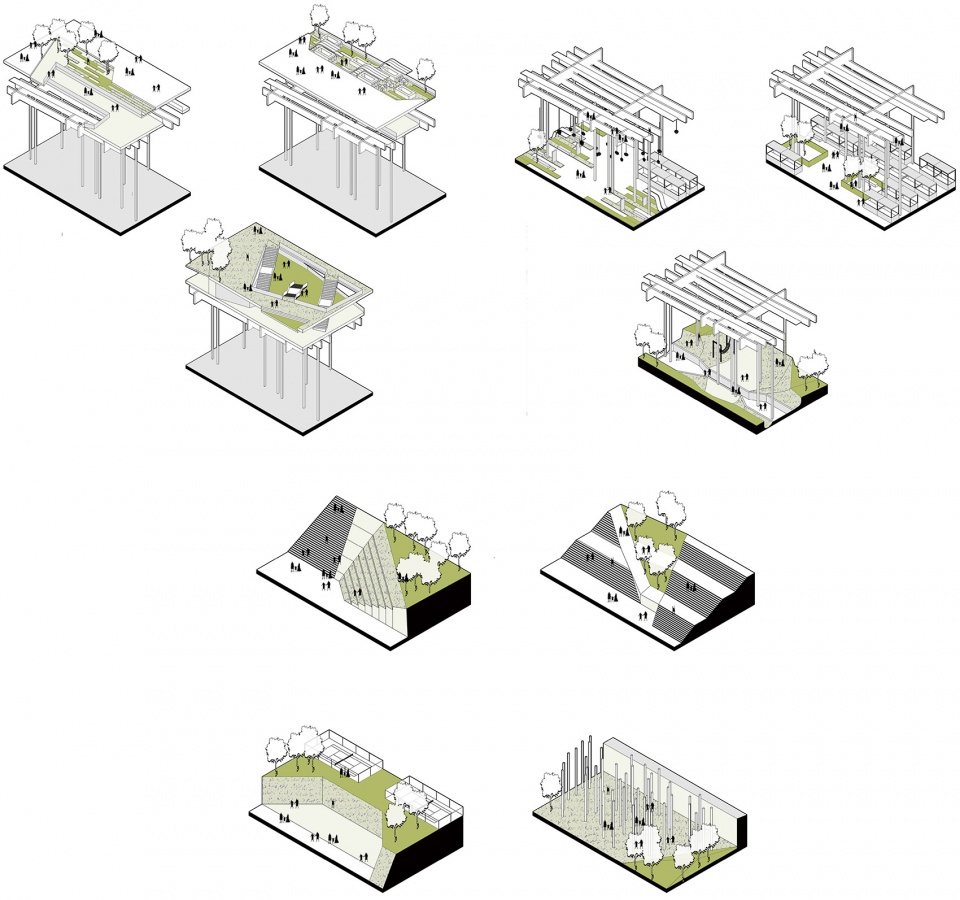
综上,该场地将转变为一个舒适和富有创意的公共领域,提供便利设施和丰富的空间体验,供公众享受体验。
In Brief, the site is to be transformed into a comfortable and creative public realm with amenities and rich spatial experience for the public to enjoy.
▼重点交通公共空间改造成果展示,Key moments of public realm renovation
结语 | Conclusion
如今,景观设计师越来越多地得以参与传统上被认为是城市规划师和政策制定者的工作。因此,景观设计师的责任感,在建设美好城市的过程中积极参与重要决策变得越来越重要。随着城市的发展和自我更新,更新未充分利用的基础设施的需求在增加。这为景观设计师和公众提供了一个机会去重新思考基础设施在公共领域中的作用。
从ENY项目中我们也发现,虽然后工业地区往往具有相似性和发展愿望,但盲目的复制并不能有效解决场地的具体问题。事实上,每个站点的特点都能启发设计师采取有针对性的因地制宜且独特的解决方案和策略,这也能使得设计更能融入场地且富有文化特点。
Nowadays landscape architects are more and more engaged in jobs that are traditionally considered only for city planners and policymakers. As a result, it becomes more and more important that landscape designers have a sense of responsibility, and actively take their roles in vital decision-making in the process of building a better city. As the city grows and renews itself, the need for renewing underutilized infrastructure is increasing. It provides an opportunity for landscape architects as well as the public to rethink the role of infrastructure in terms of public realm.
From ENY project, we also found that although post-industrial areas often share a similarity and a desire for development, blind attempts of replication cannot effectively solve the specific problem of a site. In fact, the specialty of each site inspires suitable and distinct solutions and strategies to give a contextual and culturally distinct design.
03.
碰撞与融合的艺术——布拉格未来景观畅想
ART OF COLLISION AND COMBINATION – An Imagination of Future Landscape in Prague
Time: 09/2018-12/2018
Individual Work
Instructor: Valerio Morabito
Location: Prague, Czech Republic
Size: 20 ha
布拉格是一个有着悠久历史的城市,且以保护良好具有历史风貌的城区而闻名于世。但是随着全球化和现代化的进程,新奇现代的建造形式完全脱离背景被嵌入在了这样的历史古都。但是坐落于布拉格主城区的盖里的Dancing House确实一个新旧碰撞,却又非常成功的设计案例。大胆自由的简洁曲线型新建筑与周边已有的规则精致方方正正的历史建筑直接被并列放置在了一起, 突兀矛盾,但又不强行融入,反而以新衬古,突出了历史遗址之美。
Prague is a city with long history, and well-known for the well-preserved historic downtown in the world. However, with globalization and modernization, modern novel developments are being inserted into the historic city. While the Dancing House design by Frank Gahry in downtown Prague is a successful project where the collision between new and old lies in. Bold, free, and simple curvey architecture was positioned next to the regular, delicate, and square historical building. The proposed part of architecture is totally out of the context but does not try to fit it. The novelty acts as complementary to the ancient architecture and sets off the beauty of the historical relics.
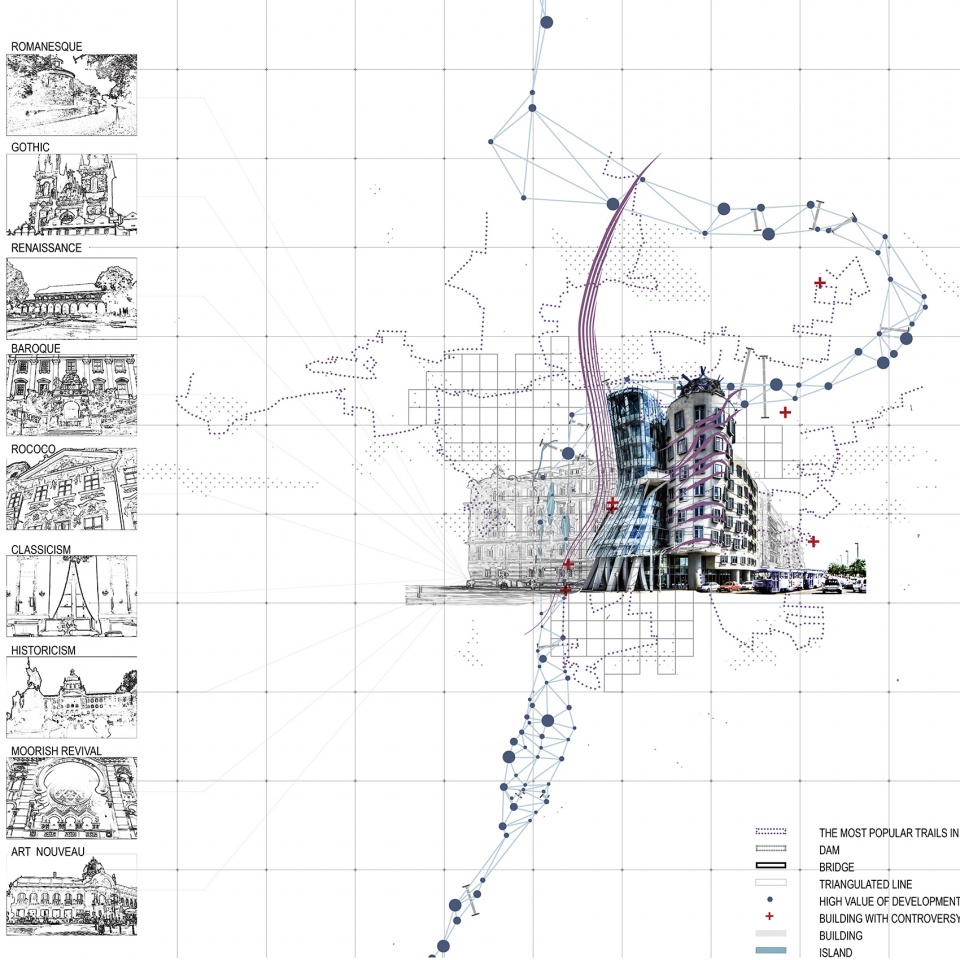
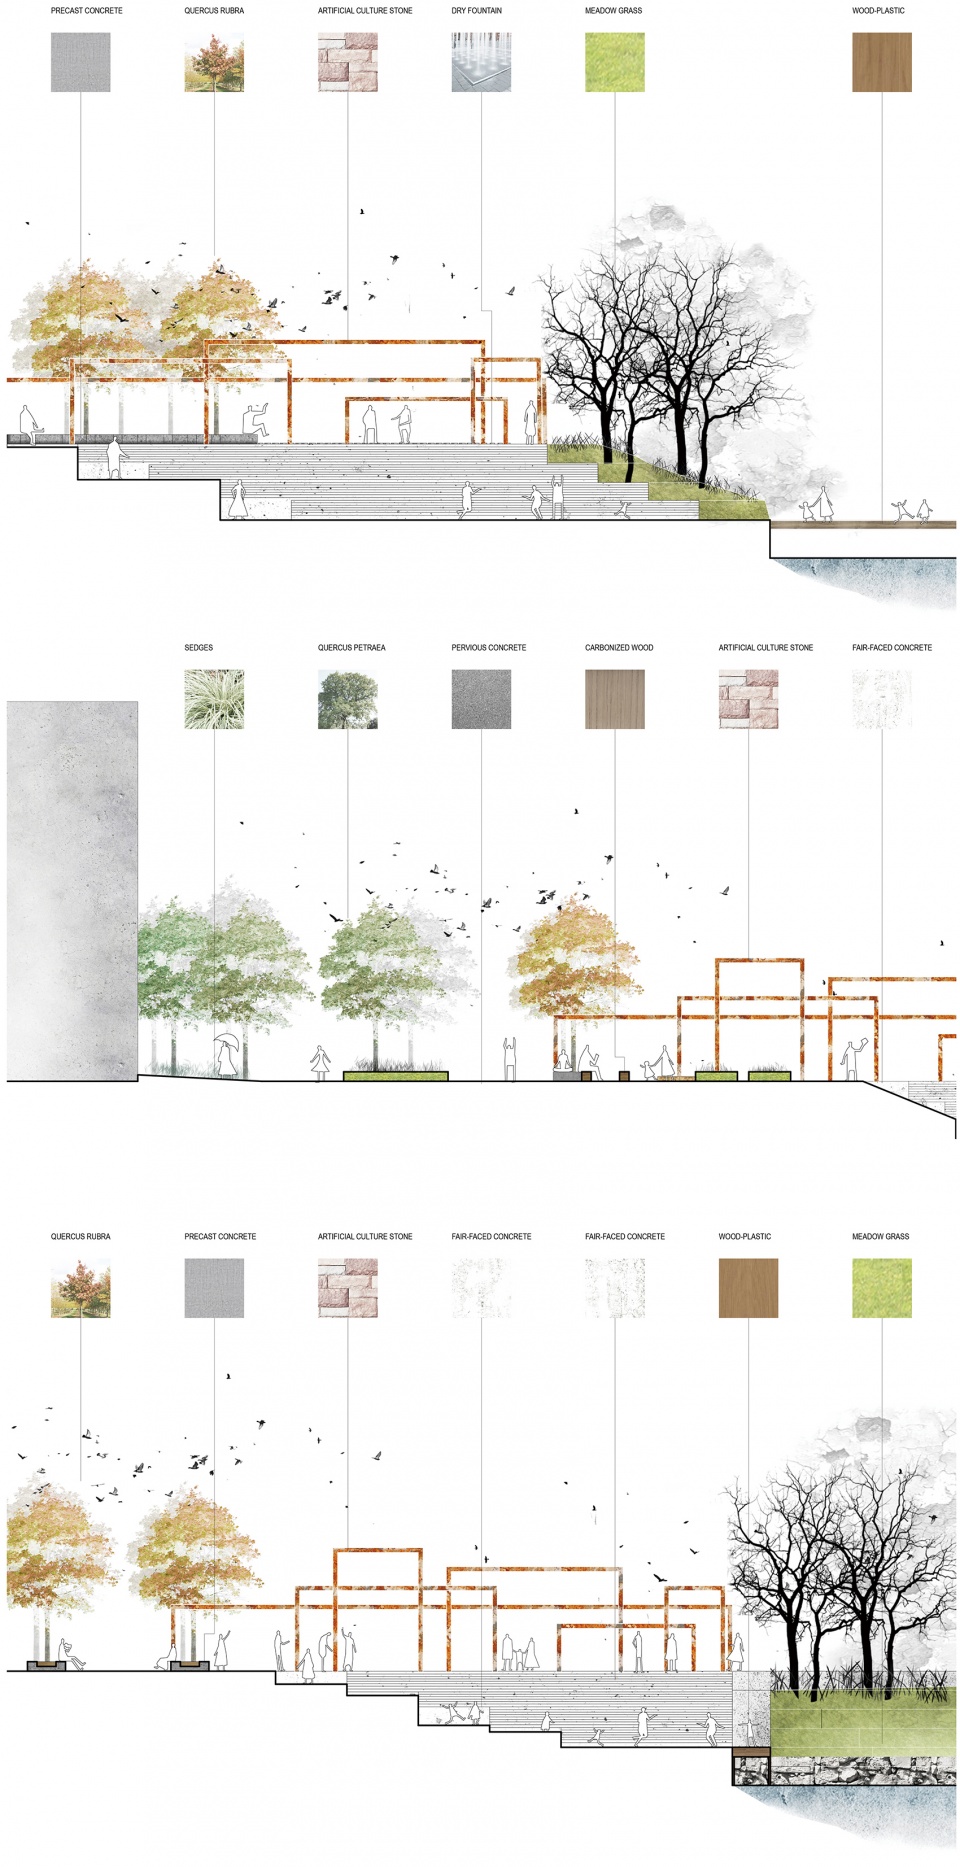
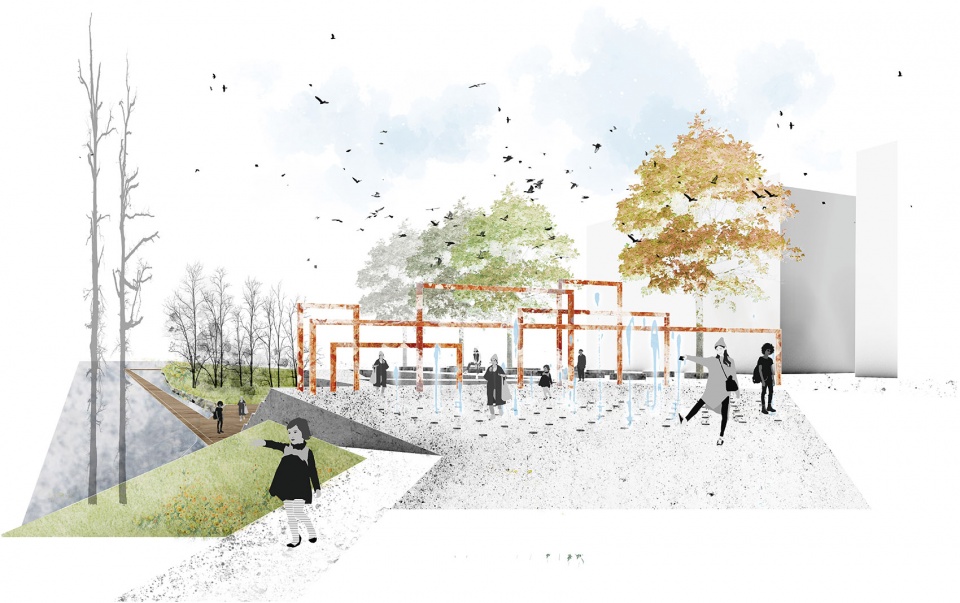
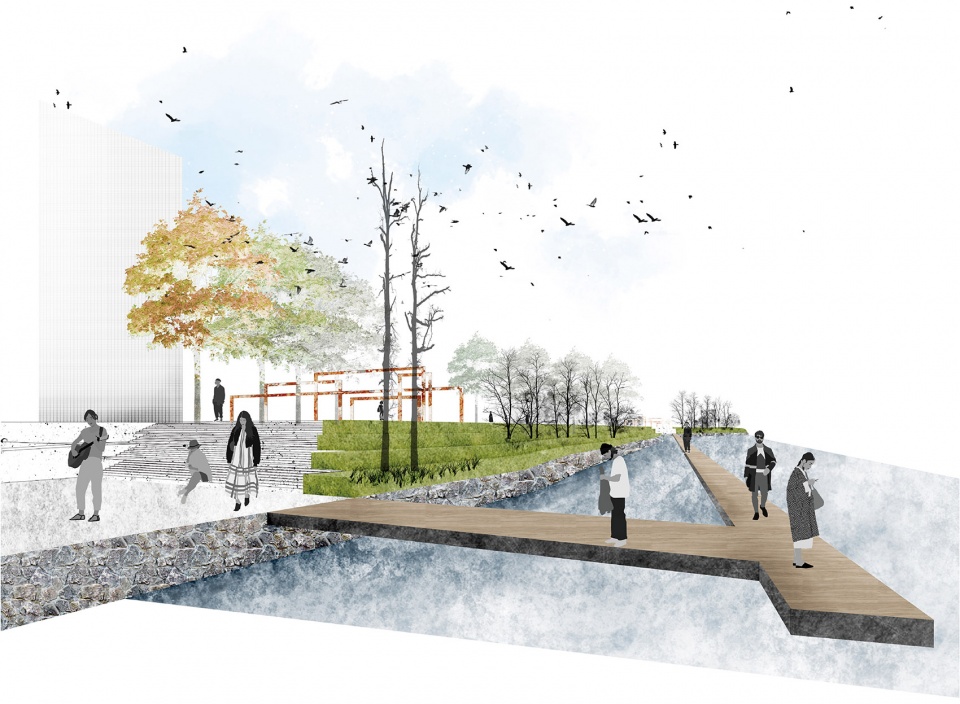
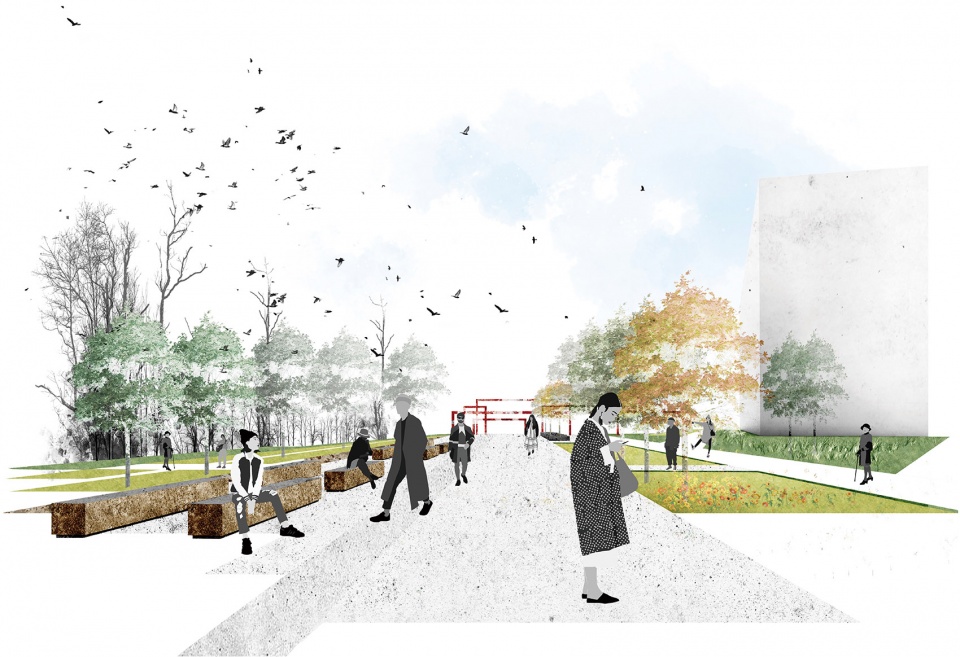
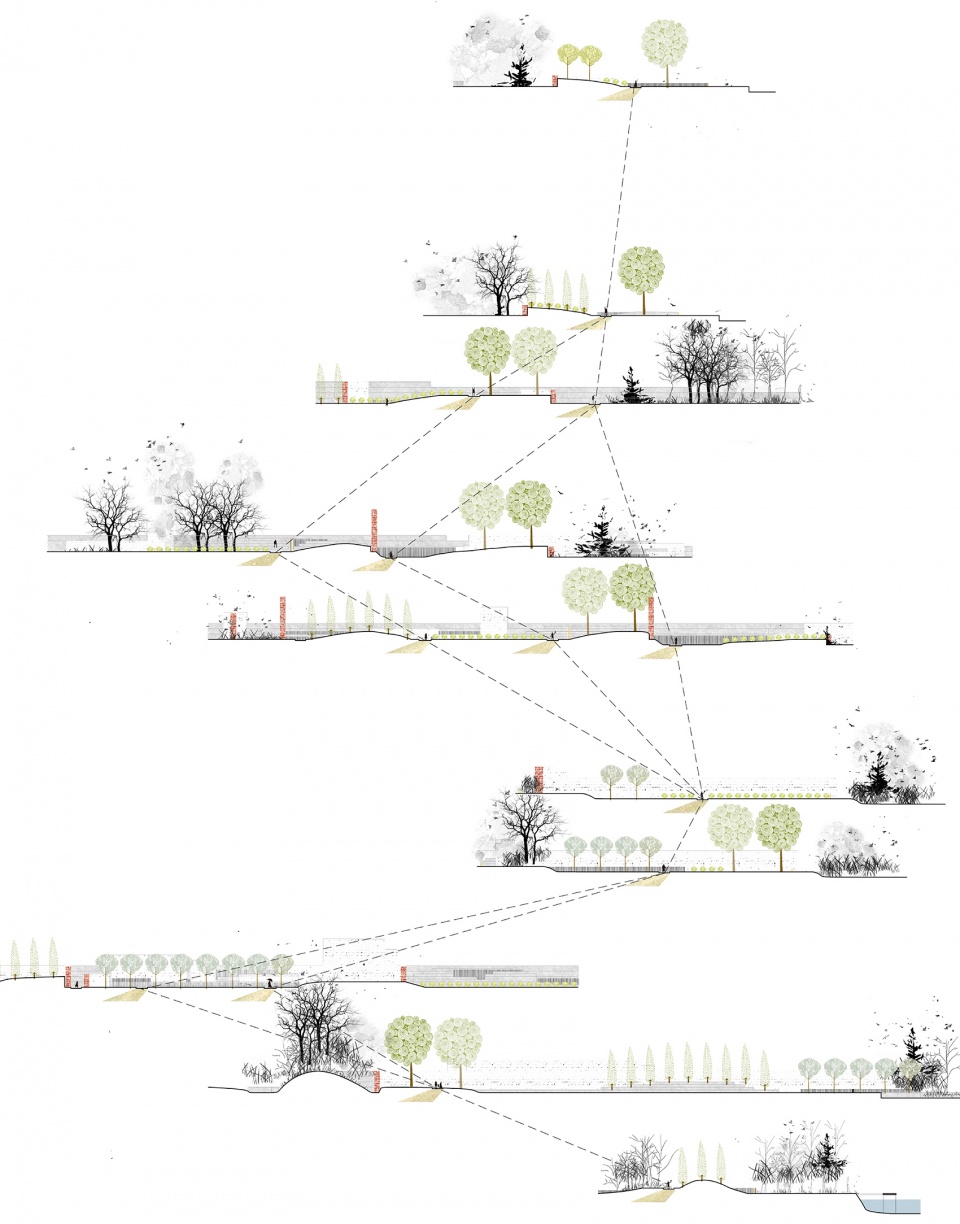
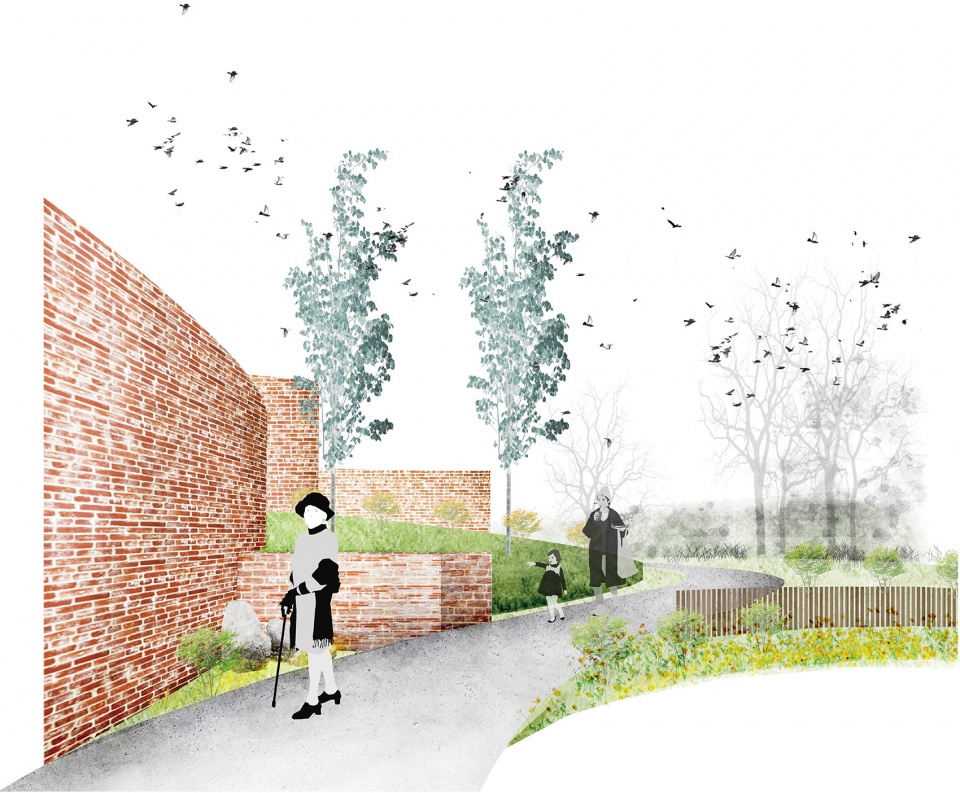
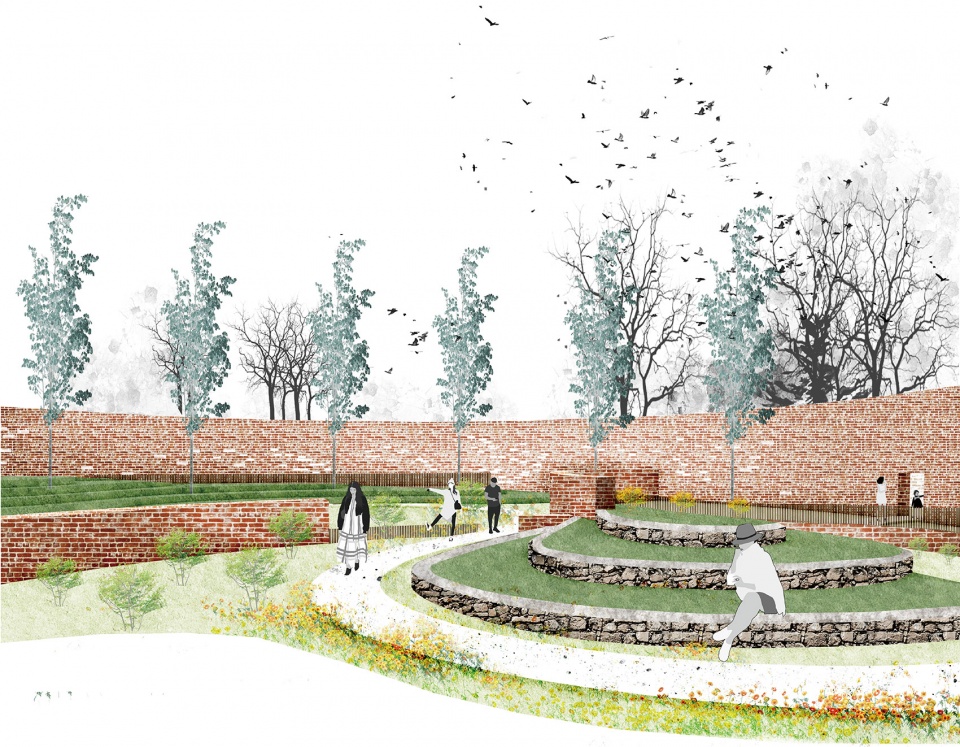
受盖里的Dancing House启发,设计旨在尊重被河道隔成两部分的分裂开的场地的独有的特色,探索空间体验和形式语言都截然不同的设计手法,让被河道隔开的两块场地产生艺术碰撞。一侧融入城市,一侧自然野趣。河道西侧场地紧邻布拉格北部城市新区,设计目标是用简洁流畅的线性简化整合公共空间,给行人提供安全舒适的步行体验,并利用高差制造亲水台地节点。
Inspired by Gahry’s Dancing House, the design aims at exploring spatial experience and geometric languages in contrast with respect to divergent features of the sites split by the river to create artful collision onto the split sites. One side is urban, the other is wildly natural. The west site is close to the new urban area of North Prague. The goal is to simplify and re-orgranize the public space with clean and flowy linear geometry. It creates a safe and convenient pedestrian area, and also utilize topo difference to create accessible waterfront terraces.
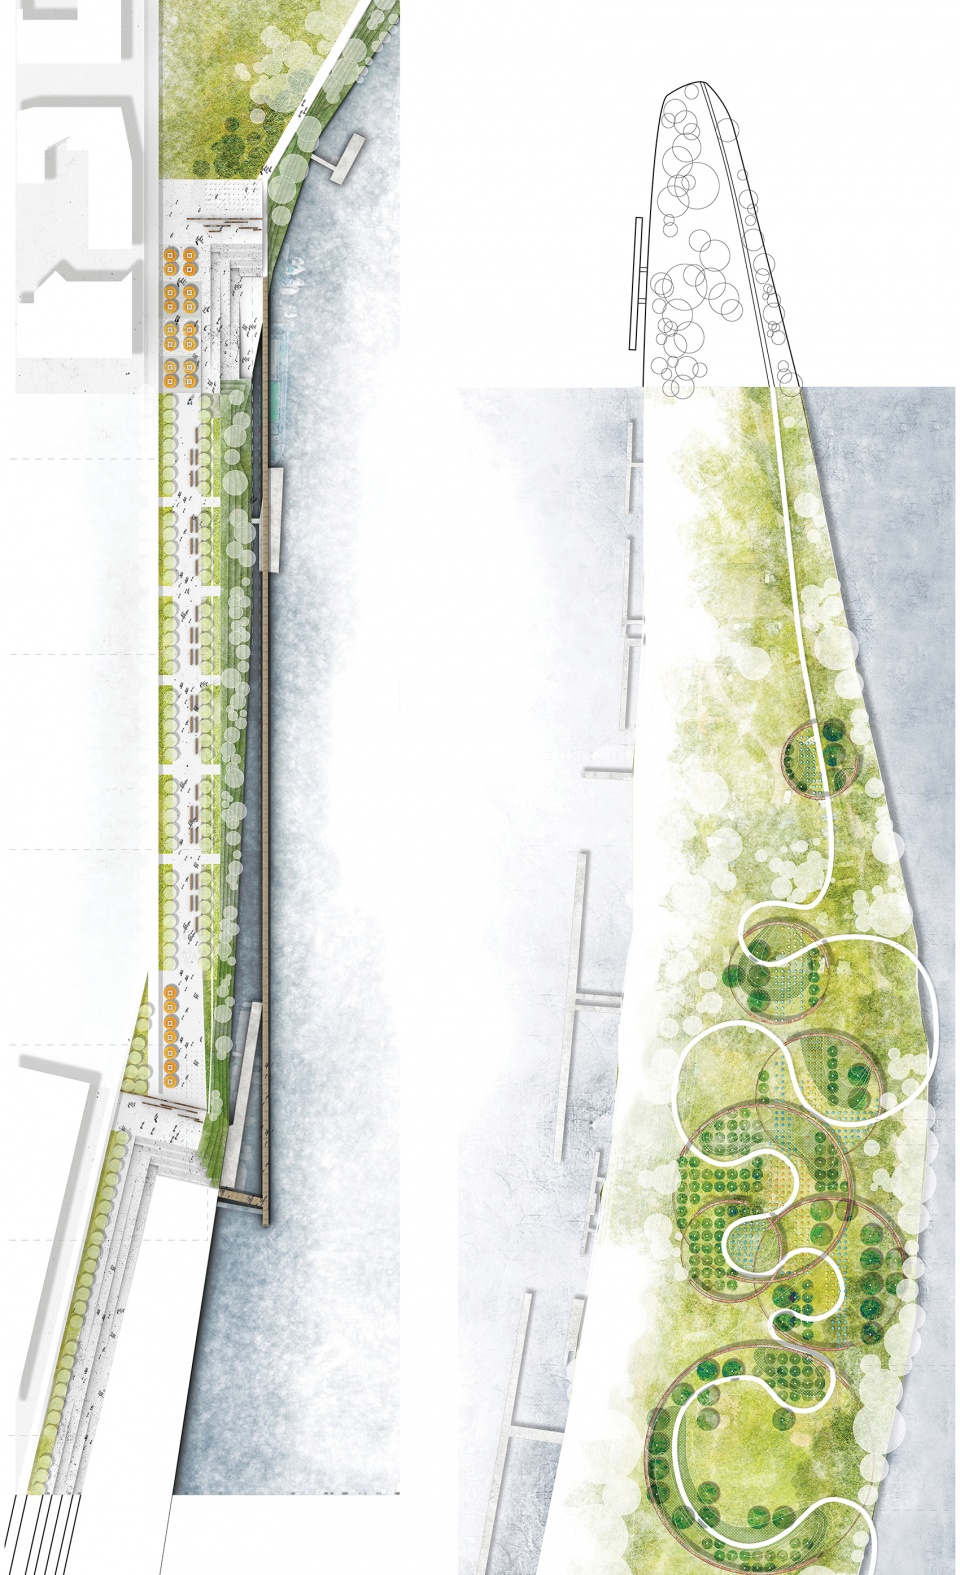
▼西侧城市公共空间剖面与主要节点,Sections of public space and key moments of the west riverside
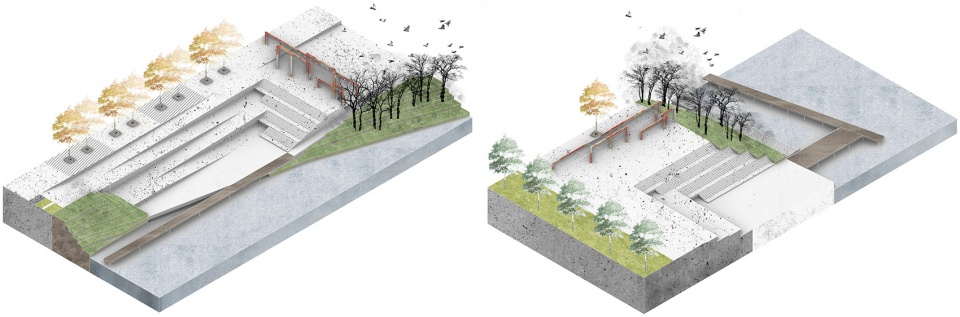
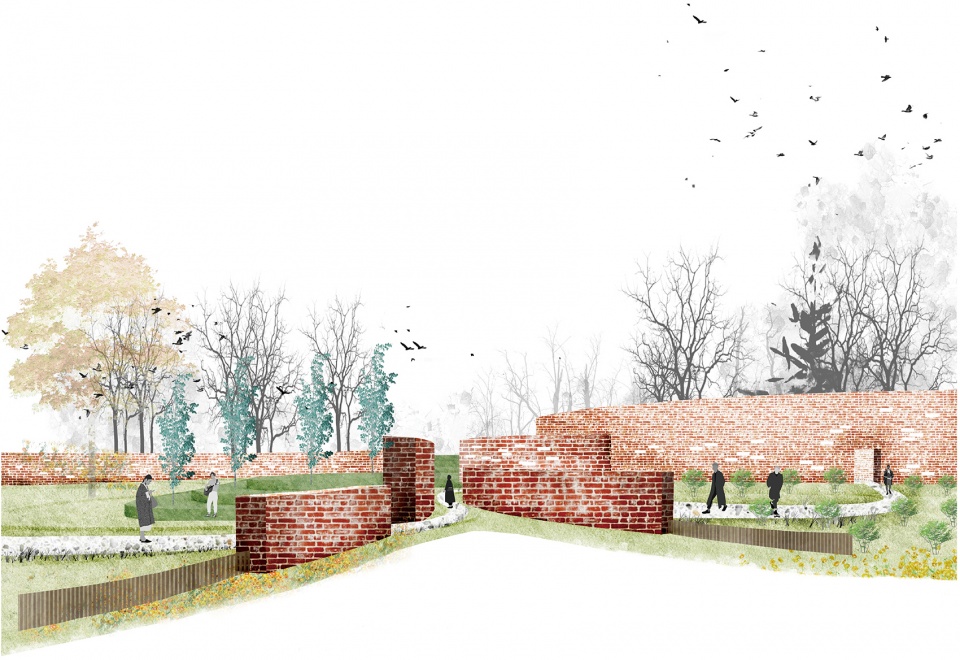
河道东侧场地是野趣自然的独立小岛,设计策略是建造简单的岛上迷宫,让游人在岛中远离城市喧嚣并沉浸于静谧的自然。
The east site is a wild and natural isolated island. The design strategy is to create a maze on the island to provide an area for visitors to be away from the hustle and bustle of the city to enjoy the tranquil nature.
▼东侧自然岛屿剖面与成果展示,Sections and key moments of the east riverside
结语 | Conclusion
随着全球化的进程,有着历史文化的城市首当其冲面临设计同质化的危机。新与旧的碰撞不一定是丑的有问题的,也许是城市形态和公共空间的新常态。新与旧,曲与直,规则与野趣,不一定必须互相融合,也可以并存。并存产生的碰撞就是新的场所身份和独特体验。
With globalization, cities with great history and culture are more severely facing with homogeneity crisis. The collision between new and old may not be hideous or problematic, and it could also be the new formality of urban form and public space. New and old, curvy and linear, artificial and wild, those do not have to integerate or compromise, and they can co-exist. The collision from co-existence might be the new place of identity and experience.
04.
愈合——杨家坡矿坑公园修复再造
Heal the Earth – Restoration and Regeneration of Yangjiapo Quarry Park
Time: 04/2015-06/2015, Refined: 05/2018-07/2018
Collaborator: Pengjin Mu, Cailin QIU
Instructor: Xiaoming LIU
Location: Yangjiapo, Hebei, China
Size: 16.7 ha
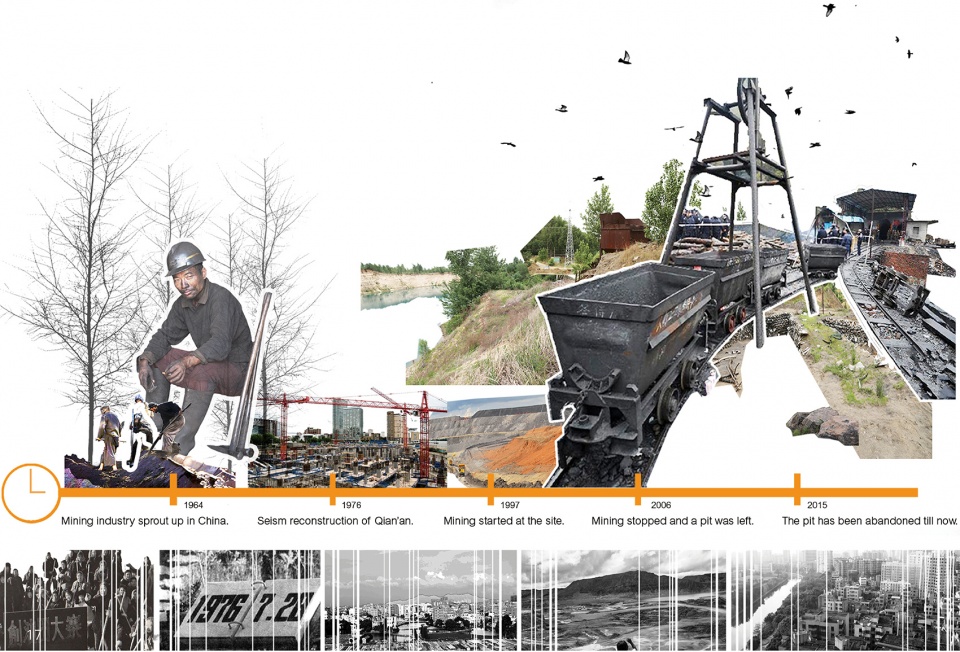
随着第二产业到第三产业的迭代,旧工业城市不仅遭遇经济上的断崖下跌,还遗留了许多满目疮痍的棕地。棕地是过去已开发且现为闲置的,但仍有再开发潜能的土地。矿坑作为典型的棕地类型,具有一定的景观和历史价值。如何对水质、植被、和土壤的修复提升,以及如何打造有工业记忆场所特色的体验空间,是杨家坡矿坑修复改造项目主要探索解决的问题。
With the succession from secondary industry to tertiary industry, post-industrial cities had a critical economic recession. The industrial development also left devastating brownfields in these cities. Brownfields are those developed and abandoned areas still with great potential to redevelop. Quarry site, as one of the typical brownfields, has great landscape and historical value.
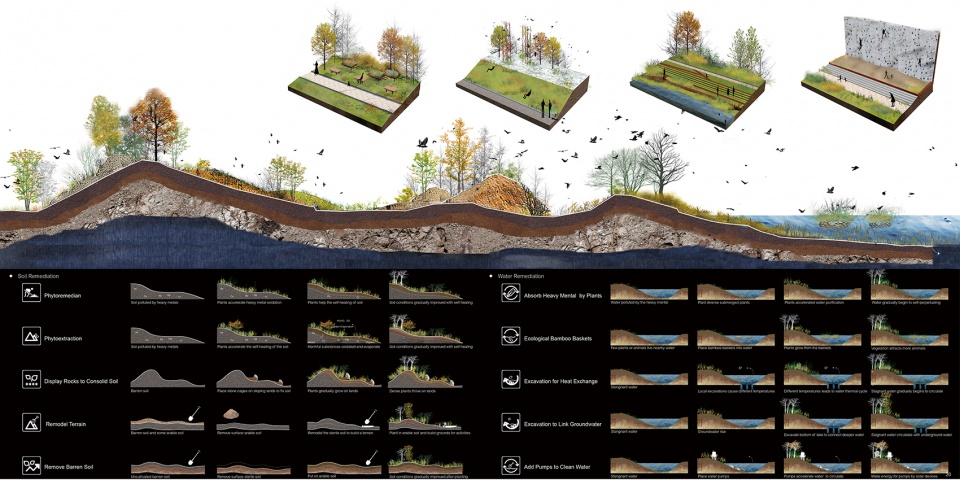
▼水体&土壤修复策略,restoration strategies for water and soil
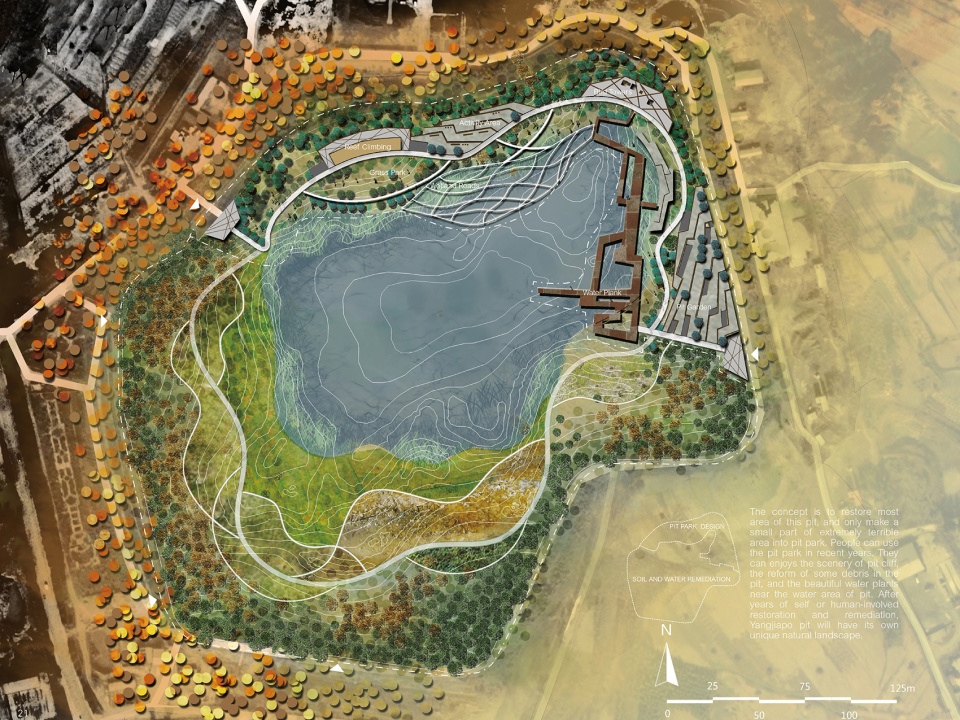
▼矿坑种植规划与活动空间平面图,Planting and activity organization of the quarry park
结语 | Conclusion
棕地再生是典型的风景园林跨学科设计类型之一,既营造可持续的生态系统和宜人的景观空间,也致力于清除污染和完成场地修复。需要在了解环境工程和生态修复的知识基础之上,用风景园林的设计元素与设计手法转化,实现要科学与艺术、技术与设计的创造性结合。
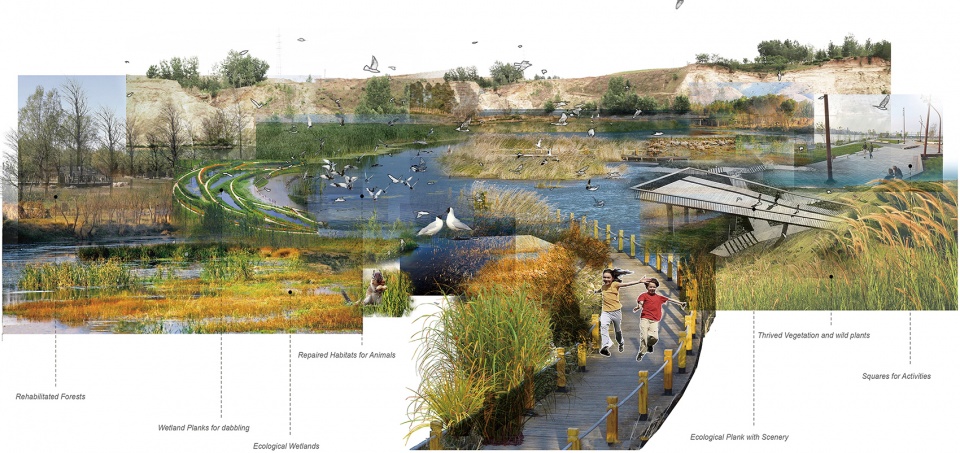
Brownfield regeneration is one of the representative interdisciplinary design typologies in landscape architecture. It aims at creating a sustainable ecology system and pleasant landscape spatial experience, and also purging pollution to restore the site ecologically. The project requires to transmit the knowledge in environmental science and ecological restoration into spaces with design elements and approaches in landscape architecture, which combines science and art, and technology and design.
▼矿坑公园生态修复成果愿景,The prospective ecological restoration overtime of the quarry park
05.
定制化城市——参数化城市设计
CUSTOMIZED CITY – Parametric Urban Design
Time: 07/2015
Collaborator: Suki LEE, Weiran WU, Zirong Huang, Chengjie SUN, Jiangling LIAO, Xinghang WANG, Xiaoran WEI, Hongyu ZHOU
Instructor: Lei ZHENG
Location: Shanghai, China
Size: 130 ha
随着数字化技术的日益强大,越来越多的实践从业者和学者开始尝试用数字化设计媒介了解并分析环境参数,剖解量化场所的设计元素,以用于指导高效能设计。
With the development of digital technologies, more and more practitioners and researchers are using digital design media to analyze environmental parameters and quality design elements to design for higher performance.
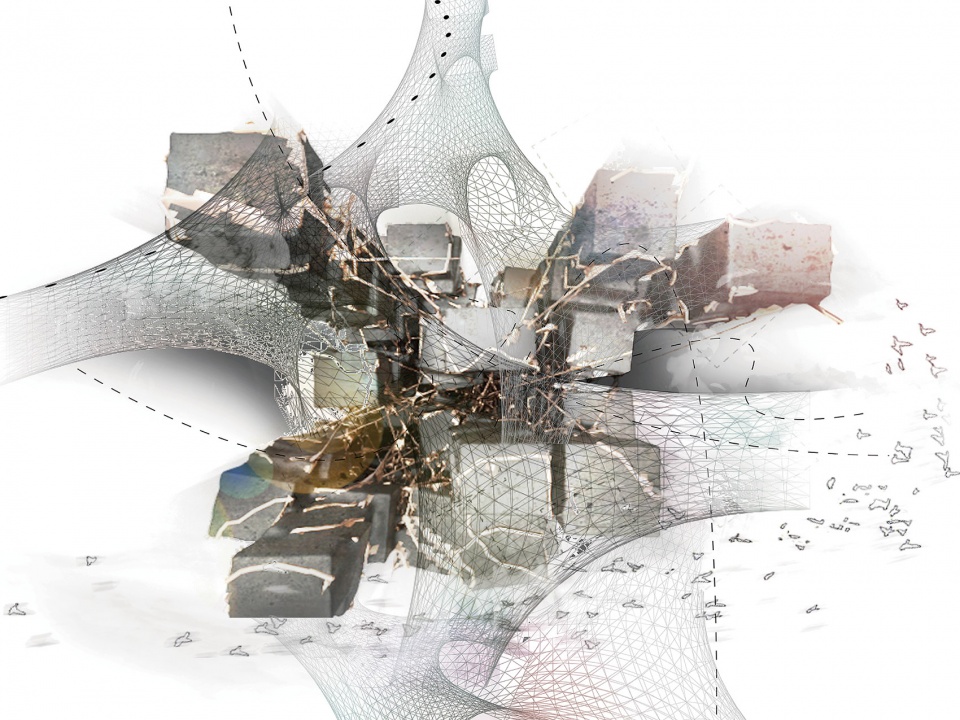
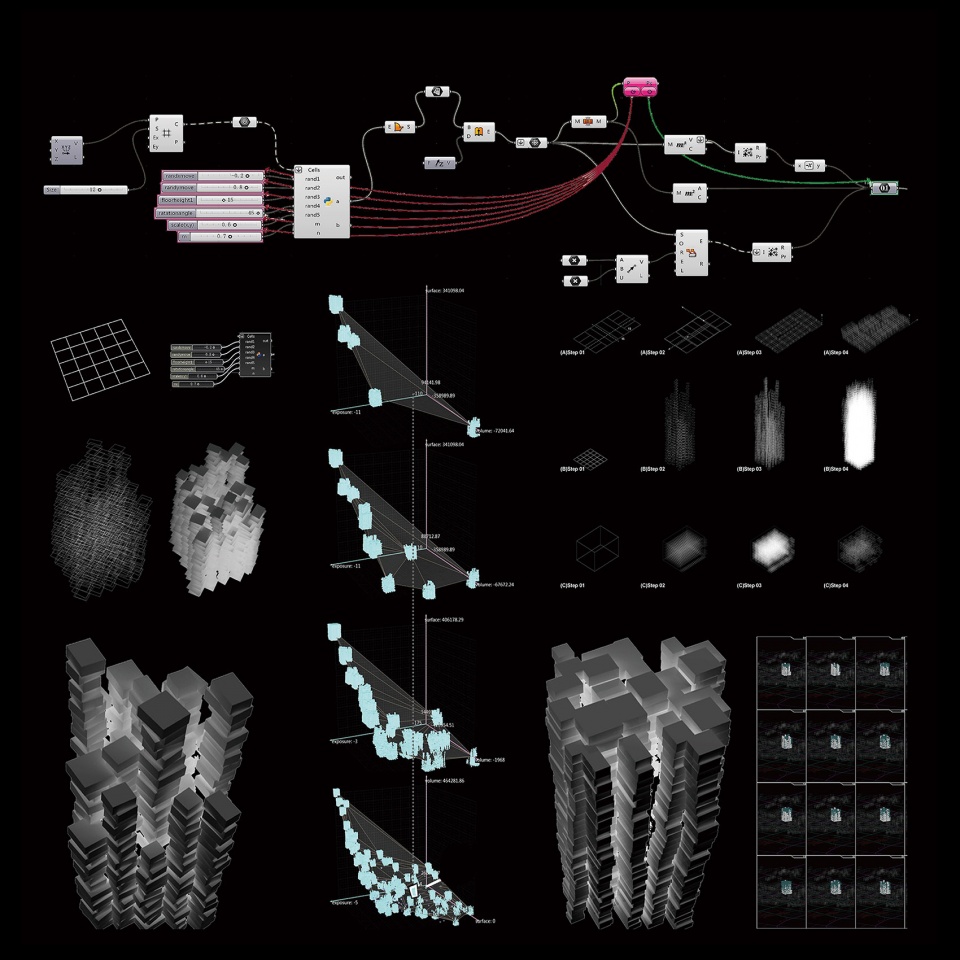
定制化城市项目对场地进行了风环境分析,日照与温度分析,结合参数化设计软件推演出了符合场地用地和和分区法规的最优建筑形态。并将通达性,服务半径,视线遮挡等建筑排布要素量化模拟,借助参数化软件计算出最优的排布位置以及连接布局。
The Customized City project utilized parametric design software to conduct flow, sunlight, and temperature analysis to derive the optimized architecture form that fit the best according to the land use and the zoning code of the site. It also quantified and simulated accessibility, service program radius, and visibility via parametric software to optimize the building and connection layout.
结语 | Conclusion
建筑,风景园林,城市设计,以及城市规划的设计实践,已经不仅来源于经验,而是更多地寻求科学的知识层面上的依据。参数化设计量化设计元素,寻找变量之间的数量关系,将设计问题转变为逻辑推理,用理性思维替代主观想象,进行有据可依的最优解设计。
The practice in architecture, landscape architecture, urban design, and urban planning does not just rely on experience, and instead, actively seeks scientific inputs to rationalize design. Parametric design quantifies design elements, seeks the quantitative relationship between variables, interprets design questions to reasoning, and supplements subjective imagination with rational thinking, to raise optimized grounded design solutions.
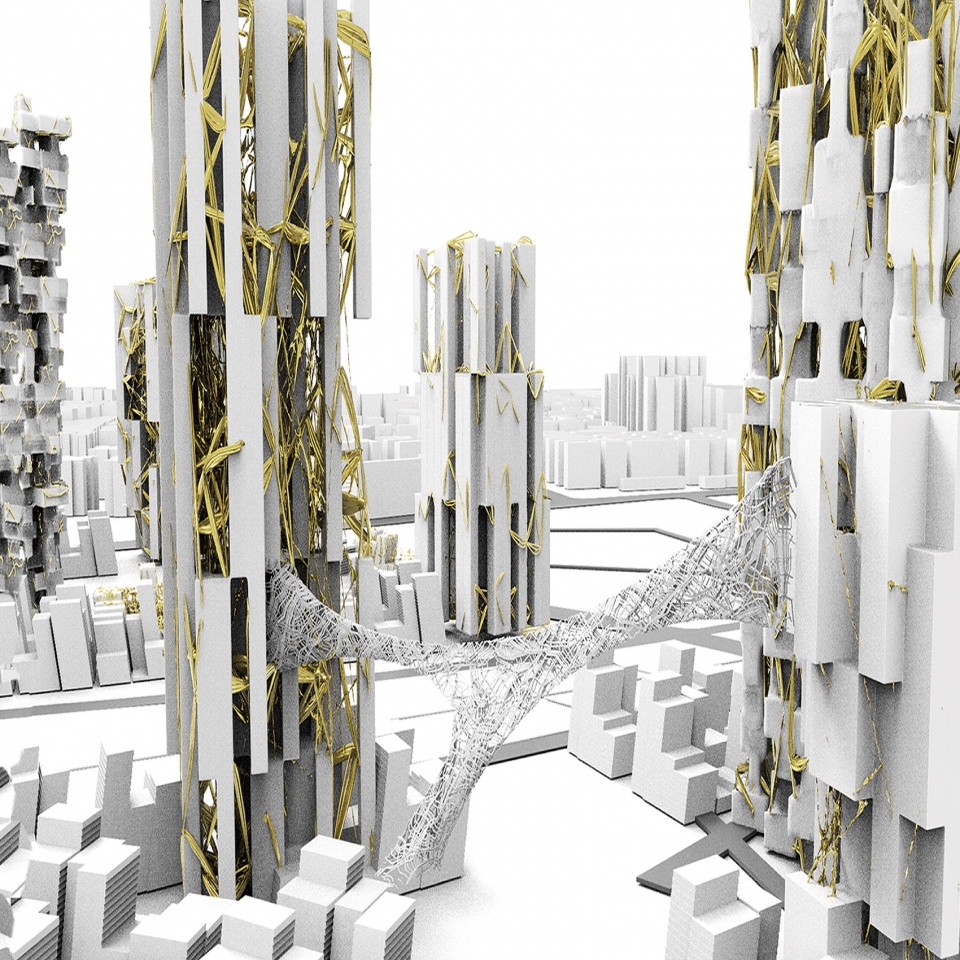
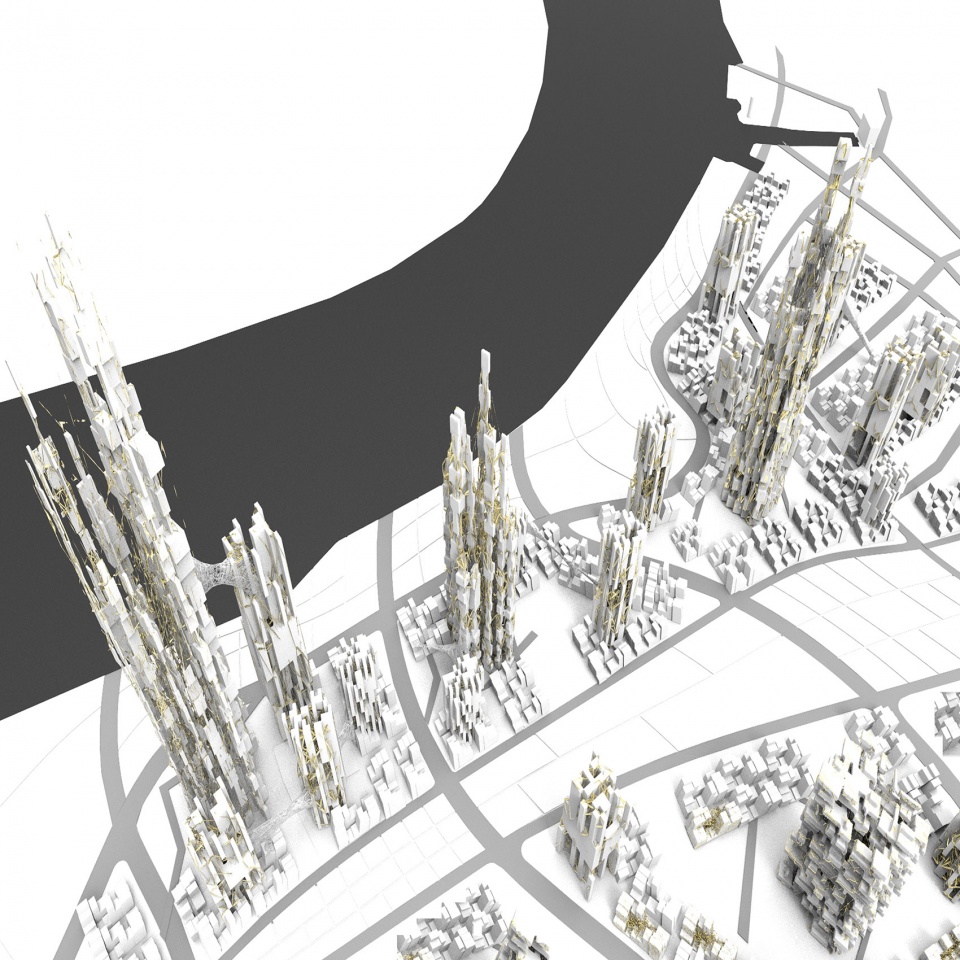
▼参数化城市设计成果展示,Parametric urban design rendering
06.
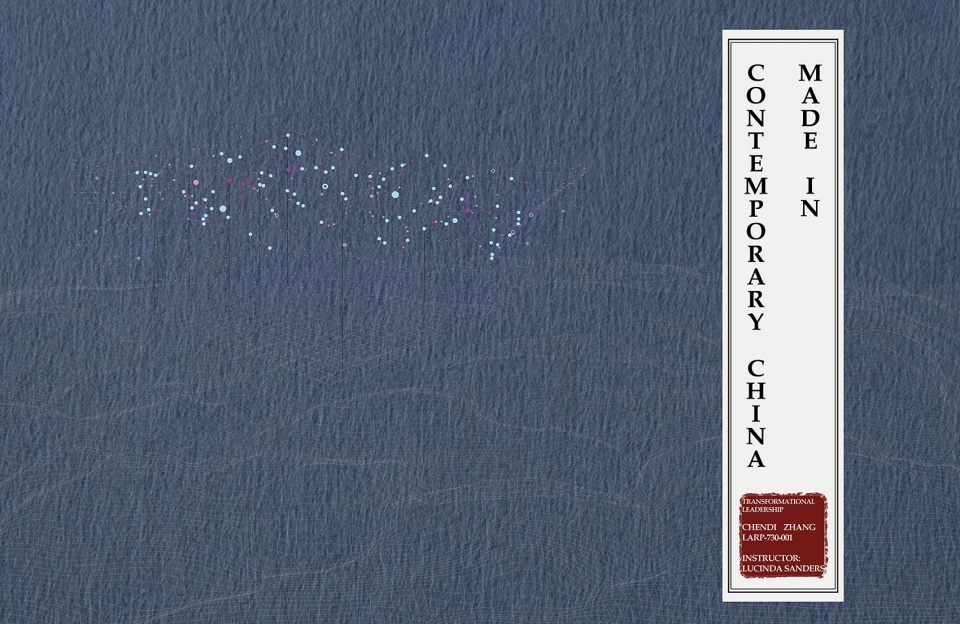
当代中国制造——宋元山水画启发下的参数化山体生态种植
Made in Contemporary China – Parametric Mountainous Ecological Planting Design Inspired by Song and Yuan Landscape Paintings
Time:2018/9-2019/5
Independent Study
Instructor: Lucinda Sanders
Location: Beijing, China
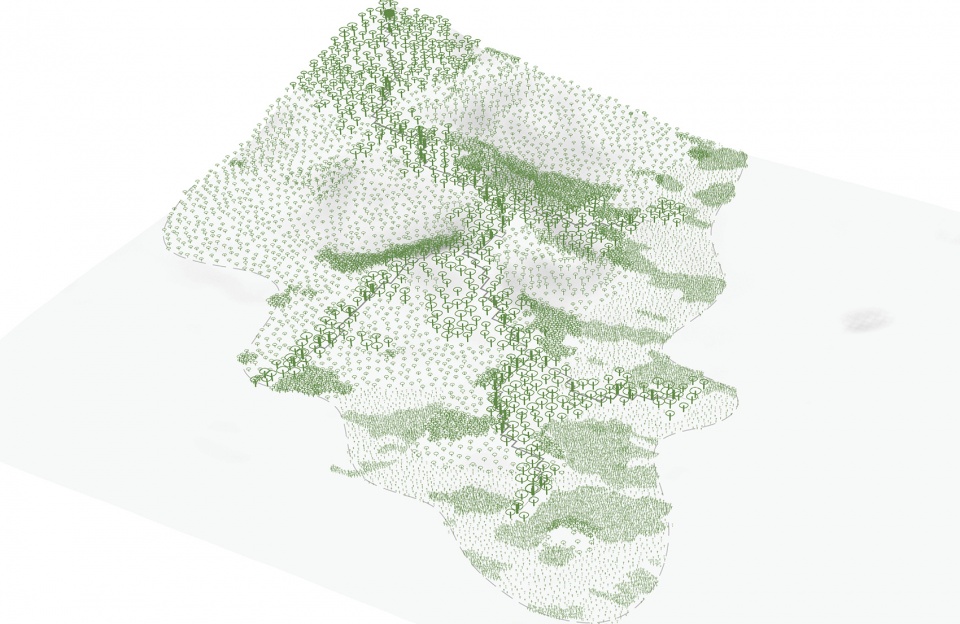
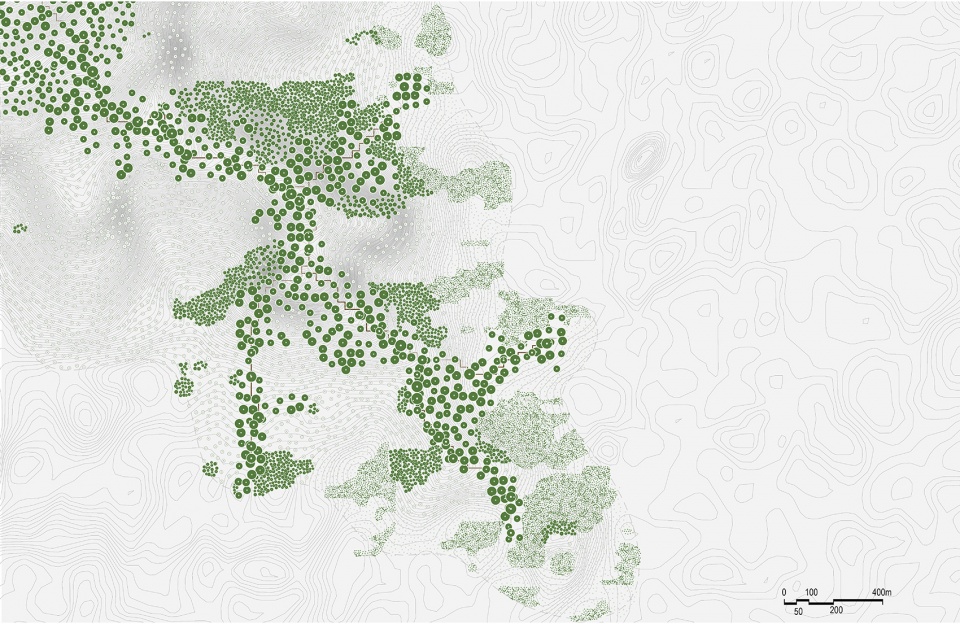
在当代中国的建设与发展中,既有对国际同质标准化的向往,也有对本土文化特征的需求。参数化设计工具与传统遗产的结合,有望满足对快速建设的需求和本土历史文化的应用传承。本研究探讨如何从宋元古典山水画中分析提取出中国园林的山体林地种植审美特征,使用参数化软件将其量化,建立一个蕴含传统园林自然式审美的山体种植设计参数化脚本。
开源的参数化脚本将当代技术与传统文化相结合,创造了一个有文化内涵的设计工具,不仅提高效率,还传承了传统文化遗产。开源通用的脚本有助于促进海内外设计文化交流,鼓励设计者总结表达设计背后的默会知识与经验,共同促进学科发展。
With rapid urbanization in contemporary China, it is phenomenal to see that demands for both international standardized homogeneity and indigenous cultural identity have increased. The integration of parametric design media and traditional heritage could be a solution to the need for rapid construction and development of indigenous cultural inheritance. This study discusses how to analyze and summarize aesthetic features in traditional Chinese gardening, and quantify them with parametric software to write up a script of mountainous planting design with picturesque aesthetic values of classical gardening. The open-source script in a universal language not only facilitates design culture communication locally and globally, but also enables designers to express tacit knowledge and experiences.
The open-source parametric script combines contemporary technology with traditional culture to create a design tool with cultural connotations that not only improves efficiency, but also inherits traditional cultural heritage. Open-source universal scripts help to promote the exchange of design culture at home and abroad, encourage designers to summarize and express the tacit knowledge and experience behind the design, and jointly promote the development of the discipline.
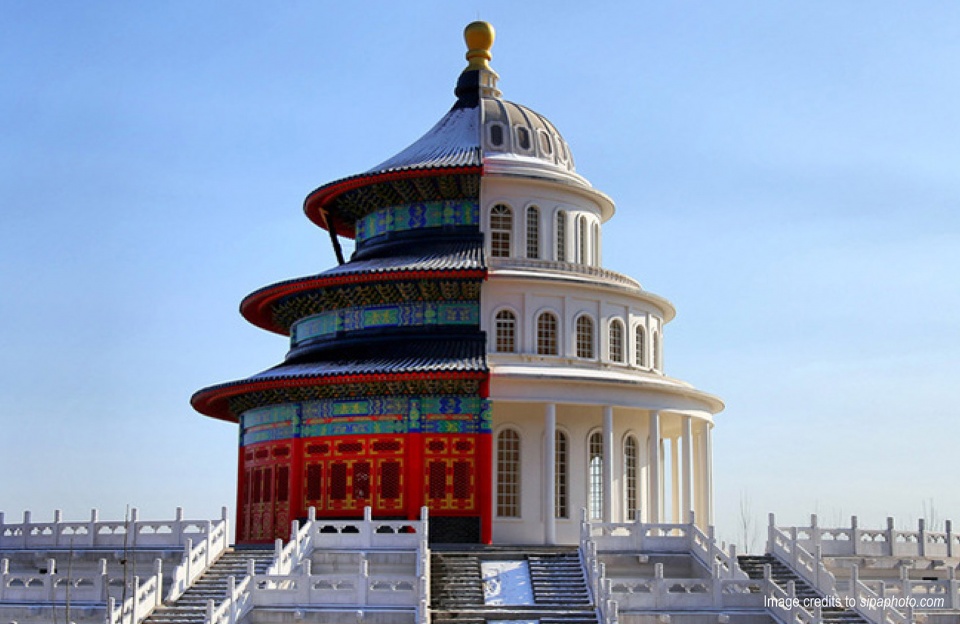
研究辩证历史保护的学者郭博雅指出:“近年来,在中国的动荡的城市发展中,‘复制西方’和‘复制(本土的)过去’是两个明显的现象——前者主要是引进‘激进’的形态放入有着后殖民型历史(的城市)背景中;后者是对于文化复兴的怀旧情结和对民族性的追求。” 作为全球发展最快的国家,从西方复制成熟的先例和技术,或从历史遗产中复刻过去,是中国当代设计中很普遍的两种态度。这种“复制行为”意味着快速地学习与制造以适应高速发展的需求,但是另一方面也会抹杀创造力以及文化传承。
GUO Boya, a scholar majoring in Critical Preservation, opened a dialogue on contemporary Chinese design when she noted that “In the turmoil of recent urban developments in China, “copy from the West” and “copy from the Past” are two conspicuous phenomena—the former is about importing “progressive” forms from a post-colonial historical context; the latter is about nostalgia and nationalistic aspiration for cultural revival .” As a country with one of the most rapid development in the world, copying the mature precedents and technologies from the west, or copying from the historical heritages are two common approaches in Chinese contemporary design. The “copying” means borrowing and manufacturing fast to meet the demands for fast development. However, it may also do harm to creativity and culture inheritance.
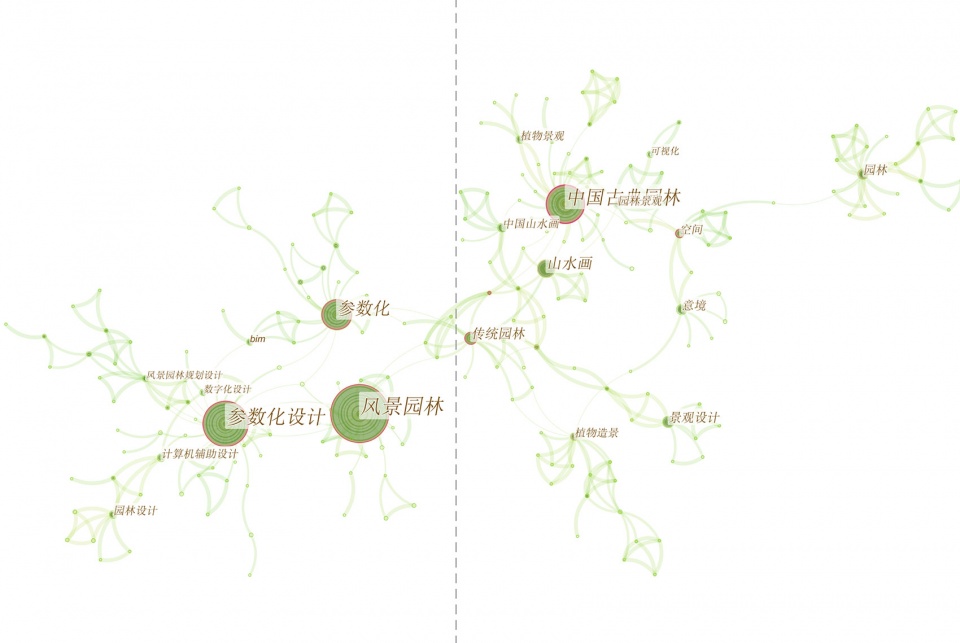
究搜集了关于中国山水画、古典园林、种植设计的90余篇论文,以及参数化在设计行业中运用的百余篇论文,根据论文发表时间统计数据,发现其研究量在2010年后逐年攀升,这说明此类研究在近些年属于热点研究。同时,将这些论文的标题、摘要、关键字信息输入到CiteSpace中,通过对关键词的统计及关联性分析,可发现对古典园林的画意与植物设计的讨论是中国传统园林研究的重要分支,而参数化设计与传统园林的应用结合中有断层,说明古典园林视角的参数化种植研究还未深入进行,具有探究的必要性。
To establish topic relevance, more than 90 articles that contain Chinese landscape painting, classical gardening and planting design as keywords, and more than 100 papers about parameterization application in the design industry on the China National Knowledge Infrastructure (CNKI) platform for keyword statistical analysis, were identified. Based on paper publication dates, research on these two topics has been increasing annually since 2010, indicating their recent popularity and research value. Simultaneously, the title, the abstract, and keywords of these papers were entered into CiteSpace, and through statistical and correlation analyses it was found that Chinese landscape and planting designs are important branches of traditional Chinese gardening. However, there appears to be a knowledge gap where parametrized landscape architecture has not been explored, and therefore the research is timely and significant.
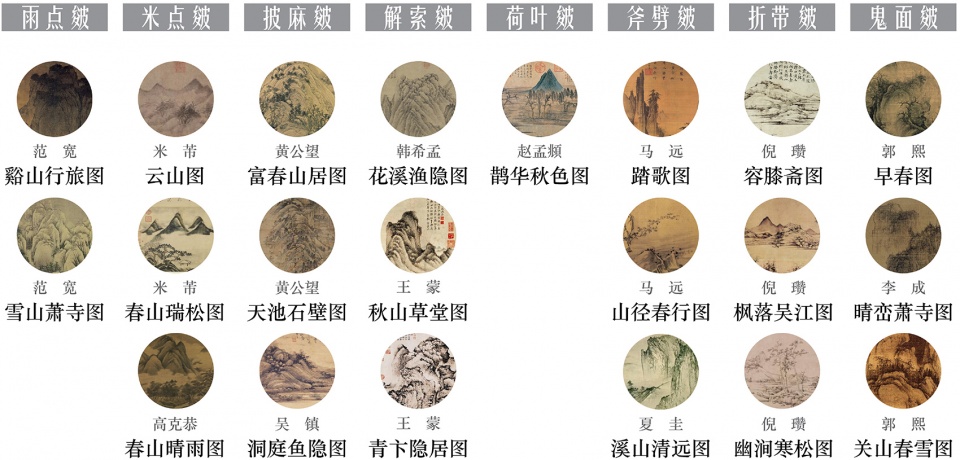
通过对中国传统山水画与画论的分析,提取审美特征与配植原则。
Through the analysis of traditional Chinese landscape painting and painting theory, the aesthetic characteristics and planting strategies are summarized.
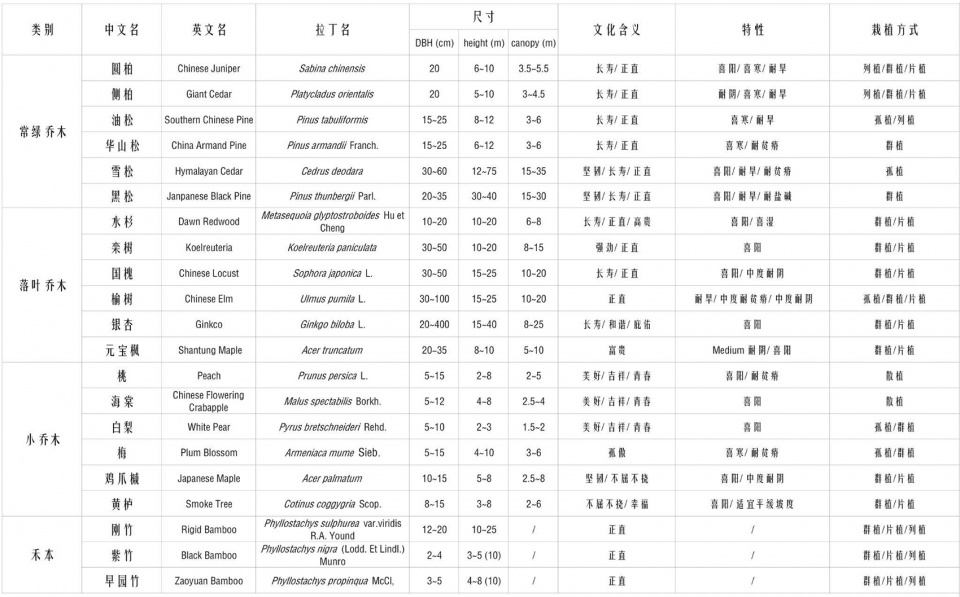
选定搭建脚本的实际研究区域 ,根据选定的研究示范区,选取具有中国传统园林审美特色的当地本土植物。
To select the specific research site to work on the script development. And to select the native plant species with traditional Chinese gardening aesthetic values based on the selected site.
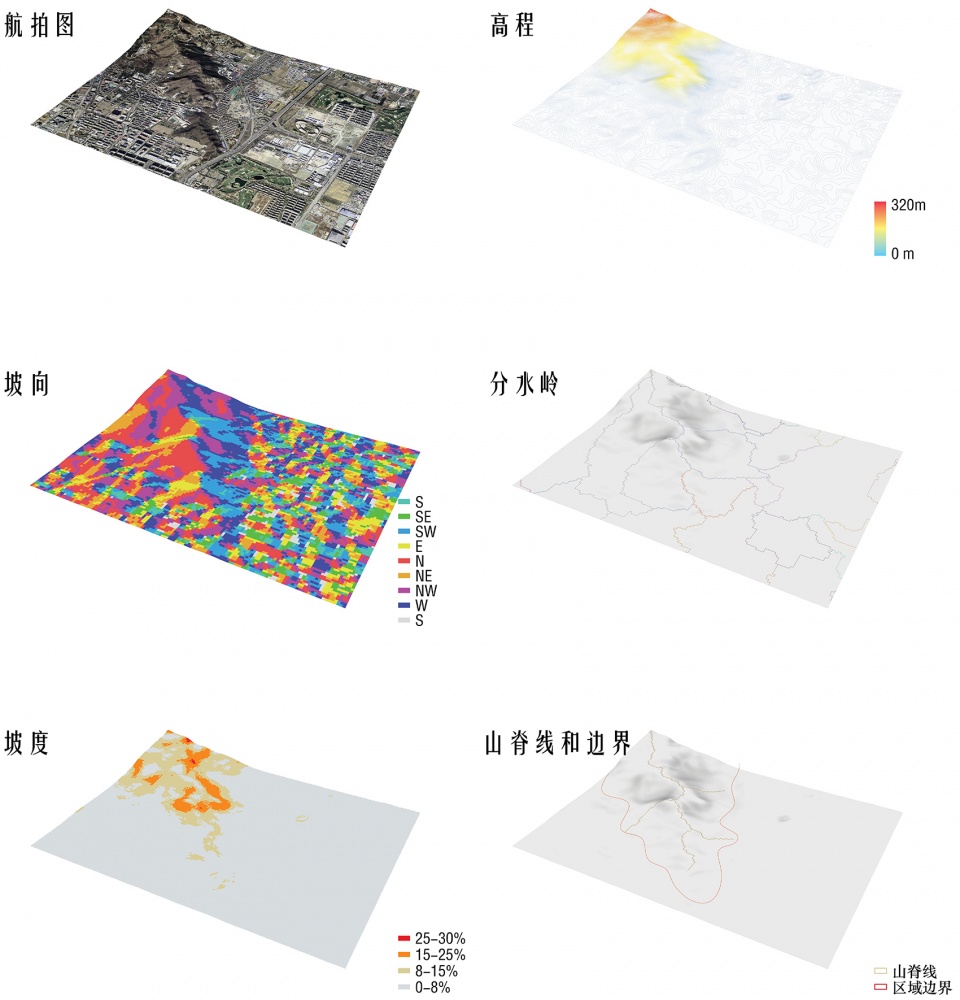
分离梳理场地中与研究相关且需被量化的元素。
To identify the elements related to the research and quantify those.
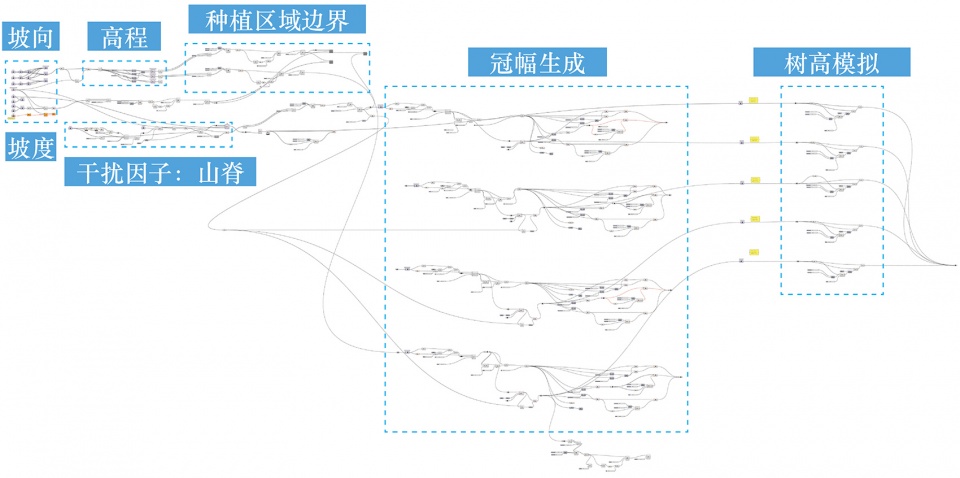
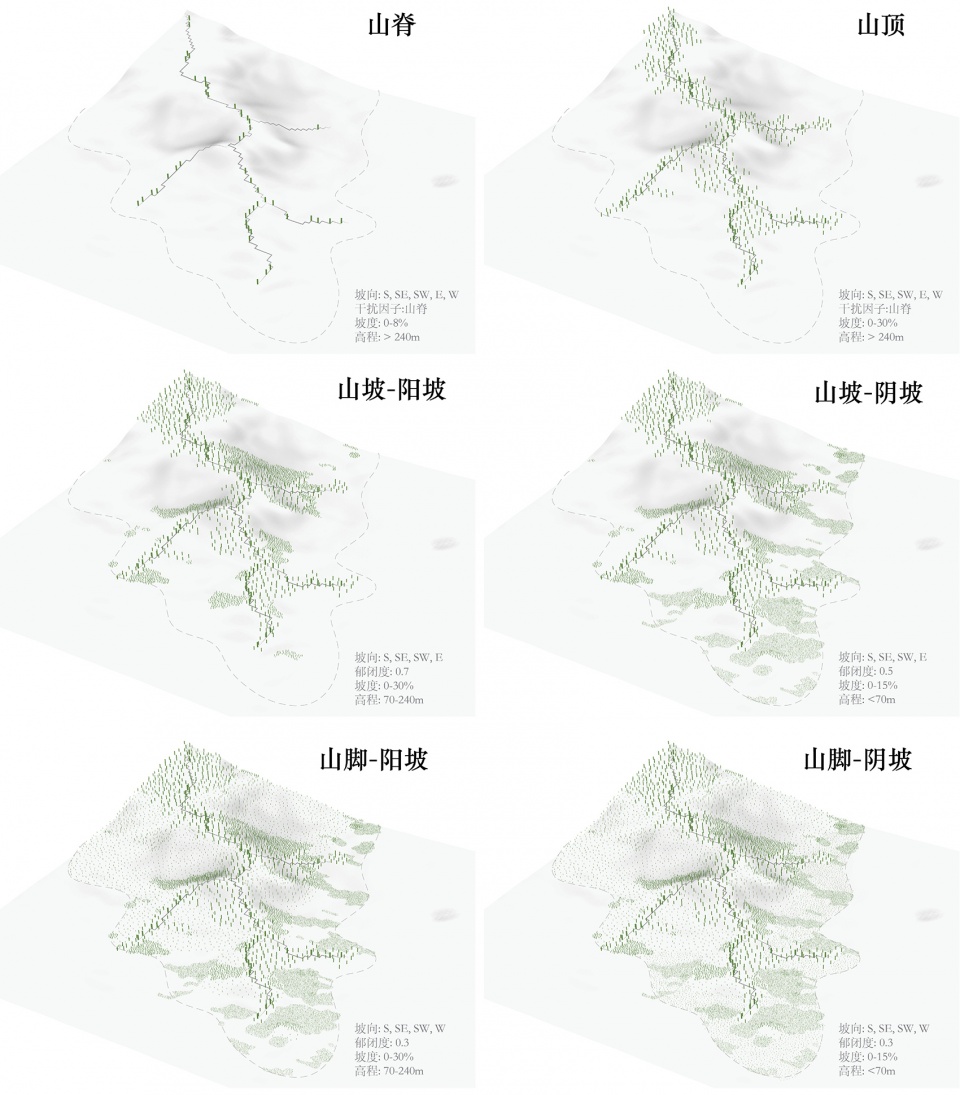
建立定量与变量间的关系完成脚本搭建,并生成种植结果。
To establish the relationship between quantifications and variables to complete the script and generate planting results.
结语 | Conclusion
本研究从现象和实践过程引发思考,以崭新的切入点和创新的研究方法,探讨如何继承应用传统园林文化遗产,研究鼓励设计师总结归纳默会知识和经验,积极与行业内外交流进步,促进行业发展。开源的参数化脚本这一载体,将传统园林体验式的默会知识以开源通用的可视化交互式编程语言归纳阐明,将具有专业门槛的知识变得易懂可视,挖掘了人人可以知会设计、探讨设计、参与设计的可能性。未来希望能借助科技和工具解码默会知识减少重复性工作,让设计师将时间和精力更多地投入到思考与决策中。也希望能借助数字化设计工具展开透明化、大众参与的非精英视角的规划与设计,创造出空间与文化上都以人为本的人居环境。同时希望中国风景园林在兼顾生产建造的同时,能多加探索本土景观的身份认同与特点,催生出更多具有本土特色和文化记忆的设计作品。
The research was inspired by phenomena and practices, and explored how to inherit and utilize traditional Chinese gardening heritage from a new perspective with innovative research methods. The study encourages designers to summarize tacit knowledge and experience, actively communicate and make progress within and out of the field, and also promote the development of the field. The open-source parametric script summarized and clarified the traditional Chinese gardening experiential tacit knowledge through visual and interactive programming language, which made professional knowledge easier to understand and visualized it. It also explored the possibility that everyone could understand, discuss, and participate in design. In the future, we hope to use technology and digital tools to decode tacit knowledge to reduce repetitive work, so that designers can spend more time and energy on thinking and decision-making. It is also hoped that digital design tools can be used to carry out transparent public participation through a non-elite perspective in planning and design, to design with humans spatially and culturally. At the same time, I hope that Chinese landscape architecture can explore the identity and characteristics of indigenous design while focusing on production and construction. It is meaningful to create more design pieces with indigenous characteristics and cultural memories.
▼参数化生态种植结果展示,Parametric ecological planting design
07.
《美丽中国——当代中国风景园林的思考》书籍设计编辑
Beautiful China – Reflections of Landscape Architecture in Contemporary China Book design & editing
Time: 2019/5-2021/2
主编:理查德·J·韦勒,塔特姆·L·汉玆
书籍设计:张晨笛,蔡伊凡
摄影供图:郑盛远
参与供稿者:
杨锐,朱育帆,成玉宁,刘滨谊,刘晖,王向荣,韩锋,韩涛,陈筝,郭巍,何志森,刘悦来,史舒琳,王志芳,张晋石,张天洁,张振威,赵纪军,郑晓笛,冯仕达,吴洪德,理查德·韦勒,玛丽莲·泰勒,克里斯多夫·马辛考斯基,俞孔坚,许愿,徐俊丽,以及塔特姆·汉玆。
Editors: Richard J. Weller, Tatum L. Hands
Book Design by Chendi Zhang, Yifan Cai
Images by Shengyuan Zheng
Contributors:
Rui Yang, Yufan Zhu, Yuning Cheng, Binyi Liu, Hui Liu, Xiangrong Wang, Feng Han, Tao Han, Zheng Chen, Wei Guo, Jason Zhisen Ho, Yuelai Liu, Shulin Shi, Zhifang Wang, Jinshi Zhang, Tianjie Zhang, Zhengwei Zhang, Jijun Zhao, Xiaodi Zheng, Stanislaus Fung, Hongde Wu, Richard Weller, Marilyn Taylor, Christopher Marcinkoski, Kongjian Yu, Yuan Xu, Junli Xu, and Tatum Hands
“美丽中国”是中国政府制定的一个广泛政策的标题,政策旨在确保中国文化的传统和美学作为遗产保存下来,并适用于当代社会和未来。美丽中国也嵌套在创造“生态文明”这一更大的政策理念之中。对于一个拥有13亿人口、世界第二大经济体的国家来说,这些政策无疑是当今世界上正在进行的最引人注目的社会政治实验。本书是第一本认真思考这一政策以及它对当代中国设计行业的意义的著作——编者案
Beautiful China is the title of the Chinese government’s broad policy to ensure the traditions and esthetics of Chinese culture not only survive as heritage but apply to contemporary society and to the future. Beautiful China is also nested within the larger policy concept of creating an “ecological civilization.” Applied to a nation of over 1.3 billion people and the second most powerful economy in the world, these policies are arguably the most fascinating socio-political experiment taking place anywhere in the world today. This book is the first serious consideration of this policy and what it means for the design professions in contemporary China — By the editors
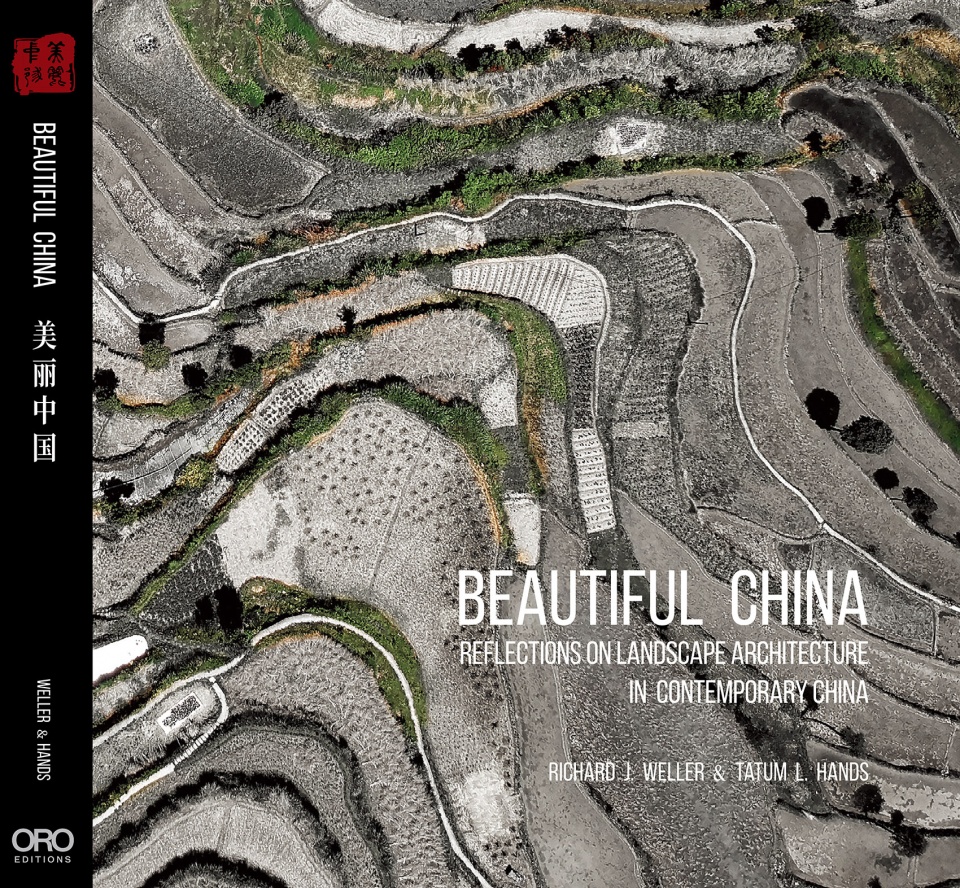
本书是第一本认真思考(美丽中国)这一政策以及它对当代中国设计行业的意义的著作。20余位学者从文化景观,政策景观,生产经过,都市景观,社会景观等不同角度,结合自己的研究,教学,与实践,探讨了何为美丽中国。
This book is the first serious consideration of this policy and what it means for the design professions in contemporary China. More than 20 scholars discussed what Beautiful China is from different perspectives, including cultural landscape, policy landscape, working landscape, urban landscape, and social landscape, based on their own research, teaching, and practice.
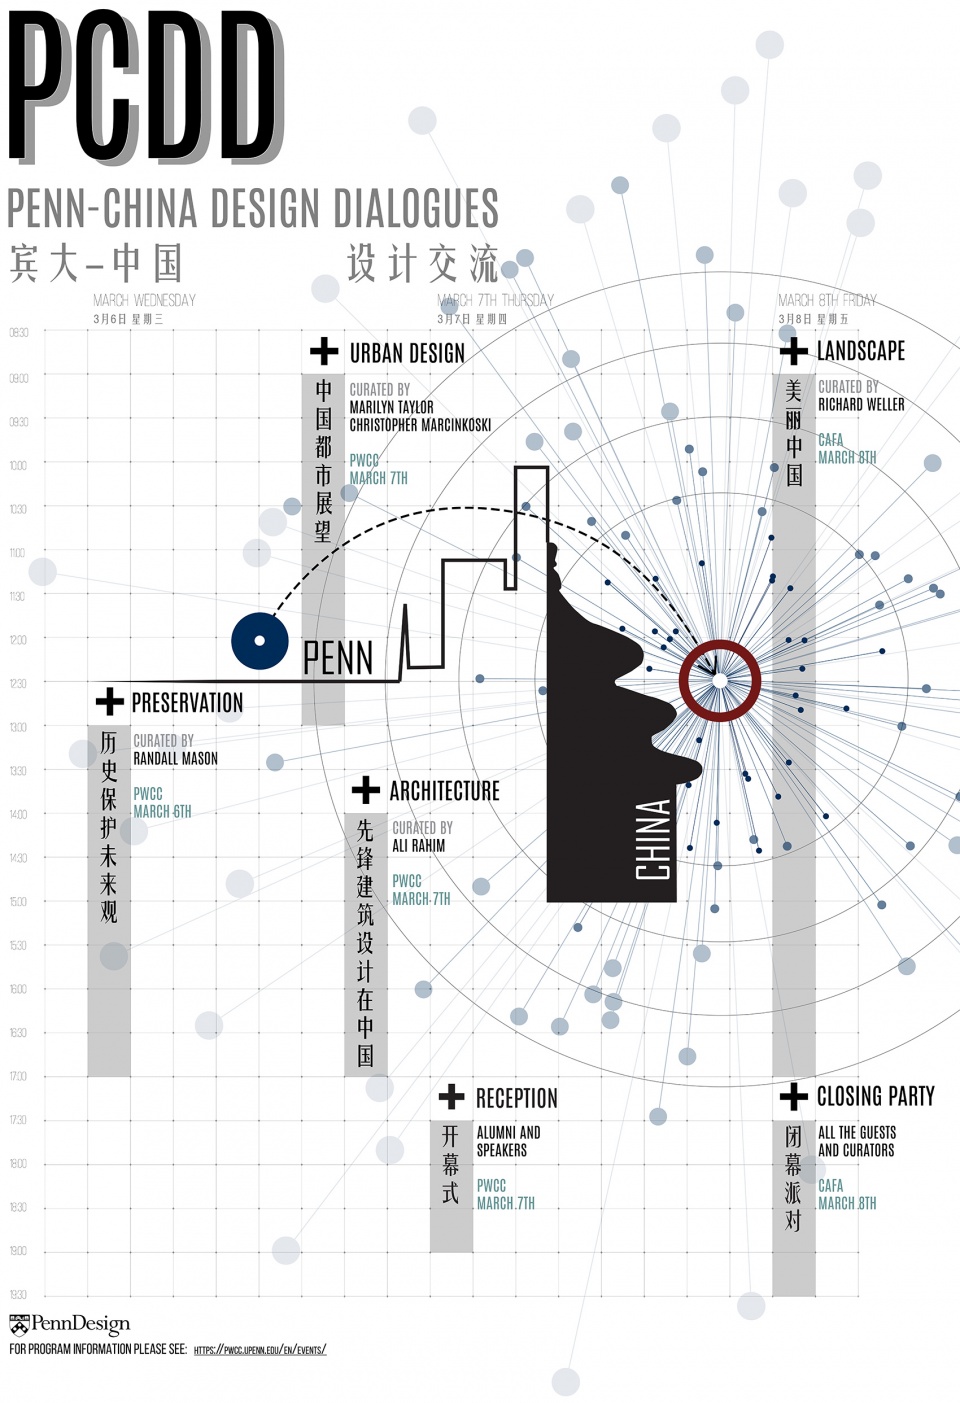
本书的前身是2019年在中央美术学院举办的“宾大-中国设计论坛”(Penn-China Design Dialogues) 风景园林专场“美丽中国”主题研讨会。本次会议由美国宾夕法尼亚大学设计学院主办,来自清华大学、北京大学、同济大学、北京林业大学、华南理工大学、香港中文大学、中央美术学院、宾夕法尼亚大学、哈佛大学等多所国际建筑高校的学者参与此次交流会。
This book originated from the theme conference on ‘Beautiful China’ at the Penn-China Design Dialogues held by the Central Academy of Fine Arts in 2019. This conference was hosted by the Weizman School of Design, University of Pennsylvania, USA. Scholars from Tsinghua University, Peking University, Tongji University, Beijing Forestry University, South China University of Technology, Chinese University of Hong Kong, Central Academy of Fine Arts, University of Pennsylvania, Harvard University, and many other international architecture universities participated in this conference.
结语 | Conclusion
建设生态文明,关系人民福祉,关乎民族未来。建设美丽中国是中国梦的重要内容,这项重要的政策与风景园林专业有着密不可分的关系,也因此引起了西方学者对这一倡导生态文明的口号的关注。宾夕法尼亚大学设计学院景观系主任理查德·韦勒与LA+杂志主编塔特姆·汉玆在“美丽中国”主题研讨会的基础上,汇集了参会的中国风景园林行业的各位领军学者对美丽中国这项政策的理解与思考,以探索这项政策对风景园林学科的深刻意义与未来发展的影响。专注设计学校与工作实践的同时,能有机会参与一本回应重大政策的理论思考书籍的编撰过程是一个很独特且有启发的经历,使我对理论与政策方面的研究产生了更大的兴趣,对我的职业生涯与之后的研究方向产生了很深刻的影响。
Building an ecological civilization bears on the well-being of the people and the future of the nation. Building a beautiful China is an important part of the Chinese Dream, and this important policy is closely related to landscape architecture. Therefore, Western scholars have drawn great attention to this slogan advocating ecological civilization. Richard Weller, the chair of Landscape Architecture department at the University of Pennsylvania, and Tatum Hands, LA + editor-in-chief, brought together the leading scholars in Chinese landscape architecture field to share their understanding and reflections of Beautiful China policy to explore the profound meaning and future development of landscape architecture discipline, on the basis of the “beautiful China” theme conference. It is a special and inspiring experience to participate in the editing of a book concerning the theories and reflections of such an important policy, while focusing on practice academically and professionally. This experience aroused my interest in theory and policy, which profoundly impacted my career and research concentration.
在海外时间:2016至今
在海外地点:费城,伯克利,洛杉矶
姓名:张晨笛
学校:宾夕法尼亚大学、UCLA
工作单位:OLIN费城办公室,TLS伯克利办公室(实习)
联系方式:chendizhang@g.ucla.edu
小红书/公众号/知乎: @CHENDIZEST
When: 2016-present
Where: Philadelphia, Berkeley, Los Angeles
Who: Chendi ZHANG
School: UPenn, UCLA
Firm: OLIN, Philadelphia; TLS, Berkeley (intern)
Contact:chendizhang@g.ucla.edu
RED/ Wechat Official Account/Zhihu: @CHENDIZEST








原来文化石英文就是culture stone啊(*/ω\*)
加油,回来更新国内的行业
一定会回国,看得想笑,。
想象力很丰富,优秀