感谢 Foster + Partners 对gooood分享以下内容。更多关于:Foster + Partners on gooood
Appreciation towards Foster + Partners for providing the following description:
由Foster + Partners操刀的华沙塔现已落成,作为由HB Reavis华沙广场的组成部分,华沙塔总高度达310米,堪称欧盟范围内最高的摩天大楼。
Foster + Partners has completed Varso Tower, an integral part of HB Reavis’ Varso Place in Warsaw. At a record-breaking 310 metres it is the tallest tower in the European Union.
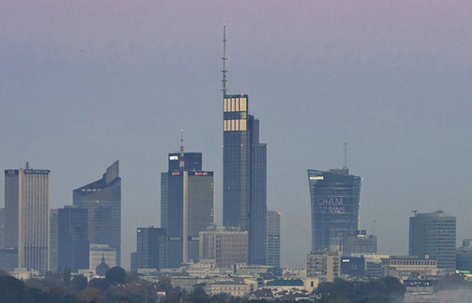
▼项目远观,viewing the tower at distance ©Aaron Hargreaves / Foster + Partners
Foster + Partners事务所负责人Grant Brooker说:“我们很自豪能参与到这一项目中,我们的客户HB Reavis始终是本项目的出色拥护者,并在项目过程中,一直同我们与当地合作伙伴Epstein以及Buro Happold同舟共济。我们相信,这座带有充满活力的独特屋顶公共空间的高塔将为这座美好的城市做出强大且积极的贡献。我们希望它能成为当地甚至国际商业的中心,并成为当代波兰的象征。”
Grant Brooker, Head of Studio, Foster + Partners, said: “We are so proud to be part of this development. Our client HB Reavis has been a fantastic champion of the project throughout and our local collaborators at Epstein and Buro Happold have worked tirelessly alongside us. We believe that the tower, filled with activity and featuring extraordinary rooftop public spaces will make a strong, positive contribution to this wonderful city. We hope that it will become a hub for local and international business and a symbol for contemporary Poland.”
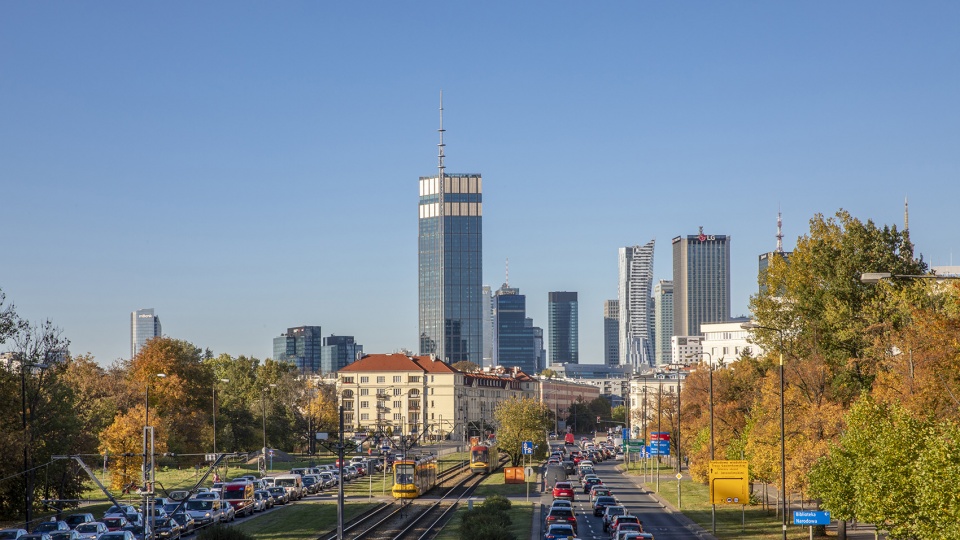
▼项目概览,overview ©Aaron Hargreaves / Foster + Partners
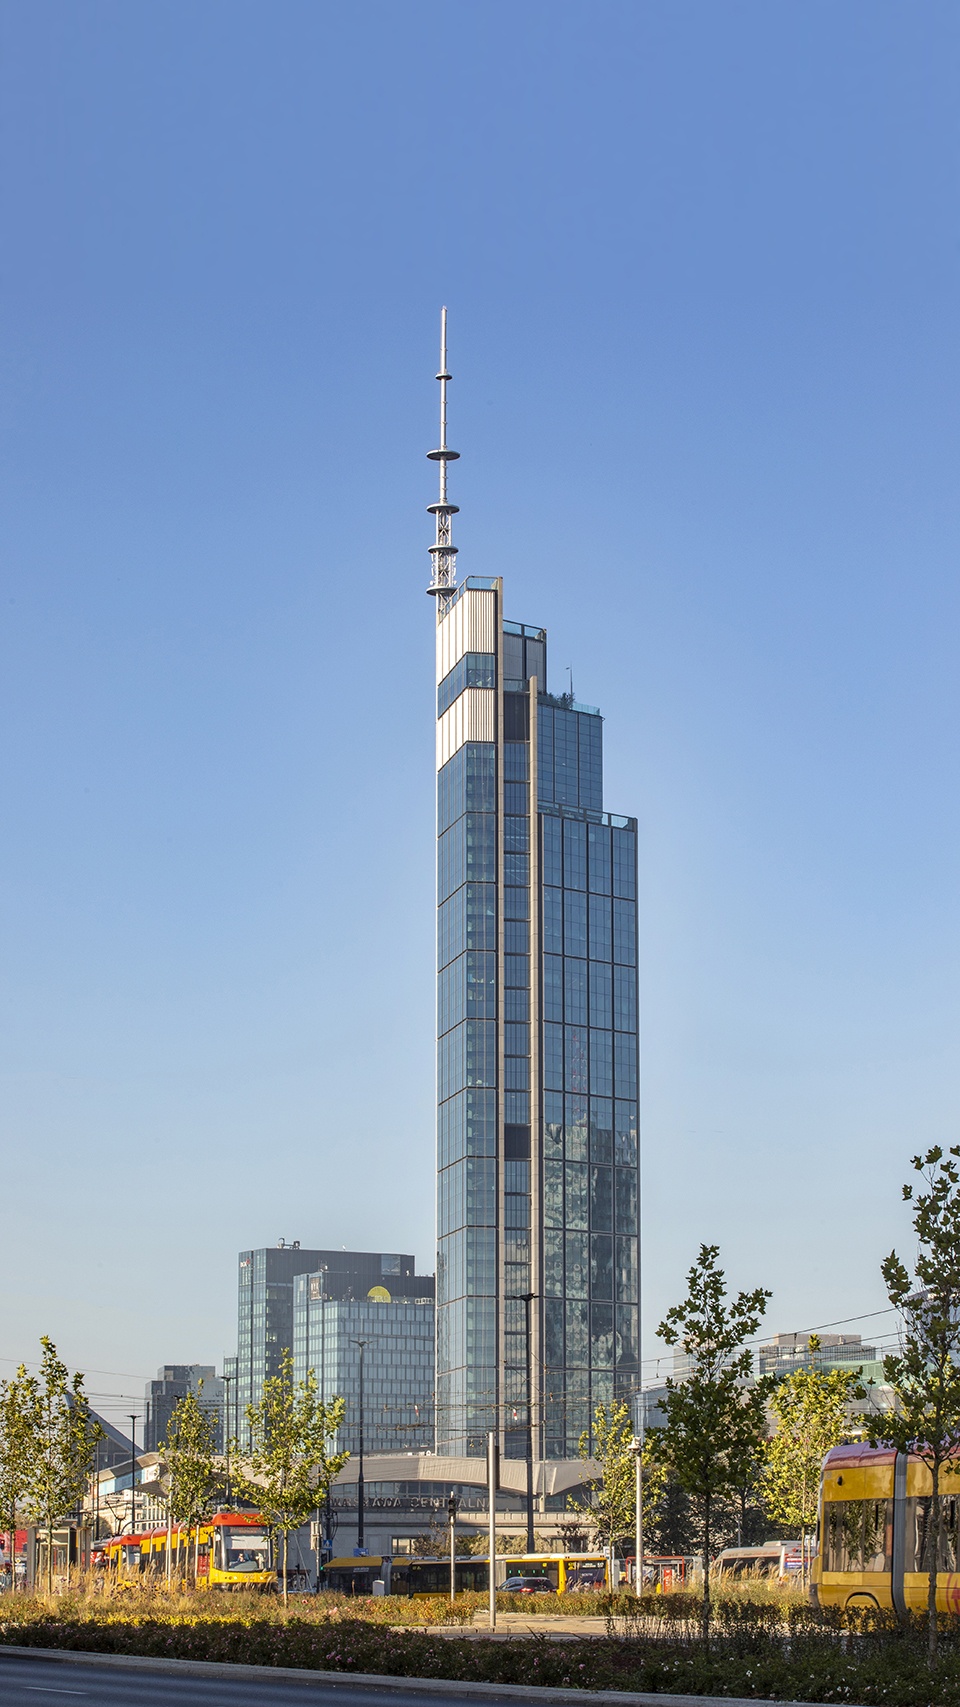
▼由街道仰视华沙塔,
viewing the tower from the street ©Aaron Hargreaves / Foster + Partners
“华沙塔既是华沙市中心的永恒天际线,也是一处充满活力的社交目的地。除了灵活的办公空间外,建筑还通过大量富有活力的公共空间回馈于城市。该塔与相邻的华沙中央车站地下空间直接连接,进而为周围的城市街区带来新的生机。”事务所合伙人Jedrzej Kolesinski补充道。
Jedrzej Kolesinski, Partner, Foster + Partners, added: “Varso Tower is a timeless addition to the skyline and a vibrant destination in the heart of Warsaw. In addition to the flexible office spaces, the building gives back to the city by providing a dynamic public realm. The tower’s direct underground link with the adjacent Warsaw Central Station will breathe new life into the surrounding urban quarter.”
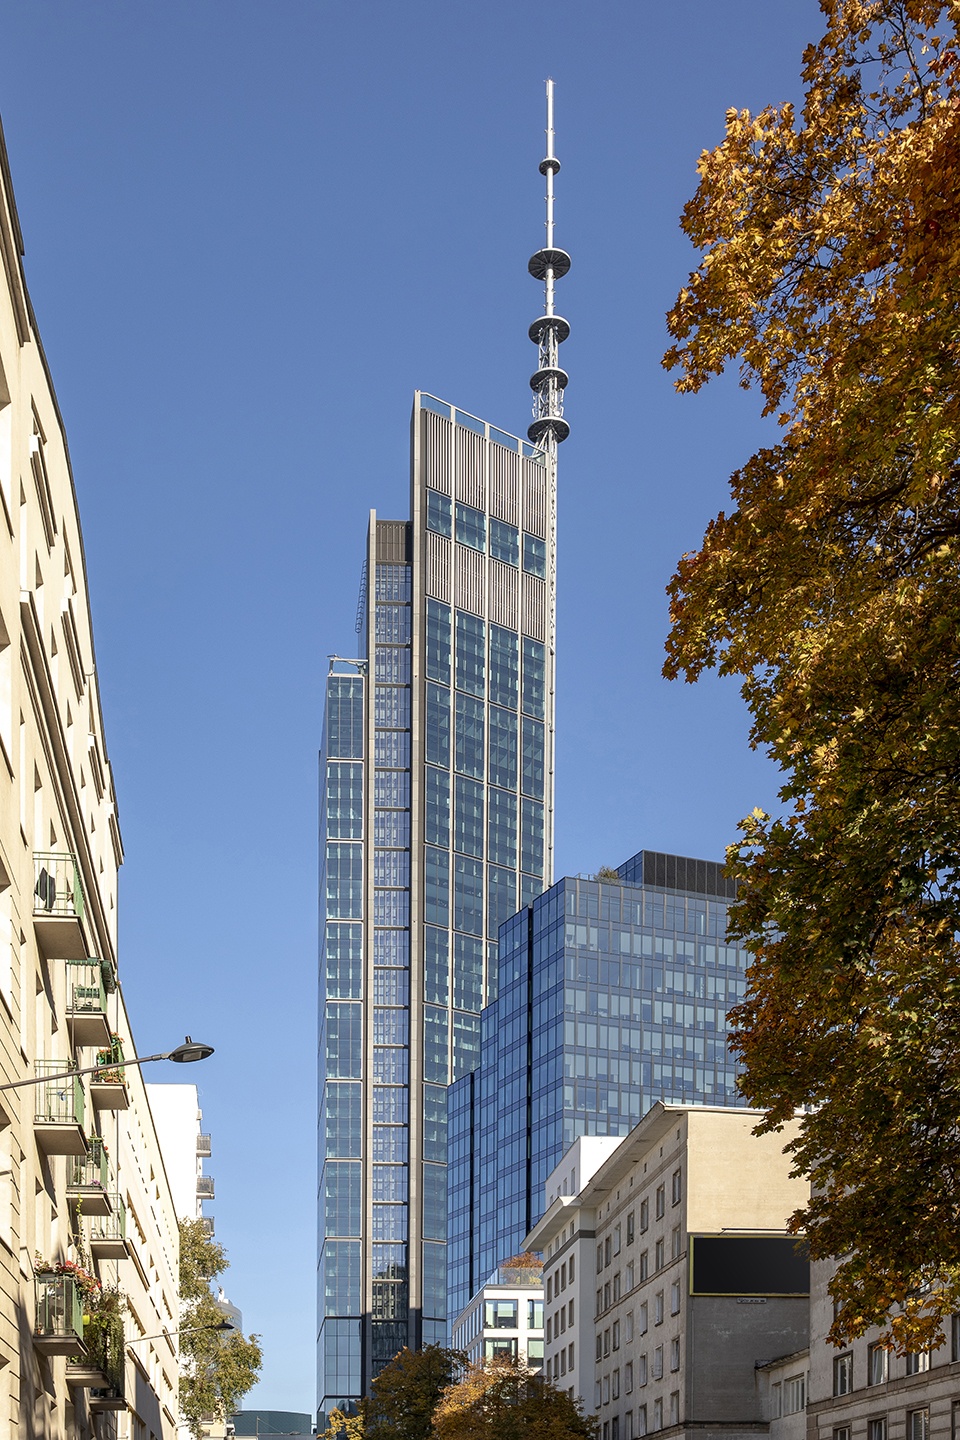
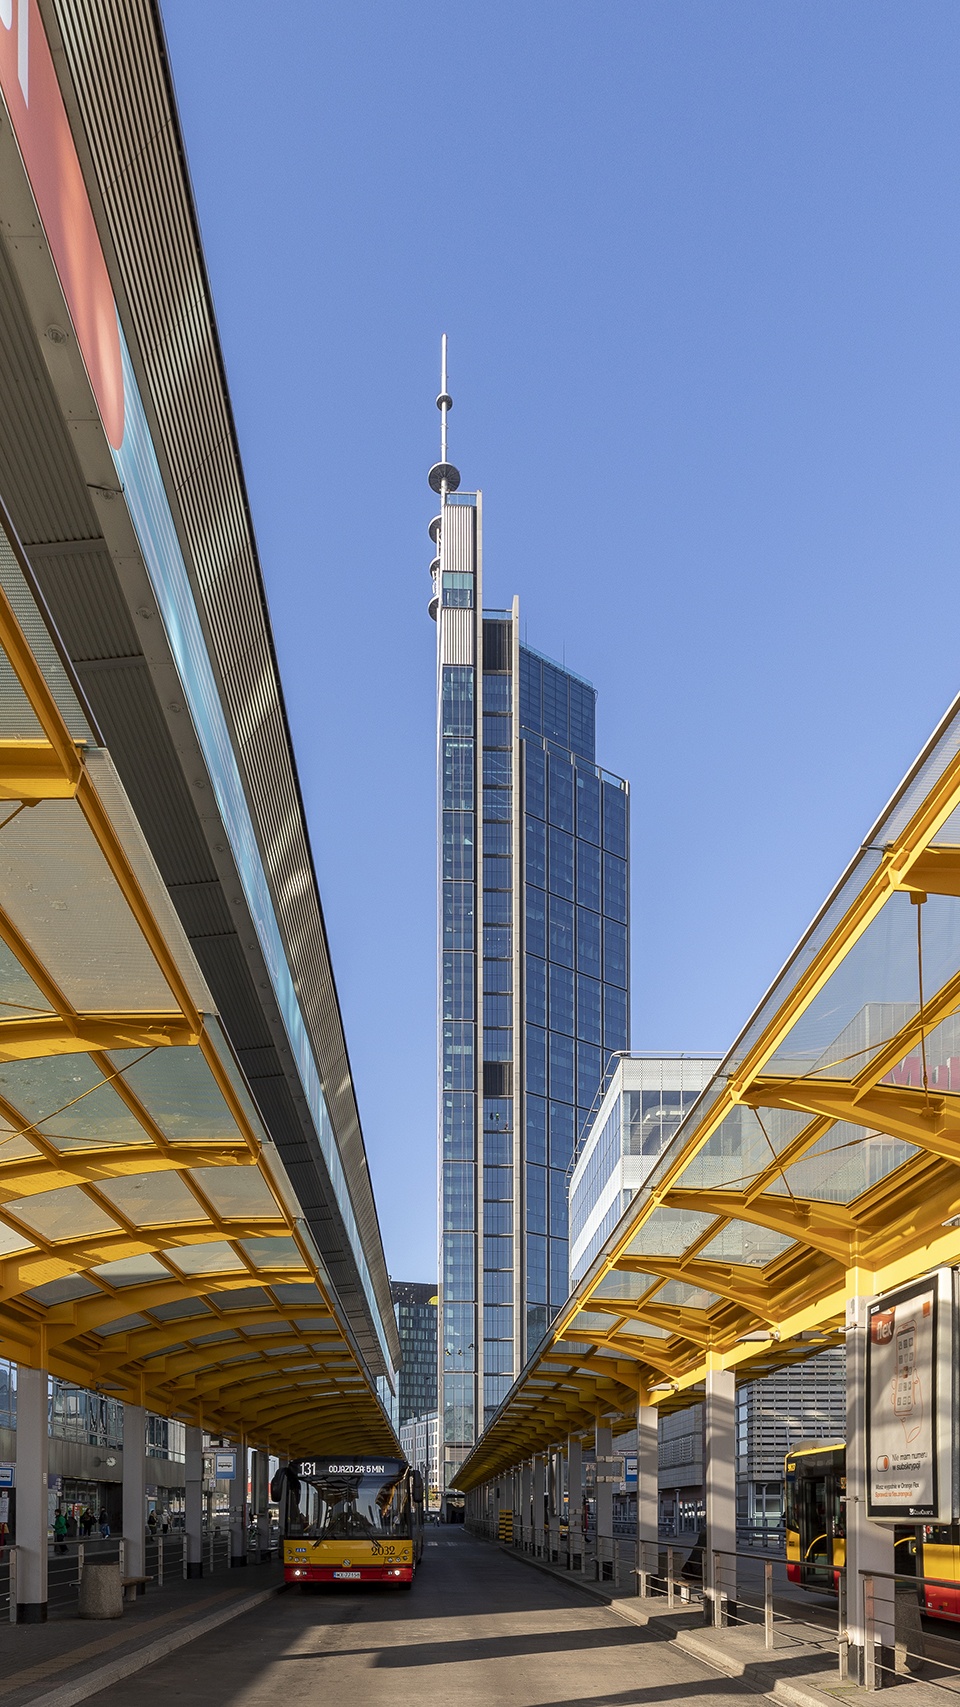
▼由公交车站看华沙塔,
viewing the tower from the bus station ©Aaron Hargreaves / Foster + Partners
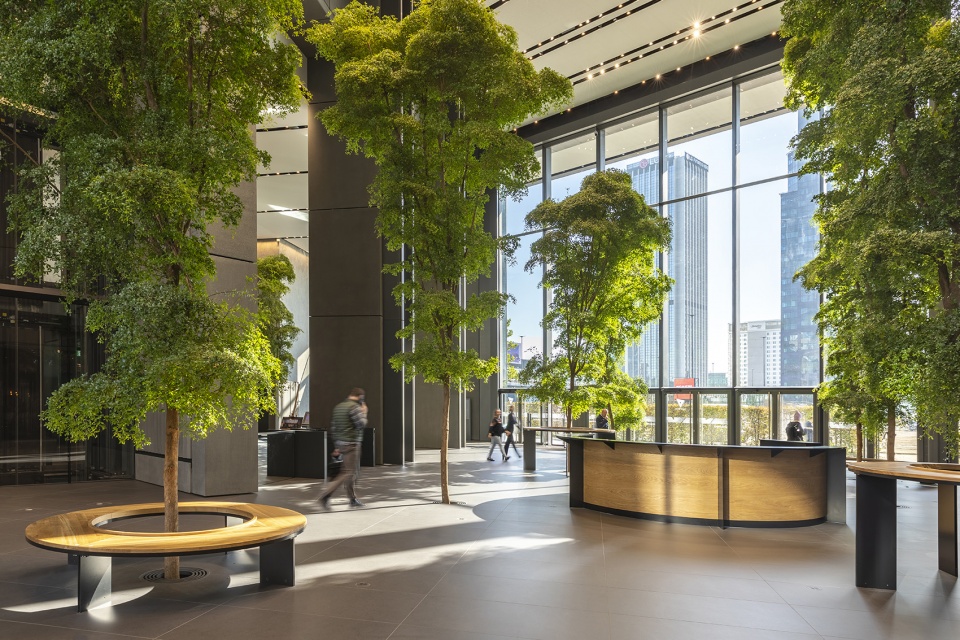
建筑位于Jana Pawla II大街与Chmielna街的拐角处,高耸的姿态成为了全新华沙广场的门户,并将人们的视线从高塔引导至场地西端与邻近建筑相连的公共广场。项目的社交中心坐落在一处由玻璃幕墙围合起来的室内广场中,生机勃勃的室内树木与舒适的长凳为人们提供了享受周围环境的“城市大厅”。同时这座“城市大厅”也成为了大楼办公区与城市公共空间的连接点,午休的工作人员们既可以在此静坐休息,也可以由大厅去往周围的商店和餐厅。
Situated at the corner of Jana Pawla II and Chmielna Street, the tower forms a gateway to the new development and draws people through the building towards the public plaza on its western end that connects to the neighbouring buildings. The social heart of the project is a plaza enclosed within a glazed screen, animated with full height trees and benches for people to enjoy the surroundings. This ‘urban room’ forms the point of seamless connection between people who work in the offices – who may use it as a sit-out during breaks – and the public, to access the shops and restaurants in the neighbouring buildings.
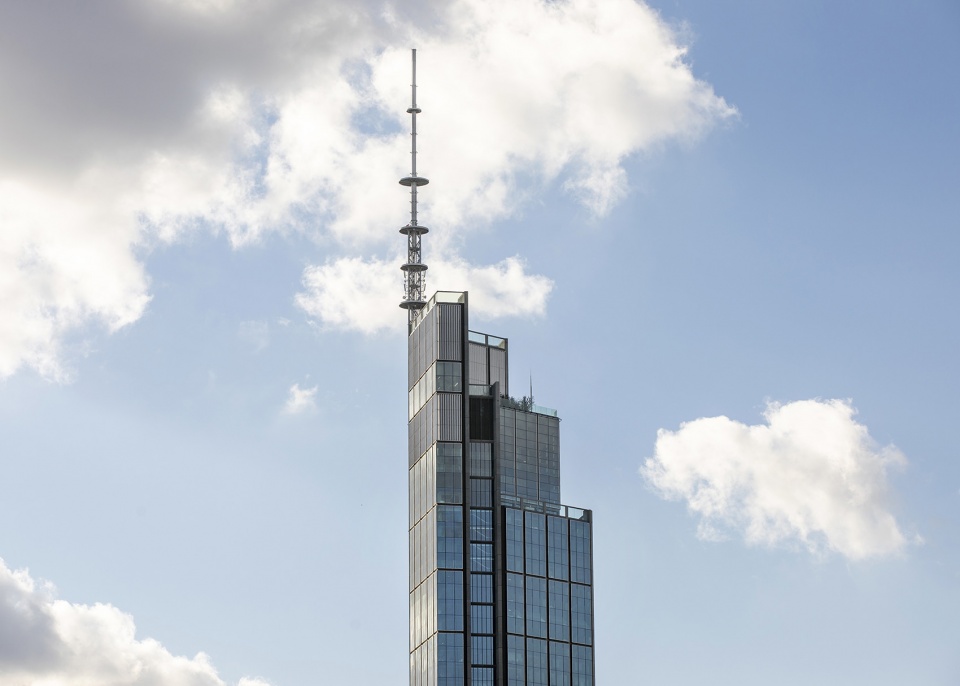
▼华沙塔塔顶,top part of the tower ©Aaron Hargreaves / Foster + Partners
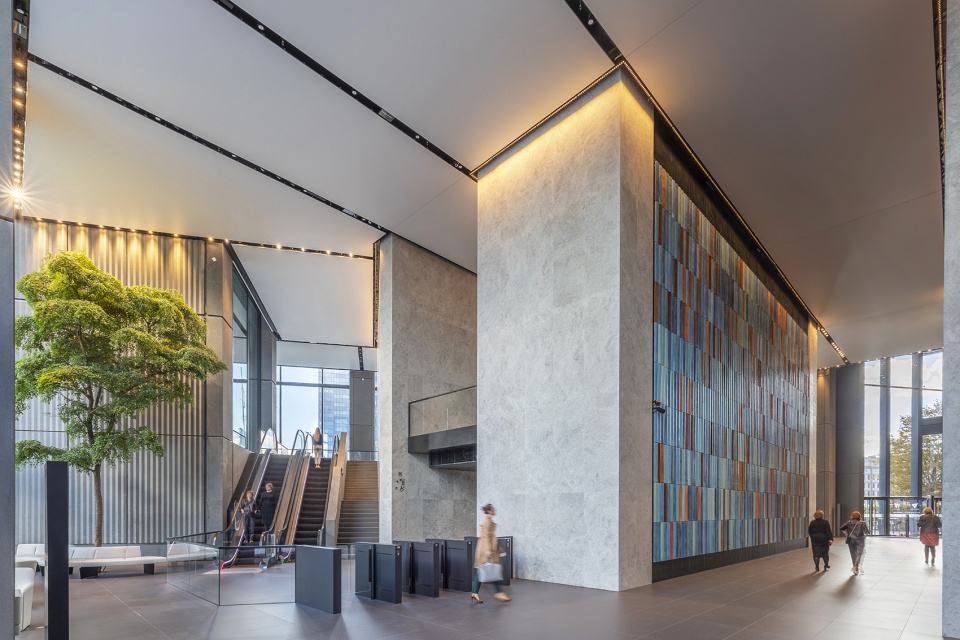
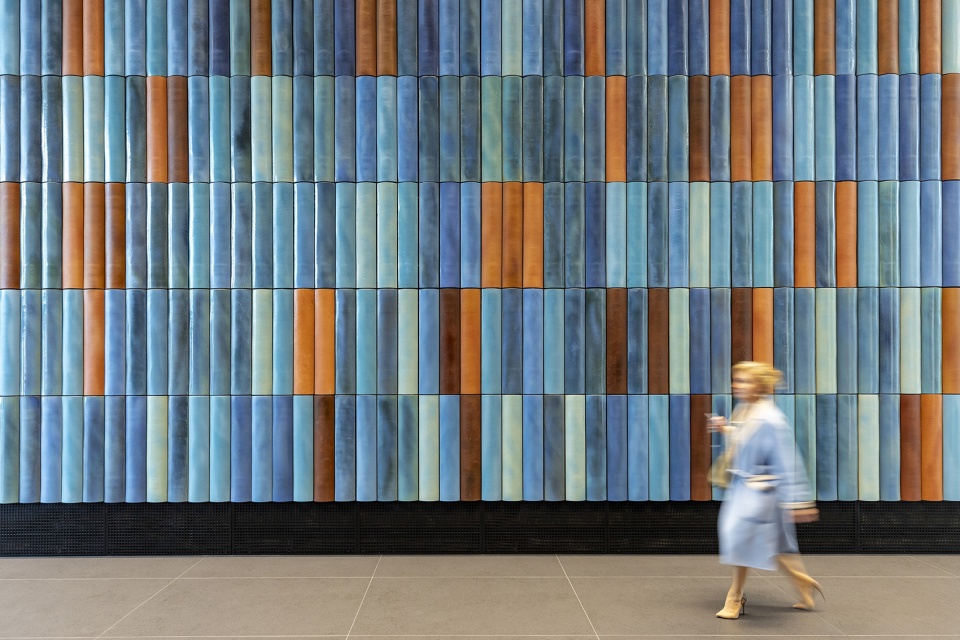
事务所合伙人Krzysztof Gornicki说:“华沙塔是Foster + Partners和HB Reavis密切合作的产物,我们很高兴能够见证到第一批租户搬进大楼。塔内的底层大厅以当地艺术家Krystyna kaszuba-waczawek创作的10米高陶瓷艺术品为特色,这件五彩斑斓的艺术品巧妙地激活了空间。”
Krzysztof Gornicki, Partner, Foster + Partners, said: “We are delighted to see the first tenants moving into the tower, which is the product of close collaboration between Foster + Partners and HB Reavis. The tower’s lobby features a 10-metre-high ceramic artwork by the local artist Krystyna Kaszuba-Wacławek, which brilliantly animates the space.”
▼充满绿植的公共大厅,public hall filled with greenery ©Aaron Hargreaves / Foster + Partners
▼10米高的陶瓷艺术品巧妙地激活了空间,The 10-meter-high ceramic artwork subtly activates the space ©Aaron Hargreaves / Foster + Partners
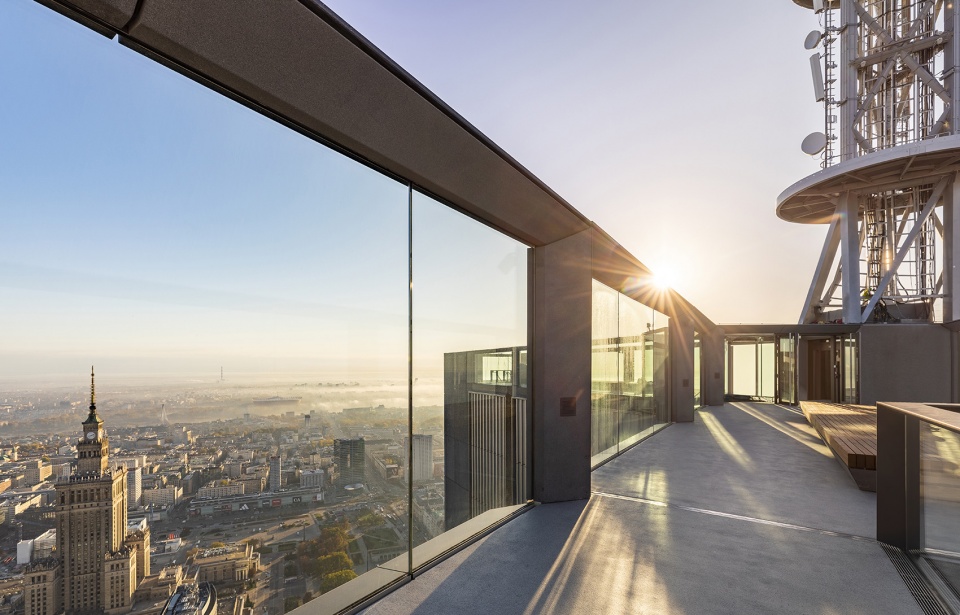
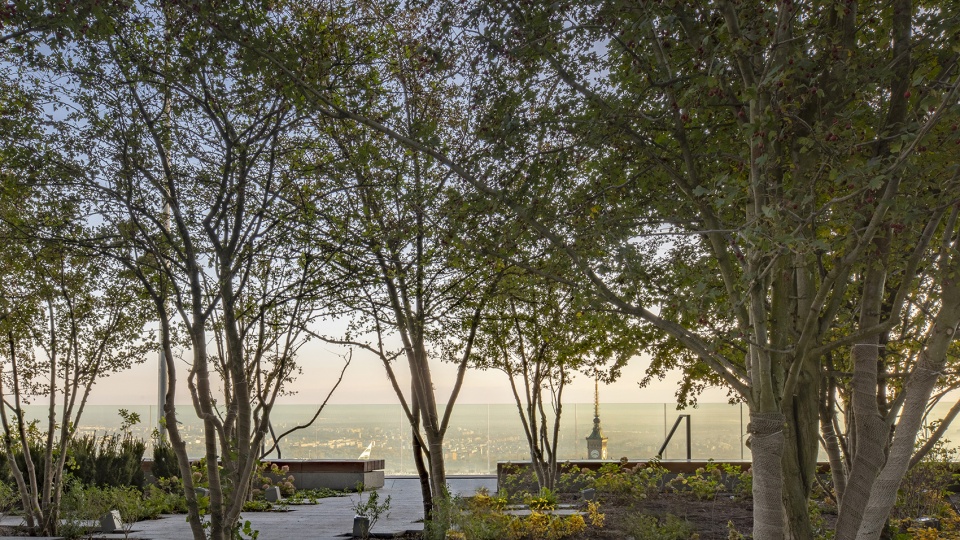
公共空间由底层大厅一直延伸至塔顶,两部全景电梯从地面直通向坐落于53层的观景台。“53层”是目前波兰境内最高的可居住楼层,在这里人们可以一览城市的壮阔全景。此外,位于49层的全景露台酒吧也即将落成,露台上种植了16棵树木,将打破华沙最高花园的记录。
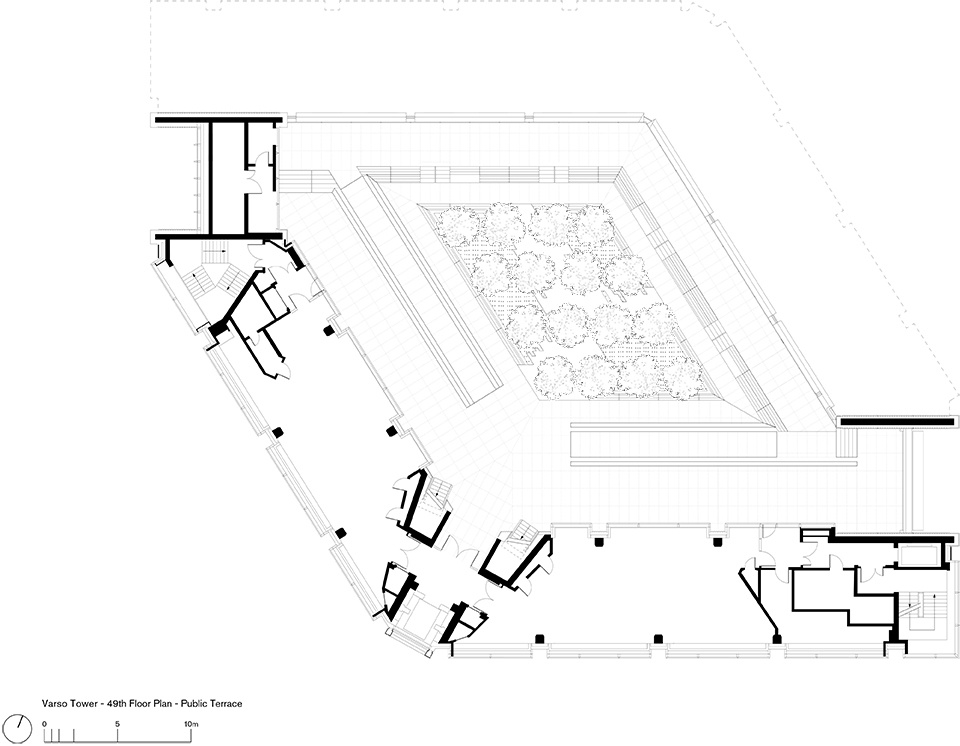
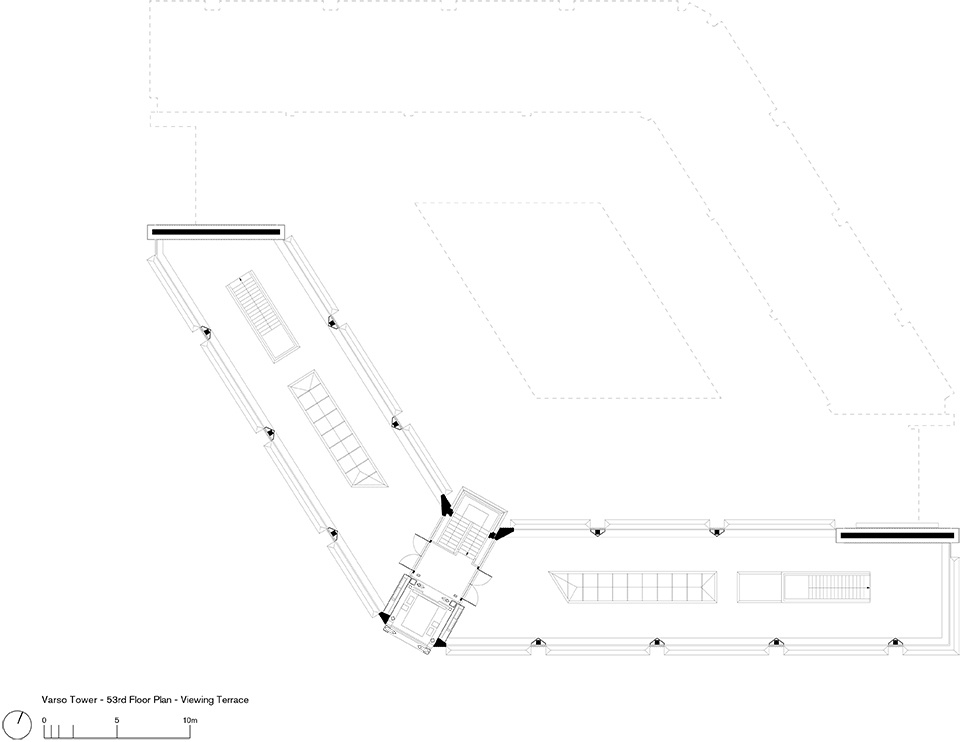
The public realm continues at the top of the tower, accessed directly from the ground via two panoramic lifts, with a viewing platform at level 53. This is the highest inhabited floor in Poland with uninterrupted views of the city. Level 49 will soon offer a fully landscaped terrace bar, with sixteen trees, breaking the record for Warsaw’s highest garden.
▼53层观景台,viewing platform at level 53 ©Aaron Hargreaves / Foster + Partners
▼49层的全景露台酒吧将打破华沙最高花园的记录,the panoramic terrace bar on the 49th floor will break the record for Warsaw’s tallest garden ©Aaron Hargreaves / Foster + Partners
办公区内设有两排大容量双层电梯,每部电梯可同时服务两个层楼。塔内坐拥将近7万平方米的优质办公空间,大跨度楼板以及3米的净高将为办公区创造出开放流动的室内氛围。该建筑获得了BREEAM杰出评级以及WELL金级认证,其中具有极佳建筑表现的三层玻璃立面功不可没。
The offices are served by two banks of high-capacity double-deck lifts, with each car serving two floors at any one time. With 70,000 square-metres of premium office space, the tower features large-span floorplates with three-metre clear height for open plan offices. The building achieves BREEAM Outstanding and WELL Gold certification, due in part to its triple-glazed façades.
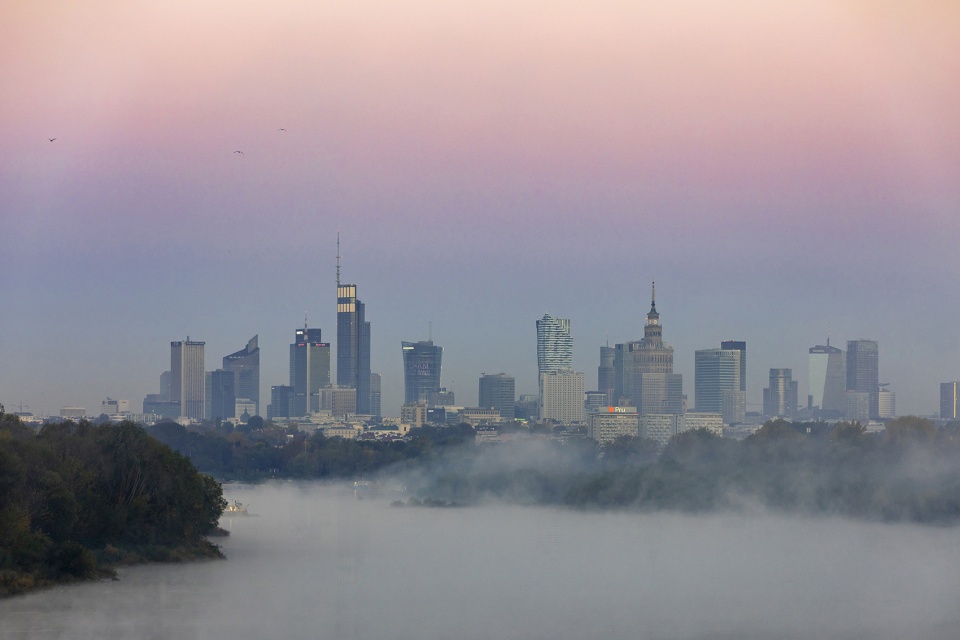
▼华沙天际线,skyline of Warsaw ©Aaron Hargreaves / Foster + Partners
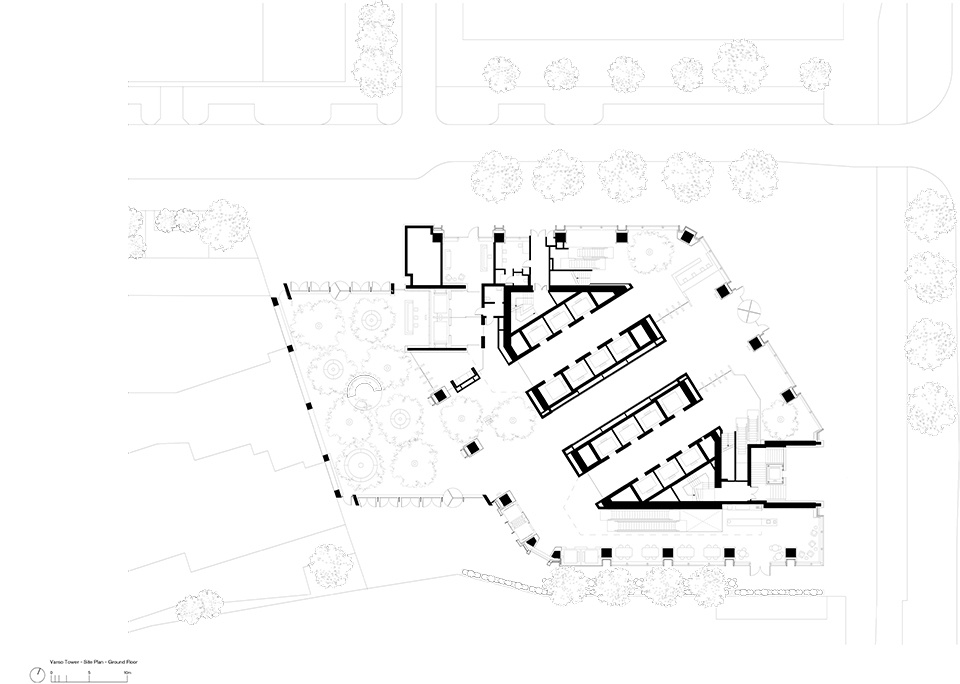
▼总平面图,master plan © Foster + Partners
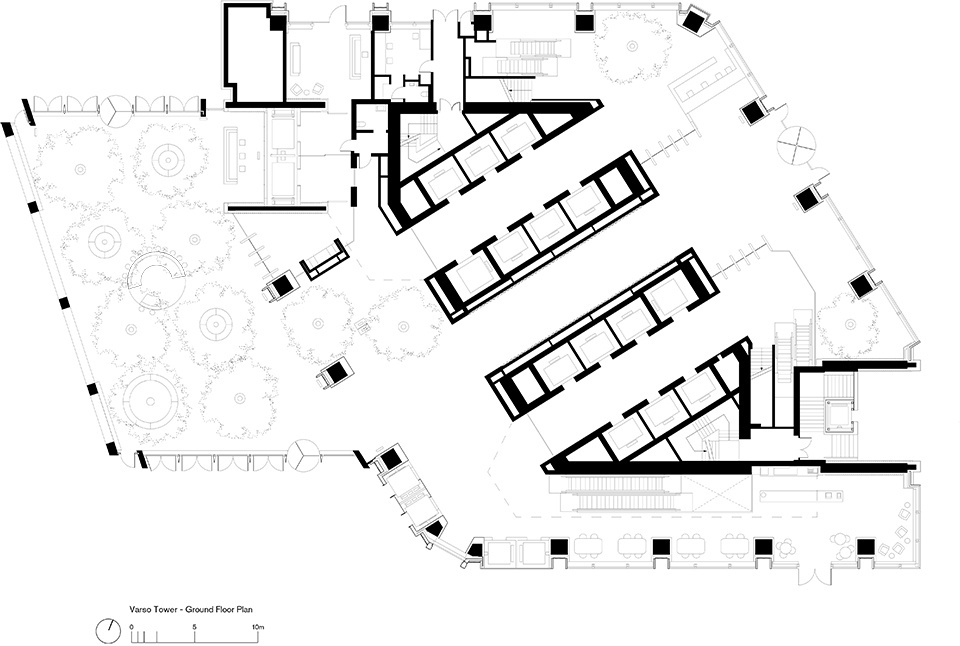
▼底层平面图,ground floor plan © Foster + Partners
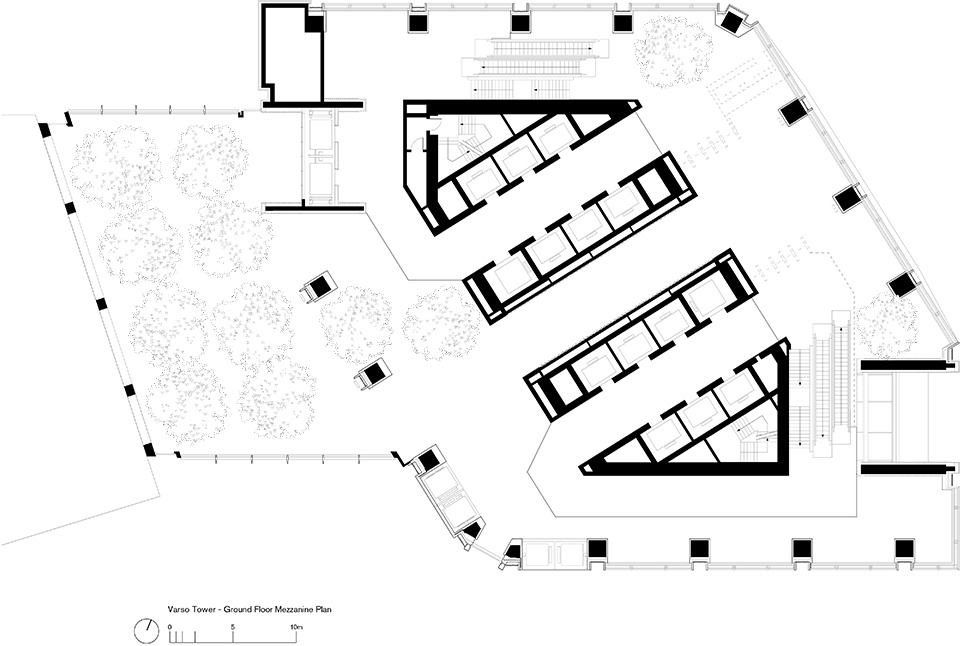
▼底层夹层平面图,ground floor mezzanine plan © Foster + Partners
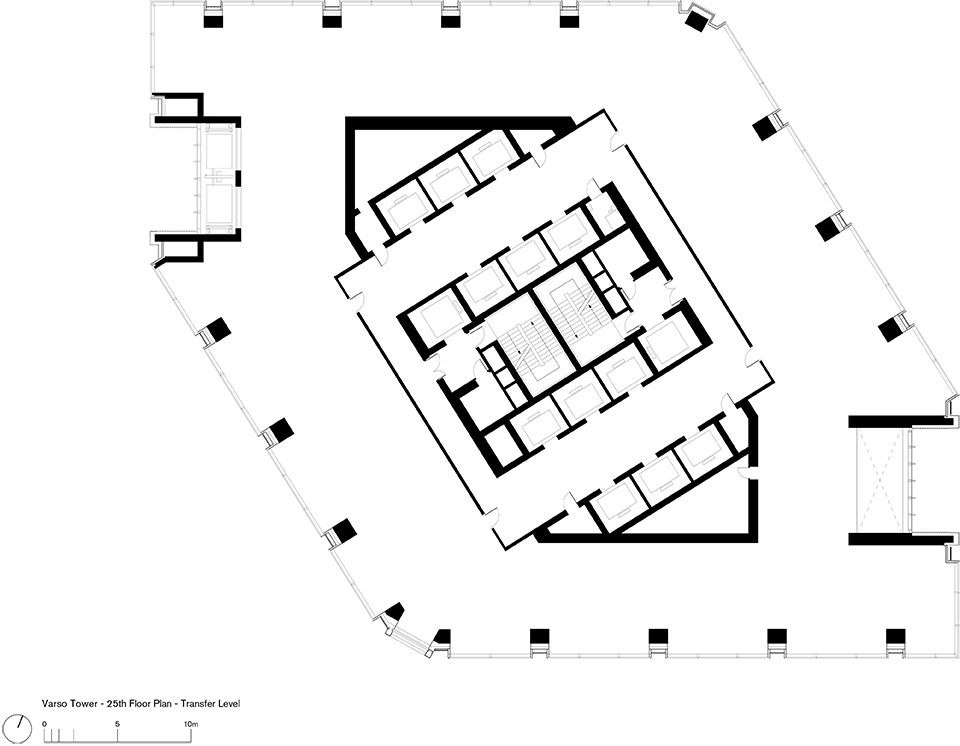
▼25层平面图,25th floor plan © Foster + Partners
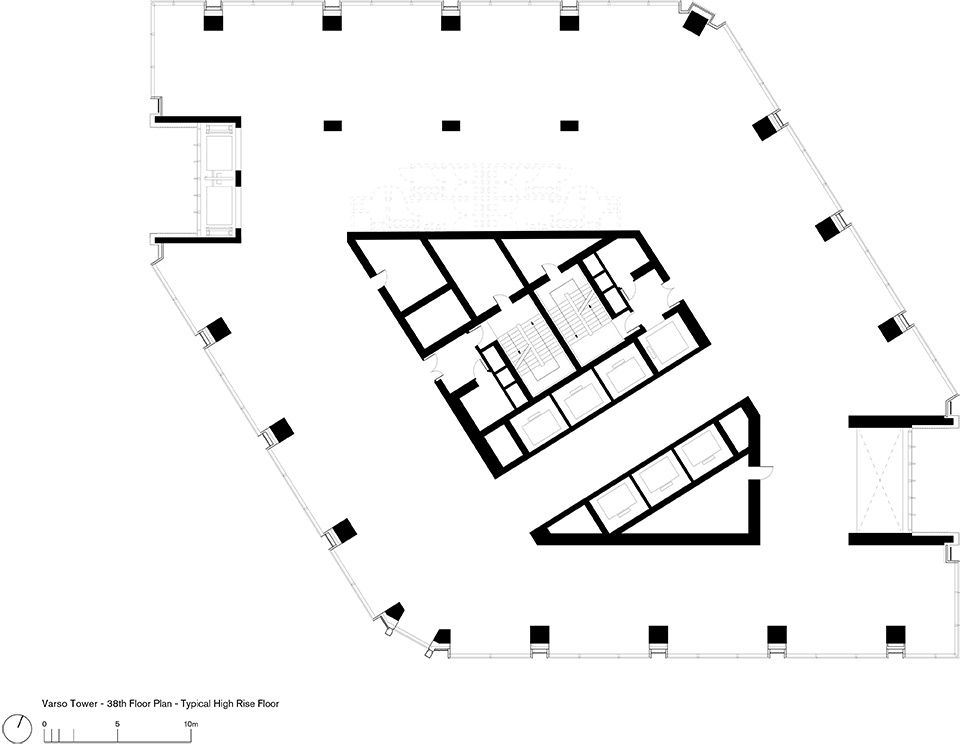
▼38层平面图,38th floor plan © Foster + Partners
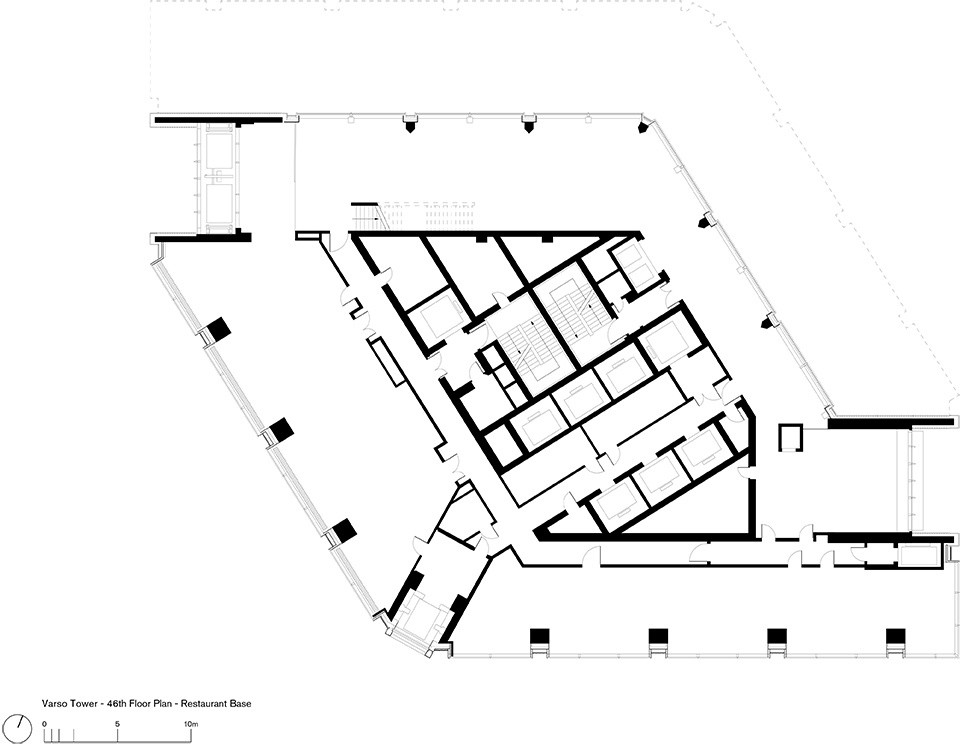
▼46层平面图,46th floor plan © Foster + Partners
▼49层平面图,49th floor plan © Foster + Partners
▼53层平面图,53th floor plan © Foster + Partners
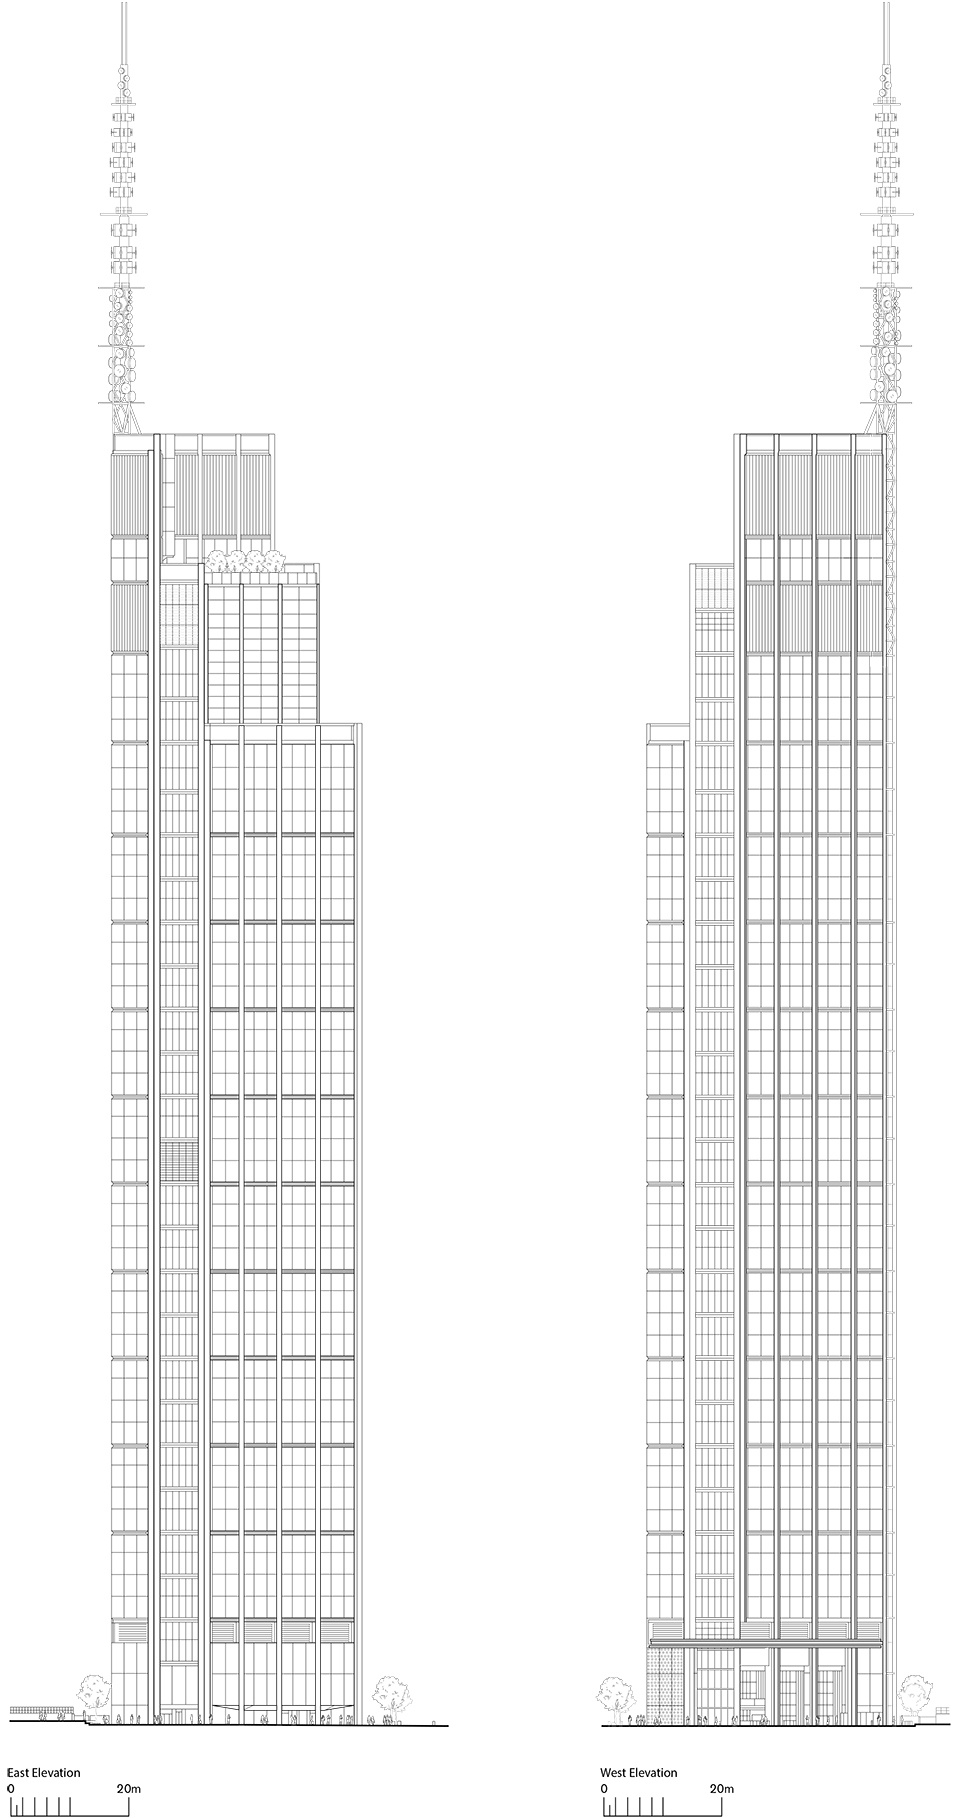
▼立面图,elevations © Foster + Partners
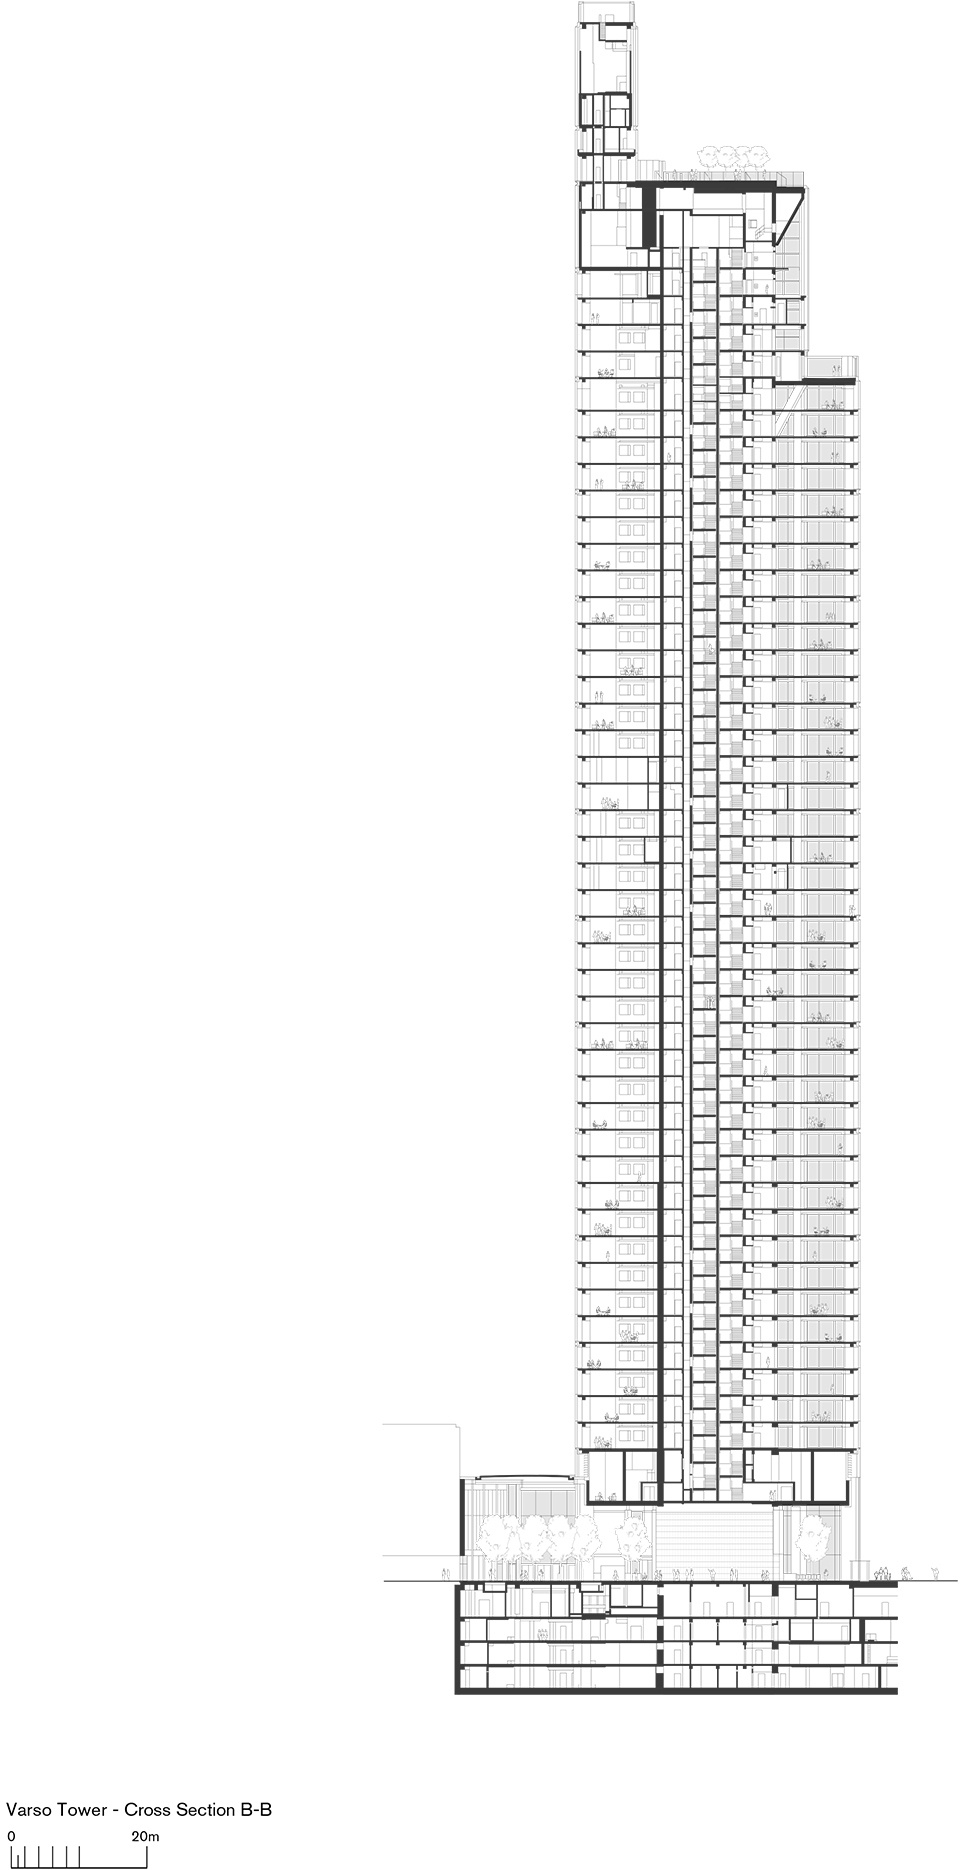
▼B-B剖面图,section B-B © Foster + Partners
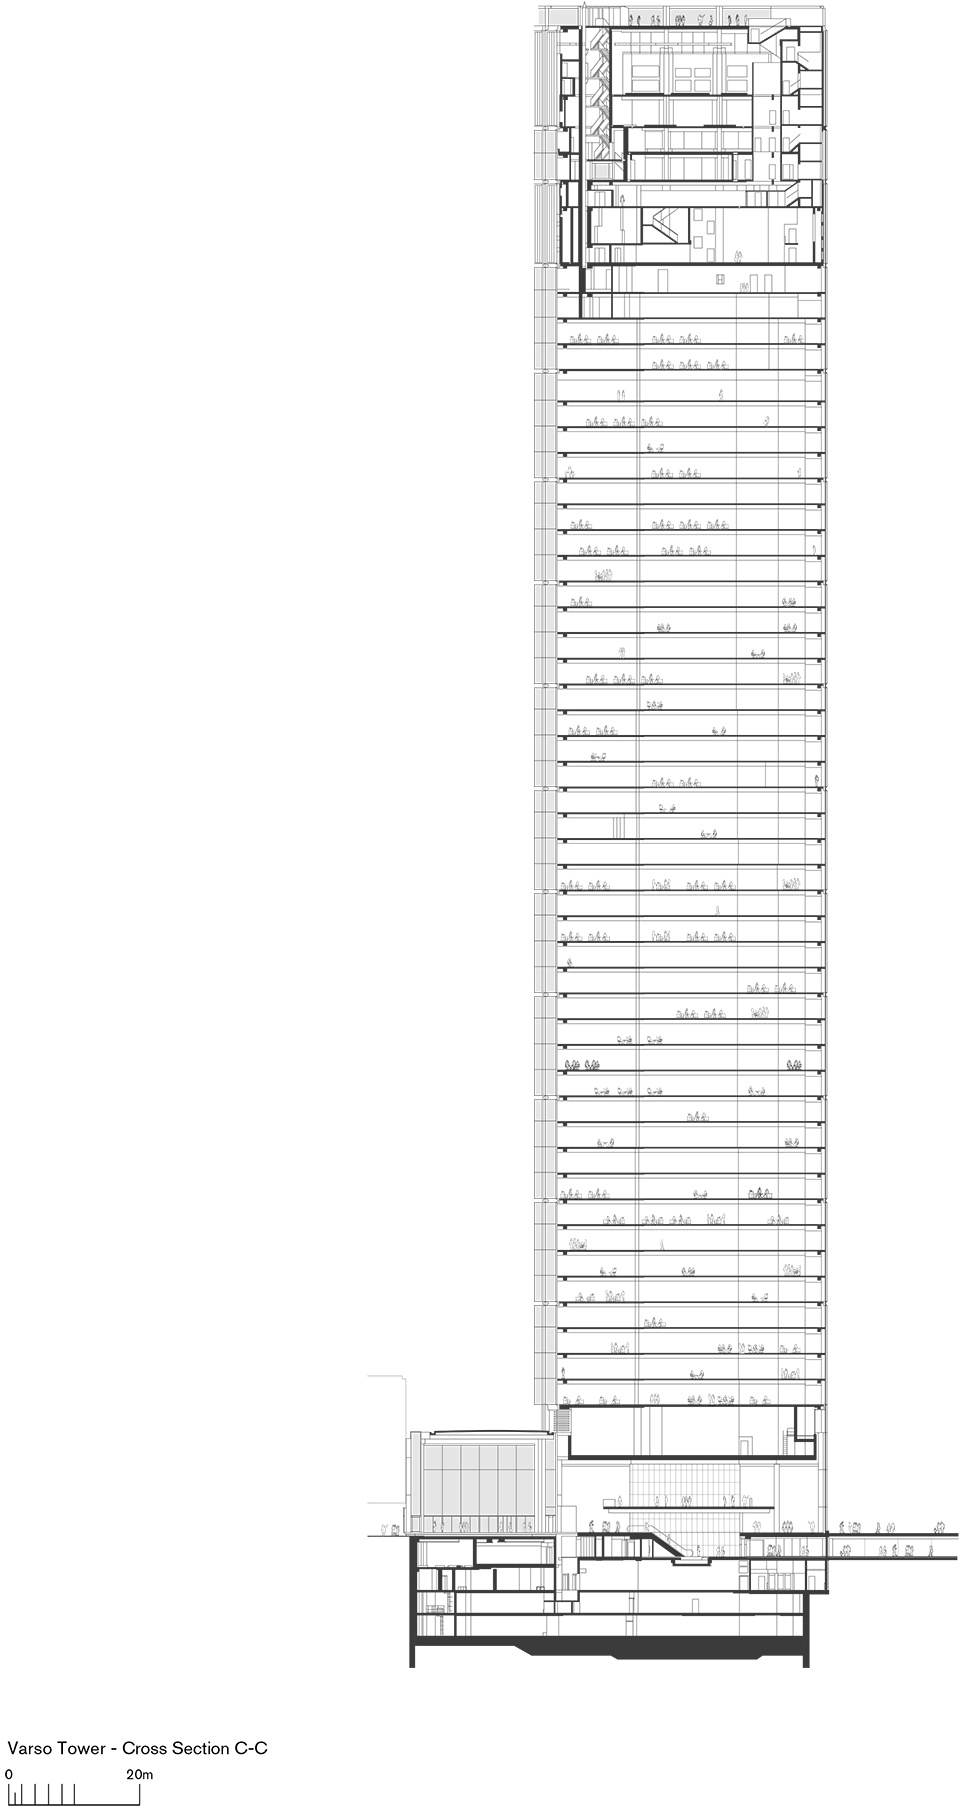
▼C-C剖面图,section C-C © Foster + Partners
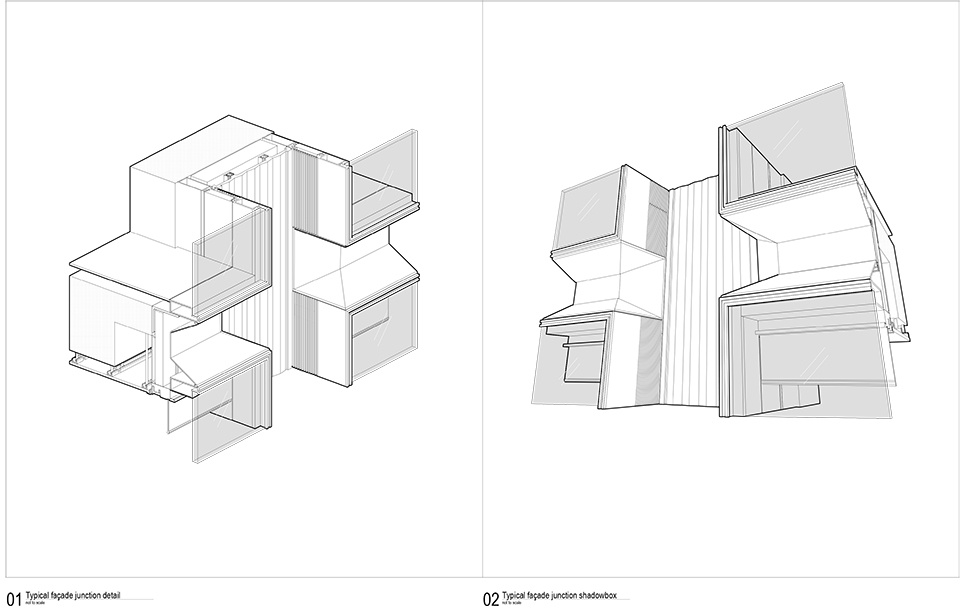
▼立面结构细部,construction details of the facade © Foster + Partners
Varso Tower
Warsaw, Poland
2014 – 2022
Client: HB Reavis
Architect: Foster + Partners
Norman Foster
Grant Brooker
Andy Bow
Hugh Stewart
Jedrzej Kolesinski
Krzysztof Gornicki
Zhen (Alex) Qian
Eloy Novoa Fernandez
Aquilino Fernandez Lopez
Rafael Delgado Miranda
Patricia Salgado Munoz
Josepha Russe
Ricardo Silva
Vicky Theodorou
Paola Tuosto
Paris Tsernos
Laurence York
Anna Zezula
Laurens Paulmann
Collaborating Architect: Epstein
Structural Engineers: Buro Happold
Matejko&Wesoly Biuro Projektowe
Mechanical Engineers: Buro Happold
Lighting Consultant: George Sexton Associates
Landscape Consultant: RS Architektura Krajobrazu
Façade Consultant: Emmer Pfenninger
Façade Access Consultant: Lee Herzog
Wind Tunnel Consultant: BMT
Main Contractor: HB Reavis Construction
More:Foster + Partners ,更多关于他们:Foster + Partners on gooood









有点复古
室内种大树这点很猛
摩天楼爱好者打卡
好美丽的塔
陶瓷艺术墙不错
得房率是不是低了点?
有点俊俏