感谢 LOCAL ARCHITECTURE 对gooood的分享。更多关于他们:LOCAL ARCHITECTURE on gooood
Appreciation towards LOCAL ARCHITECTURE for providing the following description:

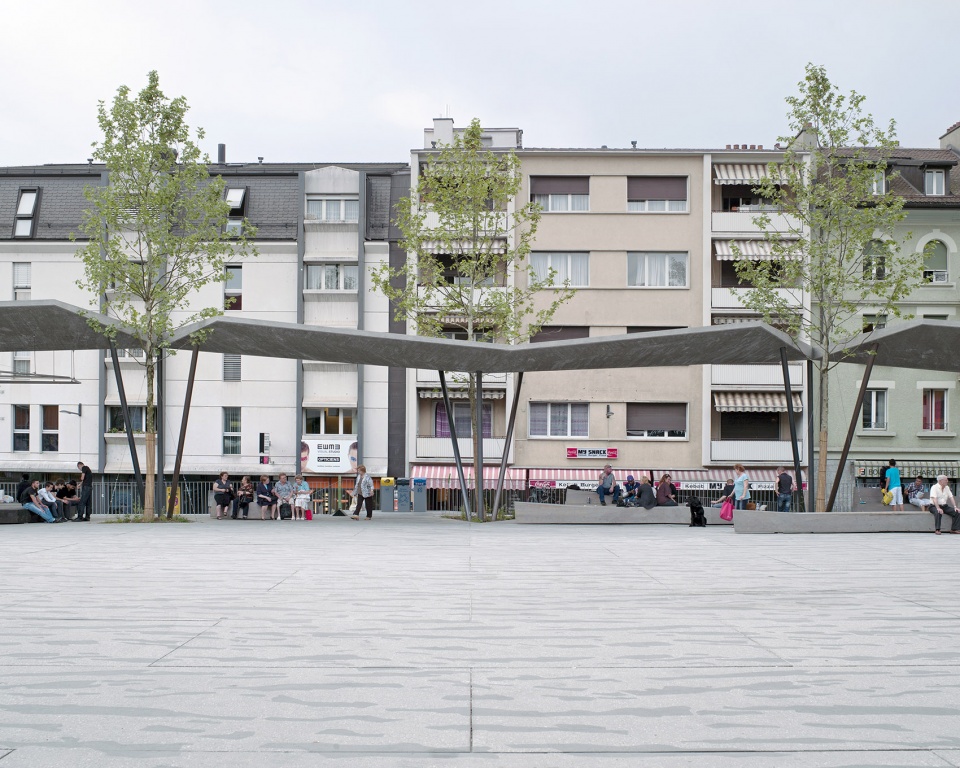
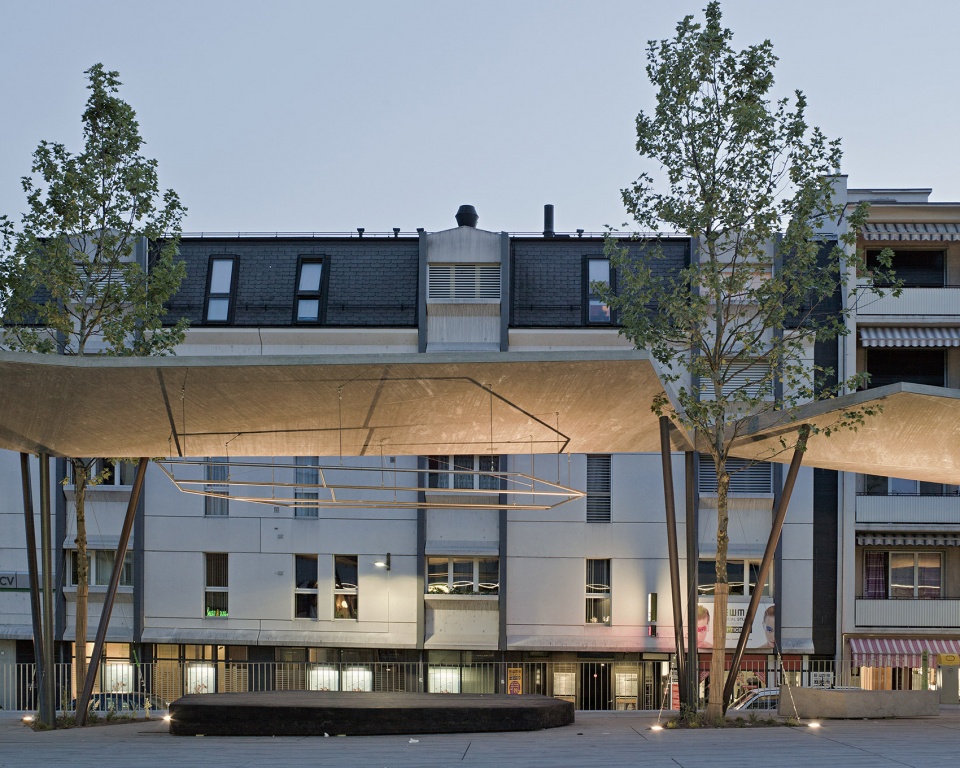
Renens集市广场上的新拱廊代表了一种轻巧的城市规划方法,这对城市规划者来说既是一项工程壮举,也是一个不小的挑战。 设计目的是将自然元素和新颖的建筑形式结合起来,创造一个和谐而具有象征意义的整体,以适应在 Renens 市中心举办的所有活动。从各个角度来看,它都是一个特殊的结构,拱廊的薄板(最大厚度 15 厘米)巧妙地悬挂在沿着广场边缘的rue du Midi街道种植的五棵美丽的欧椴树上。看上去好似被树木支撑着的顶棚创造出了间断的动态线条,为整体结构赋予了生机勃勃的自然元素。
The market square’s new cover represents a sensitive approach to urban planning that is as much an engineering feat as a challenge for the town planners. The aim has been to combine nature and novel architecture to create a harmonious and symbolic whole that is adapted to all the activities associated with Renens’s town centre. An exceptional structure in any terms, it has been formed using thin slabs (15cm maximum thickness) subtly suspended amid five magnificent lime trees planted along the edge of the square, along the rue du Midi. As if supported by the trees, the discontinuous lines of the canopy give the structure a vibrant natural aspect.
▼项目概览,overview of the project ©Matthieu Gafsou Photographie
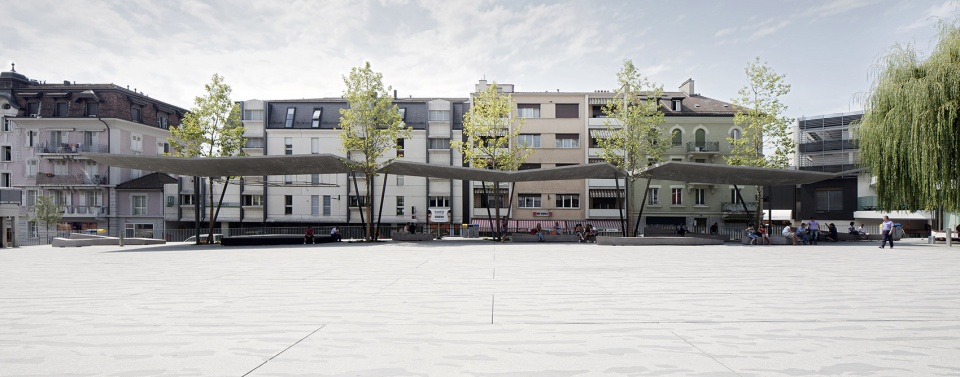
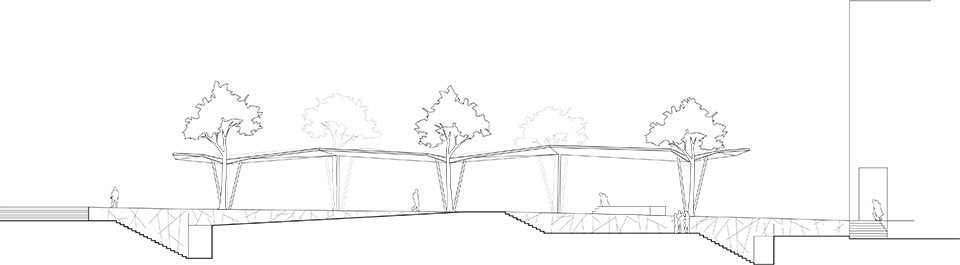
廊架顶棚的大型三角形折叠式体块创造了一个体量可观的结构,并在下方提供了宽敞且形式多样的空间。欧椴树点缀着顶棚的起伏线条,其下方是一系列广场城市家具:露天表演的舞台,几条休闲长椅,以及儿童游戏设施。树木的温暖质感与顶棚的流动线条形成鲜明对比,在顶棚和下方地面之间建立了自然的联系。
The folding form, with its large triangular pieces, creates a structure with considerable reach and affords spacious and varied emplacements beneath. The undulating lines of the canopy, punctuated by the trees, shelter the square’s urban furniture: a stage for open-air shows, several benches for gentle relaxation, and games for children. The warmth of the wood used here contrasts well with the flowing mineral lines of the canopy creating a natural link between the canopy and the pavement below.
▼项目鸟瞰图,bird eye view of the project ©Matthieu Gafsou Photographie
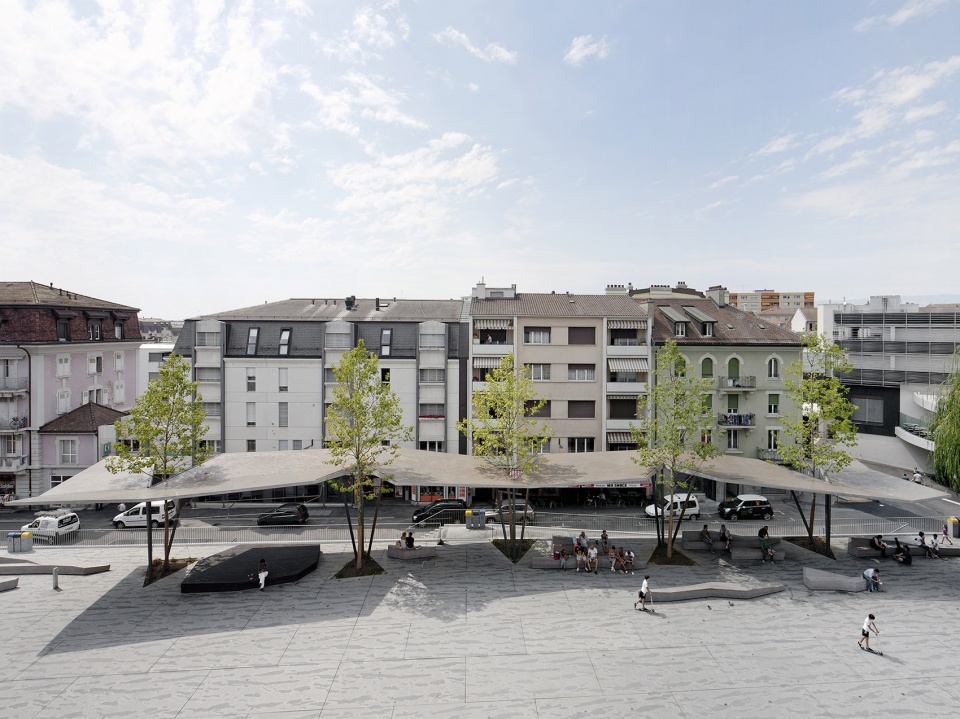
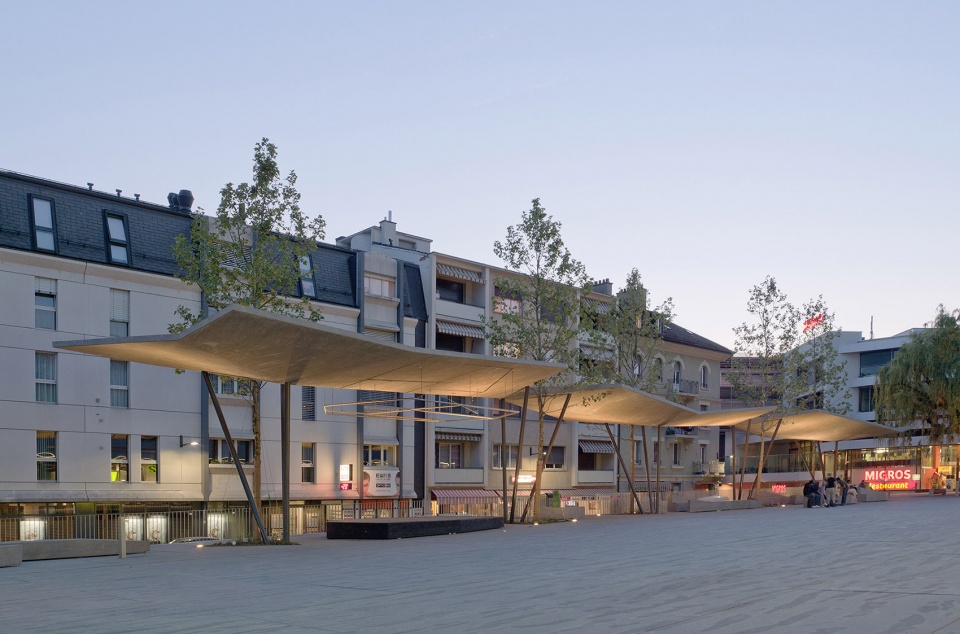
拱廊所用的材料与绿植的结合使其能够反映季节的变化。整个结构如同植物一般坚实地根植于集市广场的硬质铺装上,营造出一种城市与乡村相融的氛围,非常适合与他人放松和友好交流。 夜间,拱廊的灯光设计勾勒出顶棚的轮廓,其边缘的柔和线条增强了 Renens 市中心的可看性,并强调着广场存在感。
This marriage of mineral and green in the construction enables the ensemble to reflect the change of seasons. Firmly planted in the pavement of the Market Square, the cover creates an atmosphere at once urban and rural, ideal for relaxing and friendly exchanges with others. At night, a discreet lighting highlights the undersides of the canopy. The soft lines around the edges tend to enhance the feeling of a watchful, strong, presence at the heart of Renens’s town centre.
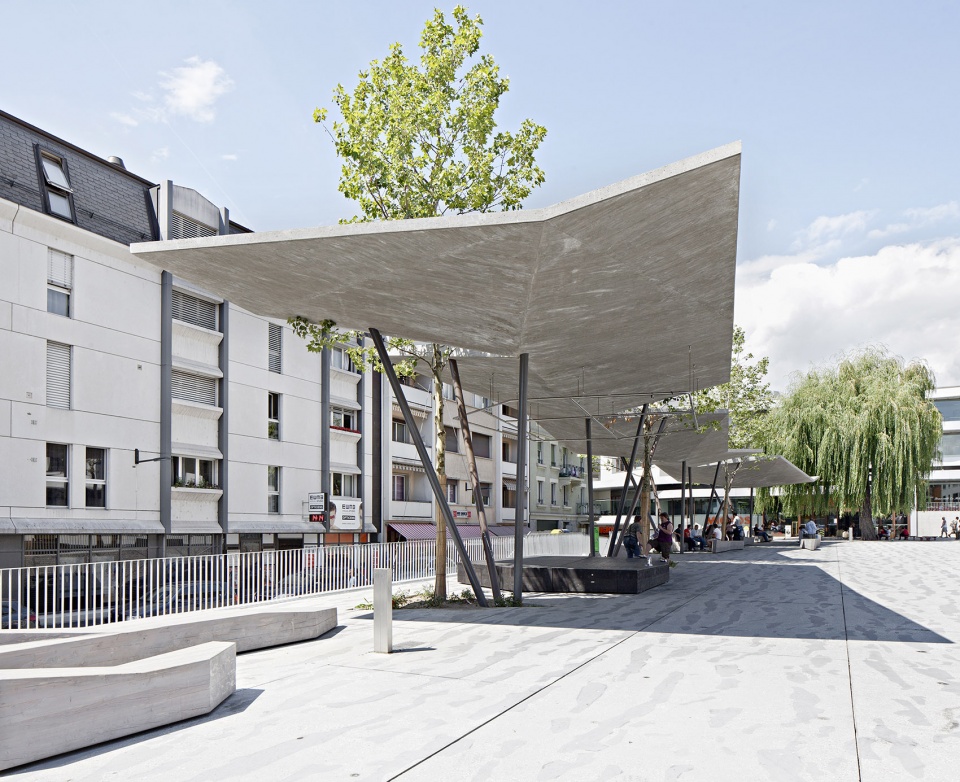
▼由广场一侧看向拱廊,a view from the edge of the market square to the arcade ©Matthieu Gafsou Photographie
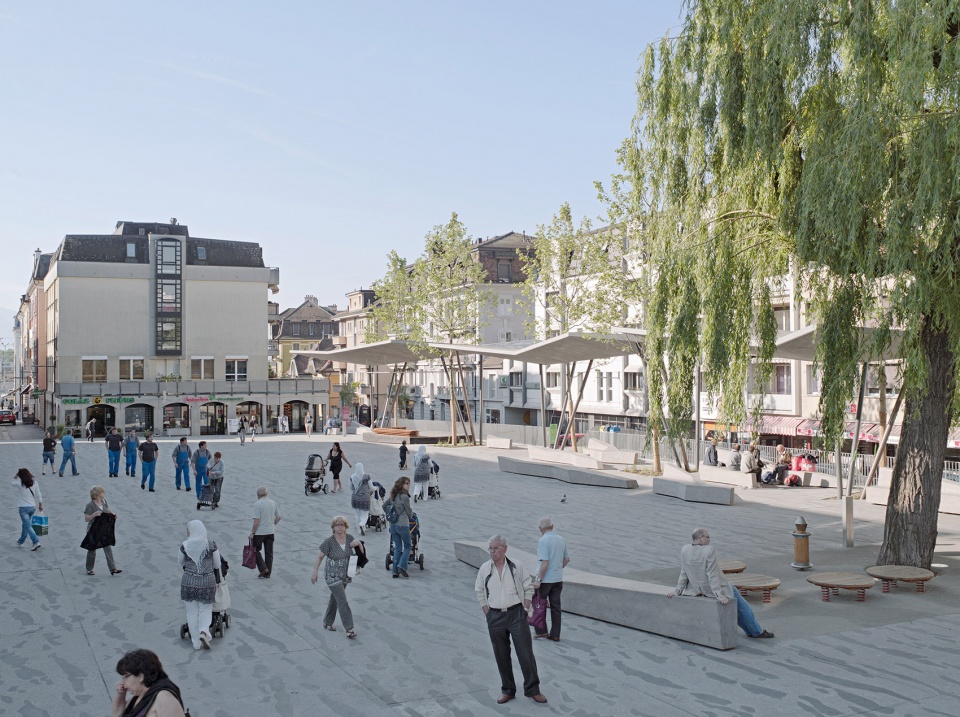
▼拱廊为广场上的活动人群提供了休闲空间,
the new cover provides recreational spaces for people in the square ©Matthieu Gafsou Photographie
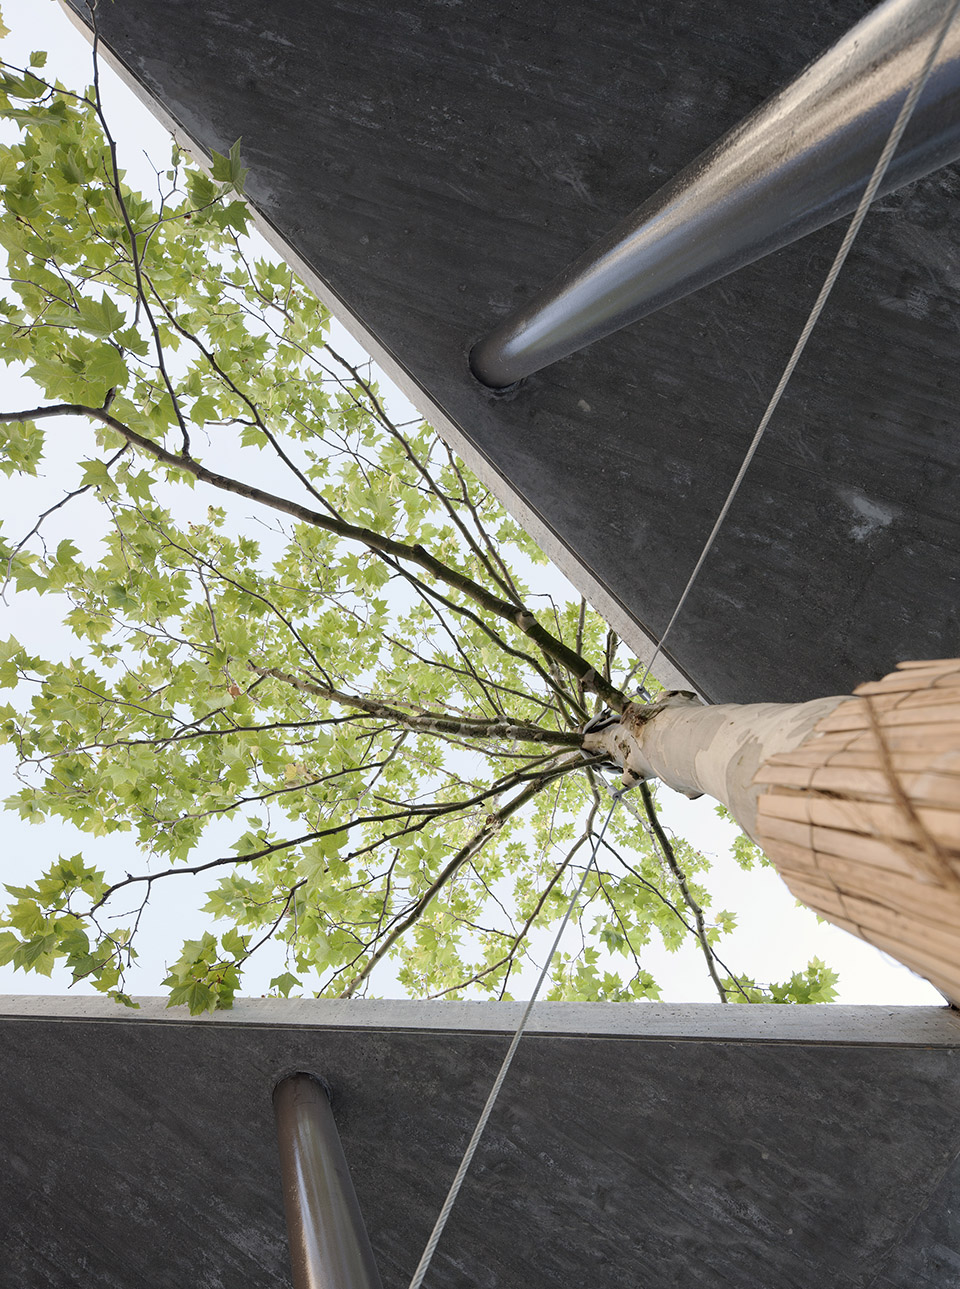
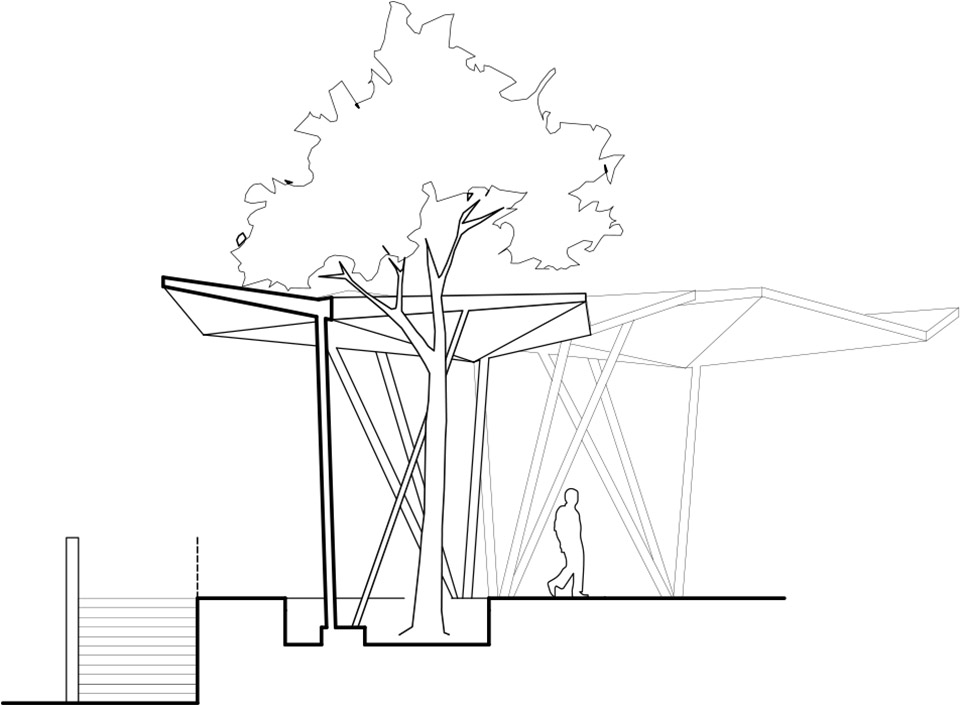
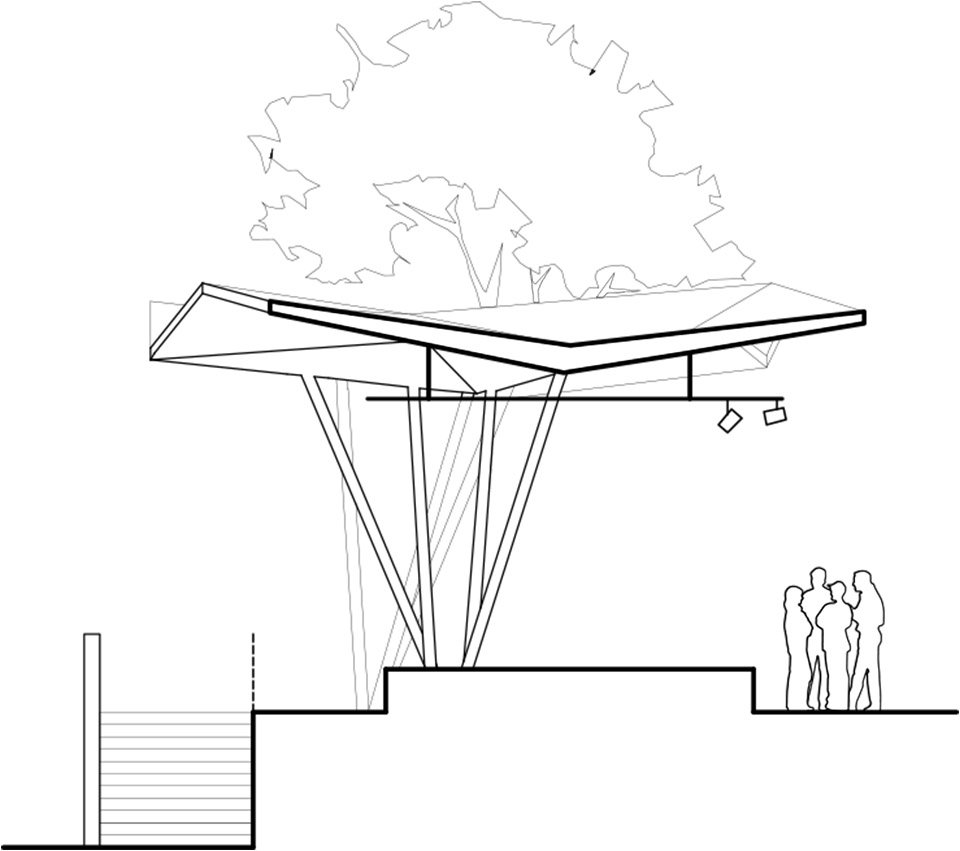
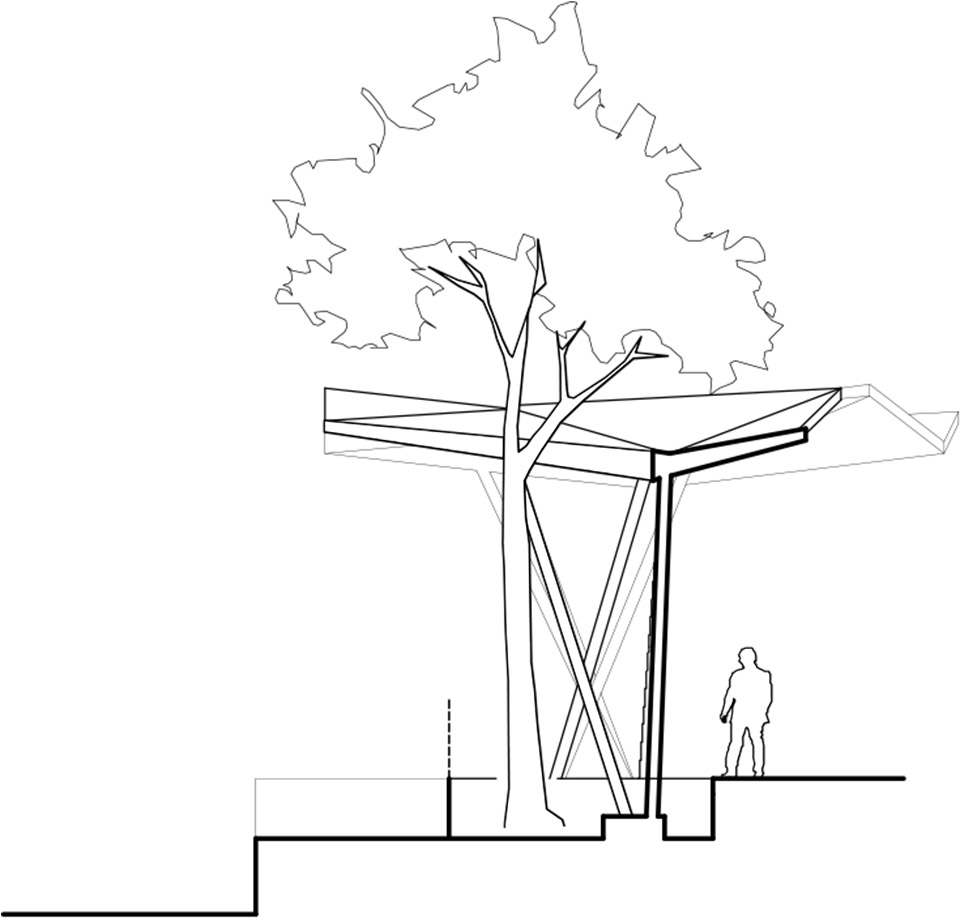
三个金属支撑柱与拱廊内的树干艺术地融合在一起。它们从地面升起,向上蔓延,在树干周围形成一个保护框架。在地面上,一个切入广场铺装的三角形格栅作为支撑柱子和树木的落脚点,呼应着拱廊顶棚的形态。雨水汇聚到屋顶结构的凹陷处,再顺着空心支柱流入下方的格栅,为树木创造自然的浇水系统。
The supporting pillars, three metallic struts, are artistically blended with the trunks of the trees which line the arcade. They rise from the ground spreading upwards creating a protective frame around the trunks of the trees. On the ground, cut into the pavement, a triangular grill, reflecting the shapes of the slabs forming the canopy, is the foothold for both the supporting pillars and the trees. Rainwater collects in the hollows formed by the roof structure, and is guided into the hollow pillars from where it flows down to the grill, creating a natural watering for the trees.
▼拱廊的金属支撑柱与树干相融,
the pillars are blended with the trunks of the trees ©Matthieu Gafsou Photographie
这件非凡的艺术作品的设计是三位专业人士——建筑师、工程师和景观专家——在整个项目中不断沟通的成果。地理位置的本质决定了设计师的选择,例如使结构与环境自然融合。设计师利用计算机辅助设计和技术来确保这个复杂结构中每个组件的正确尺寸。三维建模使得这个不规则形状的构件可视化,结构的每个组件都支撑并增强着其他相邻组件(参见 BG 的设计)。
The design of this quite exceptional work of art is the fruit of the continual dialogue that the three expert professionals – architects, engineers and landscape experts – maintained throughout the project. The very nature of the location helped dictate the architectural choices, such that the structure blends naturally with its environment. Computer-aided design and calculation techniques were used to ensure the correct sizing of each component of the complex structure. Three-dimensional models enable visualizing the irregularly shaped edifice, where each facet of the structure supports and enhances its neighbour. (See the designs from BG.)
▼由广场外部街道看向拱廊,a view from the street to the structure ©Matthieu Gafsou Photographie

▼拱廊构件细部近景,close shot of the facet of the structure ©Matthieu Gafsou Photographie
这个重要的建筑工程是对现有环境的精妙点缀,也是对 Renens 中心的重要补充。拱廊的象征性形式给集市广场内外发生的各种活动以及所有当地居民带来了宾至如归的感受。
This major architectural undertaking is a subtle embellishment to the existing surroundings and an important addition to the heart of Renens. The symbolic form of the arcade will enable all the various activities that take place in and around the Market Square, and indeed all the local inhabitants, to feel at home.
▼拱廊夜景,close shot of the facet of the structure ©Matthieu Gafsou Photographie
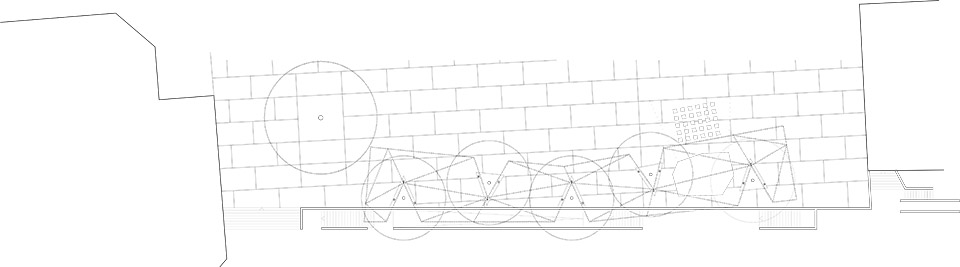
▼基址平面图,site plan ©LOCALARCHITECTURE

▼拱廊平面图,plan of the arcade ©LOCALARCHITECTURE
▼立面图,elevation drawing ©LOCALARCHITECTURE
▼剖面图,sections ©LOCALARCHITECTURE
Location: Marktplatz, Rue du Midi, Renens, VD
Client: Stadt Renens
Competition: 2006, 1. Preis
Realisation: 2010-2011
Market Place ground area: 2’300 m2
Built area: 300 m2
Cost: 480’000 €
Metal quantity: 250Kg/m3
Architects: Localarchitecture – Manuel Bieler, Antoine Robert-Grandpierre, Laurent Saurer
Landscape designer: Paysagestion, Lausanne
Civil engineer: BG Ingénieurs SA, Lausanne
Concrete engineer: Jacquet SA, Territet-Veytaux
更多关于他们:LOCAL ARCHITECTURE More:LOCAL ARCHITECTURE on gooood









矮一点会不会效果更好?
举重若轻 如果可以在上面走就更好了
手法值得学习,设计逻辑需推敲。
并不觉得多好,斜线折线等形式对周边场所的整体性有所破坏,从人视角度看,会对附近的城市街墙有所切割,不如造个横平竖直的,低调点,融入场所,而不是成为城所中的异类,
nice 轻盈 含蓄 简洁 很费心思的不用力
结构大哥何方神圣?
就受点风雨雪自重,纤维混凝土不是随便造
实用源于生活
简单、清爽、没那么多花里胡哨
换种材质会不会更好
maybe!