非常感谢 浙江省建筑设计研究院 予gooood分享以下内容。更多关于:ZIAD Studio on gooood
Appreciation towards ZIAD for providing the following description:
▼建筑视频,video of the building

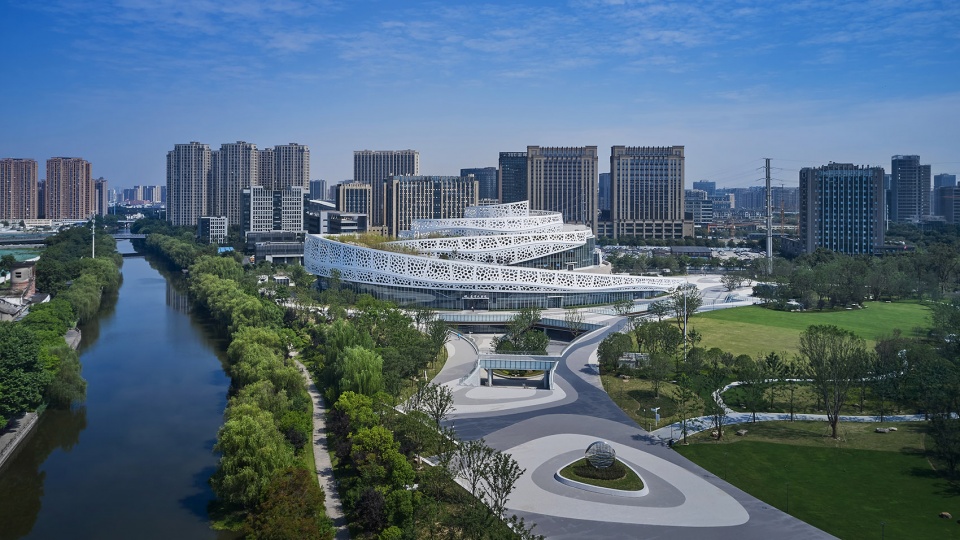
水是大运河繁华的源头,孕育了生命与文明。如今,大运河拱宸桥段畔,一座宛若流水、独具江南韵味的大剧院,沿着婉转上升的造型从地面缓缓升起、自然生长,与公园和运河景观融为一体。
Water is the source of prosperity of the Grand Canal, giving birth to life and civilization. Today, by the Gongchen Bridge section of the Grand Canal. There is a grand theater with a unique Jiangnan charm, just like flowing water. Along the gently rising shape, it slowly rises from the ground and grows naturally and integrates with the park and canal landscape.
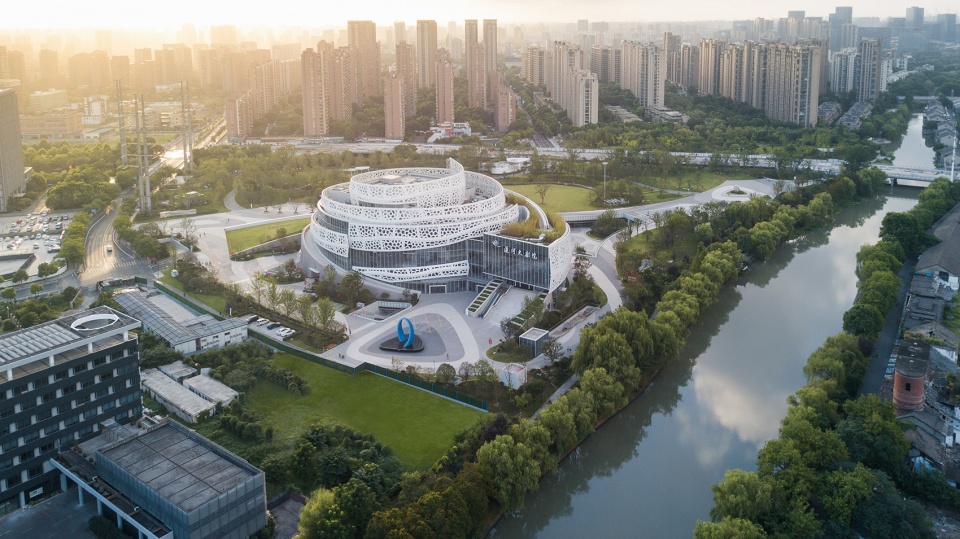
▼鸟瞰,aerial view ©文沛
01
项目概况
PROJECT OVERVIEW
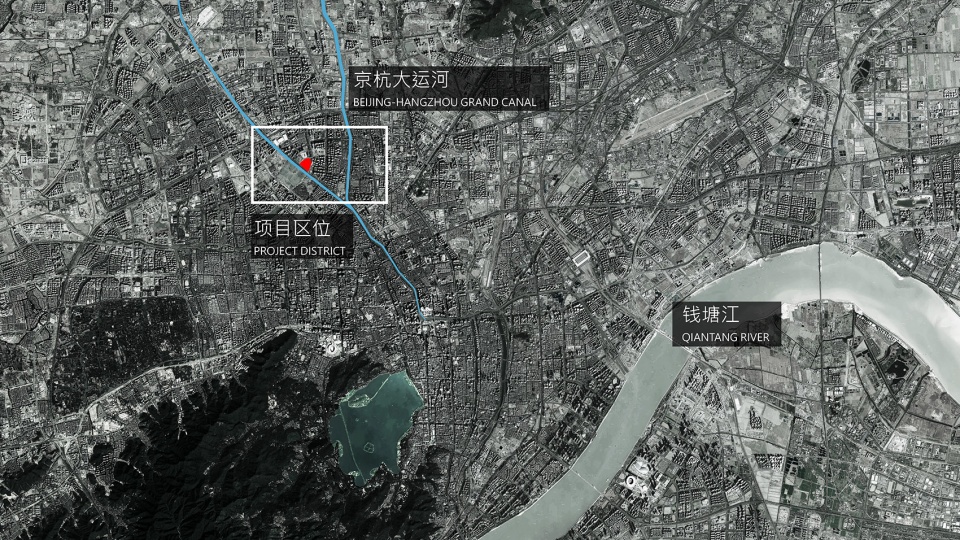
杭州运河中央公园(二期),位于杭州市拱墅区,沿桥弄街与古老的拱宸桥东西相望。
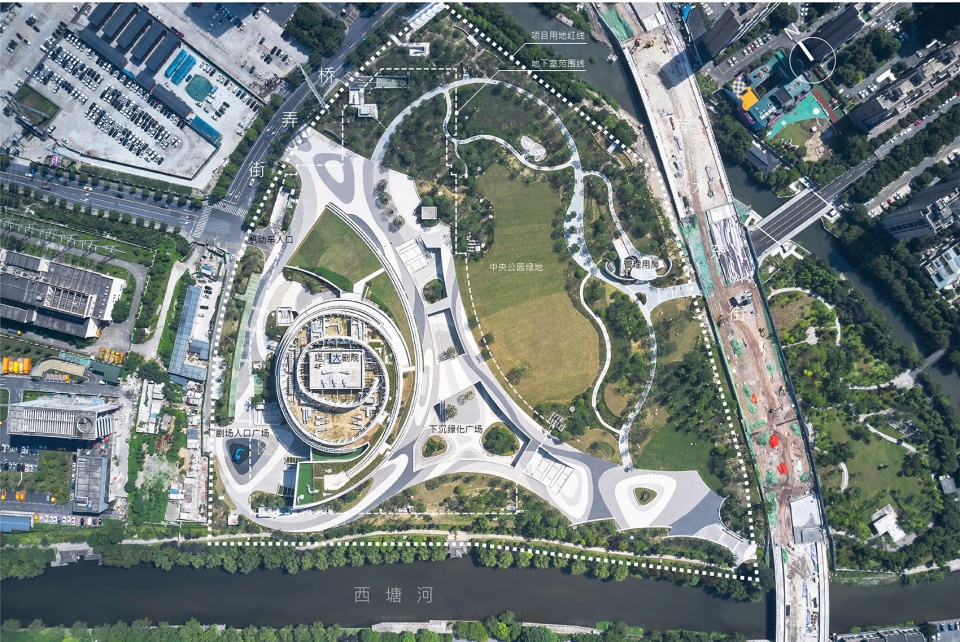
本项目包含杭州运河大剧院及配套公园绿地。地上建筑主体功能为1200座通用剧院和300座多功能小剧院,地下为停车库及配套文化商业服务用房。项目占地94697平方米,总建筑面积69871平方米,地上建筑面积19749平方米,地下室建筑面积50122平方米。
▼区位分析,location ©浙江省建筑设计研究院
▼总平面图,site plan ©浙江省建筑设计研究院
Hangzhou Canal Central Park (Phase II), located in Gongshu District, Hangzhou along Qiaonong Street, facing the ancient Gongchen Bridge from east to west.
This project includes Hangzhou Canal Grand Theater and Park Space. The main function of the above-ground building is 1200 general theaters and 300 multifunctional small theaters. The underground is the parking garage and supporting cultural & commercial service rooms.
▼建筑外观,external view of the building ©大丑
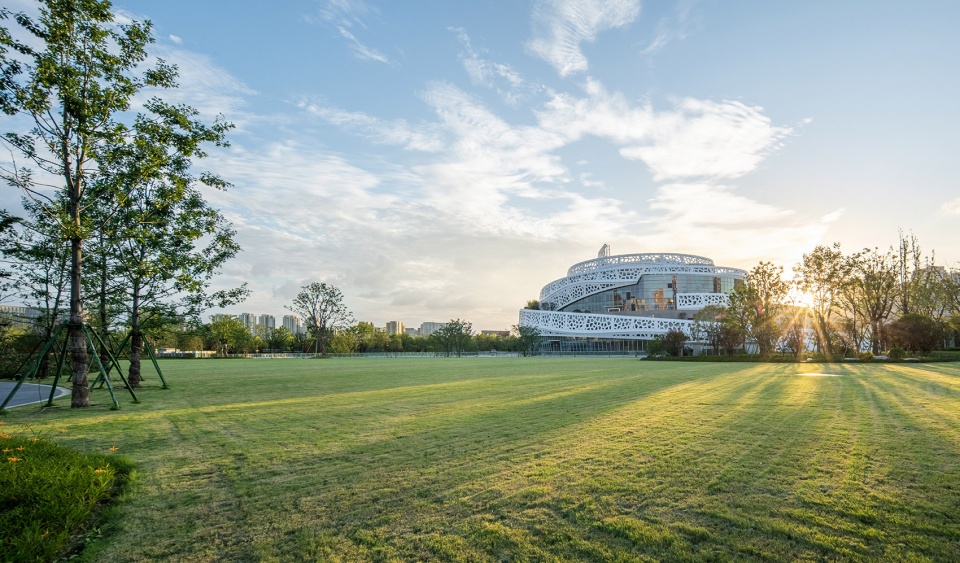
▼从草坪看向建筑,view to the building from the lawn ©文沛
02
建筑设计
ARCHITECTURE DESIGN
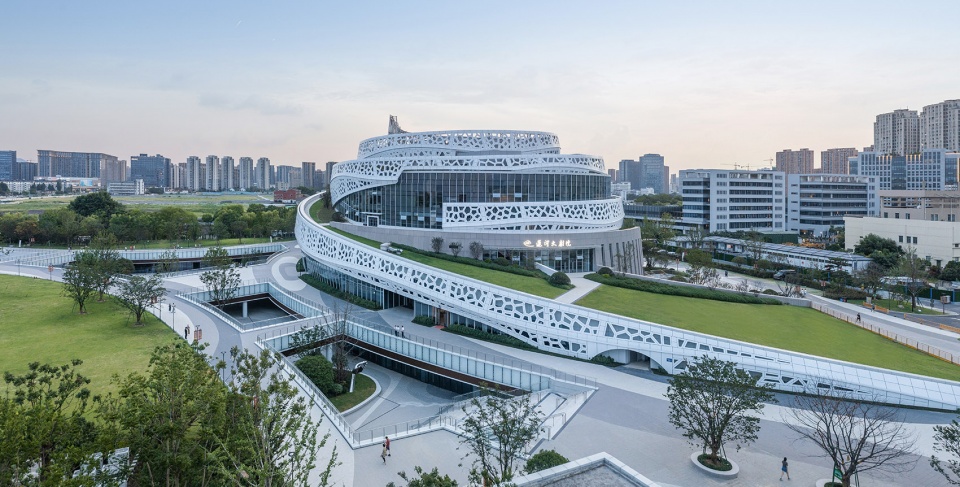
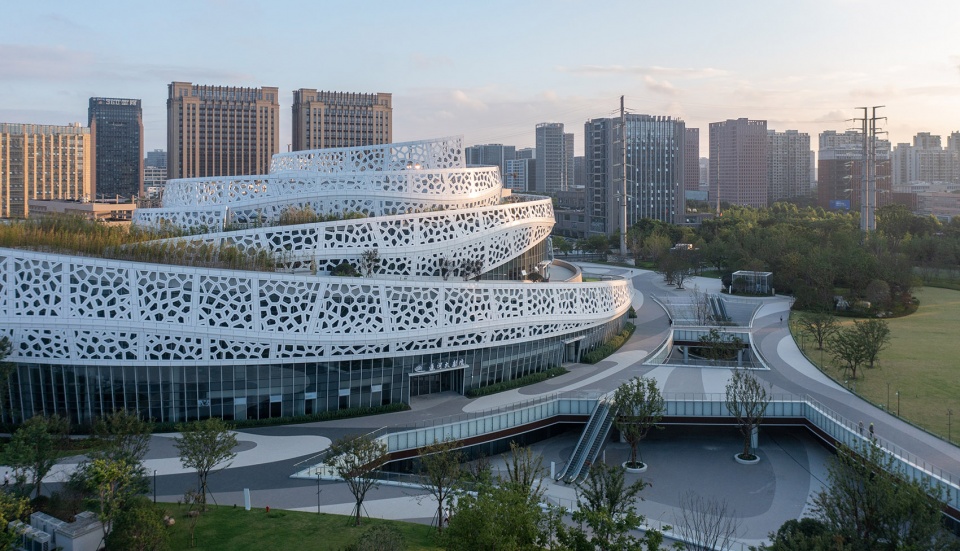
剧场建筑有其严苛的功能空间要求。如何使其融入一个形态自由的造型中,将是一个巨大的挑战。我们将高耸的舞台空间和观众厅、内场、排演等功能紧密集中布置在建筑中央,以保证空间高度;将建筑门厅、中庭、餐饮、接待等较为灵活的功能空间,沿外围草坡下方设置,以获得更开阔的景观视野;同时利用连续的层高变化,创造出丰富流动的空间效果。
Theater buildings have strict functional space requirements. How to integrate it into a free-form shape will be a huge challenge. We arranged the towering stage space and the audience hall, infield, rehearsal and other functions closely in the center of the building to ensure the space height. The building foyer, atrium, catering, reception and other more flexible functional spaces along the outer grass slope for a wider view of the landscape. At the same time, the continuous layer height changes are used to create a rich and flowing space effect.
▼螺旋上升的草坡,spirally ascending grass ramp ©文沛
▼丰富的层次,rich layers of the building ©文沛
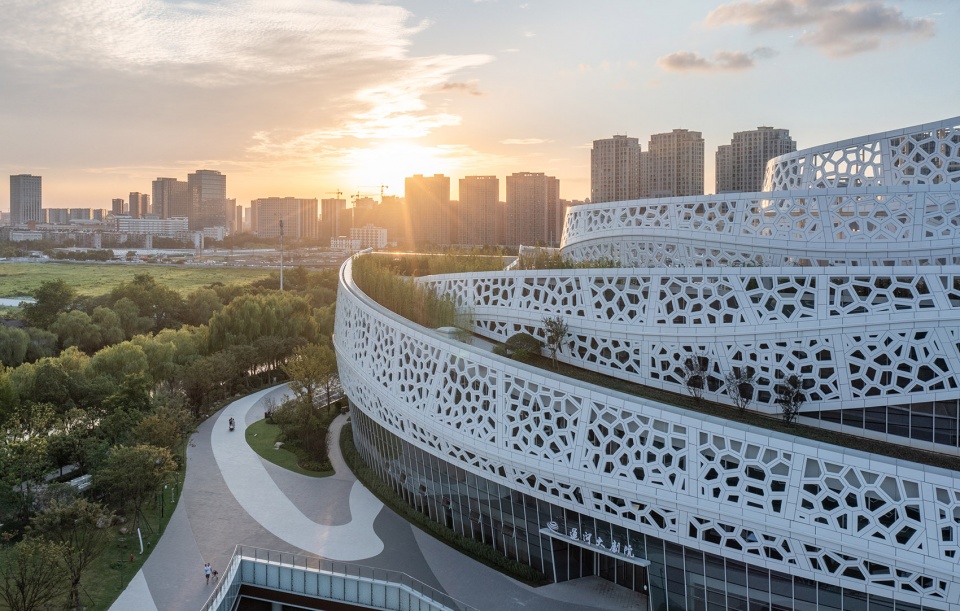
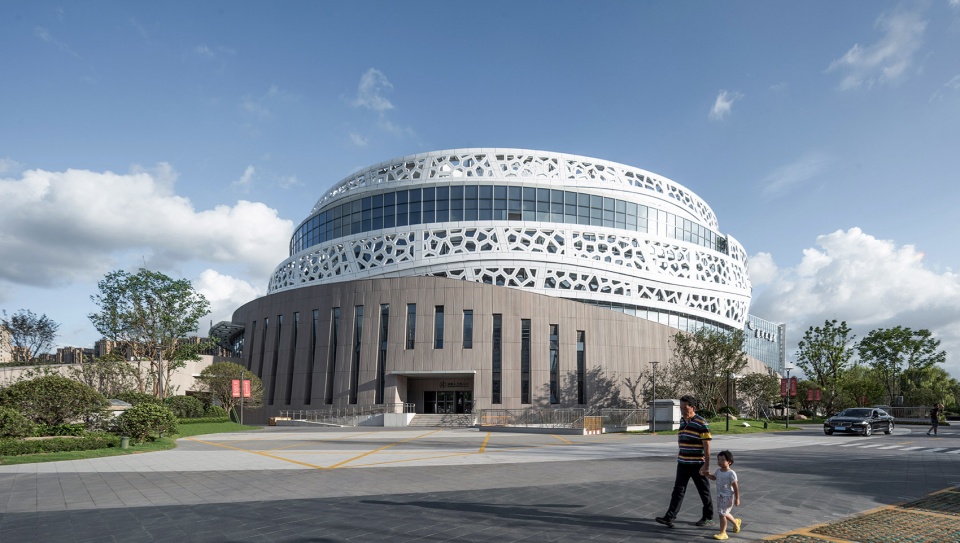
▼沿街外观,street view ©文沛
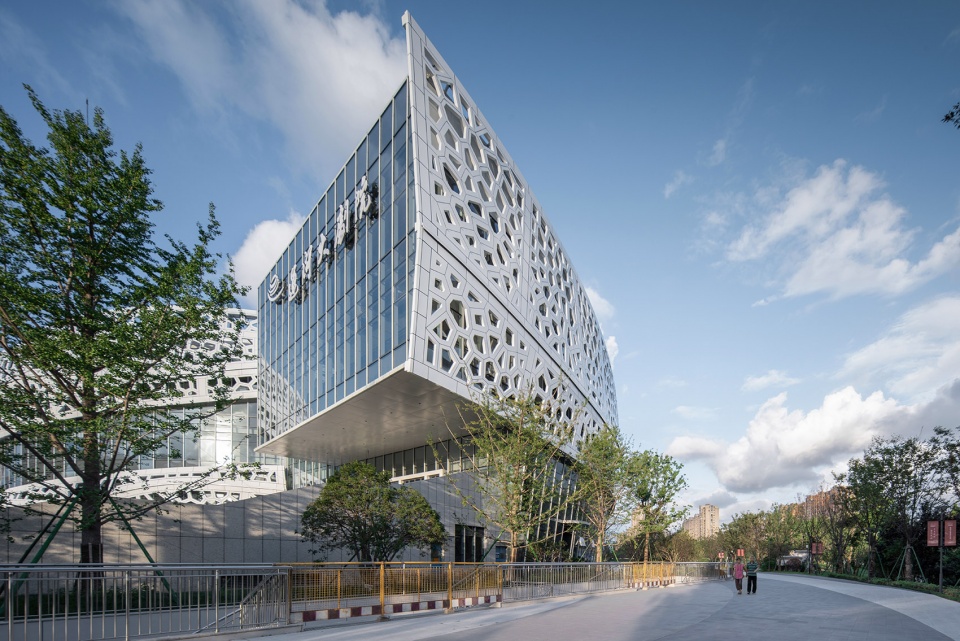
▼入口广场,entrance plaza ©文沛
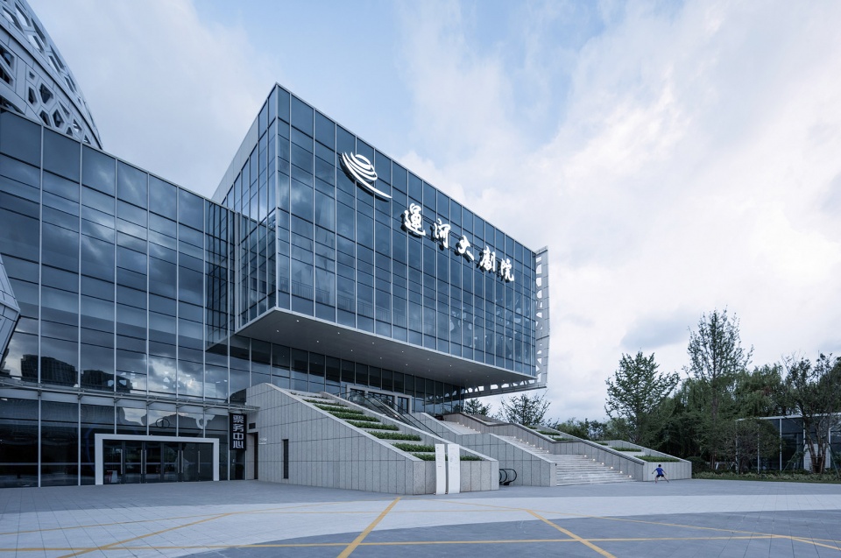
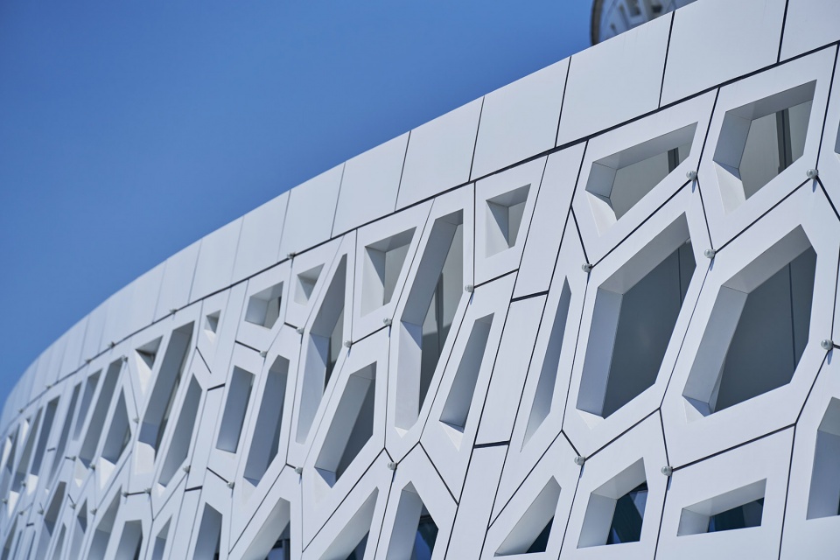
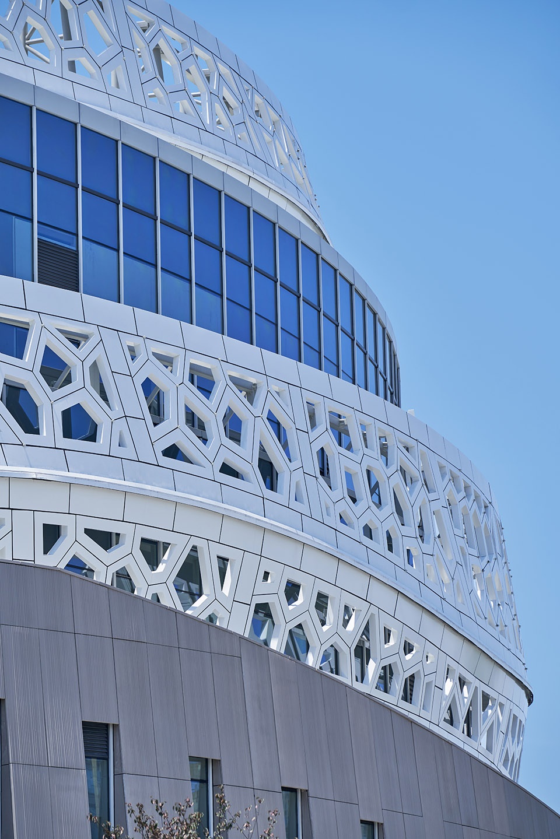
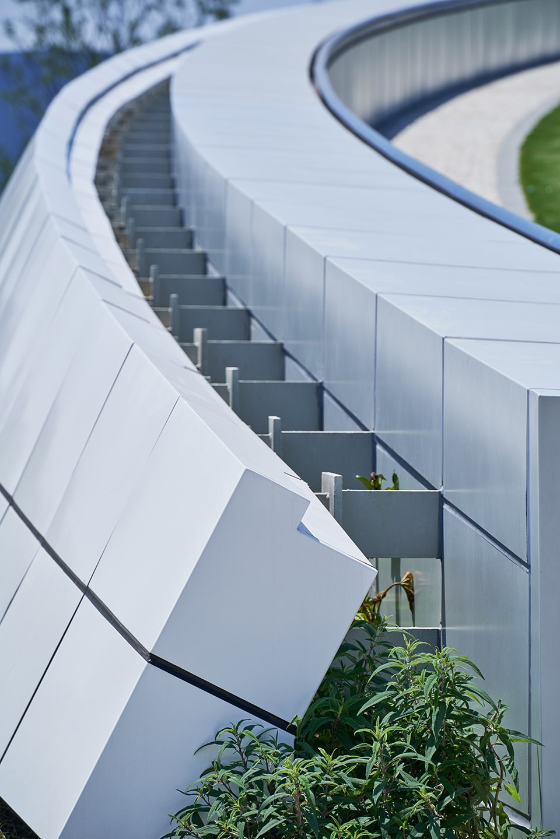
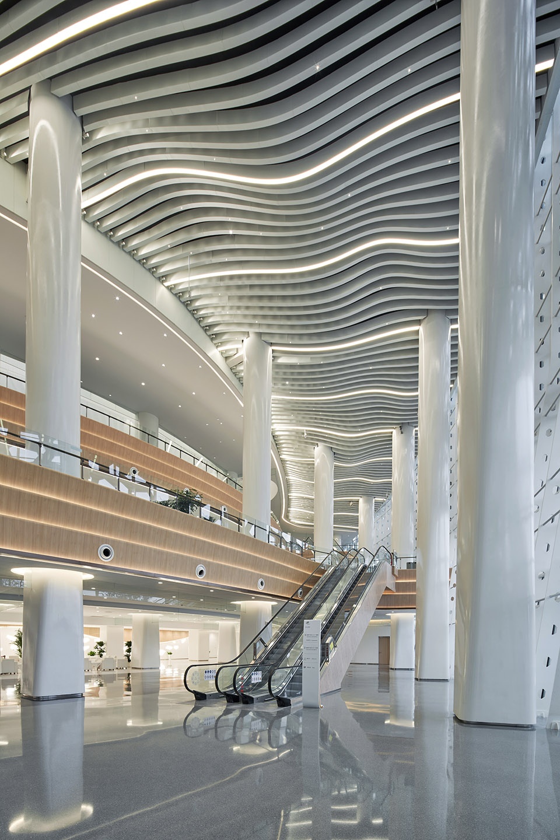
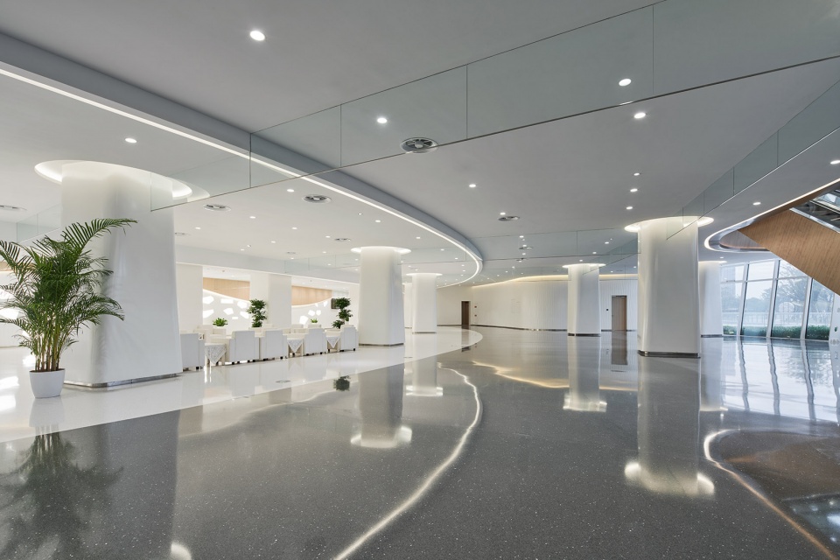
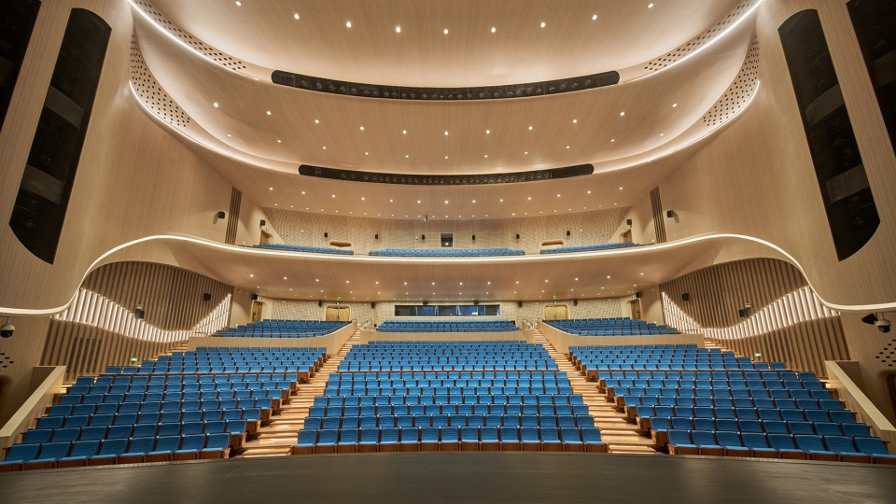
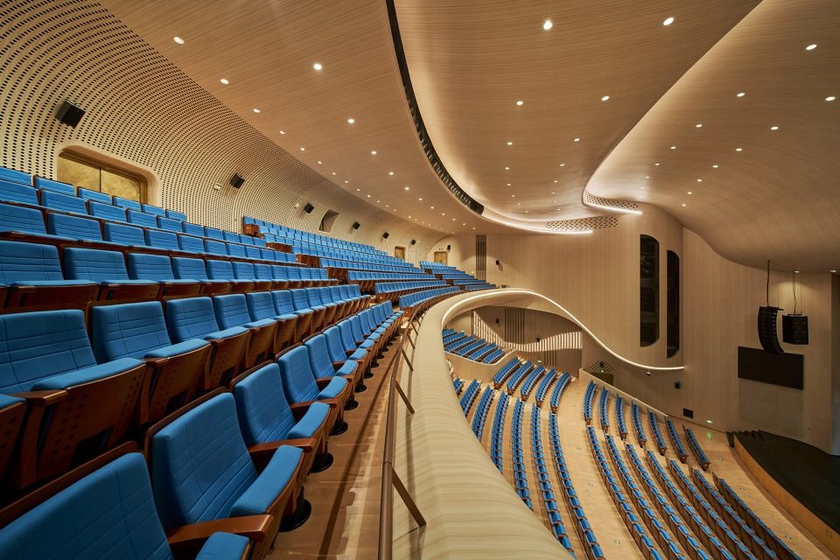
立面选用烤瓷铝板、玻璃、UHPC等材料,以纯白和暖灰为主,营造出亲切柔美的建筑形象。室内设计以“线性的流动、拱形的韵律、鳞状的波纹、宜人的尺度”,回应了大运河拱宸桥段“水、桥、鱼、人”的独特人文景致。
The facade is made of ceramic aluminum plate, glass, UHPC and other materials mainly pure white and warm gray, creating a friendly and soft architectural image. The interior is designed with “linear flow, arched rhythm, scaly ripples, pleasant scale” responding to the unique cultural landscape of “water, bridge, fish, human” in the Gongchen Bridge section.
▼立面细部,facade details ©大丑
▼大厅,lobby ©大丑
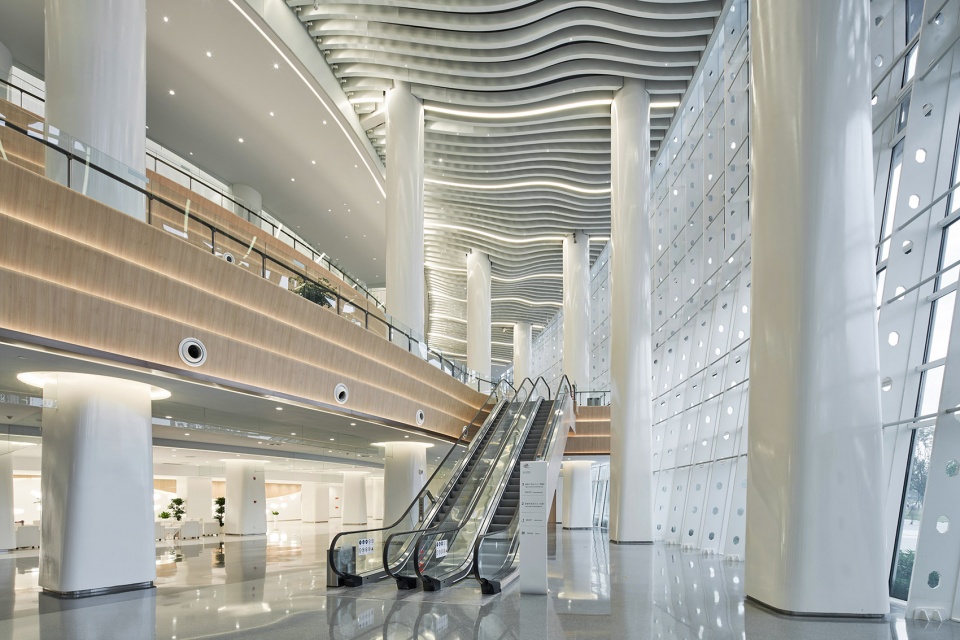
▼电梯与波浪形天花
elevator and undulating ceiling ©大丑
▼休息区,lounge ©大丑
▼剧院,theater ©大丑
03
BIM及参数化设计
BIM & PARAMETRIC DESIGN
项目全程采用BIM技术、运用参数化手段进行非线性设计及优化。BIM技术实现复杂空间协同设计,有效利用消极空间;参数化设计,为多变的空间定位提供支持,同时优化立面“冰纹”幕墙规格,降低成本与施工难度。
The project adopts BIM technology, parametric means for nonlinear design and optimization. BIM technology realizes collaborative design of complex space and effectively utilizes negative space. Parametric design to support variable spatial positioning and optimize the facade “ice pattern” curtain wall specifications to reduce cost and construction difficulty.
▼BIM动画,demo of BIM design ©浙江省建筑设计研究院

04
设计愿景
DESIGN VISION
我们希望文化艺术的分享不仅仅局限于剧院内部。在这里,公园草坪、下沉广场、屋顶草坡将文化艺术从室内向更广阔的室外空间延伸成为可能。空间的交互、渗透、共生,使运河中央公园成为一个独具魅力的文化休闲综合体。
We hope that the sharing of culture and art is not limited to the inside of the theater. Here, park lawns, sunken plazas, roof grass slopes, which make it possible to extend culture and art from indoor to wider outdoor space Interaction, penetration and symbiosis of space, which makes Canal Central Park a unique cultural and leisure complex.
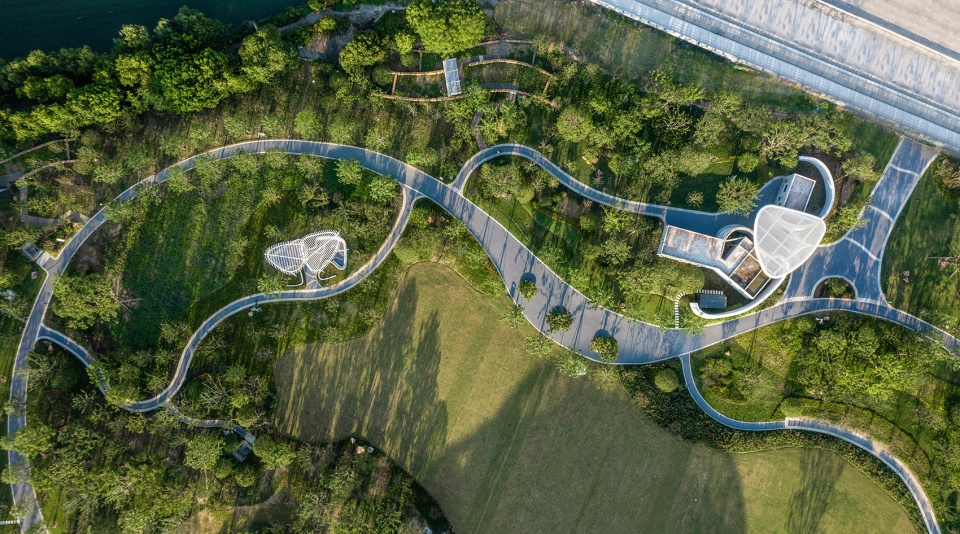
▼景观鸟瞰,aerial view of the landscape ©文沛
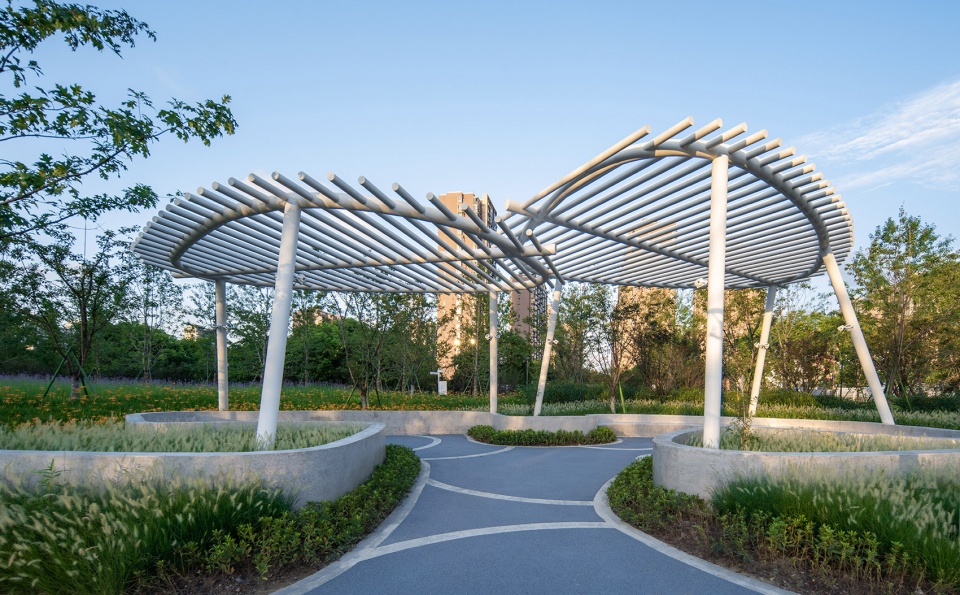
▼景观装置,landscape installation ©文沛
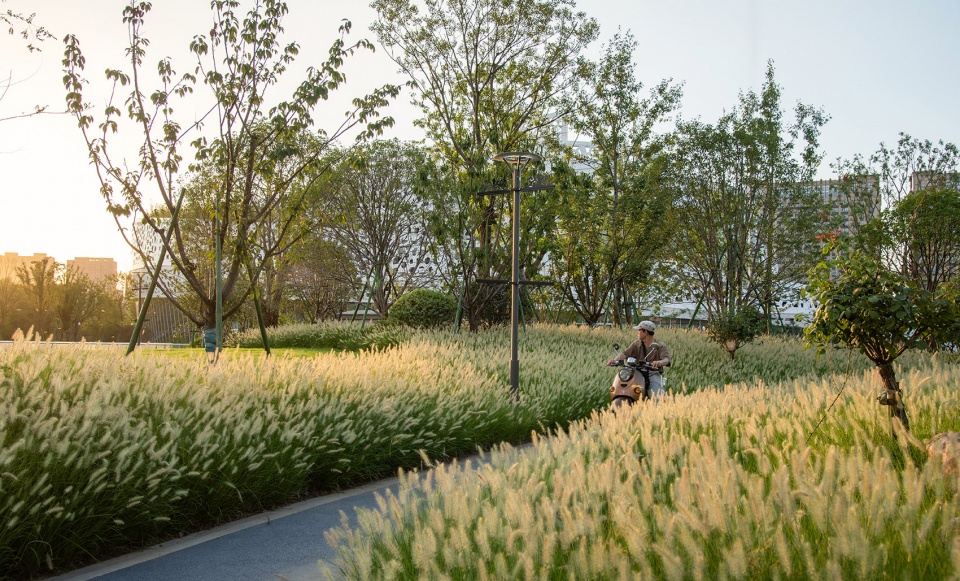
▼植物茂盛的公园,park with lush vegetation ©文沛
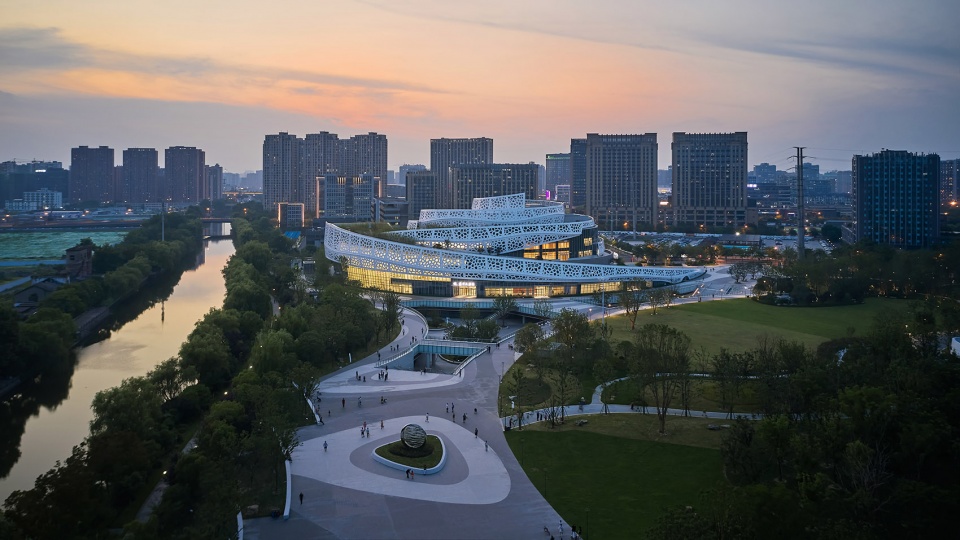
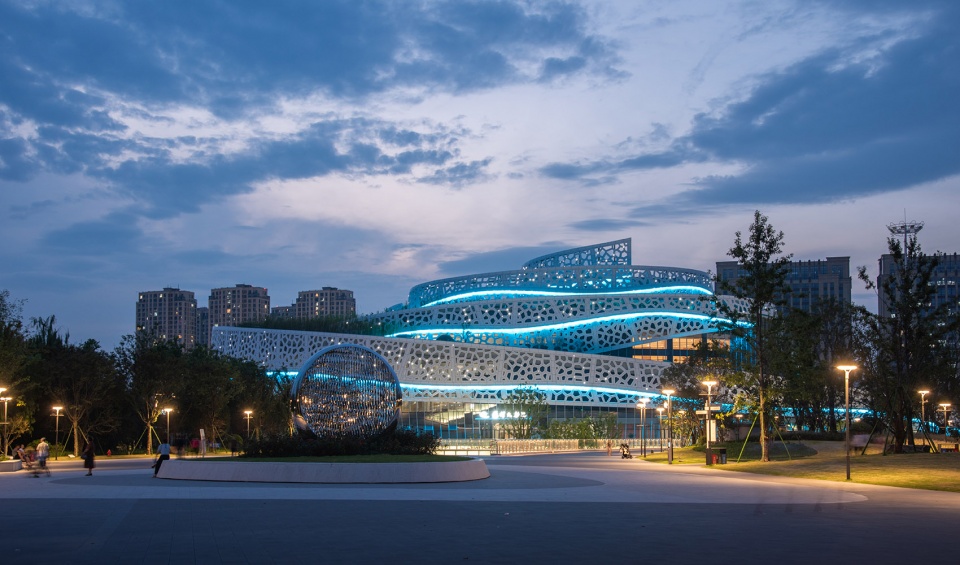
▼黄昏中的建筑,building in the dusk ©大丑
▼夜景,night view ©文沛
▼ 宣传视频,promotion video
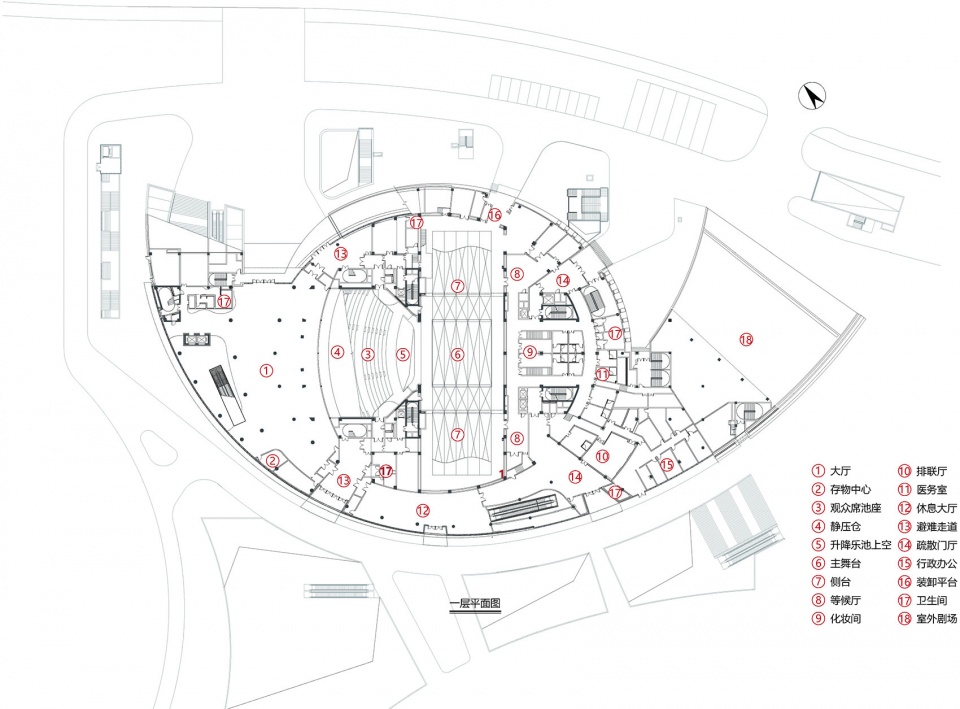
▼一层平面图,first floor plan ©浙江省建筑设计研究院
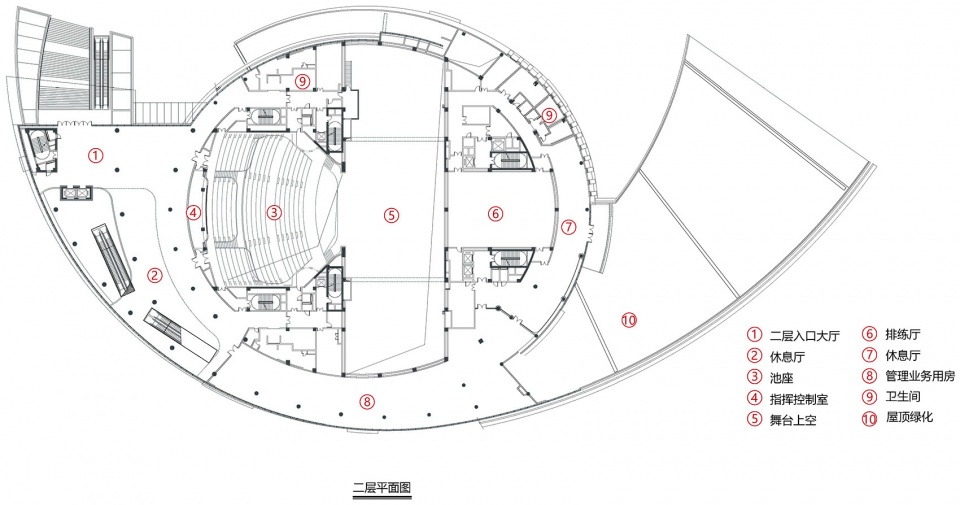
▼二层平面图,second floor plan ©浙江省建筑设计研究院
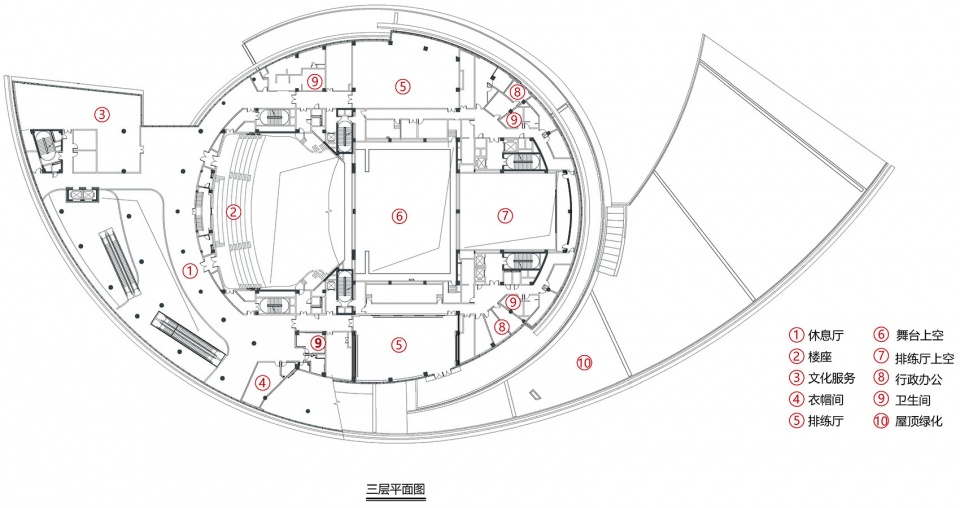
▼三层平面图,third floor plan ©浙江省建筑设计研究院
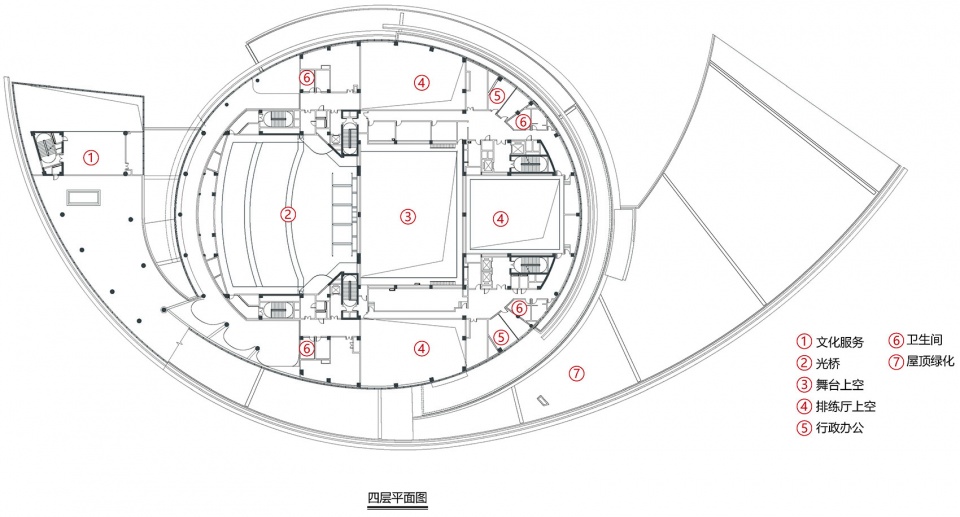
▼四层平面图,fourth floor plan ©浙江省建筑设计研究院
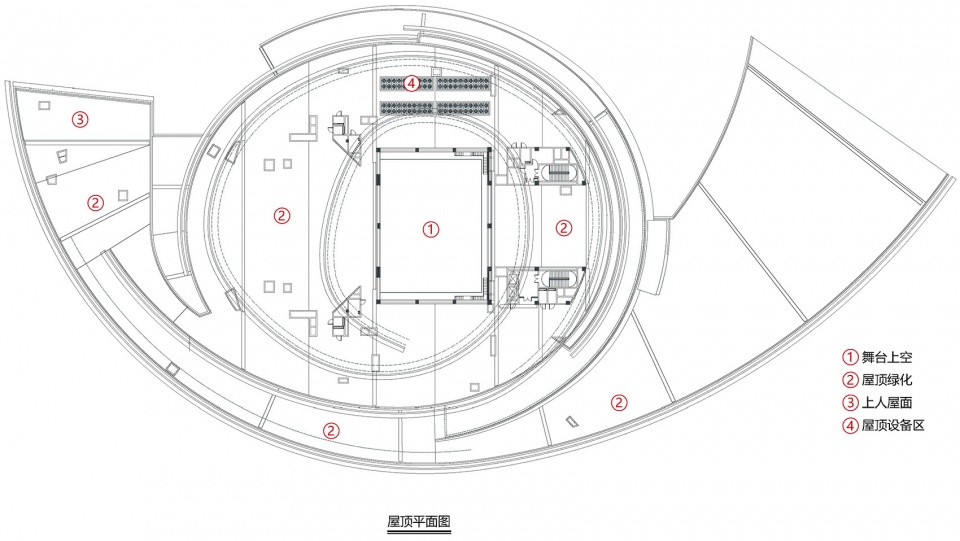
▼屋顶平面图,roof plan ©浙江省建筑设计研究院
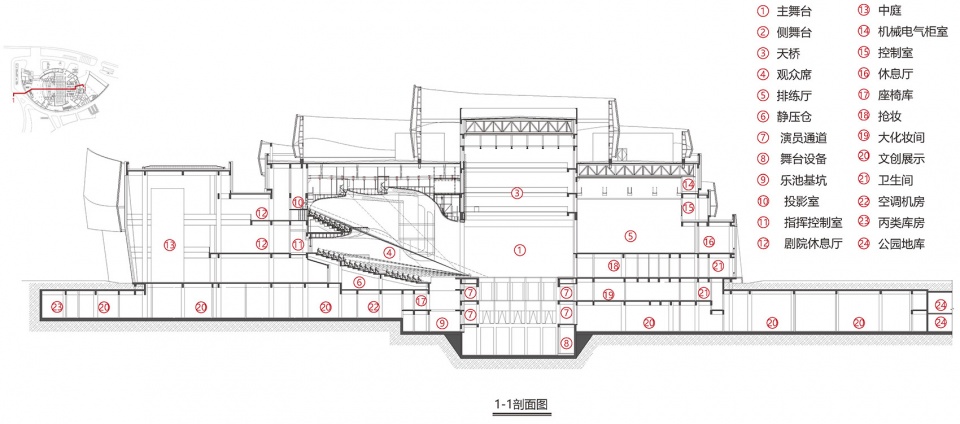
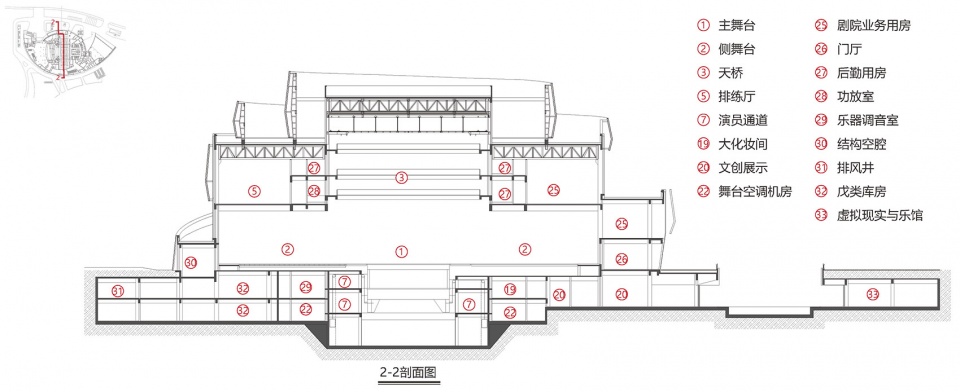
▼剖面图,sections ©浙江省建筑设计研究院
项目名称:杭州运河中央公园(二期))
建设单位:杭州市拱墅区城中村改造工程指挥部
建设规模:69871平方米
设计时间:2017年
落成时间:2021年
设计总承包单位:浙江省建筑设计研究院
EPC负责人:杨学林
项目负责人:许世文、姚之瑜、杨新辉
建筑主创团队:姚之瑜、杨新辉、张健君、朱余博、陈天驰、姚开明、戎琦吉
结构设计:冯永伟、吴小平、张陈胜、王震
给排水设计:马慧俊、杨婷、胡军龙
暖通设计:汪新宇、赵宇飞
电气设计:裘俊琪、俞彬、吴兆塔
幕墙设计:梁方岭、林娜、江桂龙、郭琳
景观设计:陈静、应科吉、李莉、周星昱
室内泛光:方方、易宗辉
室内设计:杨海英、胡淏、郑继尧、董平、罗云、刘芬
More: 浙江省建筑设计研究院。更多关于:ZIAD Studio on gooood








@gooood 该项目浙江省建筑设计研究院为LDI,建筑方案设计是新加坡Surbana盛邦。
这跟上海自然博物馆好像
建筑和景观都有点土
外表皮不能细看
这种设计语言、元素太过时了,你放在上世纪九十年代会很前卫,放在现在,这是要搞复古设计?
救命 这个立面好容易审美疲劳
这个。。。第一张鸟瞰这一坨一言难尽啊
立面手法感觉有失水准
立面 是真的 lao
粗糙
个人而言不太喜欢
粗糙
律动起来的感觉
花卷大剧院
夜景不错,内部空间感很棒
丝带教堂..
景观比建筑做的好看,建筑这个曲线扭得不带劲
上海自然博物馆的草坡也不让人走