感谢 蓝天组 将项目介绍和项目图片授权gooood发行。更多关于他们:COOP HIMMELB(L)AU on gooood
Appreciation towards COOP HIMMELB(L)AU for providing the following description:
位于旧工业用地上的储气罐群,由于其特殊的场地特性,更能创造出丰富多彩的多元文化空间与活动。
The unusual character of Gasometers within an industrial site provides diverse cultural activities and much more.
▼场地鸟瞰,aerial view of the site © Peter Korrak
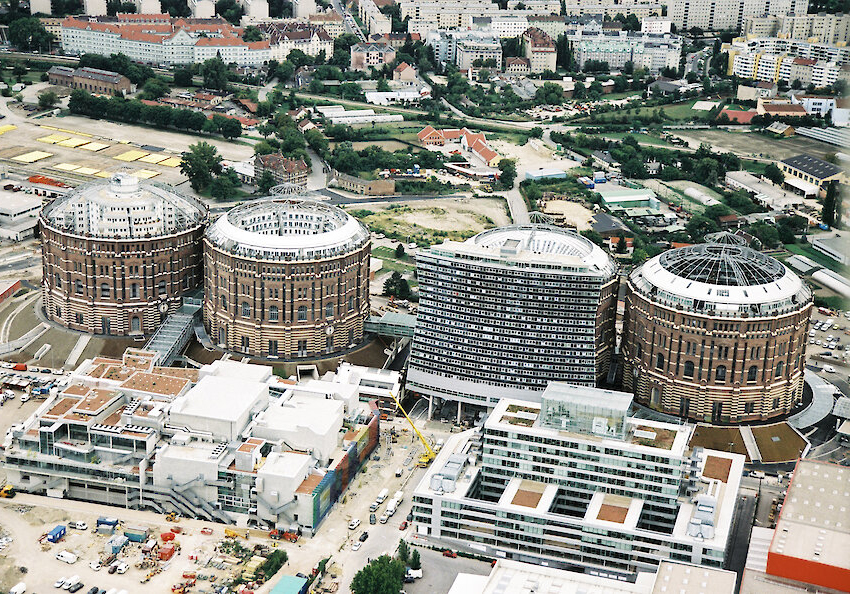
▼项目鸟瞰,aerial view of the project © Peter Korrak
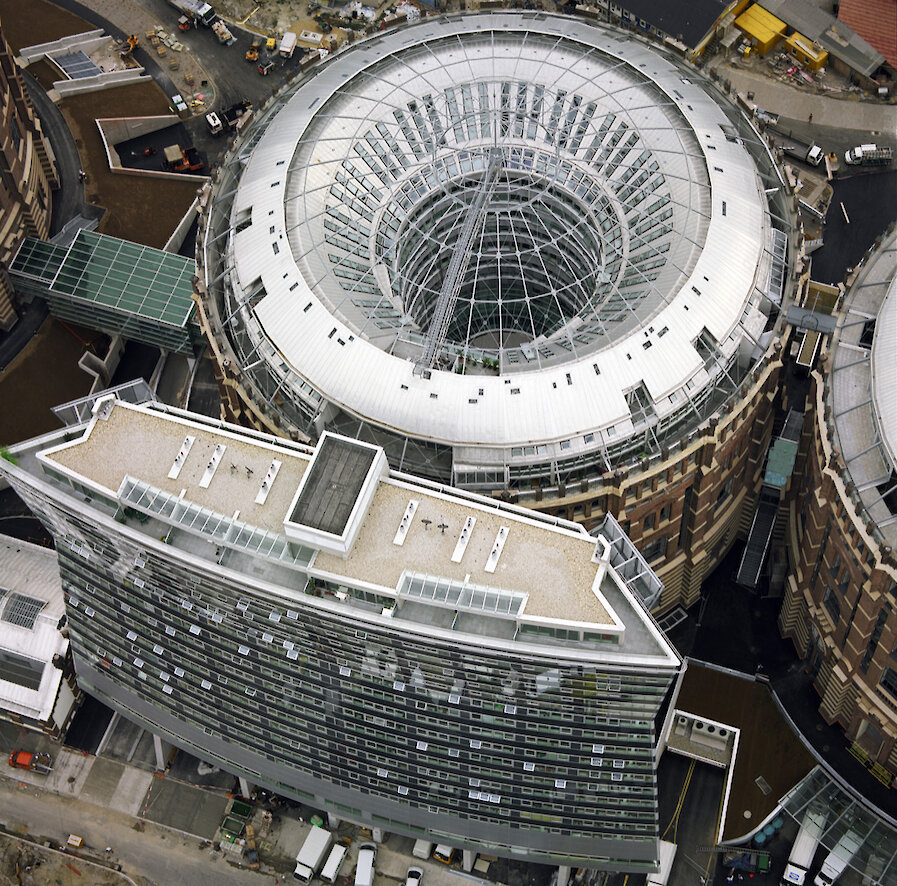
场地内四座原有的贮气罐曾经用于维也纳的天然气储备,而随着时代更迁,贮气罐停止使用之后,建筑内部的设施被拆除,只留下了经典的立面。由于其特殊的场地特性,使其更能创造出丰富多彩的文化空间和活动。
The four Gasometers built in 1896 originally housed the tanks for the gas supply of Vienna. After the closure of these protected landmarks, the interior elements were dismantled, leaving the classical facades. The specific location of the Gasometers within an industrial site, as well as the unusual character of the resulting spaces, led them to be used for diverse cultural activities.
▼项目概览,overall of the project © Duccio Malagamba

▼醒目的盾牌状新建公寓体块,
the striking shield-shaped block of newly built apartments © Duccio Malagamba
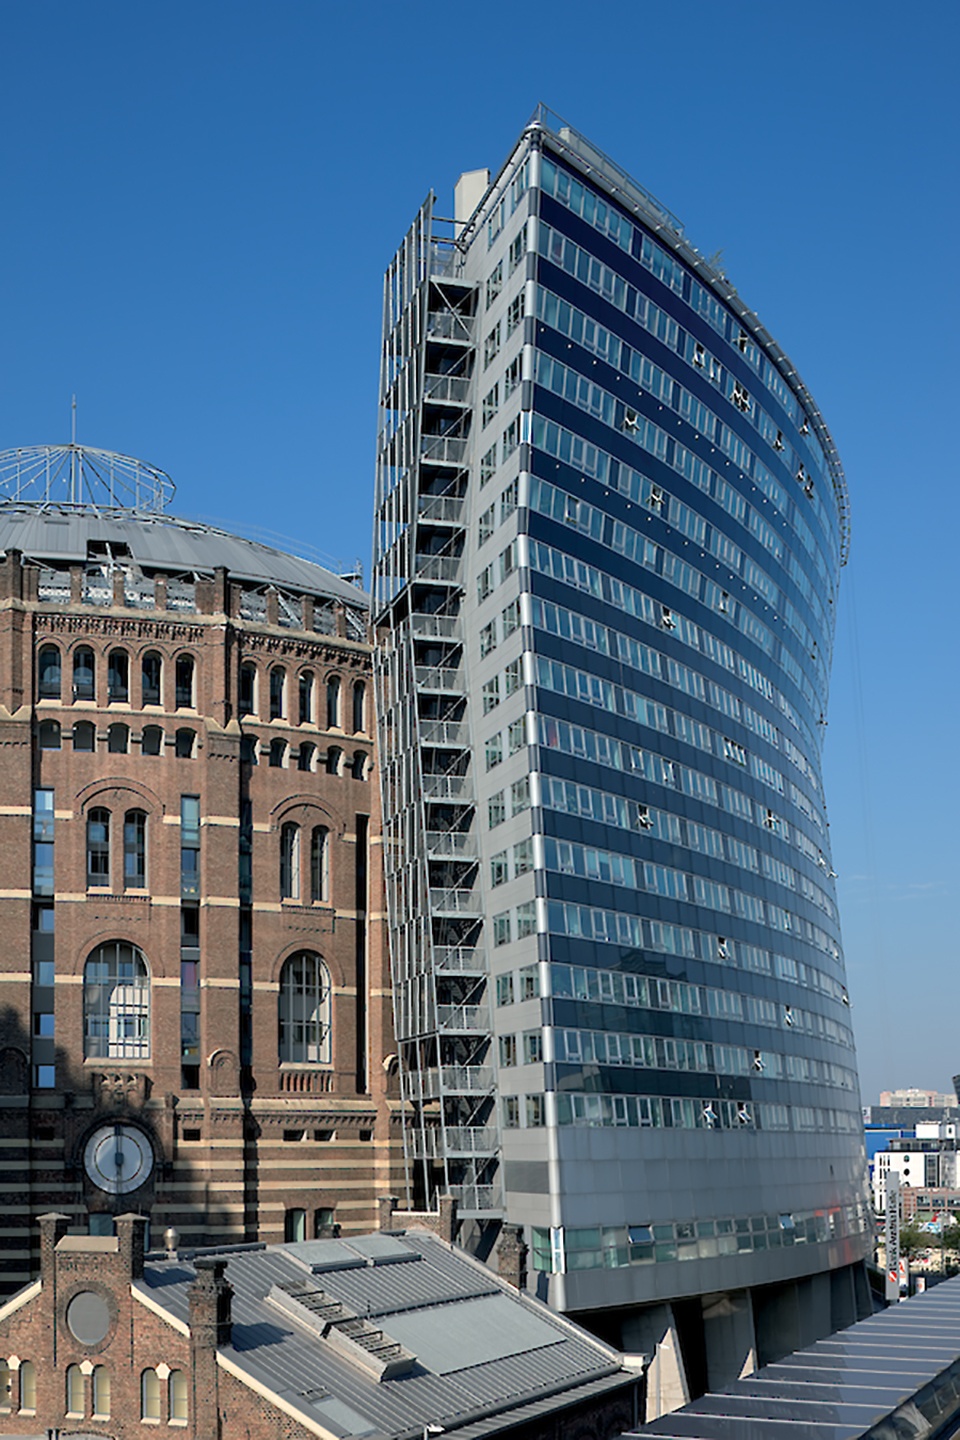
▼街道视角,street view of the project © Duccio Malagamba
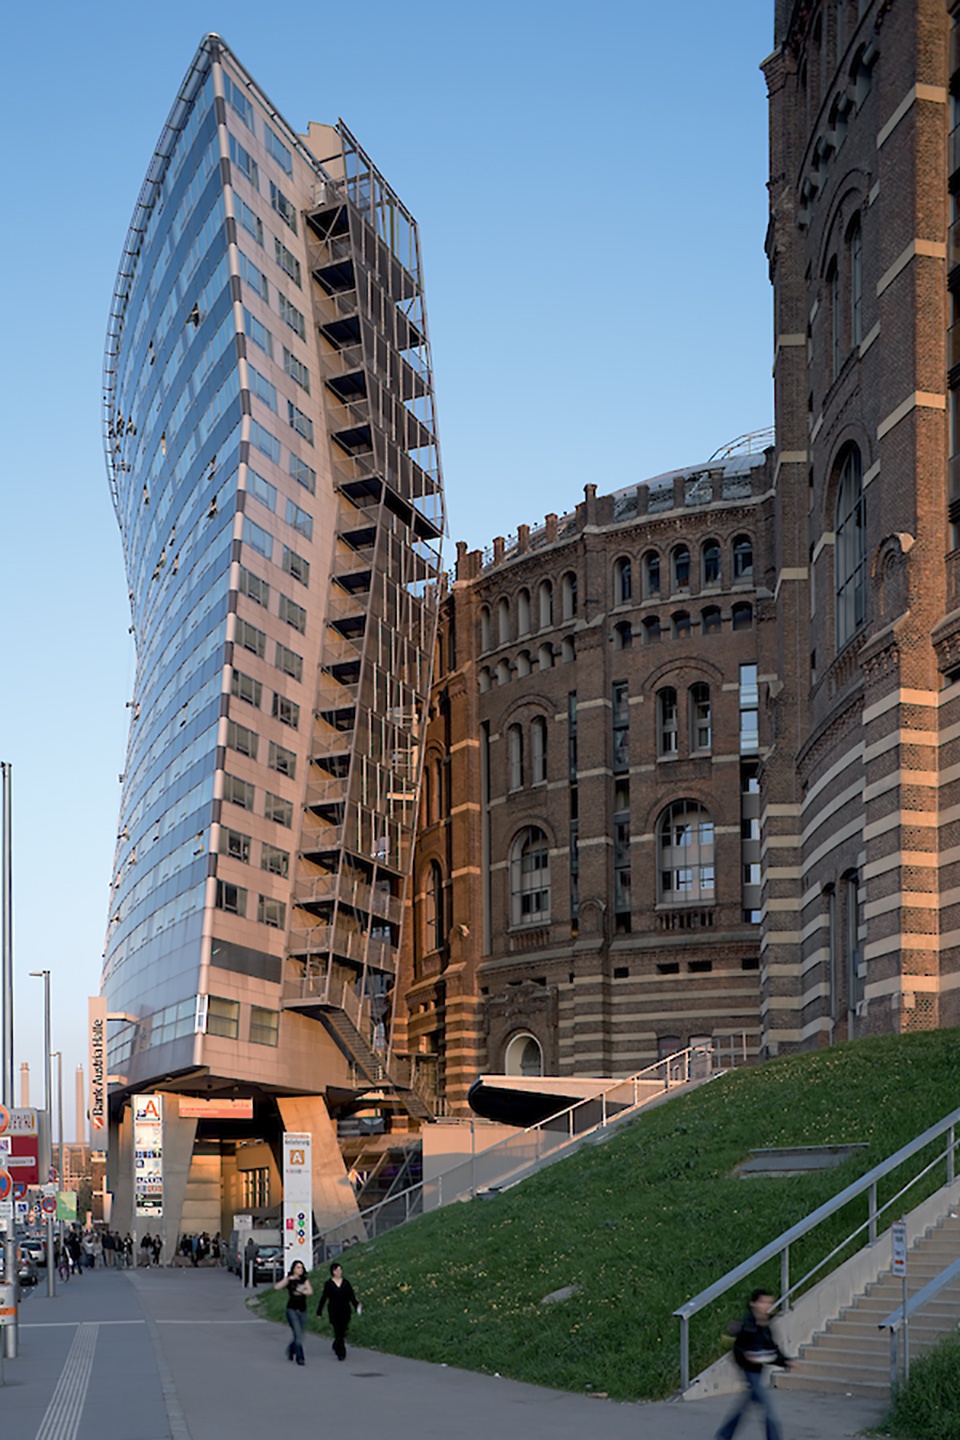

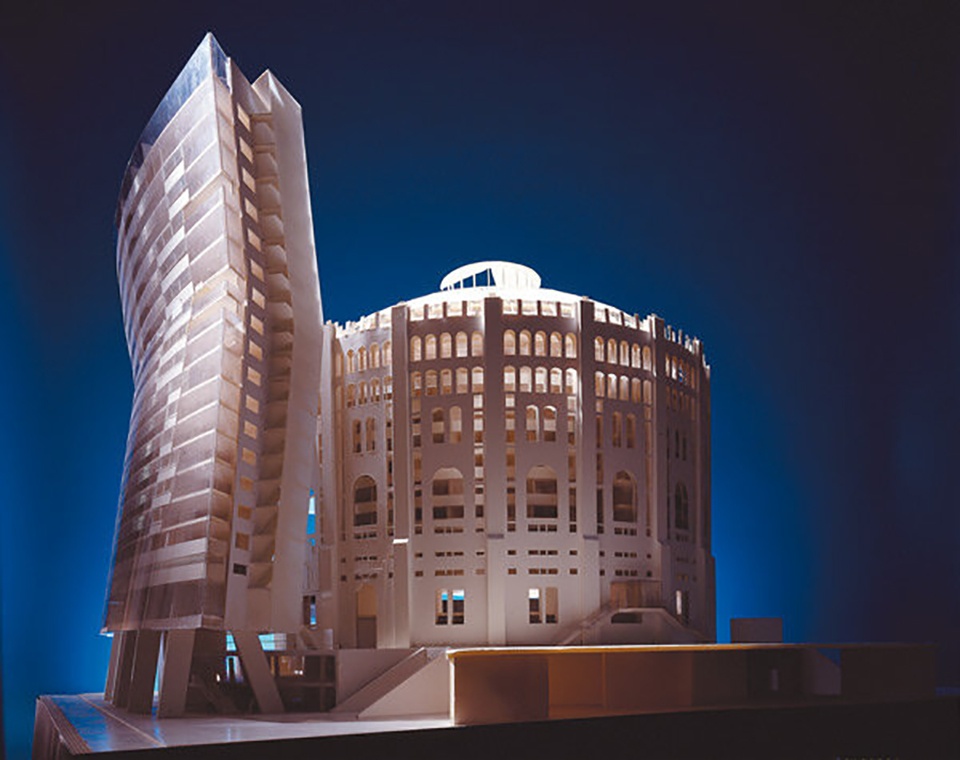
蓝天组的天然气厂公寓大楼的设计概念是为现有的建筑加入三个新的体量: 贮气罐内部的圆柱体、外部看去非常醒目的盾牌状体块和位于贮气罐底部的多功能活动大厅。
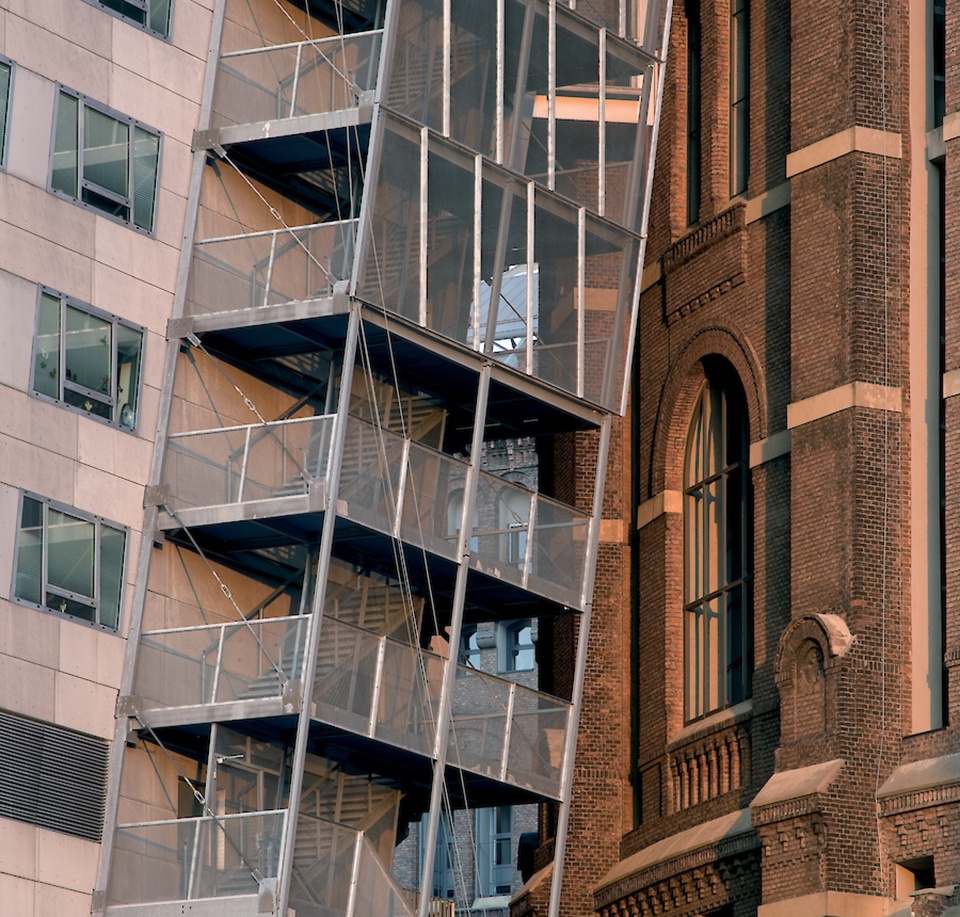
The concept of Coop Himmelb(l)au’s Gasometer B adds three new volumes to the existing building: the cylinder, located inside the Gasometer, the striking addition of the shield that is visible from outside, and the multifunctional event hall situated at the base.
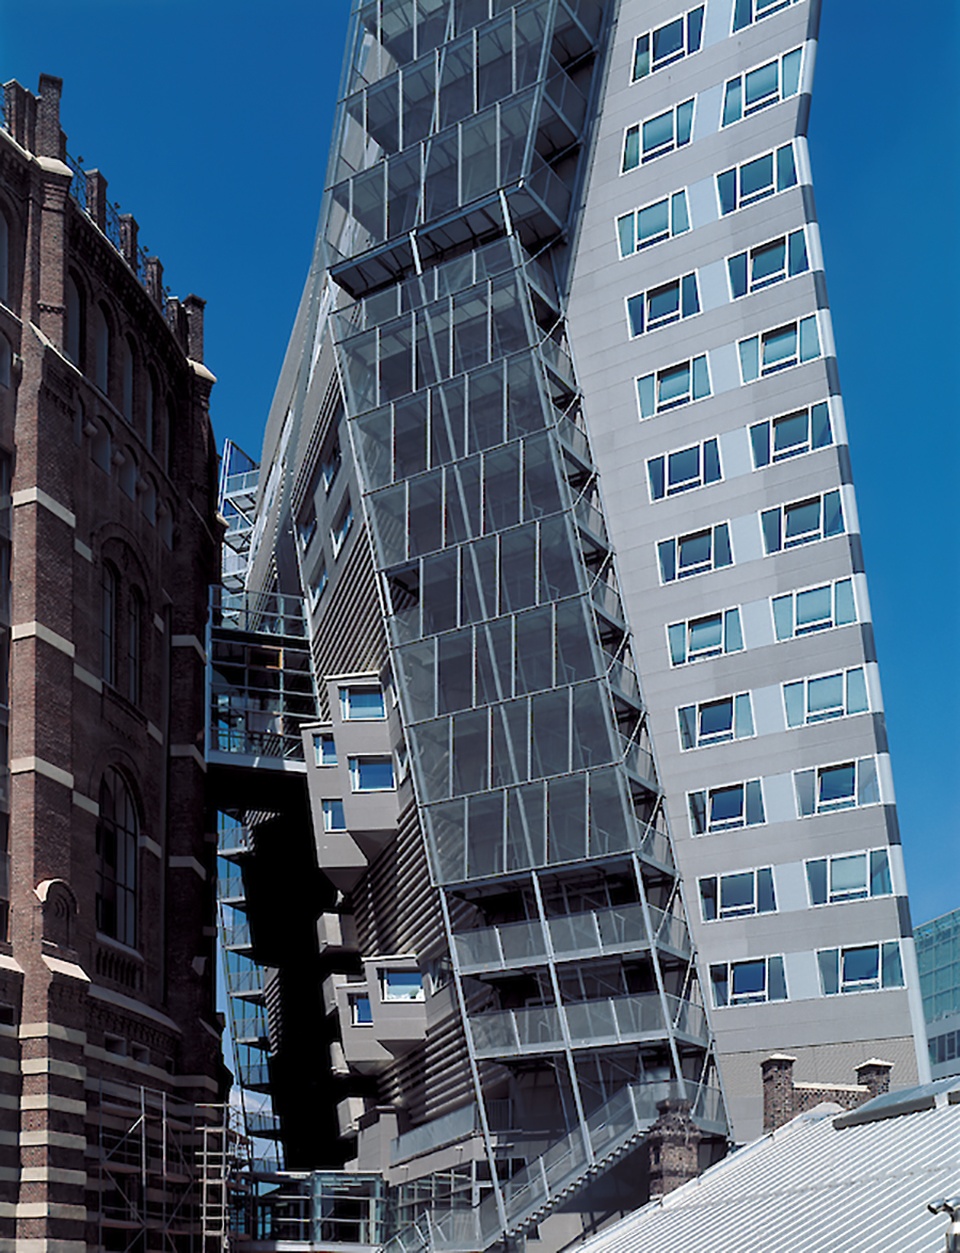
▼新建公寓楼近景,
closer view of the new volume © Gergerald Zugmann
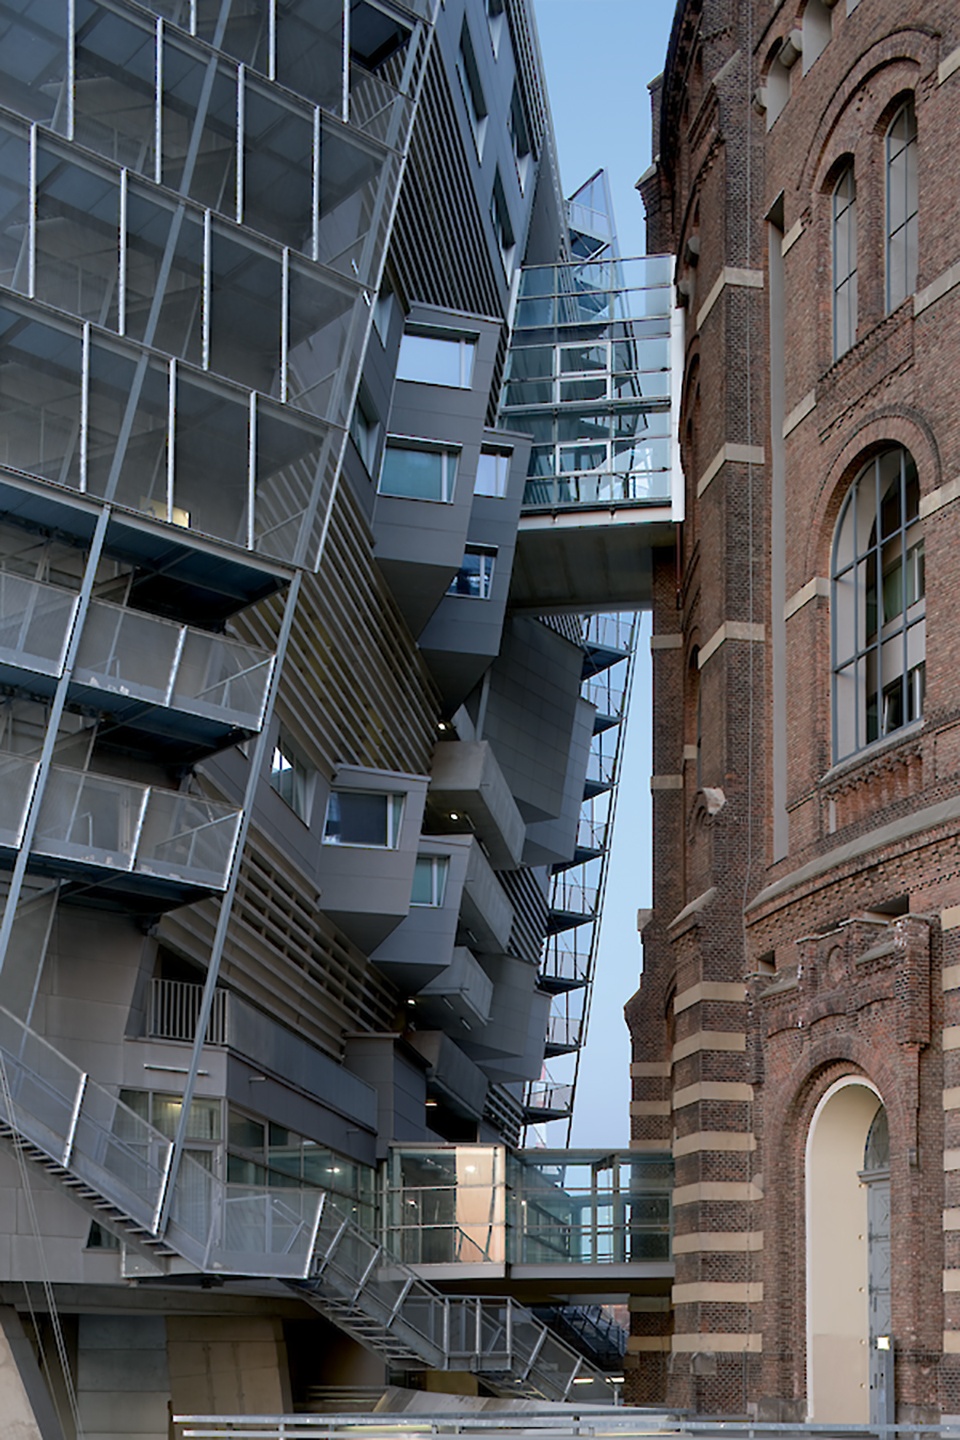
▼新老建筑之间的连桥,
glass bridge between the existing and new built © Duccio Malagamba
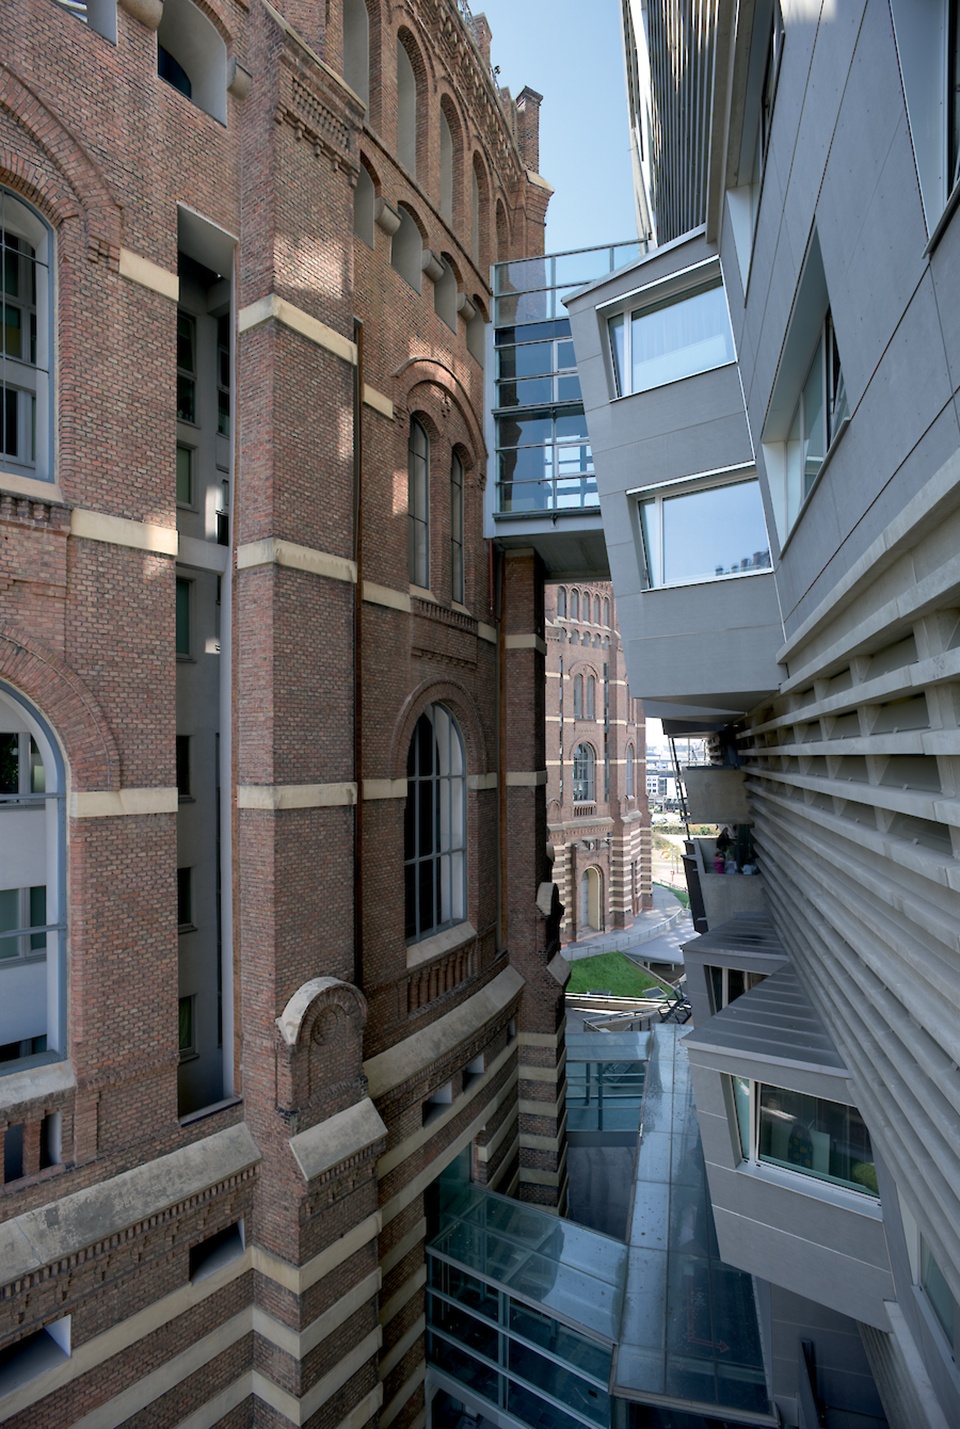
▼外观细部,exterior detail © Duccio Malagamba
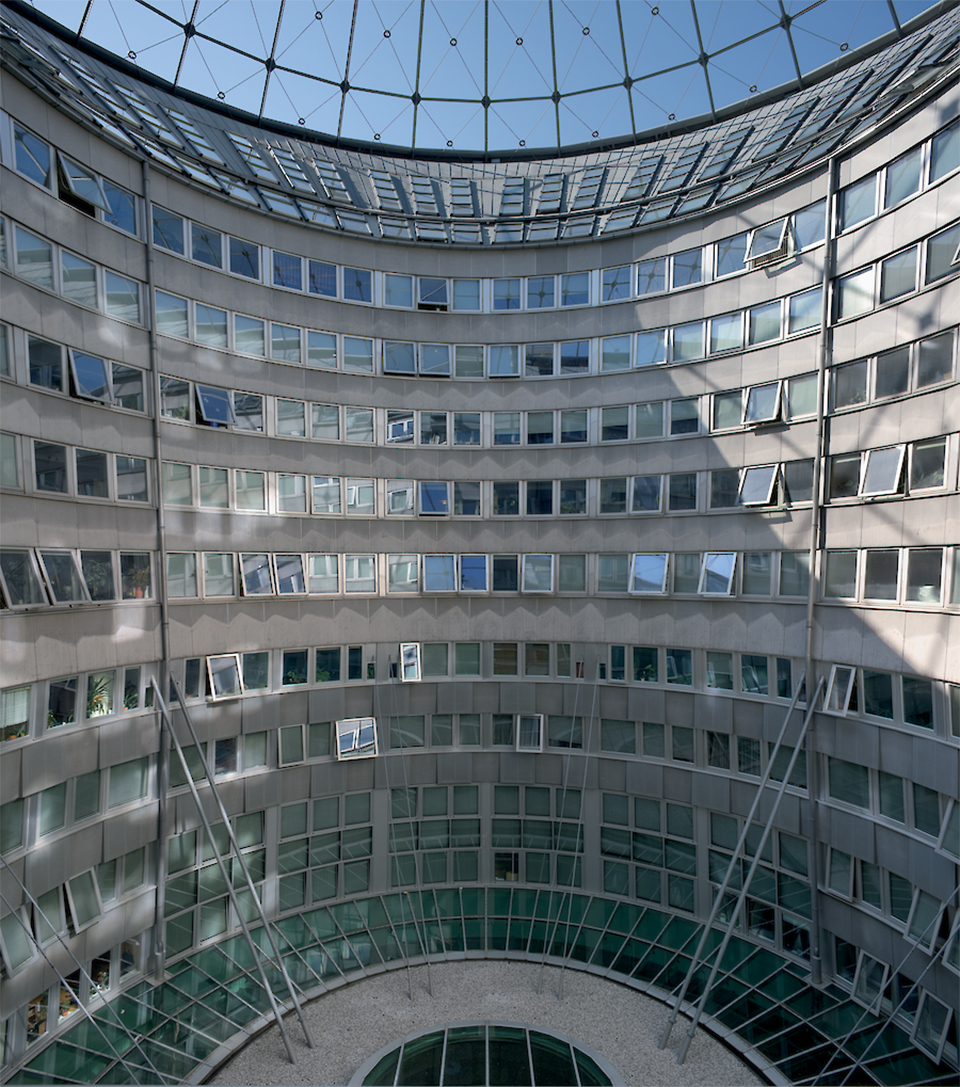
贮气罐B的圆柱体和盾牌状体块内部被用作公寓和办公。圆柱体内部空间采光由圆锥形的内庭提供,靠外侧则通过贮气罐的外墙进行采光。盾牌状体量的采光来自大面积的北向玻璃立面和通廊,其中的330 套公寓涵盖了三居室复式公寓、跃层公寓以及空间小的如学生公寓等多种户型。通过建筑内办公和公寓功能的结合,全新职住方式的出现指日可待。
▼功能分析,analysis diagram © COOP HIMMELB(L)AU
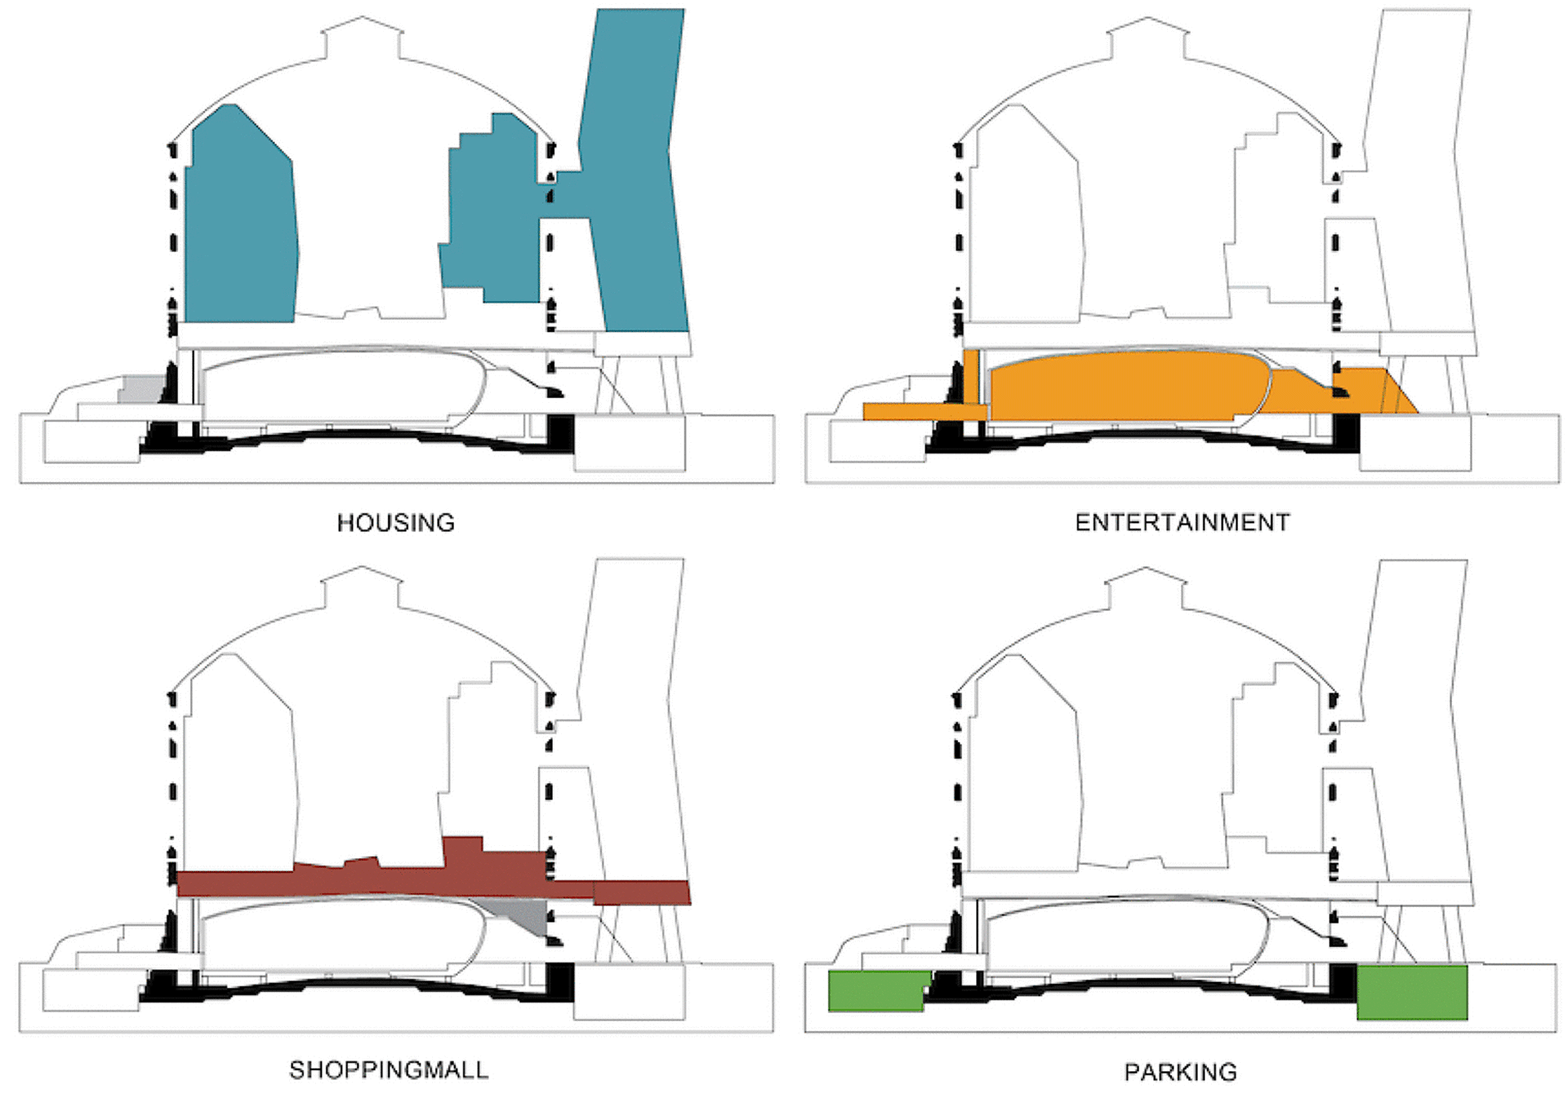
Gasometer B hosts both apartments and offices. Those located in the cylinder receive natural light through the conical inner courtyard and the windows of the historical facade. An expansive north-oriented glass facade with loggias provides the shield with natural light. The 330 apartments offer differentiated living forms, ranging from 3‑room-maisonettes and lofts to smaller units for students. By combining office and apartment uses, new ways of working and living are encouraged, a pioneering concept at the time of construction.
▼贮气罐B内部的圆锥形的内庭,the conical chamber inside Gasometer B © Duccio Malagamba

▼中庭屋顶,top of the Gasometer B © Gergerald Zugmann
▼仰视中庭,looking up to the Gasometer B’s patio © Toni Rappersber
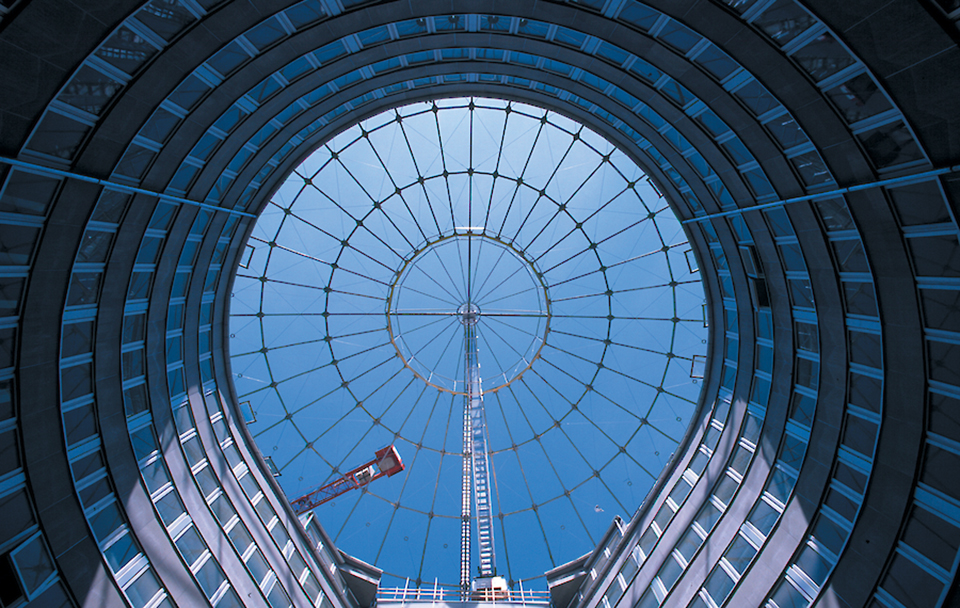
人们既可以从Guglgasse 街上的入口进入建筑群,也可以直接从地铁站穿过相邻的购物中心进入建筑。在地面层上,这个购物中心将全部四个贮气罐建筑连接了起来。在贮气罐B 内部,活动大厅和大楼的职住配楼之间设置了一个缓冲空间,以加强内部交流。七楼的“空中大厅”在公寓区中打开了一个缺口,为居民们创造了一个公共空间。
The complex can be accessed either from the outside via Guglgasse, or directly from the subway station through the connecting shopping mall. The latter connects all Gasometers on ground level. Inside Gasometer B, a spacious and functional buffer between the event hall and the apartments and offices above ground is created. Internal communication is thereby intensified. The Skylobby on the seventh floor creates a social space for the inhabitants. Other remaining spaces can be used as common areas.
▼室内公共空间概览,overall of interior public space © Duccio Malagamba

▼活动中心,entertaining space © Gergerald Zugmann
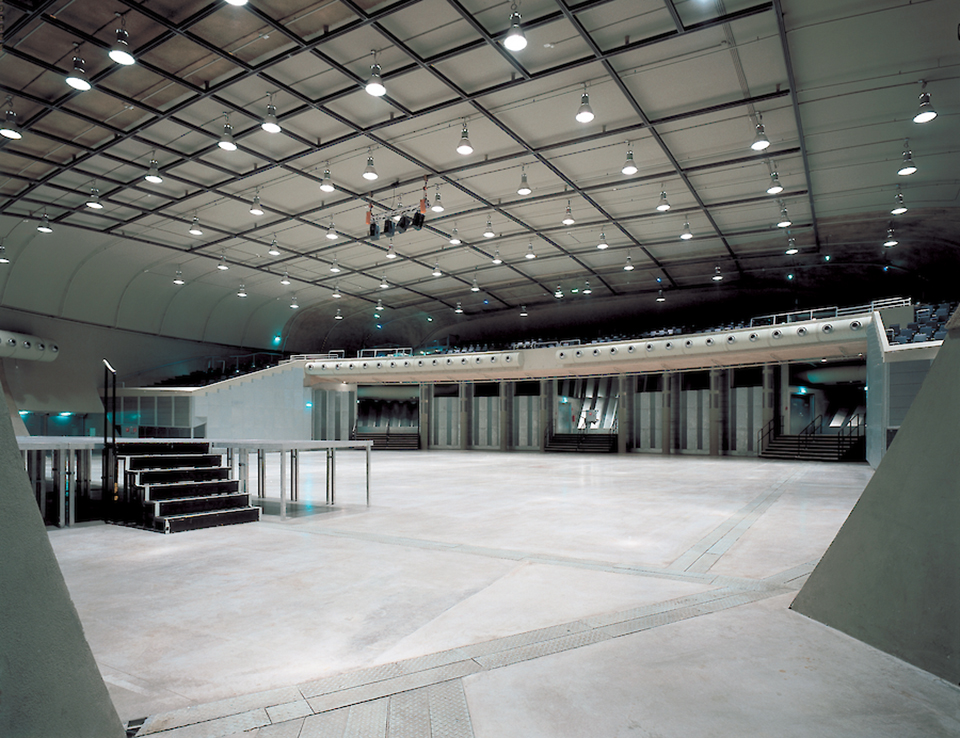
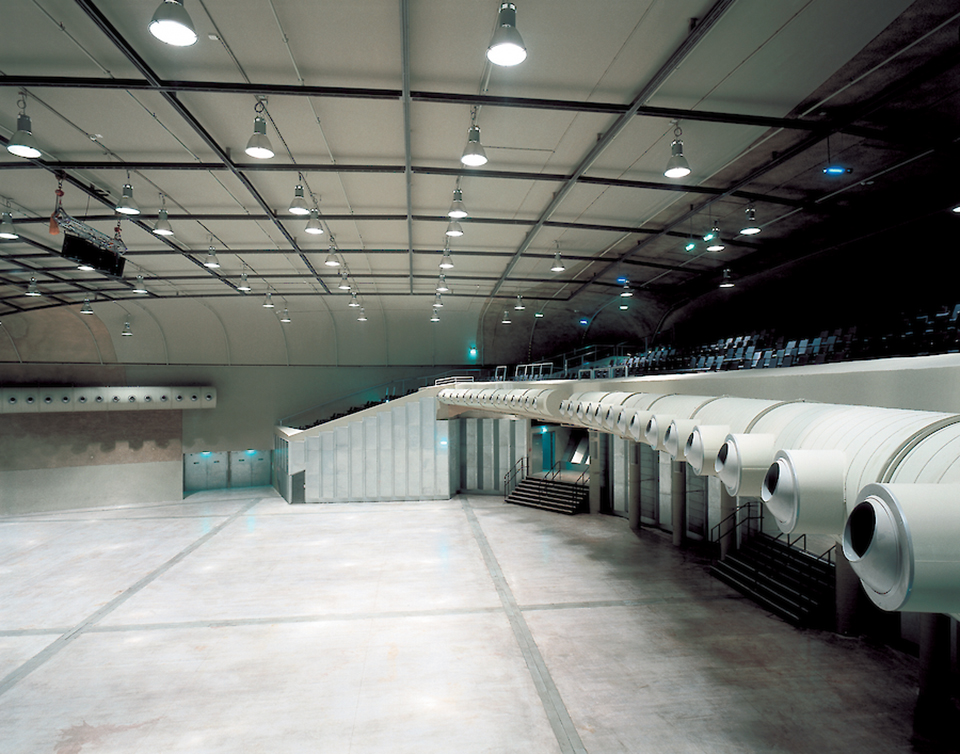

活动大厅内没有任何柱子,它是一个自承重的壳体结构,处于贮气罐建筑内部且互相保持独立,两者之间并不存在建构联结。因此,在功能、结构和声学方面,它都是与公寓大楼分离开来的。
The event hall is a column-free, self-supporting shell construction in the Gasometer, that is freestanding and not structurally connected to the residential building above it. Functionally, structurally and acoustically, the operation of the event hall is thus uncoupled from the apartment building.
▼自承重壳体结构,
self-supporting shell construction in the Gasometer © Duccio Malagamba
▼模型,Model © COOP HIMMELB(L)AU
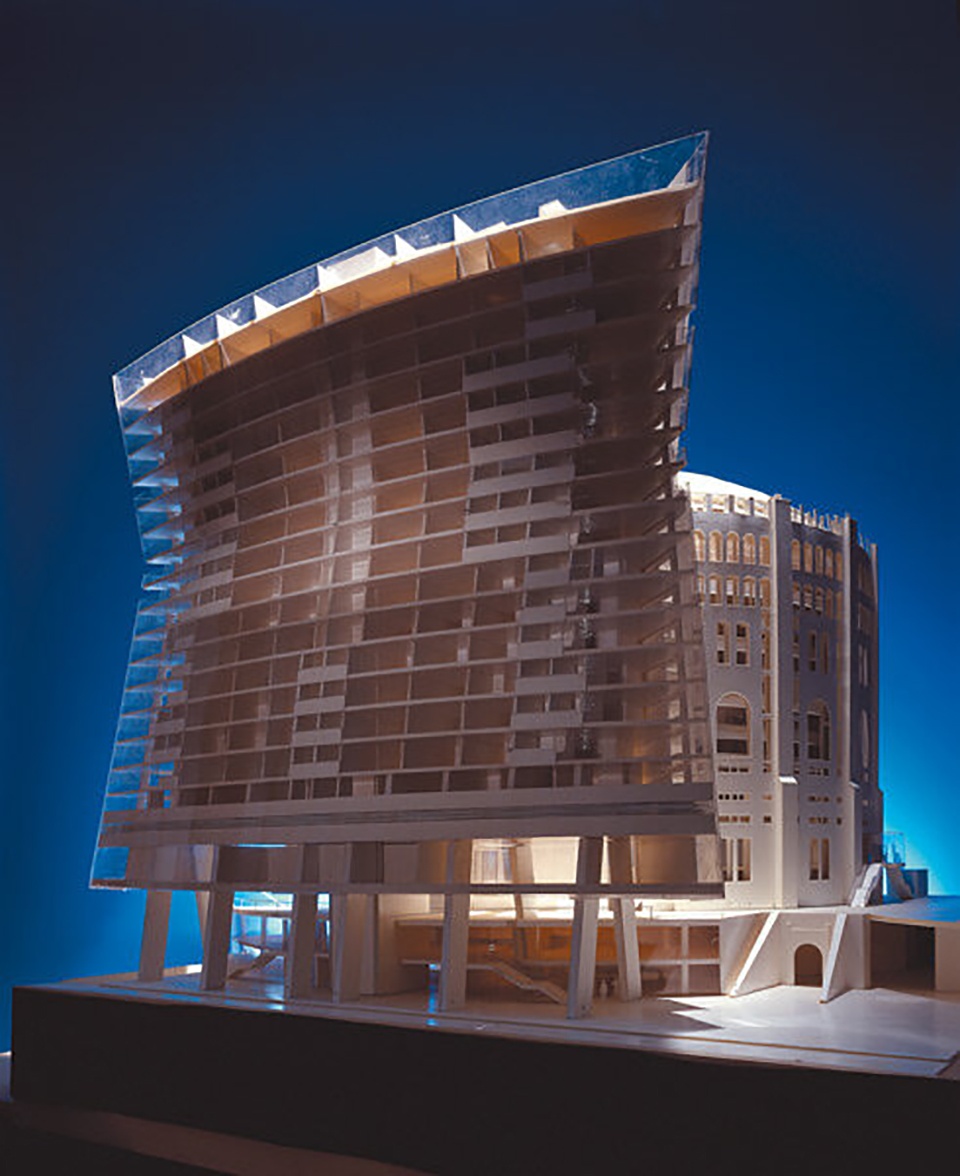
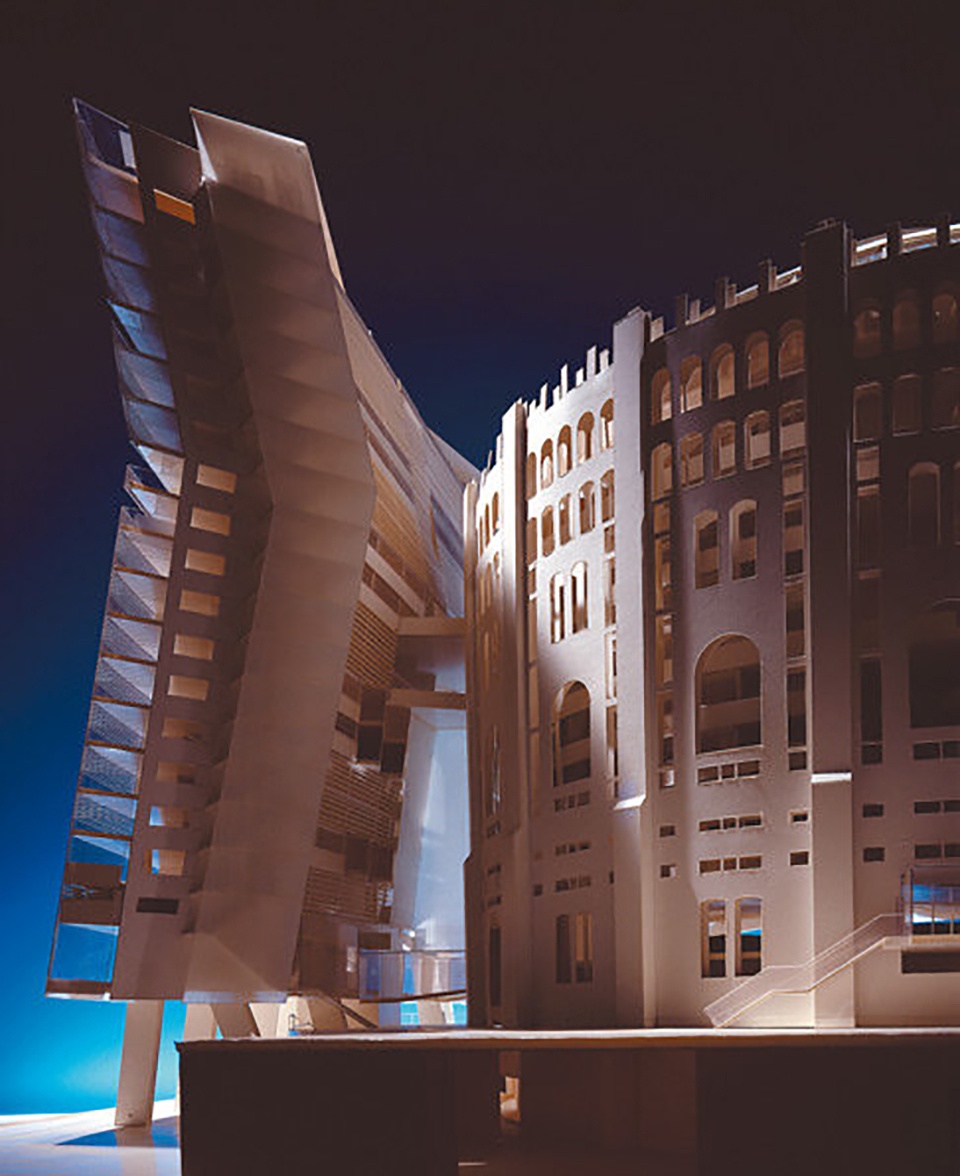
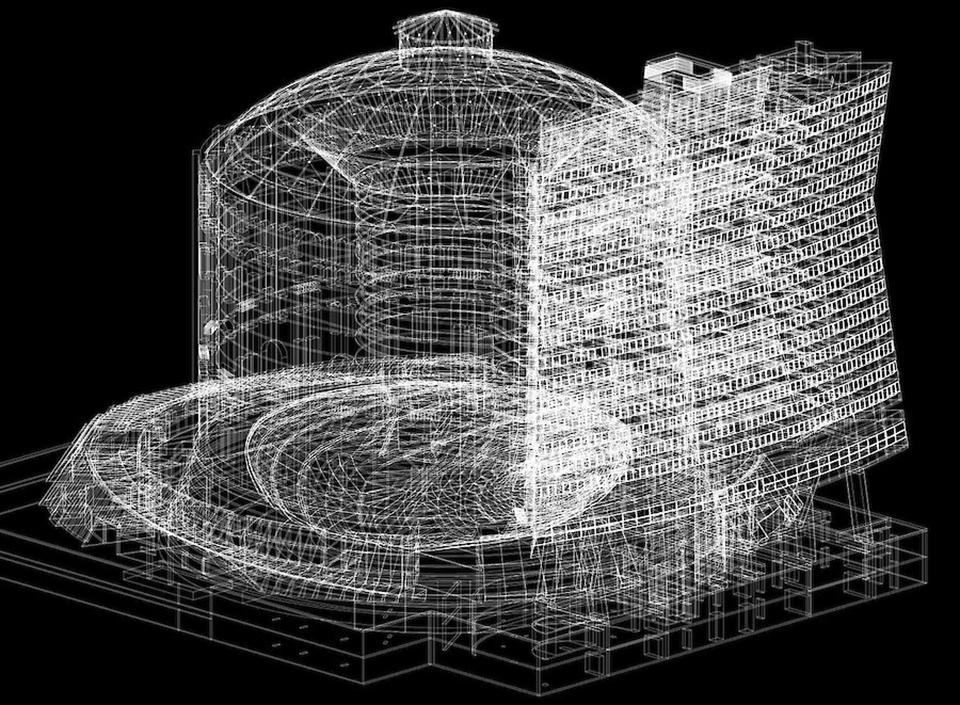
▼3d模型,3d Model © COOP HIMMELB(L)AU
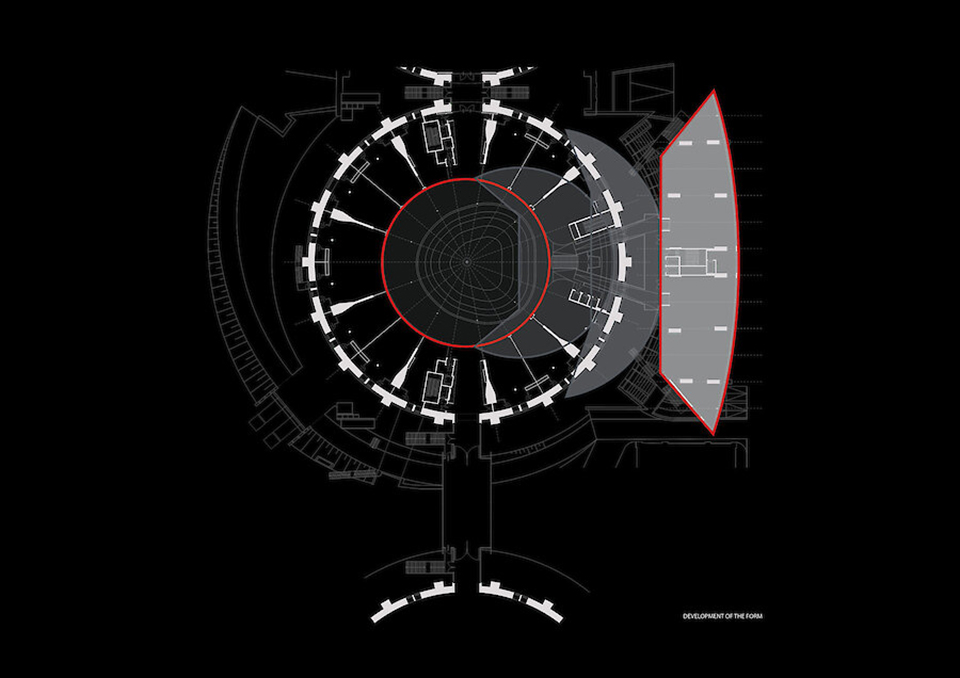
▼分析图,development of the form © COOP HIMMELB(L)AU
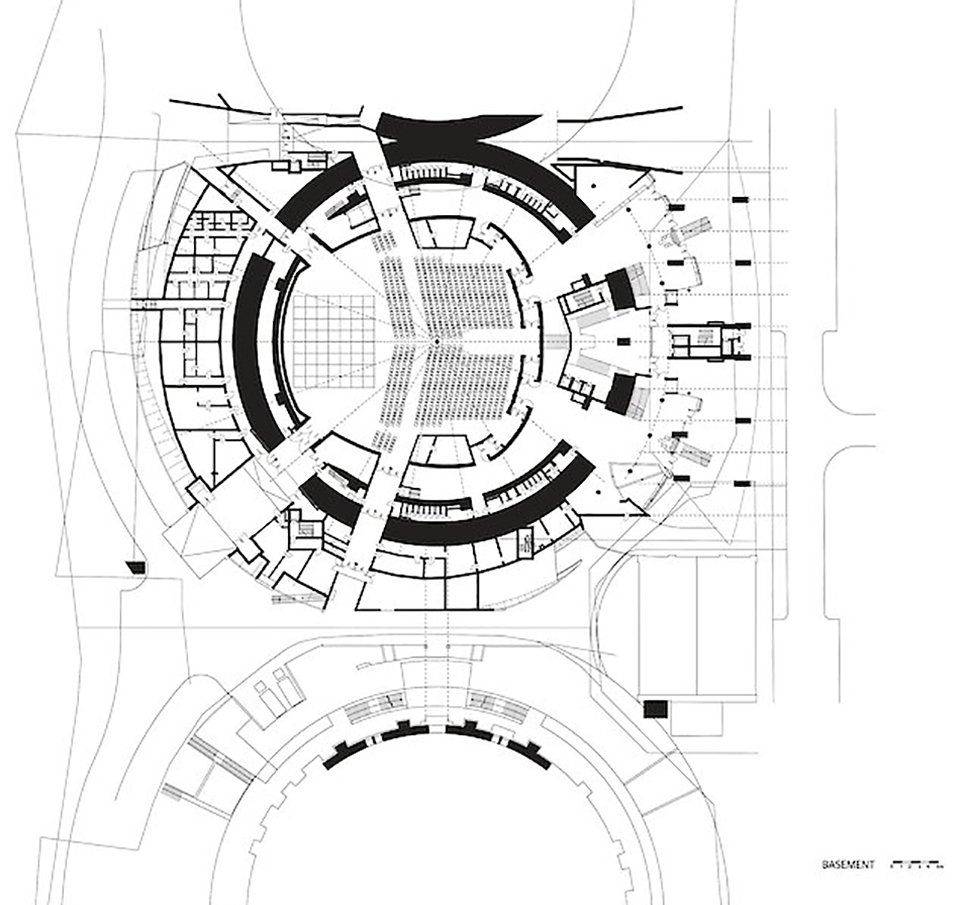
▼地下平面图,basement floor plan © COOP HIMMELB(L)AU
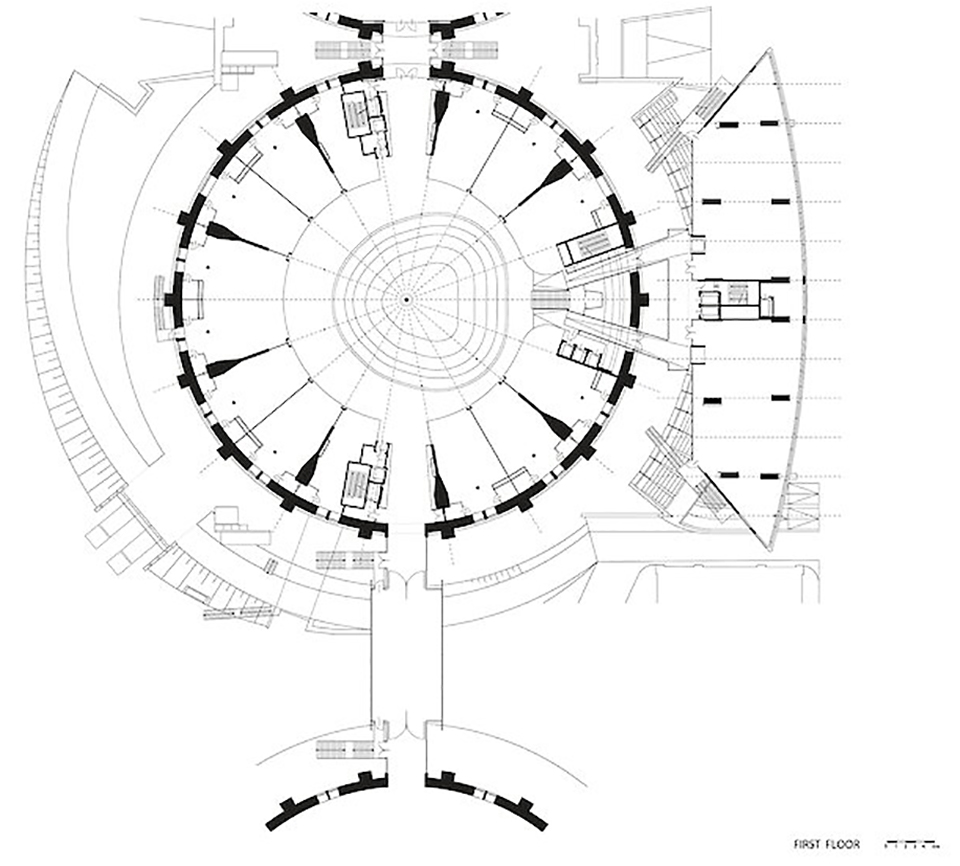
▼一层平面图,first floor plan © COOP HIMMELB(L)AU
▼八层平面图,8th floor plan © COOP HIMMELB(L)AU
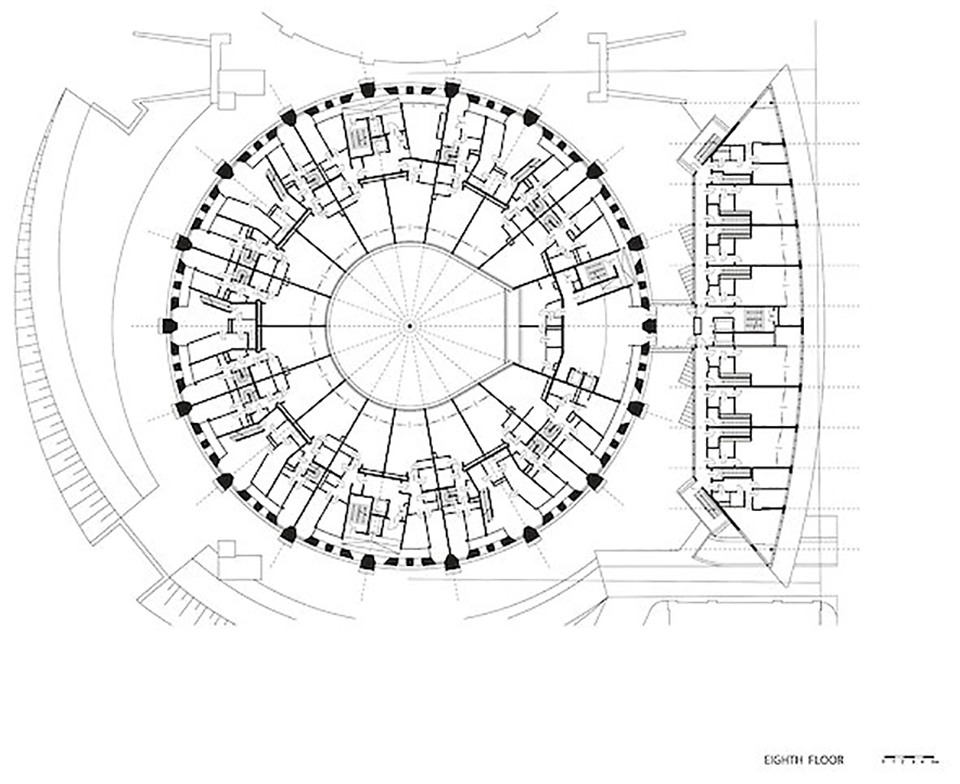
▼九层平面图,9th floor plan © COOP HIMMELB(L)AU
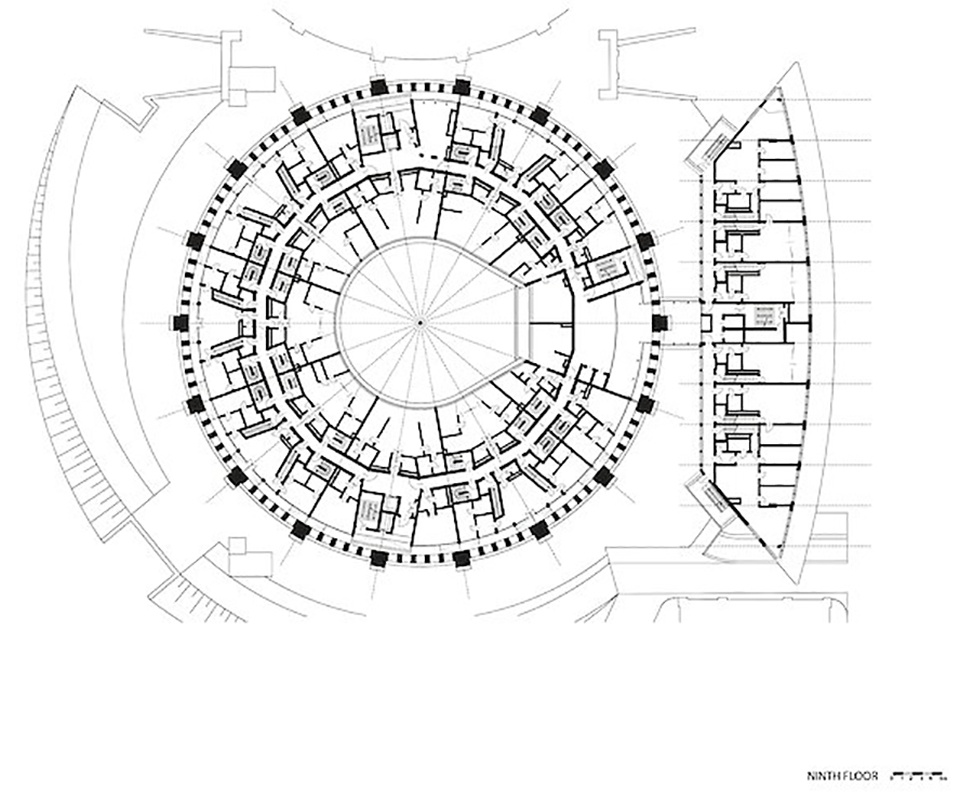
▼十层平面图,10th floor plan © COOP HIMMELB(L)AU
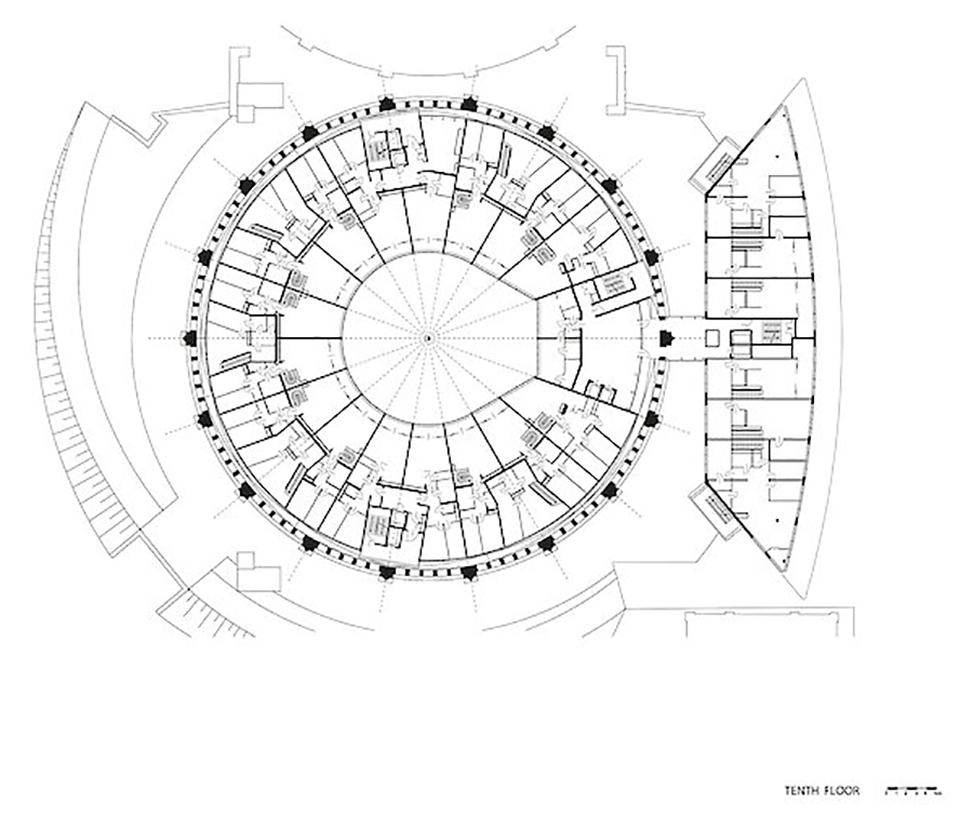
▼顶层平面图,top floor plan © COOP HIMMELB(L)AU
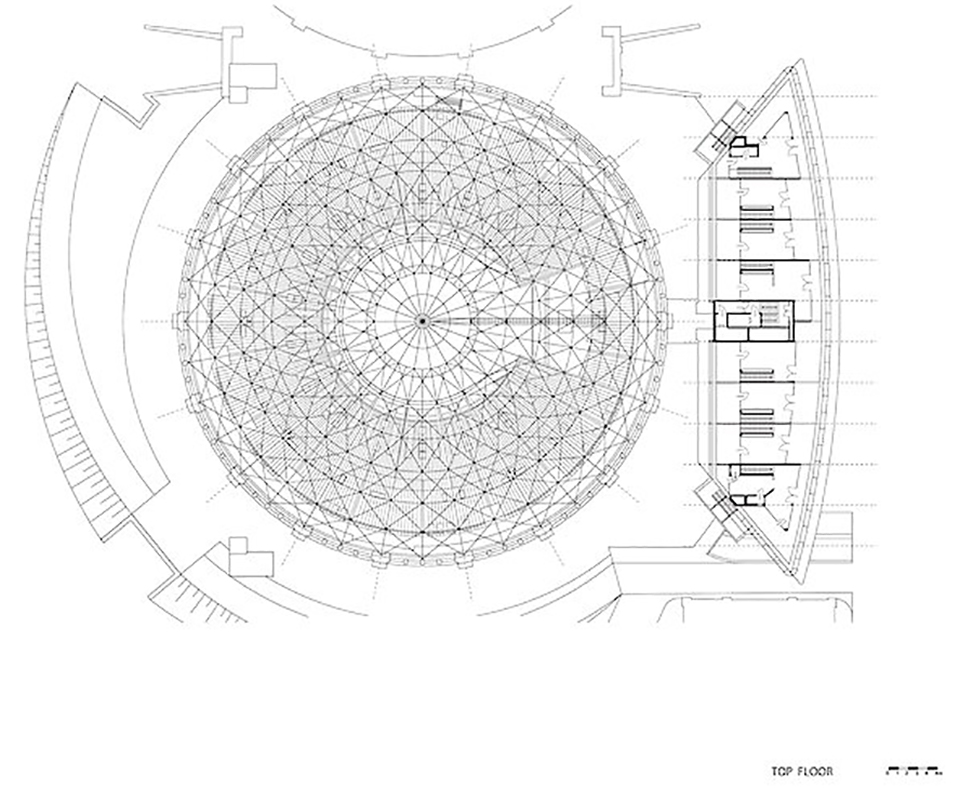
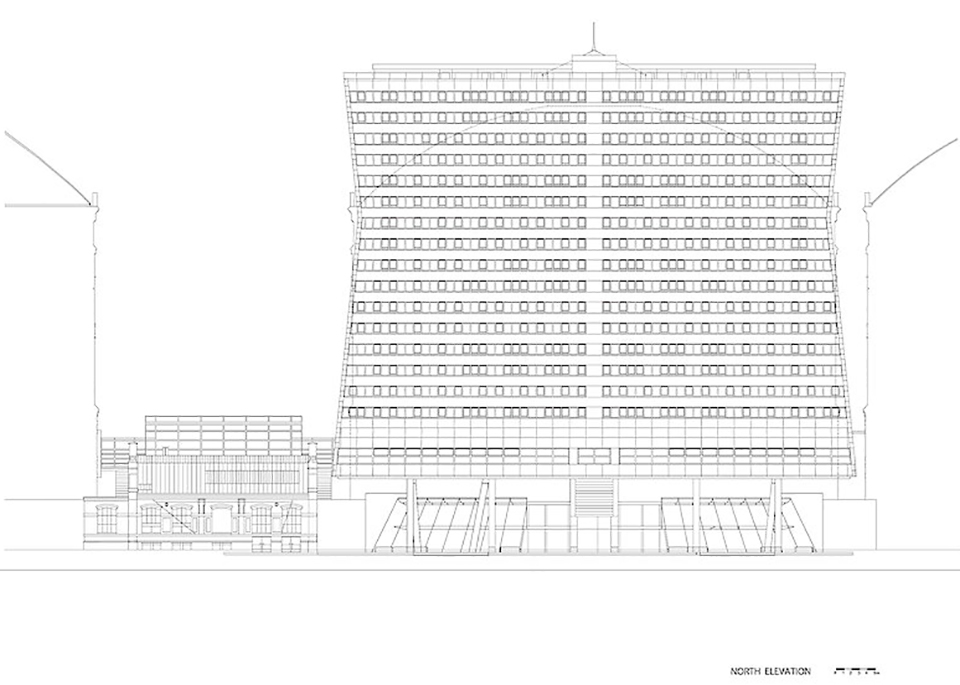
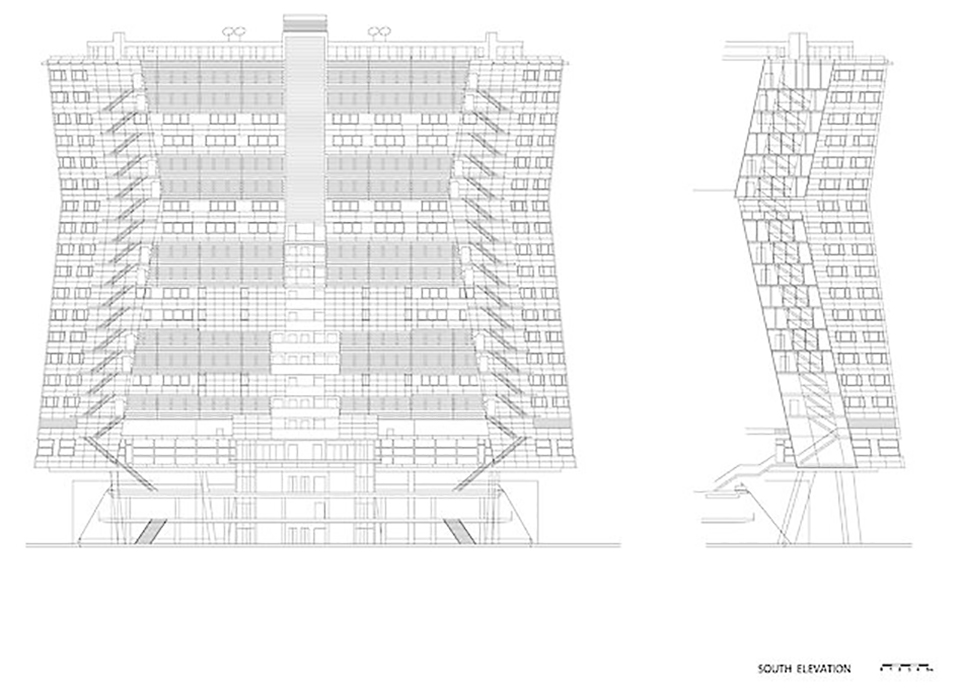
▼立面图,elevations © COOP HIMMELB(L)AU


▼剖面图,sections © COOP HIMMELB(L)AU
设计团队
客户:WBV Wohnbauvereinigung für Privatangestellte, Vienna, Austria
规划设计:蓝天组建筑事务所 COOP HIMMELB(L)AU Wolf D. Prix, Helmut Swiczinsky + Partner
主持设计师:沃尔夫· 狄· 普瑞克斯 Wolf D. Prix, 海默特· 斯维茨斯基 Helmut Swiczinsky
项目建筑师:Josef Weichenberger
团队成员: Rainer Enk, Stefan Fussenegger, Friedrich Hähle, Isabelle Hannig, Stefan Hochstrasser, Ronald Kesmann, Georg Kolmayr, Martin Mostböck, Markus Pillhofer, Karolin Schmidbaur
建模: Ana-Claudia Gonzalez, Walid Kanj, Napoleon Merana, Giulio Polita
结构工程: Fritsch-Chiari, Vienna, Austria
暖通空调: Dr. Pfeiler GmbH, Graz, Austria
声学设计: Dipl. Ing. Bacher, Vienna, Austria
照明顾问: Kress & Adams, Köln, Germany
电梯顾问: Otis GmbH, Vienna, Austria
购物中心顾问: BDG/McColl, London, UK
影像: © Duccio Malagamba, © Gerald Zugmann, © Toni Rappersberger, © Alexander Koller, © Peter Korrak, © Markus Pillhofer, © COOP HIMMELB(L)AU
时间线
规划设计: 02/1995
动工: 12/1998
竣工: 09/2001
项目数据
建筑面积: 35 000m²
建成区面积 5 200m²
公寓数量:254 套居住公寓,76套学生公寓
层数: 22
购物中心: 2 000m²
活动大厅: 可容纳3 000 人,位于地下1~2 层
实用面积: 26941 m² ( 包含公寓、通廊、商铺、办公、餐饮、学生公寓
实用面积:5637 m² ( 包含活动大厅、前厅、其他用房
公寓总面积(包括通廊): 17730m²
公寓平均面积: 77m²
Client: WBV Wohnbauvereinigung für Privatangestellte, Vienna, Austria
Planning: COOP HIMMELB(L)AU Wolf D. Prix, Helmut Swiczinsky + Partner
Design Principal: Helmut Swiczinsky
Project Architect: Josef Weichenberger
Project Team: Rainer Enk, Stefan Fussenegger, Friedrich Hähle, Isabelle Hannig, Stefan Hochstrasser, Ronald Kesmann, Georg Kolmayr, Martin Mostböck, Markus Pillhofer, Karolin Schmidbaur
Model Building: Ana-Claudia Gonzalez, Walid Kanj, Napoleon Merana, Giulio Polita
Structural Engineering: Fritsch-Chiari, Vienna, Austria
HVAC: Dr. Pfeiler GmbH, Graz, Austria
Acoustics: Dipl. Ing. Bacher, Vienna, Austria
Lighting Consultant: Kress & Adams, Köln, Germany
Elevator Consultant: Otis GmbH, Vienna, Austria
Mall Consultant: BDG/McColl, London, UK
Images: © Duccio Malagamba, © Gerald Zugmann, © Toni Rappersberger, ©Alexander Koller, © Peter Korrak, © Markus Pillhofer, © COOP HIMMELB(L)AU
CHRONOLOGY
Start of Planning: 02/1995
Start of Construction: 12/1998
Completion: 09/2001
PROJECT DATA
Floor Area: 35 000m²
Built-up Area: 5 20
More:蓝天组。更多关于他们:COOP HIMMELB(L)AU on gooood









方楼掰一下蓝天组,方楼退台退台退台mvrdv
这楼我太有发言权了 上学的时候在这个公寓里住了一个多学期 这个造型导致里面的户型简直不要太难受
哗众取宠的设计
他们的储气罐好惊人……
局部细节还能看,整体看真像贴了块膏药….
为什么身为工业建筑的储气罐那时候立面都做得这么复杂。。
就总感觉 他们事务所做的东西 尺度感 视觉感 都不是 很舒服 虽然确实 很夸张 但是 就是不那么自洽 个人观点
酷的
形式/体量把控真好
估摸着现在欧洲人更希望它是个储气罐。
哈哈哈哈哈哈
(∩_∩)(∩_∩)(*/ω\*)(∩_∩)
帅就完了