感谢 waiwai 对gooood的分享。更多关于:waiwai on gooood。
Appreciation towards waiwai for providing the following description:
迪拜的反射清真寺重新构想了清真寺在城市中的角色。设计参考了传统阿拉伯清真寺类型中的公共元素,重新规划了清真寺的空间,在满足神圣膜拜功能的同时,鼓励社区使用。
The Mosque of Reflection in Dubai reimagines the role of the mosque in the city. Drawing reference from the traditional Arabian mosque typology where there is a communal element, the mosque reframes the spaces to encourage community use alongside its purpose as a sacred space of worship.

▼建筑外观,external view of the building ©Darren Bradley
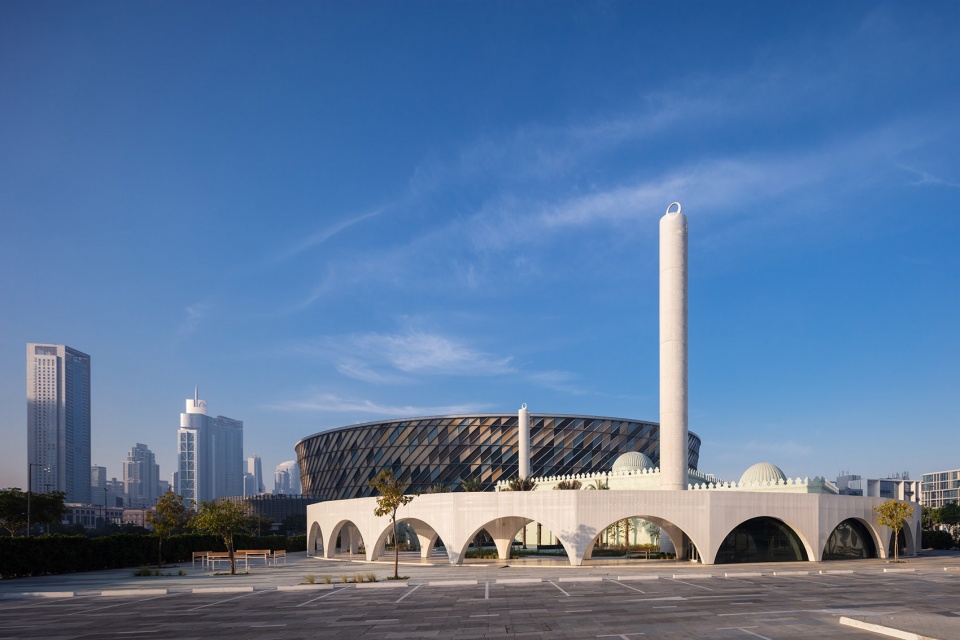
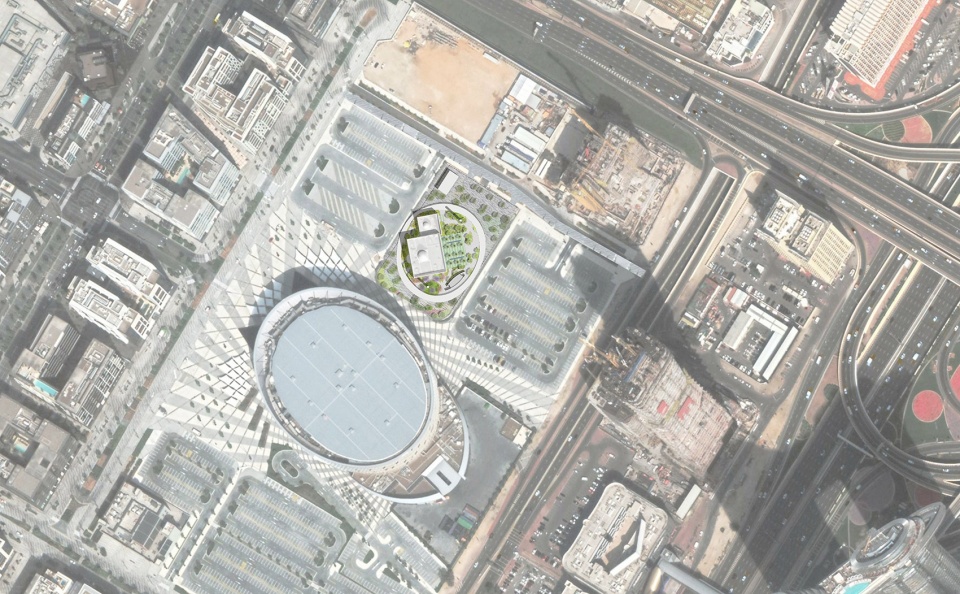
项目位于迪拜高密度的城市环境中,与可口可乐体育馆相邻,和周边形成鲜明对比,成为了精神性、宁静和社区的化身。原有清真寺的外壳被保留,立面涂以带有反射性的光滑绿色涂料;祈祷空间的布局也保持了原本的样子。
Situated within Dubai’s dense city landscape adjacent to the Coca-Cola Arena, the Mosque of Reflection is a stark contrast to its surroundings, standing as the physical embodiment of spirituality, tranquillity and community. The shell of the existing mosque has been retained with the façade painted in a reflective glossy pastel green and the spatial arrangement of the prayer spaces has been preserved.
▼总平面图,建筑与周边环境,site plan, building and its surroundings ©waiwai
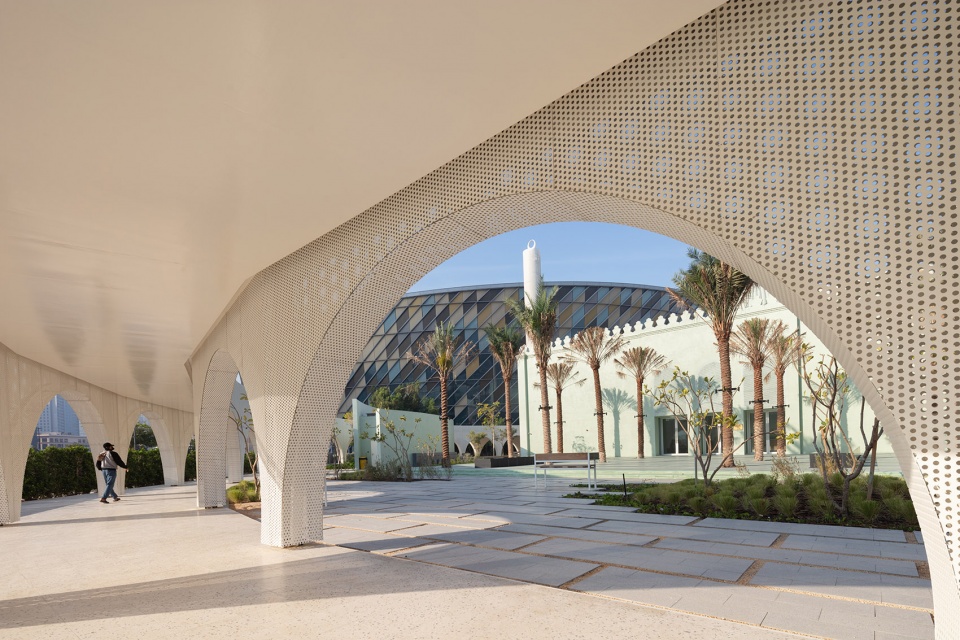
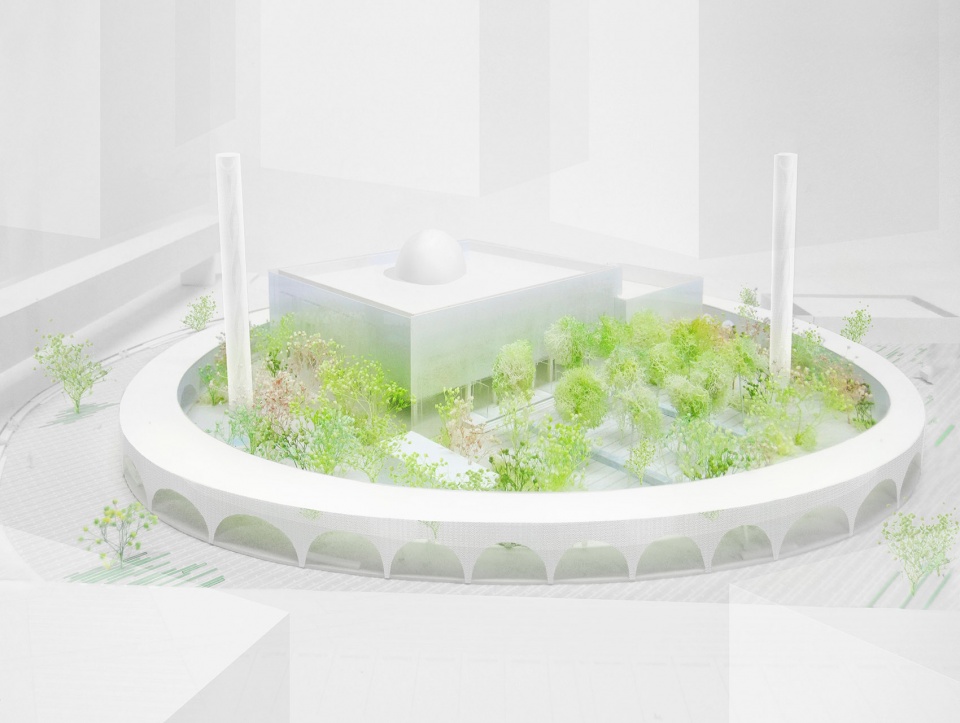
柱廊,也叫riwaq,是改造项目中一个重要的加建。与传统清真寺类型不同,圆形的riwaq轻柔地将清真寺包裹在中央。它由一系列宽阔的拱组成,邀请来自不同方向的游人和朝拜者进入。带有细小圆形洞口的外色穿孔板让自然光能够进入空间深处。白色也被运用在了柱廊的地砖上,强调了开放和轻盈的感觉。穿孔金属板与形式的结合消除了清真寺和城市之间的边界,在室内外空间之间创造了透明性。
▼设计分析,design analysis ©waiwai
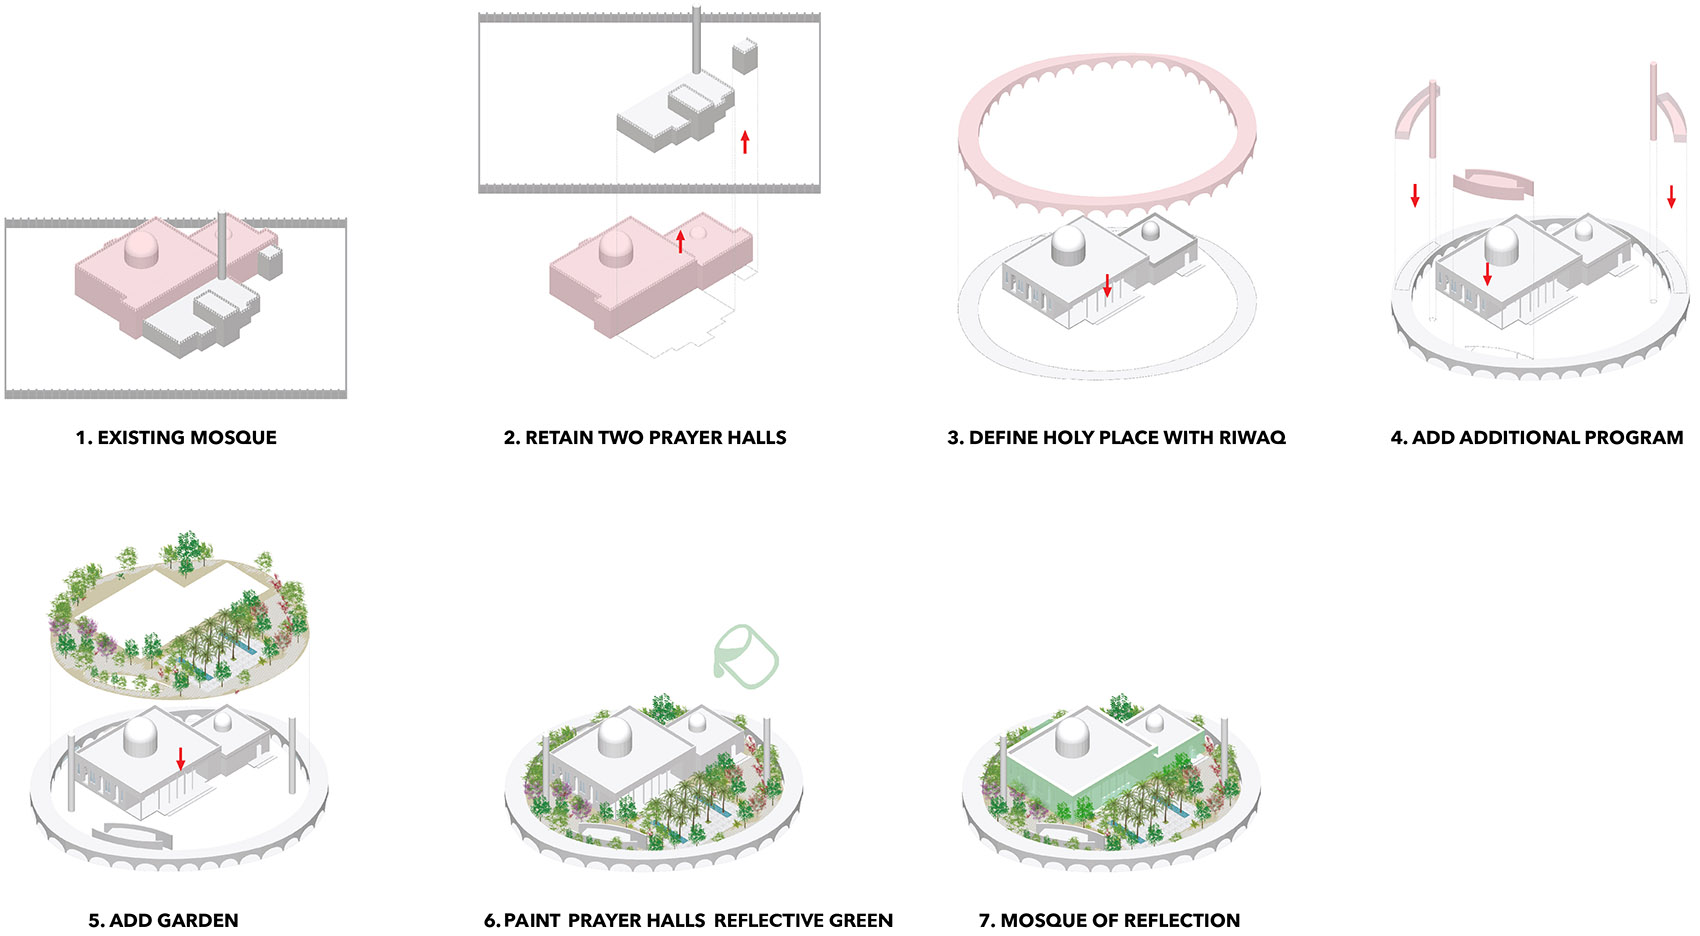
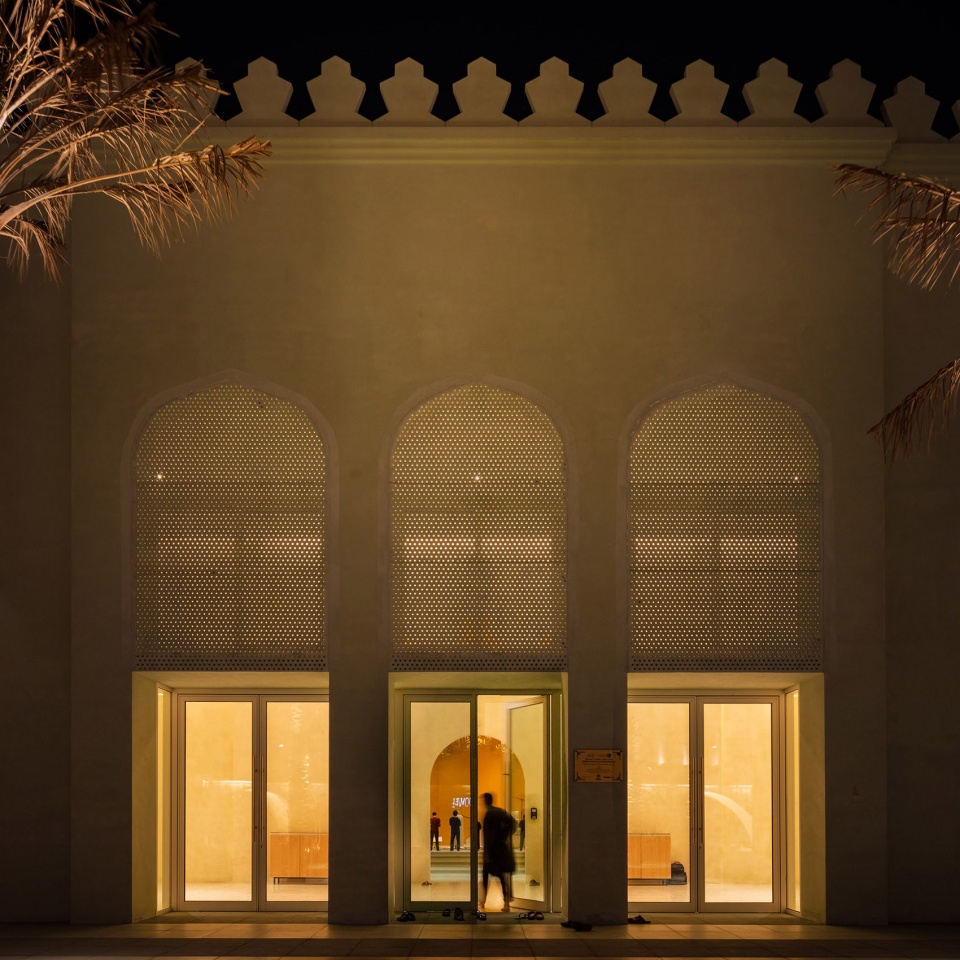
A significant addition to the refurbishment is the colonnaded arcade, or riwaq. Contrary to typical mosque typology, the riwaq, gently wraps around the mosque in a circular form. A series of wide arches form the riwaq, inviting people and worshipers from all directions. White perforated metal with small circular voids enable natural light to enter the depths of the space. The use of white extends to the tile flooring of the riwaq further emphasising the sense of openness and lightness. The combination of the perforated metal and form removes the boundary of separation between the mosque and city and creates transparency between exterior and interior spaces.
▼清真寺外观,外侧包裹柱廊,external view of the mosque wrapped by arcade ©Darren Bradley
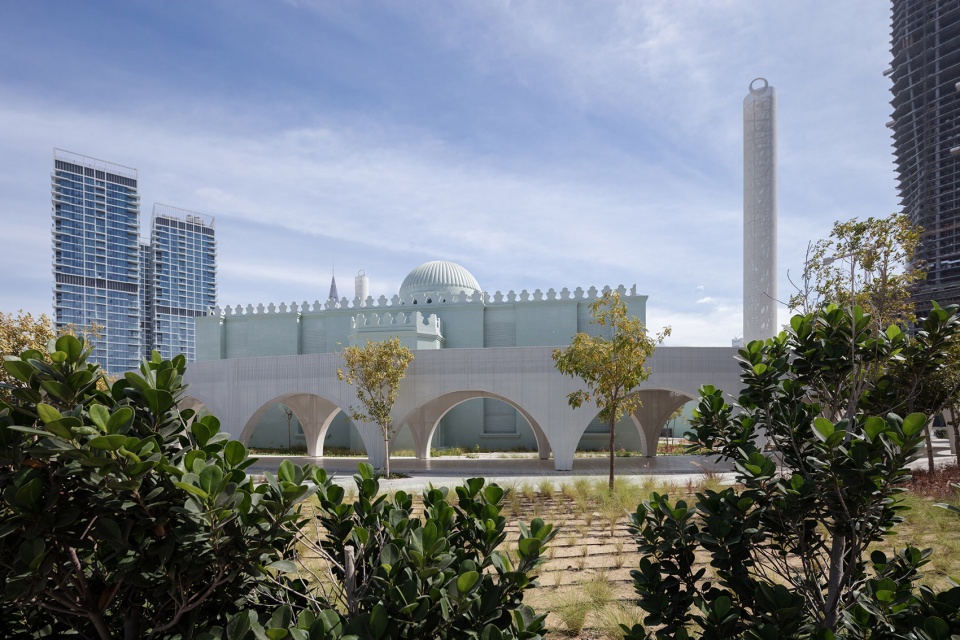
▼柱廊消除城市和清真寺的边界,colonnade removes the boundary between the city and the mosque ©Darren Bradley
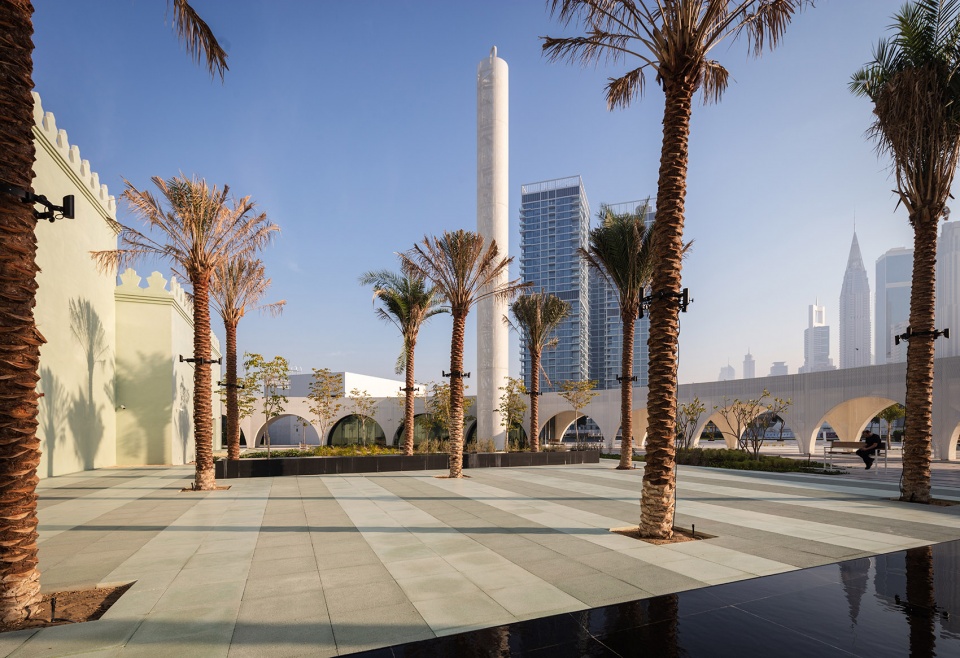
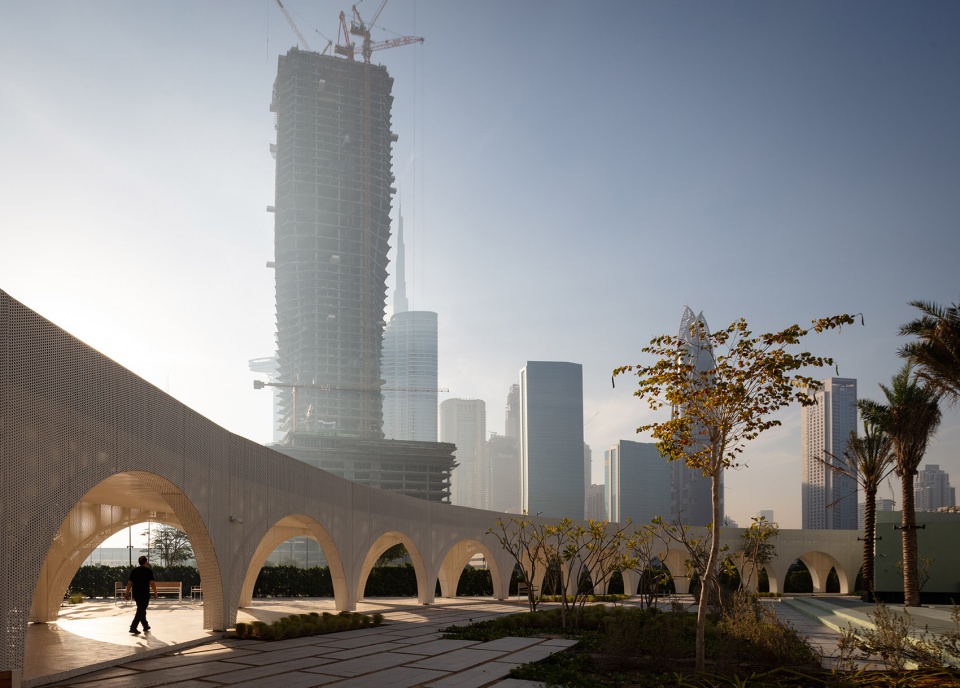
▼拱外覆盖白色穿孔金属板,arches covered by white perforated panels ©Darren Bradley
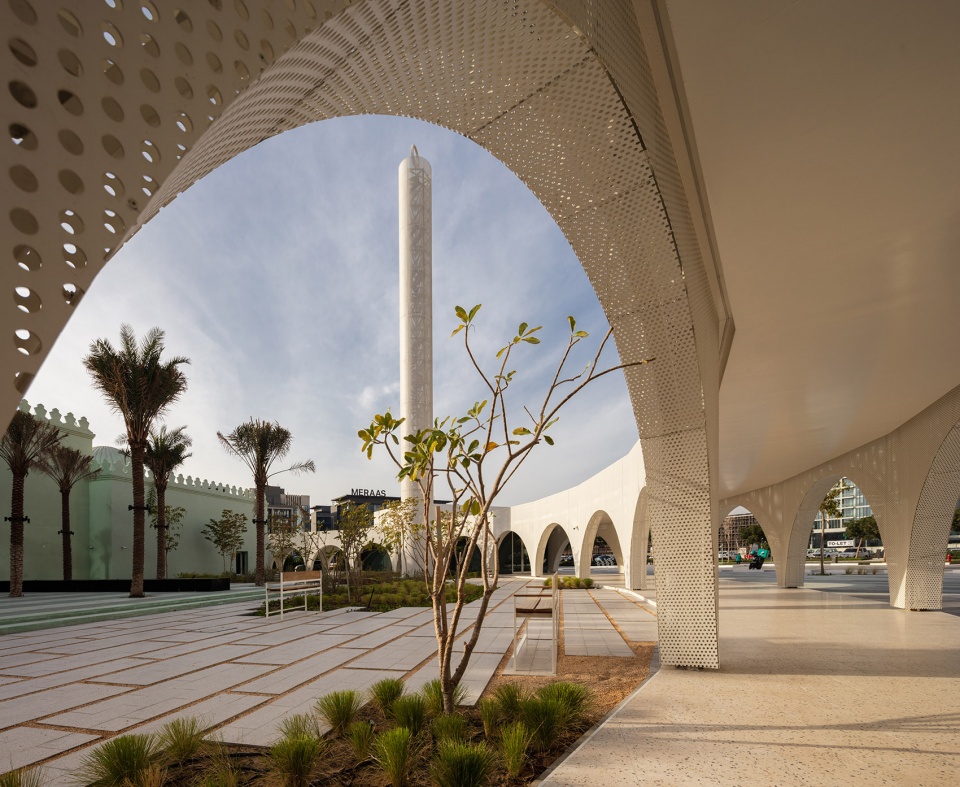
▼从逐浪内部看向清真寺,view to the mosque from inside the colonnade ©Darren Bradley
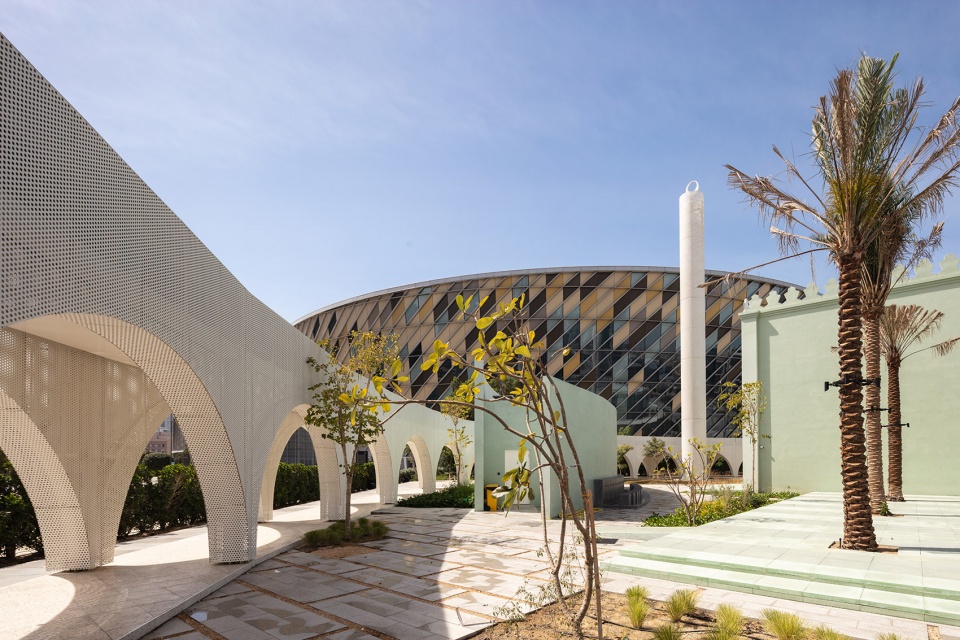
设计在庭院(sahn)内建立了新的公共空间。棕榈树和线性水景塑造出宁静的环境,将游客引向主入口。sahn是一种空间比喻,社区、信仰和城市在此连结交织。riwak和sahn不仅是交通流线,也为游客提供了祈祷、阅读、反思和集聚的空间。清真寺另一边的两座尖塔同样覆盖白色穿孔金属板,围合在其中的风力涡轮机将为建筑带来可持续能源。
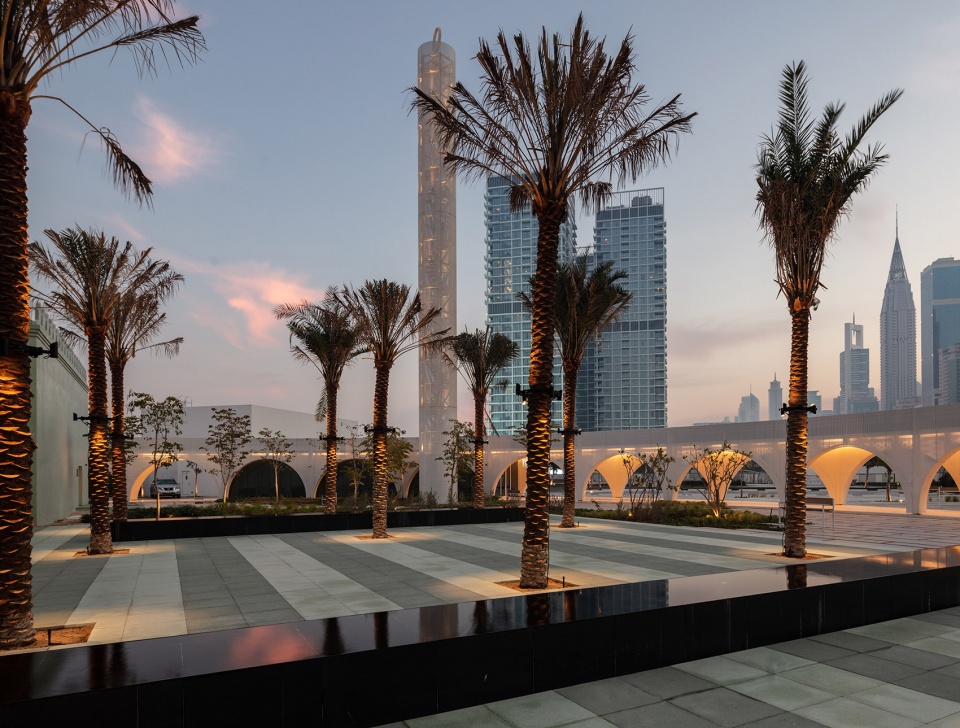
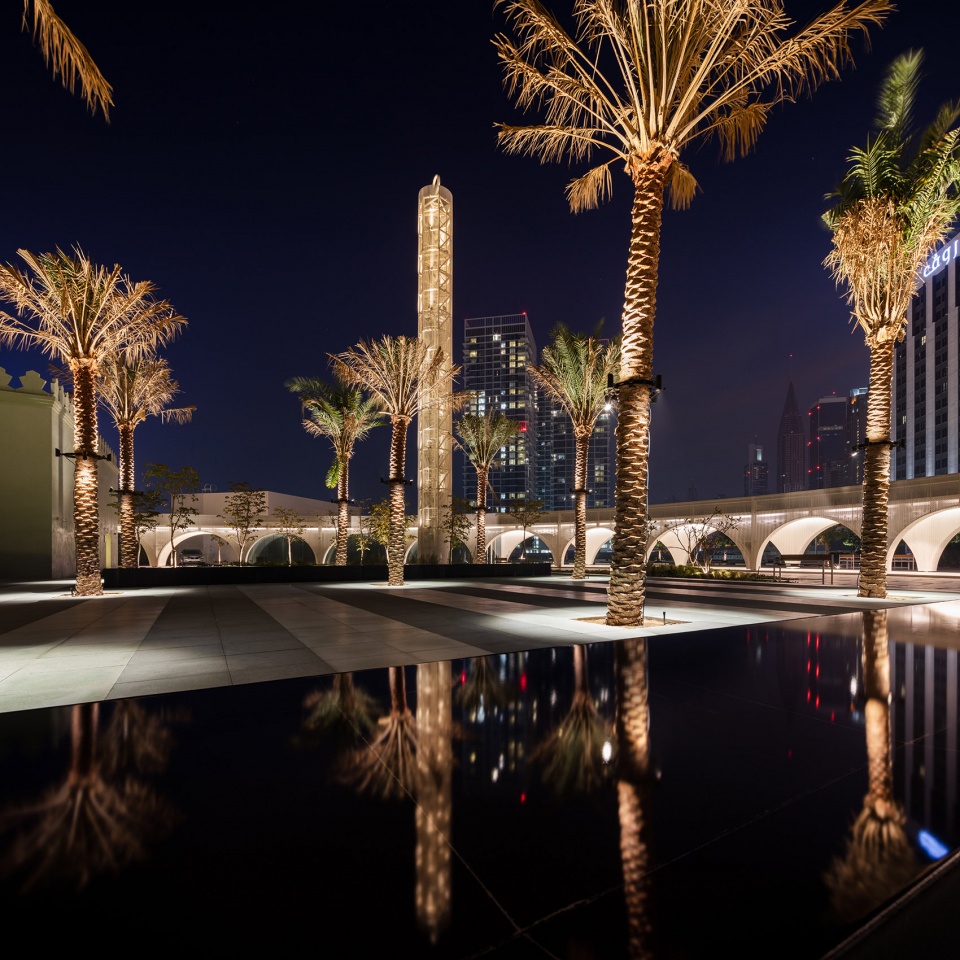
A new public space is established within the sahn or courtyard. Palm trees, rectilinear water features leading to the main entrance and seating nurture an environment of tranquillity. The sahn is a spatial metaphor to where community, faith and the city connect and intertwine. The riwak and sahn serve not only as circulation, but also where visitors can pray, read, reflect and gather. On either side of the mosque, two minarets also clad in white perforated metal form the enclosures for wind turbines which will provide sustainable energy.
▼宁静的庭院,tranquil courtyard ©Darren Bradley
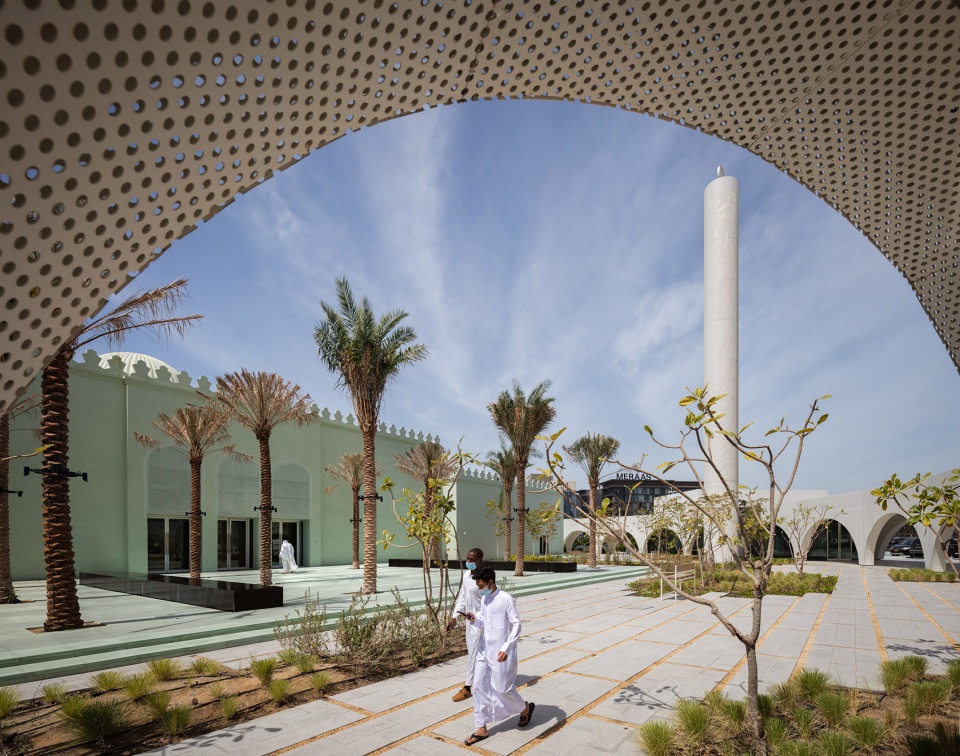
▼棕榈树和水景引人走向主入口,palms and water features leading people to the main entrance ©Darren Bradley
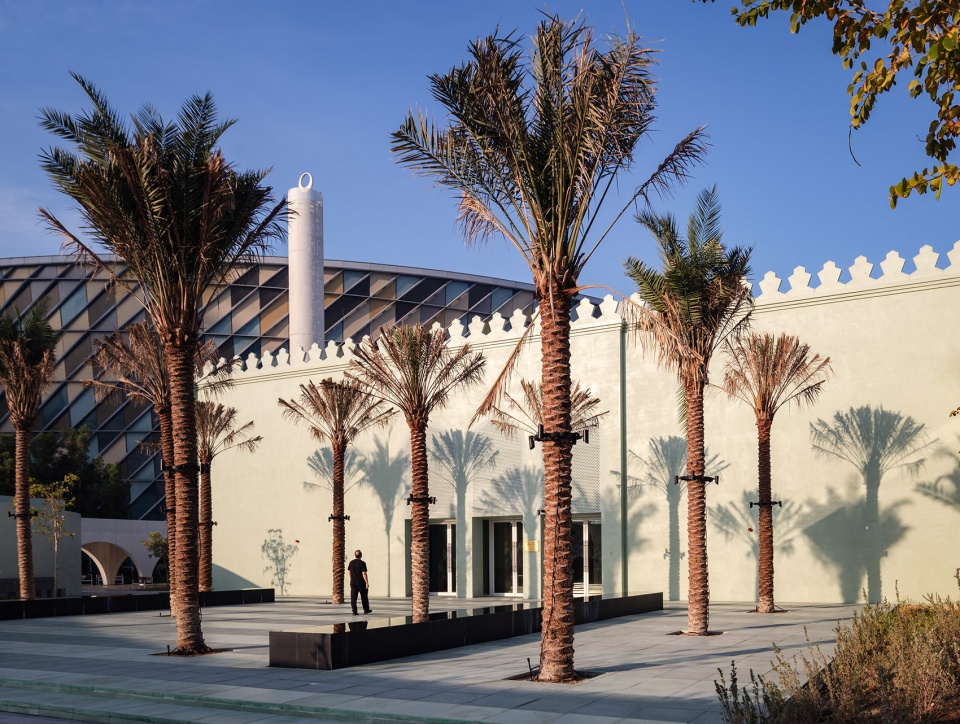
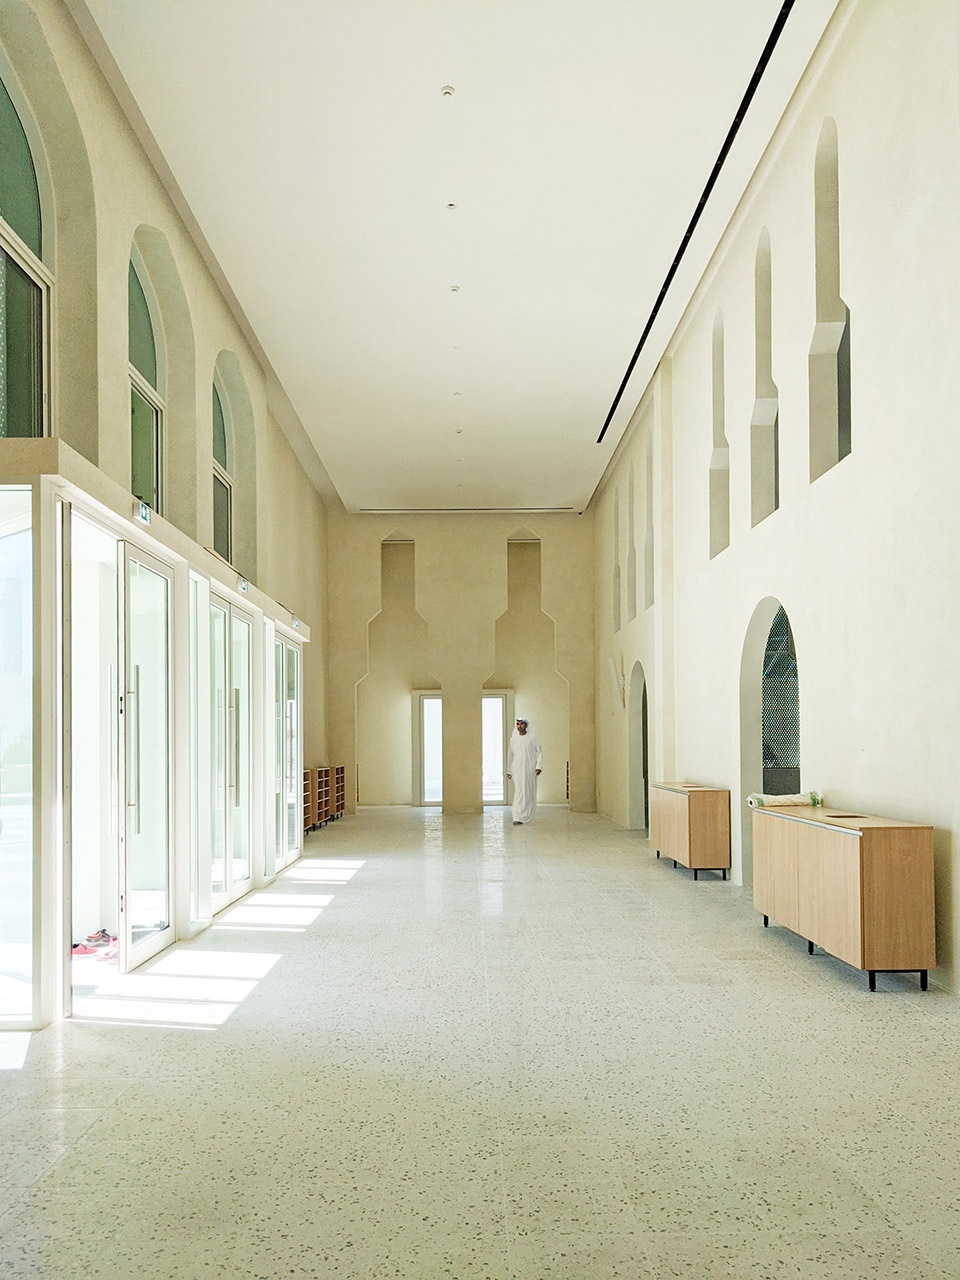
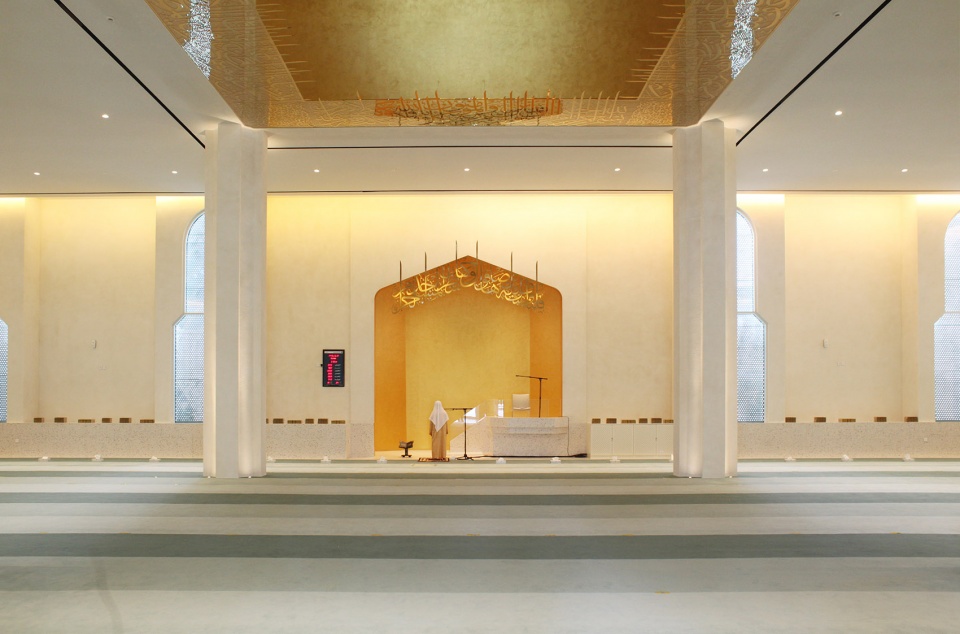
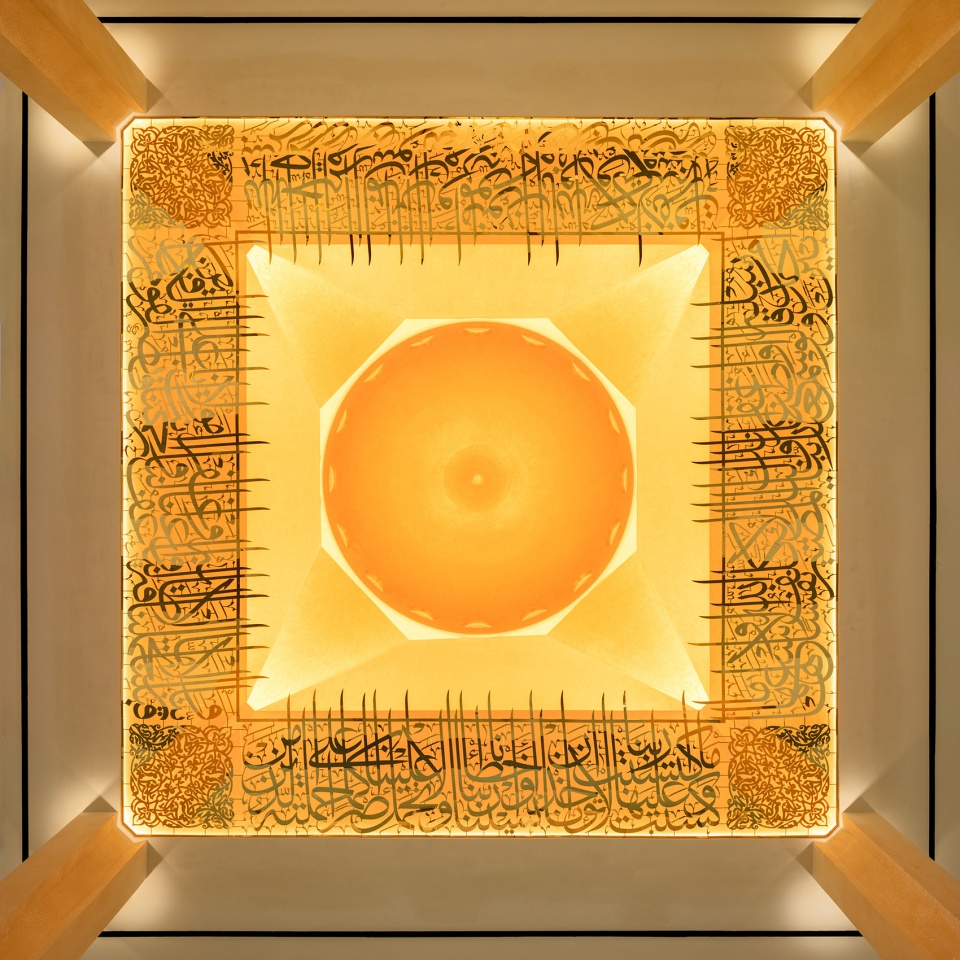
主祈祷厅(haram)的入口处设有一个室内外过渡的空间。清真寺外部使用的颜色和材料延续到了室内。haram采用简单极简的形式。祈祷空间中央的天花饰以金色元素。象征麦加方向的米哈拉姆是伊玛祈祷的场所。摘自古兰经的文字覆盖在米哈拉姆上方,并围绕天花中心展开。
At the entrance before the main prayer hall or haram, is a transitory space between external and internal. The colour and material palette of the mosque’s exterior identity continues into the interior. The haram is simplistic and minimal. The carpet flooring consists of bands of alternating shades of green which identify the rows for prayer. Gold tones decorate the ceiling above the centre of the prayer space. The mihrab which indicates the direction of Mecca of prayer and is where the imam prays. Calligraphy with ayahs from the Quran span above the mihrab along the centre of ceiling.
▼室内外过渡空间
transitory space between the exterior and the interior ©Darren Bradley
▼祈祷厅,prayer hall ©Darren Bradley
▼空间中央的金色天花,gold toned ceiling above the center of the space ©Darren Bradley
反射清真寺创造了一个宗教和更广阔的的社区可以共存的环境,祈祷者和城市都能够体验这个空间。
The Mosque of Reflection offers an environment where the religion and wider community can coexist as well as an experience not only for worshippers but the city as well.
▼夜景,night view ©Darren Bradley
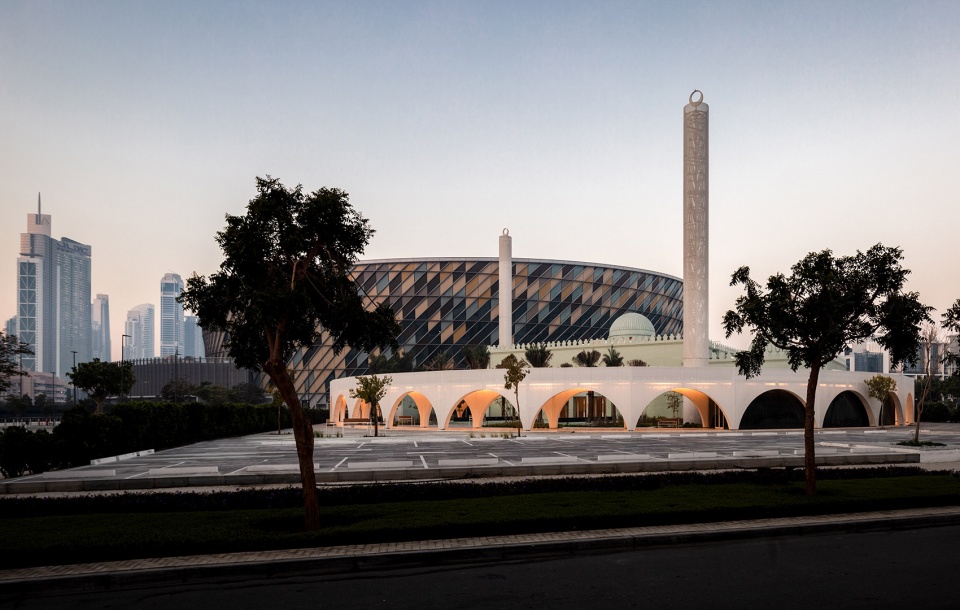
▼夜晚的庭院和透过穿孔金属板的灯光,courtyard in the night and light permeating through the perforated panels ©Darren Bradley
▼轴测图,axonometric ©waiwai
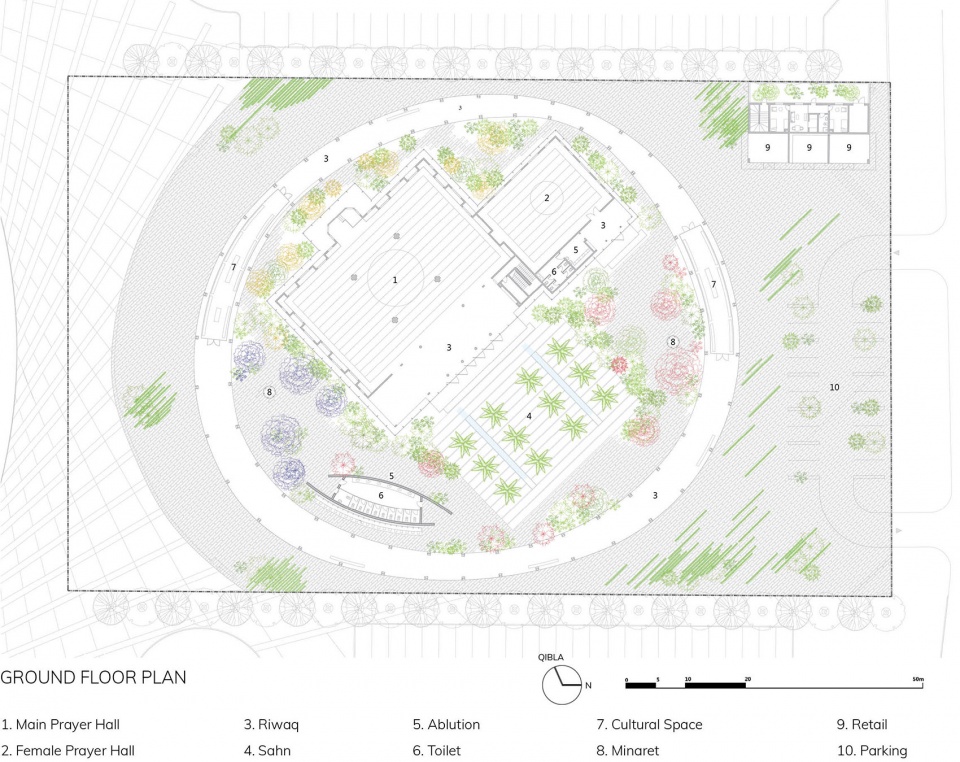
▼平面图,plan ©waiwai
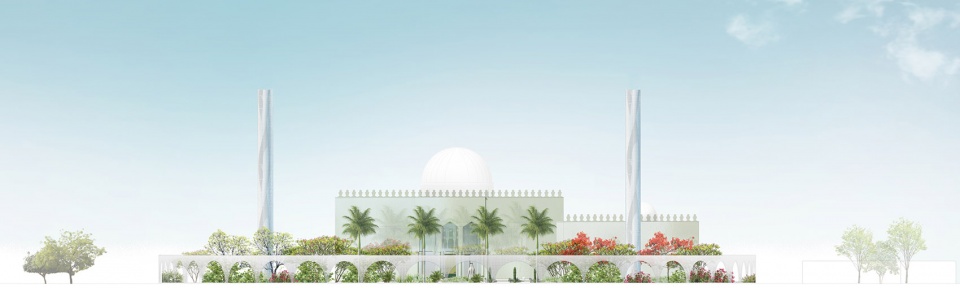
▼立面图,elevation ©waiwai
Project Name: Mosque of Reflection
Location: Dubai, United Arab Emirates
Site Area: 9,800 sqm
Built-Up Area: 2,800 sqm
Year: 2022 (Built)
Principal Architect in charge: Wael Al Awar
Team: Sho Ikeya, Takeshi Harikai, Ryuji Kamon
Landscape Design: waiwai
Former waiwai team: Kenichi Teramoto, Makoto Udagawa
Photo Credits: Darren Bradley
More: waiwai 。更多关于:waiwai on gooood









清真寺的设计也越来越美了
总是看见做教堂的,清真寺是真的少见
和后面那栋建筑莫名和谐
日本设计俨然固定了一种成熟的风格,正如日本俳句。
很肃静的美
第一眼看成 反清真 · 寺