非常感谢 PLAND博度景观设计 予gooood分享以下内容。更多关于他们,请至:PERCENT LANDSCAPE DESIGN STUDIO on gooood
Appreciation towards PERCENT LANDSCAPE DESIGN STUDIO for providing the following description:
合肥,名称源自两条河流相聚汇合,便捷的水运交通使之成为古代商贸的重要枢纽。如今的包河万象汇,汇聚多功能业态于一体,成为引领合肥东部高品质生活的商业目的地。
▼广场概览,Overview of the square ©Naturespace然也空间景观摄影
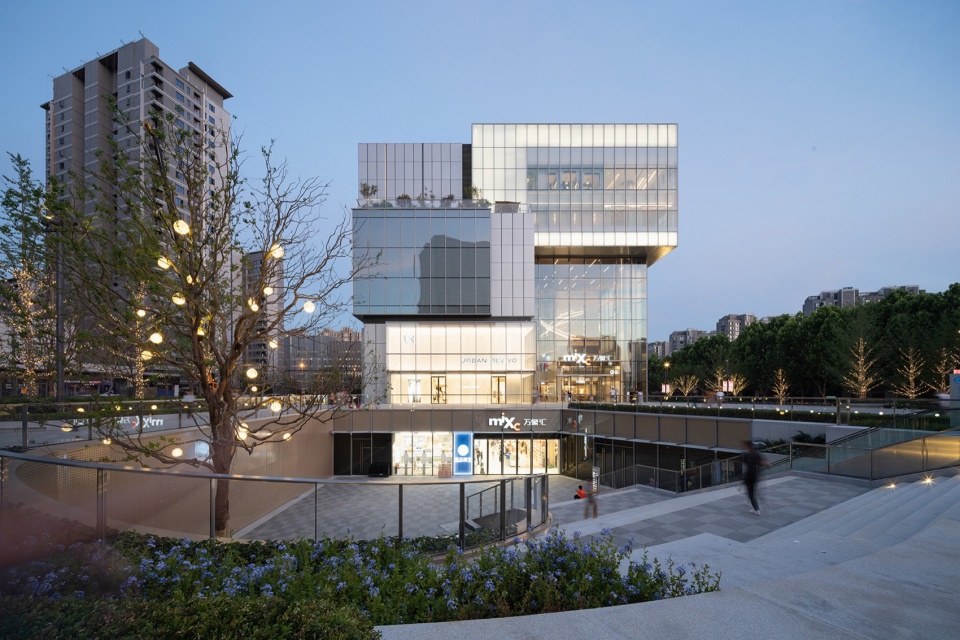
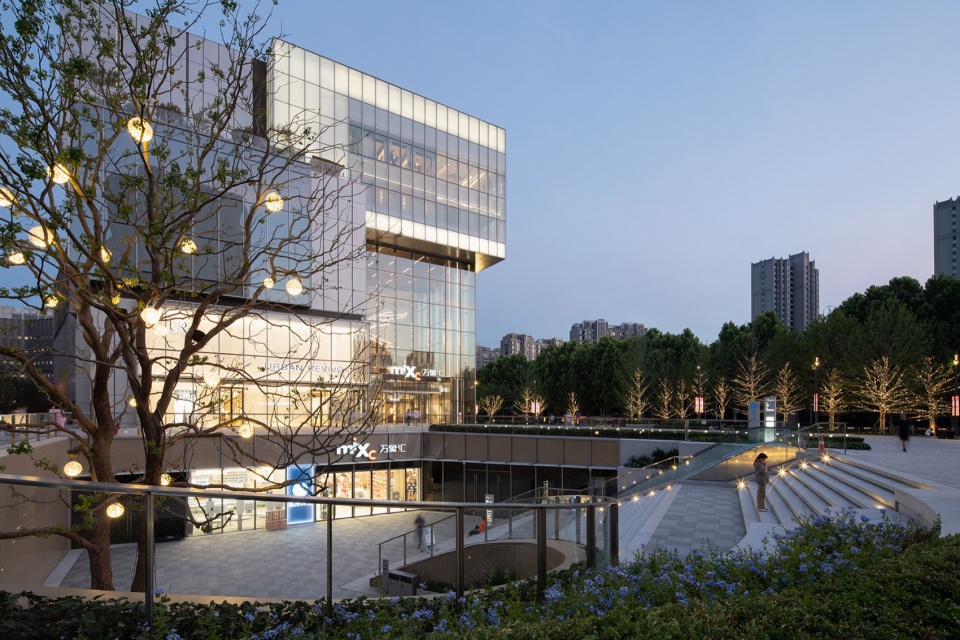
Hefei, named for the convergence of two rivers, has been an important hub for ancient trade due to its convenient water transportation. Nowadays, Baohe MIXC integrates various business formats, becoming a commercial destination that leads the high-quality life in the eastern part of Hefei.
▼景观与建筑环境,Landscape and context ©Naturespace然也空间景观摄影
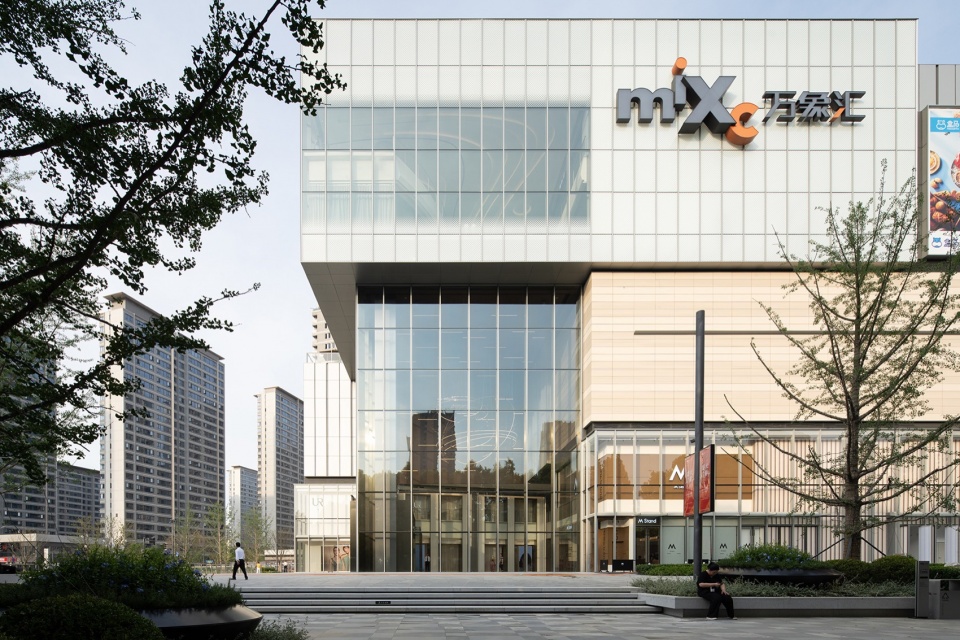
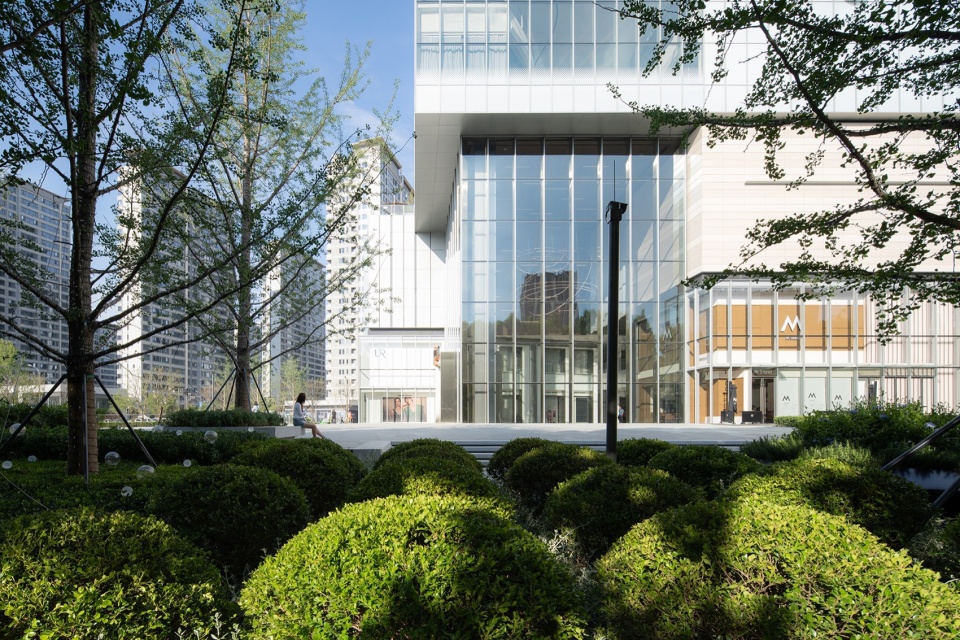
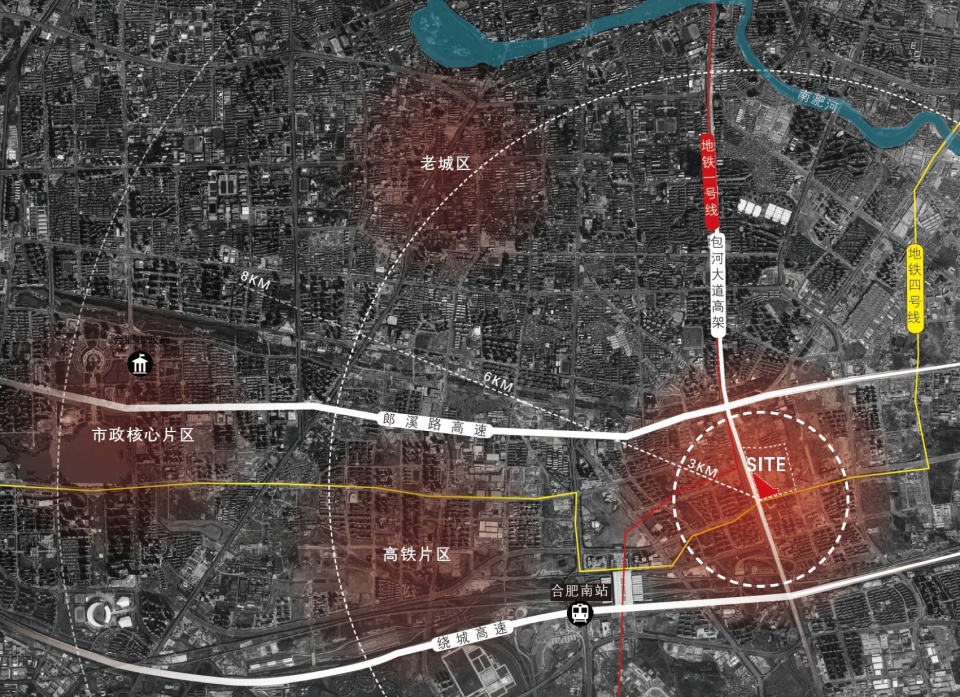
本案位于安徽省合肥市中心城区包河区,毗邻居民区且位于两条地铁交汇处,区域路网通达。距合肥南站约3KM,距老城区约5KM,距市政核心片区约7KM。
▼适宜的尺度,Proper scales ©Naturespace然也空间景观摄影
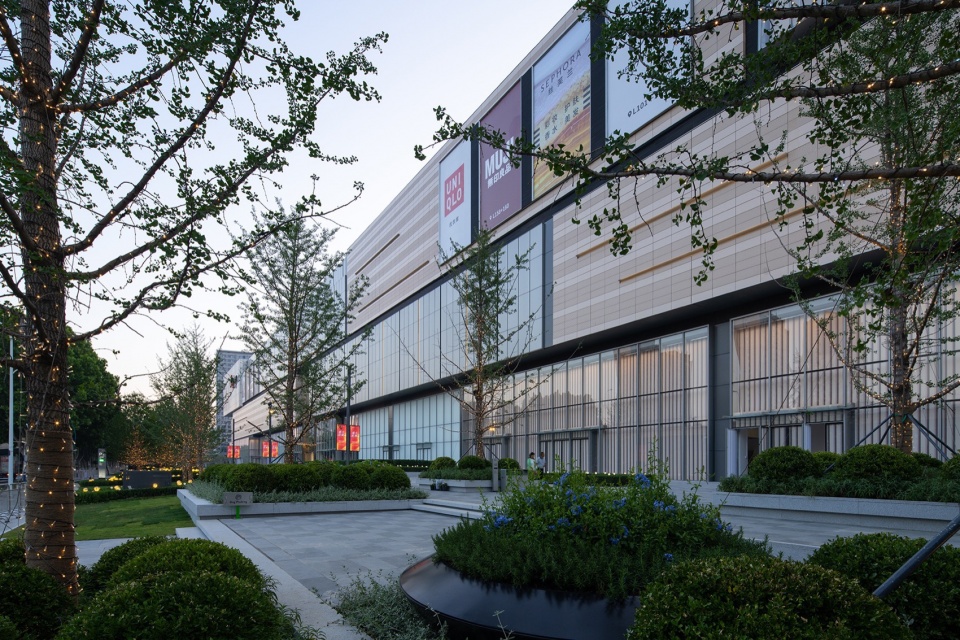
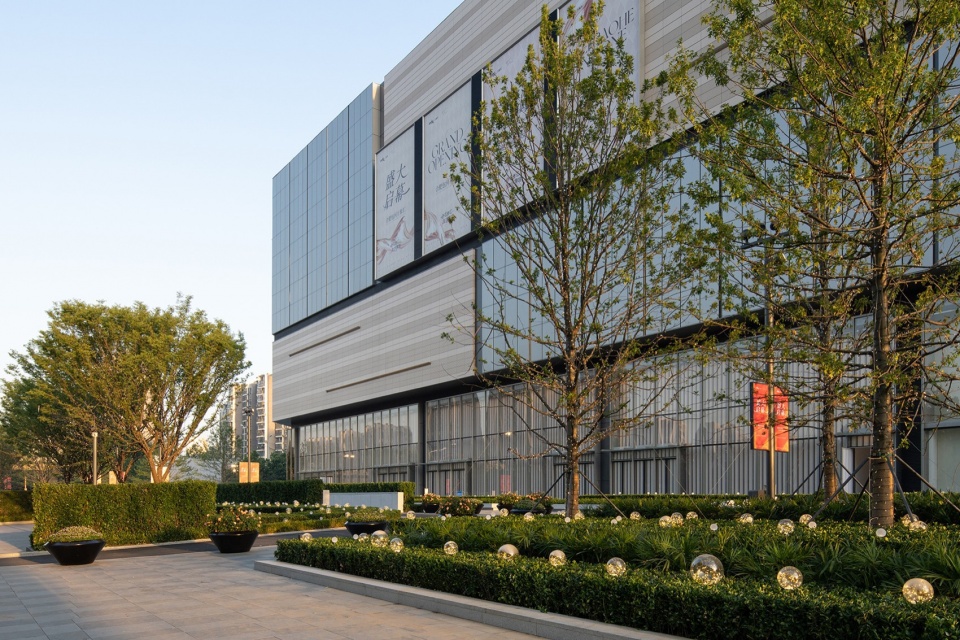
The site is located in the Baohe District, the central urban area of Hefei City, Anhui Province. It is adjacent to residential areas and situated at the intersection of two subway lines, with convenient regional transportation. It is about 3KM from Hefei South Railway Station, 5KM from the old city area, and 7KM from the municipal core area.
▼舒适的树荫,Cozy shades ©Naturespace然也空间景观摄影
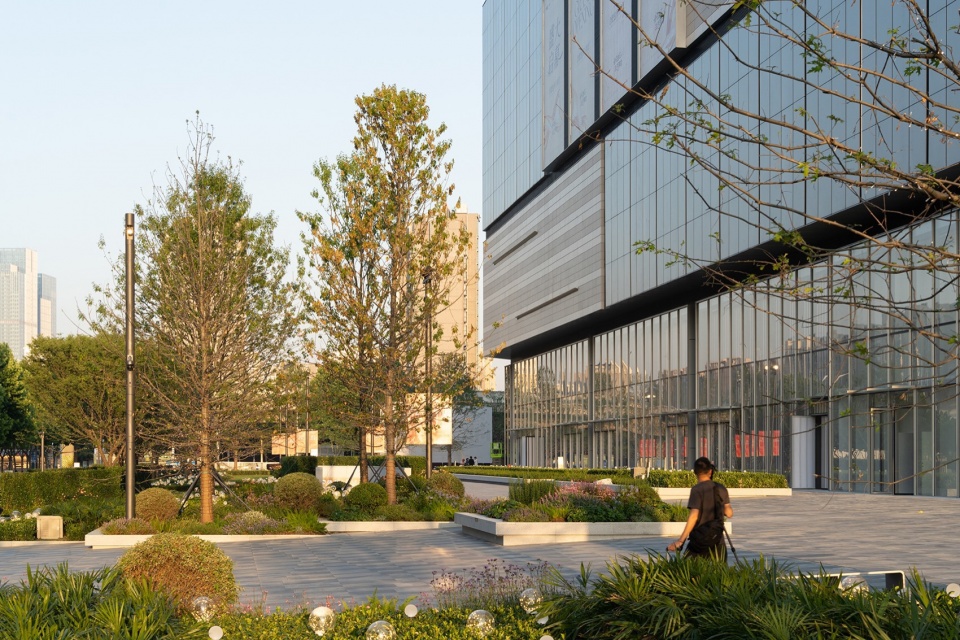
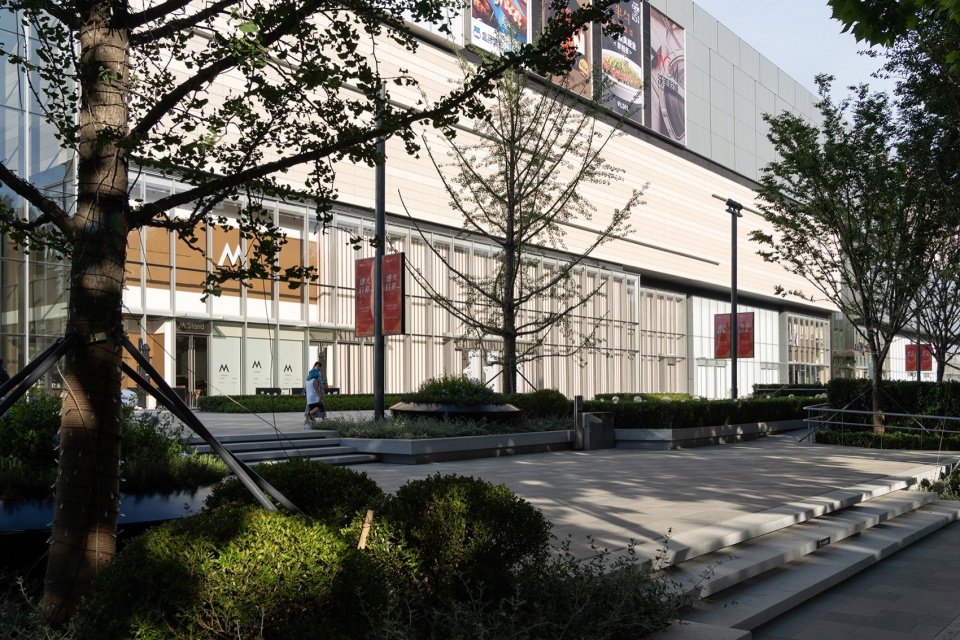
基地位于龙川路与包河大道高架交汇处。设计用现代简洁的手法打造景观,与建筑简约的外立面形成统一。场地内乔木疏朗通透,地被规整简洁,保证外部良好的视线到达。地面铺装规律统一,且兼具引导性。
▼夜景,Night views ©Naturespace然也空间景观摄影
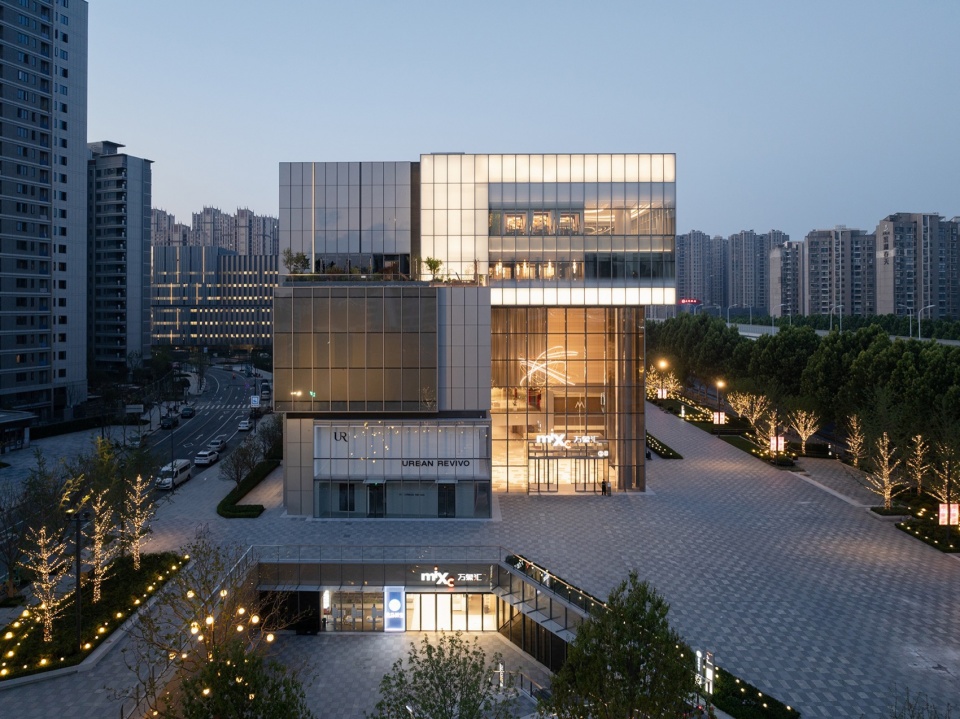
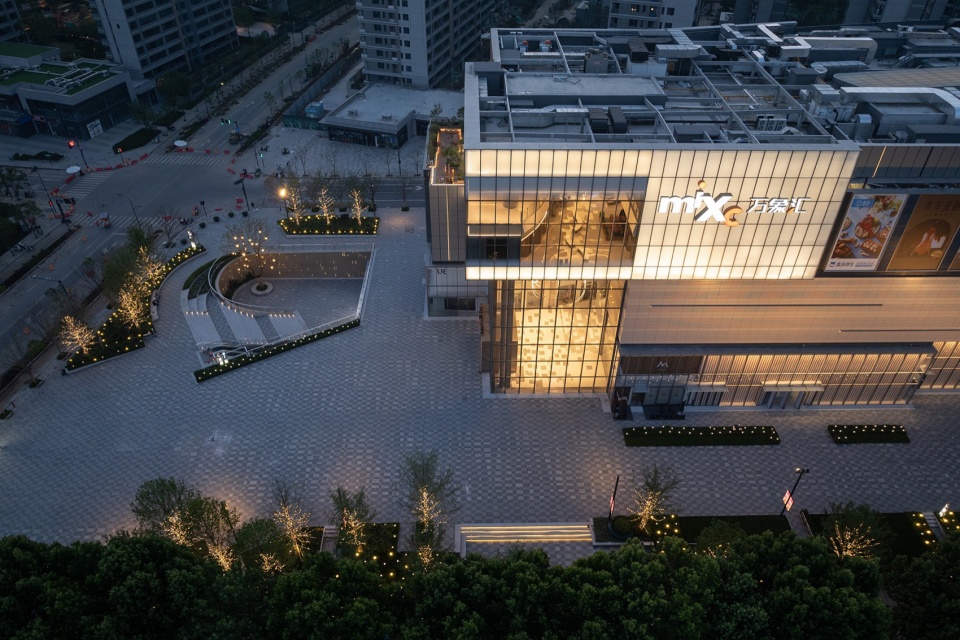
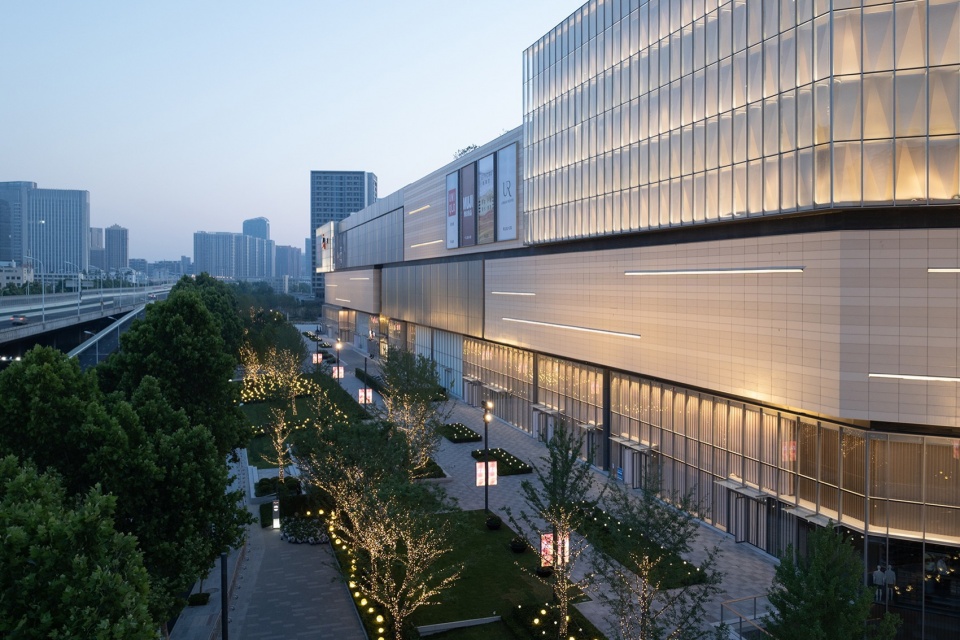
The site is located at the intersection of Longchuan Road and Baohe Avenue overpass. The design uses modern and minimalist techniques to create the landscape, which is unified with the building’s simple facade. The trees on the site are sparse and allow for clear visibility, with neatly ground cover plants that ensure good sightlines from the outside. The ground paving is regular and provide the function of guiding the crowd.
▼广场台阶,Square steps ©Naturespace然也空间景观摄影
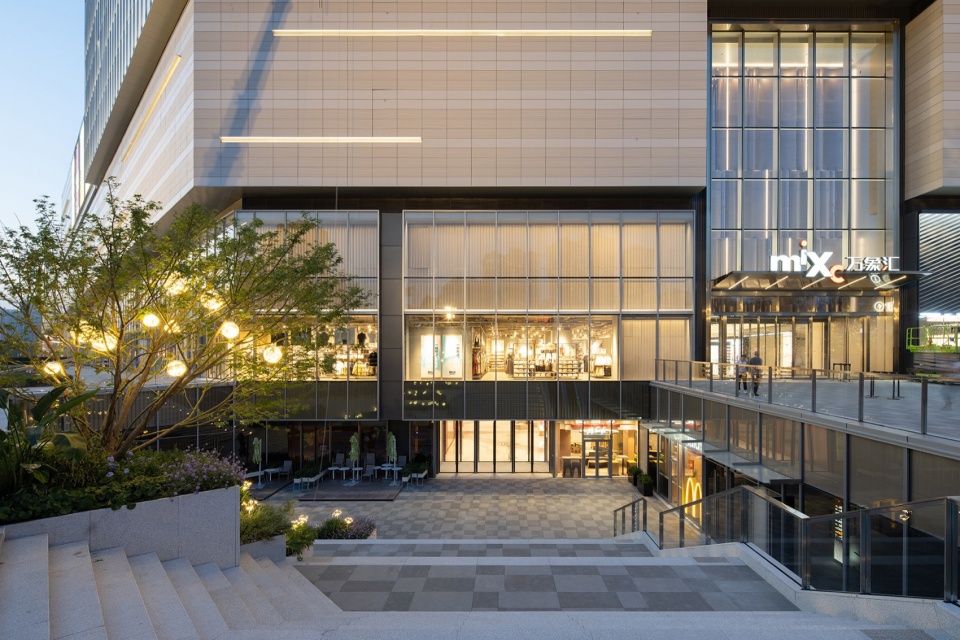
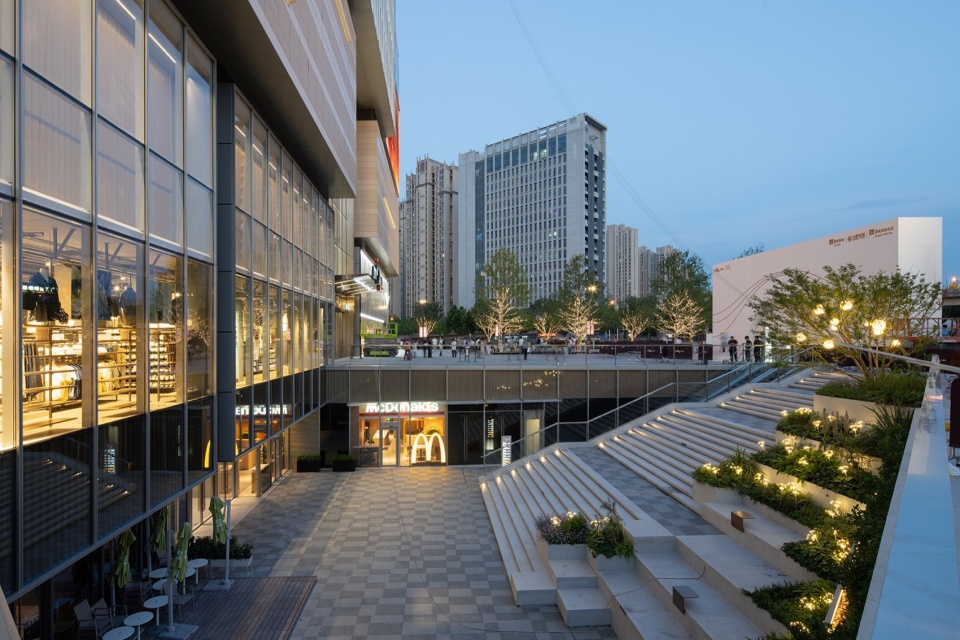
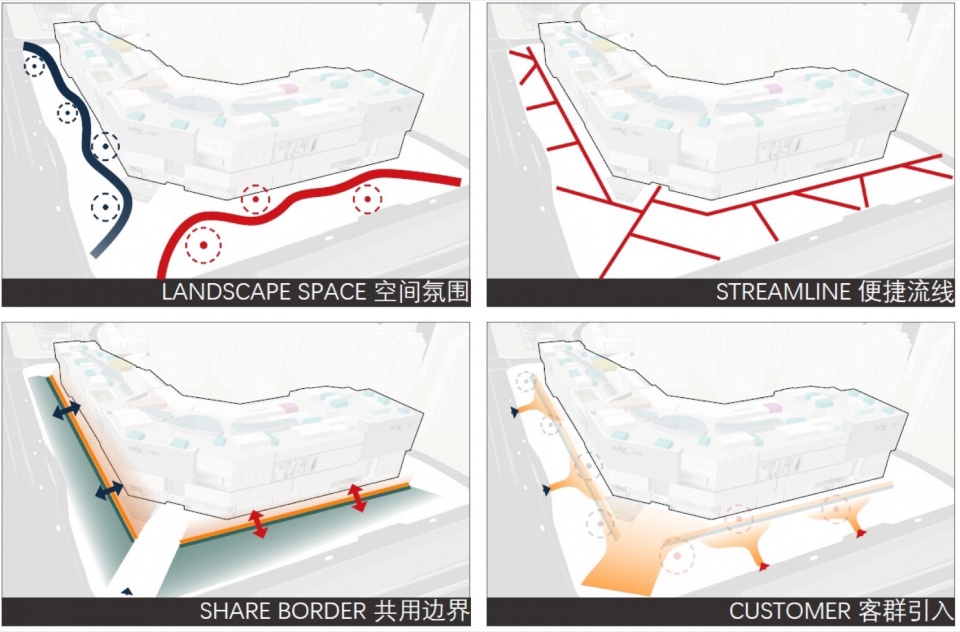
空间上,引入流线与功能场地相互融合。南北两侧均设置了主入口广场,节日庆典可做活动展览场地。转角三片大尺度水景,汇聚并引导城市人流。沿街商业与城市公园有机结合,利用场地高差隔绝道路噪音等不利因素。场地内预留弹性空间,展示形象的同时吸引更多人流参与活动。
▼水景,Water features ©Naturespace然也空间景观摄影
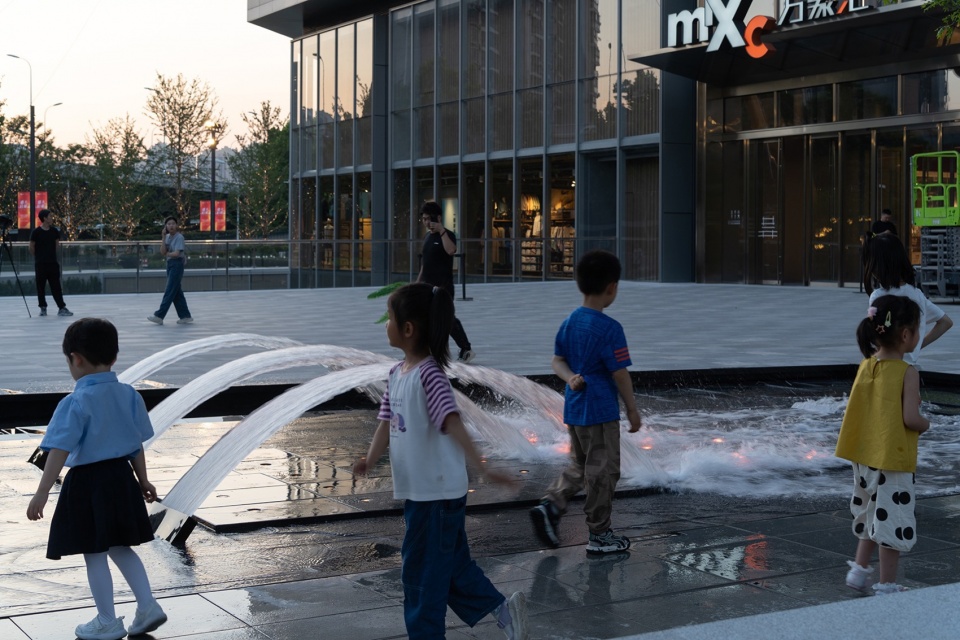
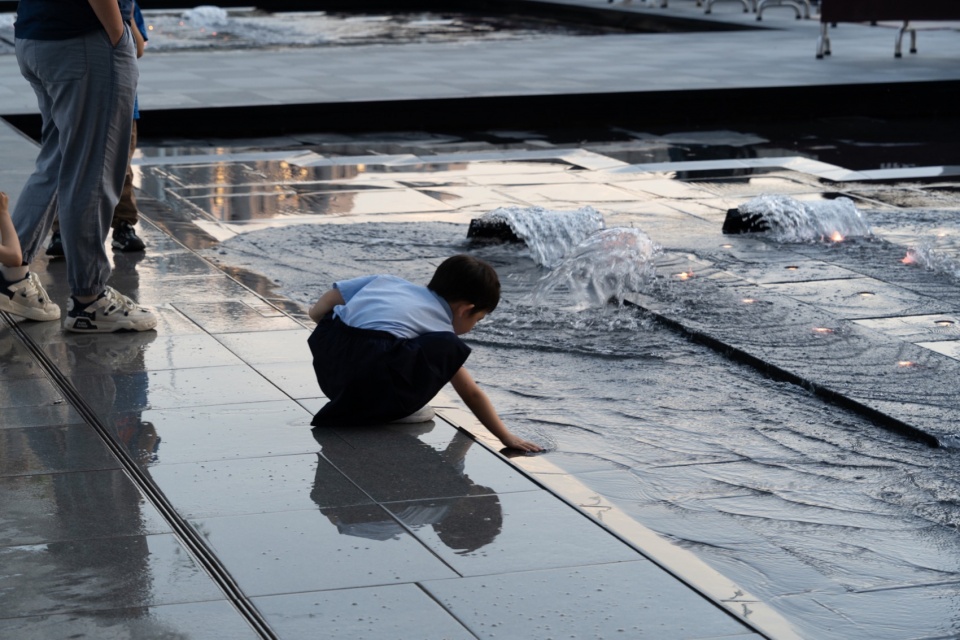
▼水景细部,Detail of the water features ©Naturespace然也空间景观摄影
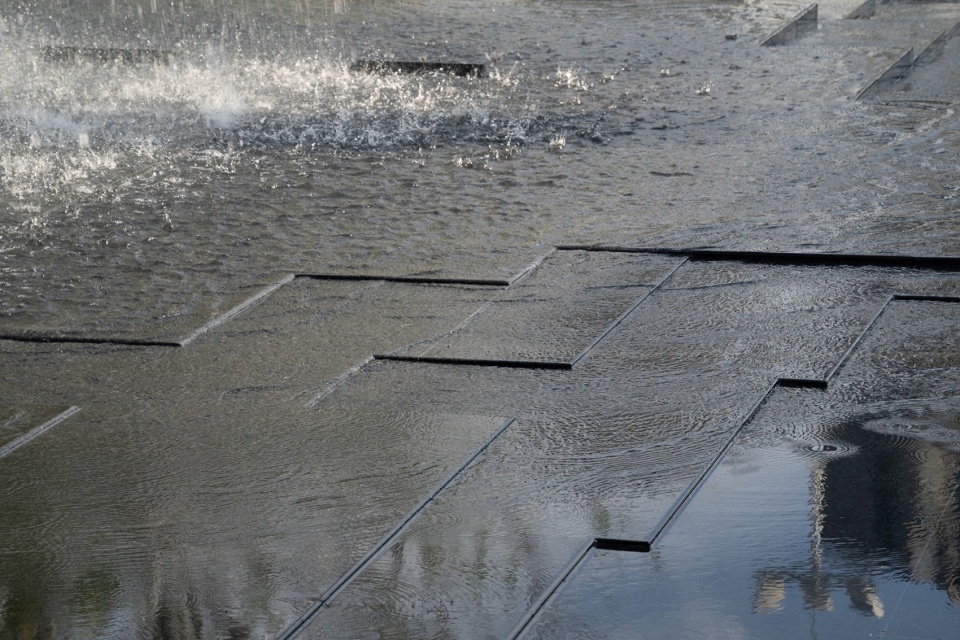
In terms of space, the design introduces a fusion of guided paths and functional areas. Primary entrance plazas are set on both the northern and southern sides, which can be used for event exhibitions during festive celebrations.The corner features three large-scale water features that gather and guide the urban pedestrians. Along the street commerce is organically integrated with the urban park, utilizing the site’s elevation differences to isolate unwanted road noise and other adverse factors. The site also includes reserved flexible spaces that, while showcasing the area’s image, attract more people to participate in activities.
▼铺地,Pavements ©Naturespace然也空间景观摄影
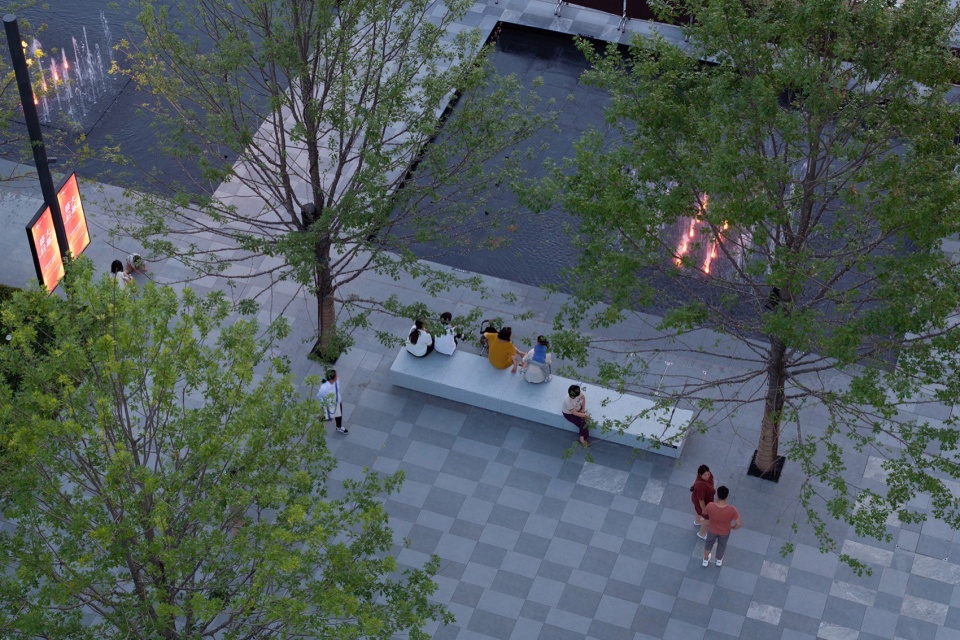
规律性铺装延伸至水景内部,丰富的竖向变化使入口水景兼具韵律感与仪式感。线性乔木结合林下坐凳,为来访者提供一个惬意的观赏空间。
Regular paving extends into the interior of the water features, with abundant vertical changes giving the entrance water features a sense of rhythm and ceremony. Linear trees combined with seating elements under the canopy provide visitors with a pleasant viewing space.
▼水景,Water features ©Naturespace然也空间景观摄影
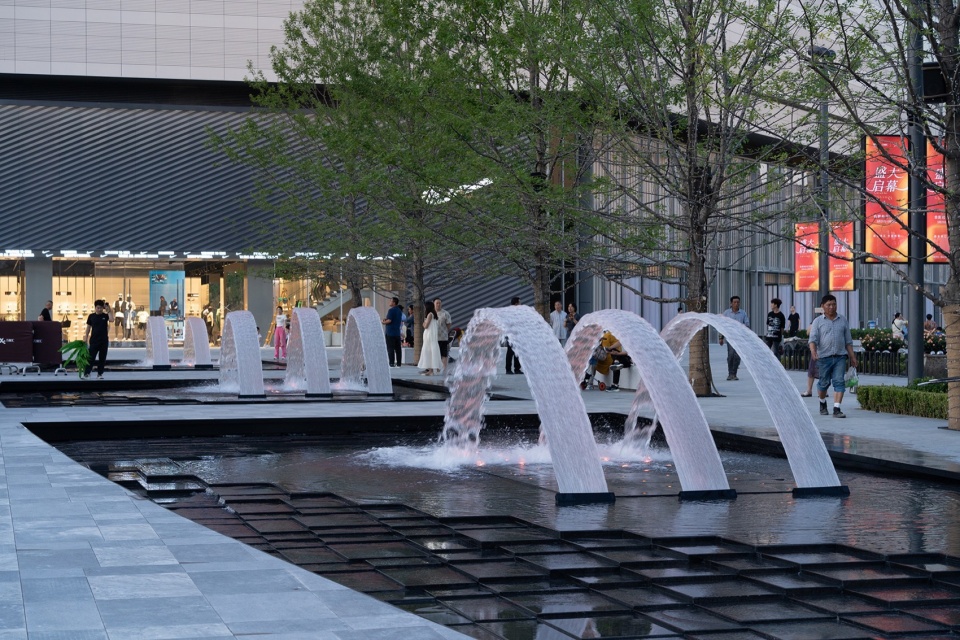
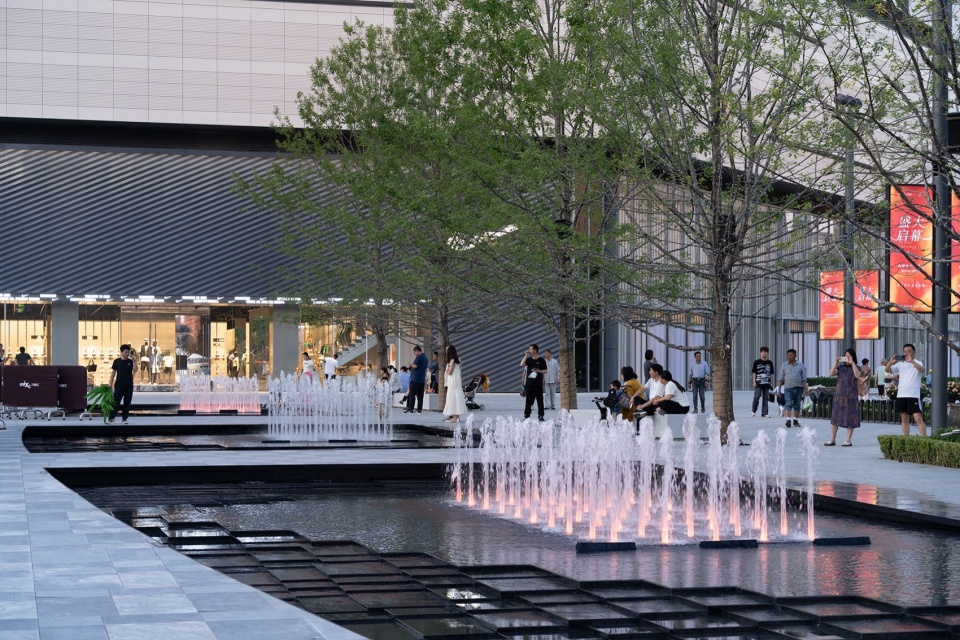
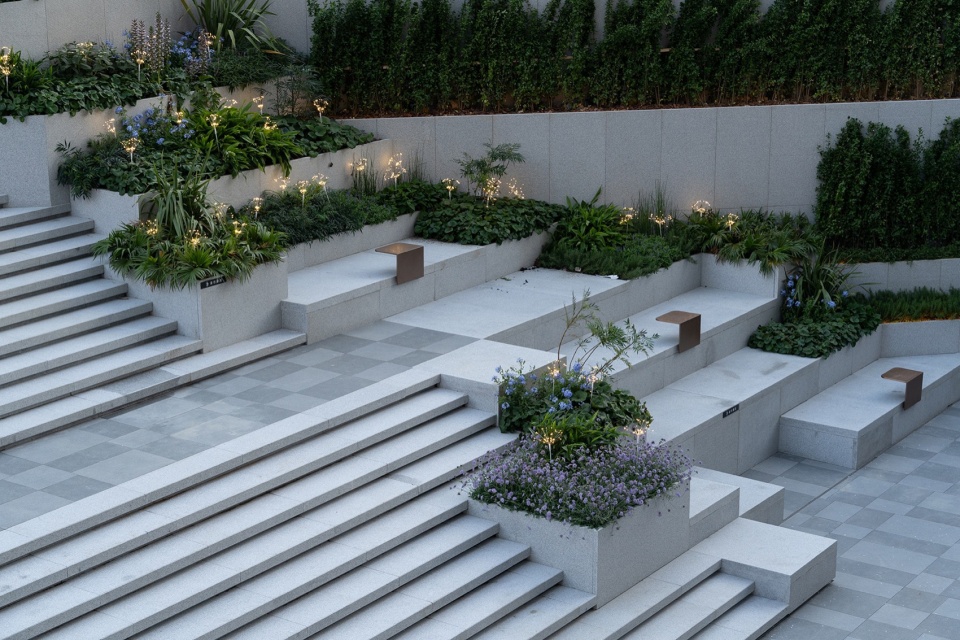
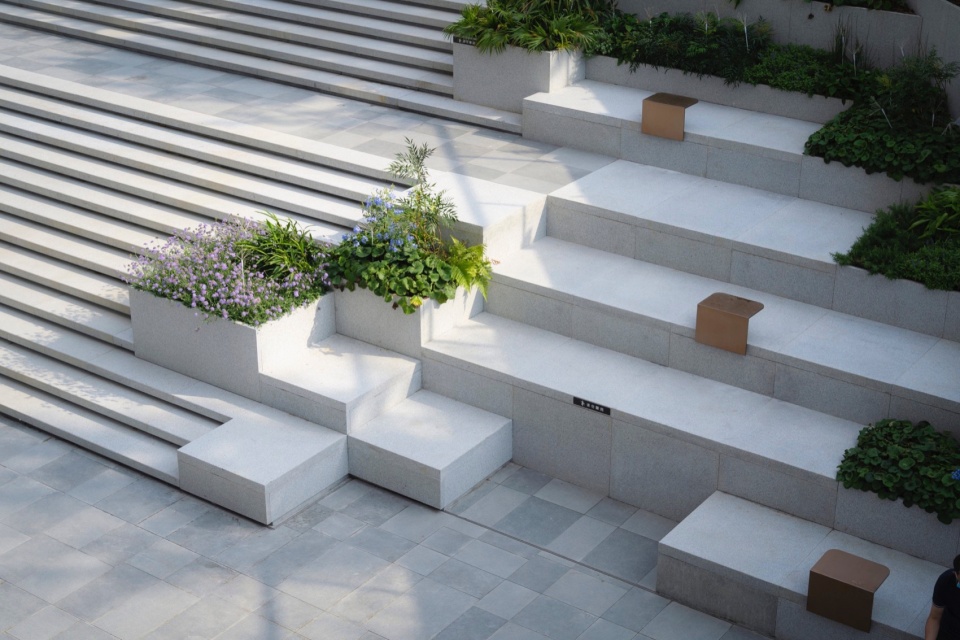
模块化花池散落在下沉一侧,家具坐凳分布其中,打破原有单调的大台阶空间。花境与绿篱的结合,为立面增添更多的绿量,带来放松自然的停留体验。
Modular flower beds are scattered along the sunken side, with furniture and seating distributed among them, breaking the monotony of the original large staircase space. The combination of flower borders and hedges adds more greenery to the facade, providing a relaxing and natural experience for those who stop by.
▼模块化花池,Modular flower ©Naturespace然也空间景观摄影
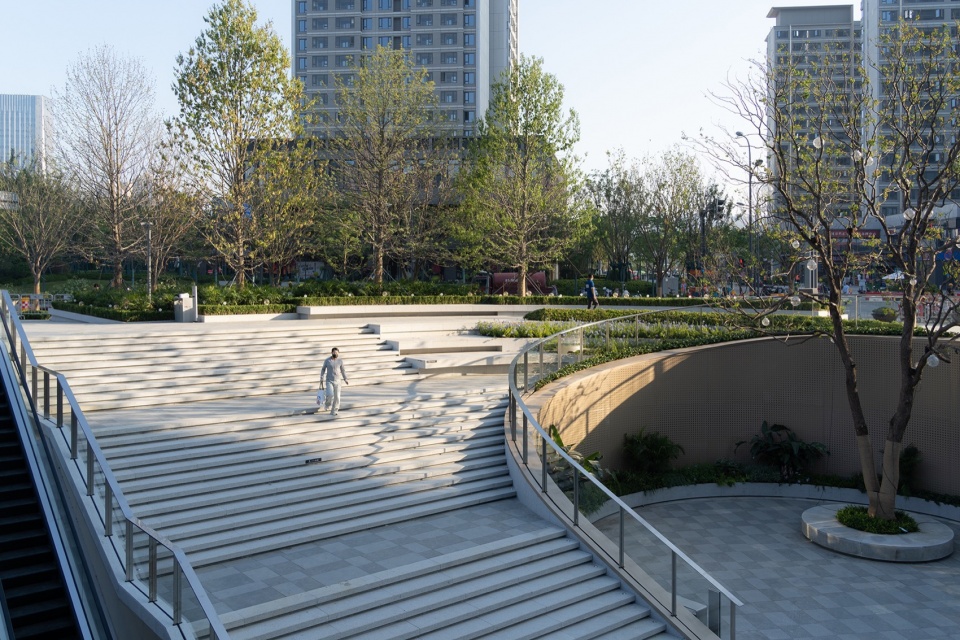
金属幕墙由一层旋转至下沉广场,拉通了不同层级的空间流线。一体化的栏杆为空间注入艺术性与整体性。韵律感的穿孔幕墙,在夜间结合多种动态灯光,为下沉空间带来不同时段的人气与活力。
The metal curtain wall extends from the ground floor to the sunken plaza, connecting the spatial circulation of different levels. The integrated railing infuses the space with artistry and coherence. The perforated curtain wall with a sense of rhythm, when combined with various dynamic lights at night, brings popularity and vitality to the sunken space at different times of the day.
▼下沉广场,Sunken plaza ©Naturespace然也空间景观摄影
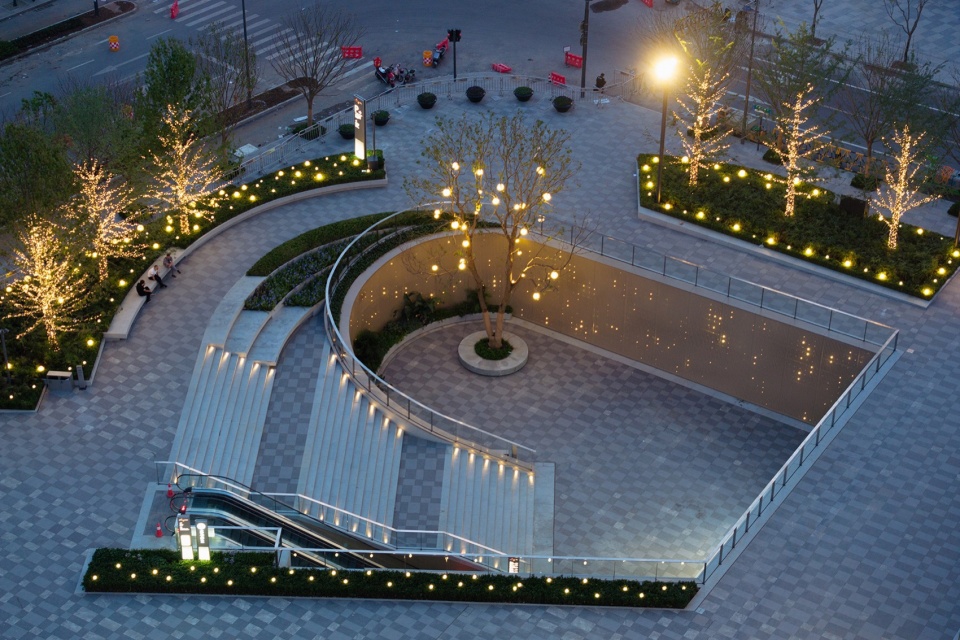
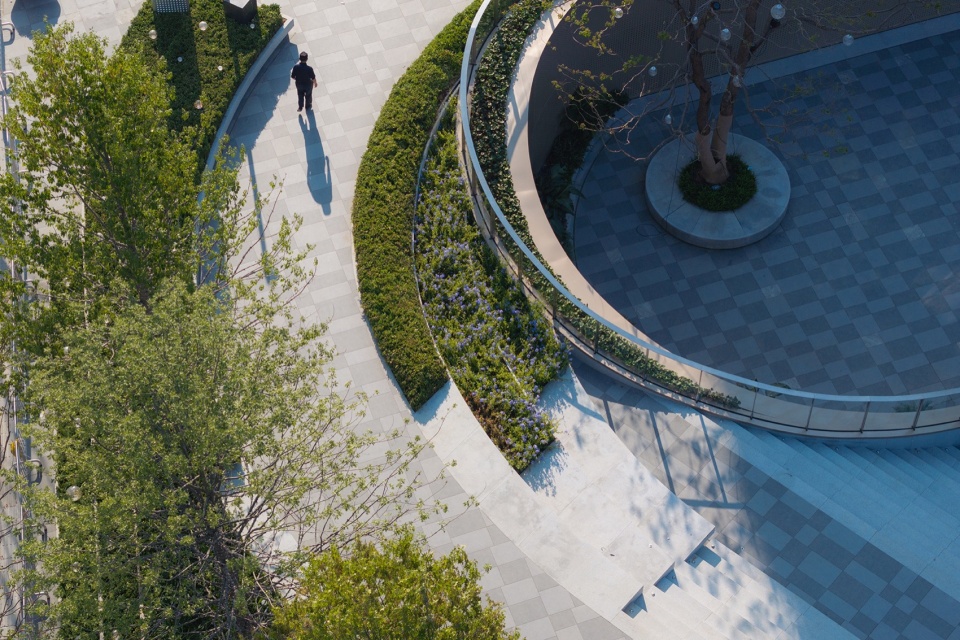
▼金属幕墙,Metal curtain wall ©Naturespace然也空间景观摄影
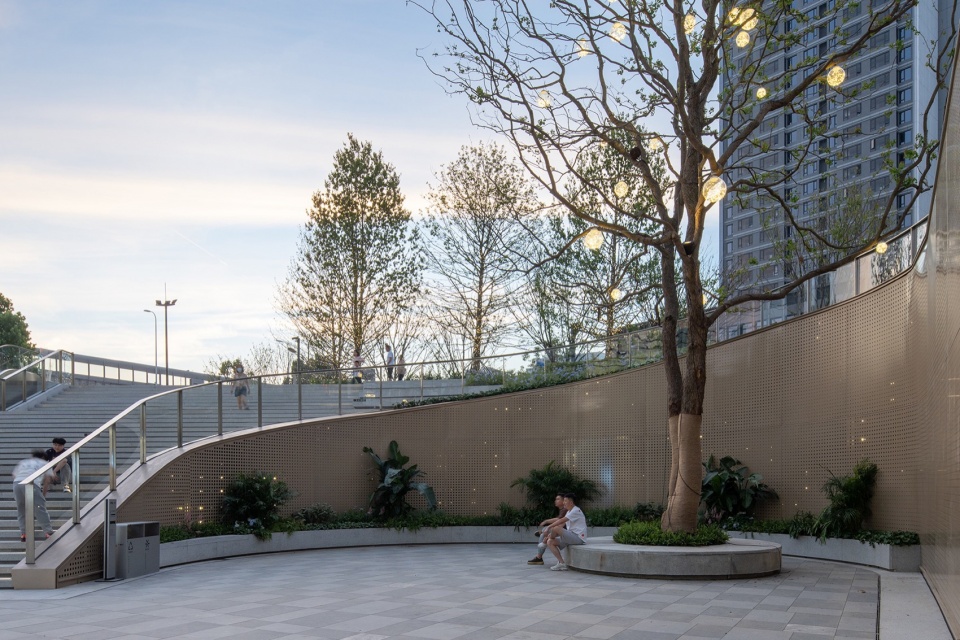
地面铺装尺寸的变化,为场地增添韵律感与引导性。植物布局疏朗通透,展示出完整的商铺形象。草坪空间的预留,为后期人群和商业提供多种使用可能。悬浮感种植池与台阶结合,引入人流的同时解决了场地内外的高差。
The variation in the size of the ground paving adds a sense of rhythm and guidance to the site. The layout of the plants is sparse and transparent, showcasing the complete image of the stores. The lawn space provides various possibilities for later use by people and commerce. The combination of floating planting beds and steps not only attracts people but also solves the height difference between the site and its surroundings.
▼多样的铺地,Various paving ©Naturespace然也空间景观摄影
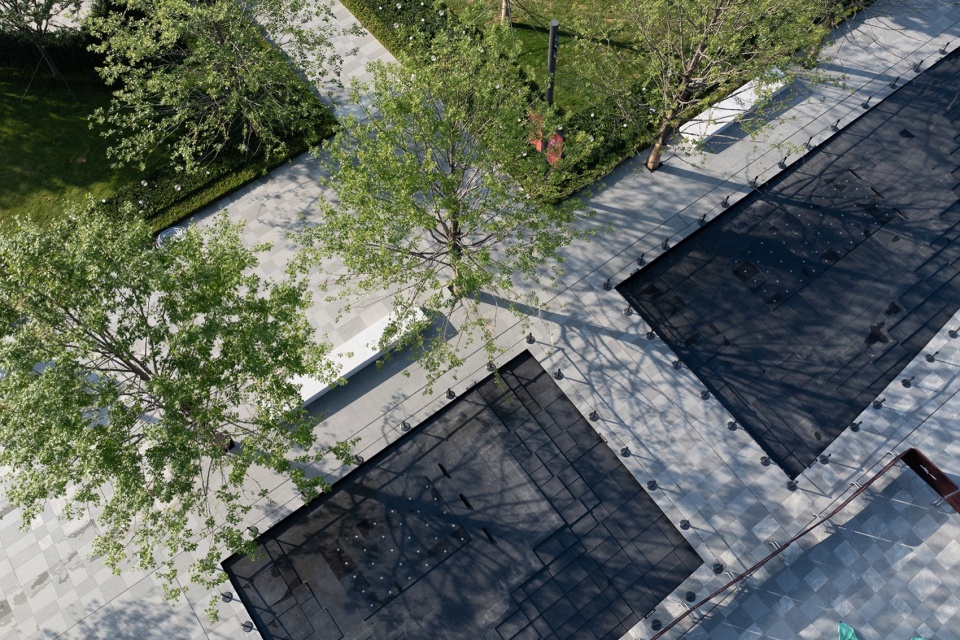
▼舒适的植物布局,Cozy plants layout ©Naturespace然也空间景观摄影
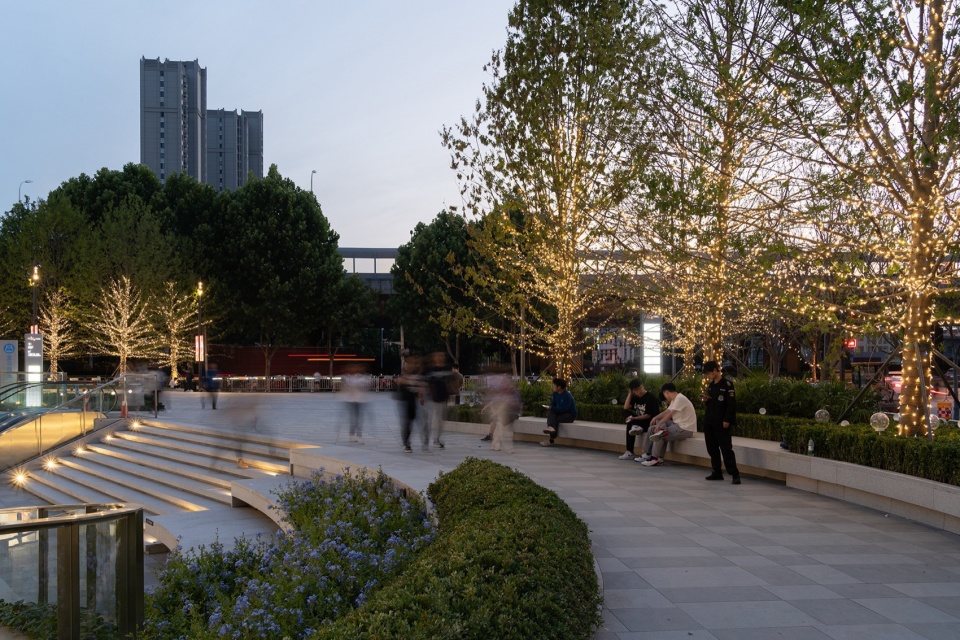
层级绿化围合出场地的边界,带来丰富绿量的同时,隔绝了外部的噪音与尘土。种植池的细节与材料品质,传递出场地内部简洁优雅的气质。
The layered greening encloses the boundaries of the site, bringing a rich green volume while isolating external noise and dust. The details and material quality of the planting beds convey the simple and elegant atmosphere within the site.
▼绿化围合,Greening enclosure ©Naturespace然也空间景观摄影
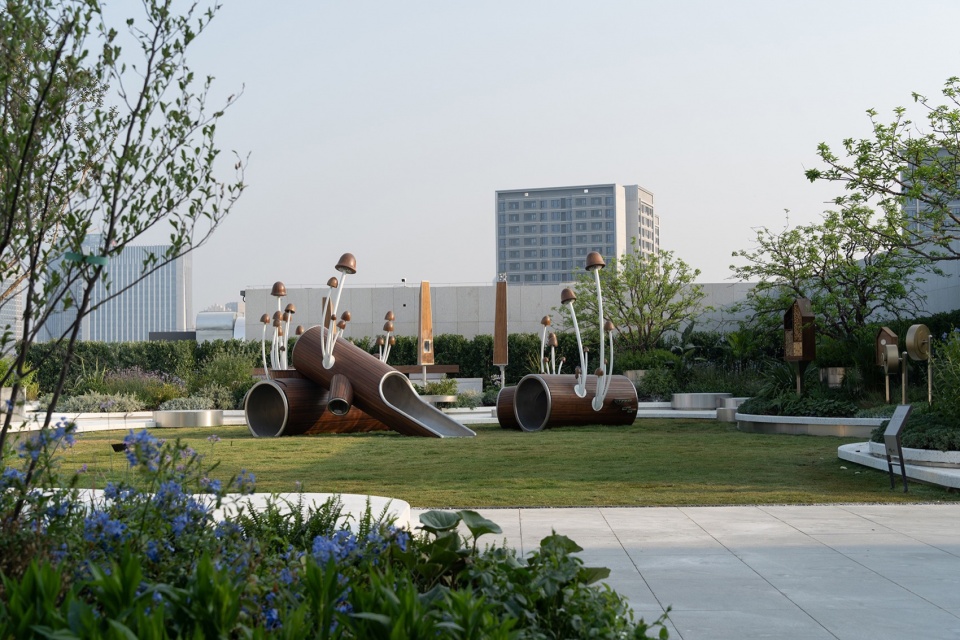

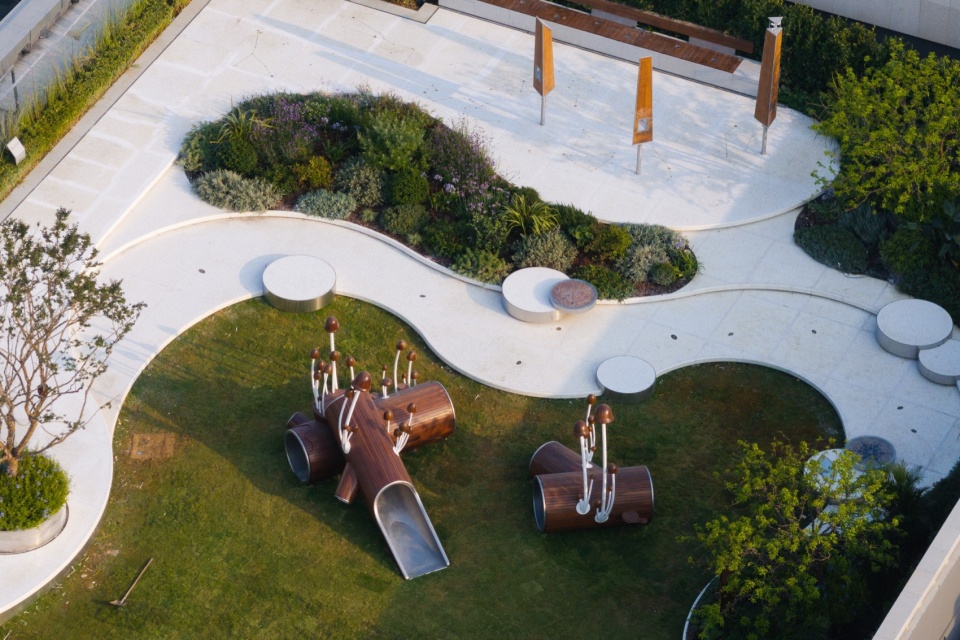
流动感水磨石围合出的屋顶花园,丰富的竖向层级提供了不同的观赏与停留体验。中心活动草坪布置主题器械,互动类科普内容分布各处,在屋顶即可体验到万象缤纷的亲子乐园。
▼屋顶绿化,Roof green ©Naturespace然也空间景观摄影
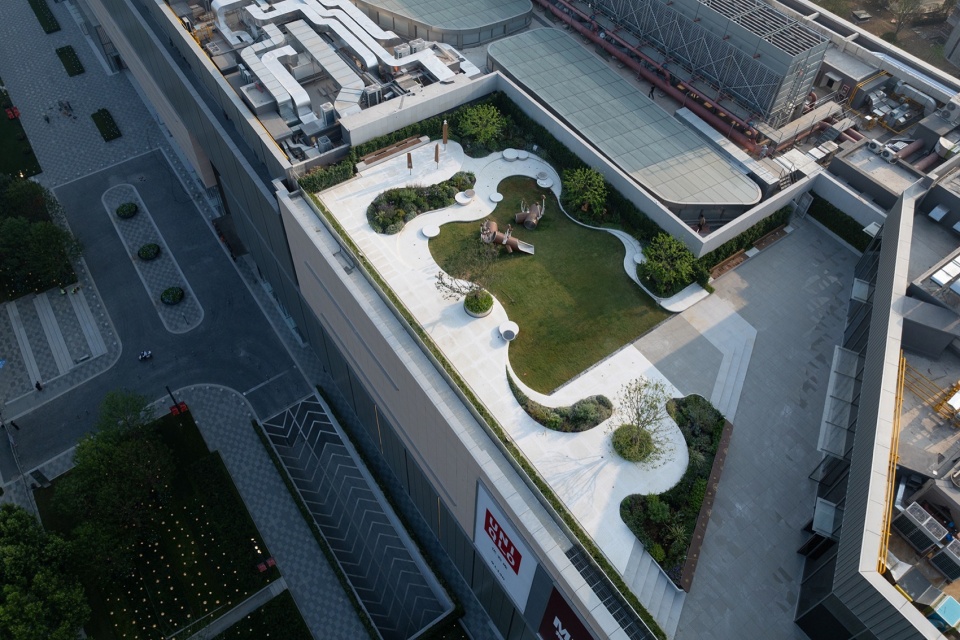
The flowing terrazzo encloses a roof garden with rich vertical layers offering different viewing and resting experiences. The central activity lawn is arranged with themed equipment, and interactive science education content is distributed throughout,allowing for an immediately enjoyable and colorful parent-child paradise right on the roof.
▼总平面图,Masterplan ©PLAND 博度景观设计 (上海)有限公司
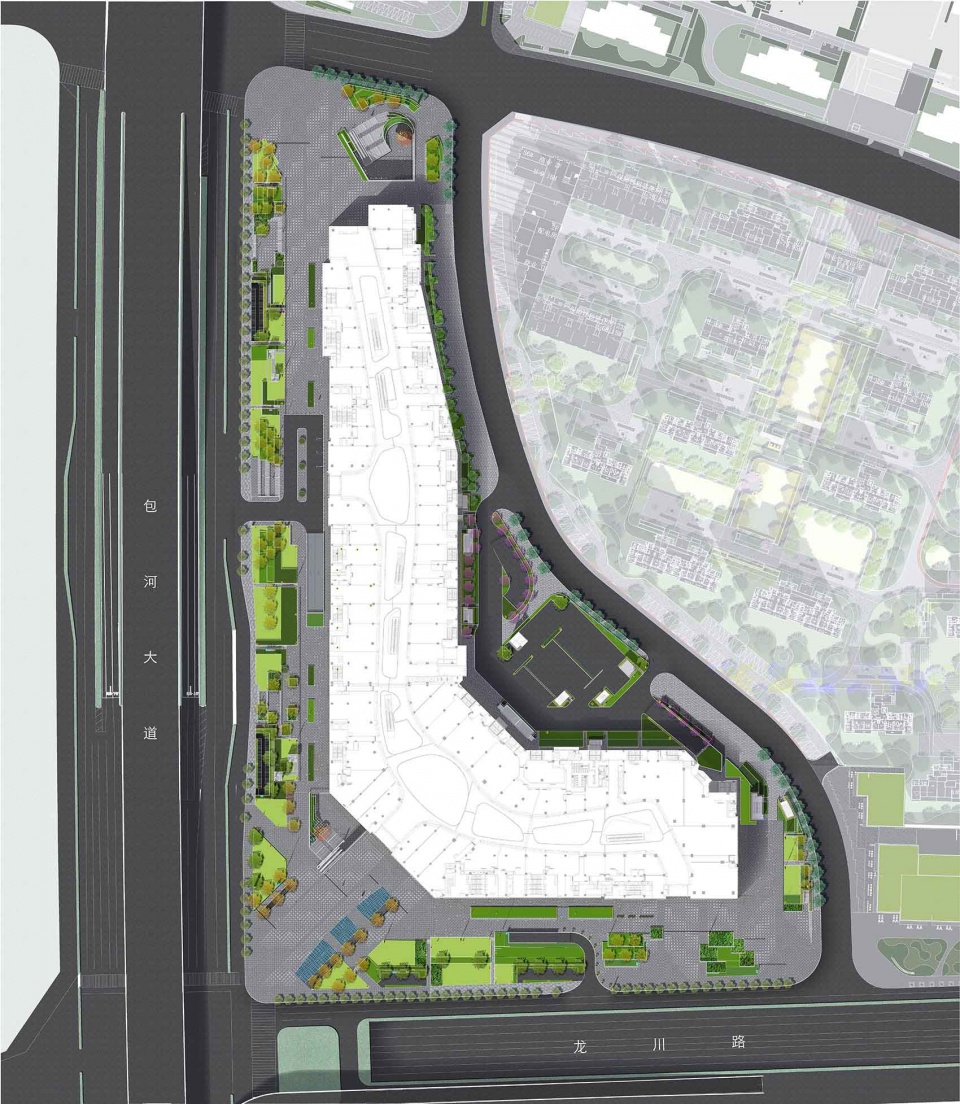
▼区位分析,Location diagram ©PLAND 博度景观设计 (上海)有限公司
▼概念分析图,Concept diagram ©PLAND 博度景观设计 (上海)有限公司
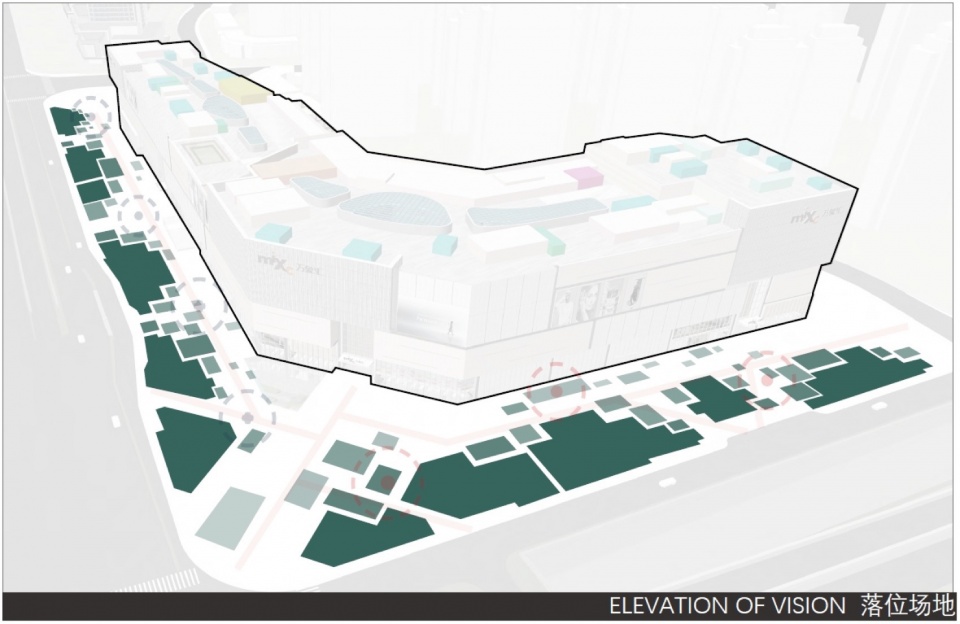
▼落位场地,Elevation of vision ©PLAND 博度景观设计 (上海)有限公司
“项目名称:合肥包河万象汇
景观设计面积:38880㎡
业主单位:华润置地 | 合肥城建
景观设计:PLAND 博度景观设计 (上海)有限公司
景观设计团队:李鹏坤,王星桥,苏浩博,普伟明,胡逸俊,刘佳丽,吴佳,欧阳林祥
景观施工图:上海兰境景观设计咨询有限公司
建筑方案设计:AICO 室内设计:AG汇创
游乐器械设计:杭州啊哈文化创意有限公司
泛光设计:汉都设计顾问(深圳)有限公司
水景顾问:上海水魔方机电设计有限公司
摄影:Naturespace然也空间景观摄影
公众号编辑:王星桥”
“Project Name:The MixC, Hefei Baohe
Landscape Area:38880㎡
Client:China Resources Land | Hefei City Construction
Landscape Design: Percent Landscape Design Studio
Landscape Design Team:Li Pengkun, Wang Xingqiao, Su Haobo, Pu Weiming, Hu Yijun, Liu Jiali, Wu Jia, Ouyang Linxiang
Landscape CD: Shanghai LAN·G Landscape Design Consulting Co.
Architectural Design:AICO Interior Design: AG
Amusement Equipment Design: Hangzhou Aha Cultural Creative Co.
Lighting Consultant: HDA Design Consultant (Shenzhen) Co., Ltd.
Waterscape Consultant: Shanghai Water Magic Mechanical and Electrical Design Co.
Photography: Naturespace Photography
Editor: Wang Xingqiao”
More:PLAND博度景观设计 更多关于他们,请至:PERCENT LANDSCAPE DESIGN STUDIO on gooood








绿植不错
DK
没什么意思,
屋顶绿化做的,只是平面好看。。。
喷泉挺有体块感。