非常感谢 立木设计 予gooood分享以下内容。更多关于他们:L&M on gooood
Appreciation towards L&M for providing the following description:
项目位于思南公馆东苑,也是沪上“梧桐区”的核心地段,区位优越,底蕴浓郁。从房屋售价来讲,这里是当之无愧的烫金地段,但奢侈并不意味着浪费,二娃的配置依然需要“螺丝壳里做道场”的智慧,来实现对尺寸的分毫必争。设计通过对空间与尺度的精准操作,调和居住中的日常与诗意,使最终完成的室内空间与街区环境完美融合,是一个可以阅读时间的家。
The project is located in the East Garden of Sinan Mansion, which is also the core area of “Wutong District” in Shanghai, with superior location and rich heritage. In terms of housing prices, this is undoubtedly a hot stamping area, but luxury does not necessarily mean waste. The configuration of two children still requires the wisdom of “making a dojo in a screw shell” to achieve a meticulous competition for space size. The design achieves a perfect integration of the interior space and the street environment through precise manipulation of space and scale, harmonizing the daily and poetic aspects of living, creating a home that can be read as a timepiece.

▼项目概览,overview of the project ©朱清言
01 借景
01 Borrowed scenery
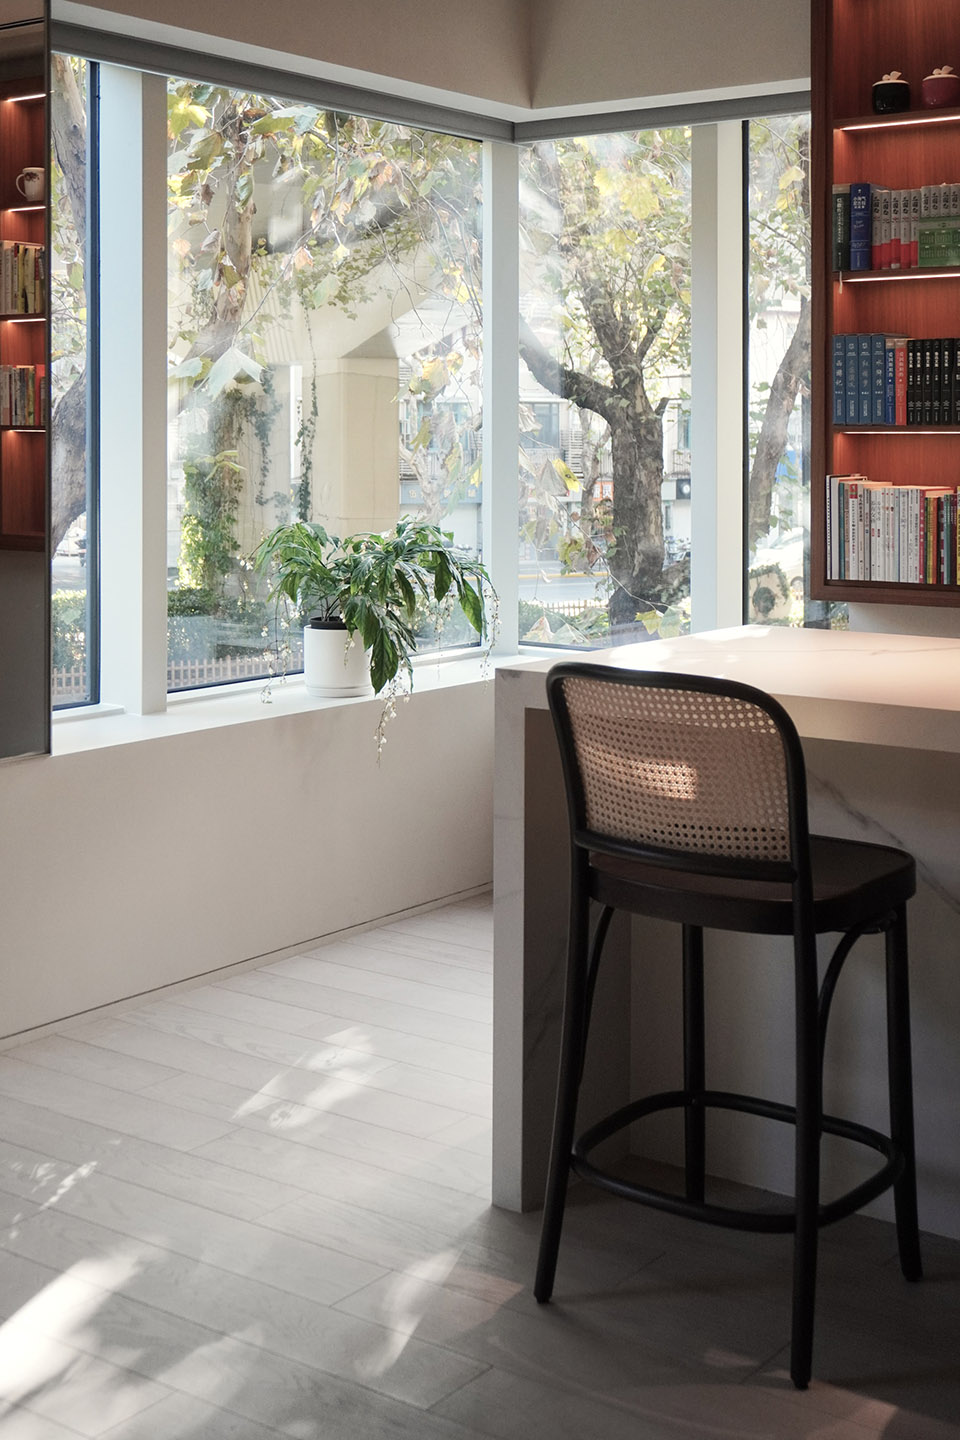
谁不为思南的梧桐心动?住宅由业主多年前购入,窗外摇曳的梧桐树影正是心动的理由。窗外车水马龙,屋内儿童嬉闹,自有“大隐于市“的清平之乐。
Who is not impressed by the Wutong in Sinan Mansion? The apartment was bought by the owner many years ago, and the swaying Wutong tree shadow outside the window is the reason to be excited. The traffic outside the window is bustling, and the children inside the house are frolicking, creating a peaceful atmosphere hidden in the city.
▼窗外摇曳的梧桐树影,wutong tree shadow outside the window©陈子茜
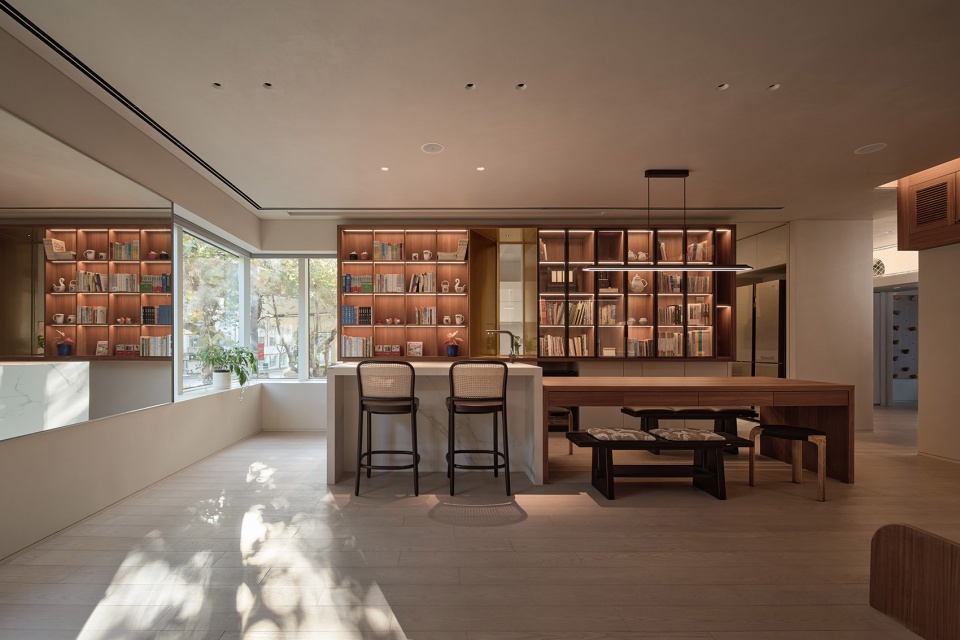
夏日翠绿,秋日金黄,四季流转不停,而风景不容浪费。我们将“梧桐“借景入室,成为风景的一部分。窗边增设了西厨和吧台,使得风景成为日常起居的一部分,为夜晚的客厅平添了一份情调。
▼空间尺度的控制,spacial scale©立木设计
Summer is verdant, autumn is golden, and the four seasons flow non-stop, while the scenery cannot be wasted. We borrowed the scenery of ” Wutong ” to enter the house and become a part of the home. The western kitchen and bar are added beside the window, making the shadow of the tree become a part of daily life, adding an atmosphere to the living room at night.
▼中央活动区,living room©朱清言
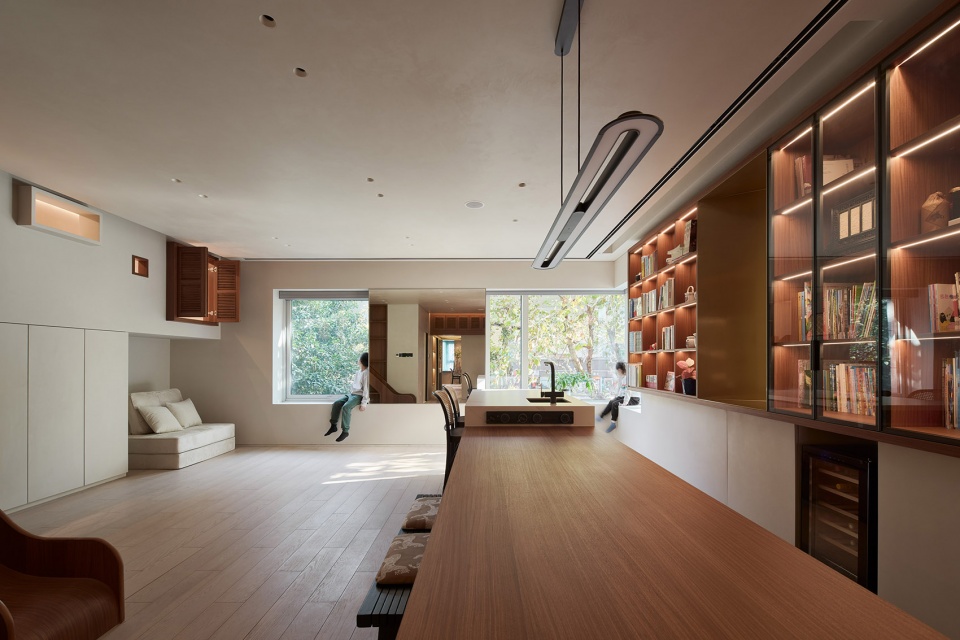
▼玄关望向中央活动区,from lobby to the central activity zone©朱清言


▼飘窗阅读,reading on the float window©朱清言

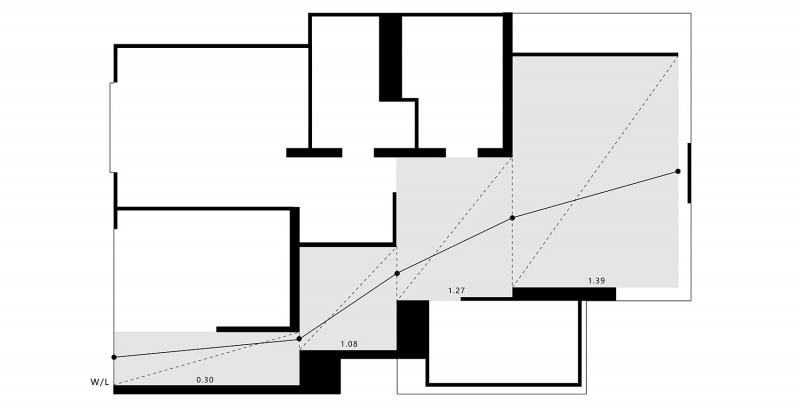
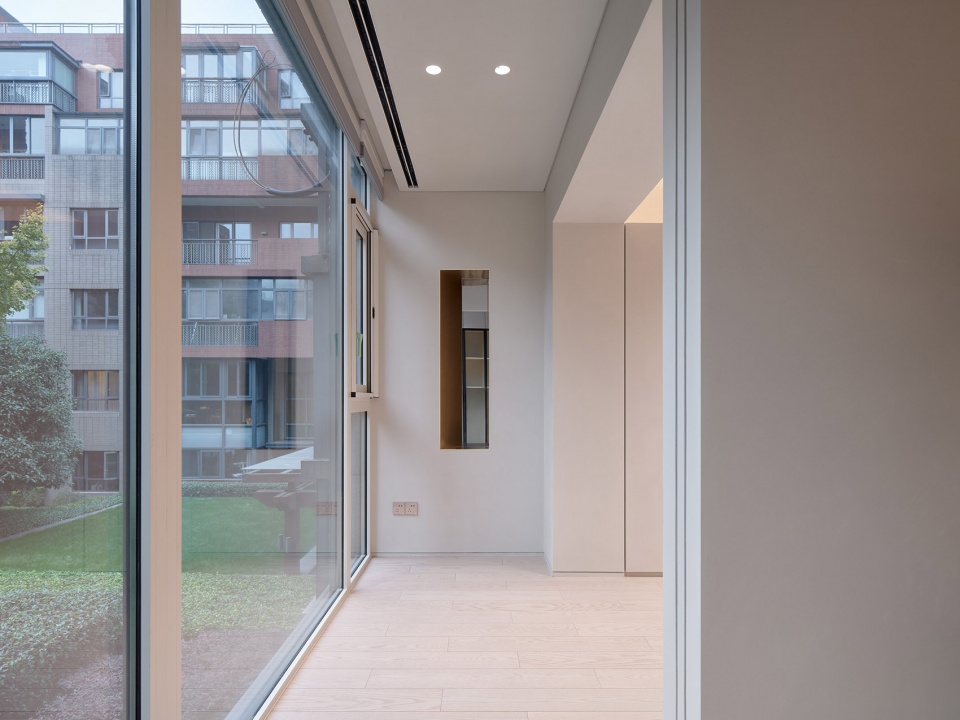
原先的卧室不能看见梧桐,设计将平开门改为暗藏式的推拉移门,消除了“门”对空间的分隔。门洞与窗洞被精巧设计与控制,形成连续对景与框景,将室外的梧桐树影,凝聚成为流动空间的一部分。
▼空间尺度,spacial scale©立木设计
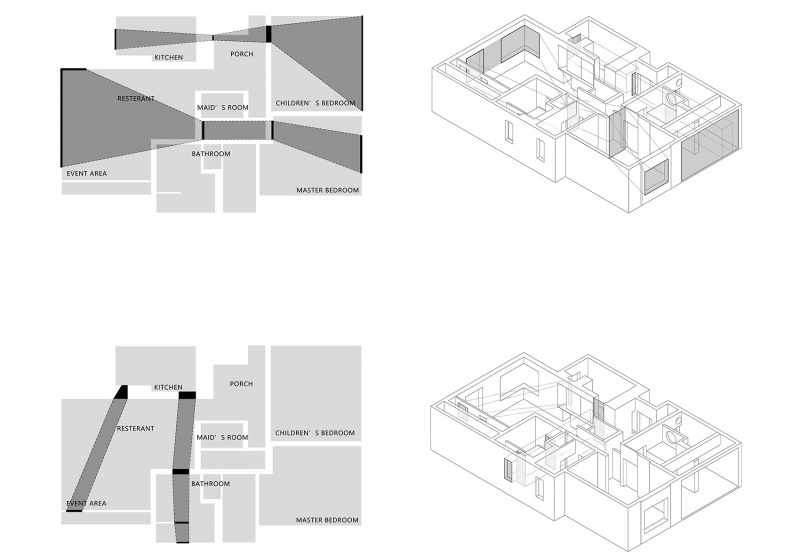
The design hides the door and eliminates the separation of space by the door opening. The door opening and window opening are elaborately designed and controlled to form a continuous contrast and frame view, which condenses the shadow of the outdoor Wutong trees into a part of the flowing space.
▼西厨岛台,kitchen island table©朱清言
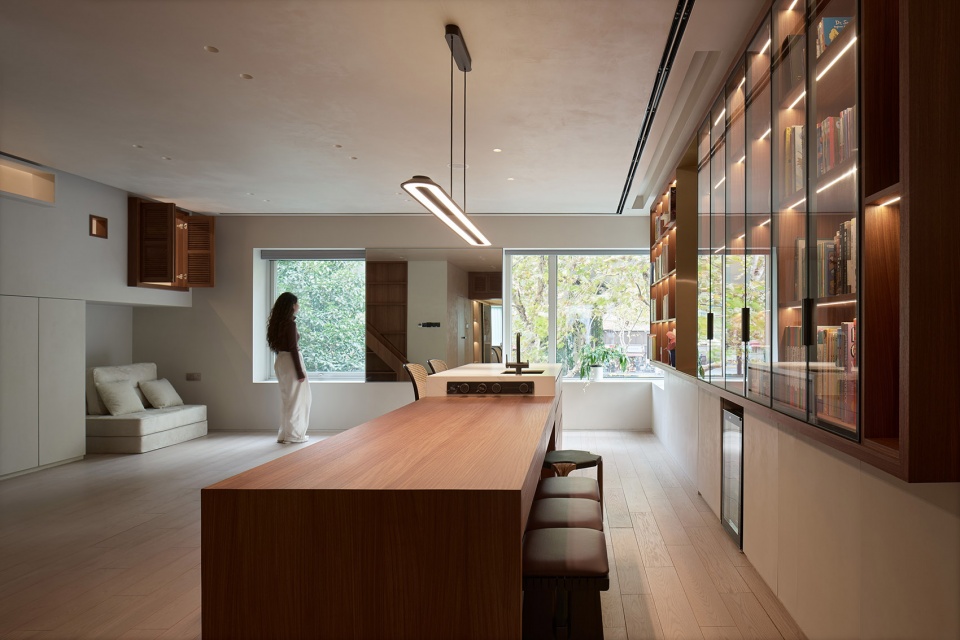
▼中西厨之间的窗口,the window between chinese and western kitchens©朱清言
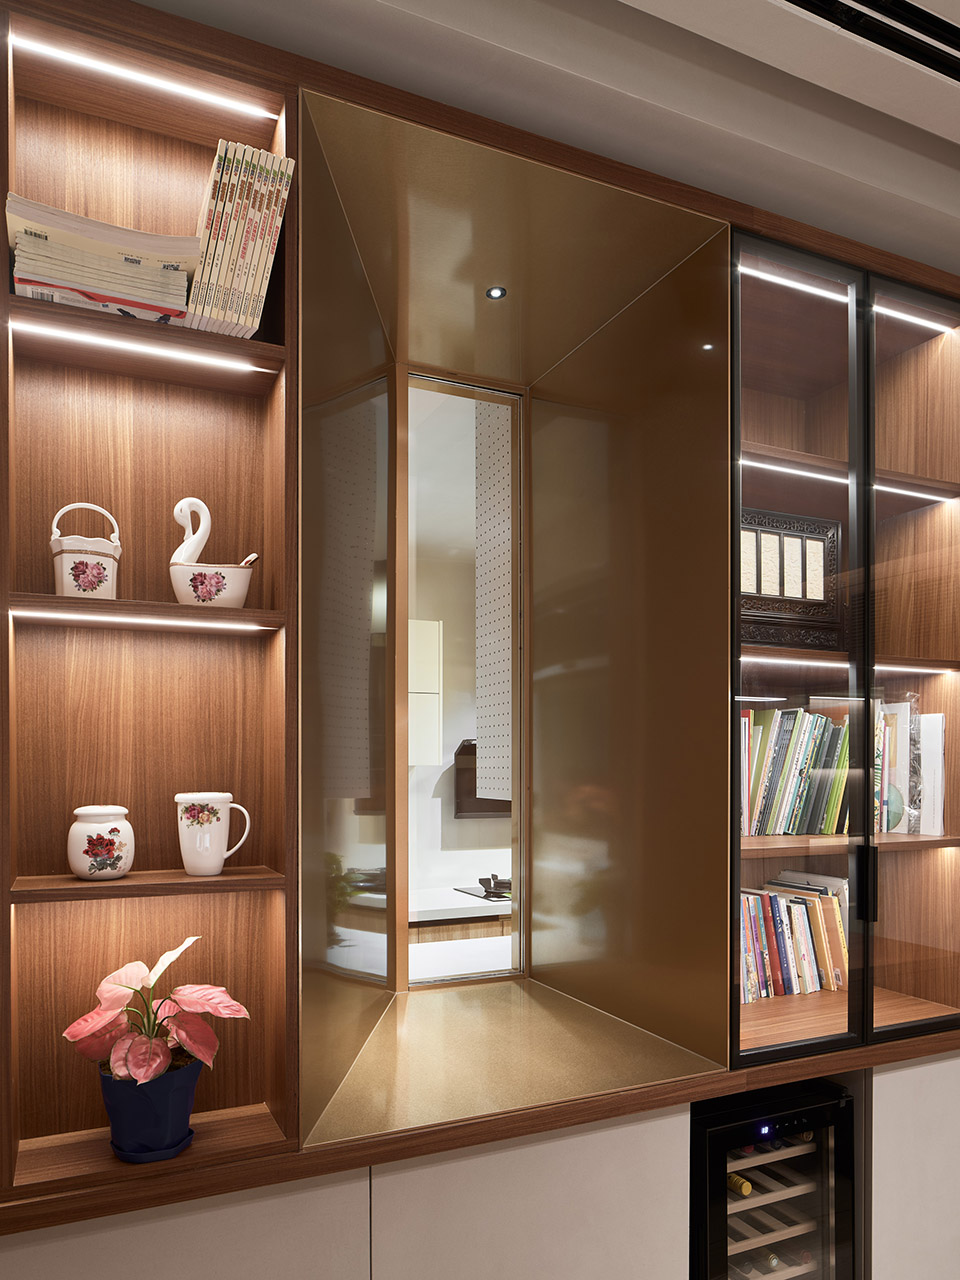
▼家庭聚会,party time©朱清言
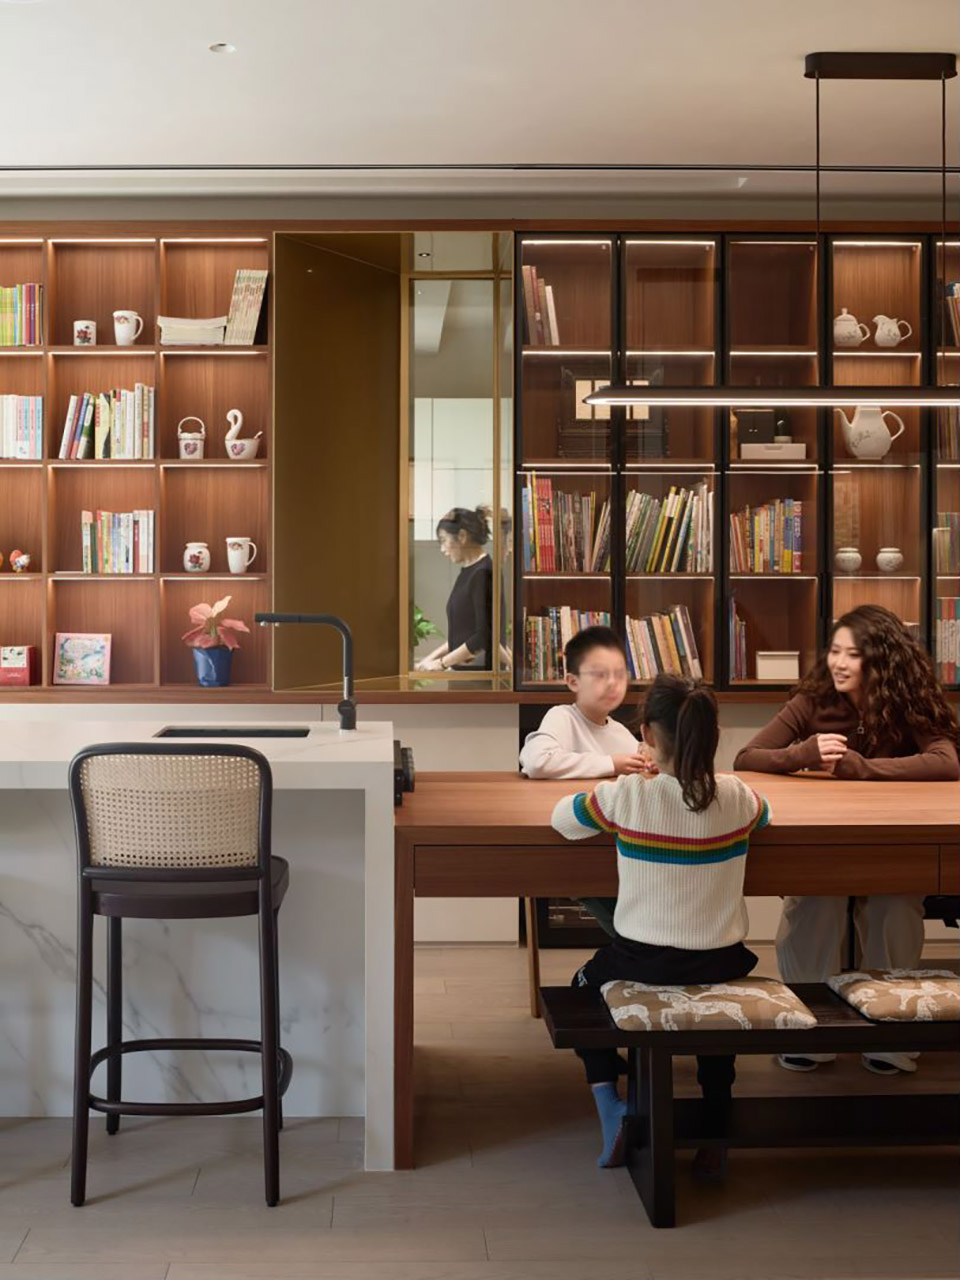
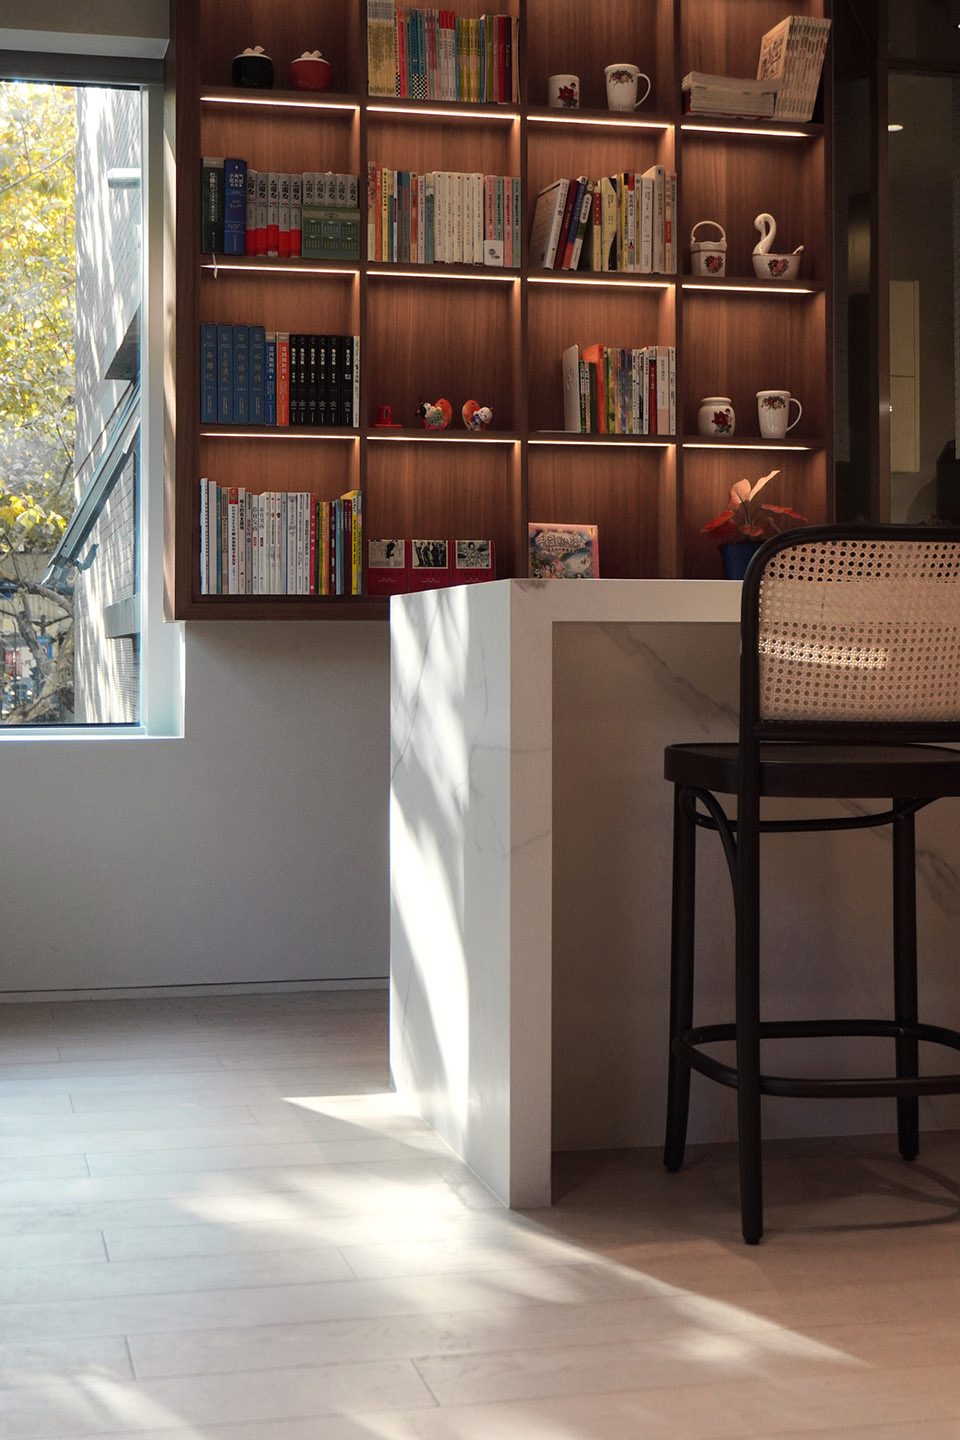
▼日间抓拍,daytime©陈子茜
02 隐廊
02 Hidden gallery
孩子对空间的记忆可能会随着时间而逐渐模糊,但探索与快乐却能伴随他们一生,成为取之不尽的能量来源。
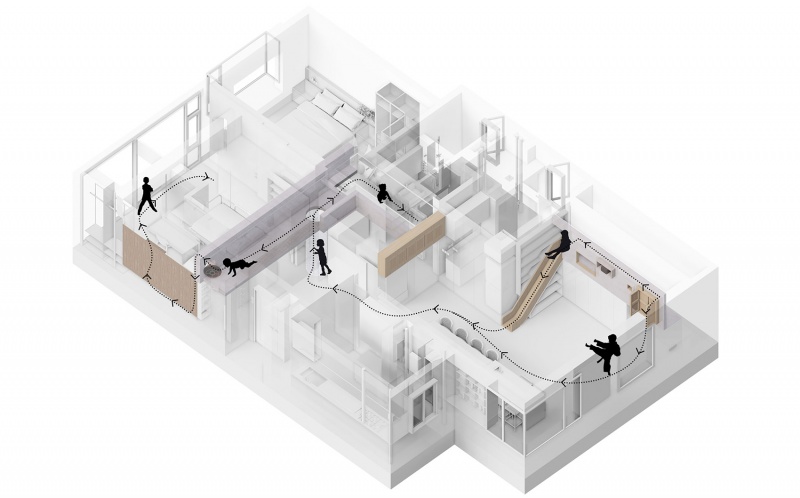
▼儿童流线,children circulation©立木设计
Children’s memories of space may gradually fade over time, but exploration and joy can accompany them throughout their lives and become an inexhaustible source of energy.
▼玄关,lobby©朱清言
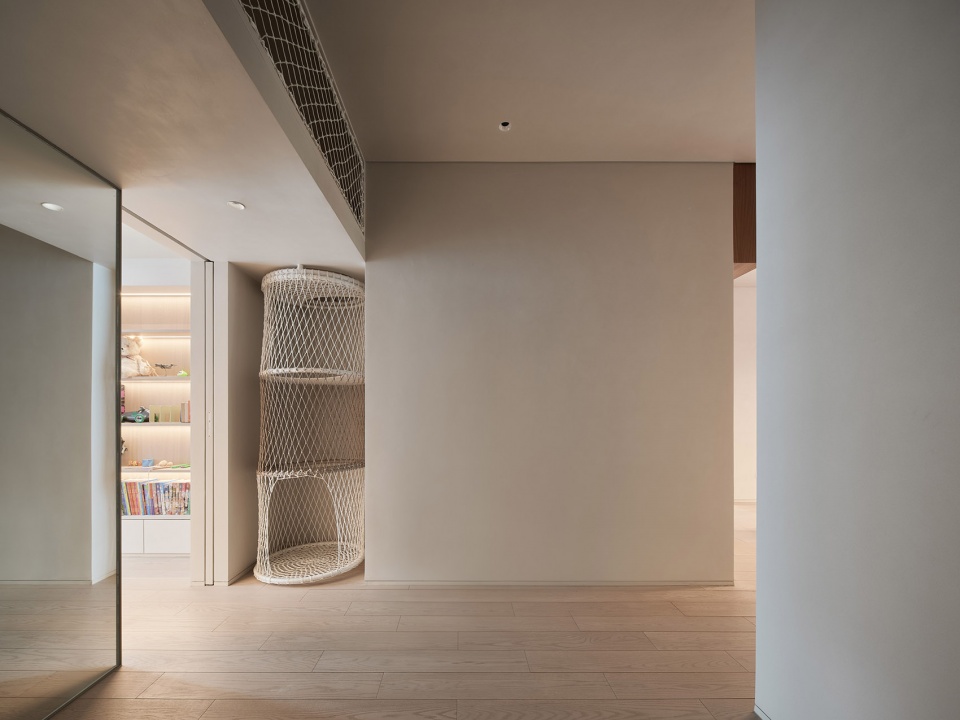
城市里的孩子们总是更早被限制与规训,我们观察到即使在非常安全的城市街区,儿童们的玩耍也基本在家人或者保姆的看护下进行。这个家的两个孩子也不例外,他们拥有这个年龄孩子所特有的似乎用之不竭的精力与好奇,却无法像拥有“百草园”鲁迅一样自由释放。
Children in cities are always restricted and disciplined earlier. We observed that even in very safe urban neighborhoods, children’s play is mostly under the supervision of their families or nannies. The two children in this family are no exception. They have the inexhaustible energy and curiosity that children of this age typically possess, but they cannot freely release it like Lu Xun, who had a herb garden.
▼允许孩子们上房揭瓦的家,allowing kids to climb©朱清言
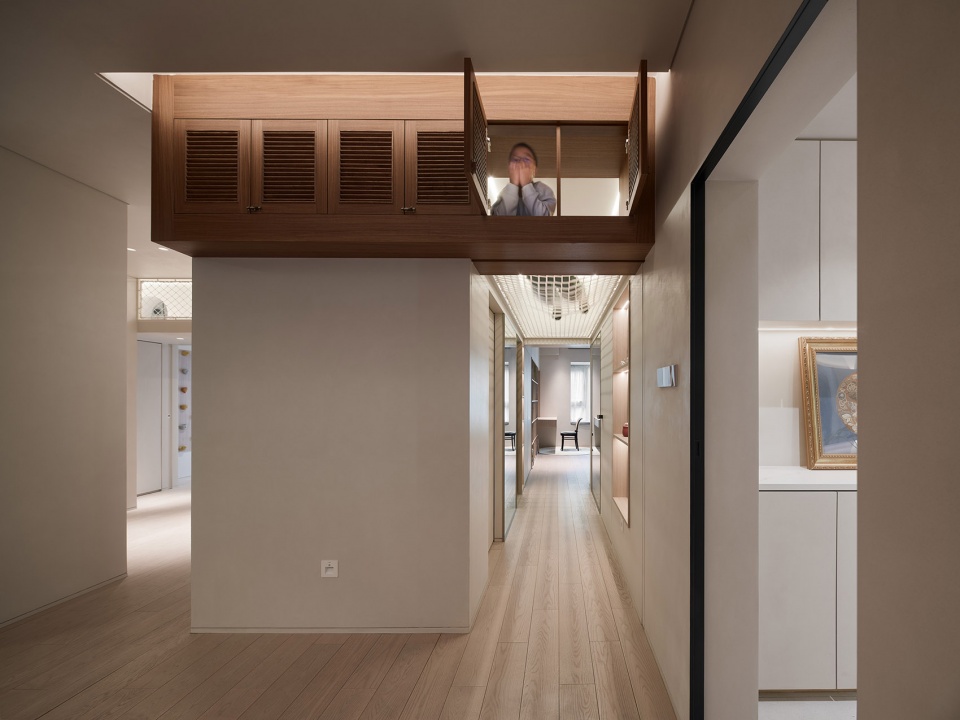
▼壁橱中的小天地,playful space inside the cupboard©朱清言
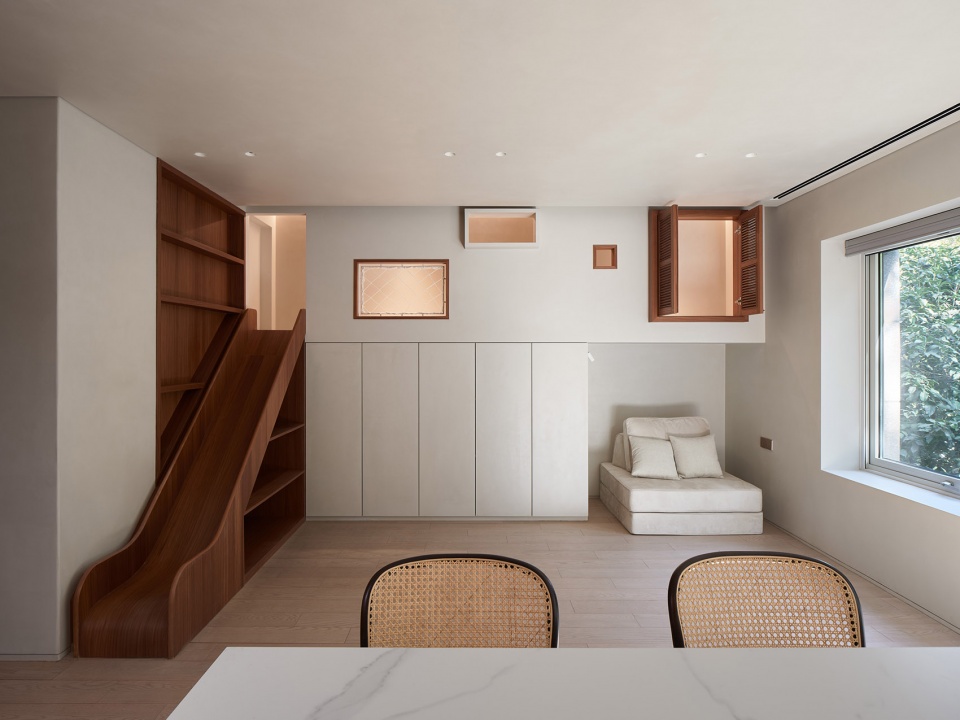
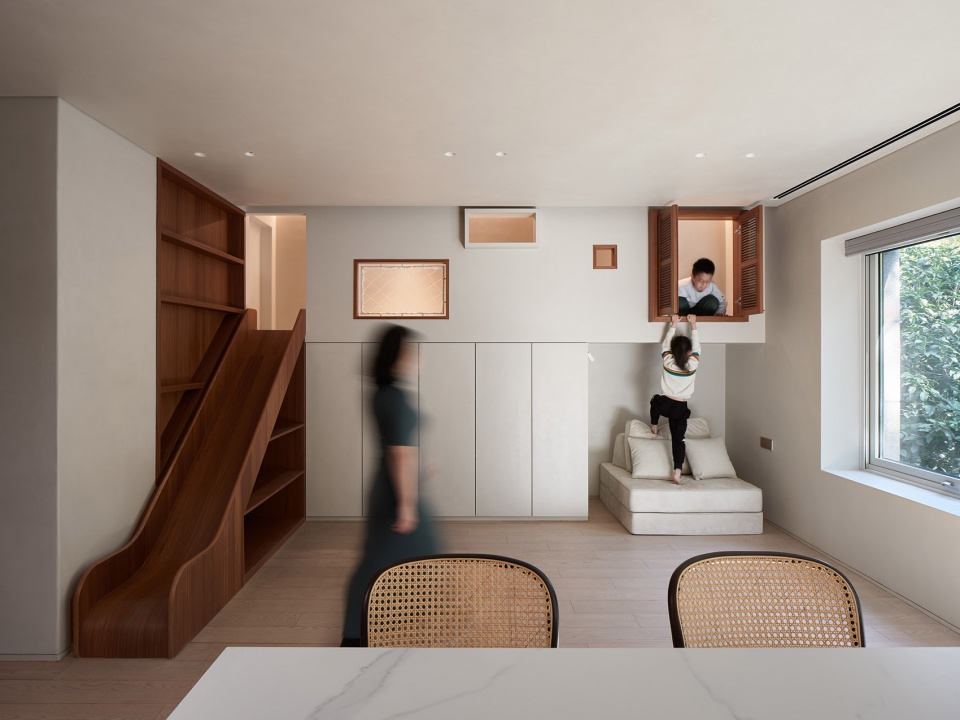
▼儿童游戏区的洞口,holes for the children’s play area©陈子茜
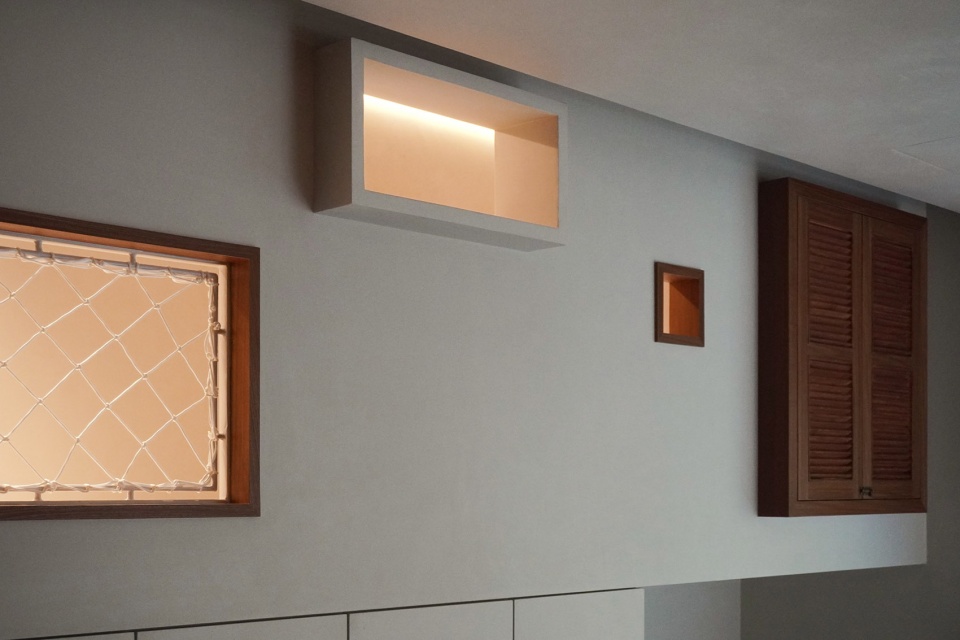
▼儿童游戏区,children’s play area©朱清言
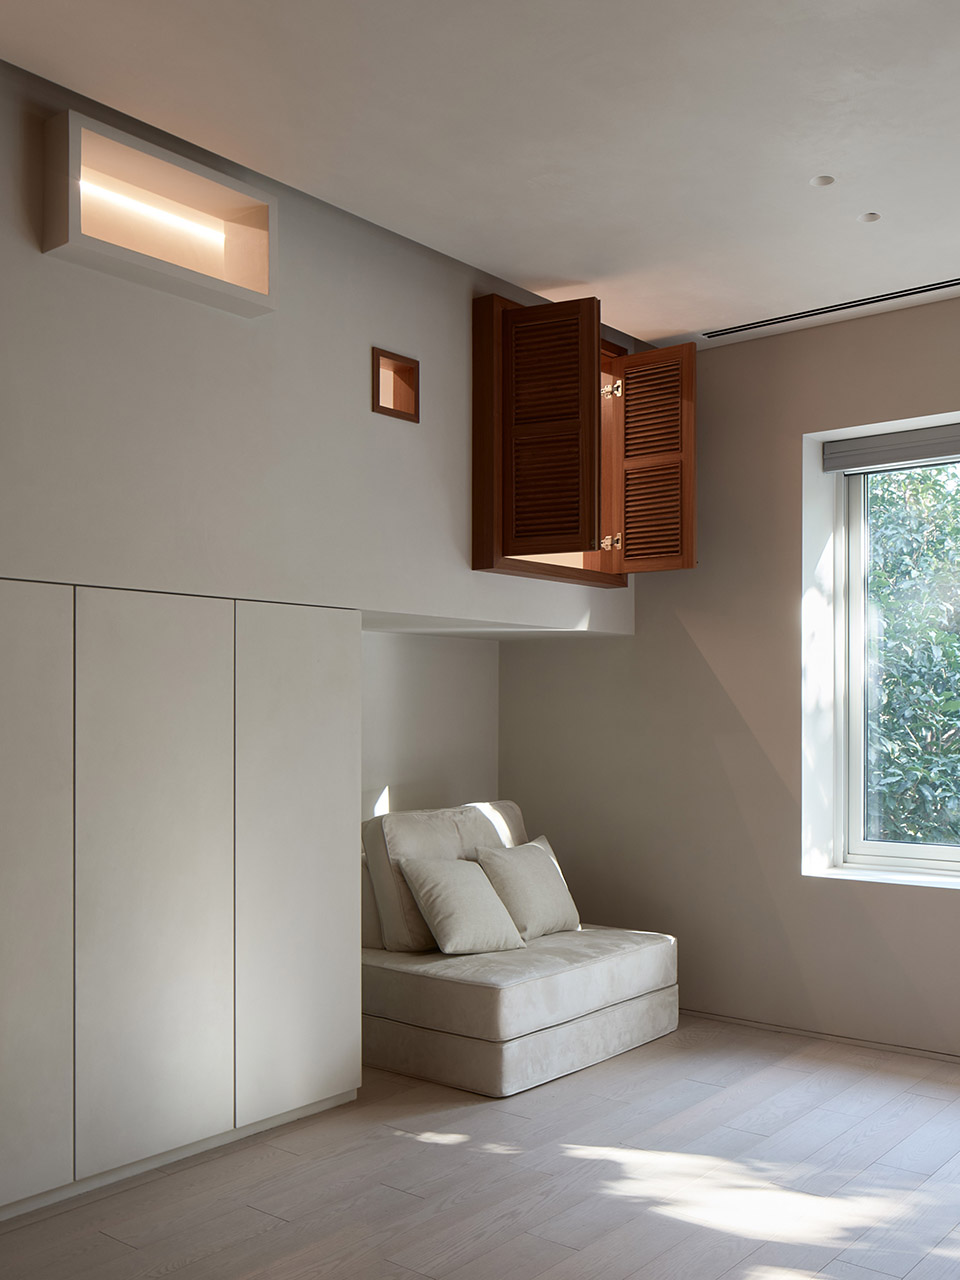
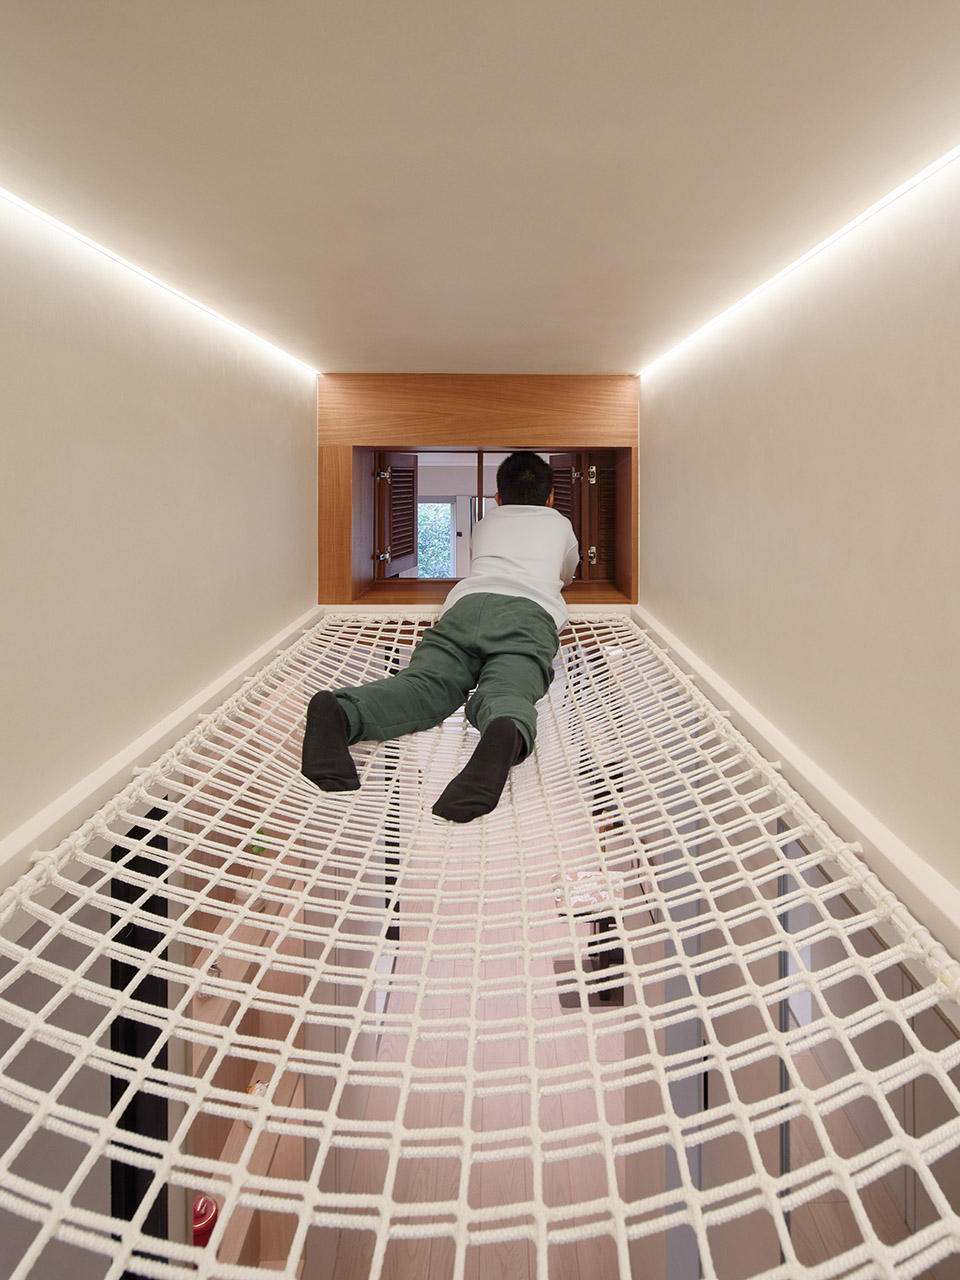
为何不给孩子们造一个园子呢?我们将一条隐藏的空中游廊折叠在空间之中,它是一个微缩版的思南公馆,将街区风致抽象为曲折游园体验,也赋予两个孩子无限探索的可能性。从妹妹的房间开始,经过攀岩墙、舱门式洞口、绳网夹层、玄关爬筒;再到客厅中的游戏盒子与滑梯,这是对于通常被浪费的“吊顶”空间的巧妙利用,也在最终赋予空间浓郁的文人气质。
Why not build a garden for the children? We have folded a hidden sky corridor into the space, which is a miniature version of the Sinan Mansion. It abstracts the style of the neighborhood into a meandering garden experience, and also gives two children unlimited possibilities for exploration. Starting from the sister’s room, passing through the climbing wall, the hatch-like entrance, the rope net interlayer, and the porch climbing tube; then to the game box and slide in the living room, this is an ingenious use of the usually wasted ceiling space, and also endows the space with a strong literati temperament.
▼次卧与空中游廊,guest bedroom and floating corridor©朱清言
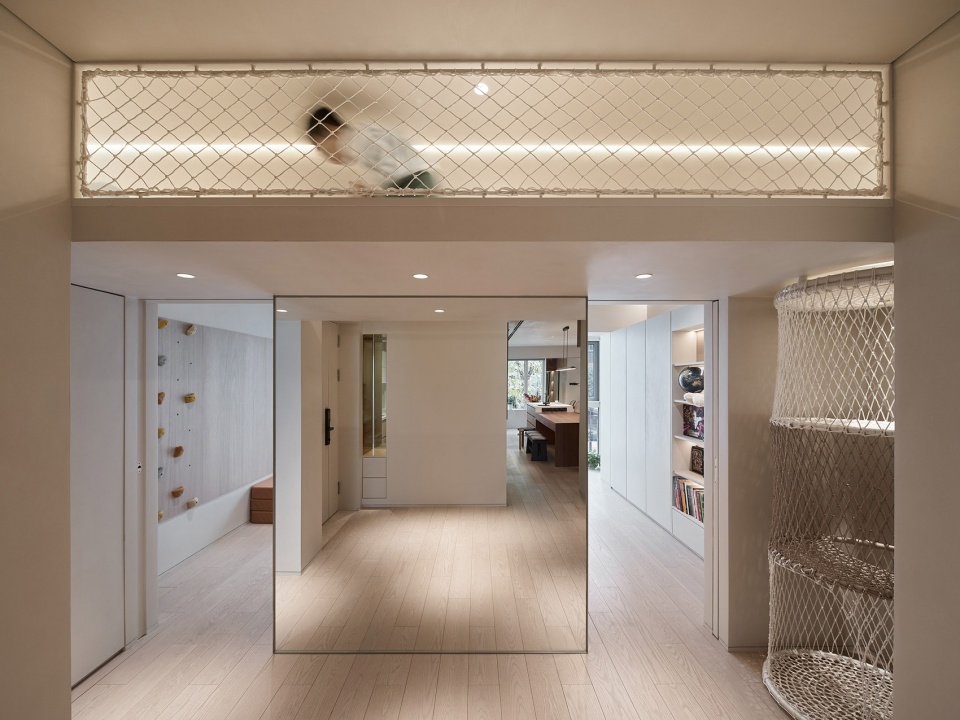
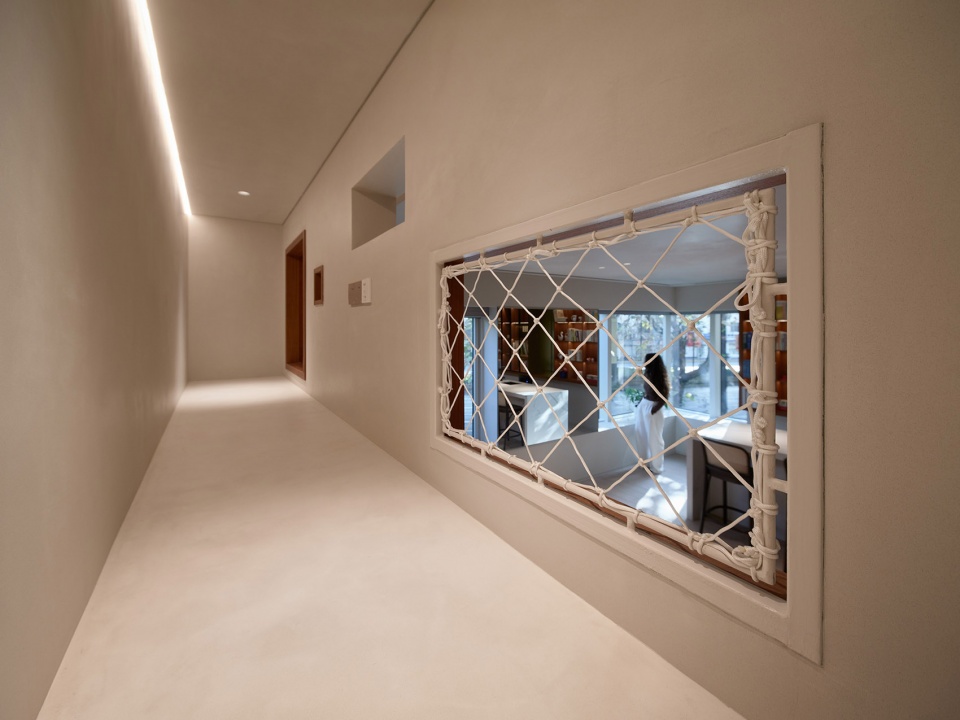
▼猫咪视角的趣味,fun from the cat’s point of view©朱清言
03 叠置
03 Space Overlay
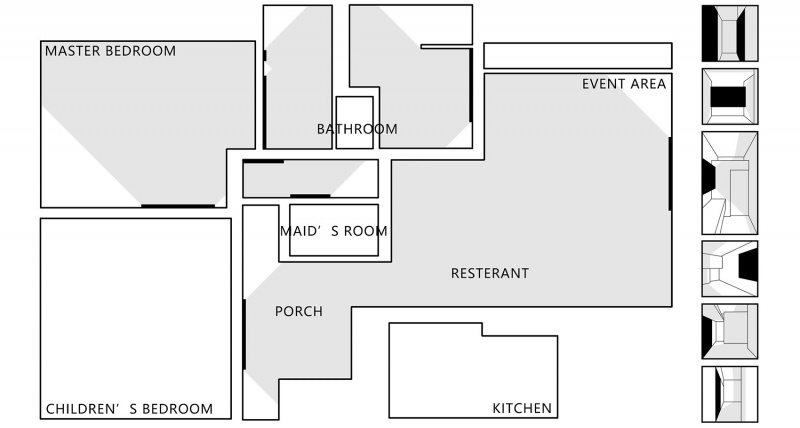
“除了2个孩子,还有父母会市场到访,原来的2个房间实在不够用”,这是业主最初的设计要求。
The bedroom of the two siblings is nested in both plan and section, with the brother’s bed on top and the sister’s bed below. The owner’s initial design requirements were “the original two rooms are not enough, so at least three are needed”.
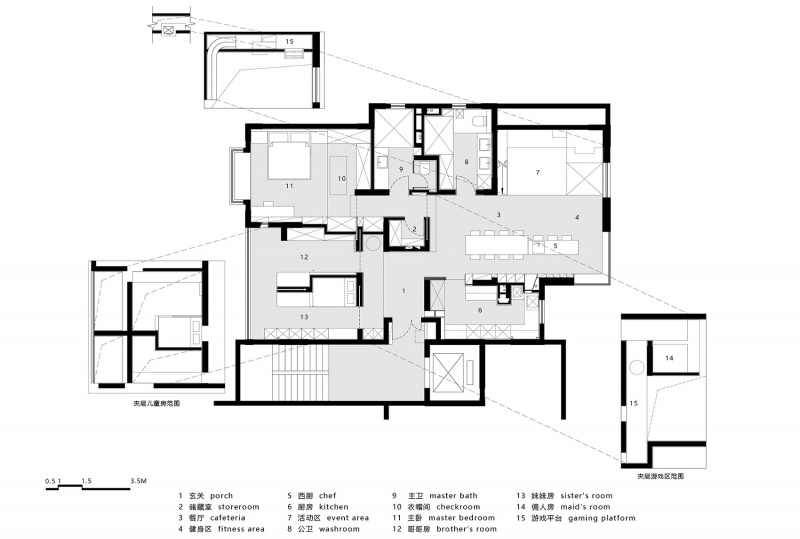
▼平面图,plan©立木设计
我们最早的室内设计项目是节目中两个家庭的极限改造,60平米住一家七口与30平米住一家五口,因此被朋友们戏称极限小户型“砖家”。但经历的项目越多,越能体会到极限尺寸基本功的必要性,即使在很多看似可以随意浪费的项目中,对于“小”的控制依然可以将“大”更完美的释放。
My earliest interior design project was the extreme transformation of two families in the show, where a family of seven lived in a 60-square-meter apartment and a family of five lived in a 30-square-meter apartment. Therefore, friends nicknamed me the expert of extreme small apartments. However, the more projects I have experienced, the more I realize the necessity of basic skills in extreme sizes. Even in many projects that seem to have ample space, the control of “small” can still perfectly release “big”.
▼次卧,guest bedroom©朱清言
设计首先充分保证做了主卧套房的舒适与私密,并通过在垂直方向的极致操作,变1为3,使2个孩子都拥有了属于自己的天地。兄妹俩的卧室在平面和剖面上相互嵌套,哥哥床在上,妹妹床在下,休息区紧邻学习区,和沿墙体布置的储物区相对布置,即保证了视线通透,又兼顾了实用功能,在白天收起移门的状态下,两间卧室不分彼此,极大避免了因为追求卧室数量而对共有空间品质的牺牲。辅助的房间设置在空间的中心,既和厨房、洗衣房有着紧密的联系,也可以方便到达剩余的三个卧室。改造后的私人空间彼此独立,传递出一种互相信任而又彼此尊重的生活态度。这是一个丰富又理性的平面,将家庭生活的细节凝练在线条之中,不着一字,温情自现。
The design firstly ensures the comfort and privacy of the master bedroom suite, and through extreme manipulation in the vertical direction, it turns one bedroom into three bedrooms, allowing two children and the nanny to have their own space.The bedroom of the two children is nested in both plan and section, with the brother’s bed on top and the sister’s bed below. The rest area is located next to the study area and opposite the storage area, ensuring both visual clarity and practical functionality. When the sliding doors are closed during the day, the two bedrooms can be connected to form a common space. The service room is located in the center of the space, providing close connections to the kitchen and laundry room, as well as easy access to the remaining three bedrooms. The transformed private spaces are independent of each other, conveying a mutual trust and respectful attitude towards life. This is a rich and rational plane that condenses the details of family life into a warm and tender atmosphere.
▼女孩卧室通过攀岩墙与秘密通道相连,
girls’ bedroom is connected to the secret passage by a climbing wall ©朱清言
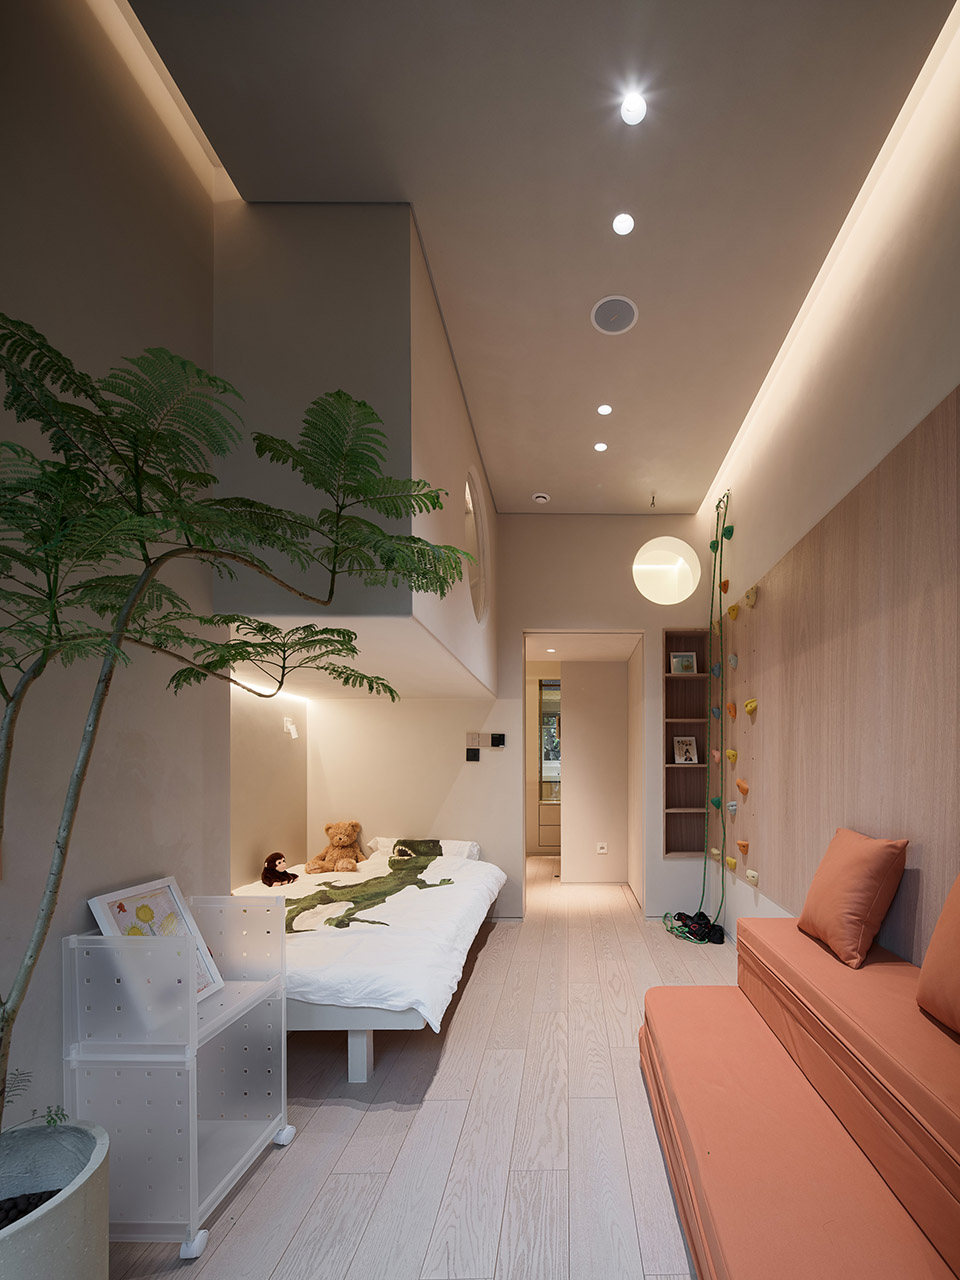
▼温馨小床,cozy bed ©朱清言
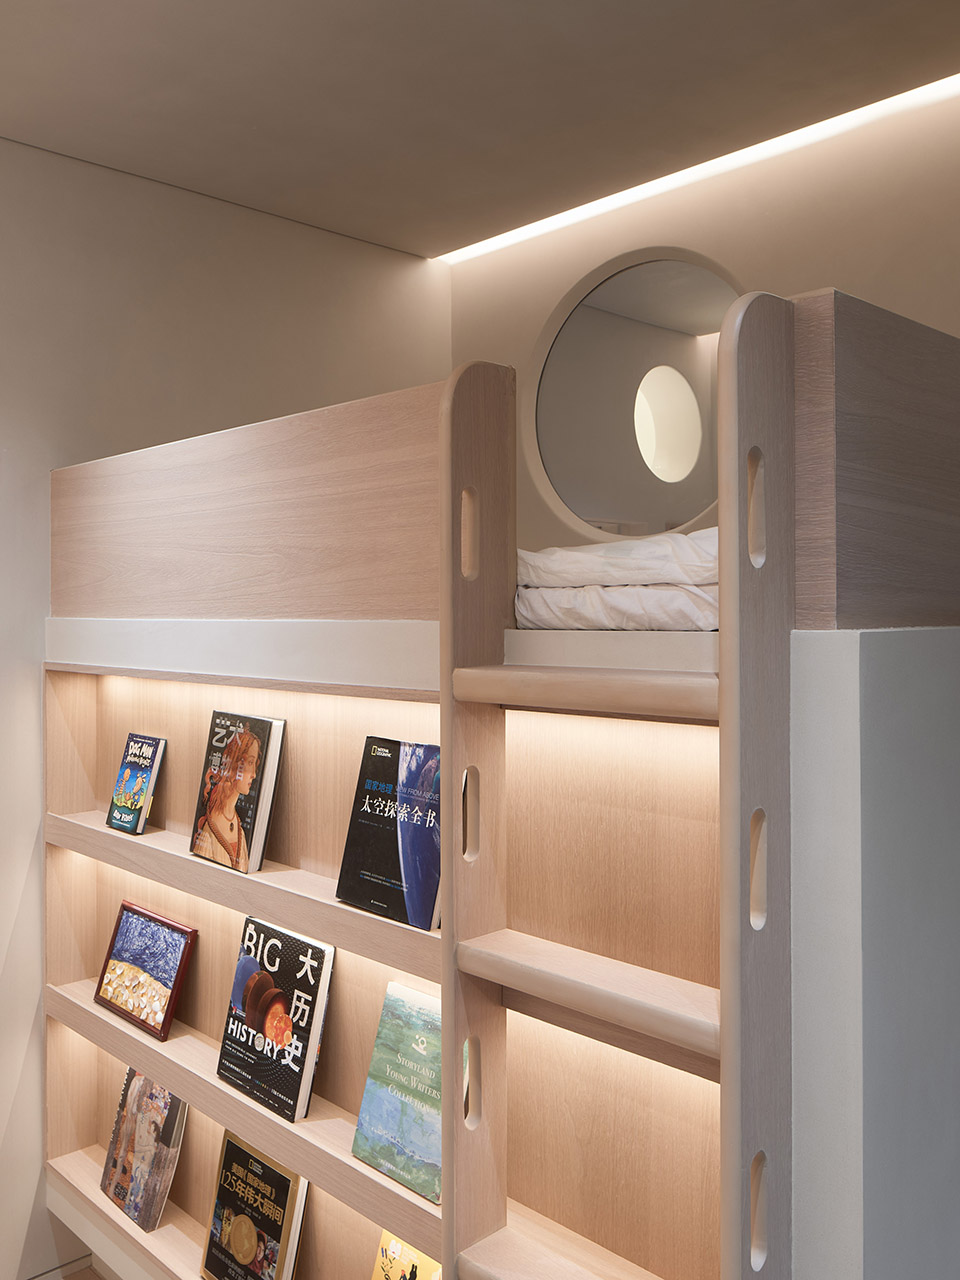
▼男孩卧室,boy’s bedroom©朱清言
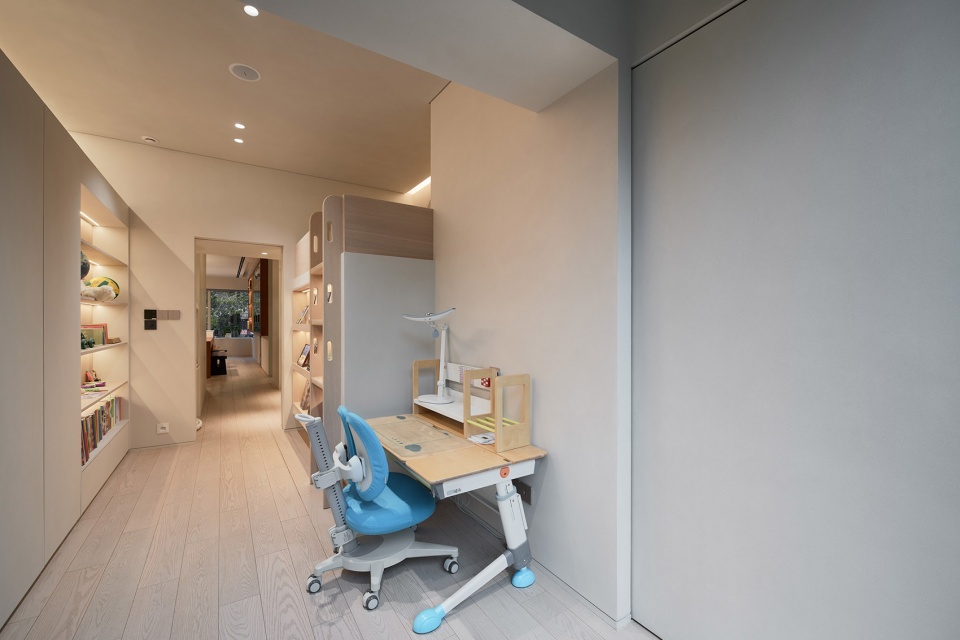
▼上下交叠,overlapping©朱清言

04 风致
04 Historical style
“我希望这是一个能阅读时间的家”,业主在沟通中曾这样憧憬,希望这个家能够在极简中不失历史韵味。我们将客餐厅合并为中央生活区,提取思南公馆花园洋房的百叶窗元素,营造公共区域的人文气质。
▼对场所文脉的回应,Responding to the literature of place©立木设计
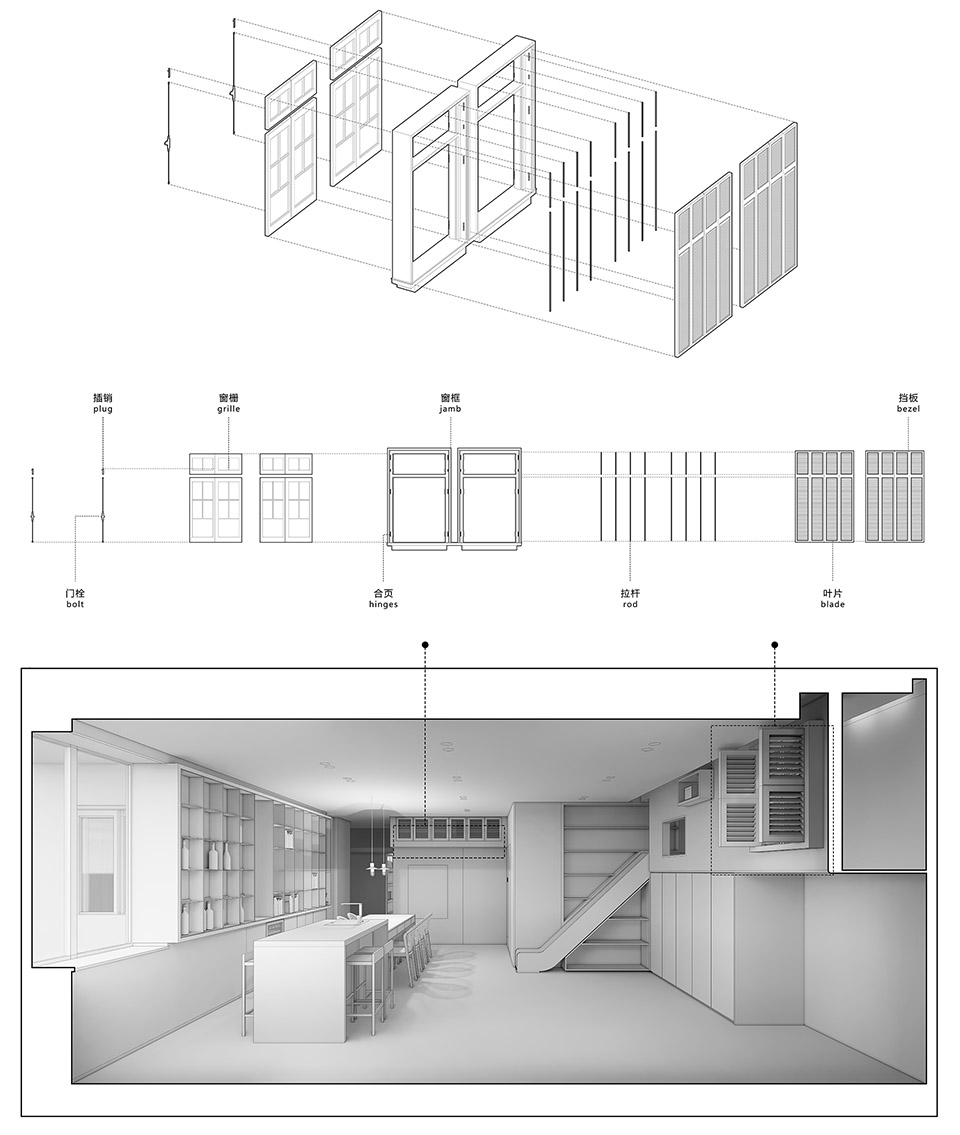
“I hope this is a home that can read time”, the owner once said in communication, hoping that this home can maintain historical charm in minimalism. We have combined the living room and dining room into a central living area, incorporating elements of the shutters of the garden villas in the Sinan Mansions to create a humanistic atmosphere in the public area.
▼中央活动区望向主卧,look to the main bedroom©朱清言
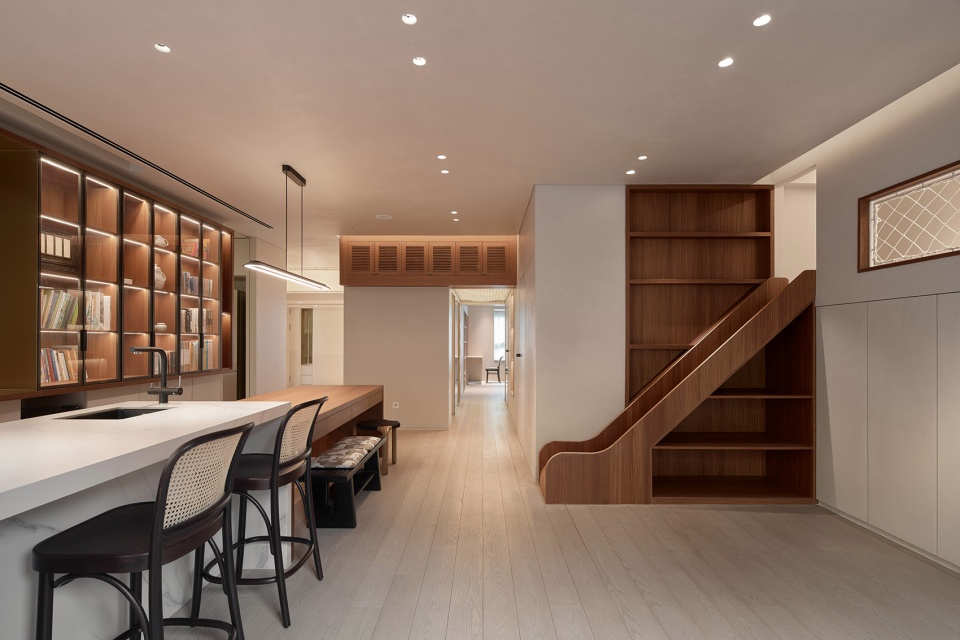
客餐厅复合了水吧、餐桌、学习、工作、娱乐等多种使用场景,能吃饭、写作业、健身、瑜伽、轮滑、游戏、看电影,恰到好处的镜面也使得空间的风致更为生动。
▼通过镜面放大空间,magnifying space through mirrors©立木设计
The dining room combines multiple use scenarios such as water bar, dining table, study, work, and entertainment. It can be used for eating, doing homework, working out, yoga, roller skating, playing games, and watching movies.
▼窗外梧桐树影,wutong tree outside the window©朱清言
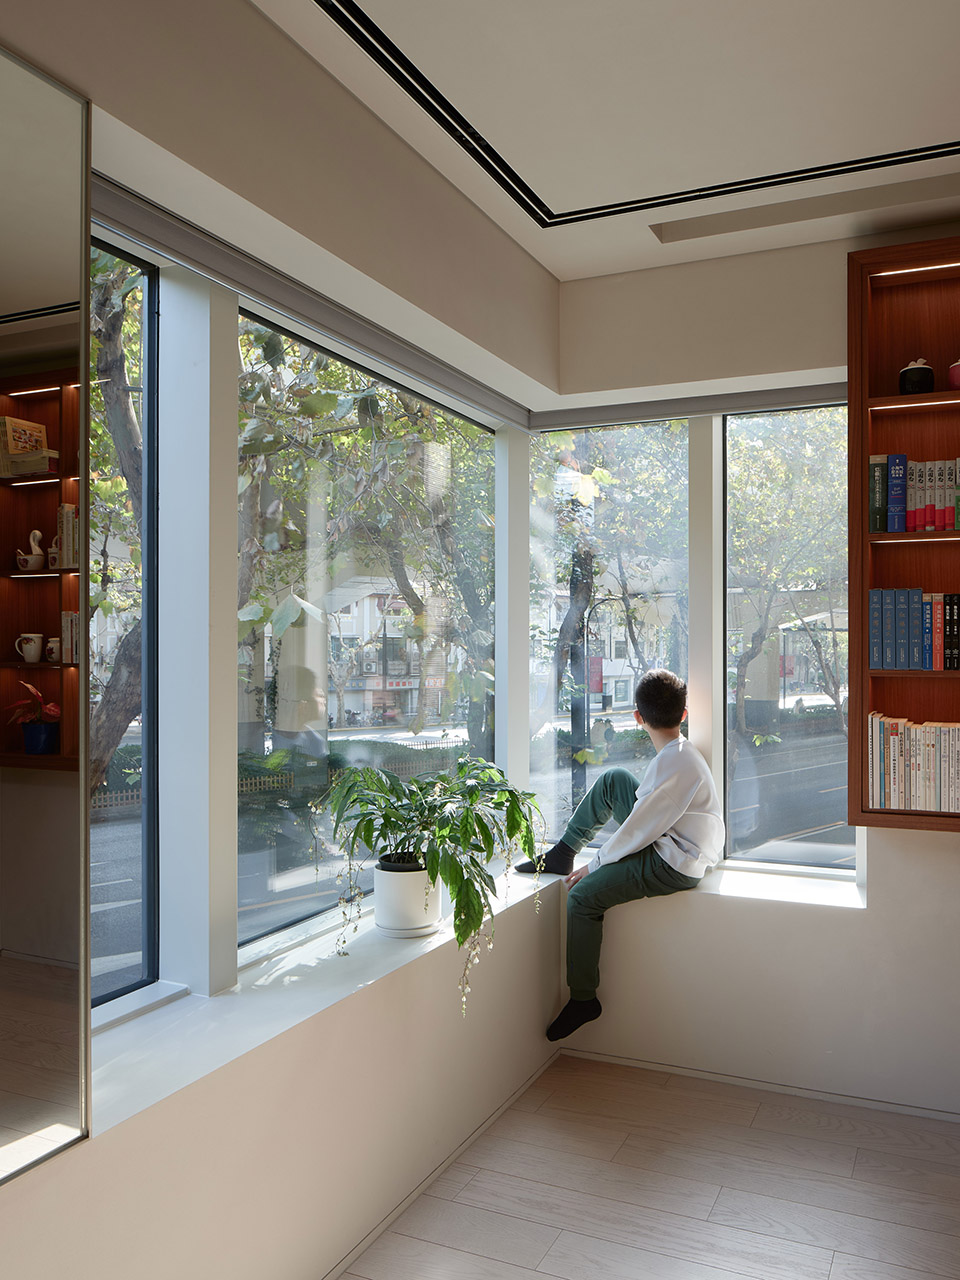
完成后的空间氛围既空又满,在空镜头中优雅而疏离,气质迷人,又随时能够被欢声笑语填满,使此后生活的点点滴滴成为空间真正的主角。
The finished space atmosphere is both empty and full, elegant and detached in the empty shots, and can be filled with laughter at any time. The details of life will become the true protagonist of the space.
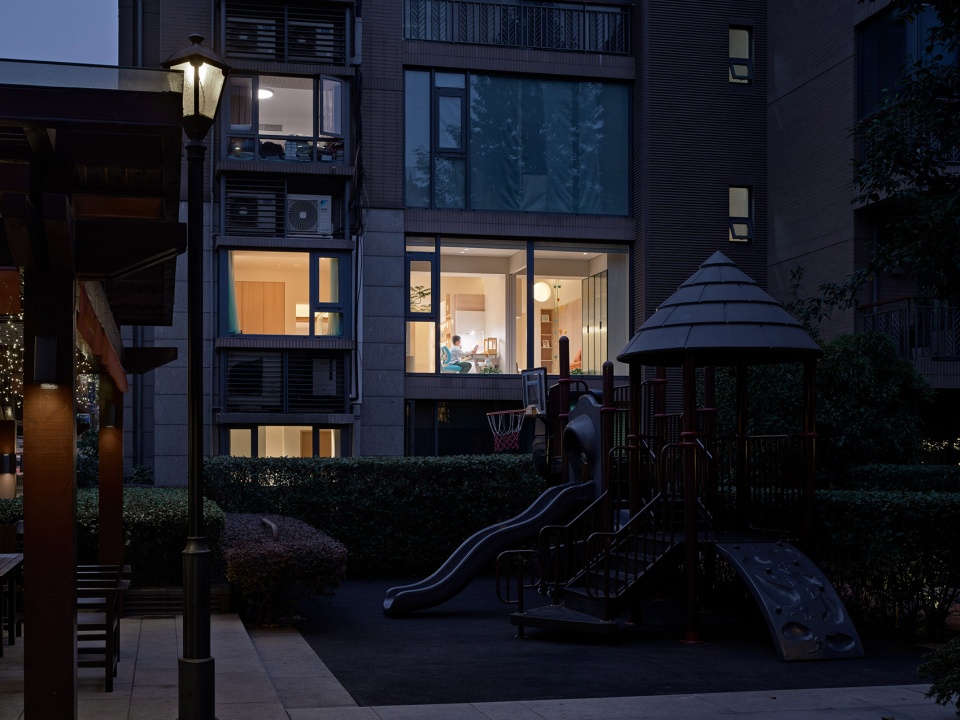
▼夜景,night view©朱清言
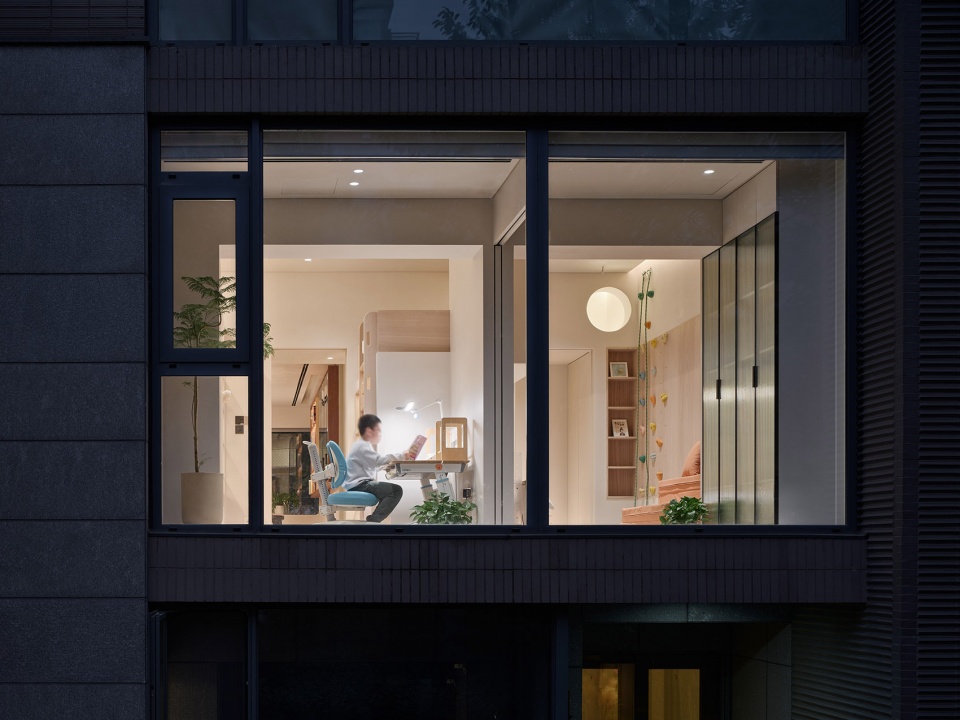
项目名称:思南公馆东苑住宅
设计方:立木
公司网站:www.limu.design
联系邮箱:limuarch@163.com
项目设计 & 完成年份:2022-2024
主创及设计团队:项目经理:郭岚
主持设计:刘津瑞、邹明溪
设计团队:郇雨、李佳妍、李春瑶、李翔、谢舜冰、肖罗琴
室内施工图设计:一卜川
设计顾问:申鹏
项目地址: 上海
建筑面积:160
摄影版权:朱清言/陈子茜
材料:微水泥/木地板/木饰面
Project name:East Garden Apartment of Sinan Mansion
Design:L&M
Website:www.limu.design
Contact e-mail:limuarch@163.com
Design year & Completion Year:2022-2024
Leader designer & Team:Project Manager: GuoLan
Lead Designer: Liu Jinrui, Zou mingxi
Design Team: Huan yu, Li Jiayan, Li Chunyao, Li Xiang, Xie Shunbing, Xiao Luoqin
Interior Drawing Design: Yi Buchuan
Design Consultant: Shen Peng
Project location:Shanghai
Gross Built Area (square meters):160
Photo credits (needs to credit each):Zhu Qingyan/ Chen ziqian
Products used in the project:Texture coating/wood flooring/wood veneer
More: 立木设计。更多关于他们:L&M on gooood









沙发怎么坐人哦,电视机呢,灶在哪里?自己家就不要整 看与被看 了吧?
果然奢侈,为了孩子的三五年造了个这
不懂就问,RESTERANT是什么空间,
这个公司怎么了?
DK
好像是压榨PUA员工 翻了翻 正在看
禁止放外链
要是幼儿园小盆友可以理解能,但这估计没几年就要重装修了吧
这就是那个公司吗?
卧槽死你的吗,冲都不给孩子冲
这🐶公司还活着呢
这🐶公司还活着呢
男孩卧室开洞能看到女孩房间的用意是?
还有隐私可言?房间设计得跟过道一样,越看越无语
这么大的房子,这么大的孩子,还是上下铺
儿童的游戏流线跟猫的一样
这么点东西干了两年
这么大的房子,兄妹俩还要叠起来睡。。。。
男孩女孩房间还“不分彼此”,服了
视野打开