感谢上海交通大学设计学院奥默默工作室 予gooood分享以下内容。更多关于他们,请至:Oumoumou Studio on gooood
Appreciations towards Oumoumou Studio for providing the following description:
01
序章:与镜面的前缘再续
Prologue: Continued with the Leading Edge of the Mirror
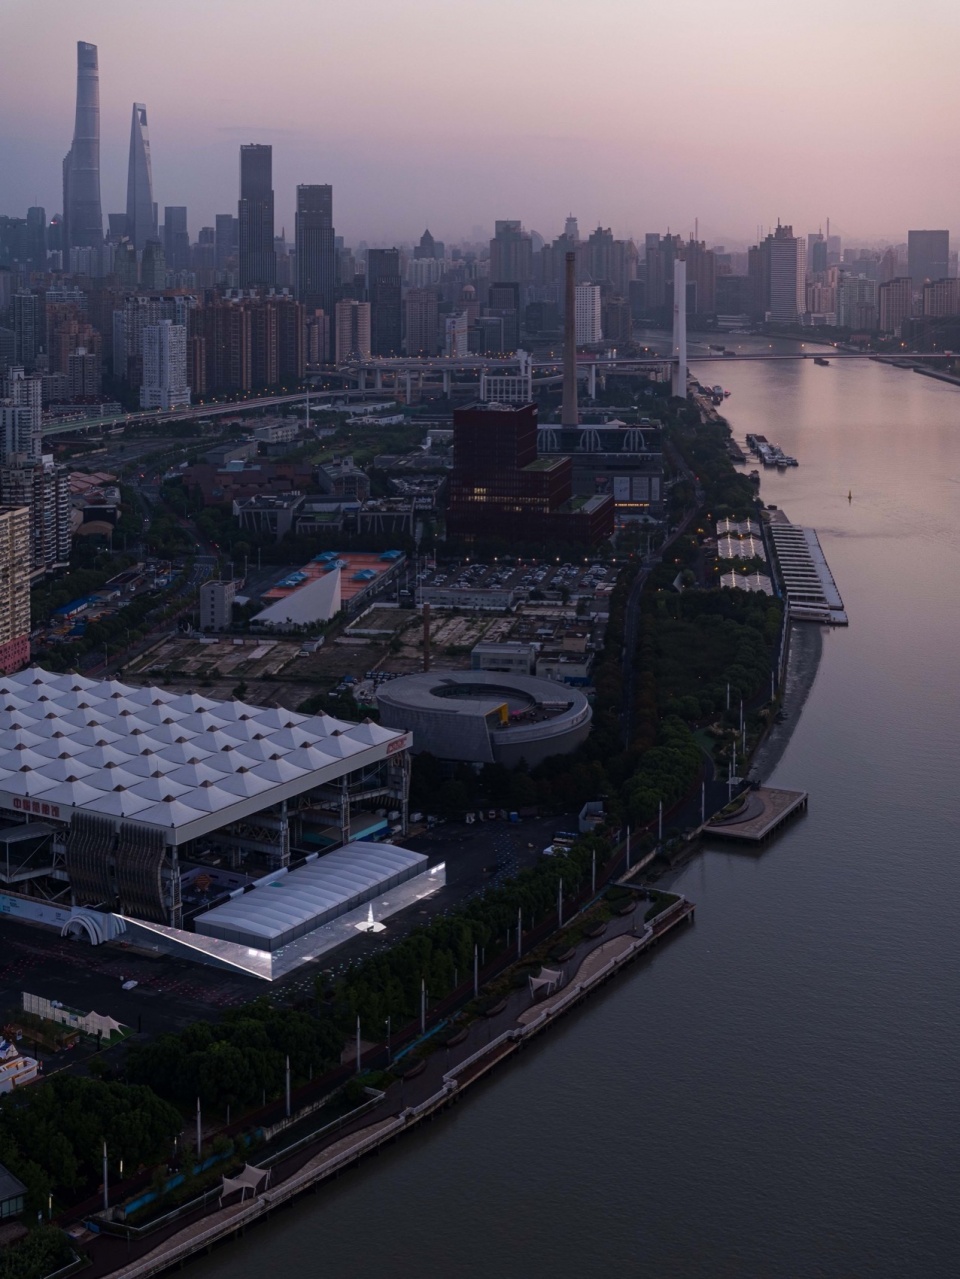
最近2023世界设计之都大会(WDCC)正式拉开帷幕,一座长83m宽55m的“大镜子”在不到两周的时间里,悄然伫立在了黄浦江畔。我们团队与镜面,这个曾在以往多个项目中“合作”过的材料“老朋友”又一次再续前缘了。
Recently, the 2023 World Design Capital Conference (WDCC) officially opened, an 83m long and 55m wide “big mirror” in less than two weeks, quietly standing in the Huangpu River. Our team and mirror, this material “old friend” who has “cooperated” in many projects in the past, once again resumed the leading edge.
▼项目鸟瞰,aerial view ©︎ 苏圣亮
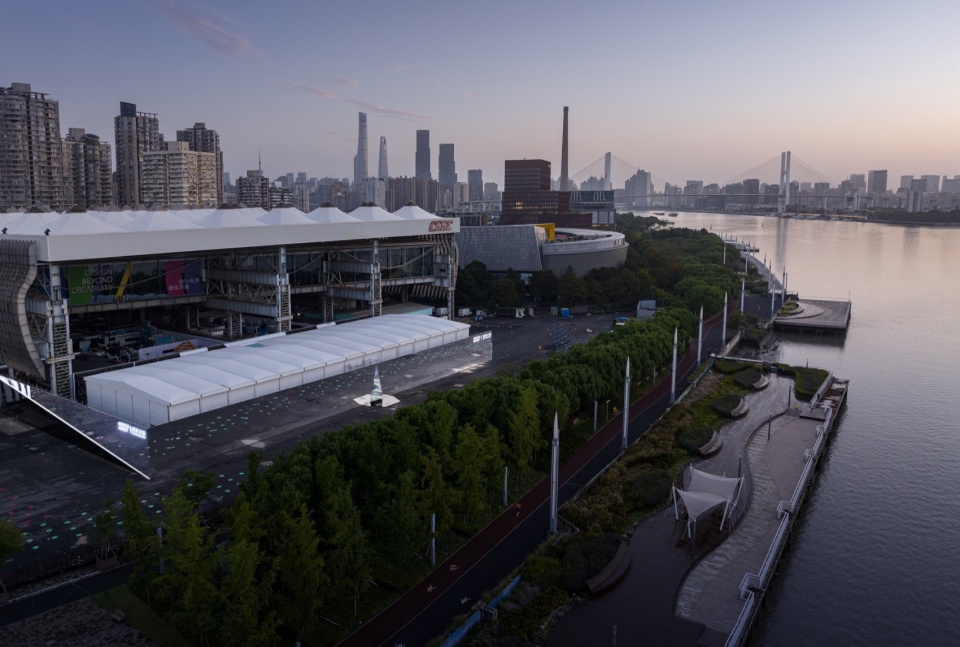
▼黄浦江畔的装置,installation standing in the Huangpu River ©︎ 苏圣亮
02
设计之镜:WDCC2023时尚馆
The Mirror of Design: WDCC2023 Fashion Hall
2023年9月26日,在壮丽的黄浦江畔,设计的魔力在上海再次点燃。作为WDCC 2023的主题,“设计无界 造化万象” 蕴含着无限的创意和可能性,它挑战了传统,突破了界限,将设计视为塑造未来的力量。“镜”之于设计,无处不在,光影和合造化万象,以“镜”为元素核心,呼应此届的大会主题。
On September 26, 2023, on the banks of the magnificent Huangpu River, the magic of design is reignited in Shanghai. As the theme of WDCC 2023, “Design without Boundaries makes Everything” contains unlimited creativity and possibilities, challenging tradition, breaking boundaries, and seeing design as a force shaping the future. “Mirror” is everywhere in design, light and shadow combine to create vientiane, with “mirror” as the core element, echoing the theme of this session.
▼远望装置,distant view of the installation ©︎ 苏圣亮
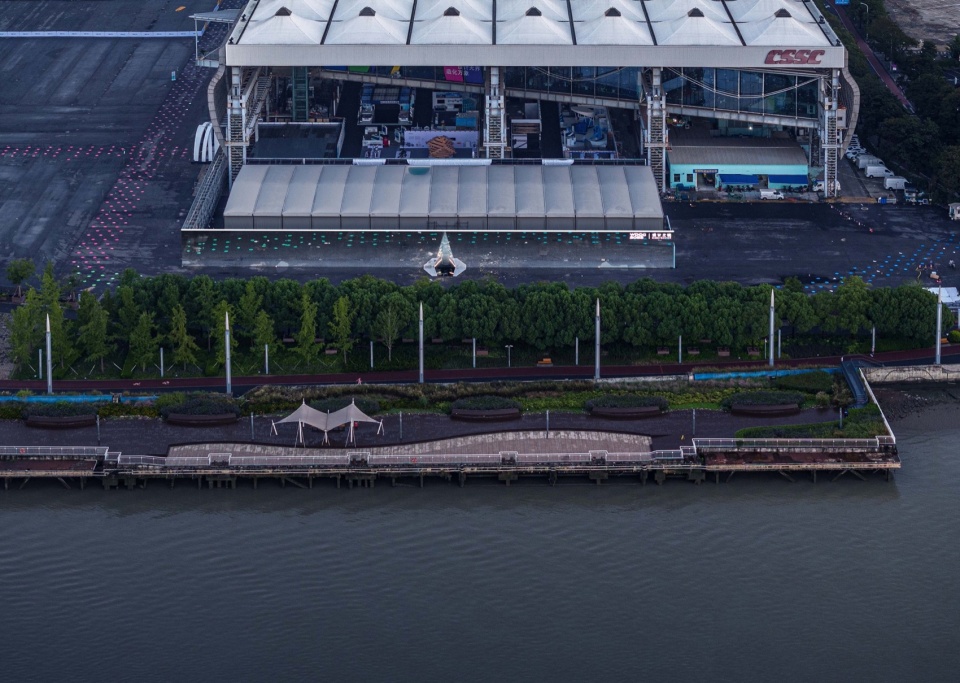
▼装置概览,installation overview ©︎ 苏圣亮
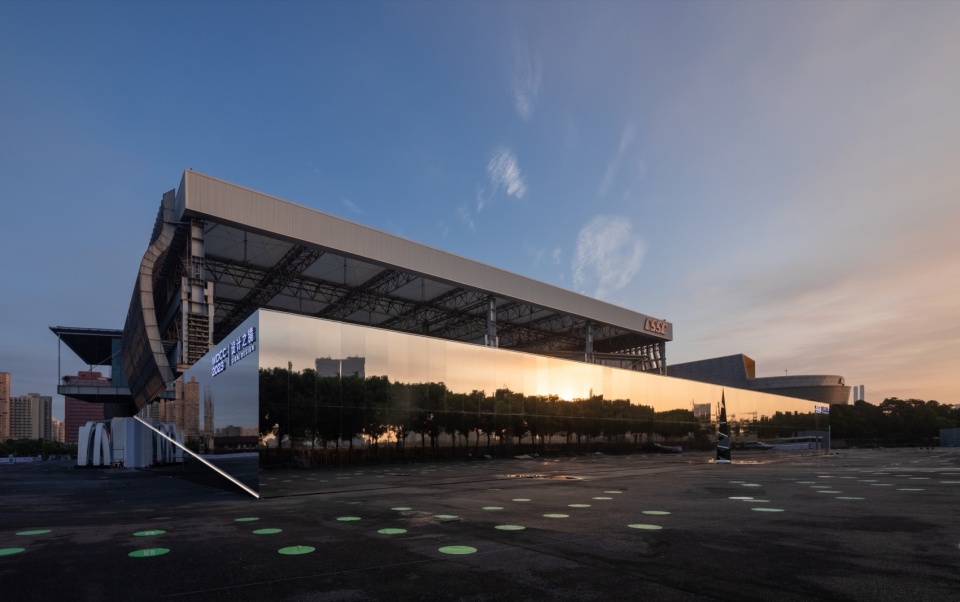
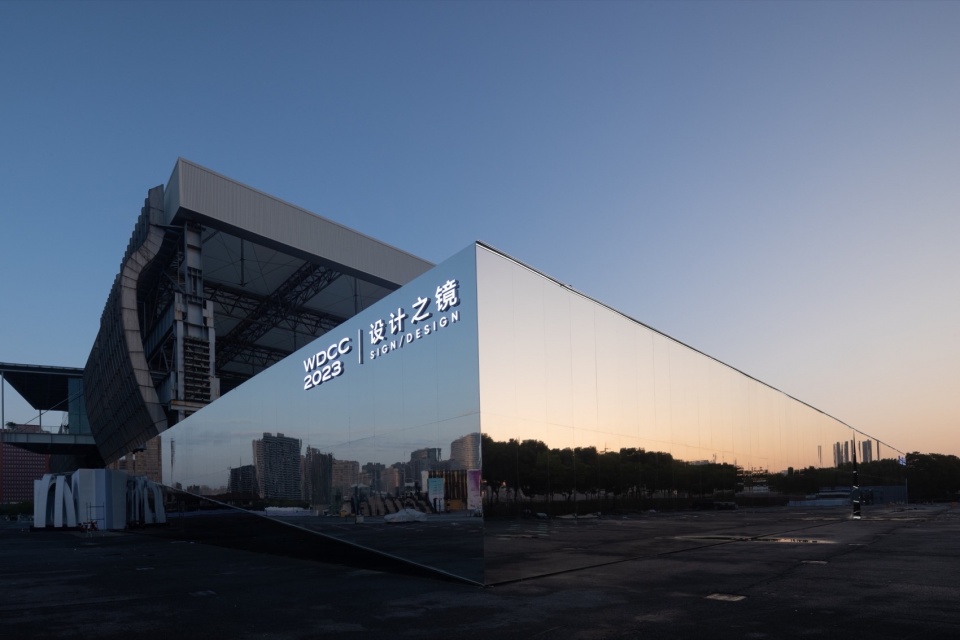
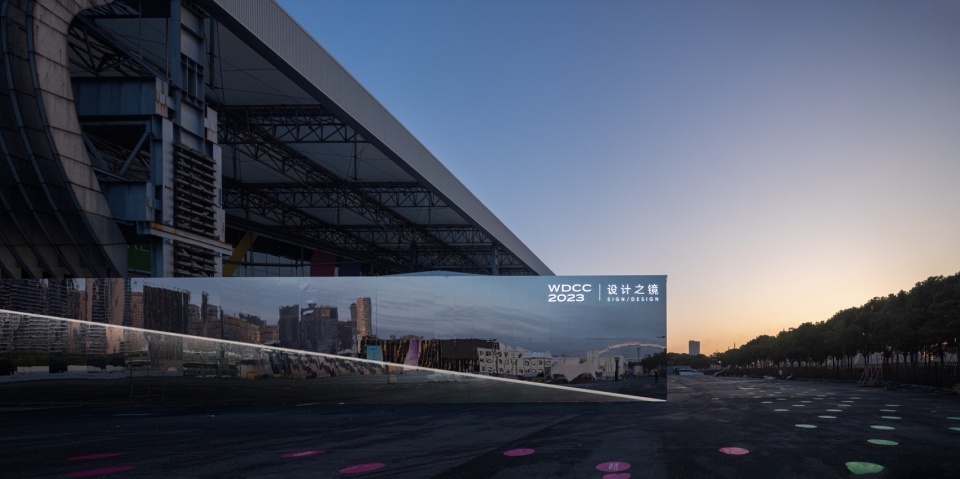
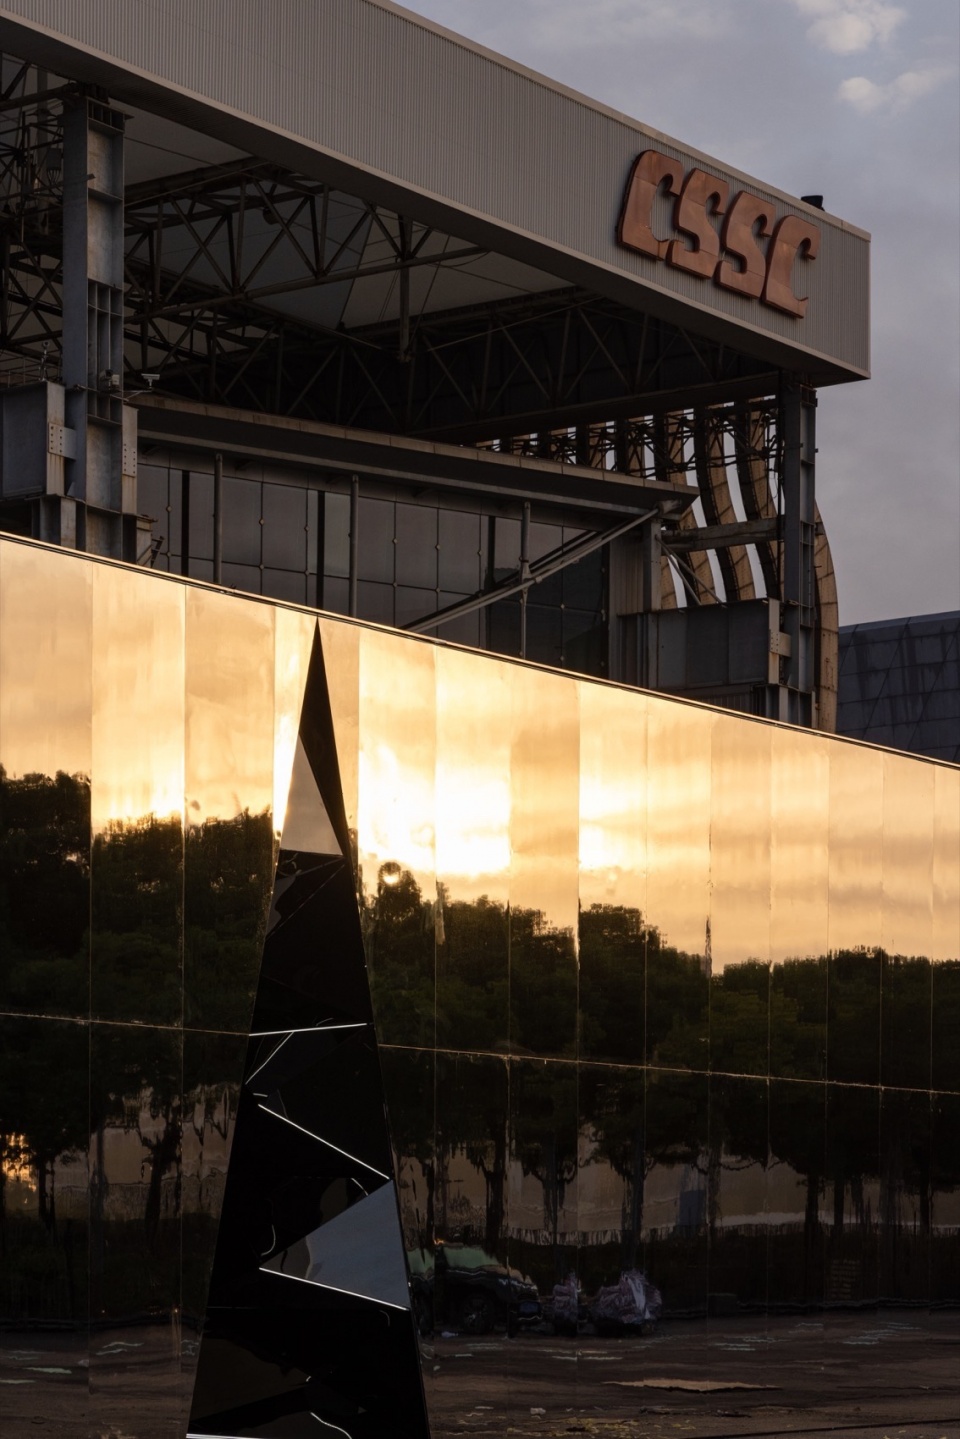
“设计之镜”作为时尚馆的主入口,坐落于浦江之滨,水天一色共城市景观,万物皆在镜中。装置映射了整个城市风貌的“水”,也是打通虚实的“界”,透过“设计之镜”能看到设计的能量、设计的魅力、设计的智慧、让设计之光照亮时尚的每一种可能。设计之于镜,共生共进, 镜面在视觉上将建筑与环境融为一体为建筑赋予了动态的表达与梦幻般的光影效果,使空间与人形成互动,来往参观者也成为了设计空间的一部分。作为一种最直接经典将建筑消隐于环境中的设计手法,“设计之镜”这个项目也是工作室在镜面材料诸多探索运用的一个延续。
As the main entrance of the fashion museum, “Design Mirror” is located on the shore of the Pujiang River, where water and sky are the same color of the urban landscape, and everything is in the mirror. The installation maps the “water” of the whole city style, and also opens up the “boundary” of the virtual and real, through the “design mirror”, you can see the energy of design, the charm of design, the wisdom of design, and let the light of design illuminate every possible fashion. Design in the mirror, symbiotic progress, the mirror visually integrates the building and the environment into the building gives a dynamic expression and dreamlike light and shadow effect, so that the space and people interact, visitors also become a part of the design space. As one of the most direct and classic design methods of concealing buildings from the environment, the “Mirror of Design” project is also a continuation of the studio’s exploration and application of mirror materials.
▼水天一色共城市景观皆在镜中, water and sky with urban landscape are all in the mirror ©︎ 苏圣亮
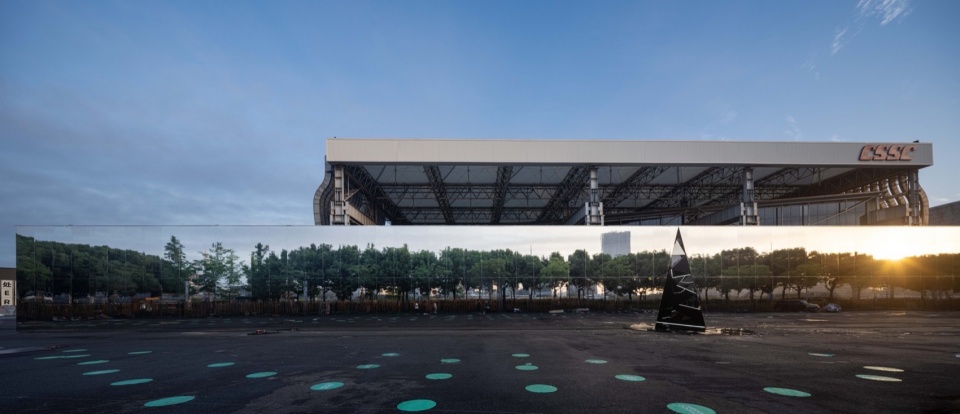
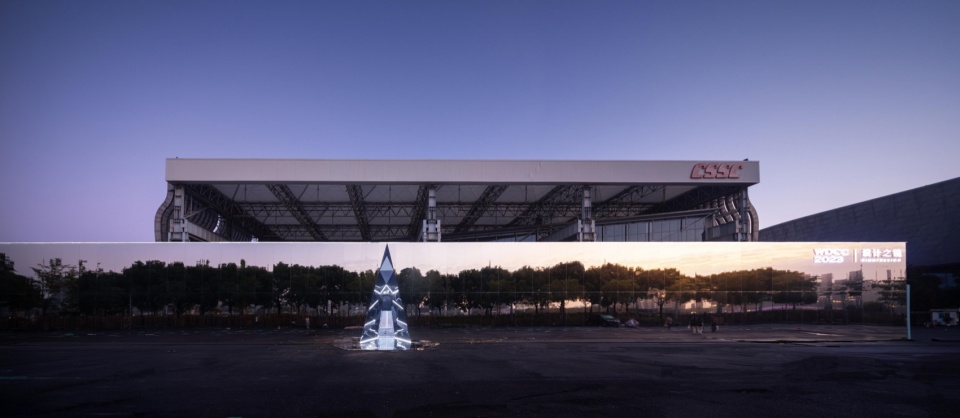
▼镜面在视觉上将建筑与环境融为一体,
the mirror visually integrates the building and the environment ©︎ 苏圣亮
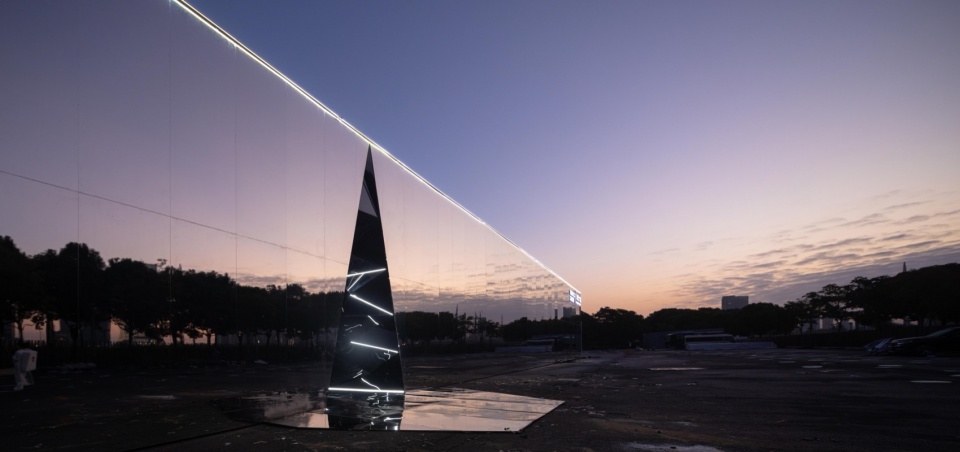
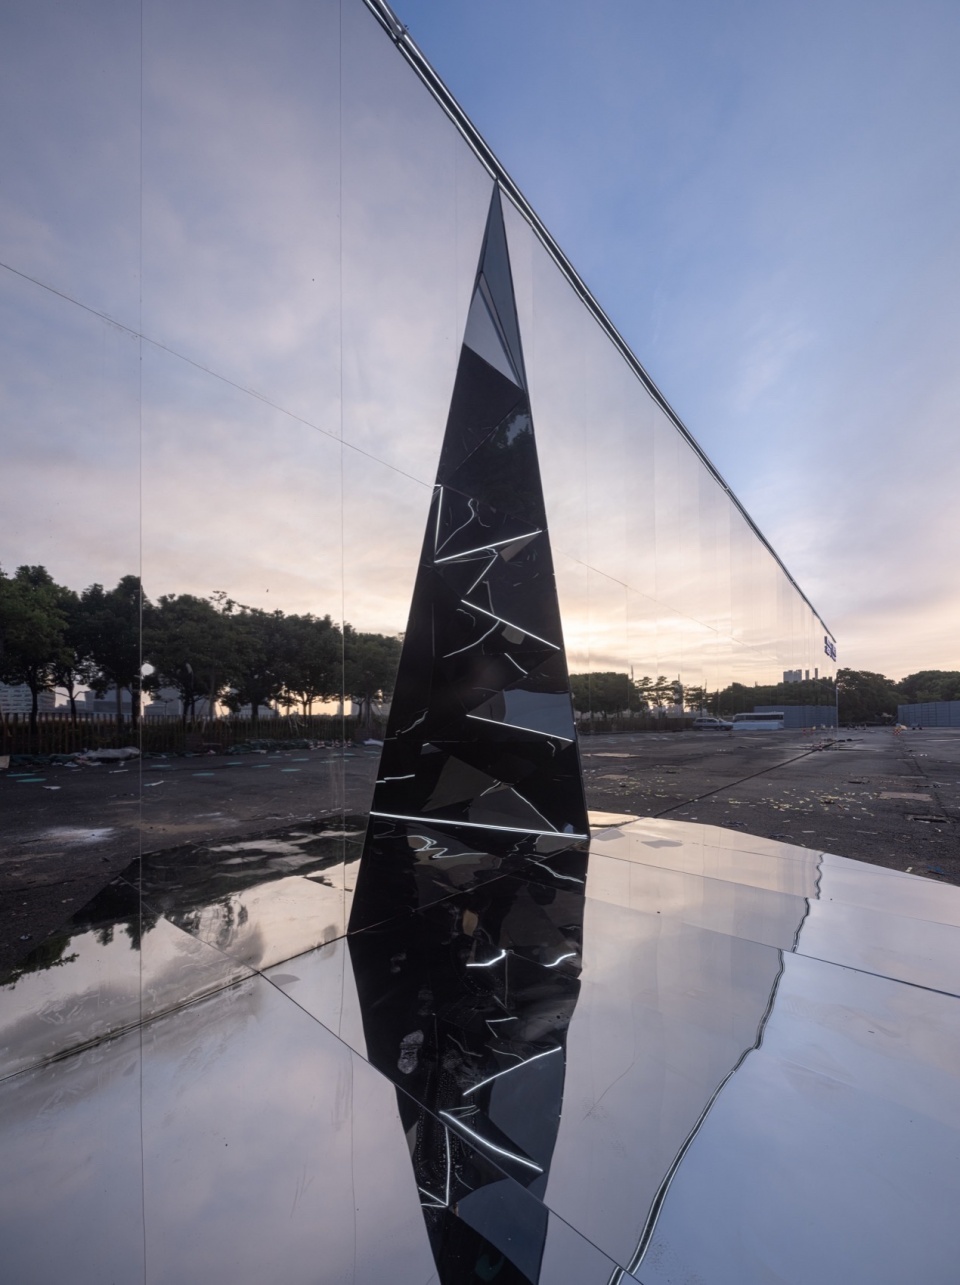
▼镜面上的“裂口”, crack on the mirror ©︎ 苏圣亮
镜子的历史可以追溯至公元前3000年左右,当时人们使用抛光的石头或金属制成的小圆片来观察自己的形象。公元1世纪,罗马人发明了用玻璃的泡沫或白玻璃制成的“镜子”,并在镜子表面涂上了锡。唐代曾发明用铜和锡制成的镜子,这些镜子反射效果比普通的金属镜子更为明显。将设计比喻为一方晶莹明镜的社会映像,或直接或间接地反应、传达和影响人们的生活。
▼概念手绘,concept sketch ©︎ 奥默默工作室
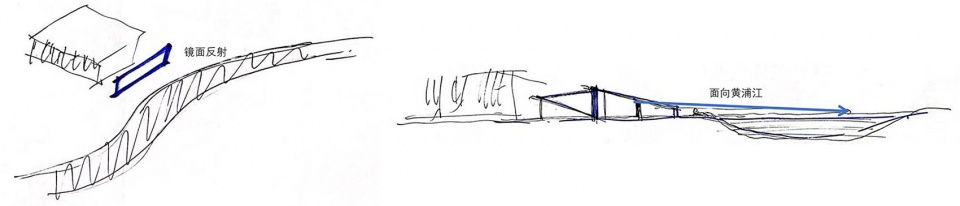
The history of mirrors dates back to around 3000 BC, when people used small round pieces made of polished stone or metal to observe their own images. In the 1st century AD, the Romans invented a “mirror” made of glass foam or white glass, and coated the surface of the mirror with tin. Mirrors made of copper and tin were invented in the Tang Dynasty, and the reflection effect of these mirrors was more obvious than that of ordinary metal mirrors. Design is likened to the social reflection of a crystal mirror, which directly or indirectly reflects, conveys and influences people’s lives.
▼晶莹明镜的社会映像,social reflection of a crystal mirror ©︎ 苏圣亮
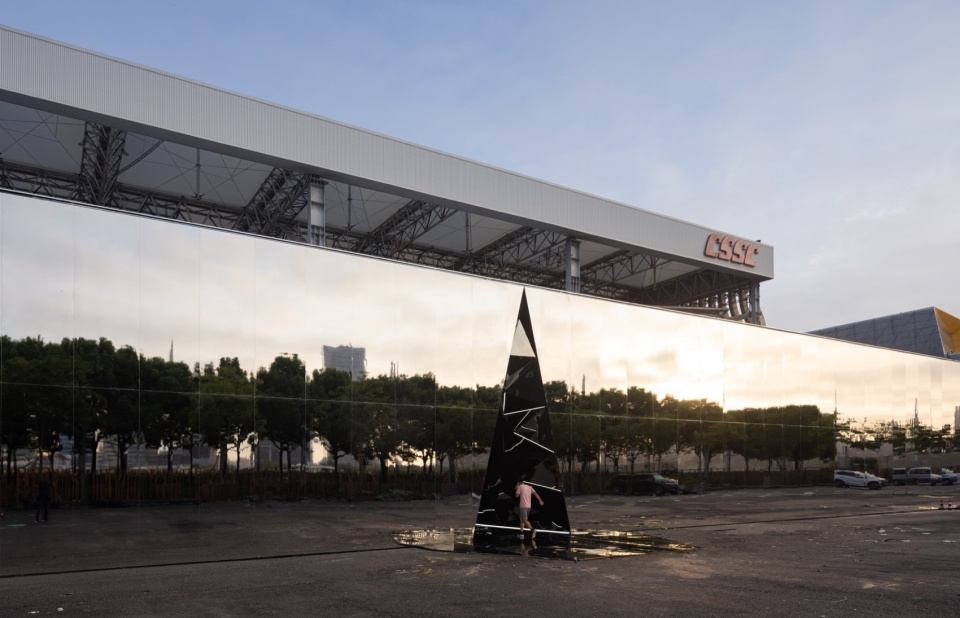
艺术是生活的镜子,设计亦是城市的映射。想法最初的雏形是在场馆的沿江侧立起一面大镜子,映像中天人云水合一,可以对着江面,反射近处的绿茵与远处的高楼。在镜面流动着的景象隐喻着自然和城市的双重意义,人们的视线仿佛迷失在遥不可及的景观中,而反射在镜面中的景色又近在咫尺。
▼最初概念草图,initial idea sketch ©︎ 奥默默工作室
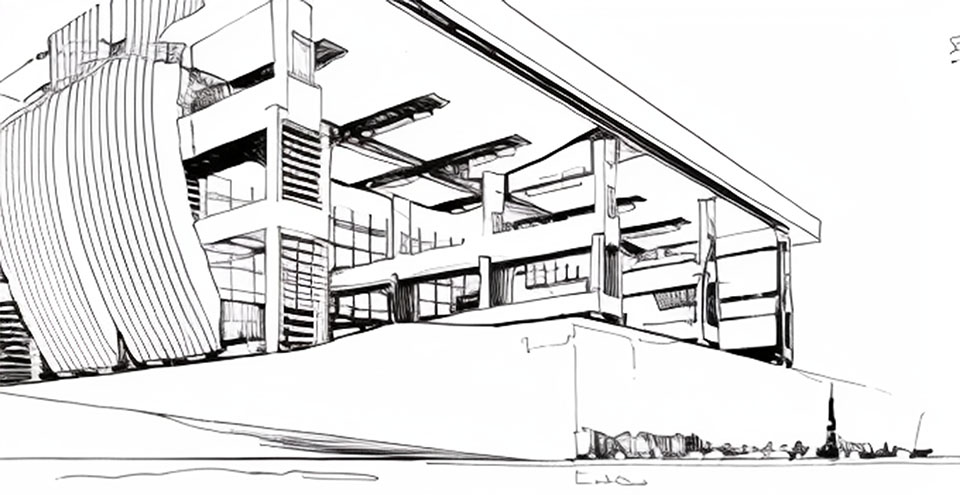
Art is the mirror of life, and design is the map of the city. The initial prototype of the idea was to set up a large mirror on the riverside side of the venue, reflecting the integration of sky, clouds and water, which could reflect the green trees near and the tall buildings in the distance. The flowing scene in the mirror is a metaphor for the dual meaning of nature and the city. People’s sight seems to be lost in the remote landscape, while the scenery reflected in the mirror is close at hand.
▼渲染图,renders
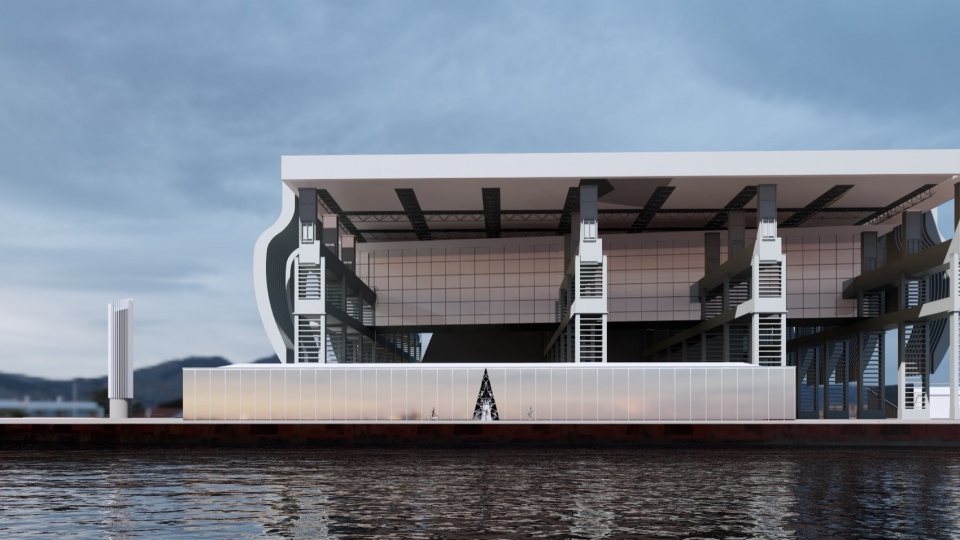
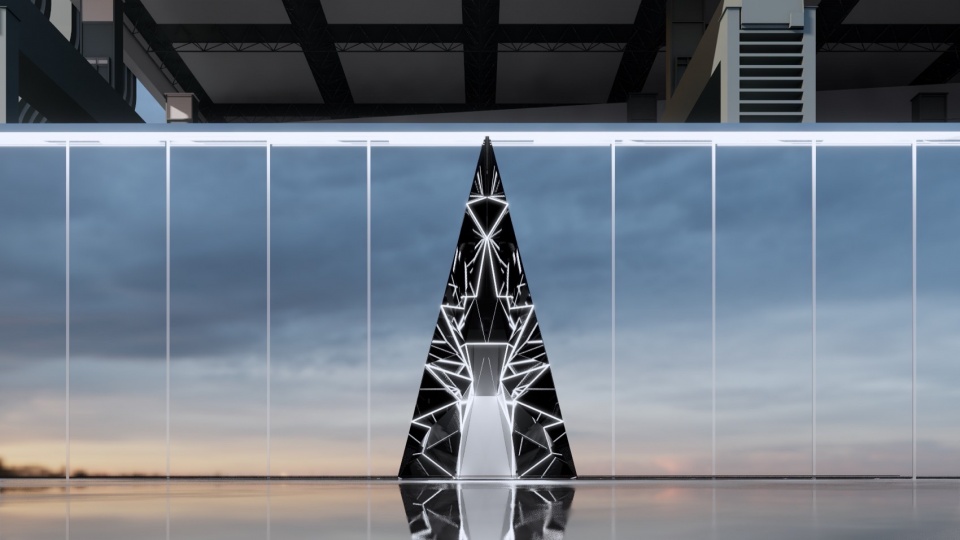
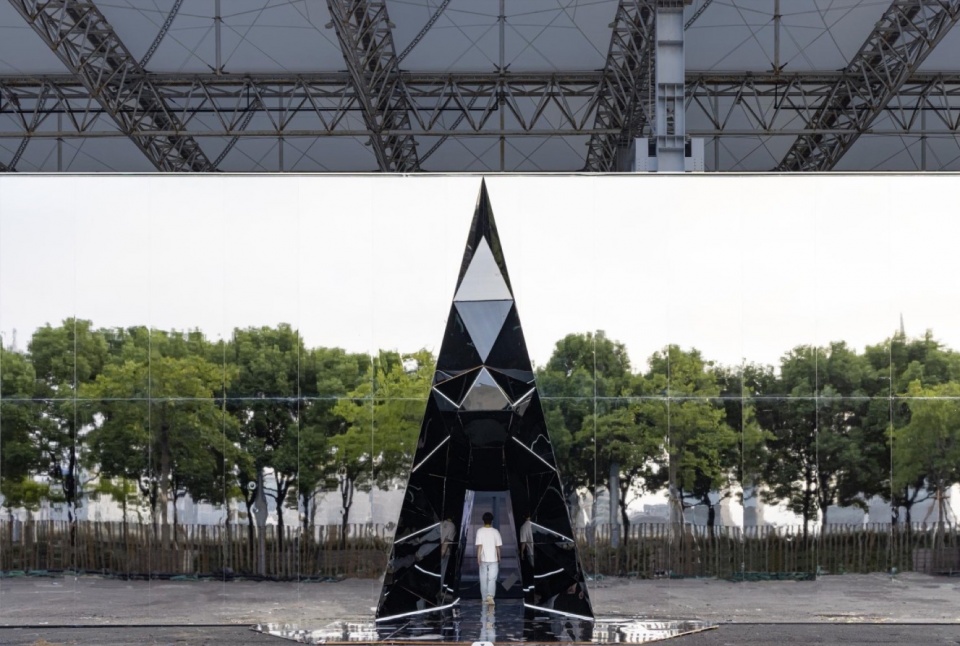
▼正立面,frontal facade ©︎ 苏圣亮
03
快速搭建:预制化与模块化
Fast Build: Prefabrication and Modularization
设计主要在结构,材料,灯管,展陈方式上进行了创新。结构上以快速搭建为主要诉求,在工厂里就事先对镜面和龙骨构架进行了预处理,方便抵达现场后的快速组装。在材料上,镜面材料经过特殊工艺的打磨和抛光,形成光滑无颗粒起伏的平面,内部是蜂窝结构,最大程度上减轻了镜面本身的重量。灯管采用数个高明度t5灯管,通过不同角度的折射出更多的光线,以创意性的排列组合形成了错落重叠的光影变化。
The design is mainly innovative in structure, materials, lamps and display methods. In terms of structure, rapid construction is the main demand, and the mirror and keel frame are pre-treated in the factory in advance to facilitate rapid assembly after arrival at the site. In terms of materials, the mirror material is polished and polished by a special process to form a smooth and undulating plane without particles, and the interior is a honeycomb structure, which reduces the weight of the mirror itself to the greatest extent. The light tube adopts several high-brightness t5 lamps, which refracts more light through different angles, and forms scattered and overlapping light and shadow changes with creative arrangement and combination.
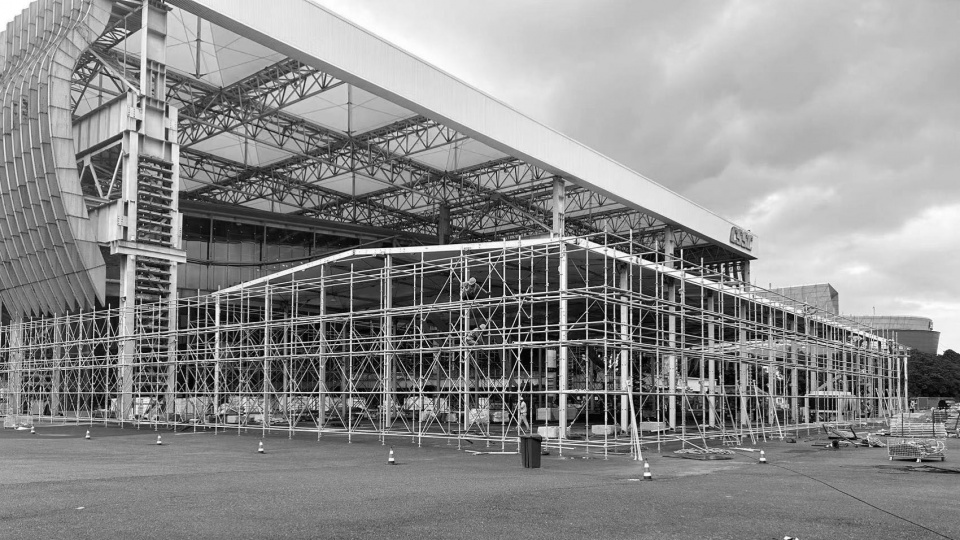
▼施工过程,construction process
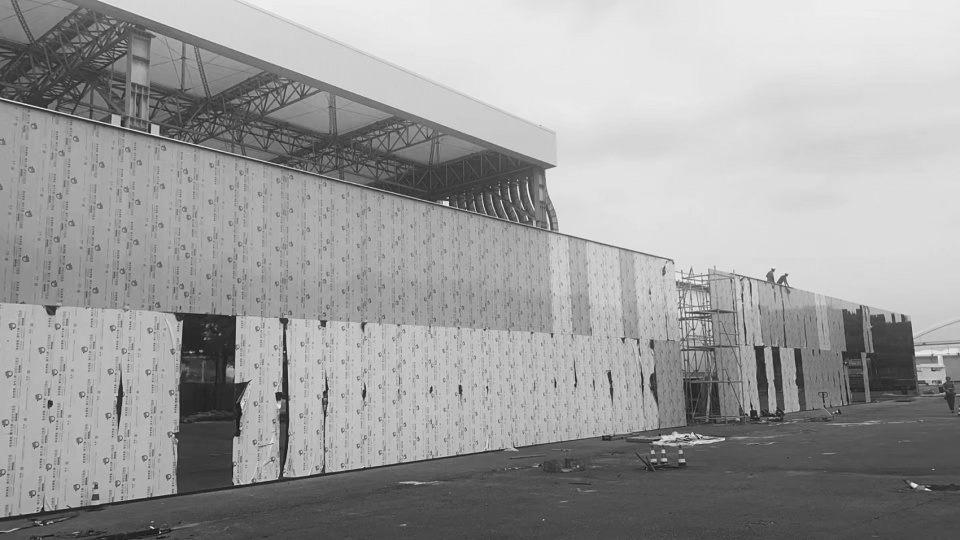
▼“裂缝”施工过程,crack construction process
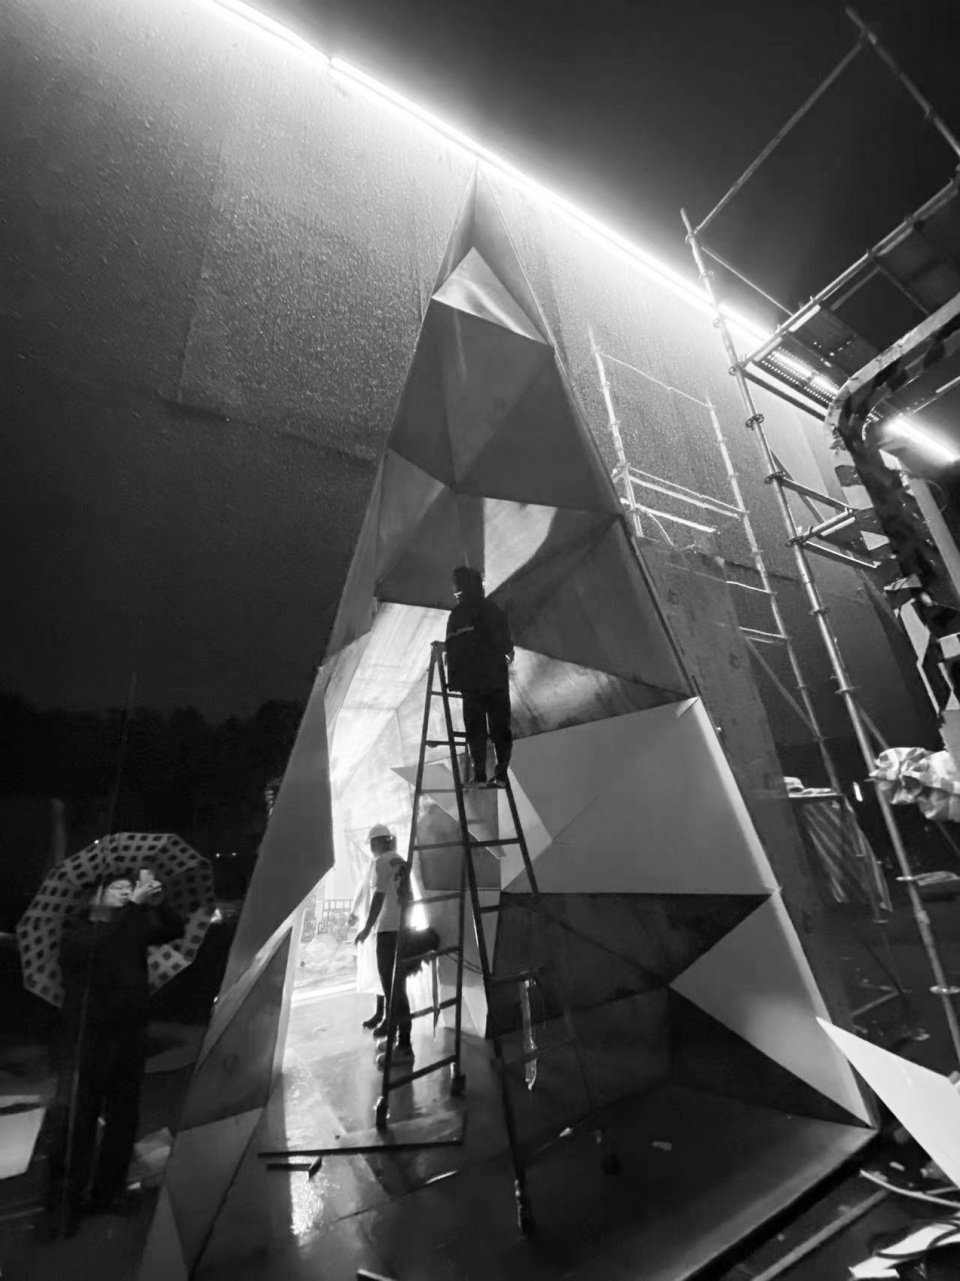
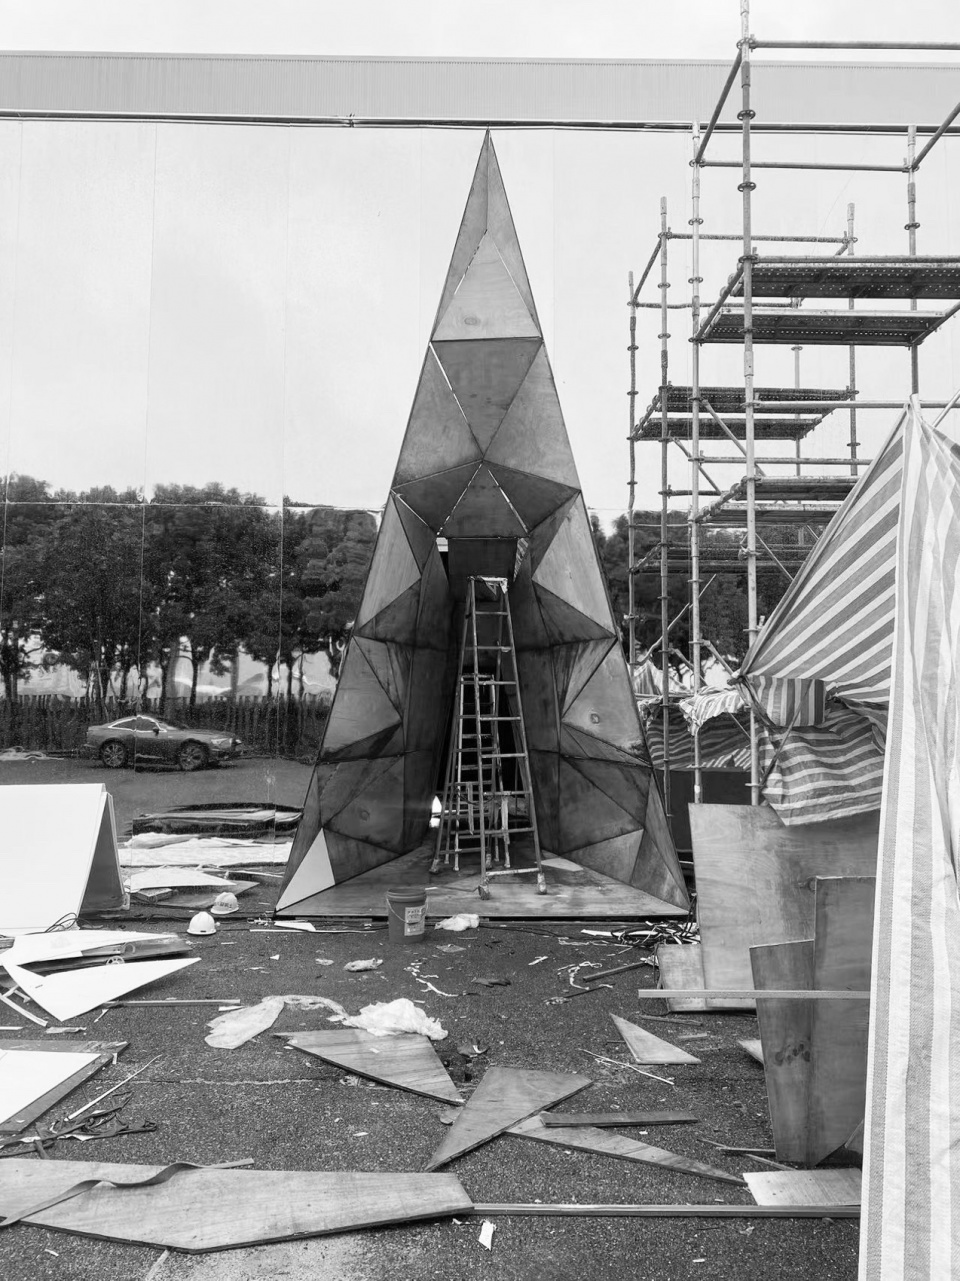
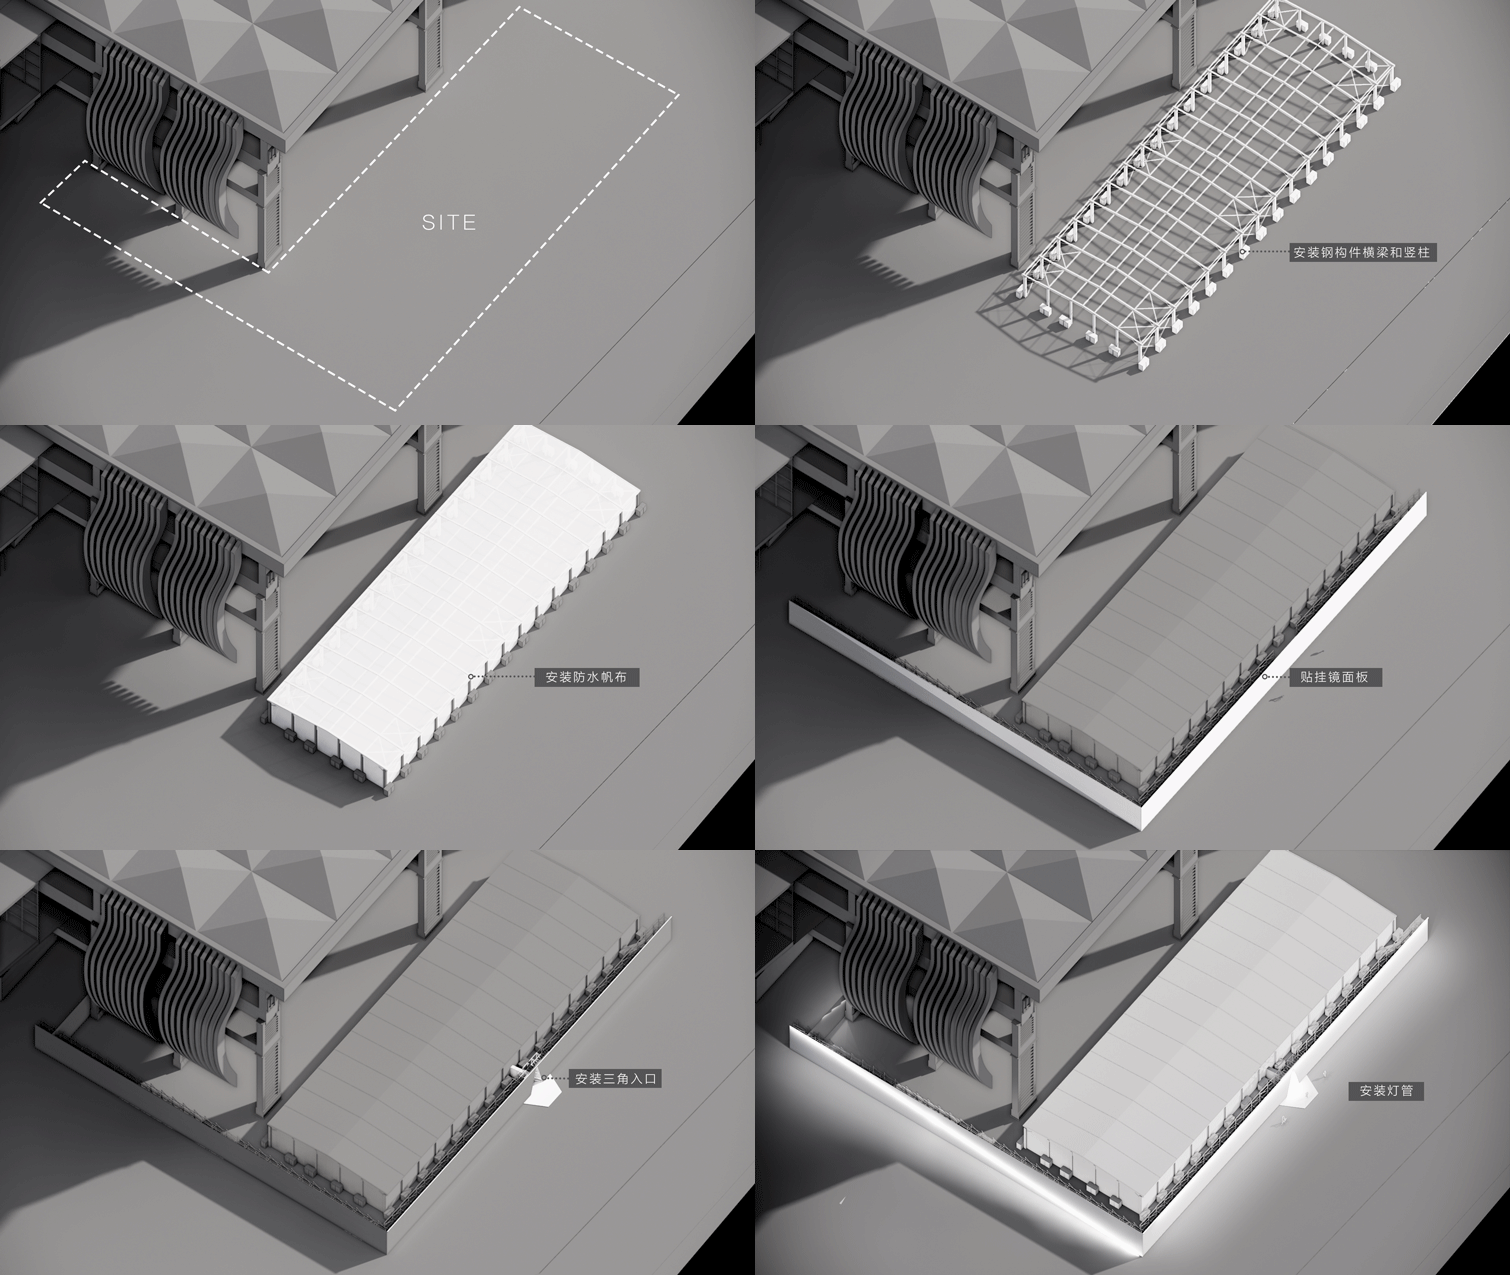
在建筑的南侧,规划出一片“L”型区域作为时尚馆的空间延伸。在场地中安装钢构件横梁与竖柱以支撑空间的整体结构,并放置设施对底座进行重量强化达到更好的稳定效果。用具有良好防霉性,阻燃性的防水尼龙帆布对结构进行全方位覆盖。在沿江面和西侧利用建设工地最常见的脚手架钢管为主要材料,快速搭建起建筑的“骨架”,留出安装入口的空间。将镜面板依次悬挂在构架上,并在背面进行二次加固。在工厂对入口的形态进行测试性预拼装,分别运至场地后进行更为复杂精准的二次组装。安装入口三角内的灯管及整个镜面结构边缘的灯带。
On the south side of the building, an “L” shaped area is planned as a spatial extension of the fashion pavilion. Steel member beams and vertical columns are installed in the site to support the overall structure of the space, and facilities are placed to strengthen the weight of the base to achieve better stability. The structure is covered with waterproof nylon canvas with good mildew resistance and flame retardant. On the river side and the west side, the scaffold steel pipe, which is the most common in the construction site, is used as the main material to quickly build the “skeleton” of the building and leave room for the installation of the entrance. The mirror plate is suspended on the frame in turn, and the back side is reinforced twice. The shape of the entrance is pre-assembled for testing at the factory and transported to the site for a more complex and accurate secondary assembly. Install the light tube in the entrance triangle and the light strip along the edge of the entire mirror structure.
▼施工过程示意,construction process diagram ©︎ 苏圣亮
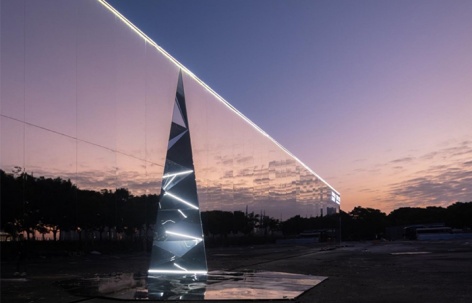
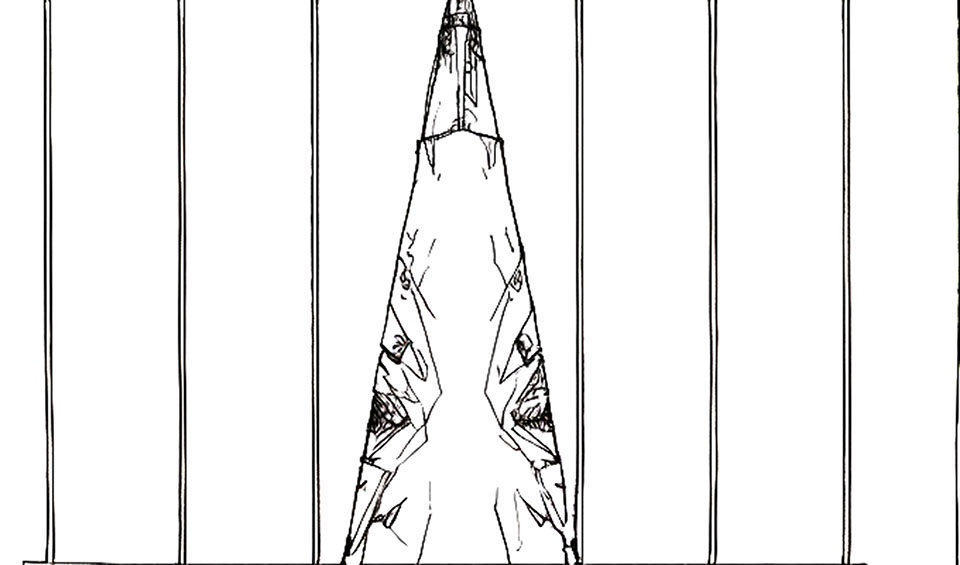
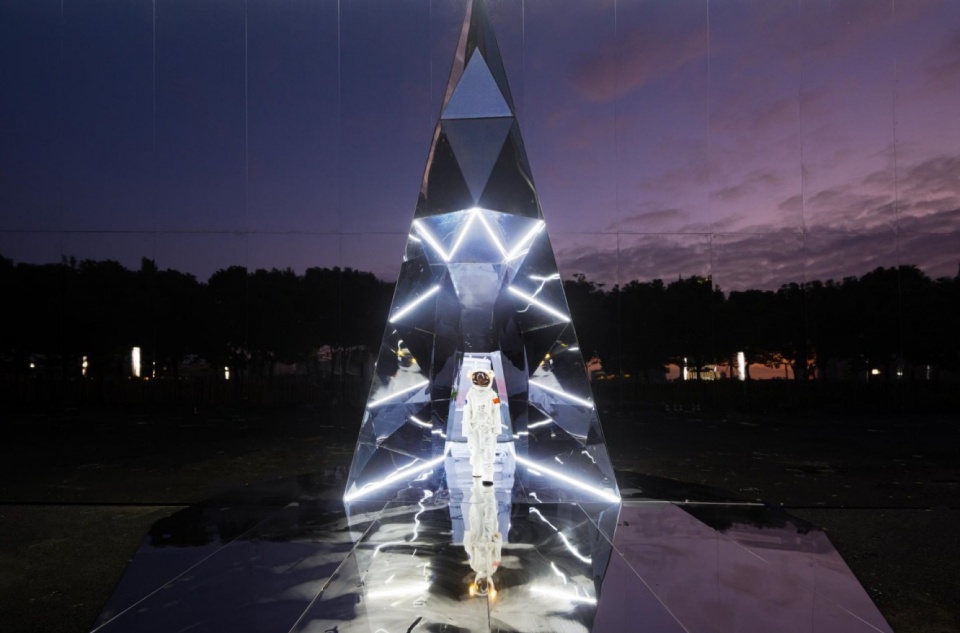
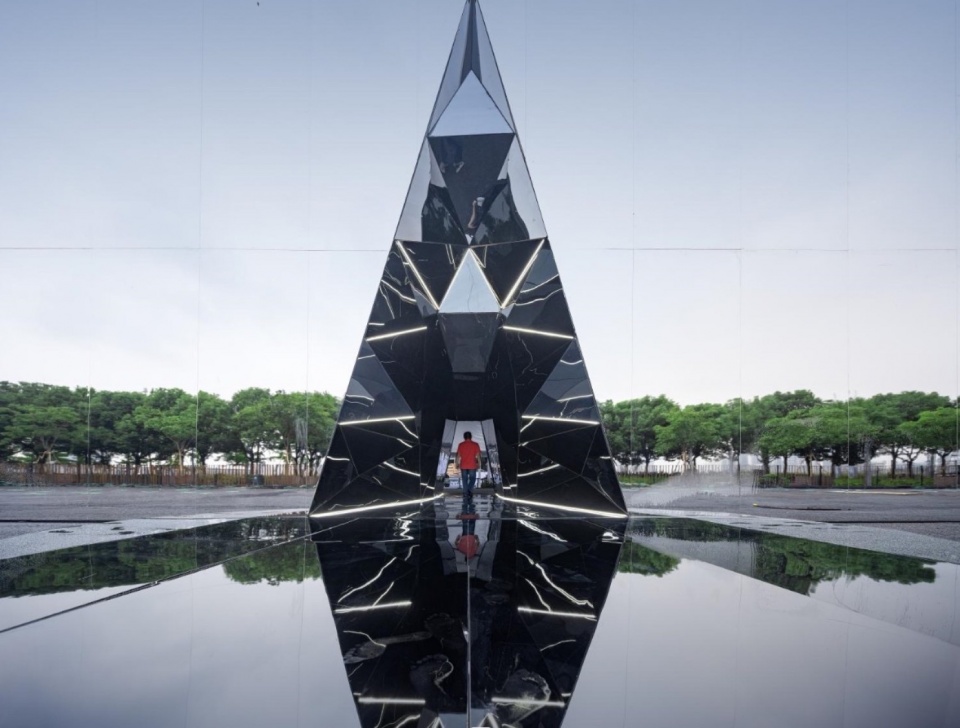
镜面上三角形的“裂口”是大会时尚馆的入口, 三角的内部利用不同角度的小三角镜面塑造空间的镜像折叠,数个灯管经过反射的光线,层层叠叠朝四面无限延伸,营造出独特的氛围和极富未来感的视觉效果。通道内仿佛自成一个“至深”“至远”的无限宇宙,越过通道便能抵达更高维度的空间,进入真正的设计之境,强烈的精神共鸣和独特的审美体验,门外是婆娑世界,门内是三千造物。
The “crack” of the triangle on the mirror is the entrance of the fashion hall of the conference. The interior of the triangle uses small triangular mirrors from different angles to shape the mirror folding of the space. Several light tubes pass through the reflected light and extend in layers towards the four sides infinitely, creating a unique atmosphere and a very futuristic visual effect. Inside the channel seems to be its own “deep” and “far” infinite universe, beyond the channel can reach a higher dimension of space, into the real design, strong spiritual resonance and unique aesthetic experience, outside the door is the dancing world, inside the door is three thousand creations.
▼“裂口”内部手绘与实景,sketch and real scene of crack inside view ©︎ 上:奥默默工作室;下:苏圣亮
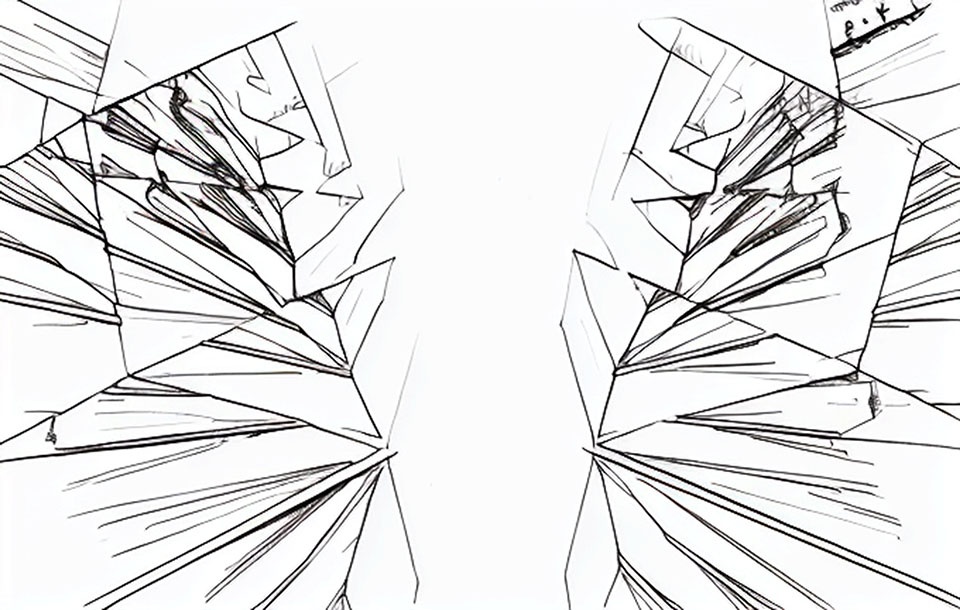
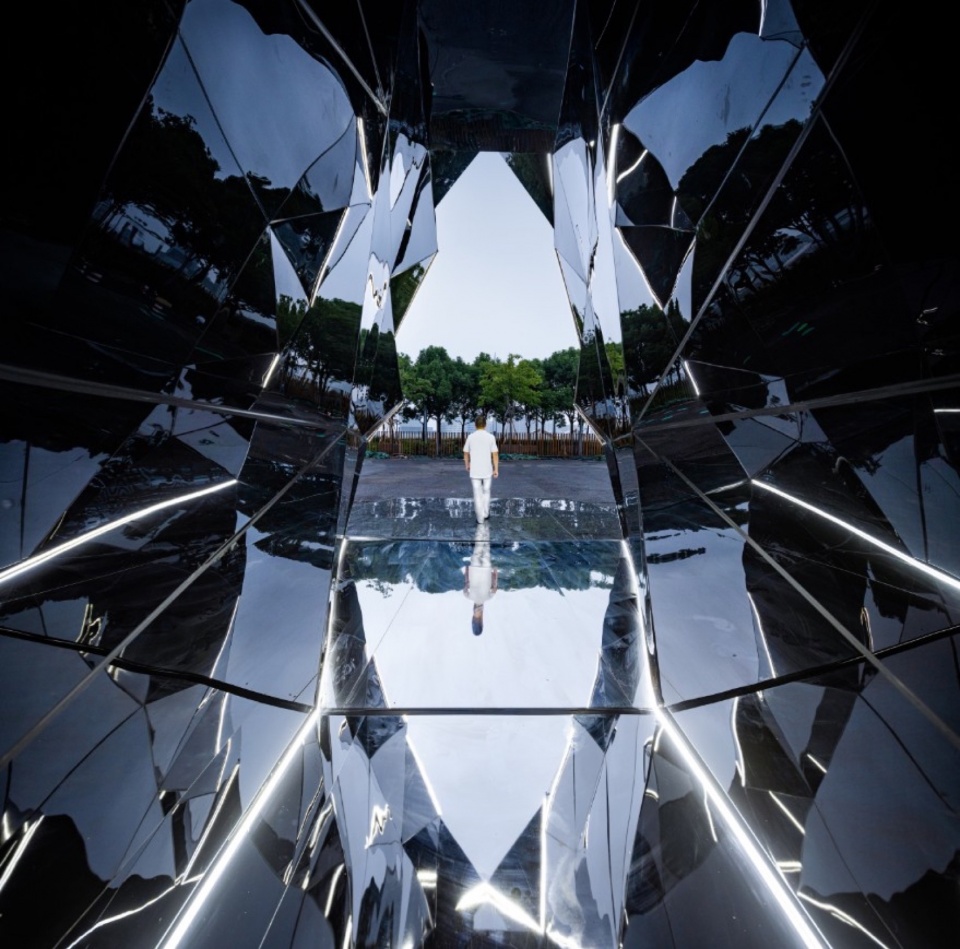
▼三角形的“裂口”手绘与实景,sketch and real scene of the triangle”crack” ©︎ 上:奥默默工作室;下:苏圣亮
04
材料实验
The Material Experiments
a.木兰围场 – 镜面不锈钢
Magnolia Paddock – Mirror Stainless Steel
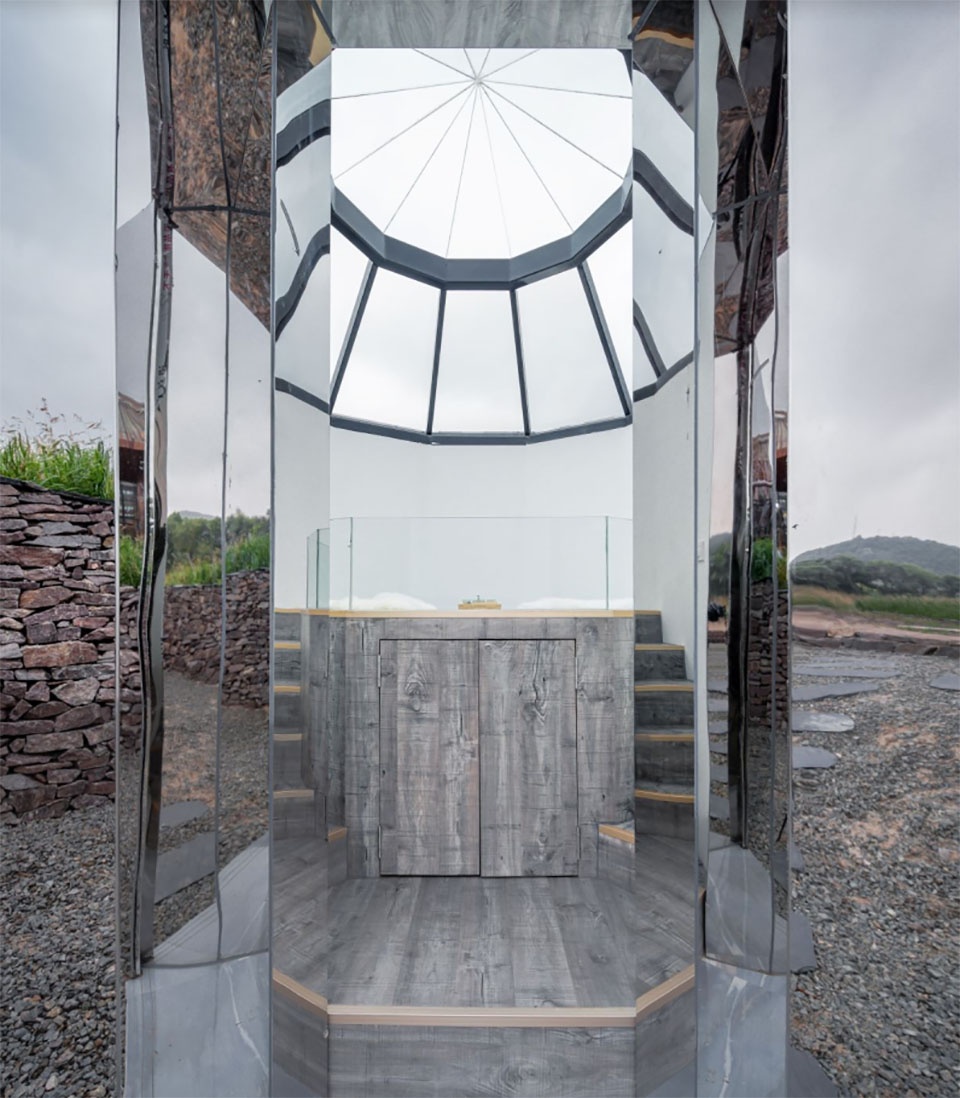
早在17年,河北木兰围场草原之家项目的设计中,团队就对镜面不锈钢这种能够消隐于自然的材料进行过探索。通过控制微地形形成起伏的草坡,一个通透的玻璃顶漂浮其上,形成了魔幻现实主义效果。观星阁的玻璃顶提供了夜间草原观星的绝佳点位,通过其抬升的室内地面,使用者可以躺或坐,观看斗转星移。同时观星阁的外立面采用了镜面材质,反射出周边草原的景色,用现代的锻造工艺和建筑谦虚而有姿态的场地介入手法,重塑游牧民族传统建筑的神性与自由。
▼木兰围场轴测,Magnolia Paddock axon ©︎ 奥默默工作室
As early as 17 years ago, in the design of Hebei Mulan Padang grassland home project, the team explored mirror stainless steel, a material that can hide from nature. By controlling the micro-topography to form an undulating grassy slope, a transparent glass roof floats above it, creating a magical realist effect. The glass roof of the pavilion provides an excellent vantage point for viewing the stars on the grassland at night, and through its raised indoor floor, users can lie or sit and watch the stars moving. At the same time, the facade of the pavilion adopts mirror material to reflect the scenery of the surrounding grassland, and uses modern forging technology and modest and gesture site intervention techniques to restore the deity and freedom of traditional nomadic architecture.
▼木兰围场,Magnolia Paddock
b. 东山肉菜市场 – 镜面不锈钢与聚碳酸酯板
Dongshan Meat Market – Mirror Stainless Steel and Polycarbonate Plate
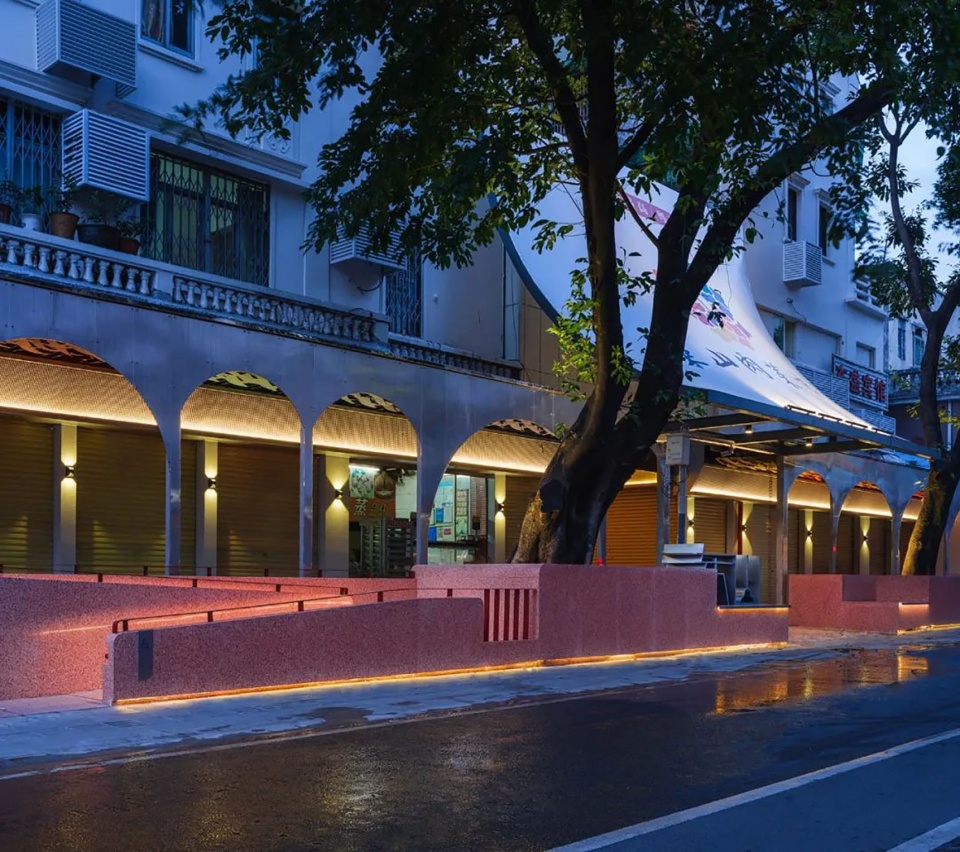
广州东山肉菜市场的设计中,在沿街立面加建了一组传统骑楼空间,提升建筑立面形象同时,增加避阴、停留的交往空间。“骑楼”选用的仿镜面的轻质不锈钢板代替传统建筑结构里的砖墙,立面采用拱廊形态,廊下空间和外界互通有无,起到丰富空间作用。建造工程中由于材料扭曲不挺,主立面材料由一开始的镜面不锈钢改为磨砂不锈钢,最后改为无色阳光板,也更具有通透和干净的效果。由于预留制作时间不足,最终的立面材料阳光板由钉子拼接而成,建造工人就势将钉子排布形成韵律感,达到美观效果。
▼东山肉菜市场轴测,Dongshan Meat Market axon ©︎ 奥默默工作室
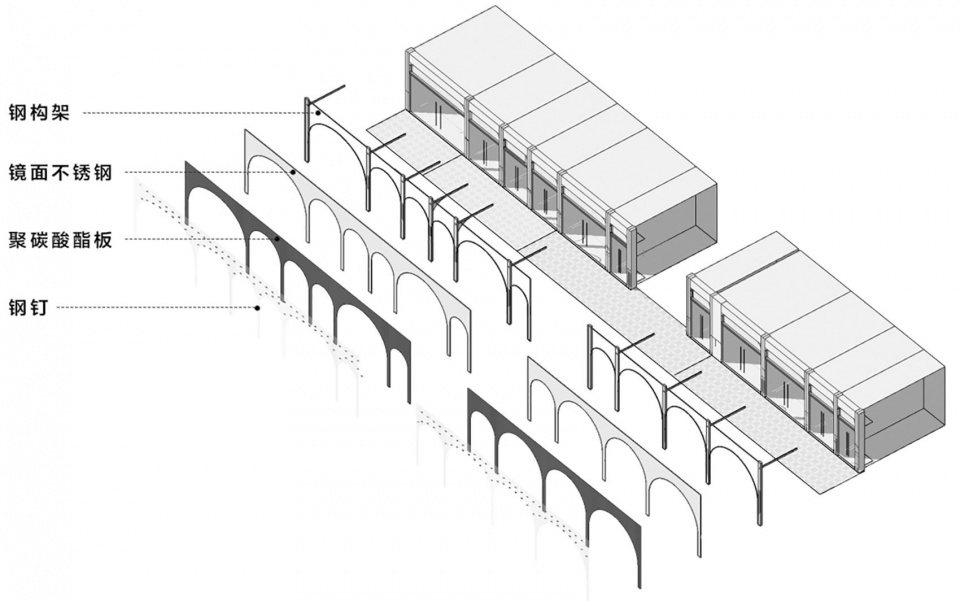
In the design of Dongshan Meat Market in Guangzhou, a set of traditional arcade space was added along the street facade to enhance the image of the building facade and increase the communication space for avoiding the shade and staying. The “arcade” adopts the mirror-like light stainless steel plate instead of the brick wall in the traditional building structure, and the facade adopts the form of arcade. The space under the corridor communicates with the outside world, which plays a role in enriching the space. Due to the distortion of the material in the construction project, the main facade material was changed from the mirror stainless steel at the beginning to frosted stainless steel, and finally changed to a colorless sunlight panel, which also has a more transparent and clean effect. Due to the lack of time reserved for production, the final facade material sunshine board is spliced by nails, and the construction workers will arrange the nails to form a sense of rhythm and achieve a beautiful effect.
▼东山肉菜市场,Dongshan Meat Market
c.云景观塔 – 镜面不锈钢板
Cloud Landscape Tower – Mirror Stainless Steel Plate

湖州的麦田里,装置以简洁的形态立于环境之中,云朵形状为参数化折线造型,充满了力量感,白色的材质纯净整洁,悬挑12米的楼梯直插云霄,人登顶的那一刻仿佛能够感受到站在云端之感觉。楼梯材料选择光滑平整全反射的金属铝板,可以映出周围的环境,整个悬挑的结构消隐在环境之中。云的材质采用穿孔金属板,半透明的朦胧材质与农业生态自然进行了很好的融合,同时也是工业化和智能制造的体现,而不锈钢的材质使得云能够实现视觉效果上的“漂浮”。
▼云景观塔轴测,Cloud Landscape Tower axon ©︎ 奥默默工作室
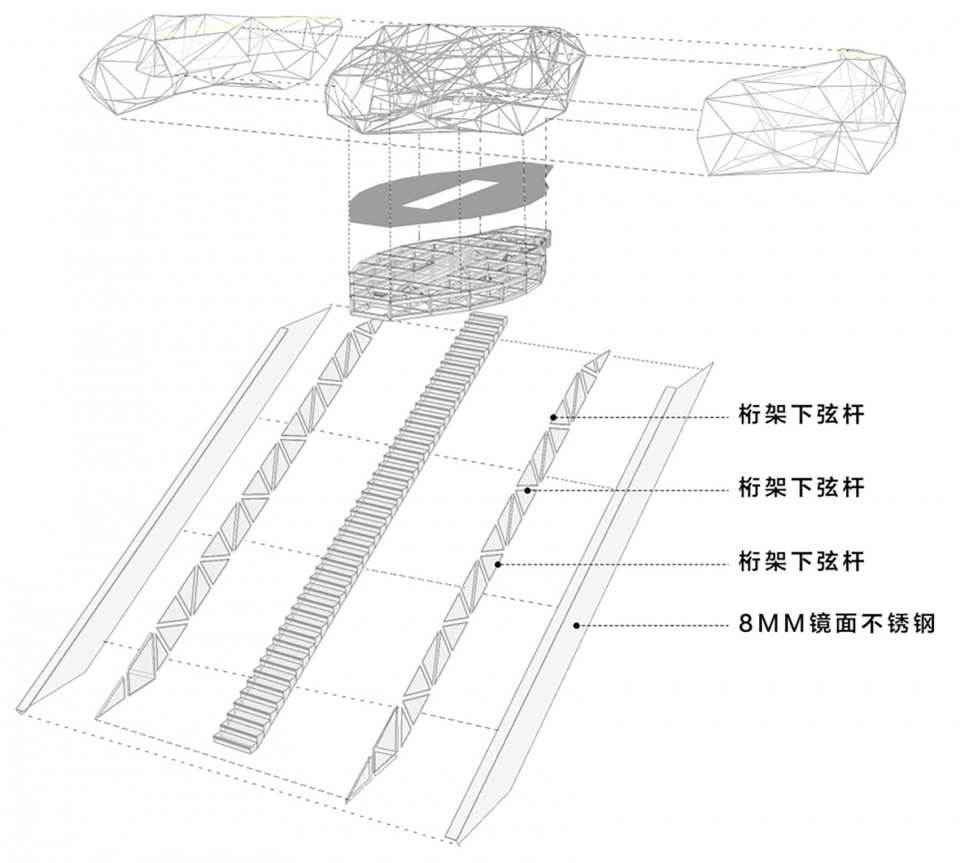
In the wheat field of Huzhou, the installation stands in the environment in a simple form, the shape of the clouds is a parametric line shape, full of a sense of power, the white material is pure and clean, and the 12 meters of overhanging stairs reach the sky, as if you can feel the feeling of standing on the cloud at the moment of climbing to the top. The staircase material is smooth, flat and fully reflective aluminum plate, which can reflect the surrounding environment, and the entire overhanging structure is hidden in the environment. The material of the cloud is perforated metal plate, the translucent hazy material is well integrated with the agricultural ecological nature, and it is also the embodiment of industrialization and intelligent manufacturing, and the stainless steel material makes the cloud can achieve the visual effect of “floating”.
▼云景观塔,Cloud Landscape Tower
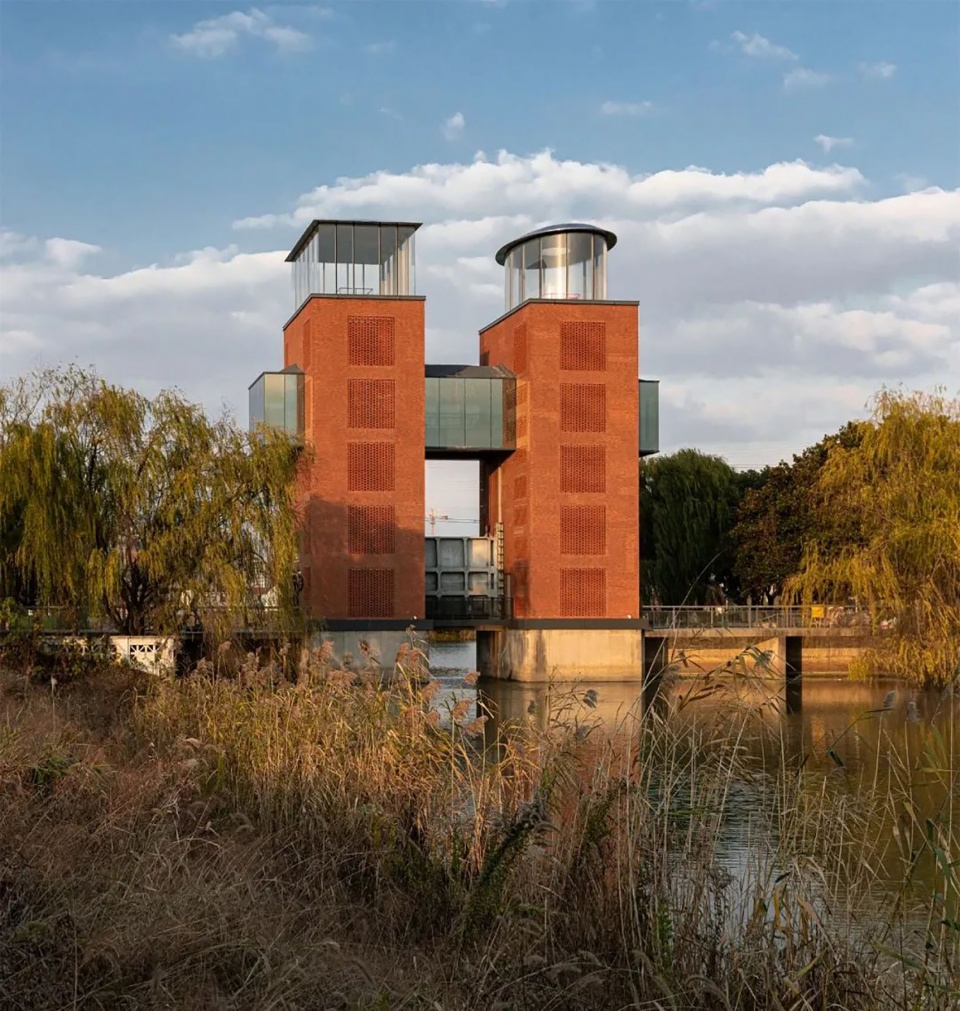
d. 水闸图书馆 – 镜面砖 & 镀膜镜面玻璃
Sluice Library – Mirror Tiles & Coated Mirror Glass
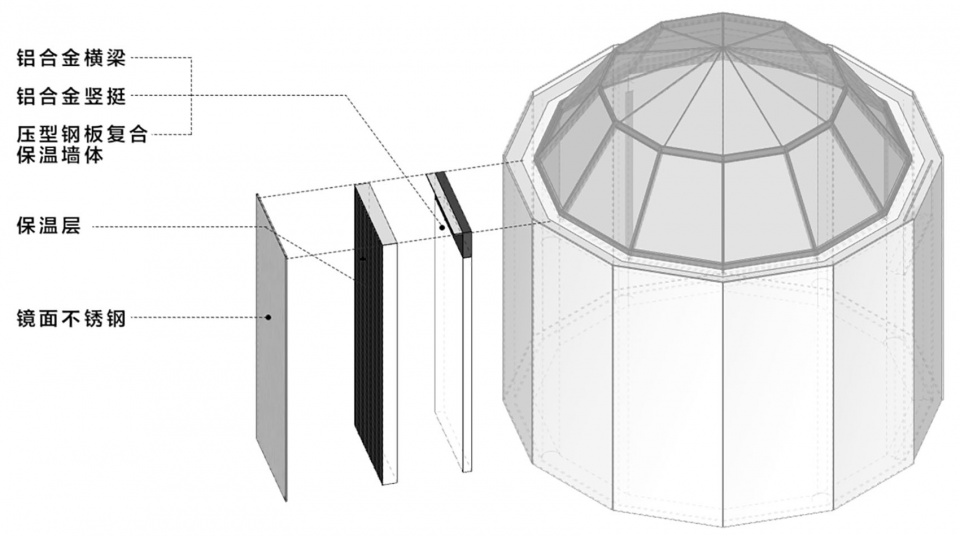
红砖墙面的水闸中部有廊道相连,透明的玻璃幕墙使视野完全开敞,面向河道及田野,中间仍放置水闸机械,保留其原始的功能及元素,通过大面积落地镜面玻璃,提供了出色的景观视野,在此可以俯瞰整个农业区的美丽景象。面板采用大板块高反射玻璃,彰显了建筑的高档大气。室内光线柔和,既能使人在室内清晰地观赏室外美景,同时又保留了室内的私密性。屋面板也采用大板块的不锈钢蜂窝板,构造简约精致,东侧为方形玻璃幕墙,西侧为椭圆形玻璃幕墙,低调简约的玻璃幕墙上方加盖高雅华丽的不锈钢顶。
▼水闸图书馆轴测,Sluice Library axon ©︎ 奥默默工作室
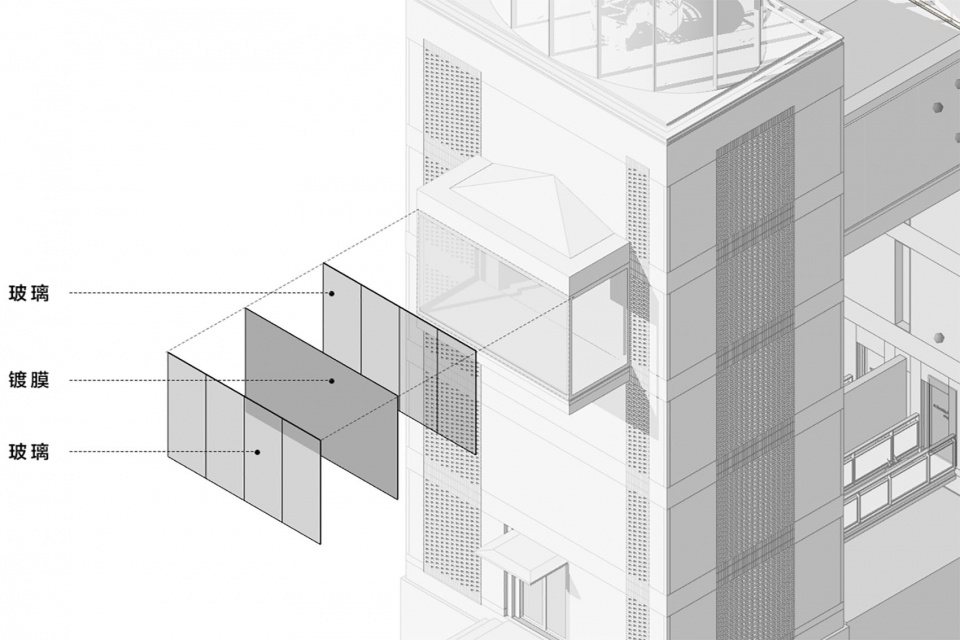
The central part of the red brick wall is connected by a corridor, and the transparent glass curtain wall makes the vision completely open, facing the river and the fields. The sluice machinery is still placed in the middle, retaining its original functions and elements. Through a large area of floor-to-ceiling mirror glass, it provides an excellent landscape vision, overlooking the beautiful scene of the entire agricultural area. The panels are made of large plates of highly reflective glass, highlighting the high-grade atmosphere of the building. The light inside is soft, allowing people to clearly view the outdoor scenery while retaining the privacy of the interior. The roof panel is also made of stainless steel honeycomb panels with large plates. The structure is simple and exquisite. The square glass curtain wall is on the east side, and the oval glass curtain wall is on the west side.
▼水闸图书馆,Sluice Library
e.WDCC2023 – 镜面蜂窝铝板
WDCC2023 – Mirror Honeycomb Aluminum Plate
为了最大程度呈现城市在设计之都的“折射”,镜面材料必需平整度极高,选用了不锈钢面板+铝蜂窝芯+镀锌板或铝板的组合,具备材料效用高,结构强度大、抗压性能强等特点。为了能在短期了搭建好,选用了重量轻的室外铝蜂窝板,为整体结构的荷载进行了优化。
In order to maximize the “refraction” of the city in the design capital, the mirror material must be very high flatness, the combination of stainless steel panel + aluminum honeycomb core + galvanized sheet or aluminum plate is selected, with high material utility, structural strength, strong compression performance and other characteristics. In order to be built in a short time, light weight outdoor aluminum honeycomb panel was selected to optimize the load of the overall structure.
▼设计之镜,the Mirror of Design ©︎ 苏圣亮
05
总结:消隐与融合
Summary: Blanking and Fusion
自2017年至今,在不同项目设计的材料选择中一直尝试着形成一种被“虚”化的边界,与自然交融的流动型布局。镜面不锈钢材质, 其外观随着光线的更替,四时的变化呈现出不同景象。建筑与周边的景物交织在一起,既和谐地共存着,为建筑从另一层次赋予了共振的灵魂。
Since 2017, in the selection of materials for different projects, we have been trying to form a “virtual” boundary and a fluid layout that blends with nature. Mirror stainless steel material, its appearance with the replacement of light, the change of four shows a different scene. The building and the surrounding scenery are interwoven together and coexist harmoniously, giving the building a resonant soul from another level.
▼被“虚”化的边界,a “virtual” boundary ©︎ 苏圣亮
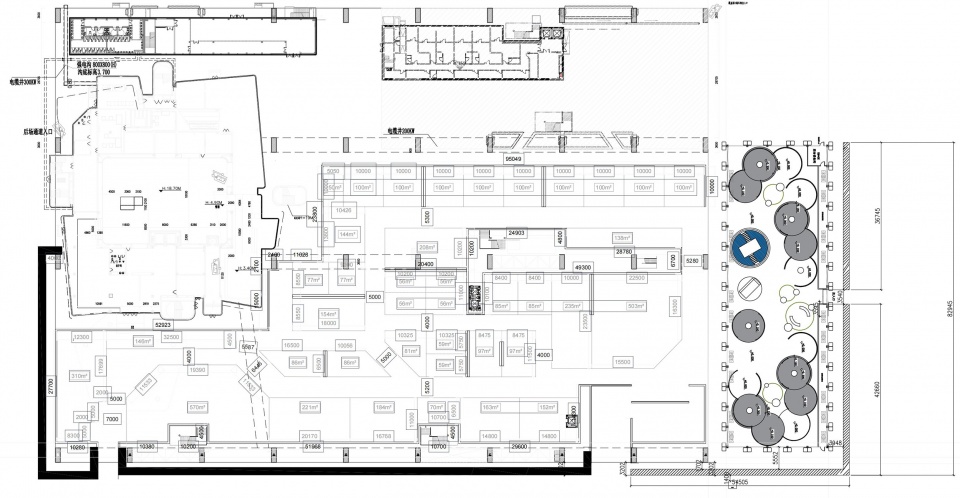
▼平面图,plan ©︎ 奥默默工作室
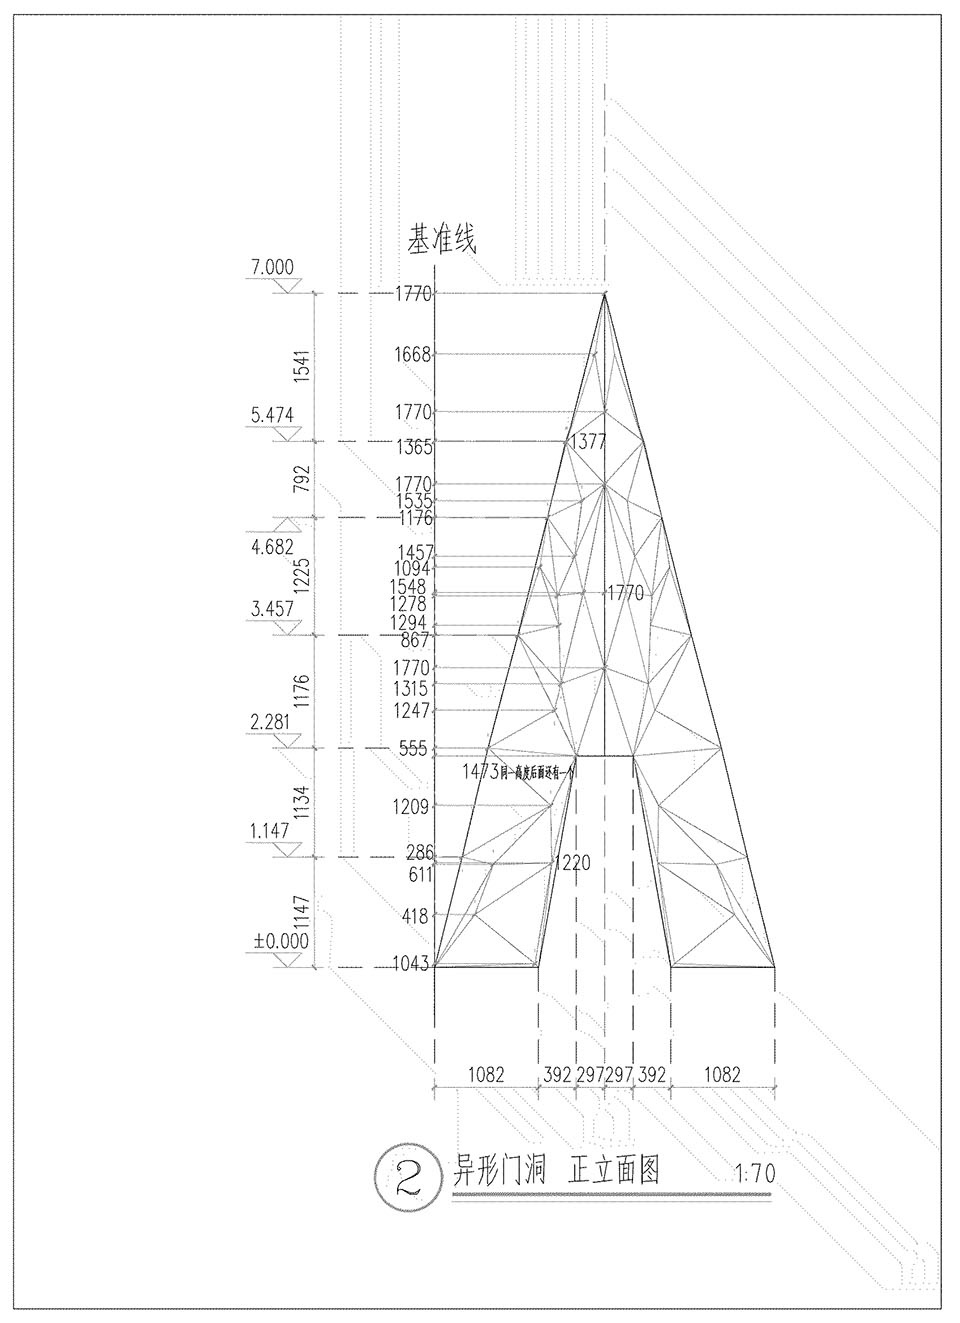
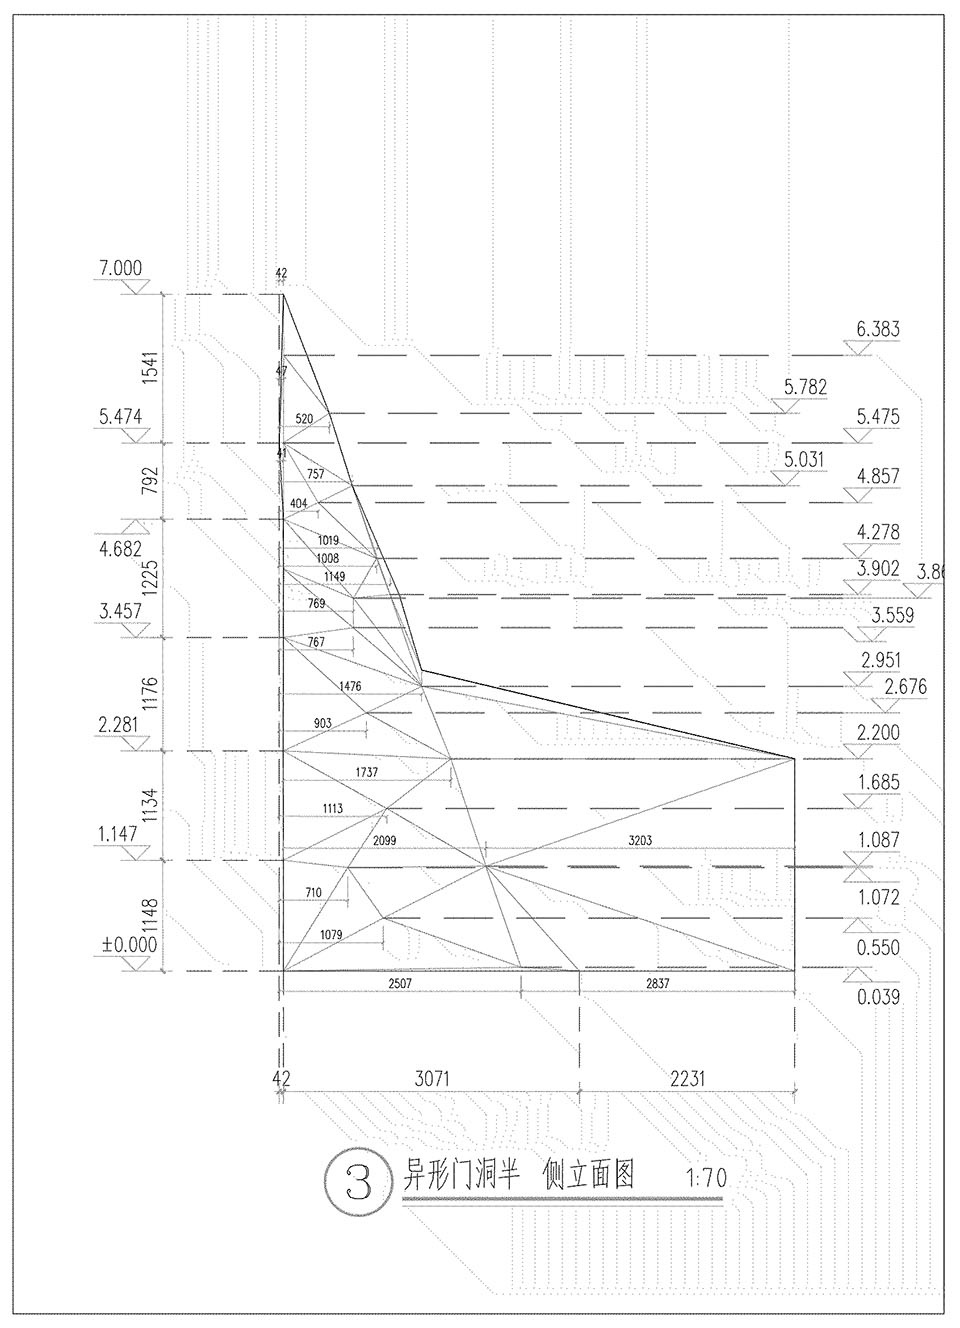
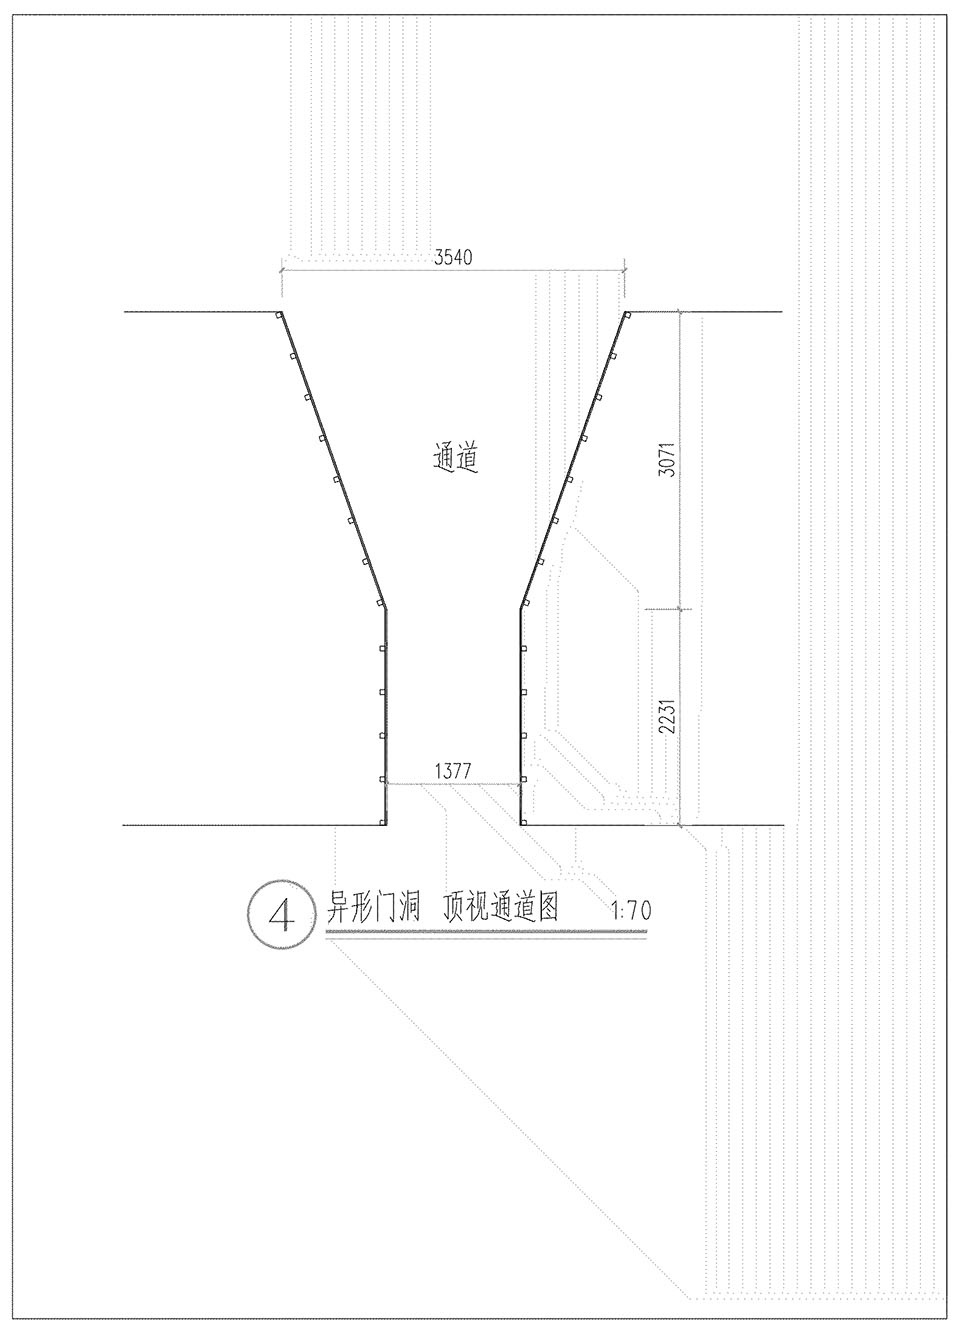
▼异形门洞图纸,drawings of the special-shaped door ©︎ 奥默默工作室
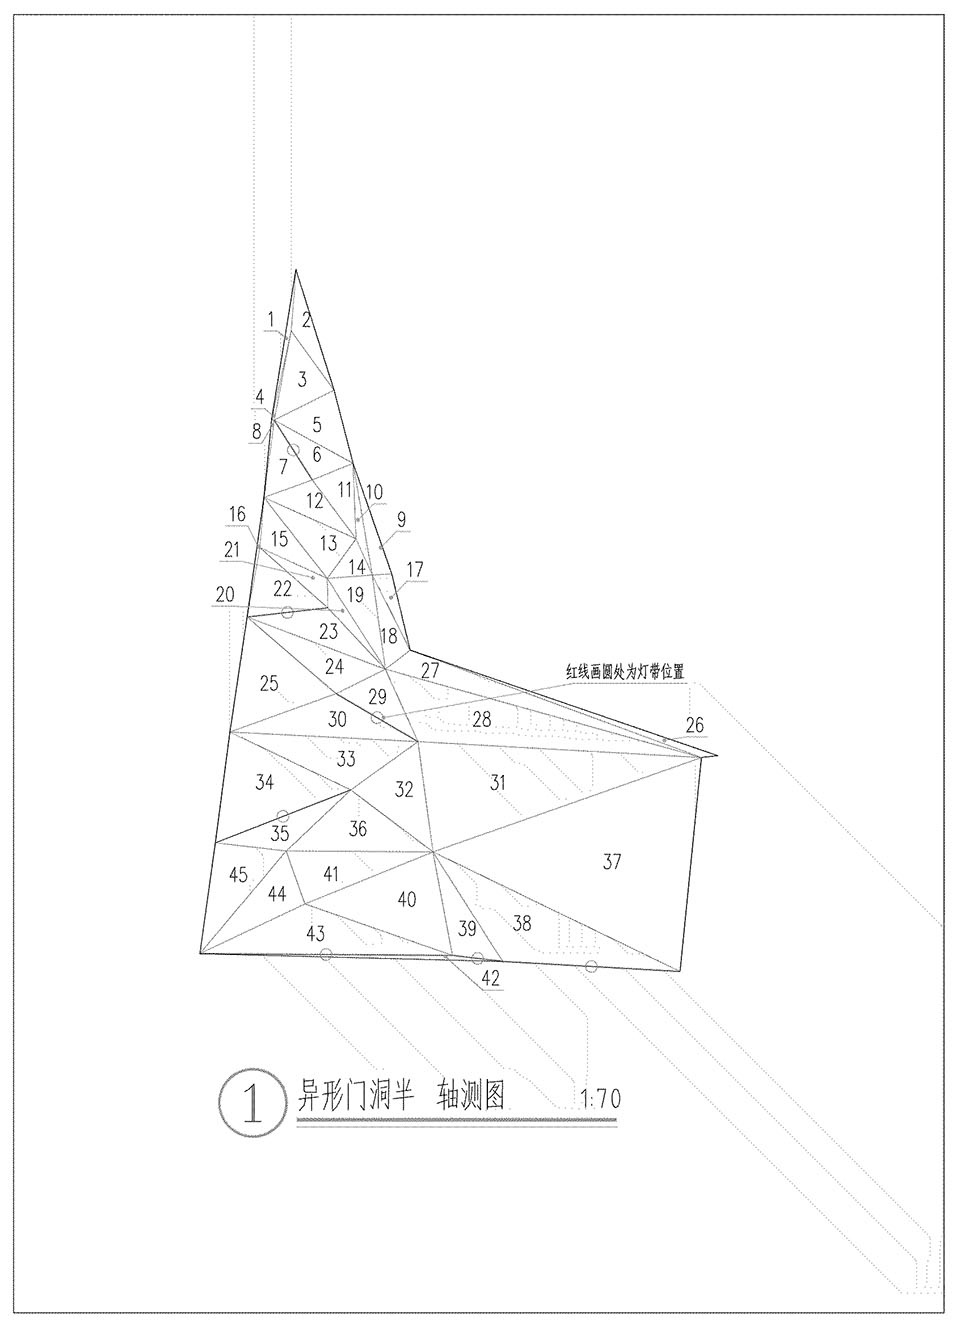
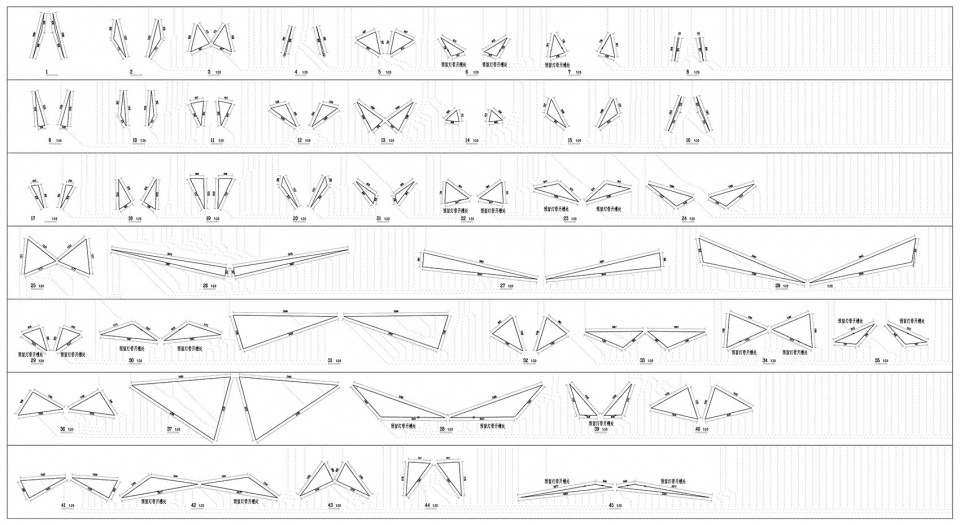
▼零件图,part drawing ©︎ 奥默默工作室
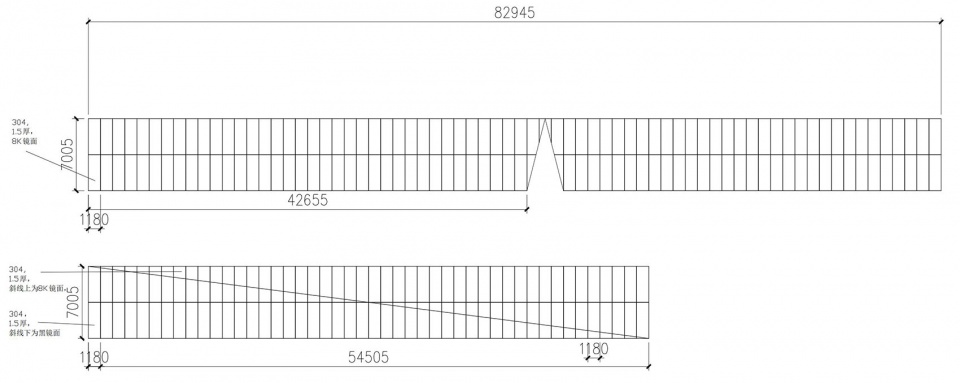
▼零件图,part drawing ©︎ 奥默默工作室
项目名称:设计之镜:消隐的实验
项目类型:新建,装置
设计方:上海交通大学奥默默工作室
联系邮箱:hehaizhiju@126.com
项目设计:2023
完成年份:2023
设计团队:张海翱、徐航、李迪、潘文琪,杨格,吴昌龙,李金海, 唐玲
项目地址:上海,上海市黄浦区龙华东路18号中国船舶馆
建筑面积:2975㎡
摄影版权:苏圣亮
主办单位:世界设计之都大会组委会
策展单位:上海设计周投资管理有限公司
施工单位:上海齐涵装饰设计工程有限公司
More:上海交通大学设计学院奥默默工作室。更多关于他们,请至:Oumoumou Studio, School of Design, SJTU on gooood








面积太大,强光下会比较难受吧
DK
别把那个云放出来了,看着绷不住
镜子给我的感觉是刺痛
镜面很酷
好打卡
做这种设计有考虑过生态吗
装置,应该很快就拆了。
以铜为镜,可以正衣冠;以古为镜,可以知兴替;以人为镜,可以明得失。
怎样解决强光的折射,会不会造成光污染呢?
没办法解决,估计很快就拆了。
体量受限吧,再高一些入口的神性能表现的更好
扒开镜子那层皮和镜子本身的“反映事物”的特性,做了什么东西?
把那些扒开了,还能叫镜子吗?
很酷,手绘不错!