非常感谢Atelier Cite Architecture将英文介绍和项目图片授权gooood发行。更多请至:Atelier Cite Architecture on gooood
Appreciation towards Atelier Cite Architecture for providing the following description:
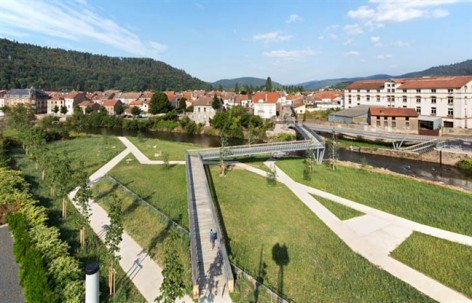
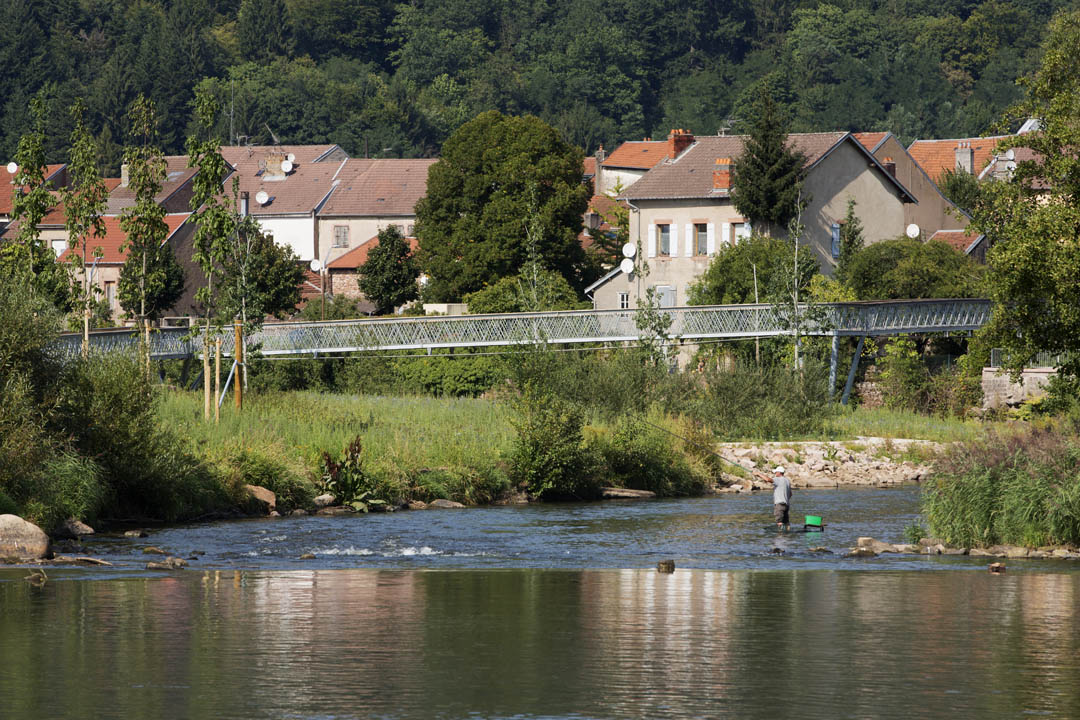
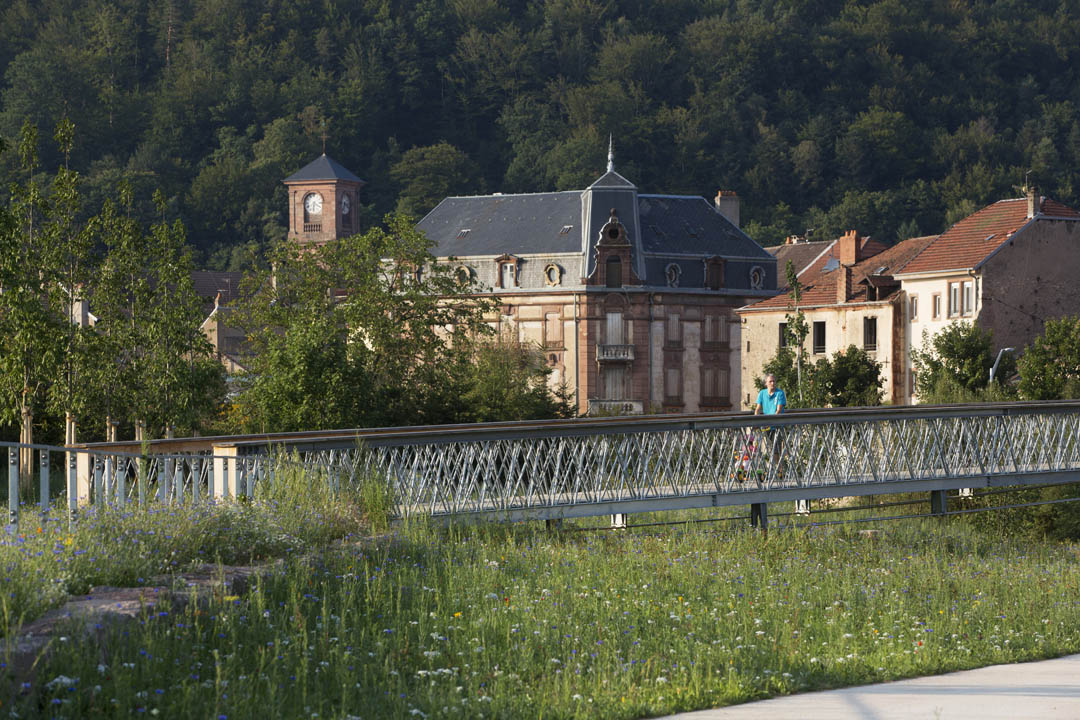
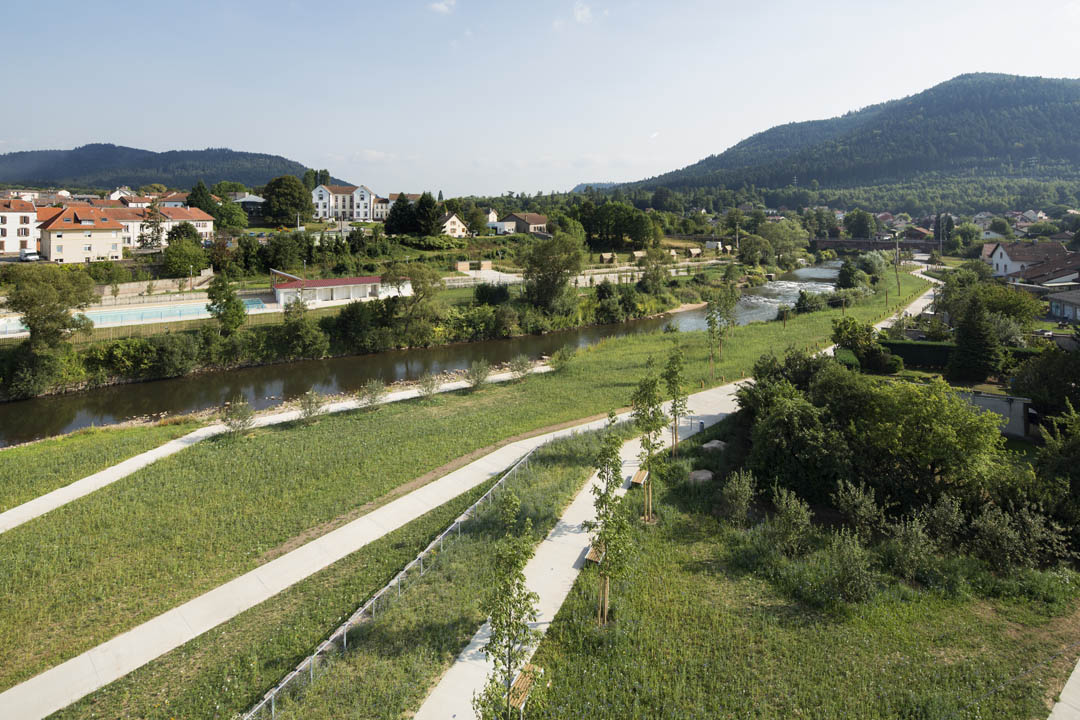
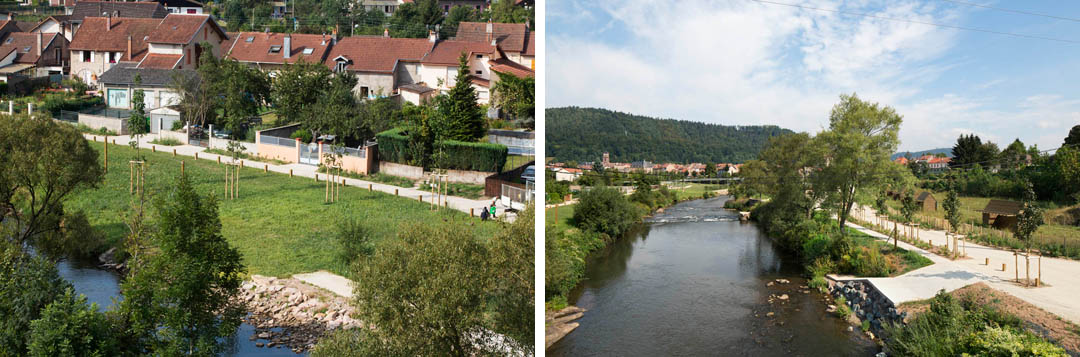
城镇被河流切分,在两座车行桥之间,一片被遗弃的土地上架起一座人行桥联系该历史文化重镇,并沿河岸重新规划绿地,保证自然风貌和可持续发展的前提下增加各项公共娱乐设施。
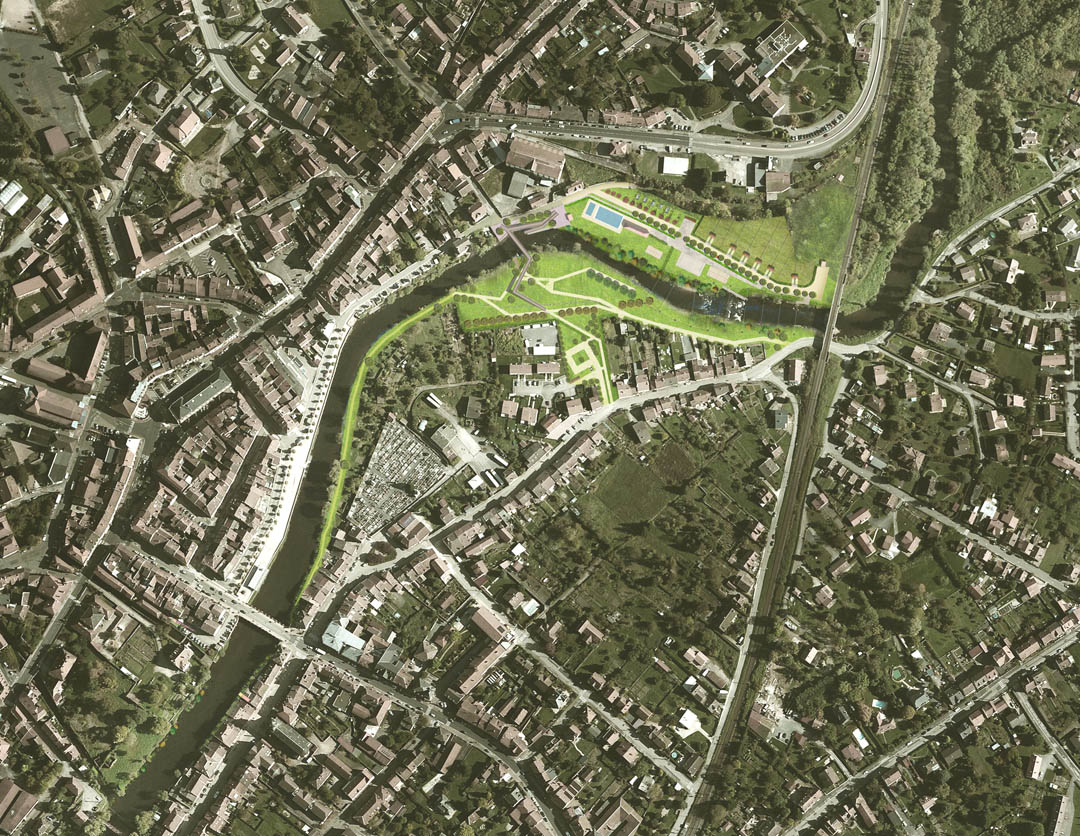
The area of intervention defined by the project is delimited by the urban course of the river Meurte. By developing both public and natural spaces the project will ensure a sustainable future for this zone.
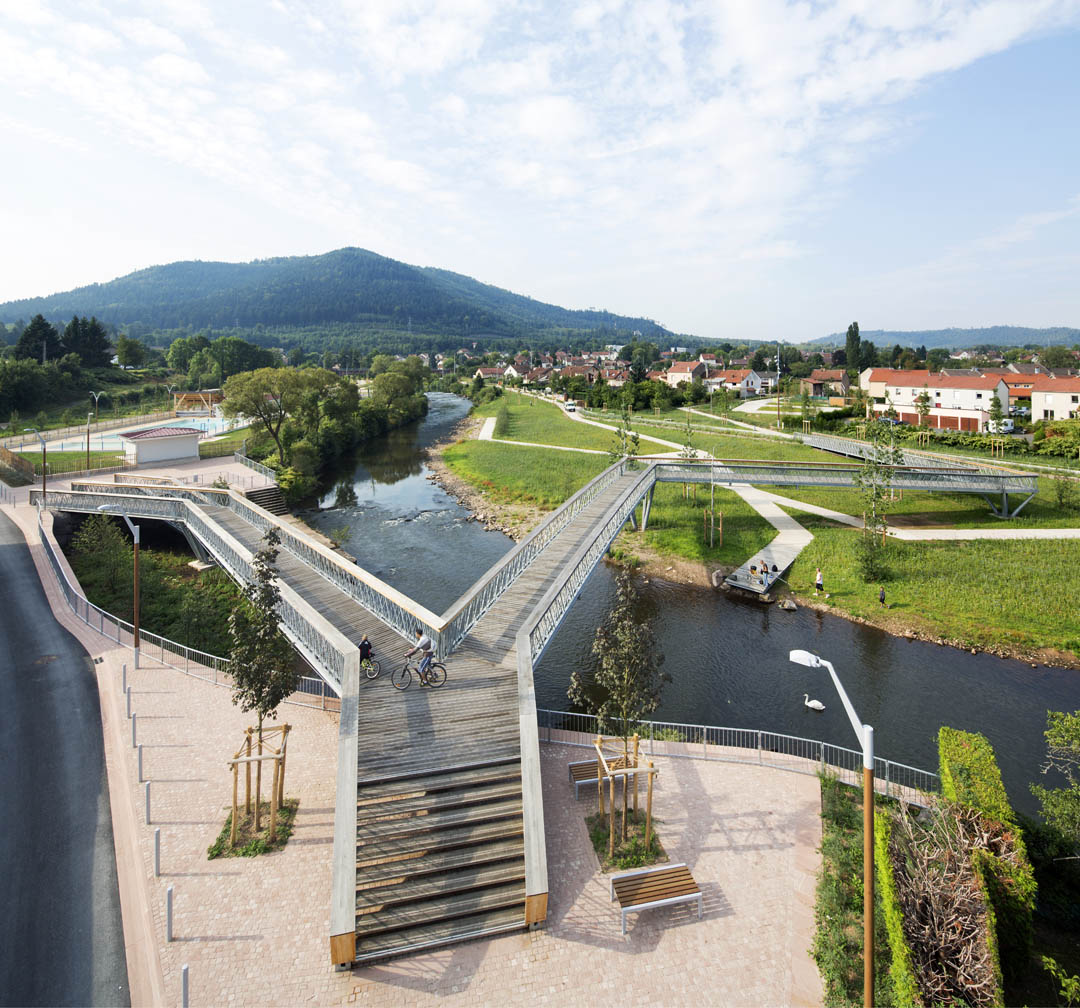
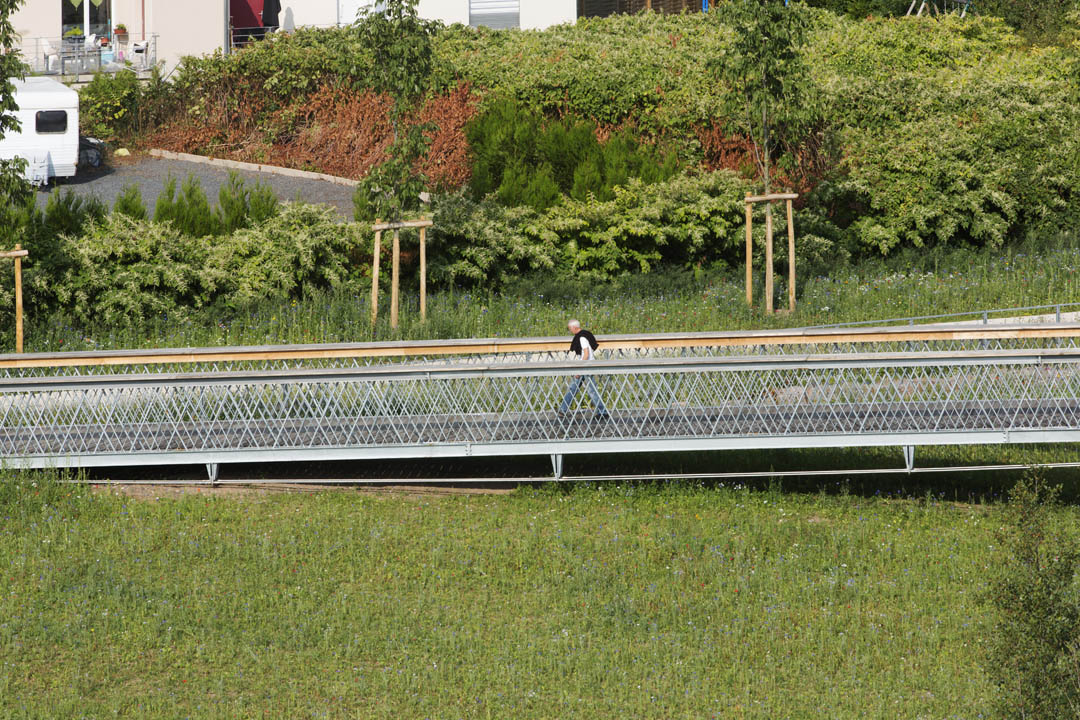
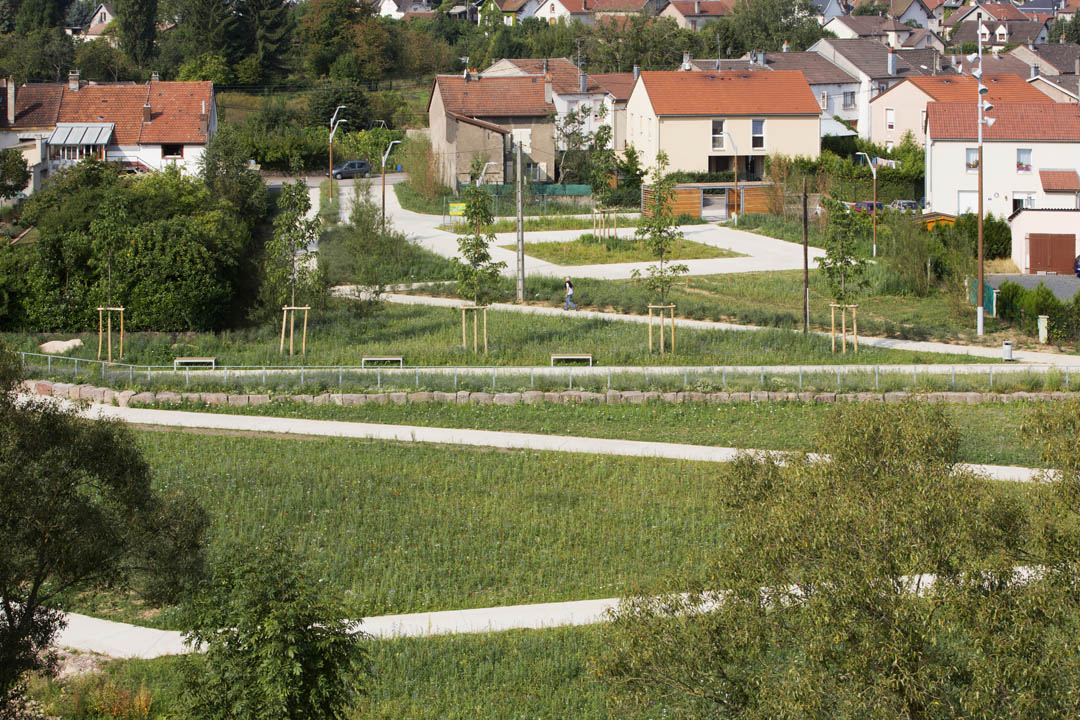
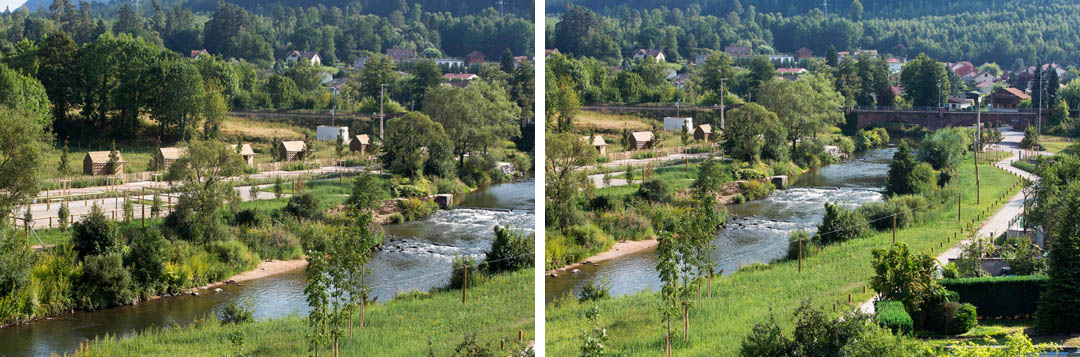
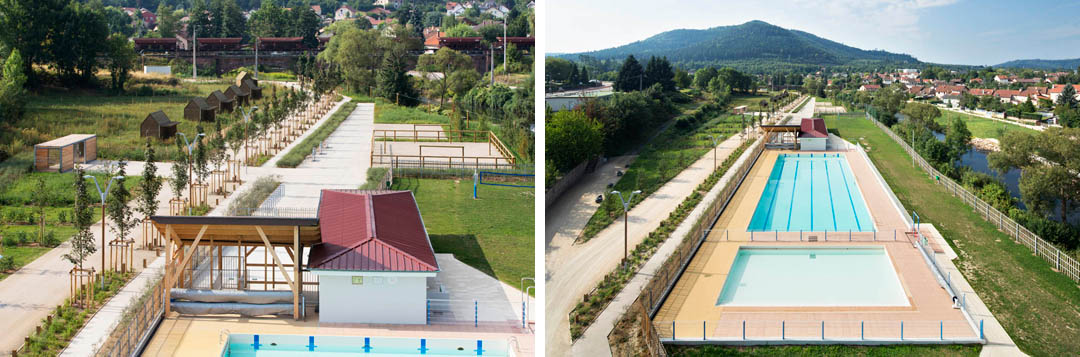
首先需要让被河流分开的地块而被有机的联系结合起来,然后沿河流植入各项休闲活动(游泳,花园种植,钓鱼)。河滩平缓的地区可用或防洪区和皮划艇取。联系的桥梁不是呆板的直线,而是有机的部署在场地中,并鼓励人们步行。可持续化的规划理念支持未来的任何扩建。河岸种植采用精细化管理原则,运用了稳定的多样化本地群落。
照明设计和灯具在安全,环保,节能的前提下创造出舒适的夜间氛围。其它建材也是可持续性以及低耗能材料。
DEVELOPMENT BANK OF THE MEURTHE
TO RAON L’ETAPE, SLICE 2/4,
VOSGES, 2009-2012
Asking questions about the specific characteristics of a certain area, will not only ensure the protection of that area’s cultural heritage, but also how that cultural heritage can be used as a basis to shape a new landscape.
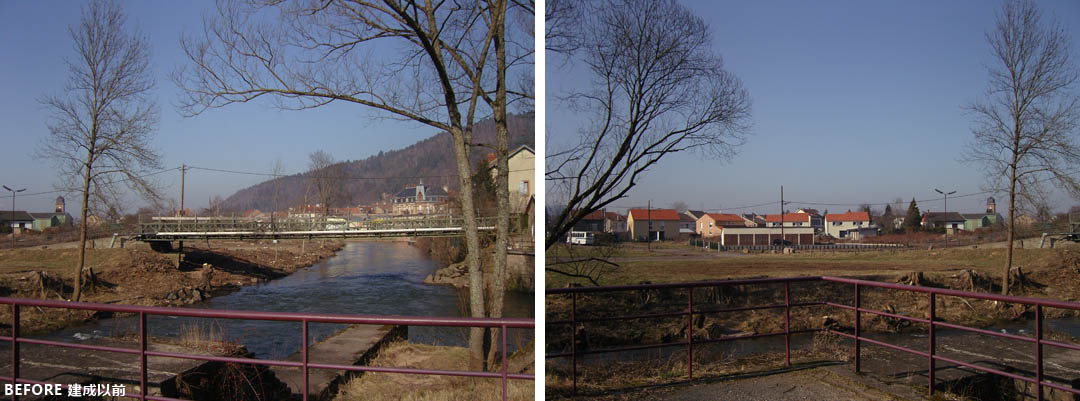
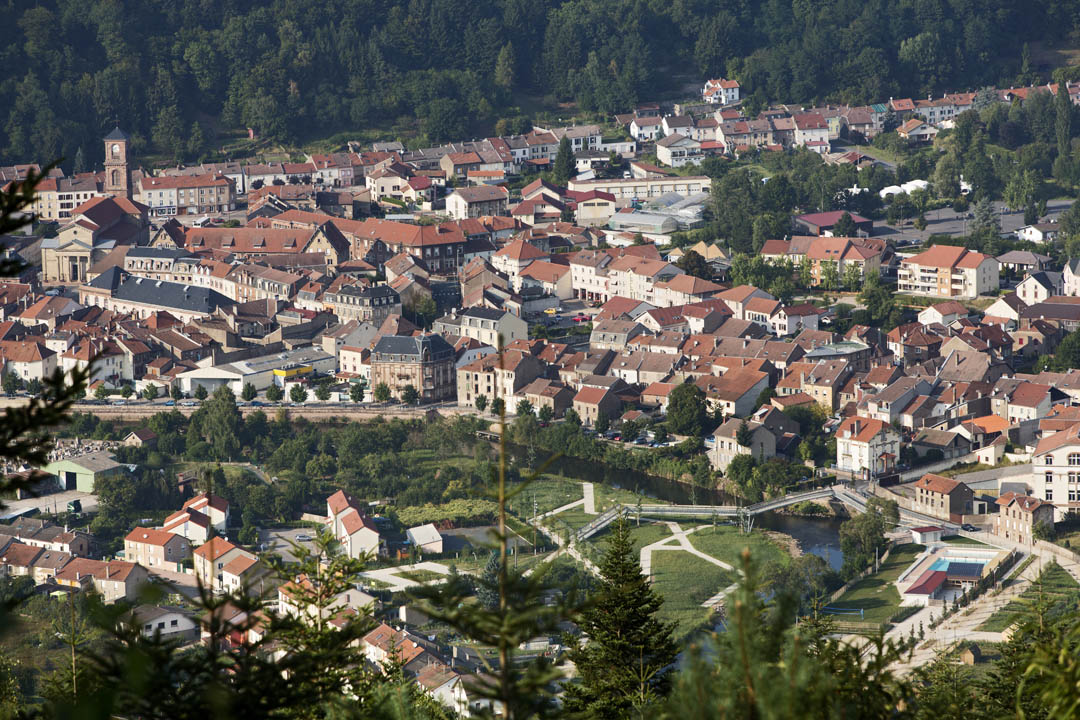
The town of Raon l’Etape encloses a green area along the banks of the river Meurthe. This area, abandoned for a long period of time, is at the heart of a development project awarded by the town.
The area of intervention defined by the project is delimited by the urban course of the river Meurte. By developing both public and natural spaces the project will ensure a sustainable future for this zone.
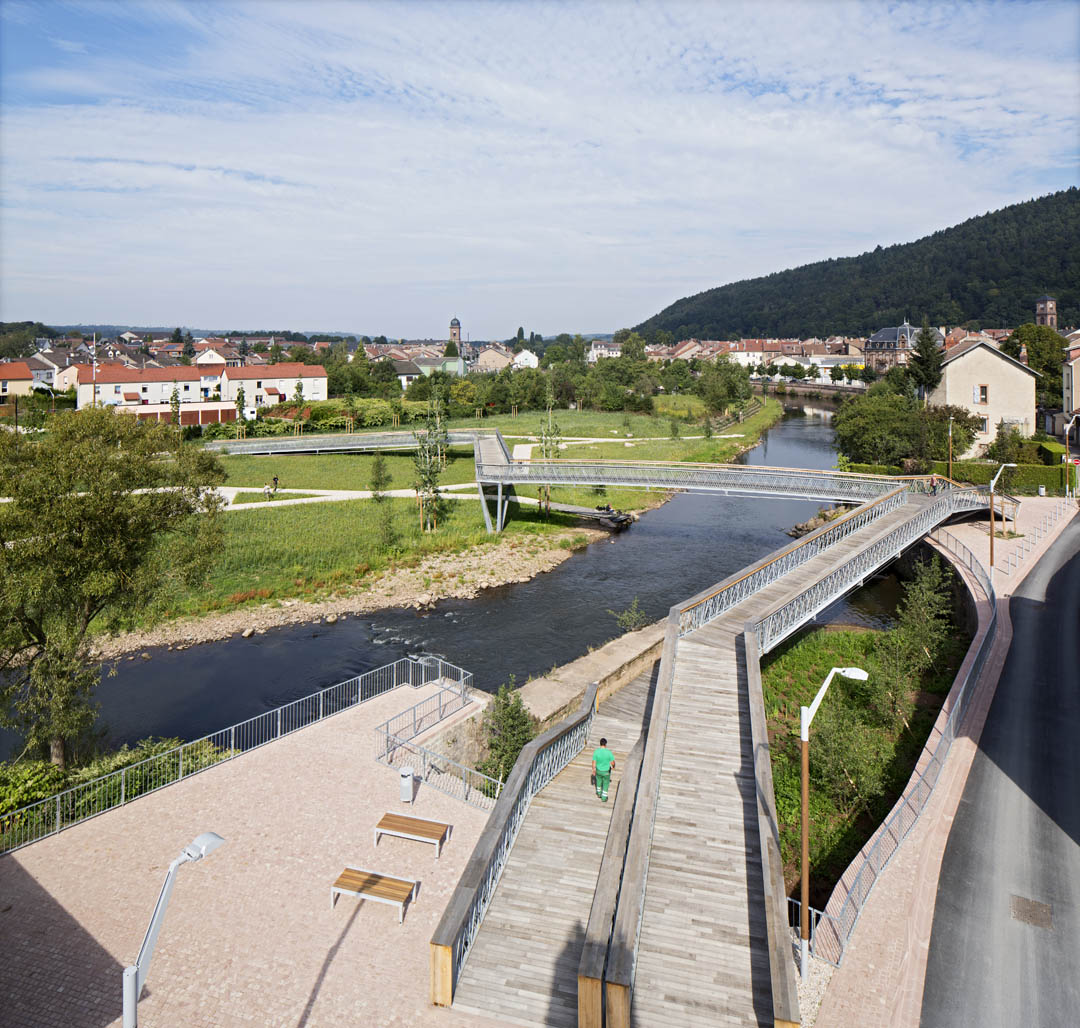
The strategic position of this area allows the project to impact in several ways:
– By unifying the different entities which make up the town of Raon l’Etape and thus involving the whole community
– By developing, and installing new ways of transportation permitting a true alternative to the domination of the town by cars
– By providing a potential base for leisure activities and tourism.
-Finally, the new development encourages a continuity and enhancement of the links between the town of the future and it’s cultural heritage.
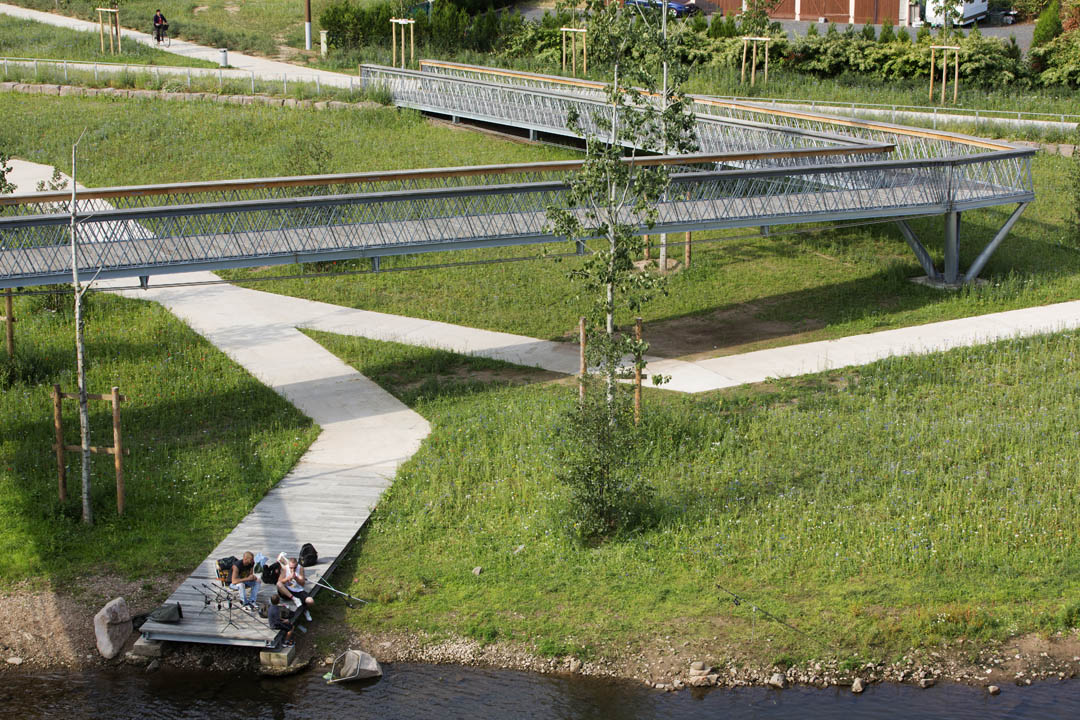
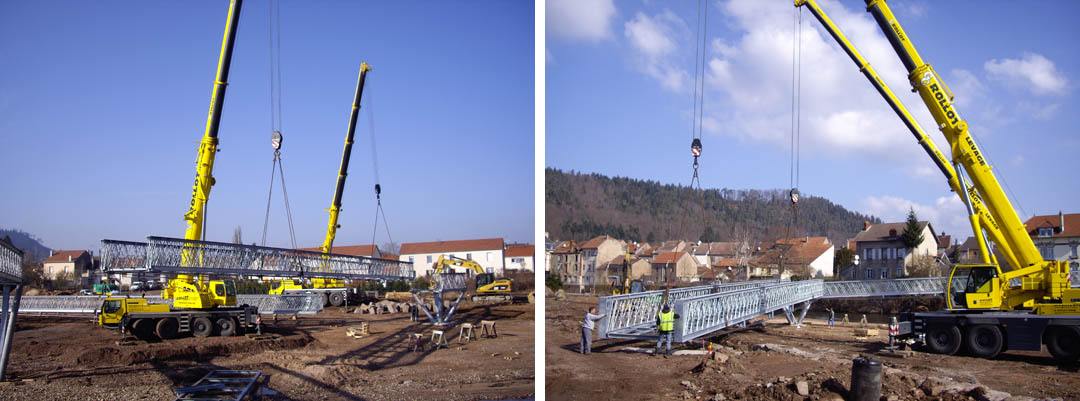
The project has moved forward step by step: the first phase – rewarded by the prize “aménagement du Moniteur-2009”- was followed by a second building phase which is currently drawing to a close and was awarded by the prize ” le prix de l’Actylene” of ACE (French association of light designer).
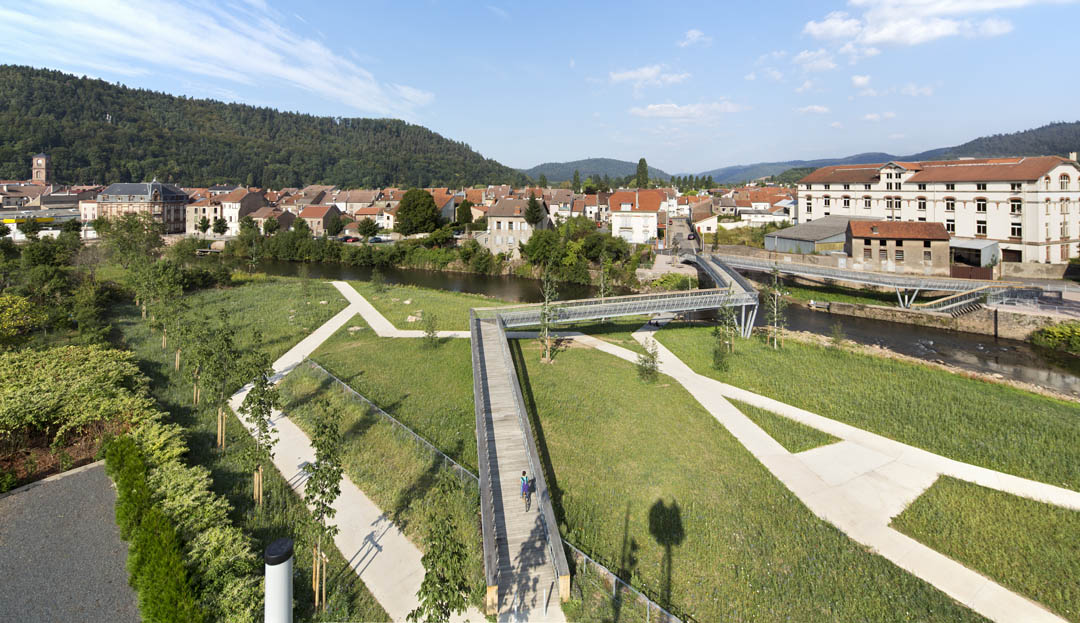
The development fits in with the town’s geography and uses discreet effects to highlight the uniqueness and the atmosphere of the area.
The 1st phase confirms the zone’s continuity with the town centre by its strict mineral structures while the 2nd phase underlines the presence of leisure activities (swimming pool, family gardens, allotments, fishing…) already established on the river banks natural landscape but also proposes new use of the area :
-A large beach for leisure activities and a space to relax also serves as a zone for flood control and for the creation of a canoeing area
-Gentle walkways encourage the use of the river banks by the inhabitants of Raon l’Etape.
The project for the banks of the Meurthe was conceived to comply with the concept of sustainability which would facilitate any future expansion of the area. Careful management of the river bank’s vegetation encourages the natural stability of the banks, limits erosion and allow for diversification of the specific local flora.
The lighting project responds to various requirements; to show the developed area at its best and to create a night lighting atmosphere which respects the security of the area, protection of the environment and energy saving. The concept of sustainable development is the basis of the lighting project for Raon l’Etape.
The intentional minimalism for this part of the project leads to a limitation of the illuminated points in the lit area and the acceptance of some darker areas in the centre of the town : for example the Meurthe river itself remains dark and would reflect as a mirror.
The lighting project at Raon l’Etape resolves a paradox of our times: giving adequate night illumination to certain zones, underlining the character of other aspects of the development and using saving energy techniques.
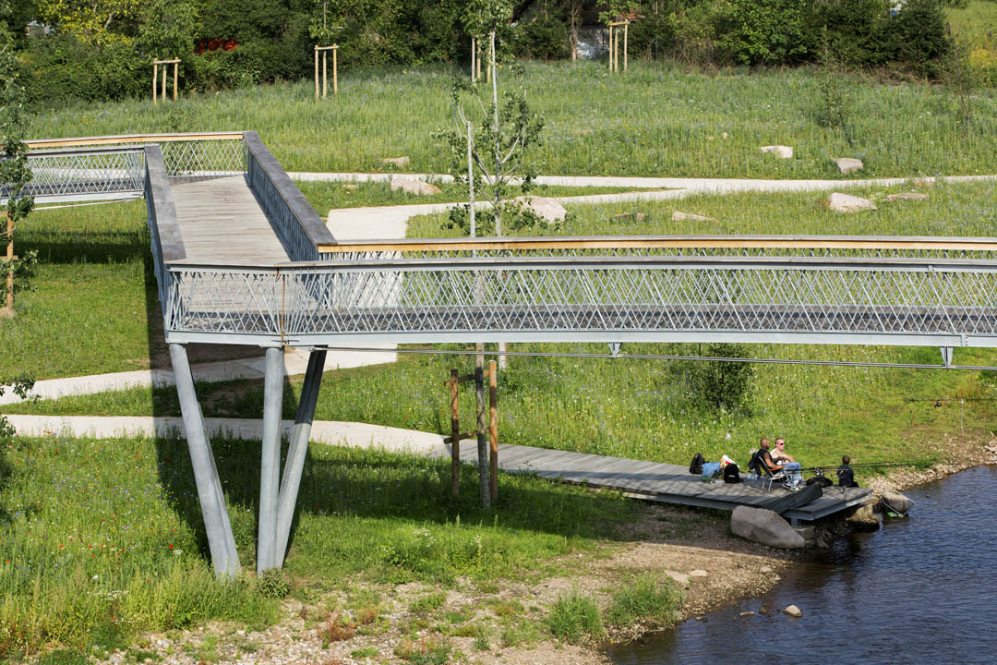
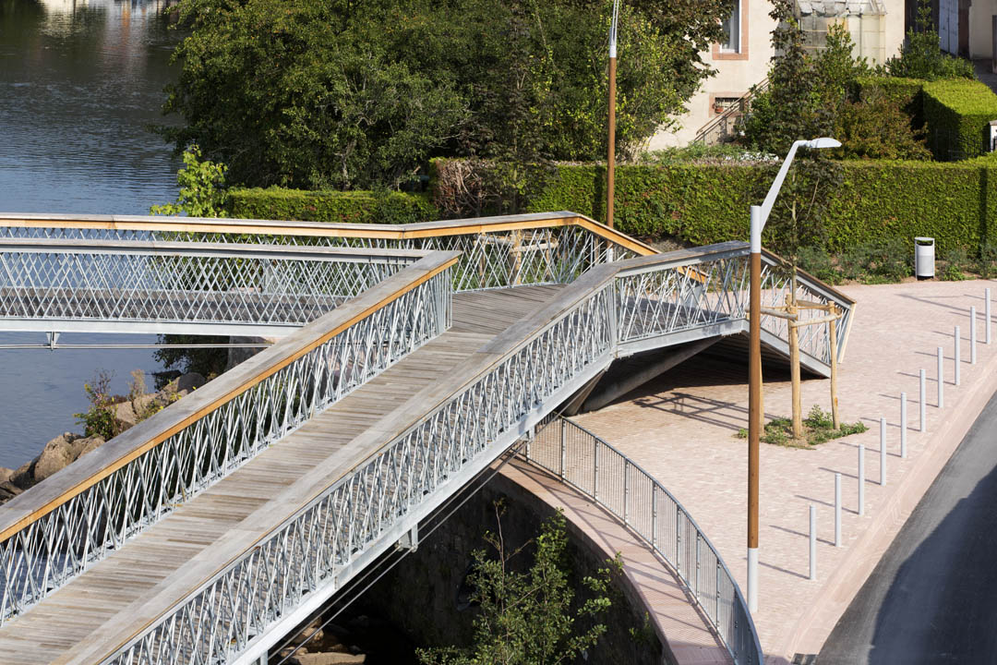
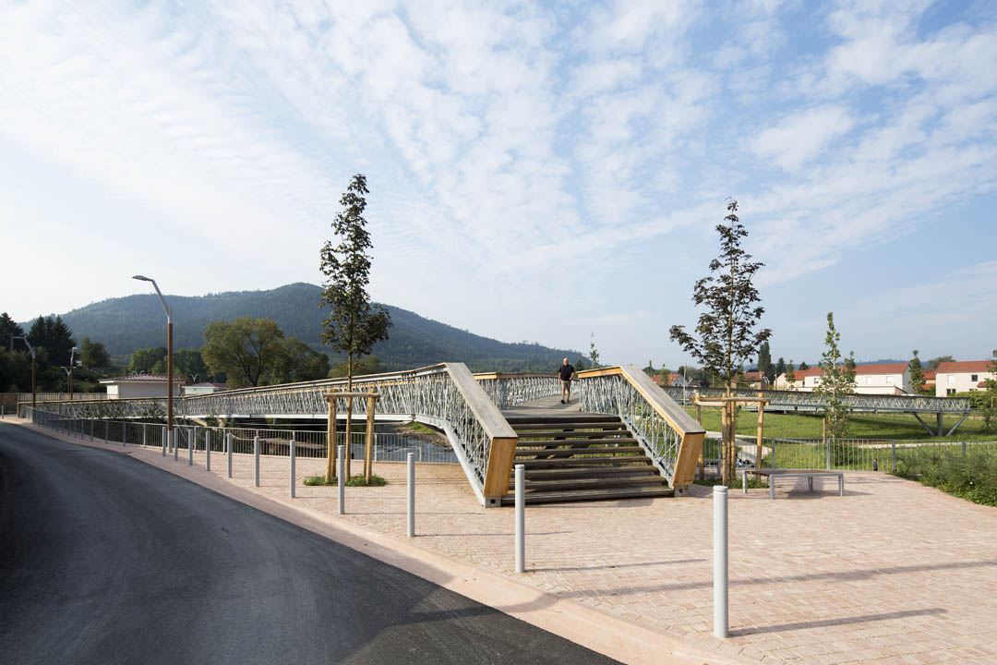
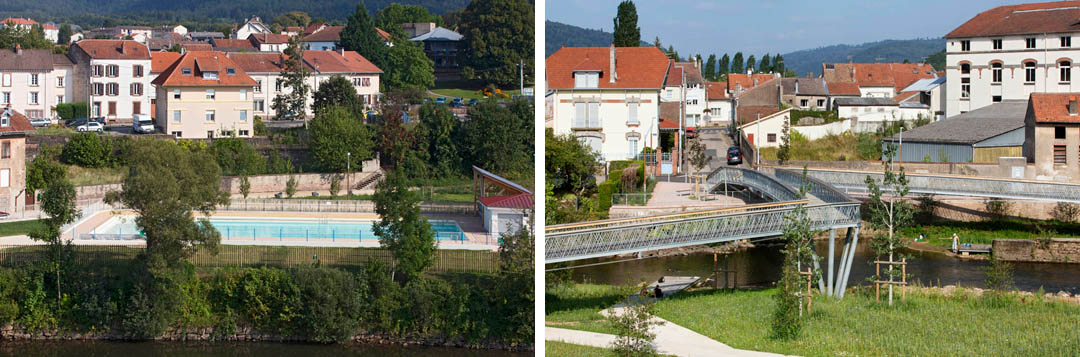
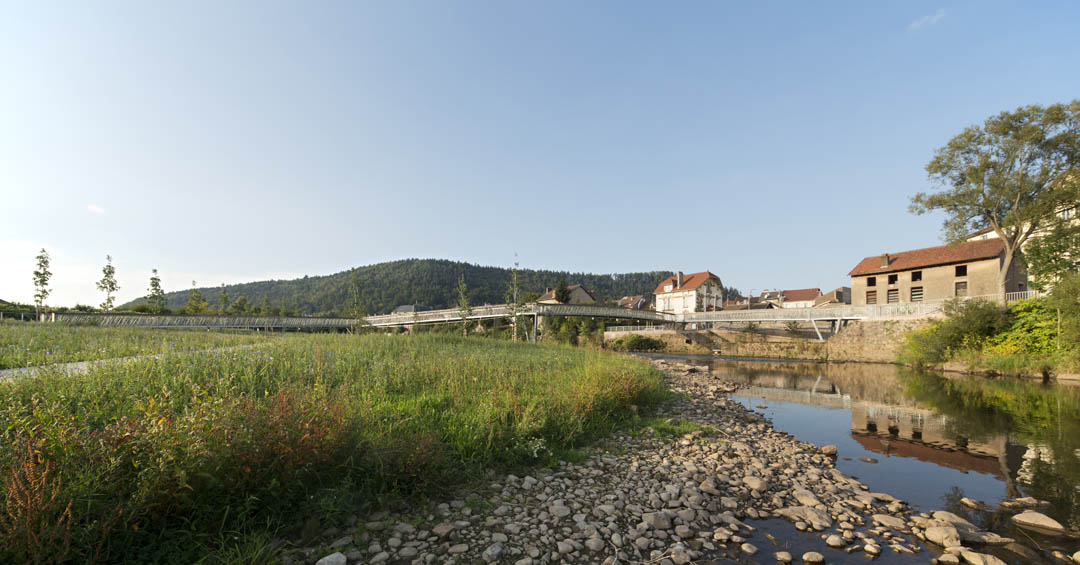
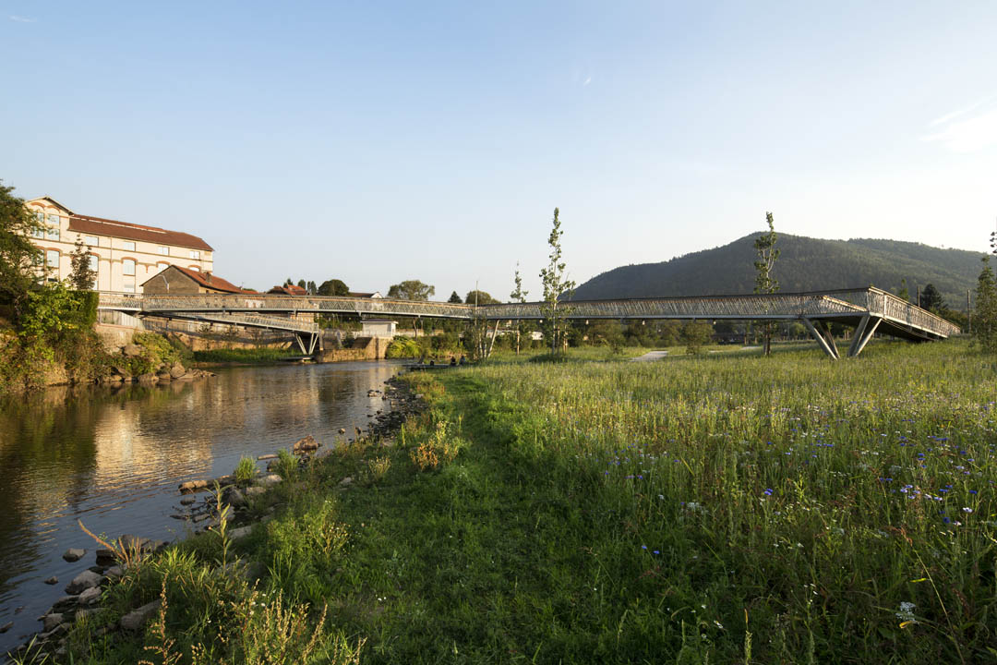
The underlying concepts are:
-The project set-up optimises the overall energy consumption by using materials with a
high luminous efficiency, dazzle control, adapting the height and length of the lighting
units in order to limit the number of illuminated points…
-limitation of maintenance by choosing lights with a long life span, choosing a variety of
lighting systems to increase the longevity of the installation.
-Finally, use of materials, such as wooden posts for example, which have a low
environmental impact for their manufacture and transport.
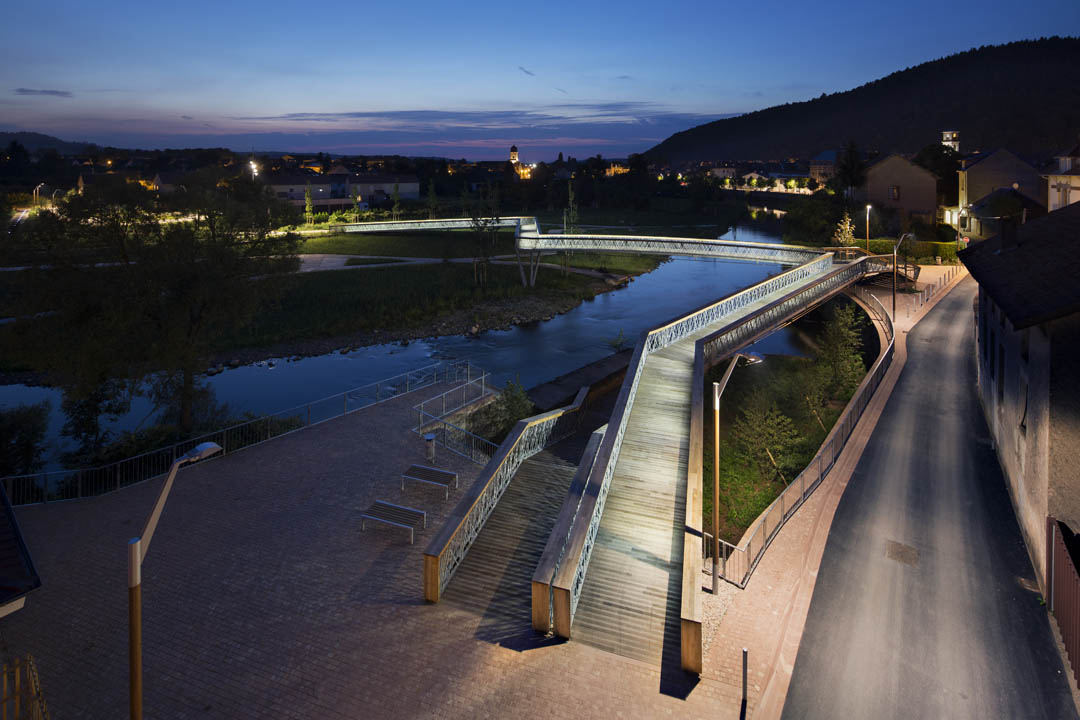
Client: CITY OF RAON L’ETAPE •
Master’s representative: SOCIETE D’EQUIPEMENT VOSGIENNE
Architect / Planner, Agent: ATELIER CITE ARCHITECTURE •
Landscaping: • ARPAE
Light designer: SCENE PUBLIQUE (Agathe Argod)
Hydraulic: SINBIO Structure: GROUPE ALTO •
Photographs: Michel Denancé
Surface: 20,000 m2 GFA
Developed length of the bridge: 120 Meter.
Total cost: 2.55 M €
Location: Parc des expositions, Porte de Versailles, 75015 Paris
Client (name, city) : VIPARIS, Paris
Designer : Mathieu Lehanneur in collaboration with Ana Moussinet, architect.
Walls : Armorcoat surfacing, PVC coating dihedrons, black paint,
Floors : Tinted oak, Bentley Kings road carpeting
Celling : Flocking, steel tubular scenic structure
Lighting : Neon flexled, Modular dual
Furniture :
• Flash by Tom Dixon,
• mags by Hay,
• Branca by Mattiazzi,
• Arnold Circus stool by Martino Gamper
• Pip-E by Driade,
• Slab by Tom Dixon,
• Slim by Objekten,
• Brick Sofa by Versus
• Miror table by AMPM
• Hexagon by Horm
• Bover Lea by Nostraforma
Trees : Fiberglass
Bar : Fiberglass, brass, wood
Curtains : Russule by Blafo
Cloakroom and alcove : Padded spi canvas, lacqued wood structure
Floorsurface (m2) : 1055 (interior) + 325 tterrasse)
Date design (month, year) : March 2012
Start construction (month, year) : July 2012
End construction (month, year) : October 2012
Name of photographer : Felipe Ribon
MORE: Atelier Cite Architecture,更多请至:Atelier Cite Architecture on gooood









这环境,看起来就是梦想中的小镇,在这生活得多惬意
就问你晒不晒
法国很多地方是温带海洋性气候和地中海气候,可能还真不晒,气候都是比较温和的
这就是我想要的 理想的河道设计 今年看到的最喜欢的一个设计 现代景观与原始生态景观共存
仅以折线构造的景观穿插立体交通的同时带来一种难以言喻的美感,细微部分体现了人性化设计。