感谢 Wallmakers 对gooood的分享。更多关于:Wallmakers on gooood。
Appreciation towards Wallmakers for providing the following description:

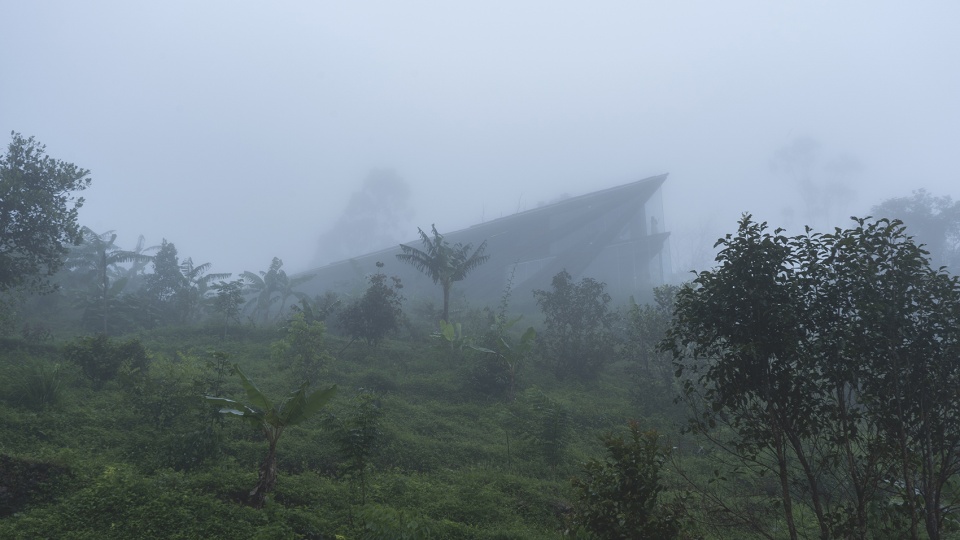
“The Ledge”是栖息在Peeremedu地区山崖边的住宅,是根据一系列理想空间设计的。有的时候,人们会想到山崖边一探究竟,或者产生从崖边跳下去的念头,这都可以归结为人类即使在山峰尽端却依然想跃入云端的欲望。因此,这座建筑被设计成一块“碎片”,仿佛山体向空中的延伸。
▼项目概览,general view ©Syam Sreesylam
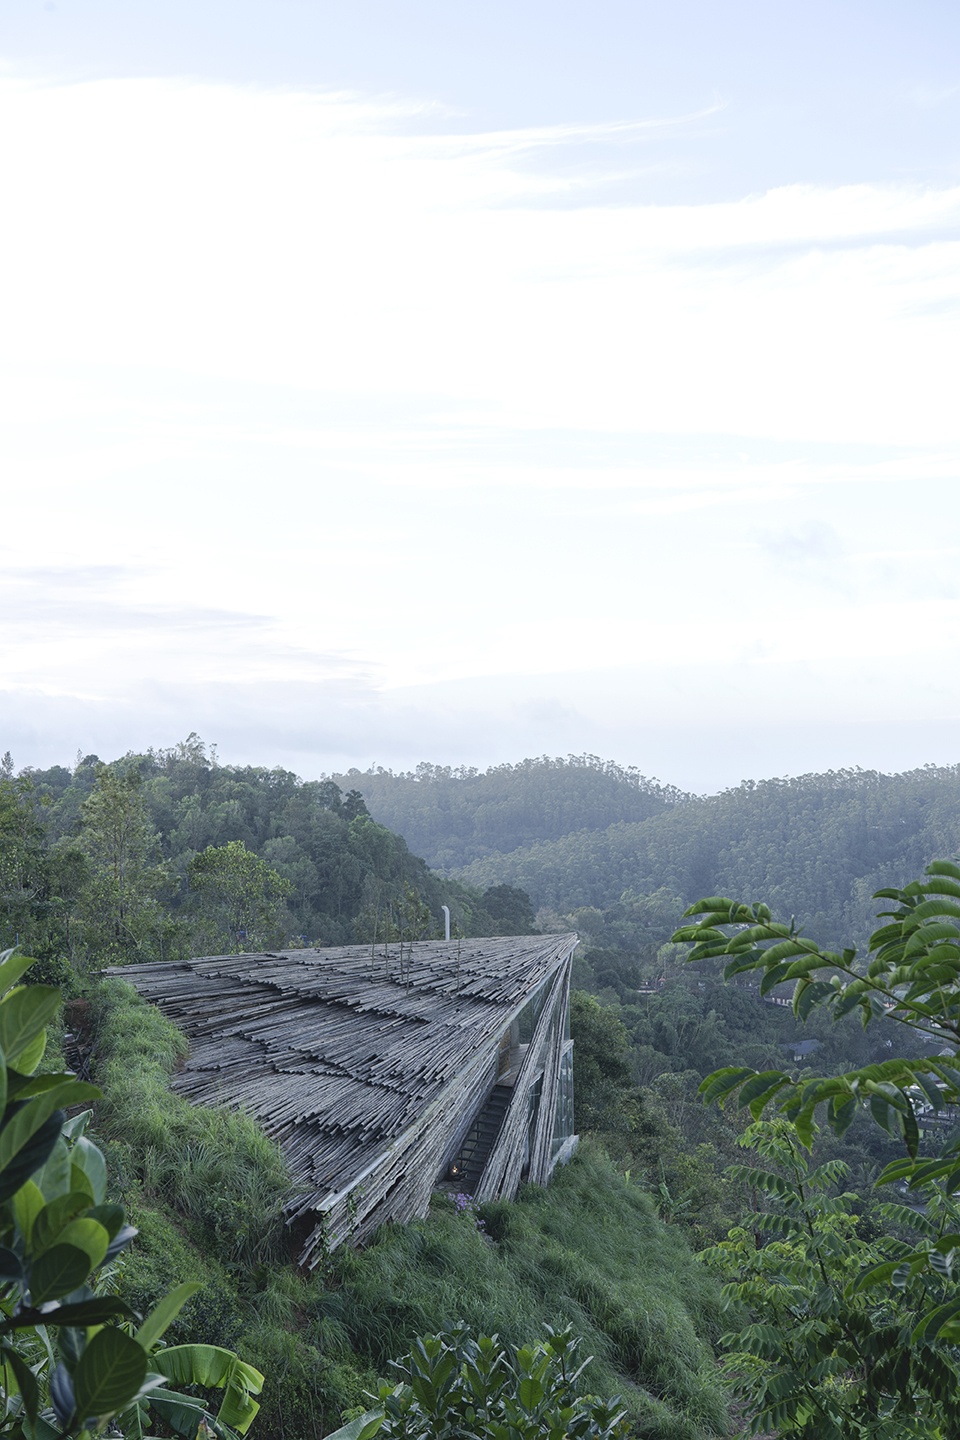
Perched on the edge of a mountain, ‘The Ledge’ is a residence in Peeremedu that is designed based on a dream sequence. The inquisition that leads one to walk till the edge of a ridge or a child-like whim to jump from the top of a cliff can be attributed to a human desire to walk ahead into the clouds even after the mountain is over. Hence the building has been designed as a shard that seems to be protruding as an extension of the mountain into the air.
▼屋顶鸟瞰,aerial view of the roof ©Syam Sreesylam
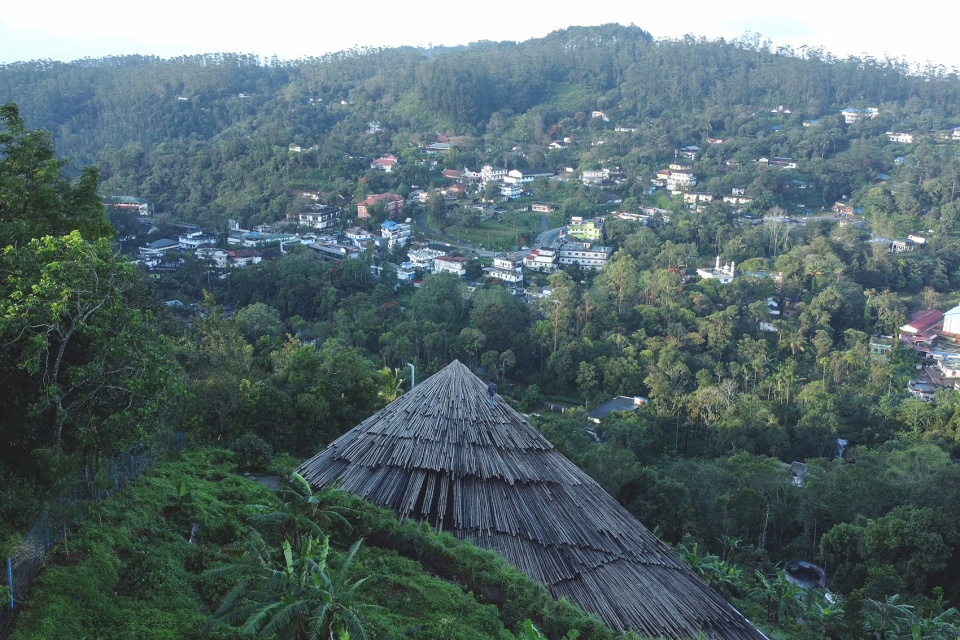
▼建筑外观,external view ©Syam Sreesylam
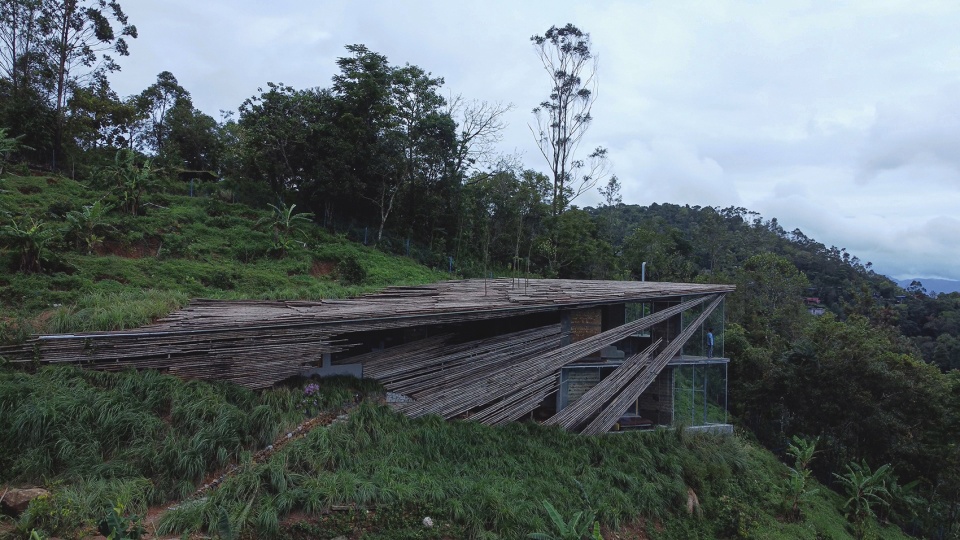
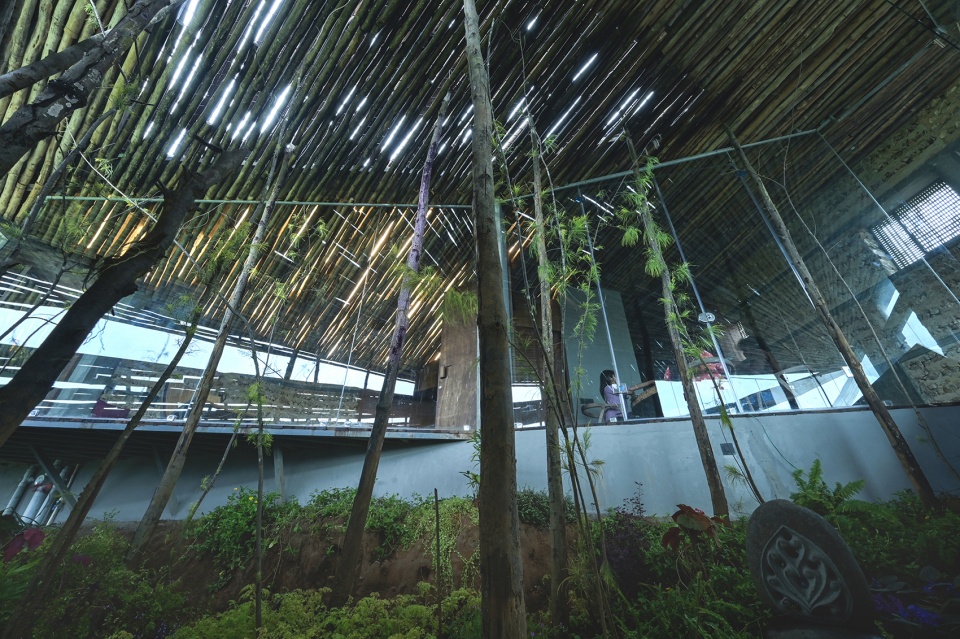
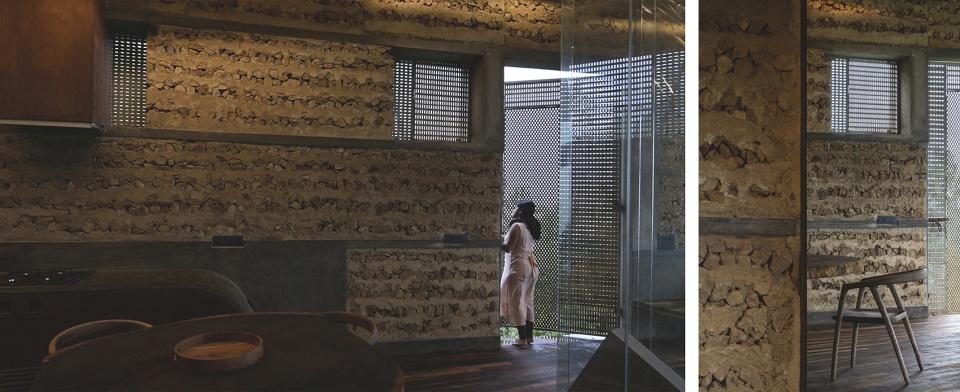
屋顶和外墙隐藏在自然景观之中,它们由经过处理的木麻黄树枝制成,木麻黄是一种生长迅速的树木,其木材往往被视为废料,仅用于脚手架和围栏。而在该项目中,大跨度木麻黄和钢丝网水泥复合屋顶就由在庭院施工时种植的木麻黄支撑着。在凿基础的过程中,设计团队发现了大量松散的小石块,因而将墙面临时改成SHOBRI墙(带状碎石墙)。
Camouflaged within the natural landscape the roof and the external walls are made out of treated Casuarina poles which is a fast-growing tree whose wood is considered as waste and used only for scaffolding and fencing. Here the long span Casuarina-ferrocement composite roof is further supported in between with the help of Casuarina trees planted at the onset of construction in the central courtyard of the house. Finding huge quantities of small loose stones during the excavation process for the foundation led to an improvisation in the SHOBRI wall (Shuttered Debris Wall).
▼屋顶和外墙由木麻黄树枝制成,the roof and the external walls are made out of treated Casuarina poles ©Syam Sreesylam
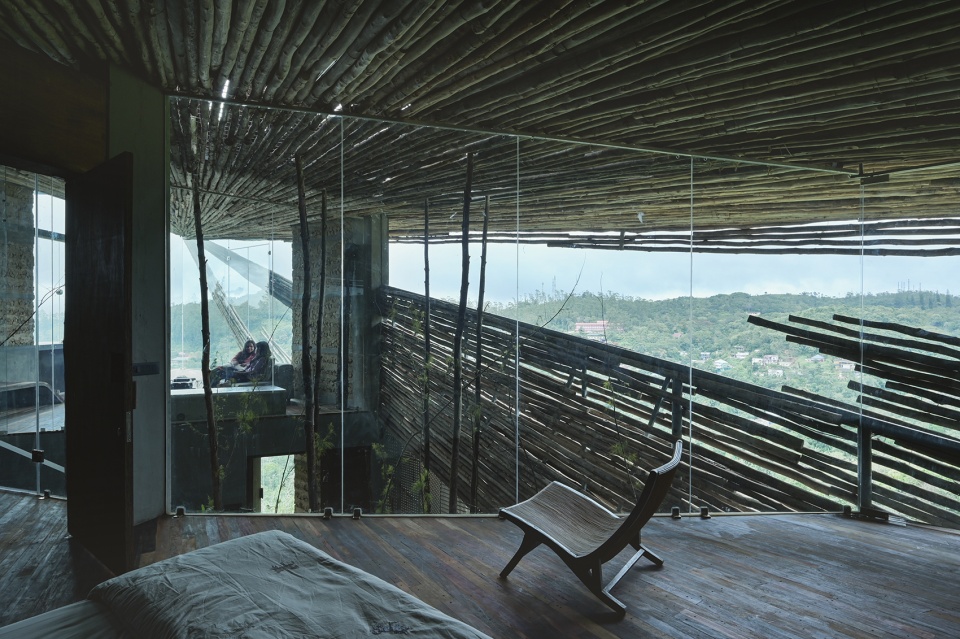
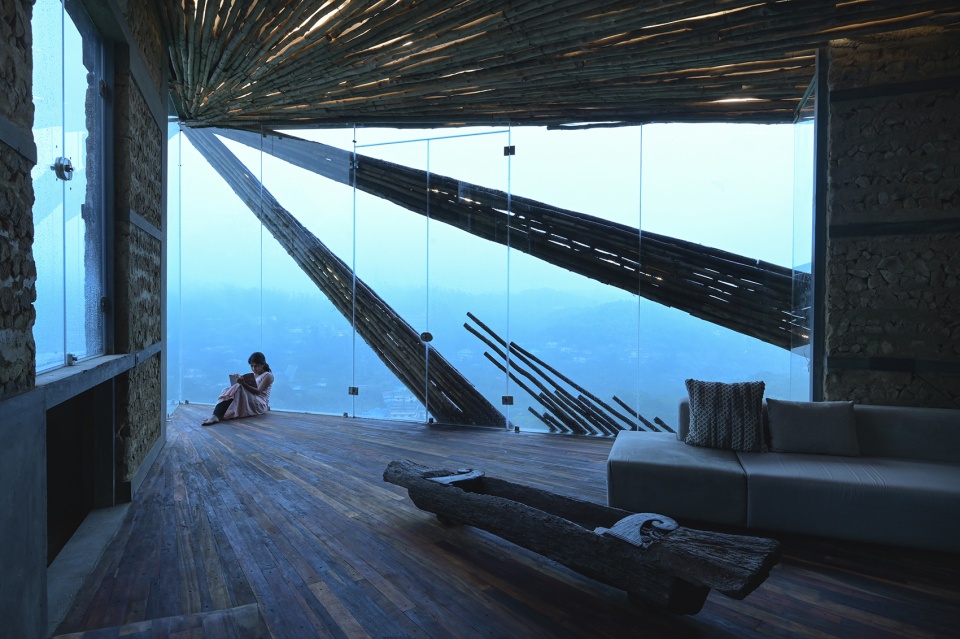
▼客厅,living room ©Syam Sreesylam
▼带状碎石墙,shuttered debris walls ©Syam Sreesylam
▼大片玻璃窗,large glazed windows ©Syam Sreesylam
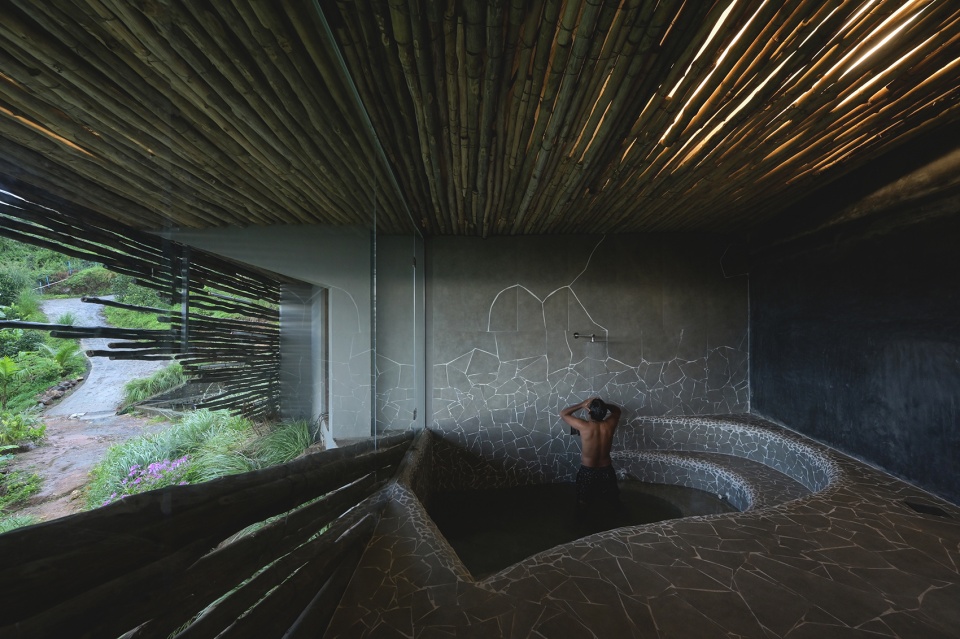
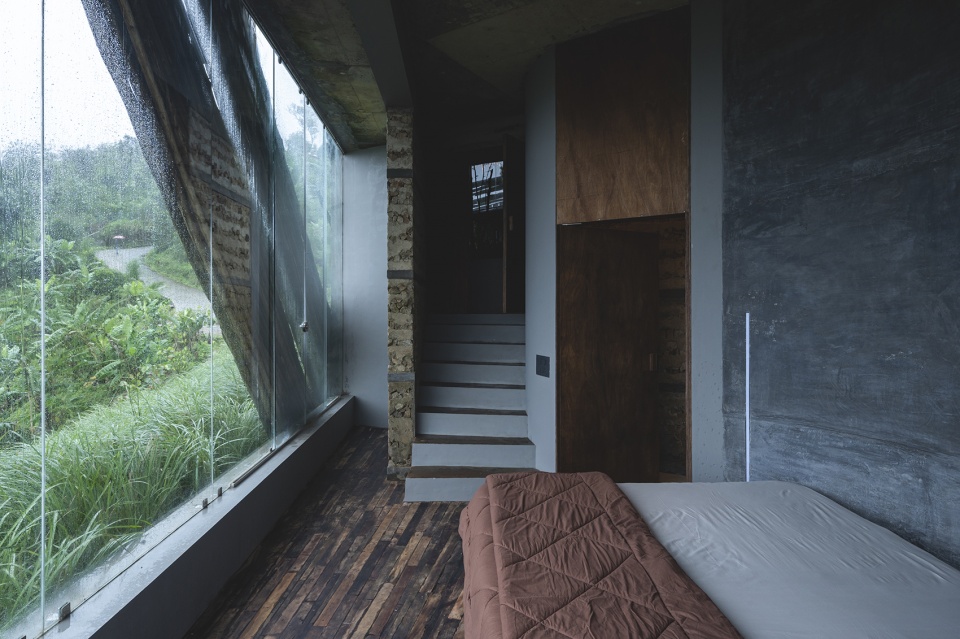
▼卧室,bedroom ©Syam Sreesylam
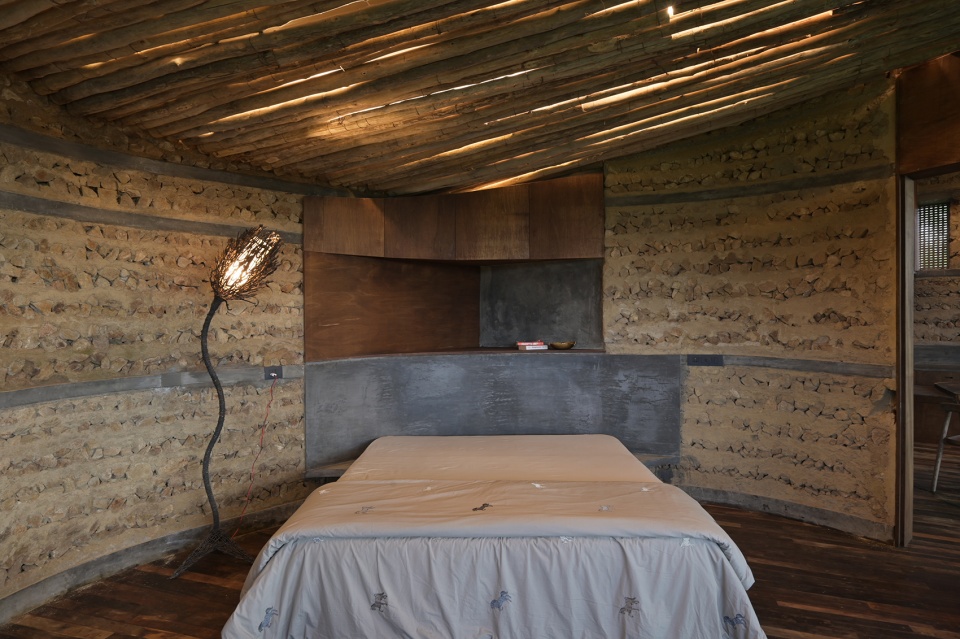
▼浴室,bathroom ©Syam Sreesylam
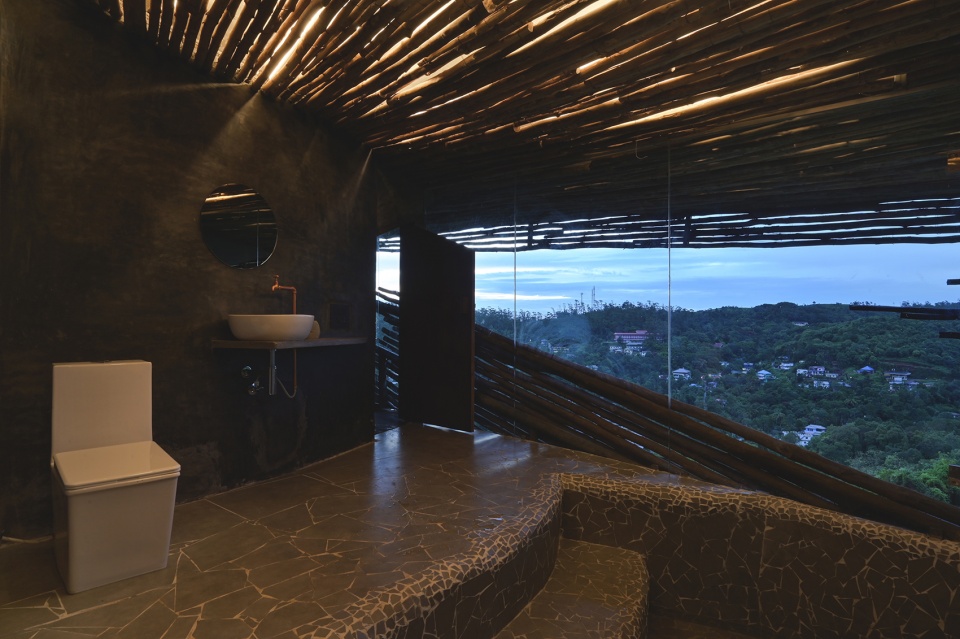
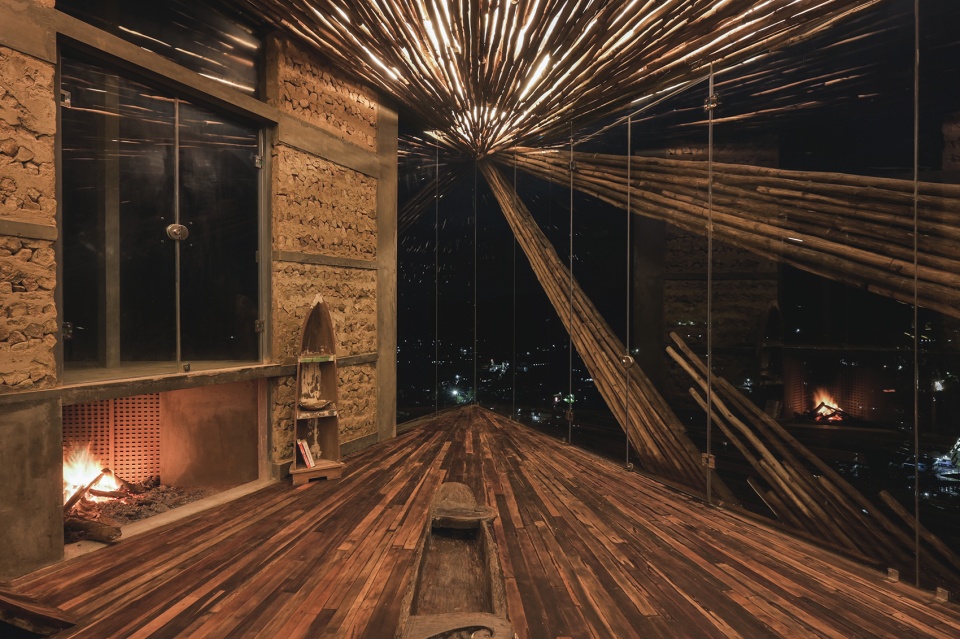
住宅坐落在山区避暑胜地,因此大部分窗口采用玻璃,以便保存热量和欣赏山谷的壮丽景色。房屋地面由电缆槽废料和废木片拼贴而成。屋顶上的木麻黄树枝错落有致,兼作可以摆放桌椅的户外聚会空间。但是,该项目依然致力于营造两全其美的生活空间,在山间,也在云端。
Being located in a hill station most of the openings have been designed in glass to retain the heat and to take in the splendid views of the valley. The grills are a collage of scrap cable trays and wasted cut pieces wood has been assembled together to form the flooring of the house. The Casuarina poles on the roof is staggeringly placed at different levels so that they double up as an outdoor party space with tables and benches. But the crux of this home still revolves around creating a living space that gives the best of both worlds, living inside a mountain and on a ledge that is up in the clouds.
▼雾中住宅,the house in mist ©Syam Sreesylam
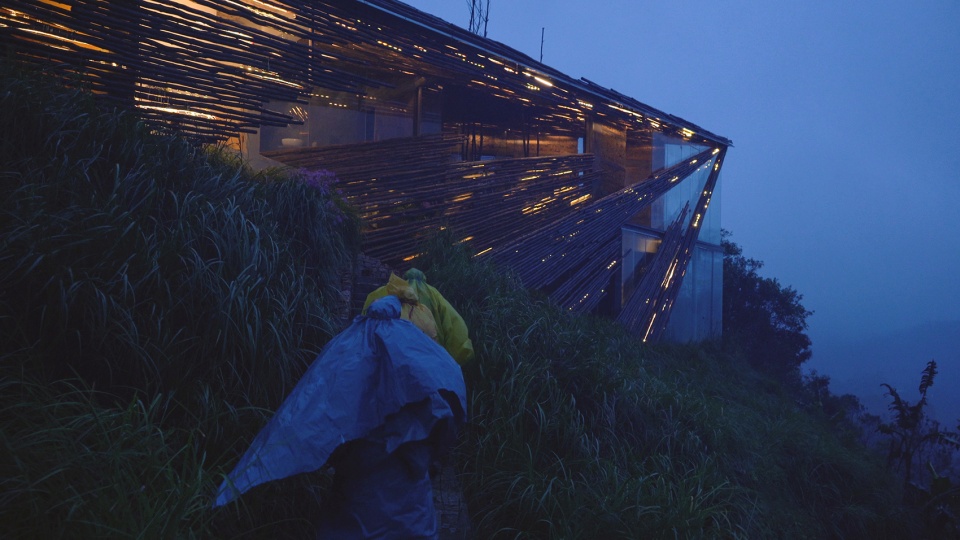
▼夜景,night view ©Syam Sreesylam
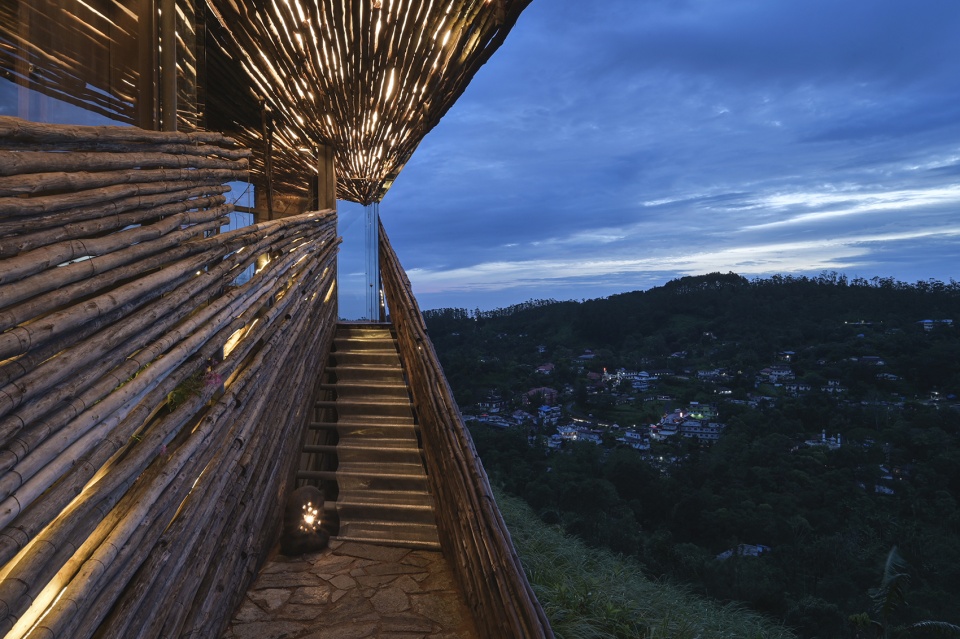
▼室内夜景,the interior by night ©Syam Sreesylam
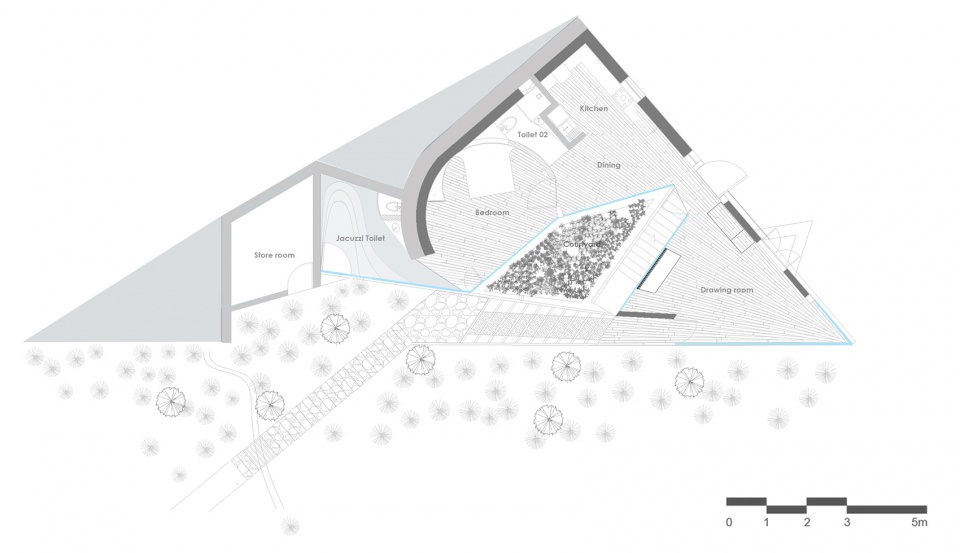
▼一层平面图,ground floor plan ©Wallmakers
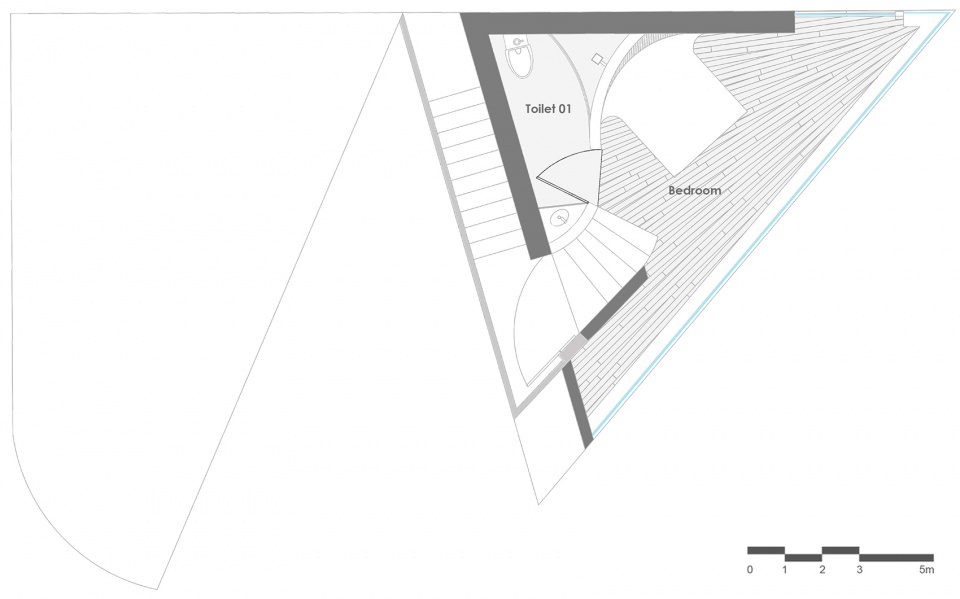
▼底层平面图,basement floor plan ©Wallmakers
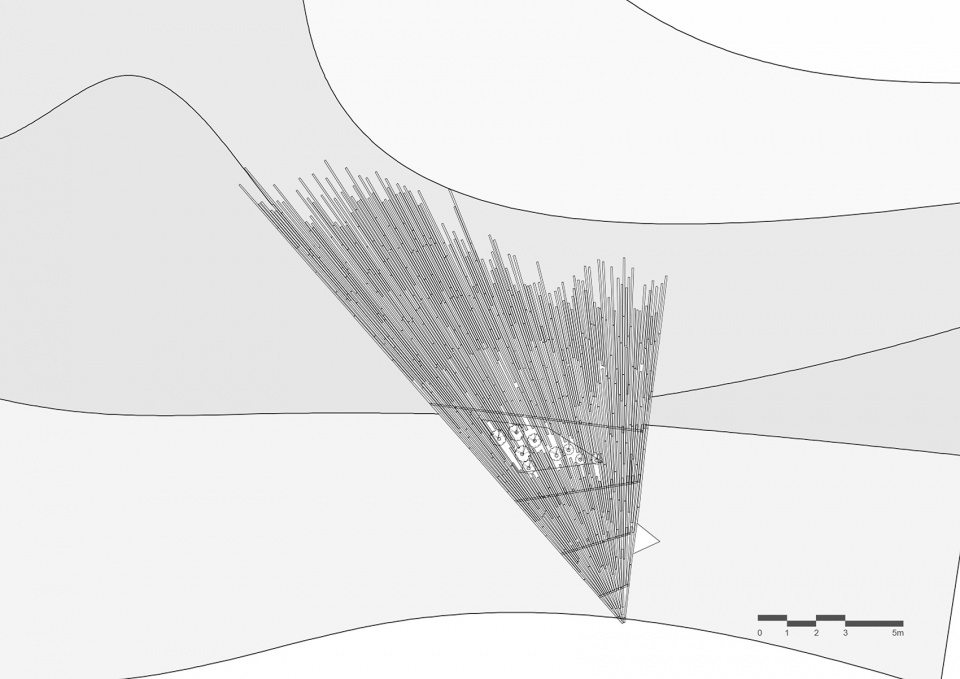
▼屋顶平面图,roof plan ©Wallmakers
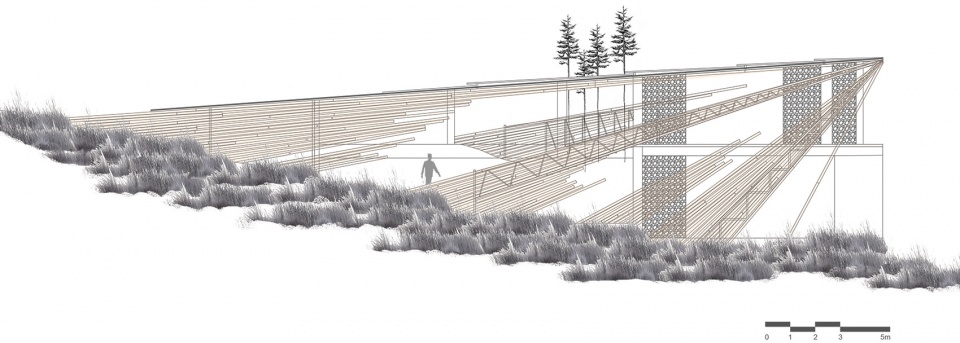
▼立面图,elevation ©Wallmakers
Project Name: THE LEDGE
Architects : Wallmakers
Office Website: www.wallmakers.org
Contact email: vinudaniel@gmail.com
Firm Location: India
Completion: October 2021
Gross Built Area (m2/ ft2): 178 m2
Project location: Peeremedu, Kerala
Architects: Vinu Daniel, Petchimuthu K., Ayush Nair, Yash Sukhwani, Jaison Joy, Pinak Bhapkar, Pratika Bandiwadekar, Niha Ann Baby, Akshay Sarath
Client : George Manu
Contractor: Johnson N. and Team
Fabricators: Kunjumon James and Team
MEP: Dhanaraj K.N. and team
Photo Credits: Syam Sreesylam
Photographer’s e-mail: syamsphotography@gmail.com
More: Wallmakers 更多关于:Wallmakers on gooood









王座式马桶很不错,登基般的仪式感
好像不太防火…
外观很酷啊,有点铁王座的感觉
域见·玛莎拉
好有特色,但是后期清理维护会不会有麻烦?
nb
想法很有意思,大胆地运用了很多本土材料,但是缺乏收口处理,稍显粗犷
材料的运用很棒啊,粗犷但又不失匠心,把原有的材质和现代的工艺融合得很不错,虽然感觉还不是特别完美,但是前端木头的处理形成了很棒的视线引导,绘画室让人羡慕,中间的庭院也很有意思,可惜没有具体照片观察,要说缺点的话,可能私密性不太好,浴室像个展台一样可以给入口附近的人看光光了,是不是屋主好这口啊哈哈哈
哈哈哈哈哈哈哈哈哈哈哈哈
夜景还是很棒的