感谢来自 Industry of All Nations 对gooood的分享。更多请至:Industry of All Nations on gooood
Appreciation towards Industry of All Nations for providing the following description:
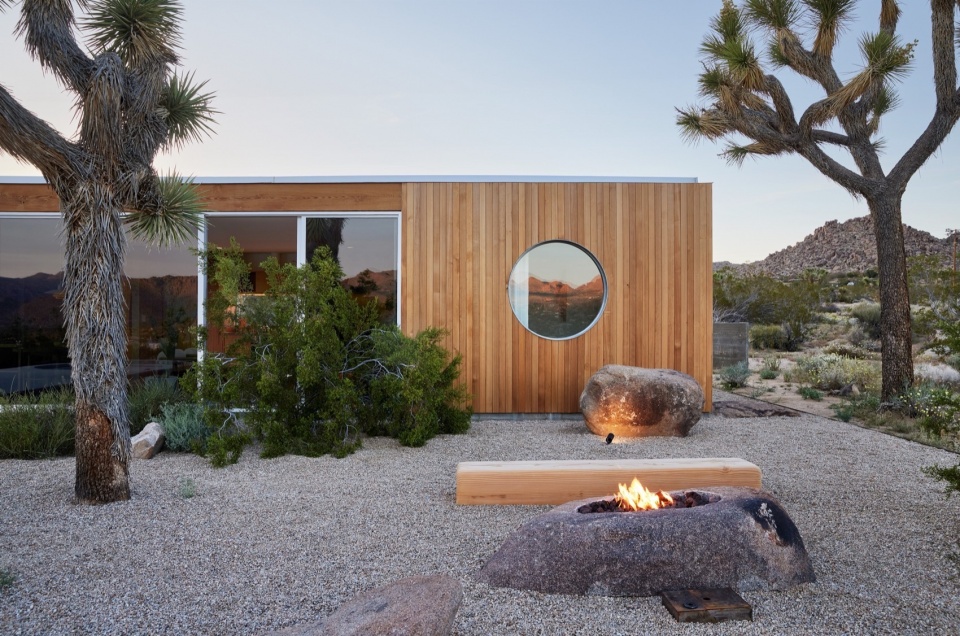
The Landing住宅设计和创作背后的团队Industry of All Nations (IOAN),是一家致力于可持续产品的研究、设计和开发的公司。在加州约书亚树国家公园的背景下,这座现代木造住宅融入了莫哈韦沙漠崎岖的自然景观中。项目坐落于洛杉矶以东约130英里处,距离约书亚树国家公园的入口只有几分钟的路程。设计以可持续性为核心,在每一个转折点,建筑都巧妙地融入了沙漠景观的印象、纹理和色彩。
Industry of All Nations (IOAN), a research, design, and development office committed to sustainable production, is the team behind the design and creation of The Landing House, a modern wood pavilion integrated into the rugged natural landscape of the Mojave Desert, against the backdrop of California’s Joshua Tree National Park. Approximately 130 miles east of Los Angeles, and only minutes from the entrance to Joshua Tree National Park, The Landing House is seemingly worlds away. Designed with sustainability at its core, and at every turn, the home masterfully blends into the layout, textures, and color palette of its desert canvas.

▼项目概览,overall of the project © Ye Rin Mok
沙漠幽居
A desert retreat
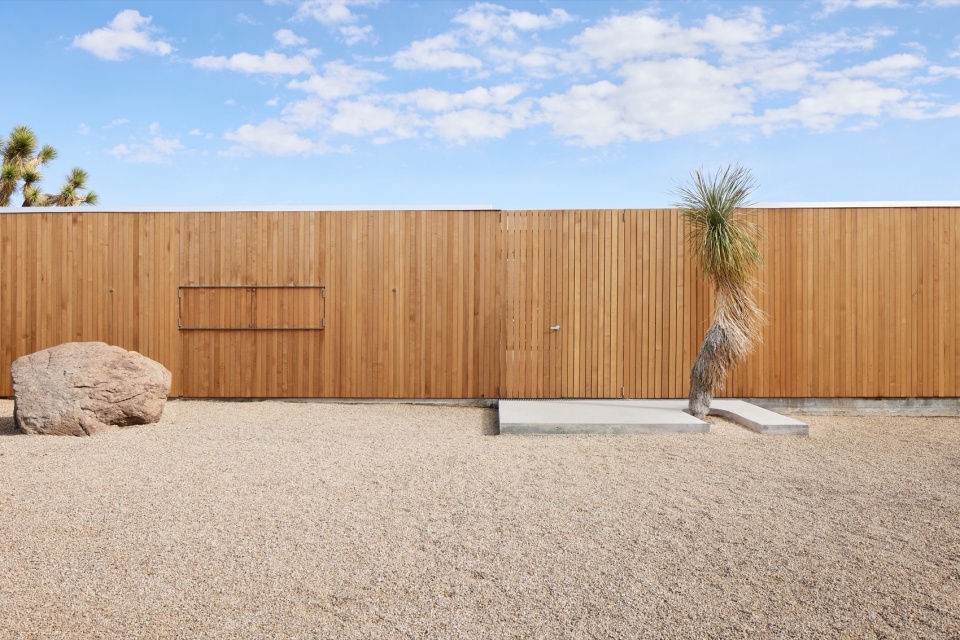
The Landing住宅现由Homestead Modern机构运营,作为一处专为隐私和宁静而设计的避难所,它为来自世界各地的旅人提供了无与伦比的休闲度假体验。一条长400码(约365.7米)的私人道路穿过约书亚树公园崎岖的自然景观,蜿蜒通向一堵9英尺(约2.7米)高的水平墙,The Landing住宅便隐藏于其后。
The Landing House has emerged as a refuge designed for privacy and tranquility, available for the world at large to experience as a vacation rental hosted by Homestead Modern. A 400-yard private road leads through terrain flanked by Joshua trees, winding its way to a 9-foot-high horizontal wall that fully conceals the house.
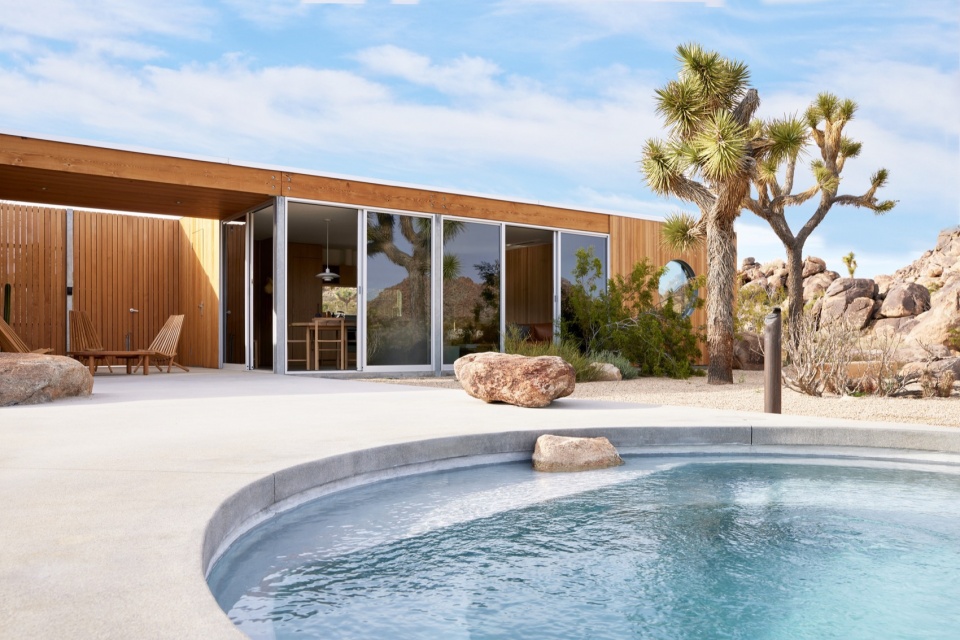
▼建筑与周围自然环境,the project with surrounding environment © Ye Rin Mok
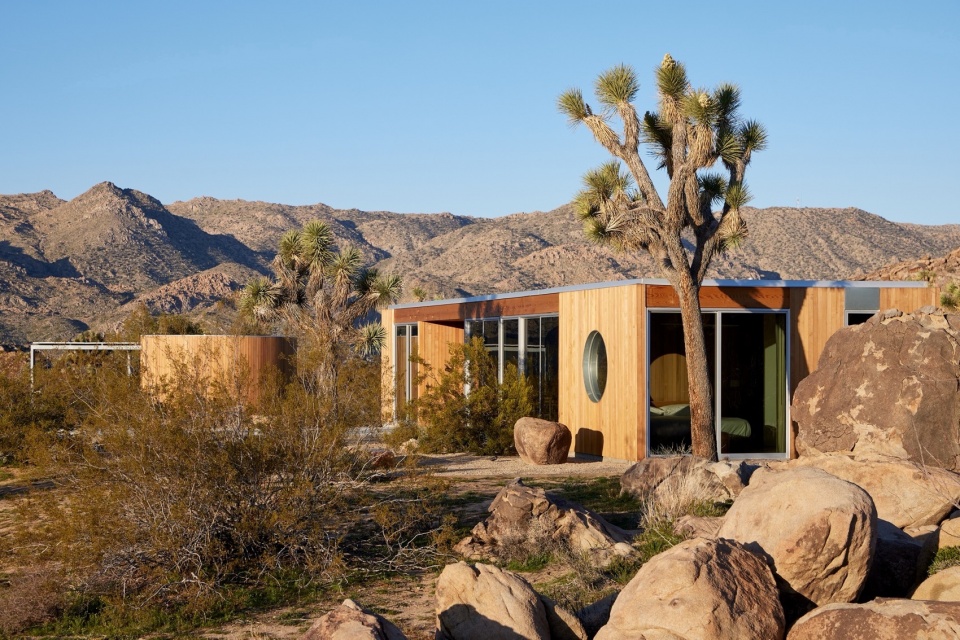
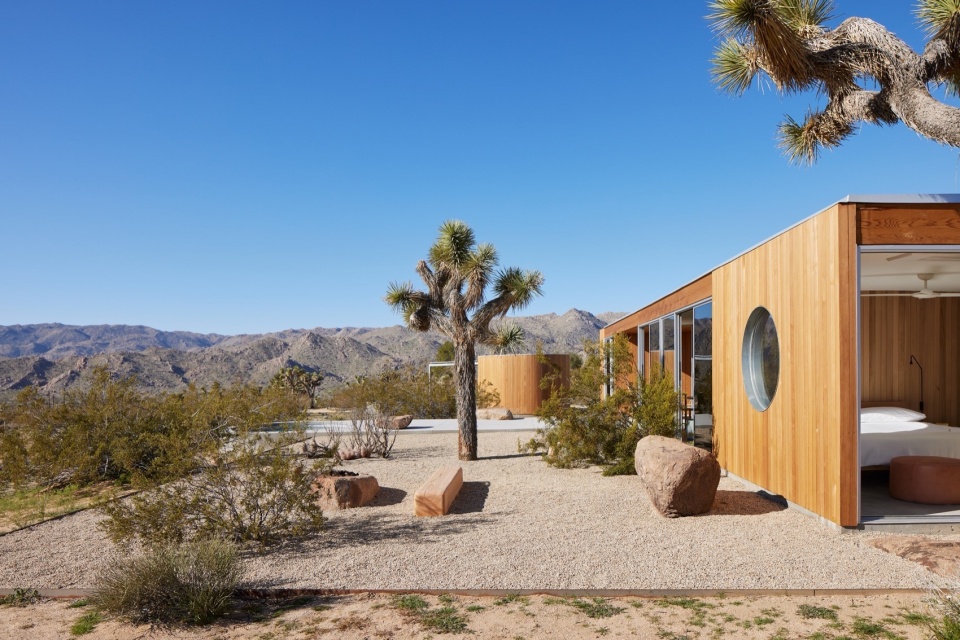
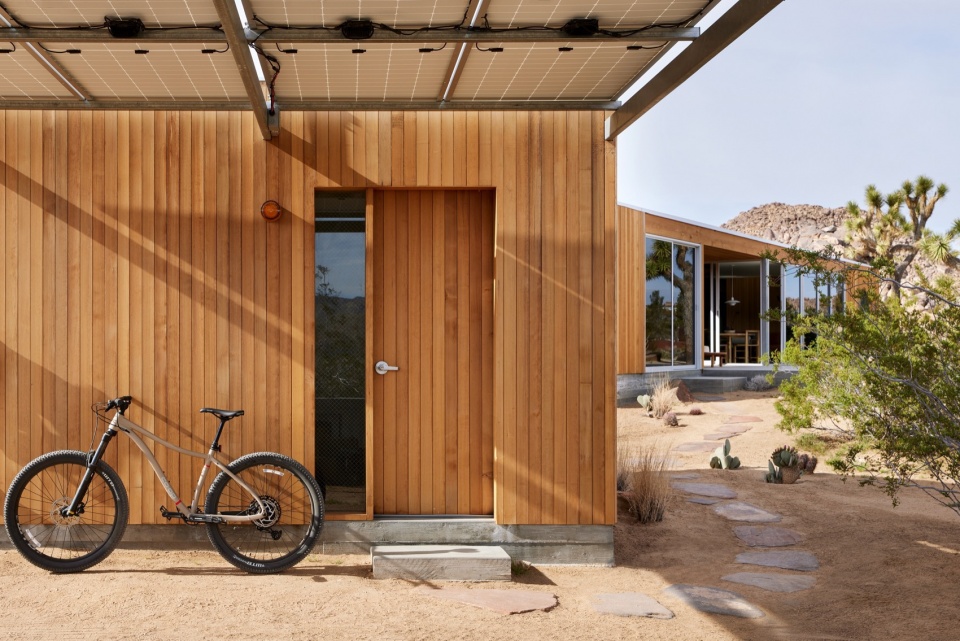
▼项目外观,project exterior © Ye Rin Mok
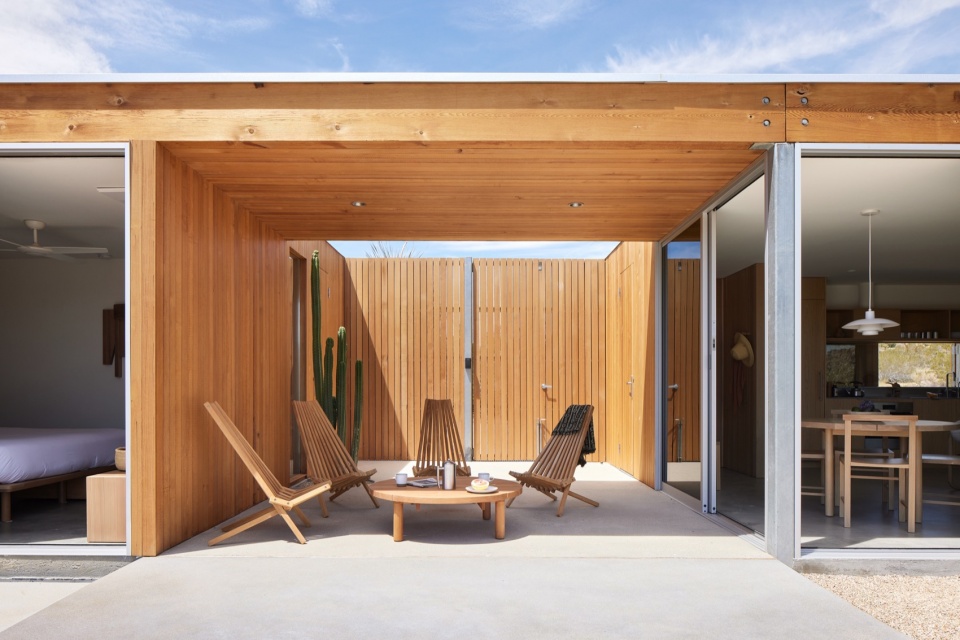
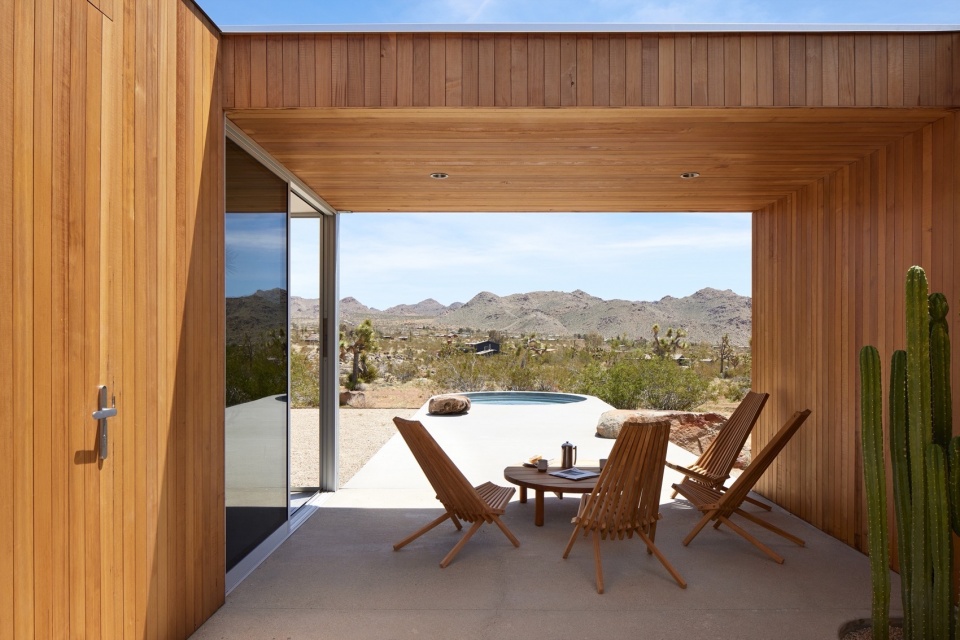
穿过巧妙隐藏的入口,一条将左右两个建筑体量分隔的走廊平台映入眼帘,走廊的前方是一座开放的庭院,在这里,人们可以俯瞰莫哈韦沙漠的壮丽景观,或者在游泳池中休闲玩耍。
Through the smartly concealed entrance, first glimpses of the house emerge from a breezeway landing dividing two volumes to the left and right, with an open courtyard straight ahead that frames the Mojave Desert and overlooks a plunge pool.
▼入口,entrance © Ye Rin Mok
▼连接两翼的凉廊,the breezeway between two wings © Ye Rin Mok
模糊界限
Blurring the lines
自然材料与现代设施的和谐平衡为The Landing住宅营造出温暖的氛围,在不影响本土景观的情况下,为旅人提供了一处舒适的居所。住宅的平面布局以两间卧室套房为特色,两翼之间由走廊连接。位于走廊一端的卧室套房设有独特的圆形窗户,卧室套房与主要生活空间相连,包括客厅、厨房,以及一处专门的工作空间。走廊的另一端通往带有私人通道的第二间卧室,被称为泳池套房(Pool Suite),这间套房占据了这栋住宅大约三分之一的面积。
The Landing House’s warm and thoughtful balance of natural materials and modern amenities provides a comforting core in the embrace of an untouched native landscape. The floorplan features two bookended bedroom suites, with the breezeway landing connecting the house as two wings. At one end, a bedroom suite with a uniquely-designed round window connects to a main floorplan encompassing a living room, a kitchen, and a dedicated workspace. To the other side of the breezeway, a second bedroom with its own private access, known as the Pool Suite, occupies roughly a third of the house.
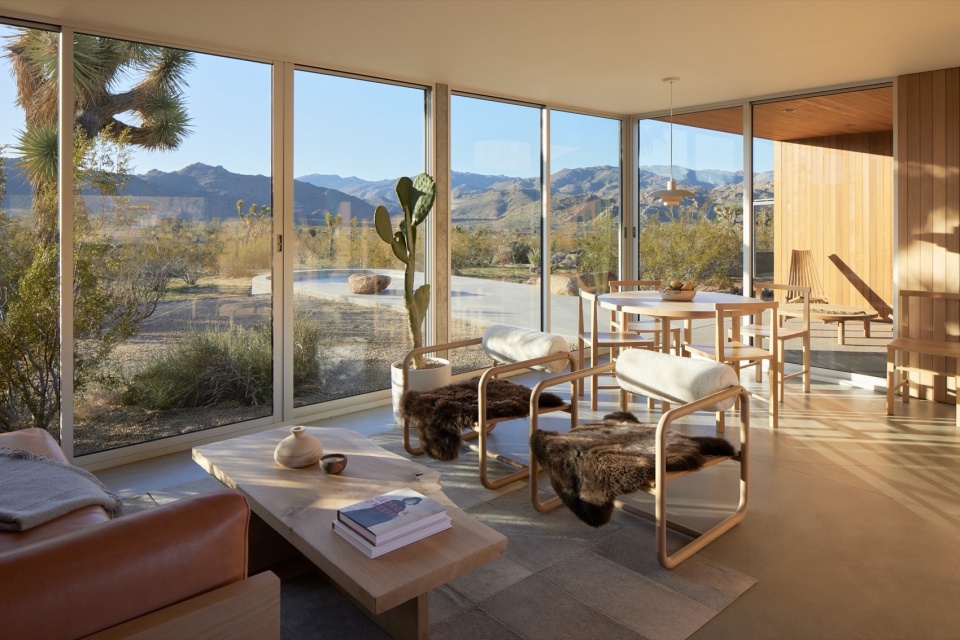
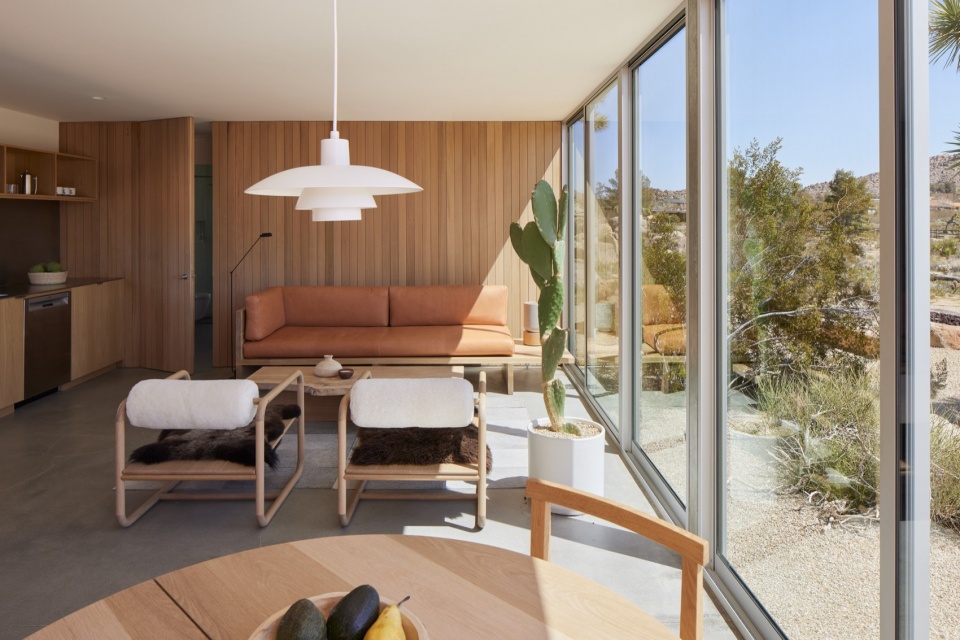
▼客厅,living room © Ye Rin Mok
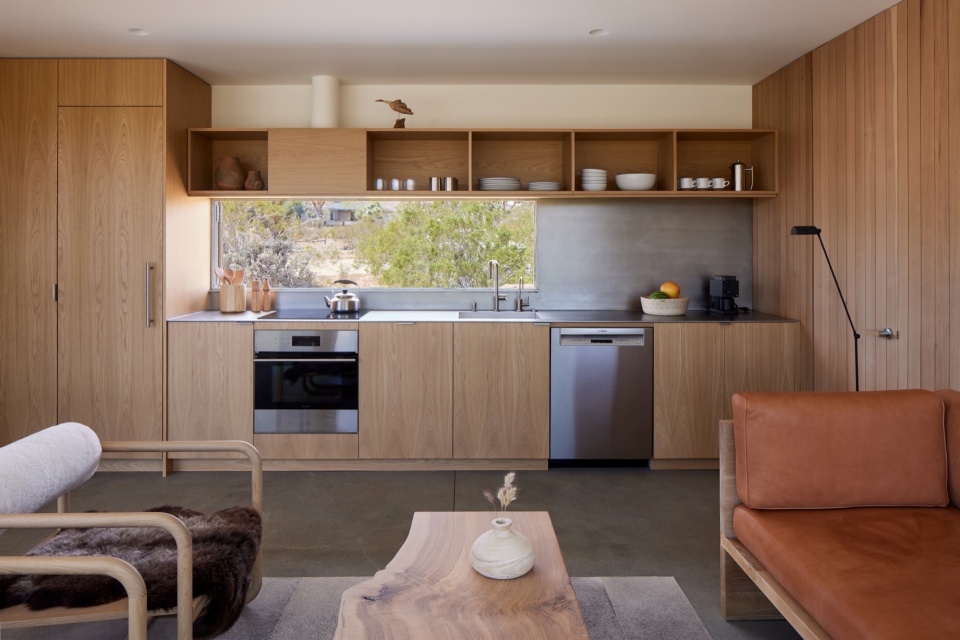
▼厨房,open kitchen © Ye Rin Mok
▼细部,details © Ye Rin Mok
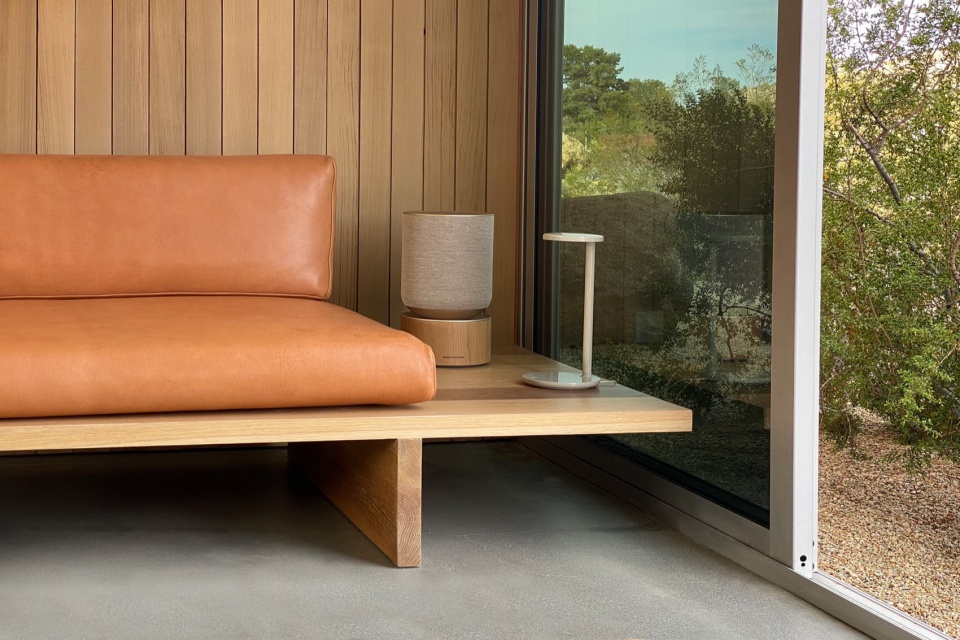
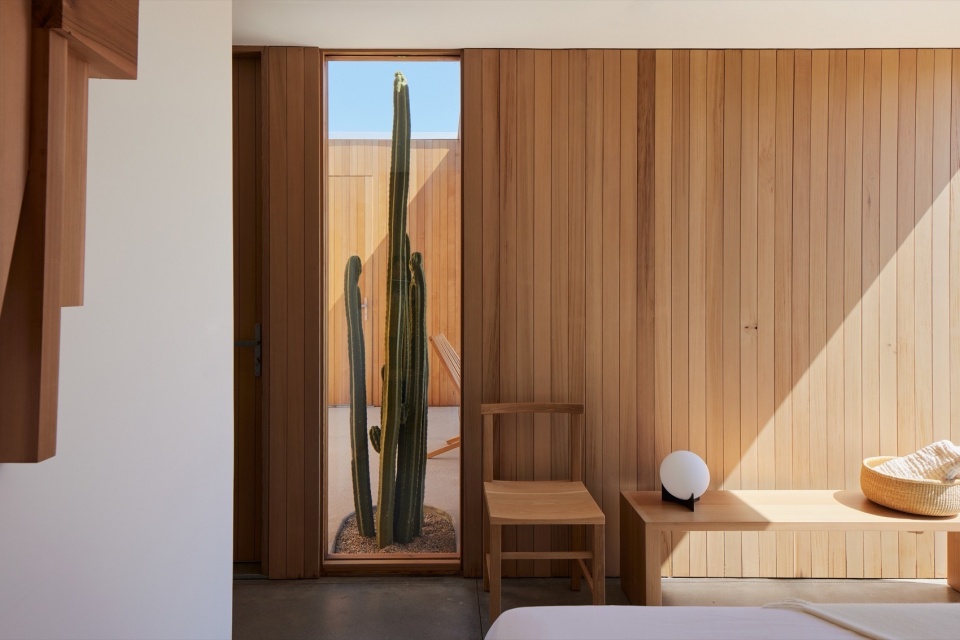
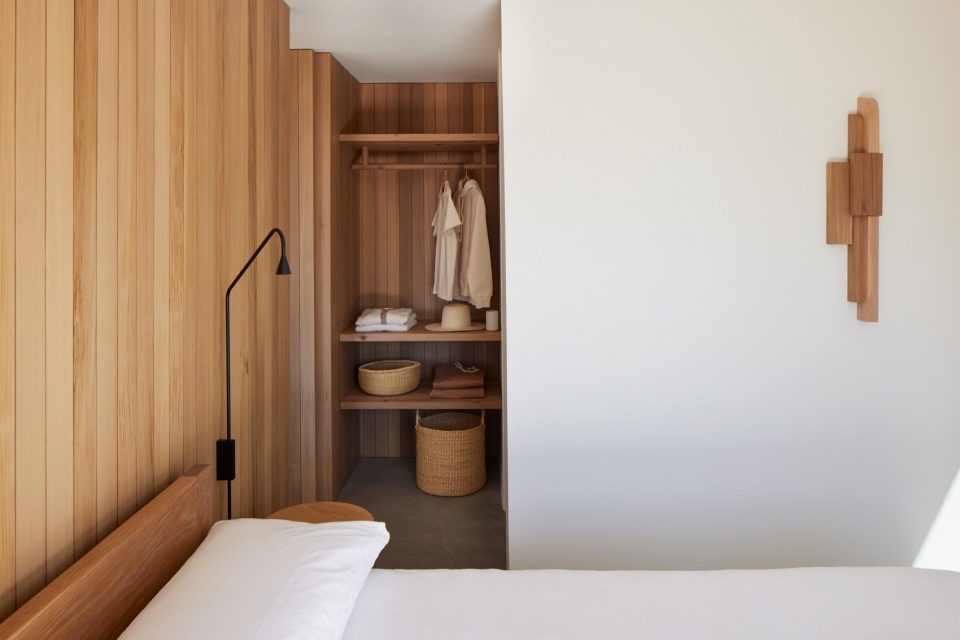
The Landing住宅的所有内部空间都采用了温暖的雪松墙板,带有轻微抛光的混凝土地板,以及精心设计的白橡木家具。与层高等高的滑动玻璃门将广阔的沙漠景观引入室内之中,在住宅中的所有区域都可以看到庭院中的游泳池。
All internal spaces of The Landing House are clad in cedar wall paneling, with slightly polished concrete floors, and thoughtfully-designed white oak furniture. Floor-to-ceiling sliding glass doors provide unobstructed views of the pristine desert landscape, and all areas of the floorplan overlook a plunge pool in the courtyard.
▼卧室外部,exterior of the bedroom © Ye Rin Mok
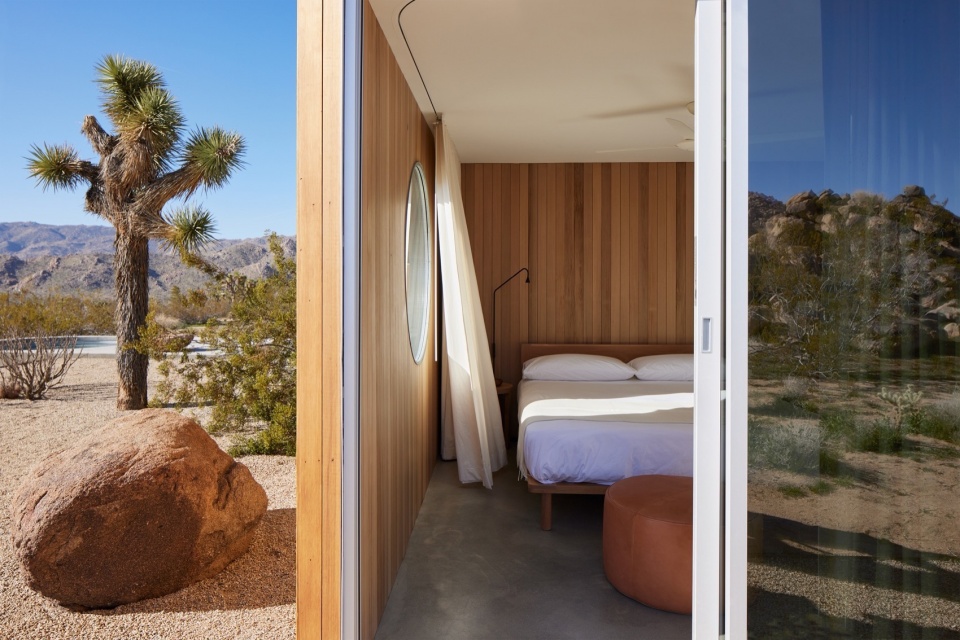
▼卧室与圆窗,the bedroom and the circular window © Ye Rin Mok
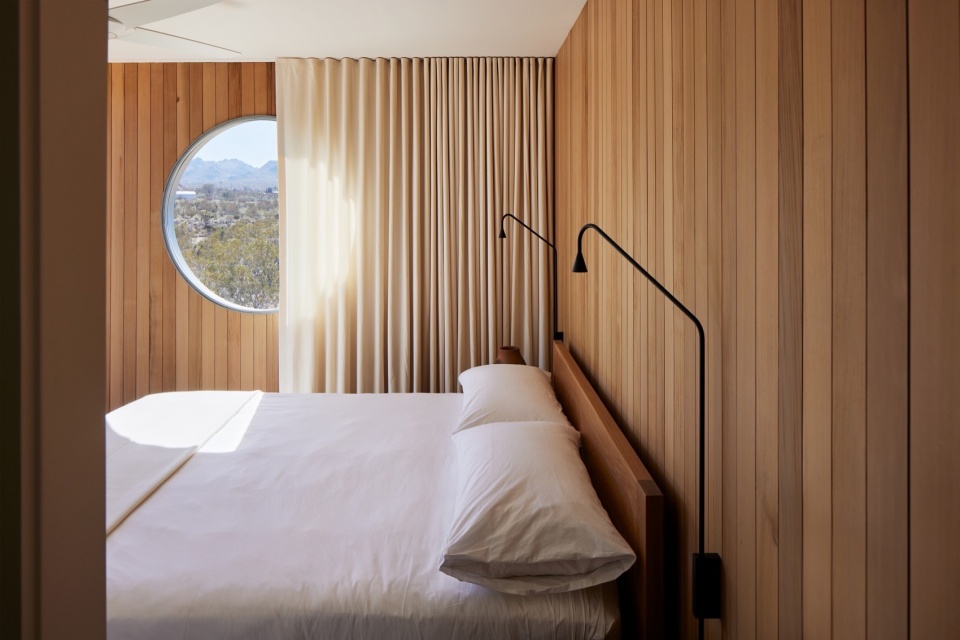
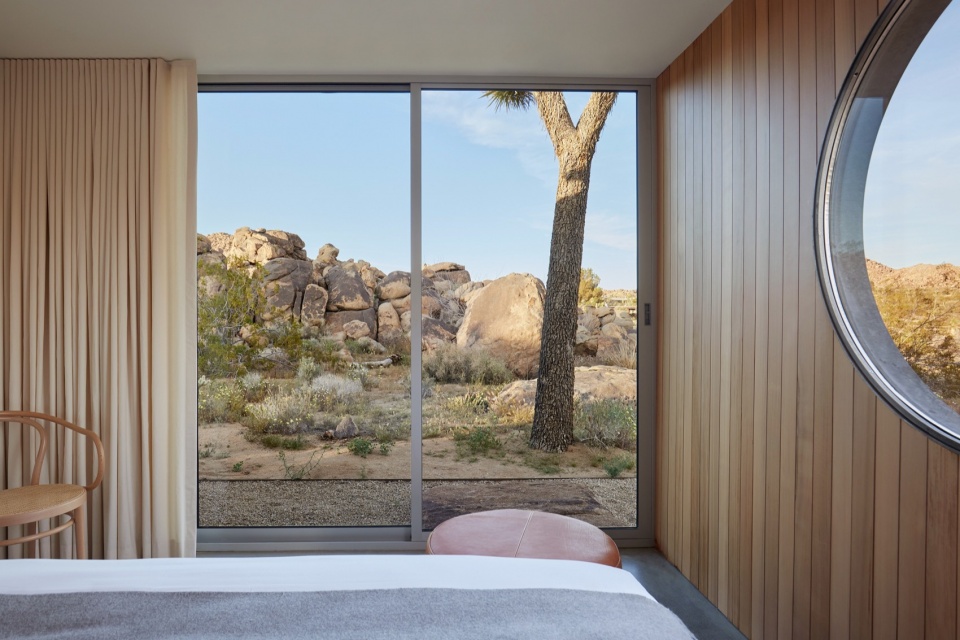
▼泳池套房,the Pool Suite © Ye Rin Mok
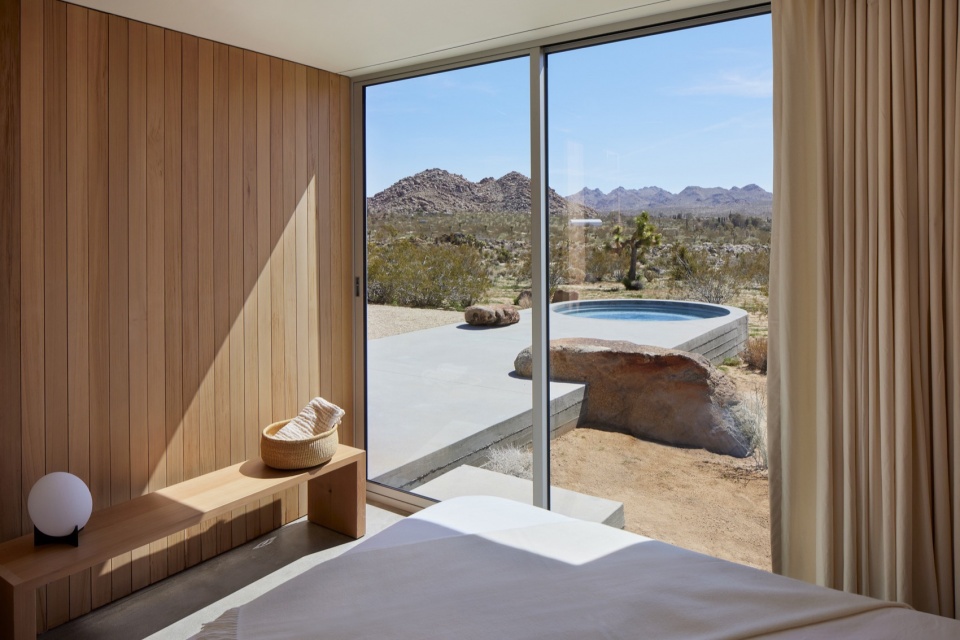
▼卧室细部,details of the bedrooms © Ye Rin Mok
宁静的深呼吸
A deep breath of serenity
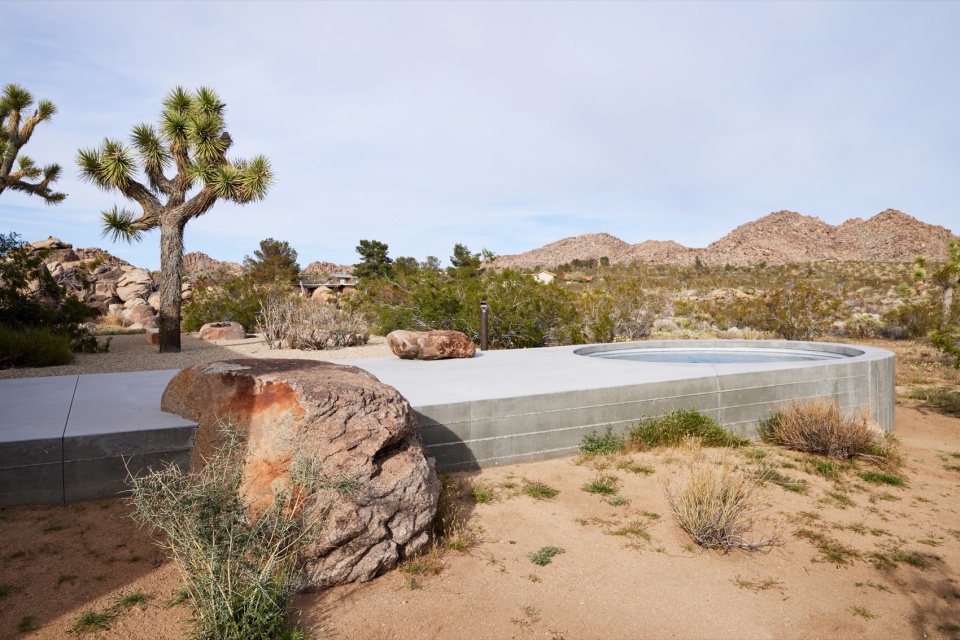
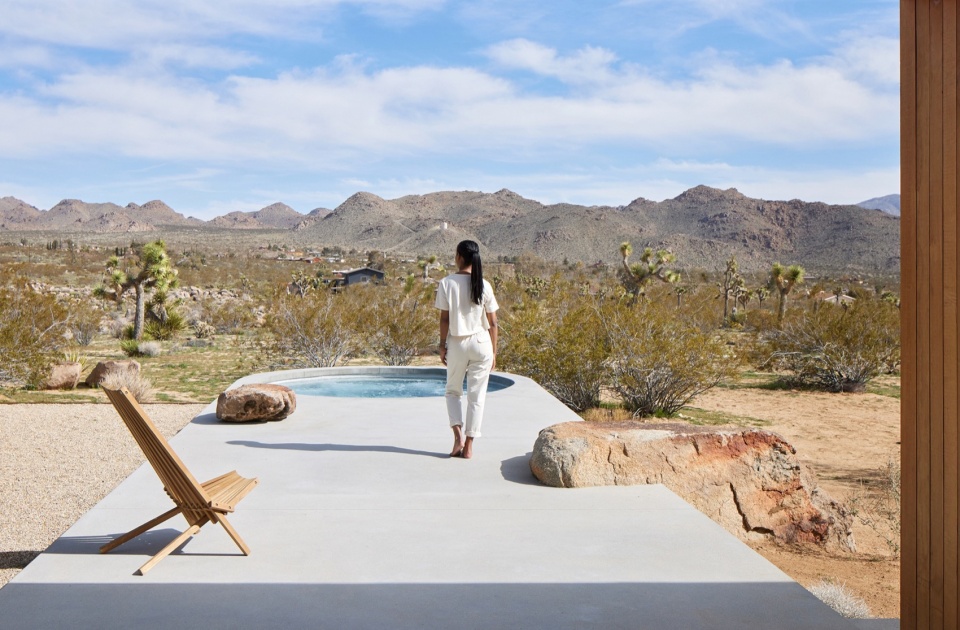
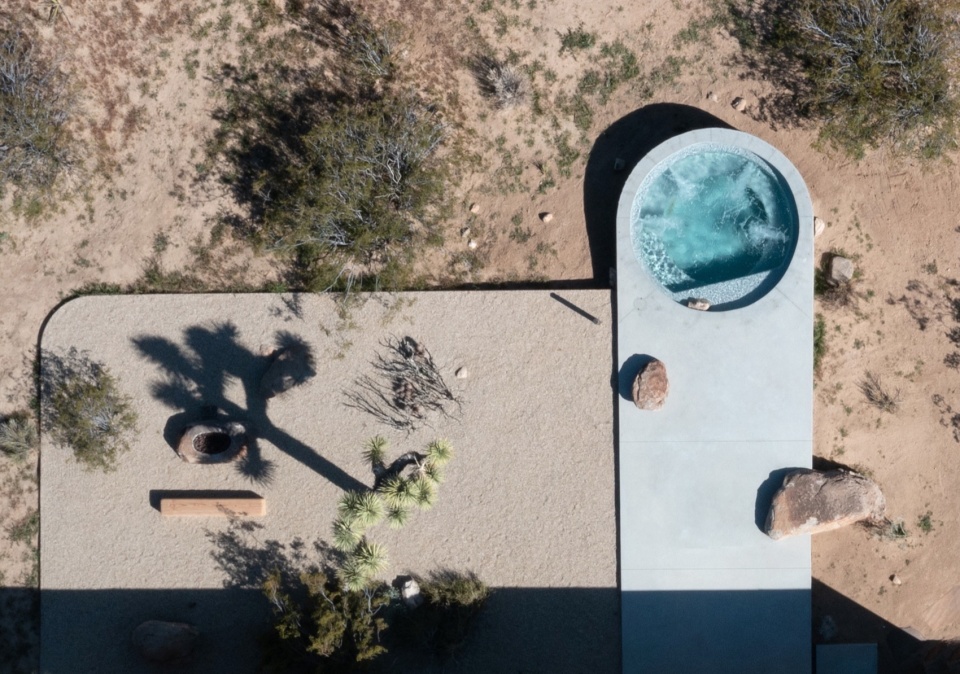
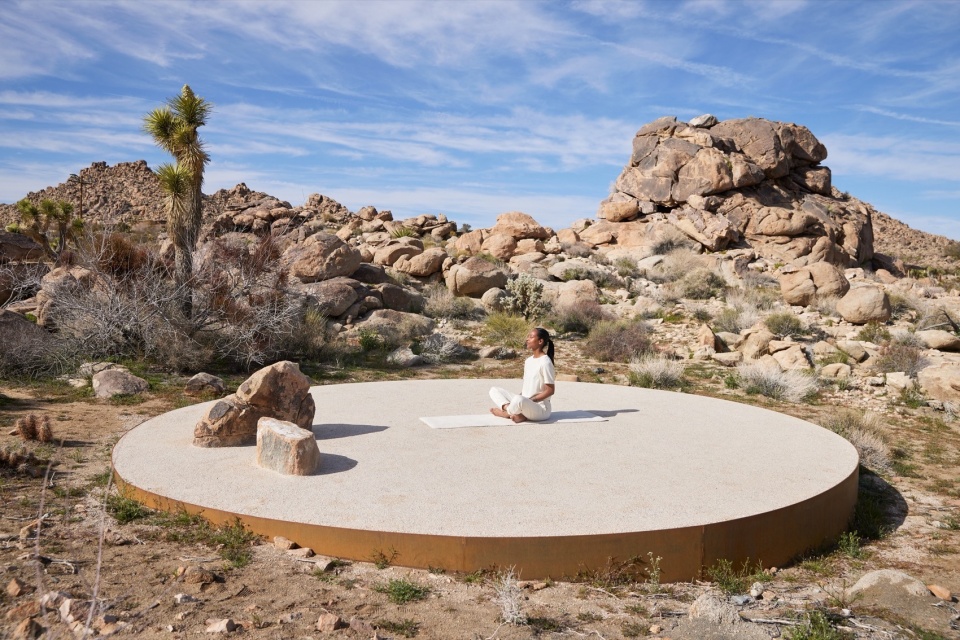
混凝土平台以与走廊垂直的角度延伸到泳池,其设计理念与几何形态旨在为居住者提供俯瞰约书亚树国家公园广阔美景的景观视野。庭院的一角,一座雕塑般的混凝土平台为居住者提供了瑜伽与冥想的理想场所,让人们在这自然岩石形成的禅意背景下放松身心享受自然。
A concrete platform extends perpendicularly from the breezeway landing to the plunge pool, with its monolithic and geometric form designed for soulful moments overlooking the vast beauty of Joshua Tree National Park. Concealed from the courtyard, but intimately tucked away just around the corner, a sculptural landing pad with yoga mats sets the stage for Zen moments against the backdrop of a natural rock formation.
▼泳池平台,platform of the pool © Ye Rin Mok
▼俯视泳池,top view of the pool © Ye Rin Mok
▼瑜伽冥想平台,yoga and meditation platform © Ye Rin Mok
▼庭院与院墙,courtyard and wall © Ye Rin Mok
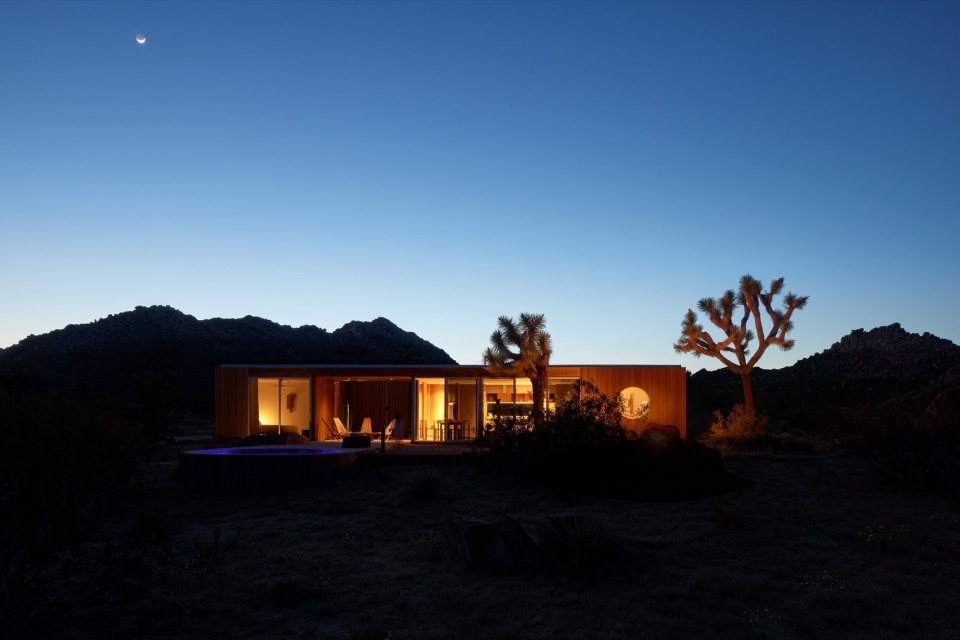
▼夜景,night view © Ye Rin Mok
Technical sheet
Project Team: Fernando Gerscovich & Juan Diego Gerscovich.
General contractor: Mano a Mano.
Photography: Ye Rin Mok
MORE: Industry of All Nations,更多请至:Industry of All Nations on gooood









适合绝命毒师
DK
泳池挺难维护的