非常感谢设计方 Michael Samoriz 将项目介绍和项目图片授权gooood发行。更多请至:Atelier SNS on gooood
Appreciation towards Michael Samoriz for providing the following description:


Classrooms are divided by ∞ shaped walls to symbolize children’s infinite potential . The entangled arches represent children all over the world holding hands. The meaning of having no walls where the arches cross is to let children know that the world is without borders. ∞ shaped walls to symbolize children’s infinite potential that make up the building The Kindergarten and Junior School (1st&2nd grade) temporary building project has been built on a very limited school field.
This field had to be used as part of the temporary building and school playground. We were working with limited space.

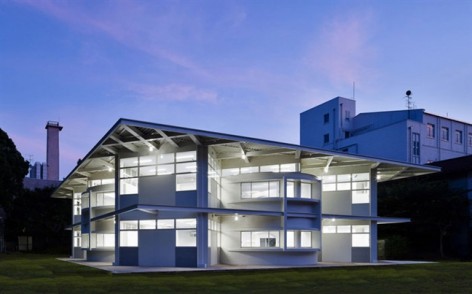
View from Northeast
We had to build a temporary building that is compact and efficient therefore we planned a circular design.
As a result, we planned a cluster from where we have a center hall with 7 branches all leading to each individual open classroom.
The walls are designed to be reusable shelves.
The shelves are mounted with desks, chairs and storage.
This can be transferred to the new completed building in the future.


Classroom
Classrooms are divided by ∞ shaped walls to symbolize children’s infinite potential. The entangled arches represent children all over the world holding hands. The meaning of having no walls where the arches cross is to let children know that the world is without borders.


The ∞ shaped walls are used as bookshelves. The walls are well used and the storage is made on the walls which are closed on one side.


There are no hallways and students access to classrooms from the center. Each classroom is color coordinated, so students easily find their classrooms. The walls are used as bookshelves. The walls are well used and the storage is made on the walls which are closed on one side.

Entrance Hall View from the side
The round-shaped hanging ceiling is the air conditioning system covered by wooden louvers.

Gate

Staircase
The entrance to the school curves to welcome the children with open arms.

The approach to the Kindergarten and Junior school is separated by an approach ramp, upper
(JS) and the lower level staircase (Kindergarten).

Access road from ground level
The Kindergarten may also be entered through the ground level.

Exterior

View from North side

View from East side

Extended cantilever flat roof
The extended cantilever flat roof protects the building from the sunlight and rain. Just like the Japanese ‘Engawa’, the mid-term area helps with conserving energy and running cost.

Interior
Since this will be used as a temporary building I have designed many parts of the class room to be detached and reusable. The floor consists of one room which is divided by removable walls to separate each class room. The walls are also reusable because they are used as back shelves and storage.


The entangled arches looks as though you are going through a though you are going through a tunnel.
At one end of the tunnel, you reach the mirror wall where you can constantly reflect on. An area of reflection. At the other end of the tunnel, you see the future light / sunlight which guides you into the bright future.

The desk and chairs are mounted into the wall. This enables the children to use any area along the wall to do their work.

Wash Room for Students

Slope

Administration

Multipurpose room
位于东京麻布的圣心国际学校正在分期重修学校的各个建筑,这个美丽的白色临时建筑就是为这个约为10年的过渡时期修建,用作小学以及幼儿园。∞数学含义为无限的,在这里∞的墙象征着孩子们无限的潜力。交错的拱门象征着世界各地手牵手的儿童,同时其拱跨的造型让孩子明白这个世界是没有国界的。
因为是临时建筑,所以给建筑师的空间非常有限。所以建筑师设计了一个临时的,紧凑的,高效的圆状建筑,7个房间围绕一个开放的中心大厅。墙壁被设计成可以重复使用的储藏架。储藏架连同座椅都能在以后新建筑修好后继续使用。因为没有走廊,所以每个教室的颜色在大协调关系下又有所区别,让学生很容易找到他们的教室。天花板通过木质百叶隐藏空调系统。
学校的入口曲线就像是张开的双臂一样,欢迎前来的儿童,下层是幼儿园,上层是小初中。建筑拥有边界的可达性。向外挑出的屋顶可以防止风吹日晒,就像日本中部传统的“Engawa”,能有效节约能源。
因为是临时建筑,里面的墙壁是可移动的,他们划分出了现在教室空间,同时可以被轻松组合以及反复使用。书桌和椅子被安装到墙上,这样孩子们使用沿墙的任何空间进行学习。墙壁形成的交错拱门造型让人在通过时有穿越隧道的感觉。隧道一侧是镜子,让你反思,一侧是阳光,引导你向着光明的未来。


International School of the Sacred Heart Temporary Building
Location: Shibuya Ward , Tokyo
Client: International School of the Sacred Heart
Years: 2010
Plot area: 57.212.46 m2
Height: 7.53 m
Floors: 2 above ground
Covered area: 518.28 m2
Total floor area: 759.58m2
Team
Architects: Tsuneyuki Okamoto – AteleirSNS
Structures: SPAN Sekkei
Facilities: ST Sekkei
Photography: Hiroshi Ueda, Seiichi Oosawa
Contractors: Nakano Corporation
Materials/products used in this project
Exterior Main Finish as follows,
Roof: profiled decking/Rigid Urethane Board t30/Waterproof Sheet
Wall: fiber reinforced gypsum board /asphalt waterproofing sheet/mortar finish on metal lathing/Synthetic Resin Emulsion Paint
Interior Main Finish as follows:
Hall & Class room 1F :CH=2700 2F:CH=3240
Floor Carpet Tile t6.5
Skirting PVC Soft Skirting
Wall Synthetic Resin Emulsion Paint(base: gypsum plaster board t9.5)
Ceiling Decorated Gypsum Boards t9.5
Toilet 1F :CH=2700 2F:CH=3240
Floor PVC sheet t2.0
Skirting PVC Soft Skirting
Wall Synthetic Resin Emulsion Paint(base: gypsum plaster board t9.5)
Ceiling Decorated Gypsum Boards t9.5
MORE: Atelier SNS,更多请至:Atelier SNS on gooood








真好
觉得挺好的不过会不会有点太素了。。。
精致
临时。。。。给跪了
我也跪一个