感谢 Burdifilek 对gooood的分享。更多关于他们: Burdifilek on gooood.
Appreciation towards Burdifilek for providing the following description:
Burdifilek是一家以为全球品牌打造精美空间而闻名的公司,此次公布了其对首尔最大百货商场——首尔现代百货的有创见性的多层楼设计。该零售地标是集商业、购物、休闲于一体的多功能综合体的一部分,它在购物环境中引入新概念,并因重新定义零售业的未来而创造了历史。在前卫时尚和视觉刺激的现代设计元素背景下,丰富的绿植、宽敞的楼面和瀑布花园等元素均有助于为顾客提供难忘而轻松的购物体验。
Burdifilek, a firm renowned for creating beautiful and considered spaces for global brands, is proud to unveil its visionary, multi-level design of The Hyundai Seoul, the largest department store in South Korea’s capital city. The retail landmark is part of a multi-use complex combining business, shopping, and leisure in a single destination. The Hyundai Seoul introduces a new concept in shopping environments while forging a history by redefining the future of retail. Design elements, includes abundant greenery, expansive floorplates, and a Waterfall Garden, all contributing to a memorable relaxed customer experiences set against a backdrop of avant-garde fashion and visually stimulating contemporary design elements.

▼空间概览,overall view ©Yongjoon Choi Photography
设计的静谧
Tranquility by design
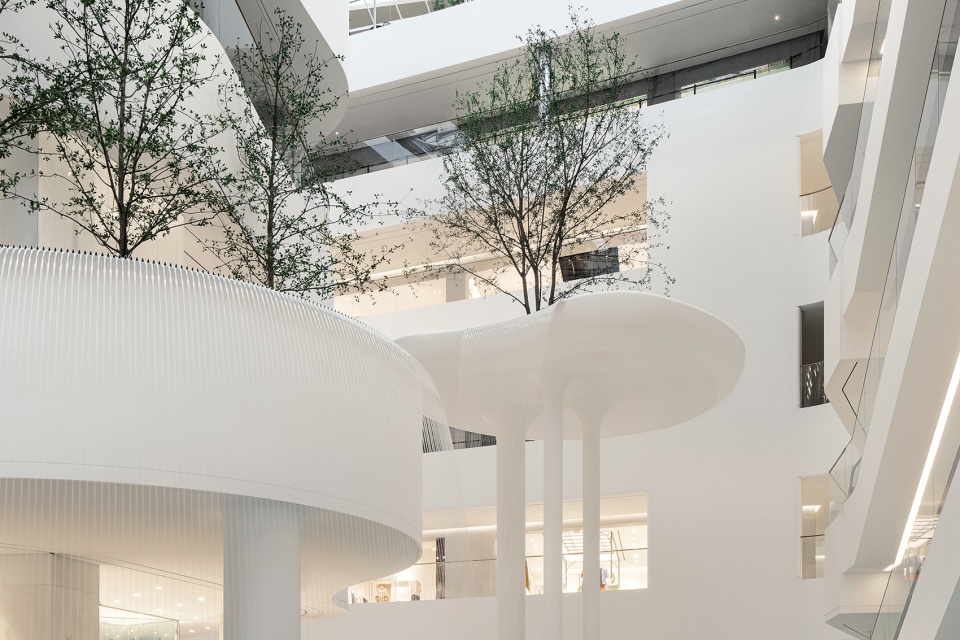
Burdifilek受委托设计百货商场的三层楼,包括在中庭营造禅意氛围。大量自然光由天窗穿过建筑核心,照亮中庭,使其中柔和的元素在商场各楼层都可以被看到。Burdifilek利用该建筑的独特风格和多个中庭,构思了一条绿化带,它环绕空间,为静谧和幸福的主题提供连续性。绿化带的设计借鉴了宏大广场,是人们社交互动、艺术展示、快闪舞台以及完美邂逅的日常活动场。
Burdifilek was commissioned to design three floors of the department store, including the Zen-like ambiance of the atrium. The soothing elements of the atrium are visible from all levels of the department store, nourished by abundant natural light drawn in through a skylight extending through the core of the building. Leveraging the building’s unique architecture with multiple voids throughout, Burdifilek conceptualized a green belt that would wrap around the spaces and provide continuity to an overall theme of tranquility and well-being. Taking cues from the grand piazza, the green belt becomes a runway for everyday life activities from social interactions to art displays, pop-up stages and inspiring encounters.
▼中庭,the atrium ©Yongjoon Choi Photography
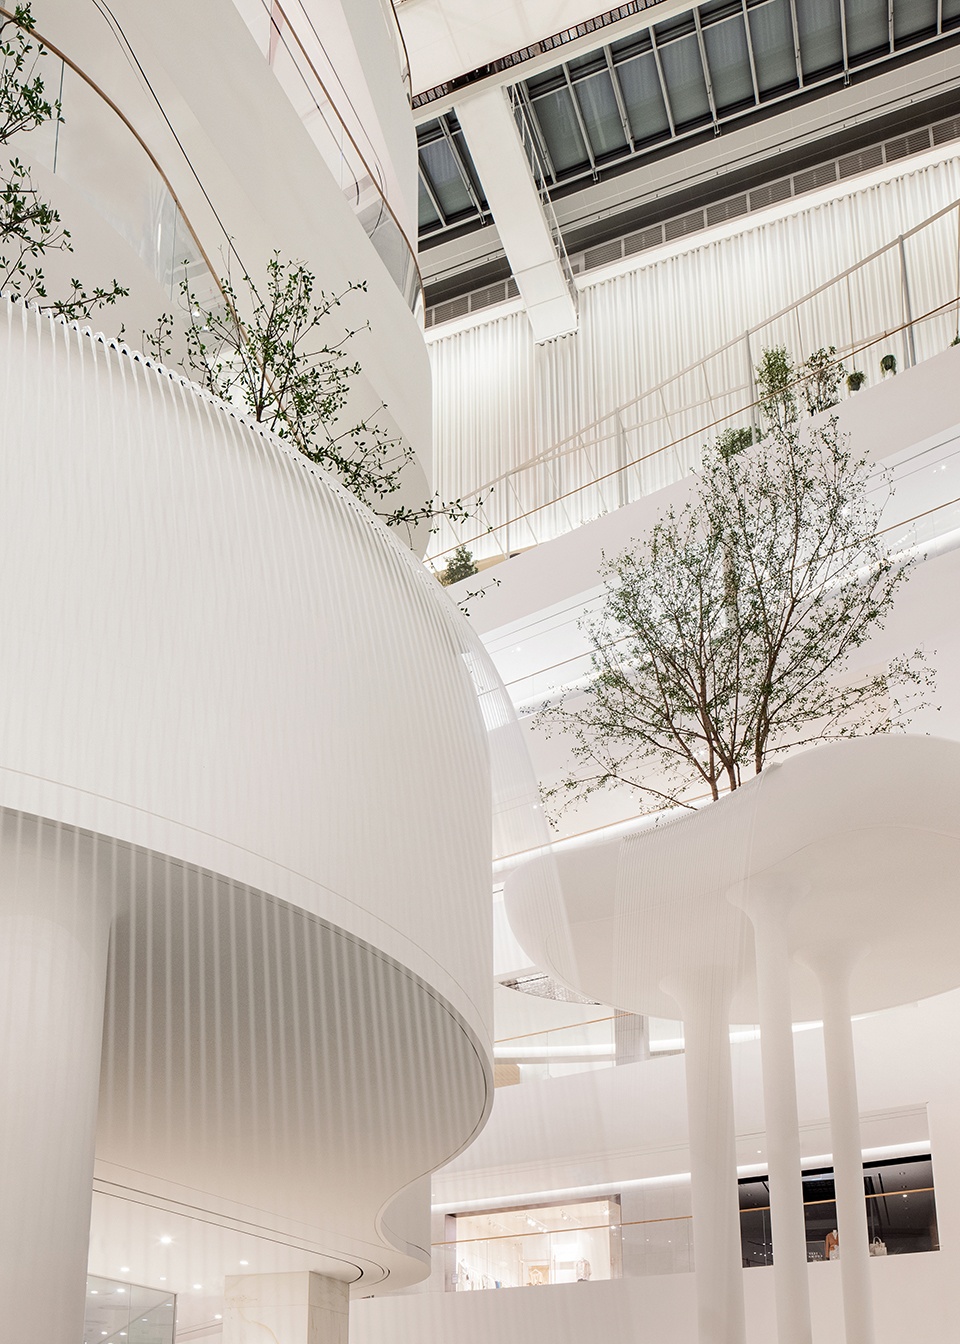
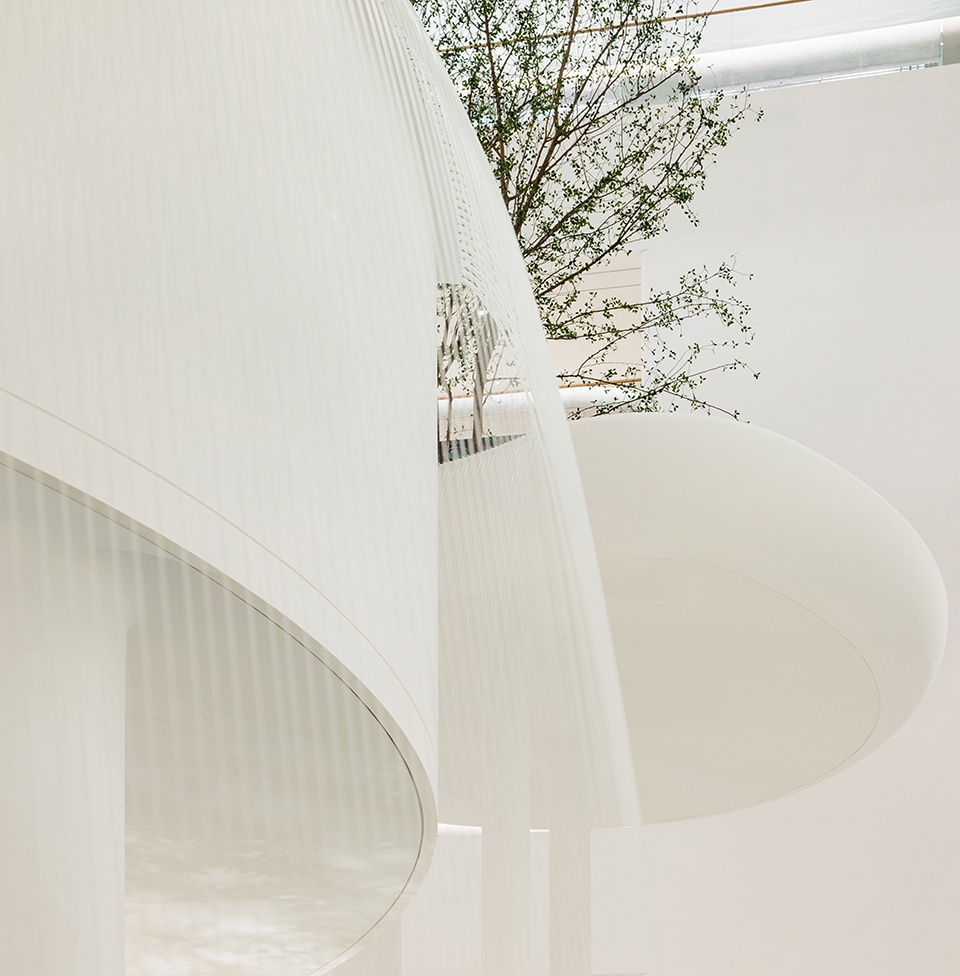
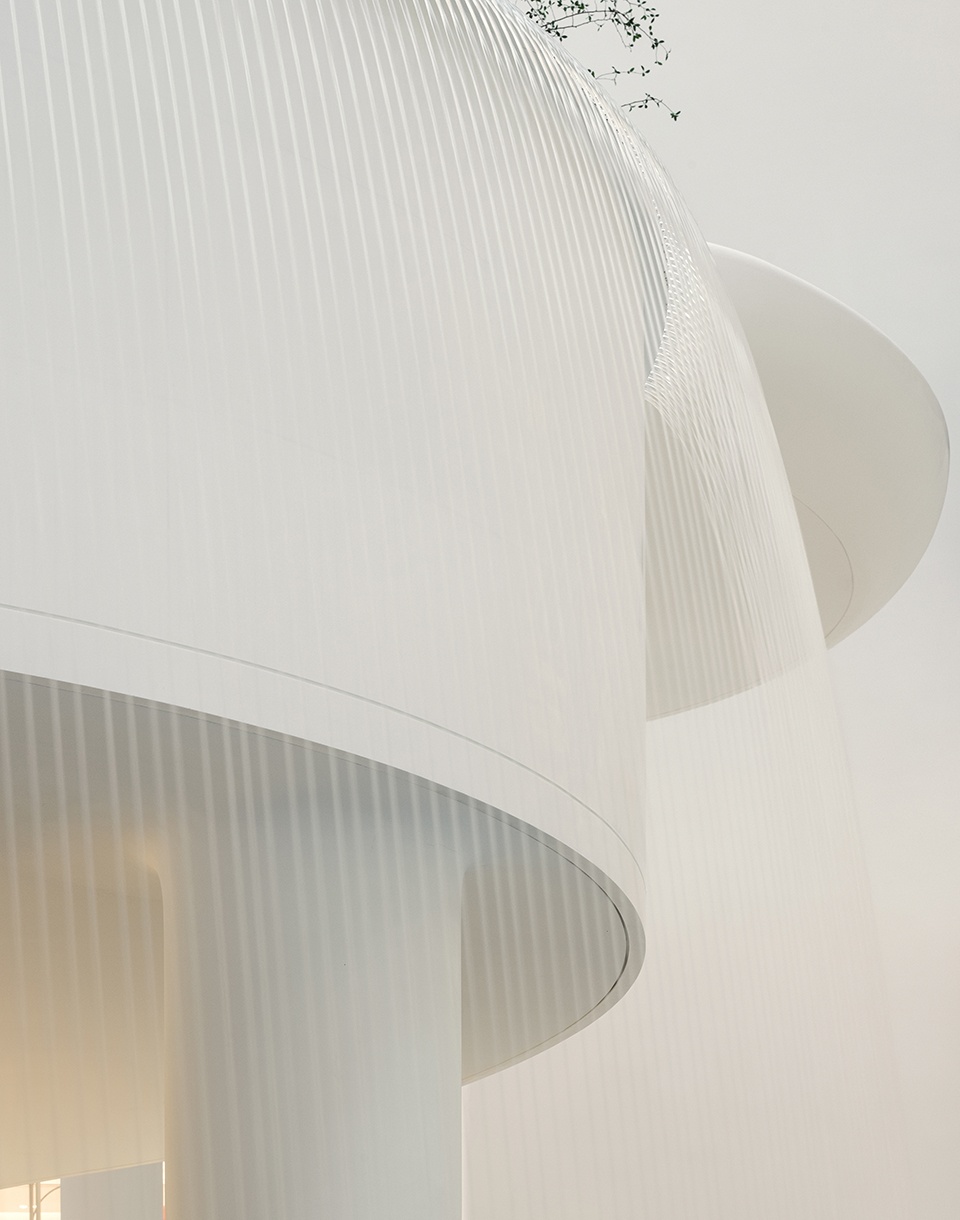
人们伴随着瀑布声开始旅程。一个12米高的雕塑瀑布矗立在主中庭,周围环绕着有机形状的浮岛。静谧的瀑布花园在舞动的水景中层叠而下,座位从流动的形式延伸而来。在这里,自然的概念被发扬光大,沿着天花内边缘的反光板仿照水波纹,创造出仰望倒影池塘的视觉效果。
One begins their journey with an auditory sensation of a cascading waterfall. A gravity defying 12-meter-tall sculptural waterfall stands prominently in the main atrium, surrounded by organically shaped floating islands. The calming Waterfall Garden cascades through dancing water features with seating extending from its fluid forms. The concept of nature is carried forward with reflective borders that mimic tranquil water patterns along the inner edges of the ceiling planes, creating the visual effect of glancing up at a reflecting pond.
▼雕塑瀑布与有机浮岛 ©Yongjoon Choi Photography
the sculptural waterfall and floating islands
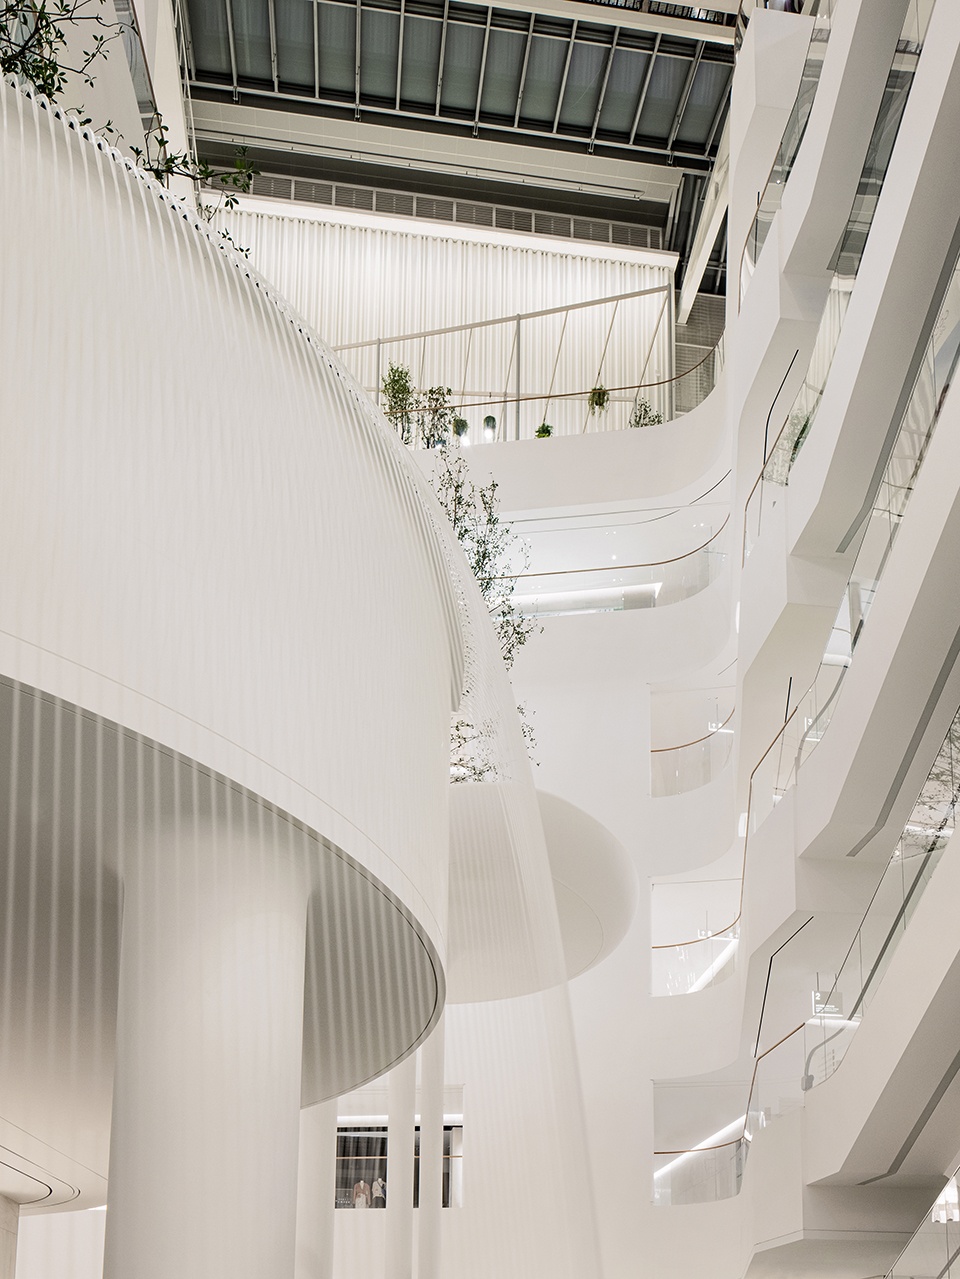
▼静谧的瀑布花园在舞动的水景中层叠而下 ©Yongjoon Choi Photography
the calming Waterfall Garden cascades through dancing water
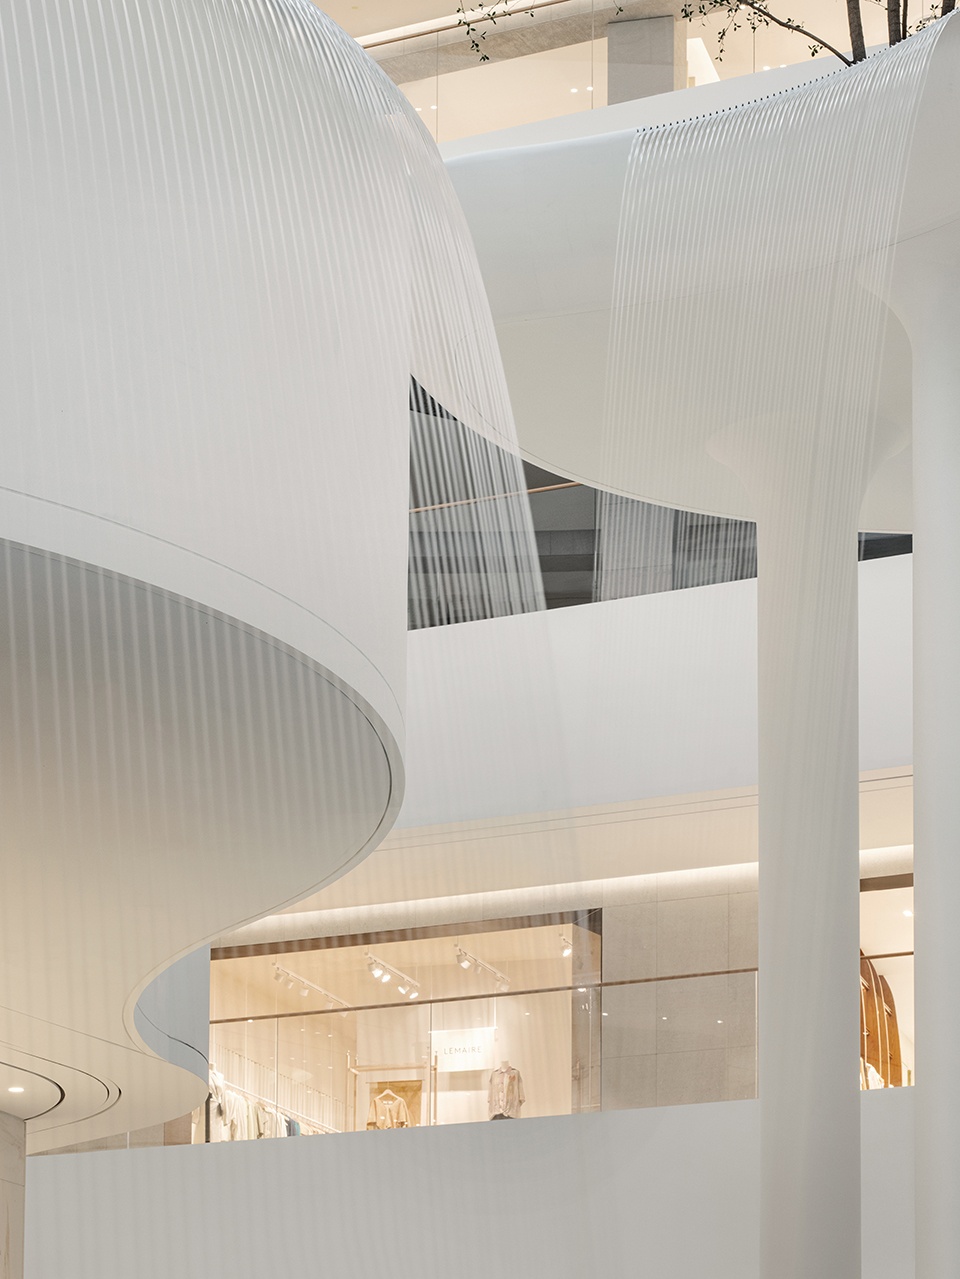
“我们在设有多个中庭的大型建筑中进行设计。业主希望将50%的楼层面积用于创建公共空间,让人们可以在比典型商场体验丰富的环境中社交,”Burdifilek的联合创始人兼创意总监Diego Burdi说。“最后,我们的方案受到了首尔周围自然环境的启发,我们选择将室外引入室内,并创造一些与规模相适的惊奇事物。随着绿色概念开始延伸到整个环境,建筑变得更加柔和,更有利于制造难忘的体验。”
“We were given a substantial piece of architecture with many atriums. Hyundai’s vision was to allocate 50 percent of this floor plate to create public spaces where people can socialize in a much more experiential environment than the typical mall experience has to offer,” says Diego Burdi, Co-founder and Creative Director of Burdifilek. “At the end our solution was inspired by Seoul’s surrounding nature. We chose to bring the outside in and create something unexpected that plays with scale and as the green concept began to extend to the whole environment the building became softer and more conducive to those memorable experiences.”
▼浮岛采用有机形态,floating islands are in organic form ©Yongjoon Choi Photography
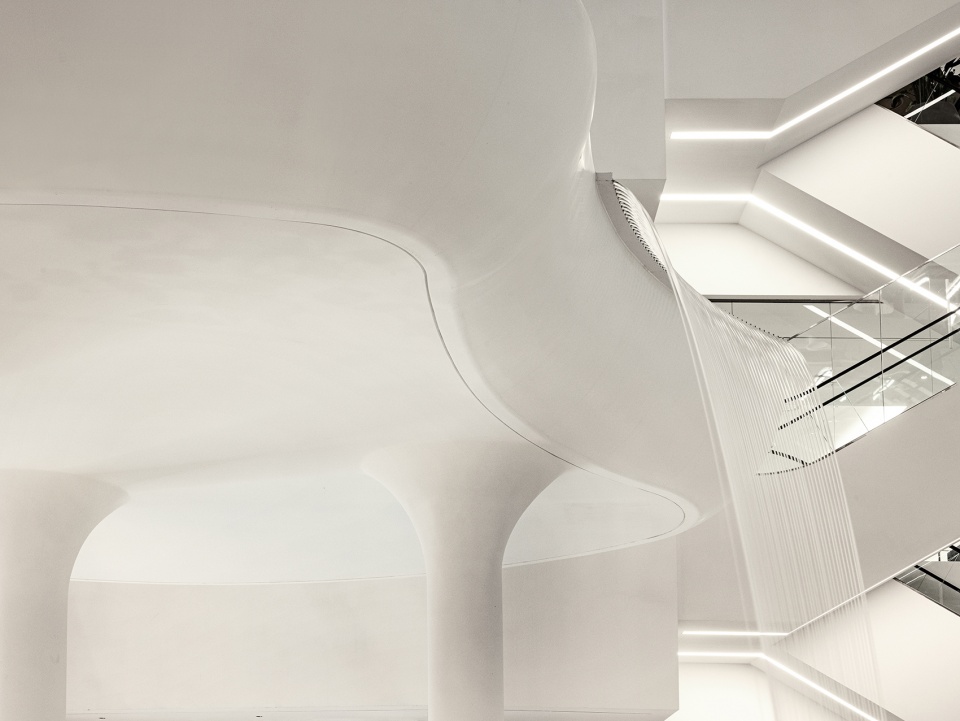
▼细部,details ©Yongjoon Choi Photography
诠释新语言
Interpreting a new language
在构思各楼层的整体设计时,Burdifilek利用其经验和专长完善了每个元素的细节,创造出“整体大于部分之和”的品牌环境。从地面到墙壁、天花、家具、固定装置和材料,每一层都呈现出独有的体验和视觉元素,并且所有这些都是根据商品风格和顾客倾向的生活方式打造的。
In conceptualizing the totality of each floor, Burdifilek drew upon its experience and expertise to perfect the details of each individual element to create a branded environment that is strengthened by the sum of its parts. From floors, to walls, ceilings, furnishings, fixtures, and materiality, each floor presents its own dialect of experiences and visual display elements, all tailored to the style of merchandise and the lifestyle trends of those most apt to shop there.
▼由中庭望向商铺,view to stores from the atrium ©Yongjoon Choi Photography
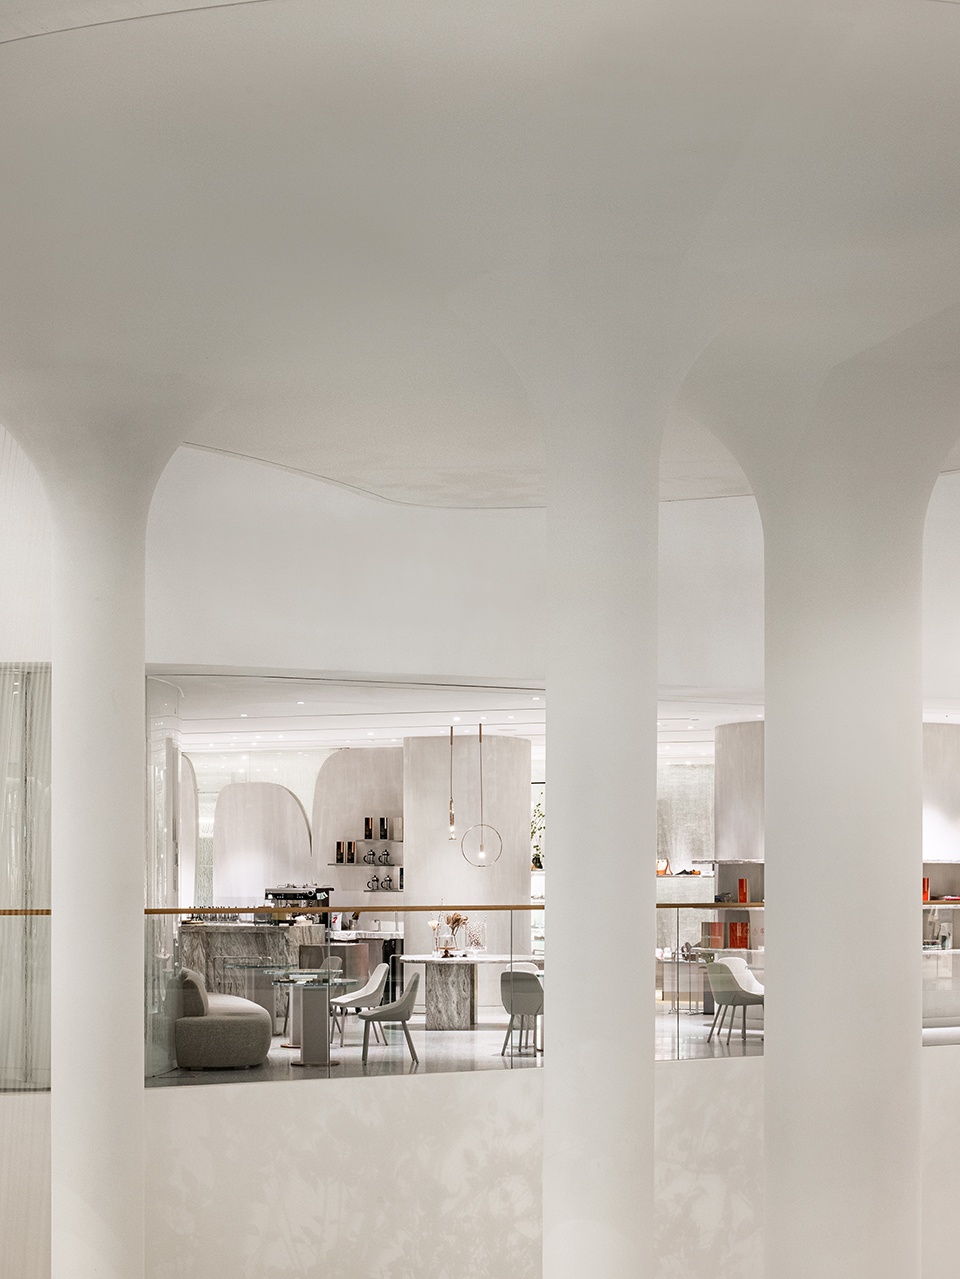
▼独特的视觉元素,unique visual elements ©Yongjoon Choi Photography
体验感色调
An experiential palette
二楼:雕塑花园 | Second floor: Sculpture Garden
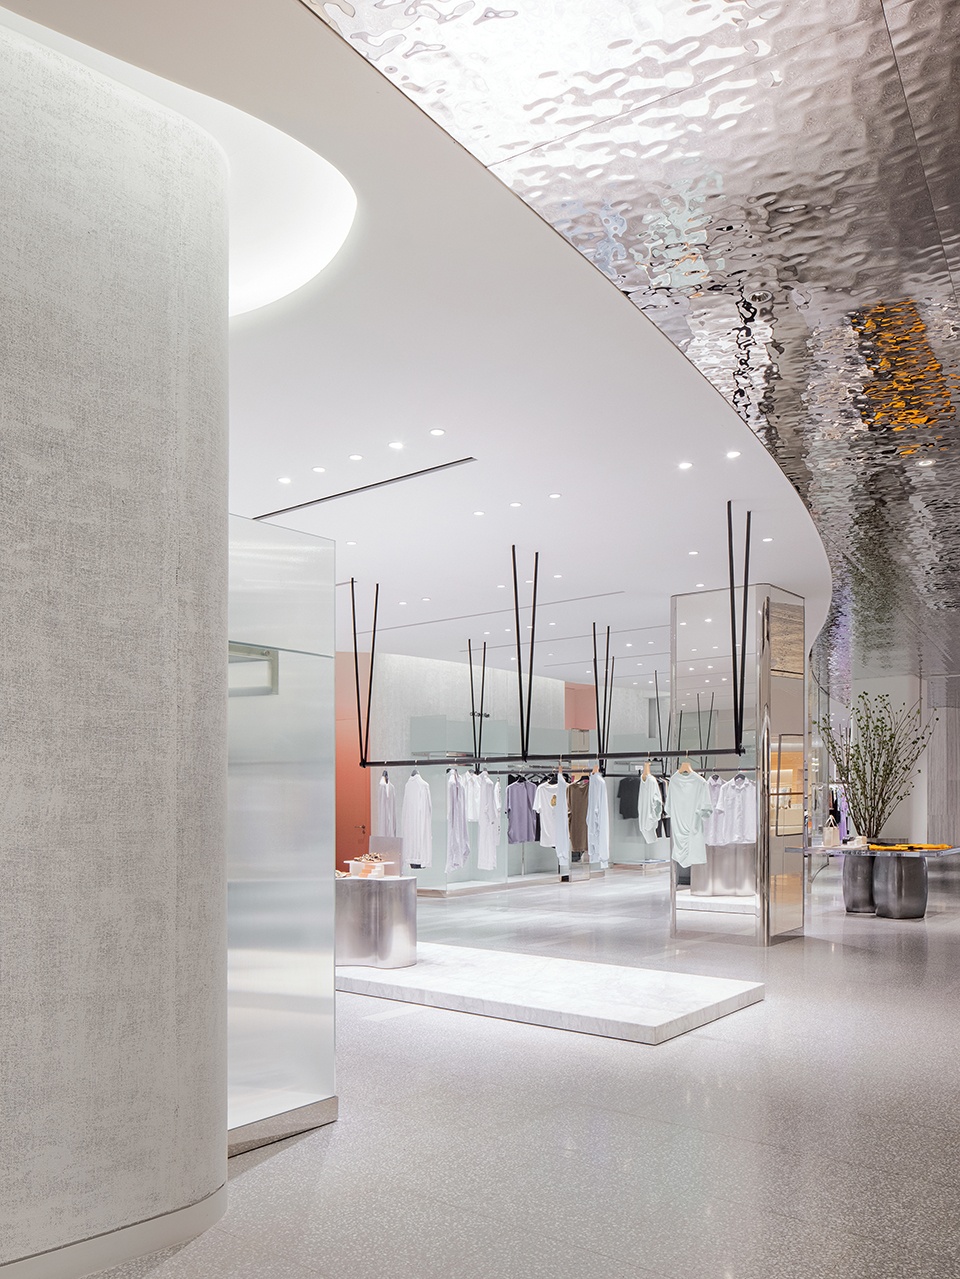
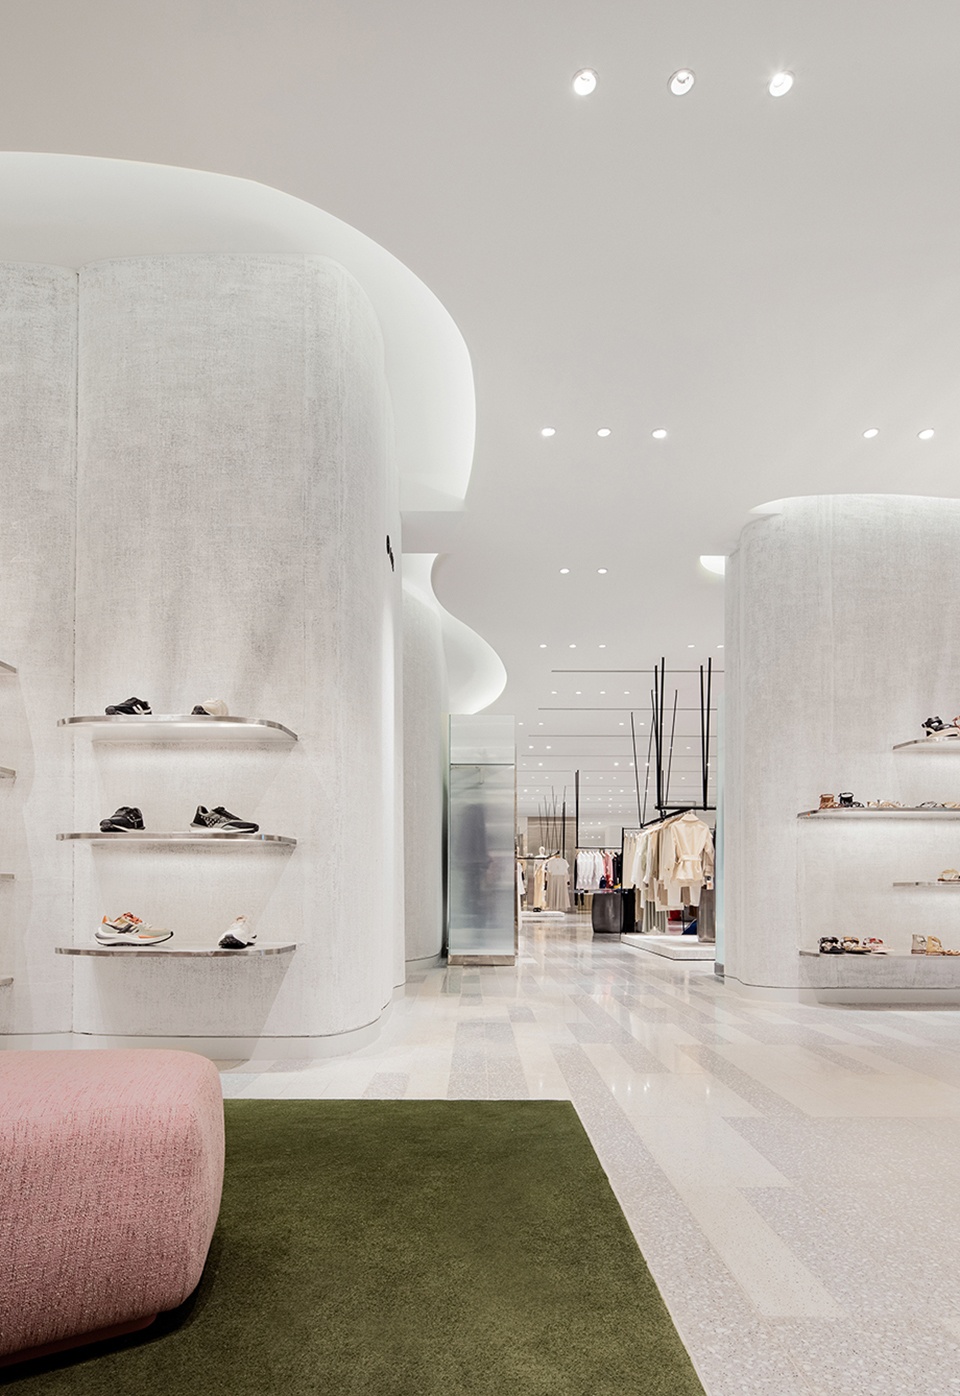
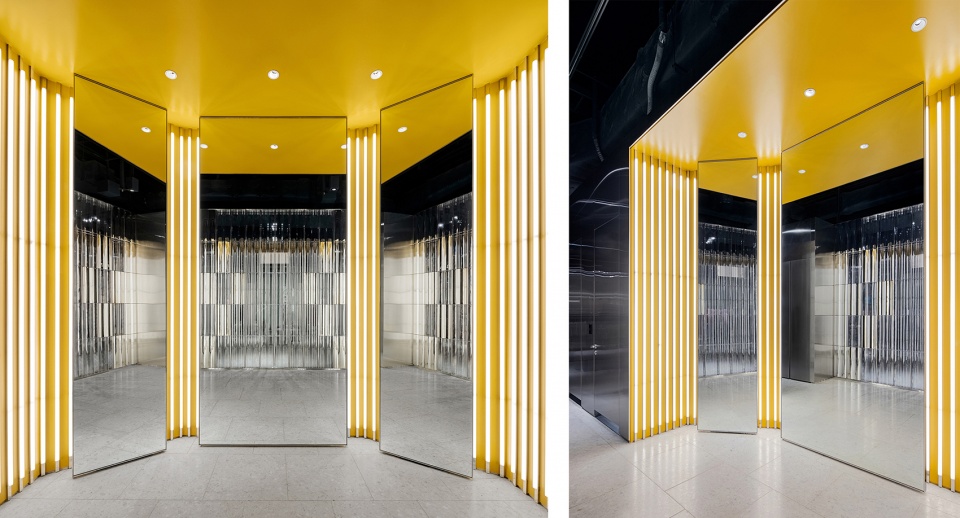
在二楼,Burdifilek对未来女性高端时尚之家的诠释是优雅和永恒奢华的核心。该楼层在典型形象的基础上强调质感和色调,提供了画廊般的空间,供人们漫步和探索。柔和的间接照明突出天花的流动形式,散发着优雅品质。精致的定制吊灯提升了轻盈感,为策划品牌提供了一种凝聚力,使其熠熠生辉。柔和的色调与反射和透明效果相结合,进一步提升了精致的氛围。
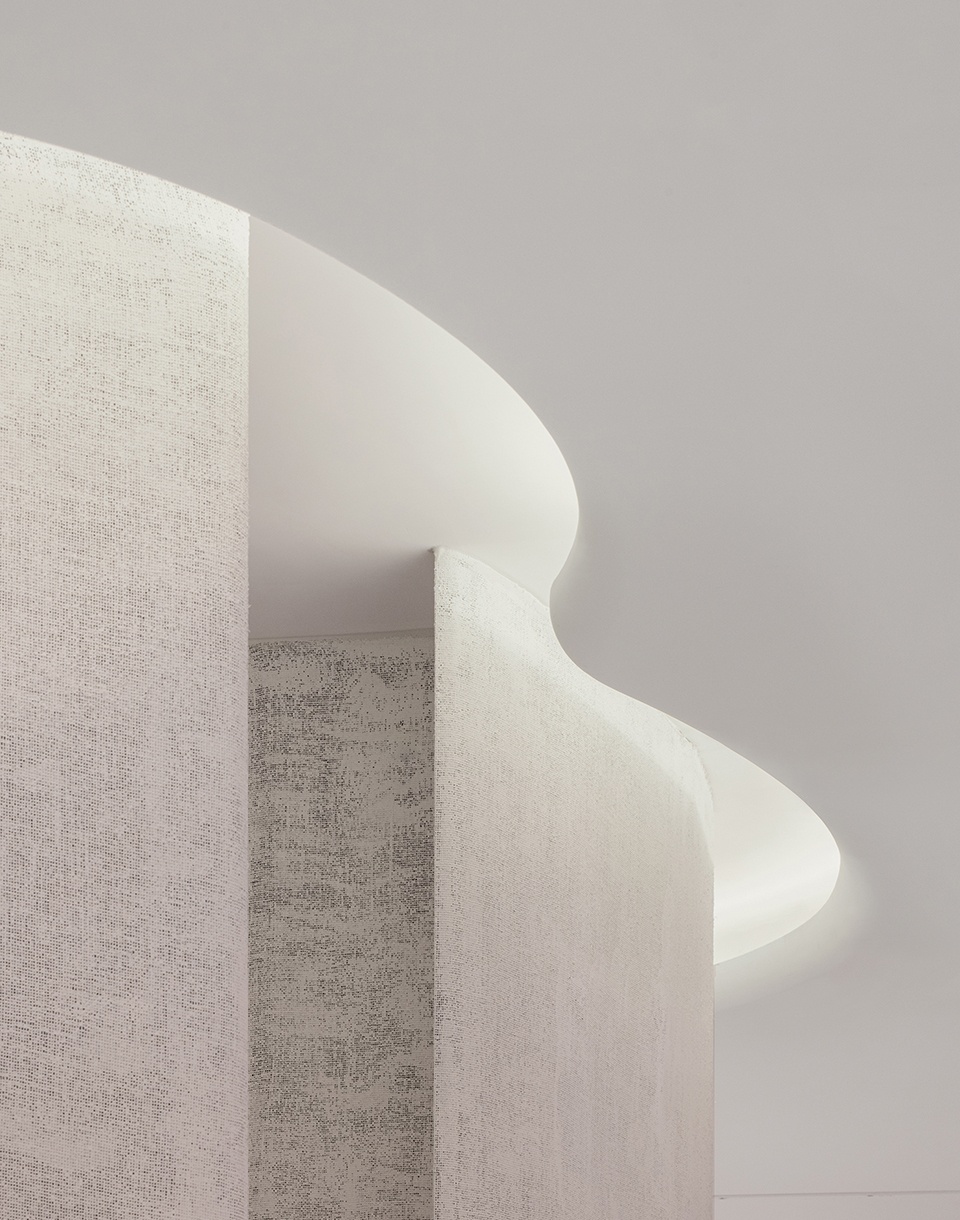
On the second floor, Burdifilek’s interpretation of the future home for women’s high-end fashion is at the heart of elegance and timeless luxury. Anchored by iconic forms, with an emphasis on textures and sculptural tonality, the floor offers a gallery-like space for one to meander and explore. Use of gentle, indirect lighting accentuates fluid forms on the ceiling to radiate an ethereal quality. Custom hanging fixtures with refined detail elevates the feeling of lightness while providing a cohesive language for curated brands to shine. A combination of a subdued color palette with layers of reflectivity and translucency further boosts the sophisticated atmosphere.
▼二楼概览-画廊般的空间,overall view of the second floor- a gallery-like space ©Yongjoon Choi Photography
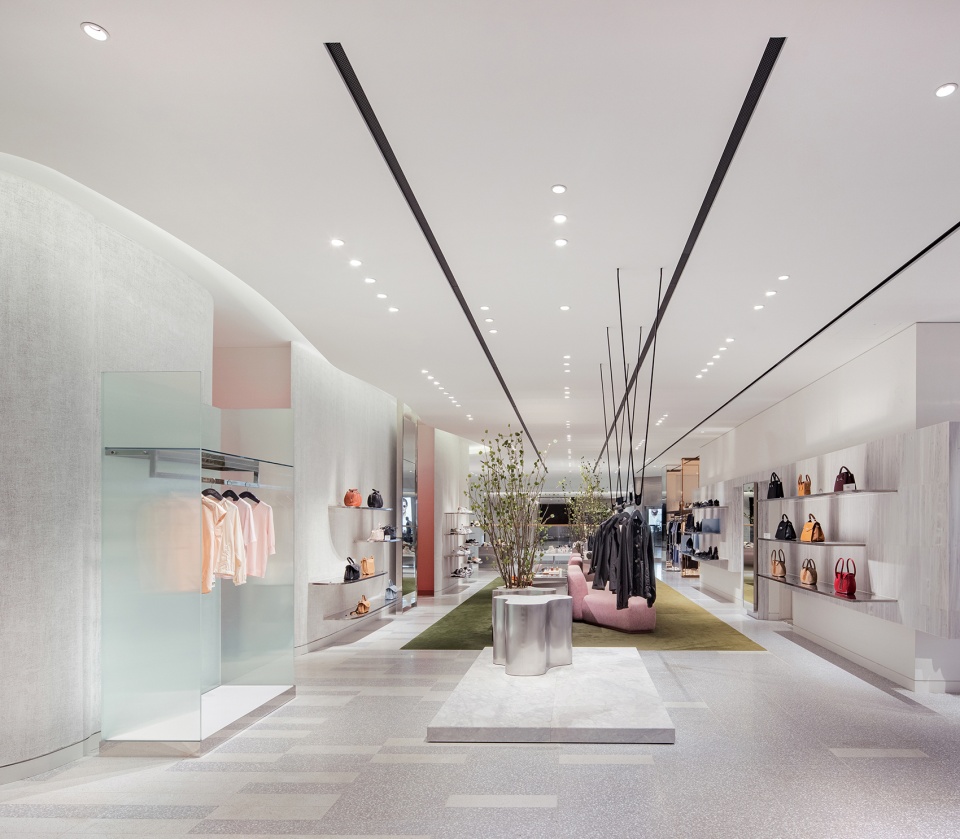
▼休息区,seating area ©Yongjoon Choi Photography
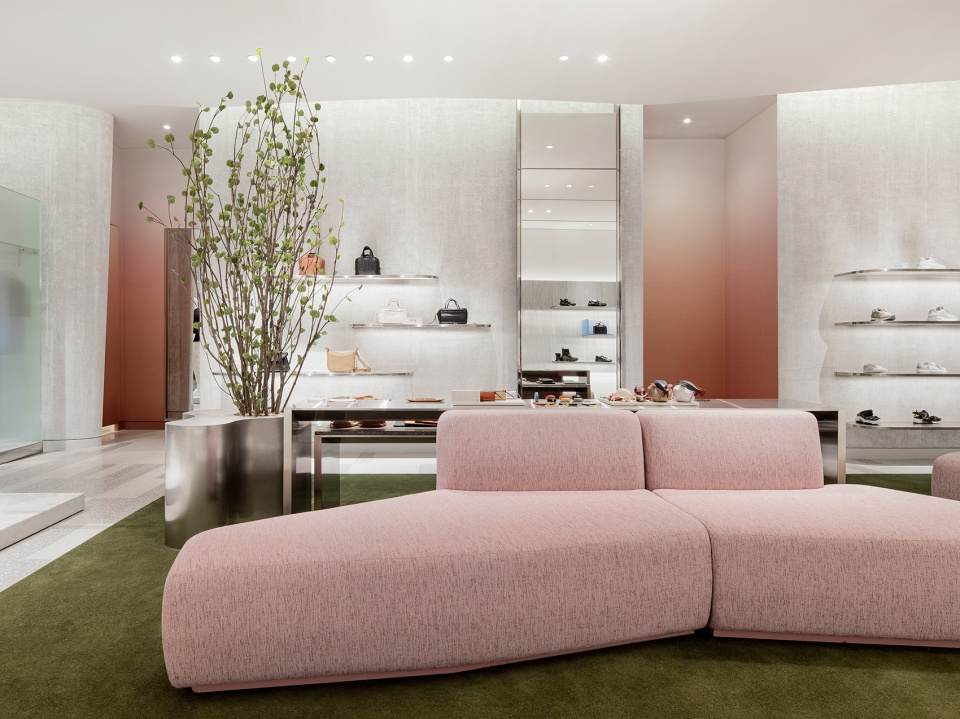
▼展示区,display area ©Yongjoon Choi Photography
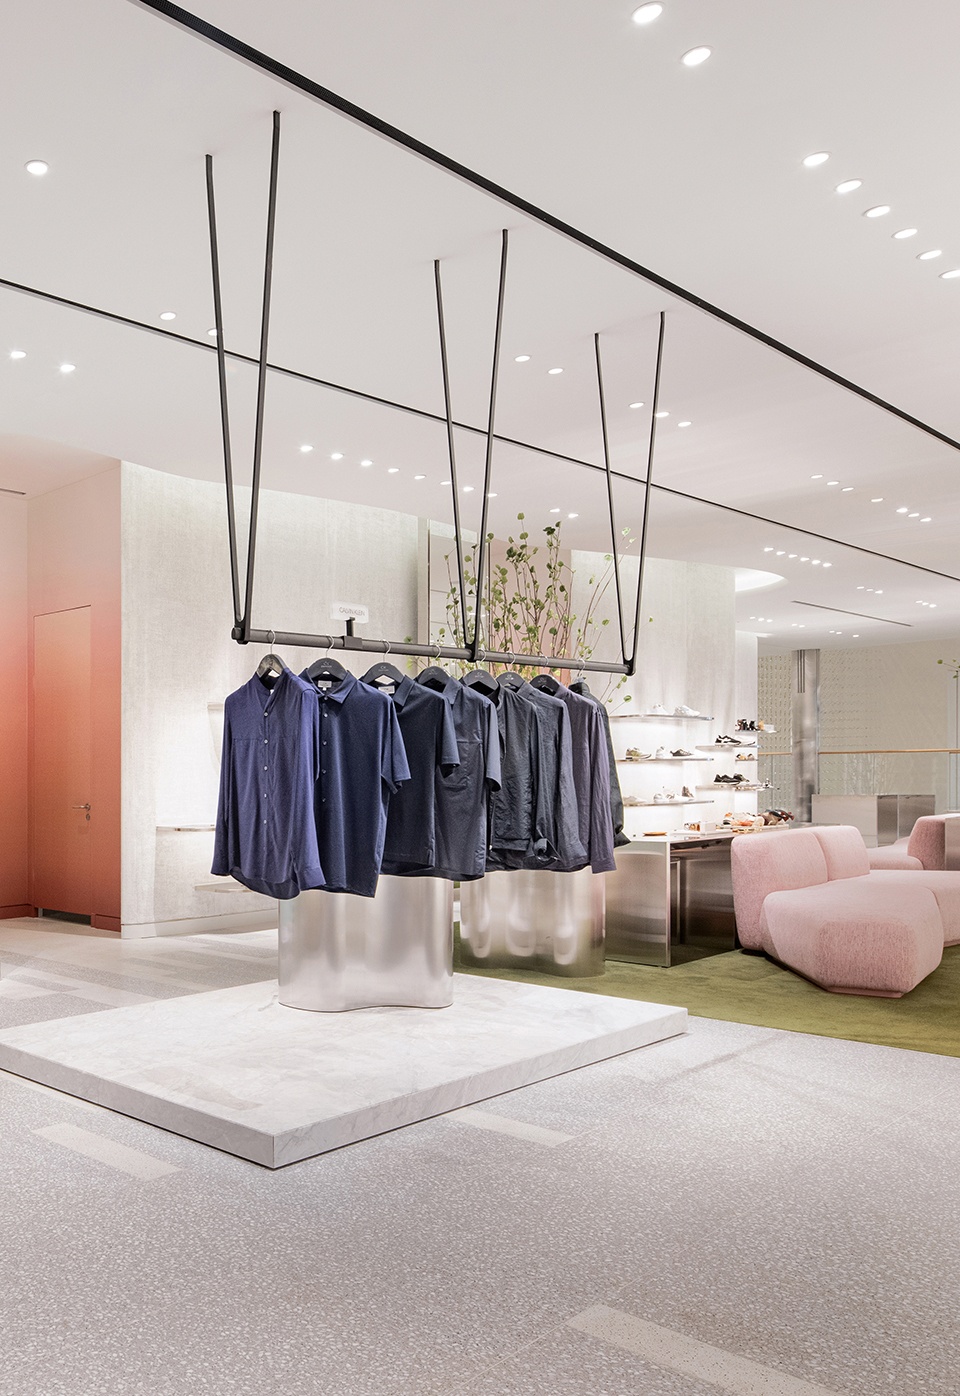
▼柔和的间接照明突出天花的流动形式 ©Yongjoon Choi Photography
gentle, indirect lighting accentuates fluid forms on the ceiling
▼天花细部,detail ©Yongjoon Choi Photography
三楼:荒野 | Third Floor: Provocative Wilderness
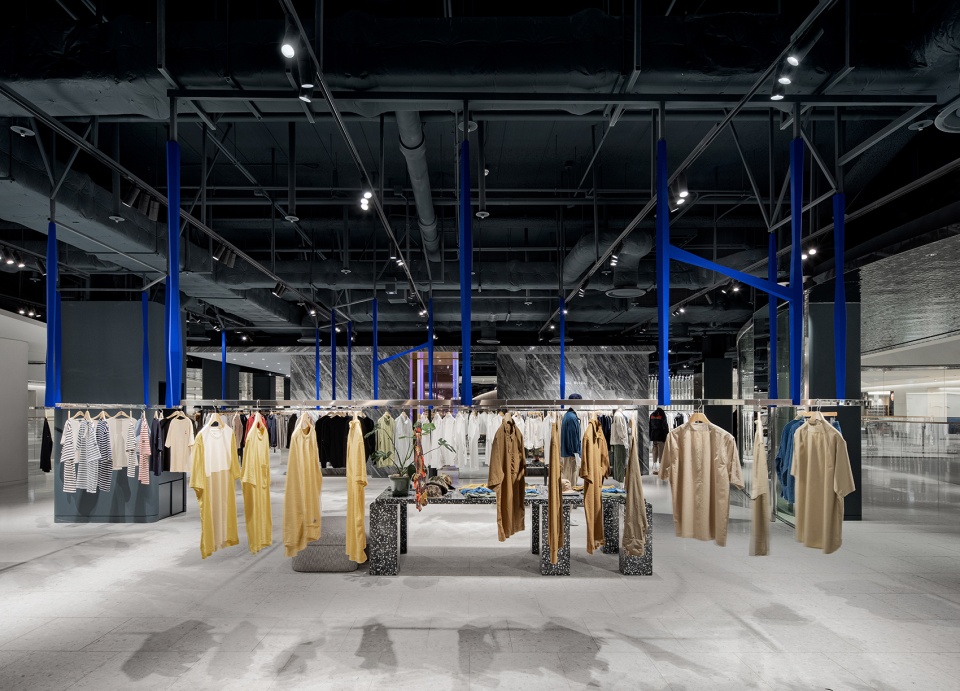
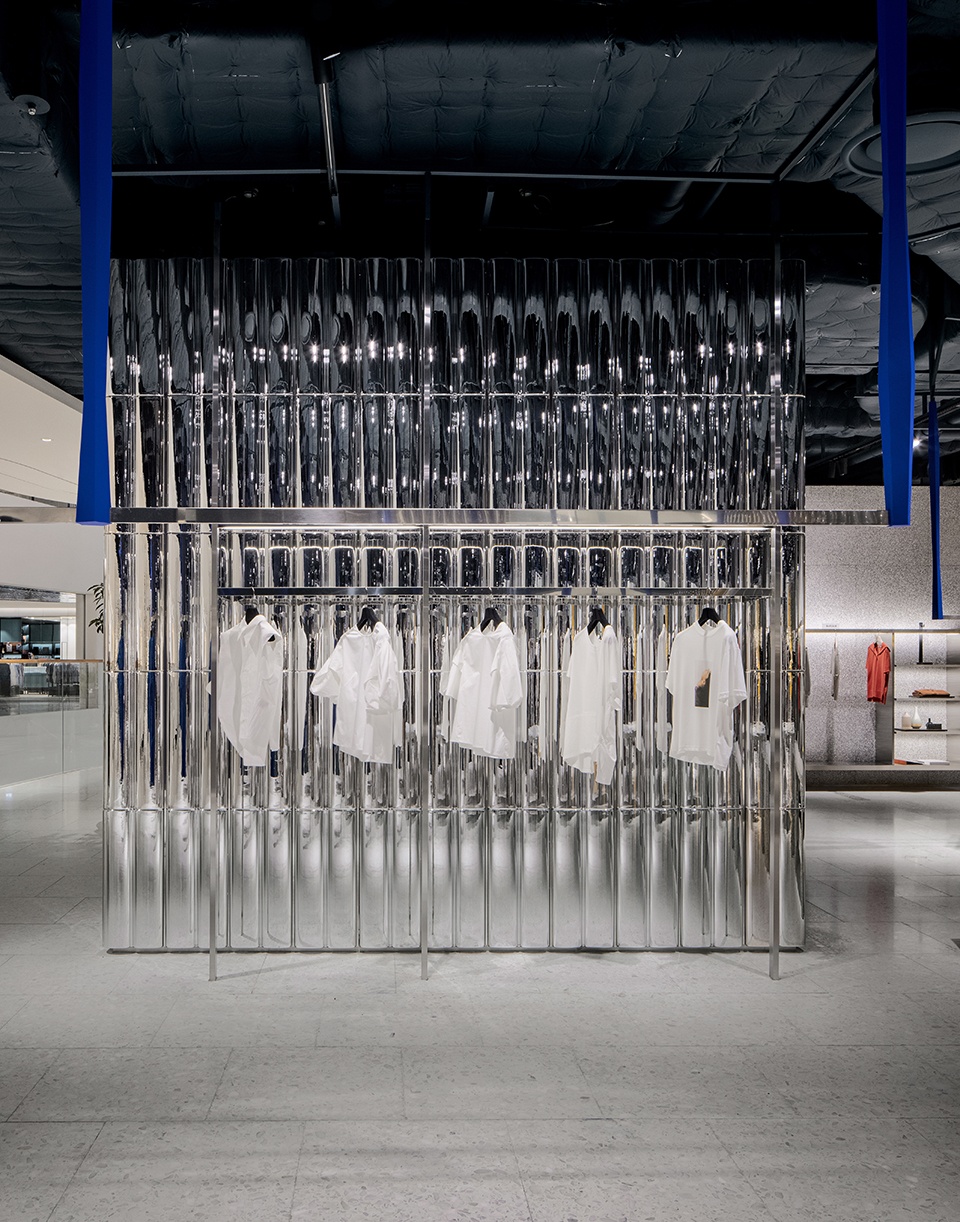
与二楼相比,三楼的氛围有所不同,它将人们带到另一个世界。在自然和雕塑花园概念的基础上,该楼层采用了鲜花盛开的抽象形式。在雕塑元素方面,三层虽然同二层保持一定共性,但是以更大胆的形式来表现它们。令人惊喜的深蓝色悬挂系统、强调天然与人造材料对比的材料搭配、未完工的天花、定制的真空墙、直接与品牌对话的简洁色调,共同构成了创造性的背景。在这座现代商场内,艺术、设计和时尚相互碰撞,营造出超越纯购物的文化体验。
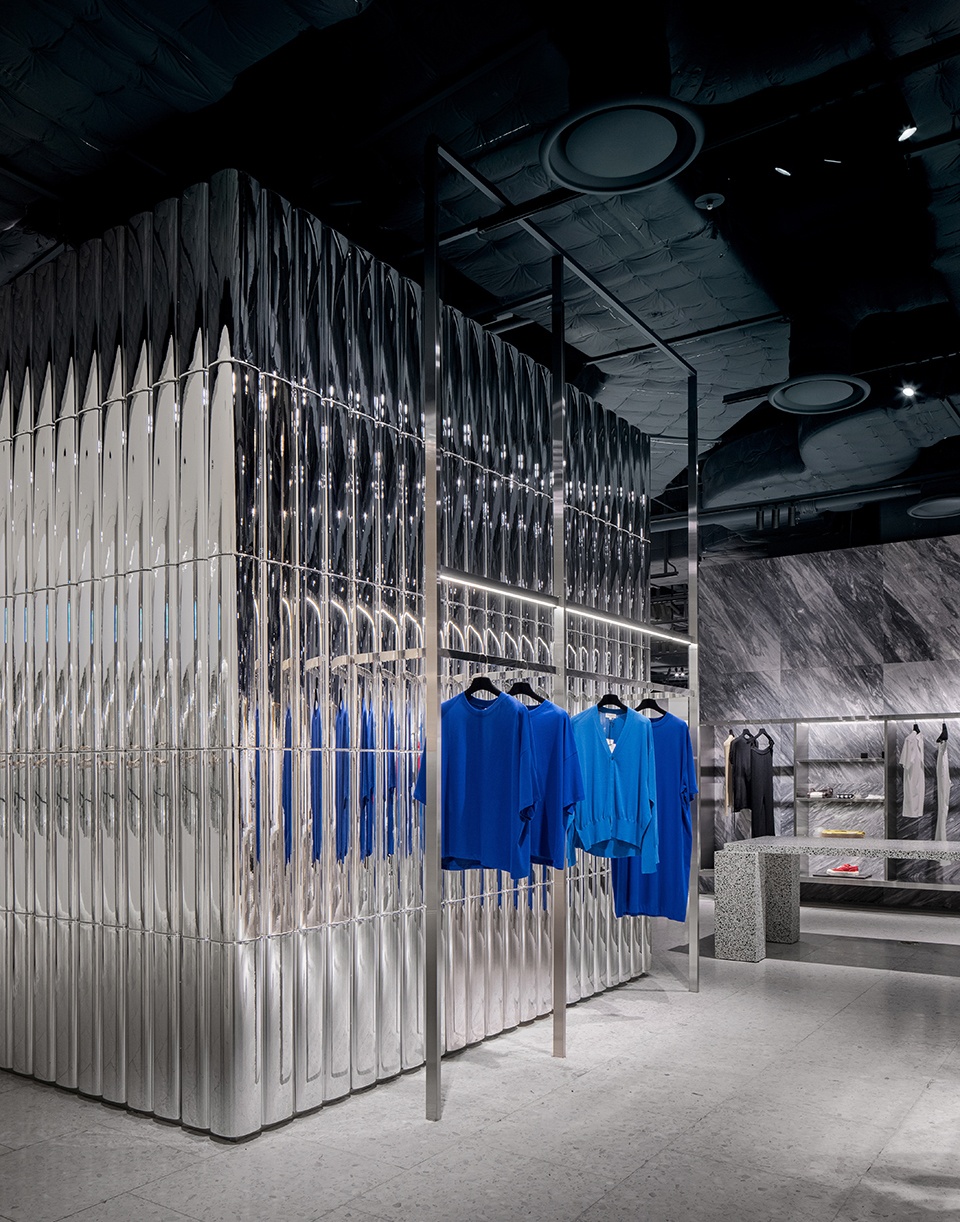
In Contrast, on the third floor, the designers swiftly change up the mood and invites one to another world. Expanding on the concept of nature and the sculptural garden, this level takes on the abstract form of a blooming. While maintaining a degree of commonality with the second floor in terms of sculptural elements, this floor expresses them in bolder form, amidst a creative backdrop of shocking deep blue hanging systems, aggressive materiality with an emphasis on the contrast of natural and man-made materials, unfinished ceiling, custom built, vacuum-formed sculptural walls and a simple color palette that speaks more directly to the featured brands. In this modern retail emporium, the worlds of art, design and fashion collide to create a cultural experience that transcends beyond a mere shopping experience.
▼三楼氛围与二楼不同,the atmosphere on the third floor is different from that on the second floor ©Yongjoon Choi Photography
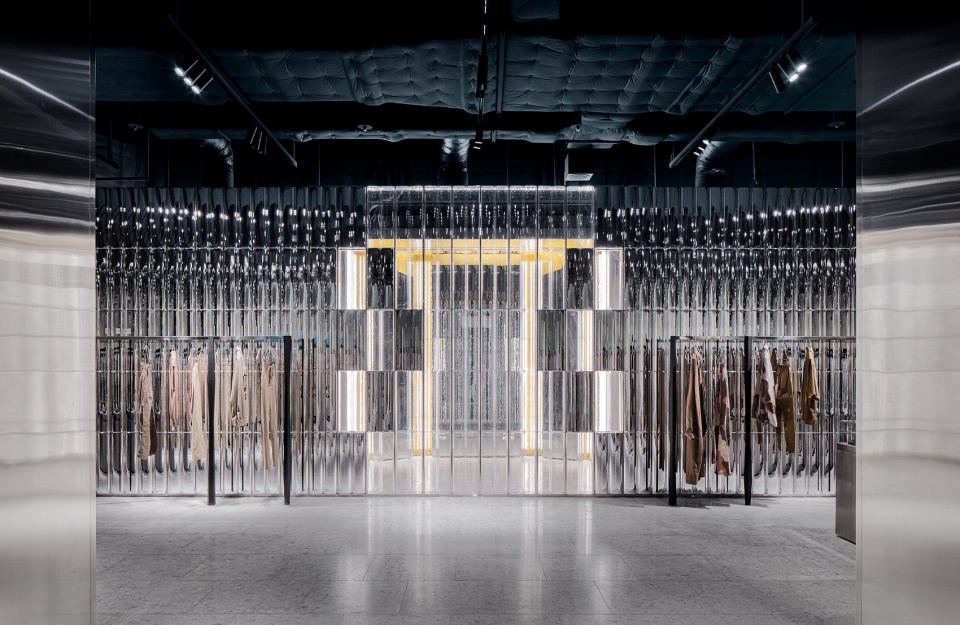
▼鲜花盛开的抽象形式,the abstract form of a blooming ©Yongjoon Choi Photography
▼不同材质的融合,combination of different materials ©Yongjoon Choi Photography
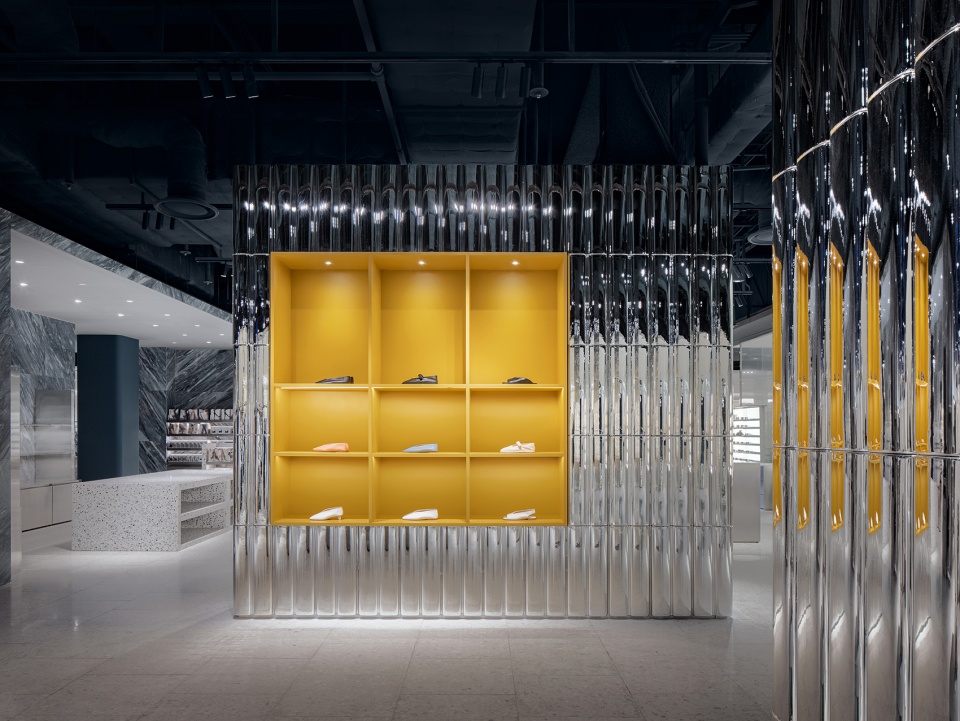
“我们的理念是通过不同设计语言在每层楼创造出能与特定人群对话的环境,同时以多种方式唤起空间的自然性,”Diego Burdi说。“我们还致力于用雕塑元素创造共性,让顾客产生共鸣,激发人们的好奇心与探索欲望。”
“Our philosophy was to create environments on each floor that would speak to a specific demographic, with a different design language while evoking nature in the spaces in various ways,” says Diego Burdi. “We also strived to create some commonality through sculptural elements that will resonate with the guests and give a physical experience of wondering and exploring.”
▼具有创新性的购物环境,creative shopping environment ©Yongjoon Choi Photography
总结
Perspectives
在这个雄心勃勃的项目中,Burdifilek希望创造出另使用者难忘的强大视角。为了偏离全球零售空间的设计趋势,事务所将首尔现代百货各楼层设计得易于接近,同时提供有创见性的元素和色调,既有感召力又令人向往。该项目超越了传统的零售理念,为提升购物体验提供了独特视角,它的成功也巩固了Burdifilek作为国际知名定制设计工作室的声誉。
“该项目汇集了零售、技术创新、独特的设计和建筑等诸多要素,为人们带来难忘的体验。”联合创始人兼管理合伙人Paul Filek说。
“与现代百货公司的合作十分理想,因为这是一家有设计意识的公司,在零售领域的创新方面也极具远见。”Diego Burdi说。
In approaching this ambitious project, Burdifilek’s vision was to create a strong point of view that would be memorable for the end user. In veering away from global retail trends, the firm designed the floors of The Hyundai Seoul to be easily approachable, while providing visionary design elements and color palettes that are both inspirational and aspirational. The project transcends traditional retail philosophy to offer a unique perspective on how common experiences like shopping can be greatly enhanced, and its successful completion reinforces Burdifilek’s reputation as an internationally renowned custom design studio.
“This project is a celebration of many ingredients from retail and technology innovation to exceptional design and architecture each contributing to a memorable experience.” says Paul Filek, Co-Founder and Managing Partner.
“Working with Hyundai was also ideal, as it is a very design-aware company with a future-oriented vision when it comes to innovation in the retail space.” says Diego Burdi.
▼空间细节,details ©Yongjoon Choi Photography
Project Name: The Hyundai Seoul
Client: The Hyundai Department Store Group
Location: 108 Yeoui-daero, Yeoui-dong, Yeongdeungpo-gu, Seoul, South Korea – Part of Hyundai Parc 1 mixed-use complex
Spaces designed by Burdifilek for The Hyundai Seoul:
Ground Floor Atrium (Waterfall Garden) and Floors 2,3,4 (Selected Areas)
Areas:
Floor 2: 2,673 m2
Floor 3: 2,733 m2
Floor 4: 2,734 m2
Total area: 9,552 m2 (out of 89,100 m2 total area of The Huyndai Seoul)
Design Firm: BURDIFILEK
Design Team:
Paul Filek, Co-founder and Managing Partner
Diego Burdi, Co-founder and Creative Director
Tom Yip, Project Manager
John Seo, Sr. Concept Designer + Korean Translator
Michael Del Priore, Sr. Concept Designer
Shawn Li, Designer
Daniel Mei, Technical Designer (CAD)
Anna Nomerovsky, CAD
Anna Jurkiewicz, CAD
Yoonah Lee, CAD
Lighting Consultant: Marcel Dion
Project Sector: Full-Line Department Store
Project Completed: February 2021
Photographer: Yongjoon Choi Photography
More: Burdifilek 更多关于他们: Burdifilek on gooood








这个现代mall 顶楼的sounds forest才是整个商城里的空间精髓
这个瀑布很漂亮
你猜这个瀑布声会不会吵?
白
这样的百货商场实在是处处透漏着高端,这样设计只能是奢侈品和富人们的玩具罢了