非常感谢 SeARCH 予gooood分享以下内容 。更多请至:SeARCH on gooood
Appreciation towards SeARCH for providing the following description:
这个为商人和专业猎人准备的狩猎俱乐部位于下喀尔巴阡山脉的100,000英亩的有机农田和茂密的森林中,那里的荒野被精心监管与维护。
This ranch for a businessman and professional hunter is situated on a 100,000-acre estate of organic farmlands and dense forest in the Lower Carpathians, where wild game is monitored and maintained.
▼俯瞰住宅,aerial view of ranch © Ossip van Duivenbode
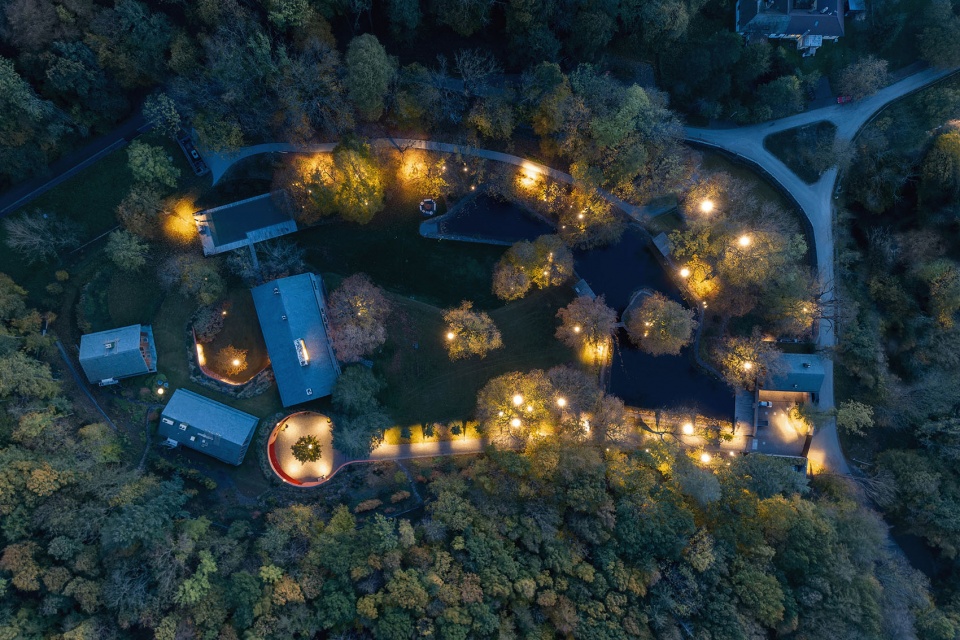
徒步穿越森林和农田时,可以发现超过100只成群的狍子、红鹿和野猪。
Herds of over 100 roe deer, red deer and wild boar can be discovered while hiking through the forest and farmland.
▼被农田和森林围绕的村落式布置,village setting surrounded by forest and farm © Ossip van Duivenbode
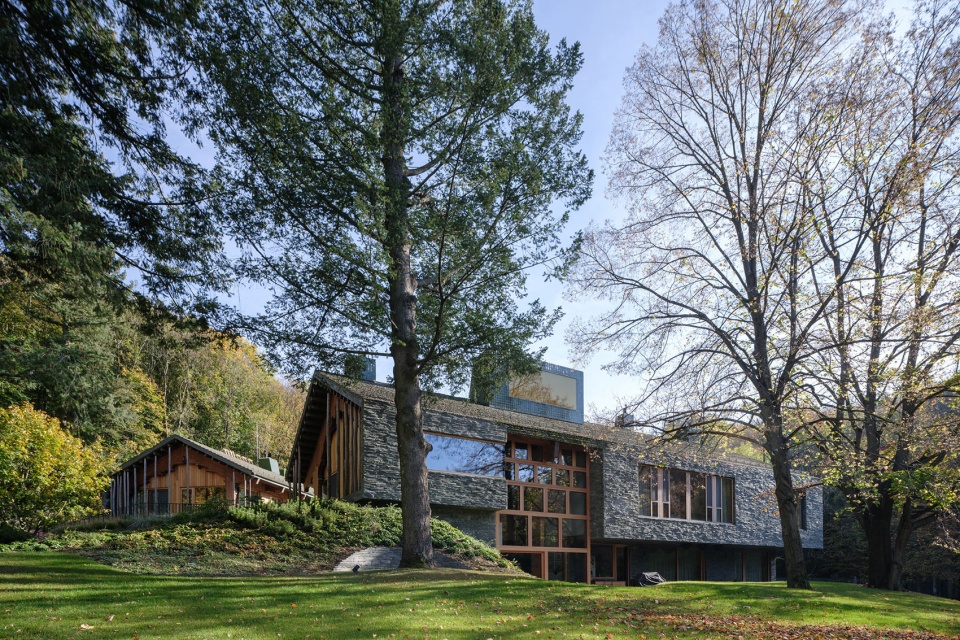
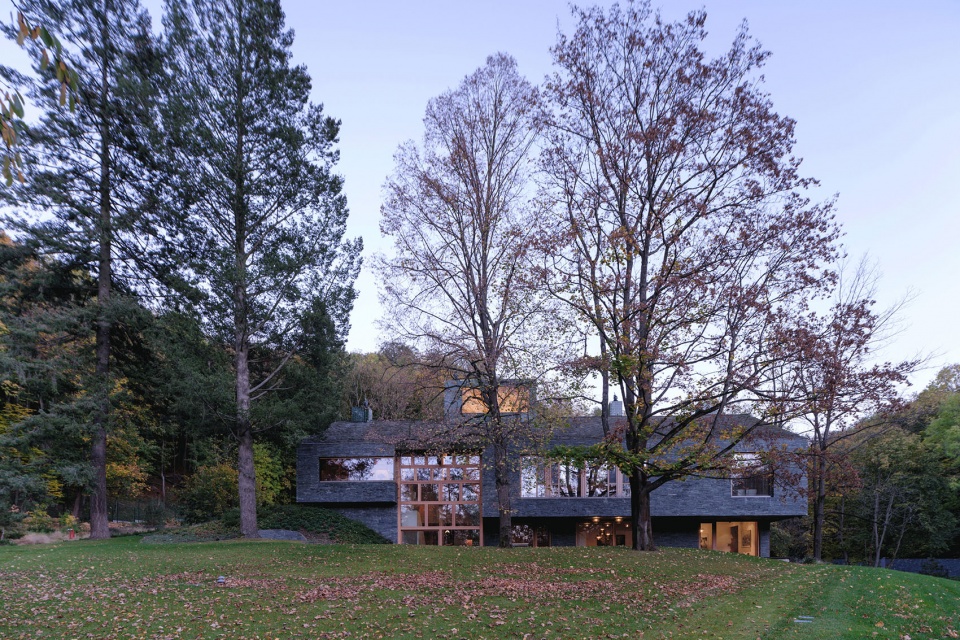
▼远眺建筑立面,house facade outlook © Ossip van Duivenbode

▼下沉庭院入口,sunken courtyard entrance © Ossip van Duivenbode
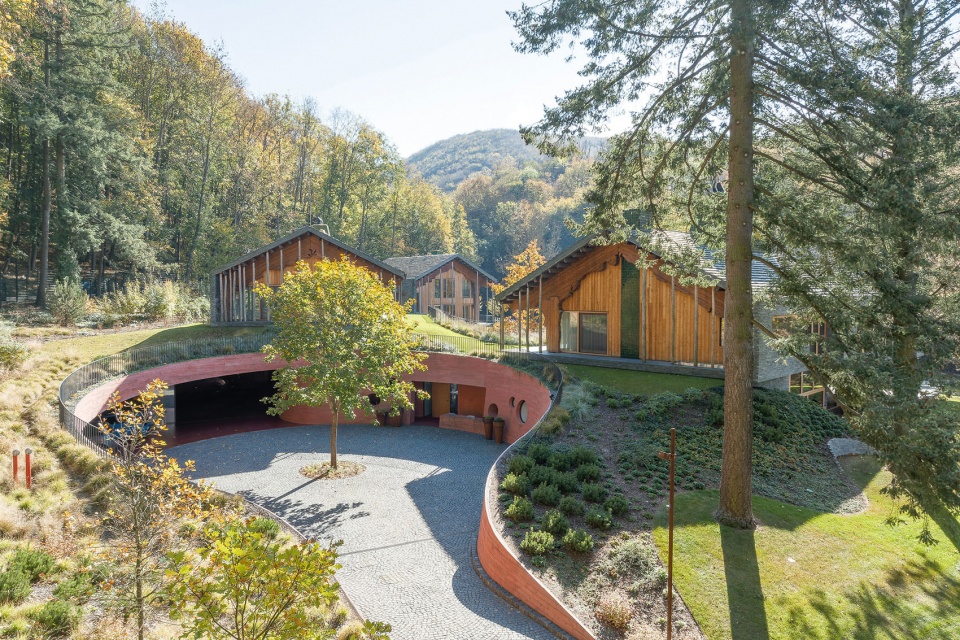
狩猎俱乐部由四座木屋组成,它们以一种村落的形式布置,供家庭、亲属和客人使用。它们坐落在一个巨大的地下体量之上,内含酒窖、健身房与理疗室、电影院、音乐室、一个大型活动厅以及一个停放私人汽车收藏的车库。走向这个精雕细琢的的地下体量,抵达下沉庭院,是此项目体验的一个高潮时刻。
▼项目轴测简图,axonometric scheme of the project © SeARCH
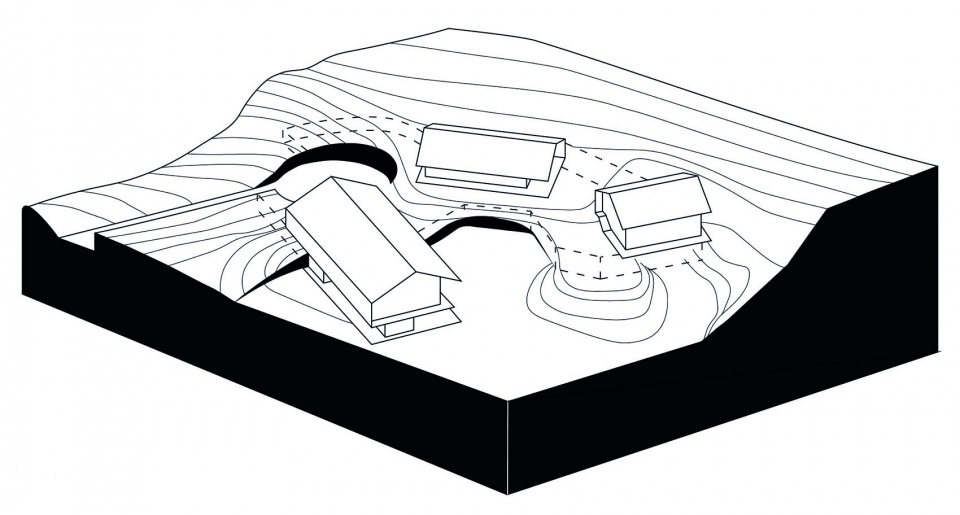
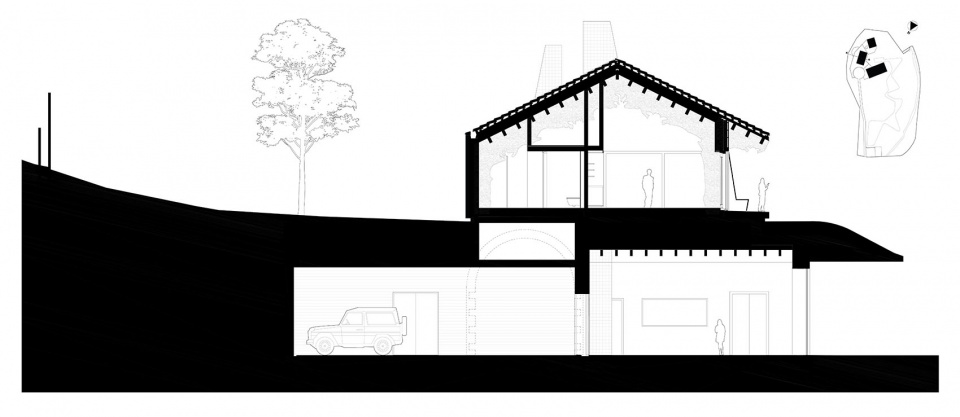
The Hunting Ranch is comprised of four timber houses, which are arranged in a village or hamlet-like setting, for the family, relatives and guests. They sit above a large subterranean volume with a wine cellar, wellness and fitness, cinema, music room, a large event hall and a garage for a private car collection. The approach towards this sculptured earthen foundation and arrival into the sunken courtyard is a pinnacle moment of the project.
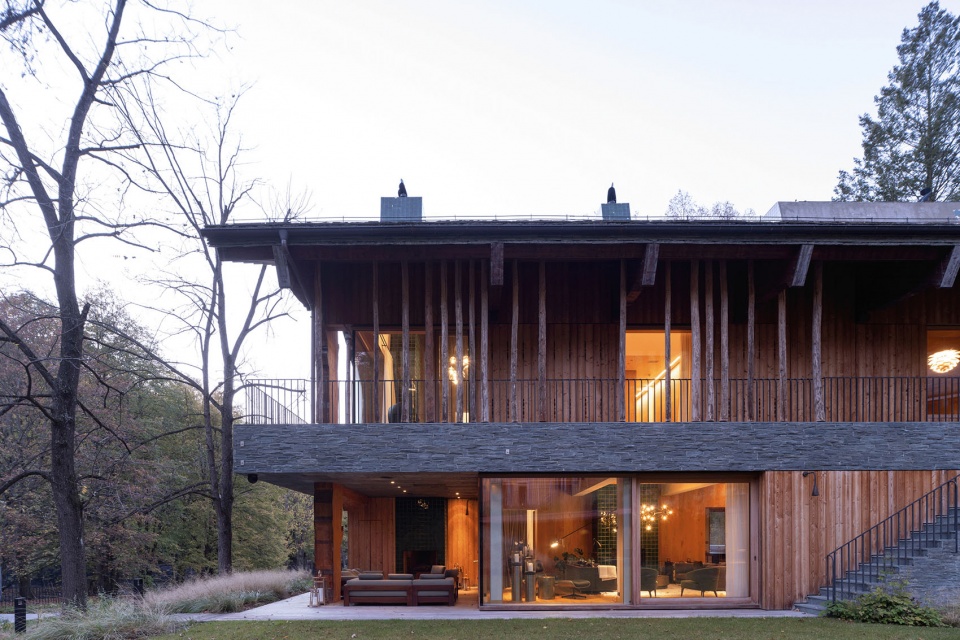
▼木质房屋契合周边环境,timber houses coherent to surrounding setting © Ossip van Duivenbode
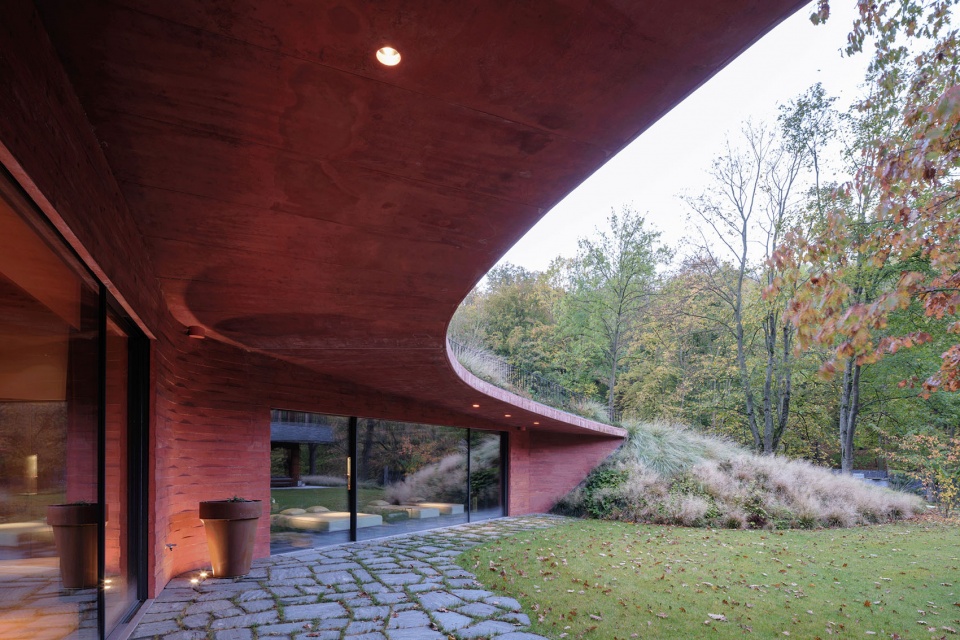
▼联通四座木屋的地下体量拥有良好的采光与视野,the large subterranean volume connecting the four wooden houses has excellent light and views © Ossip van Duivenbode
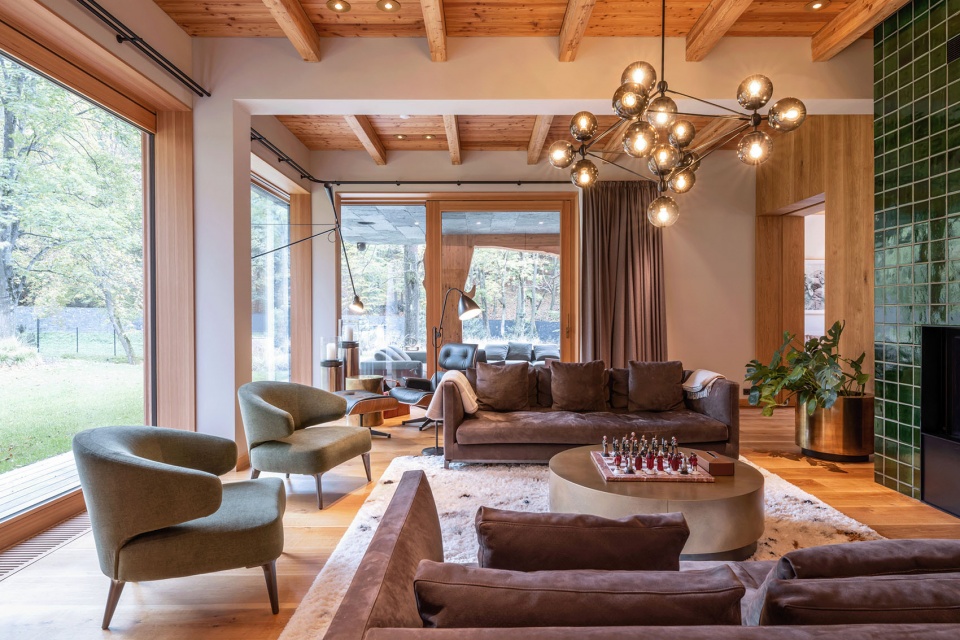
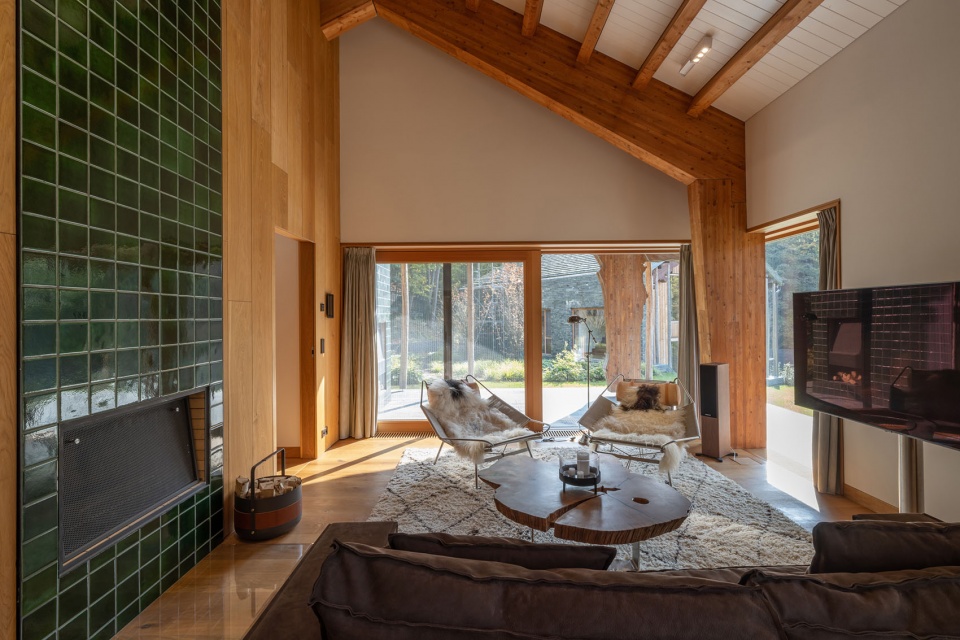
▼会客室,living room © Ossip van Duivenbode
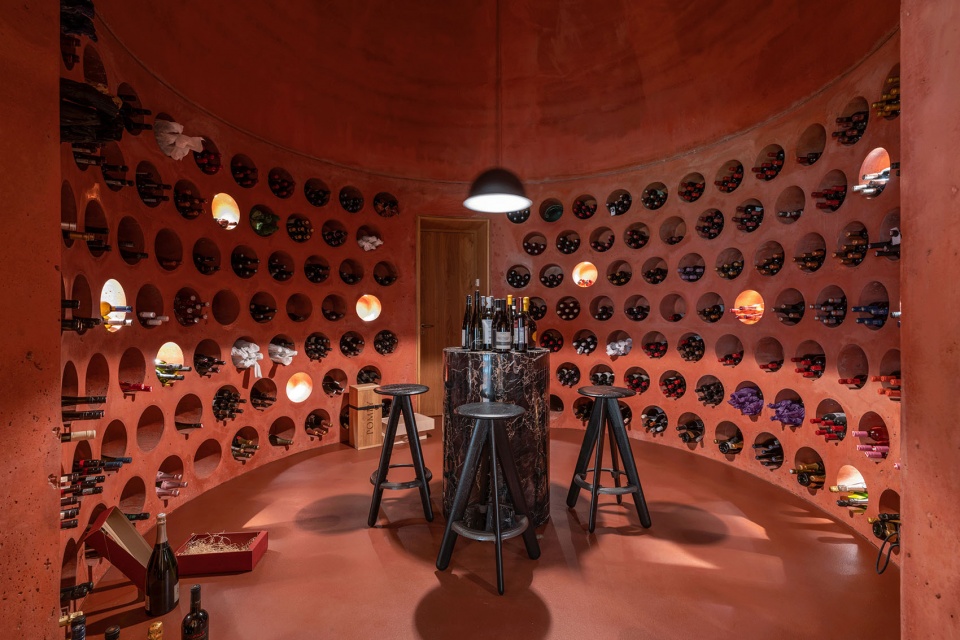
▼酒窖,wine cellar © Ossip van Duivenbode
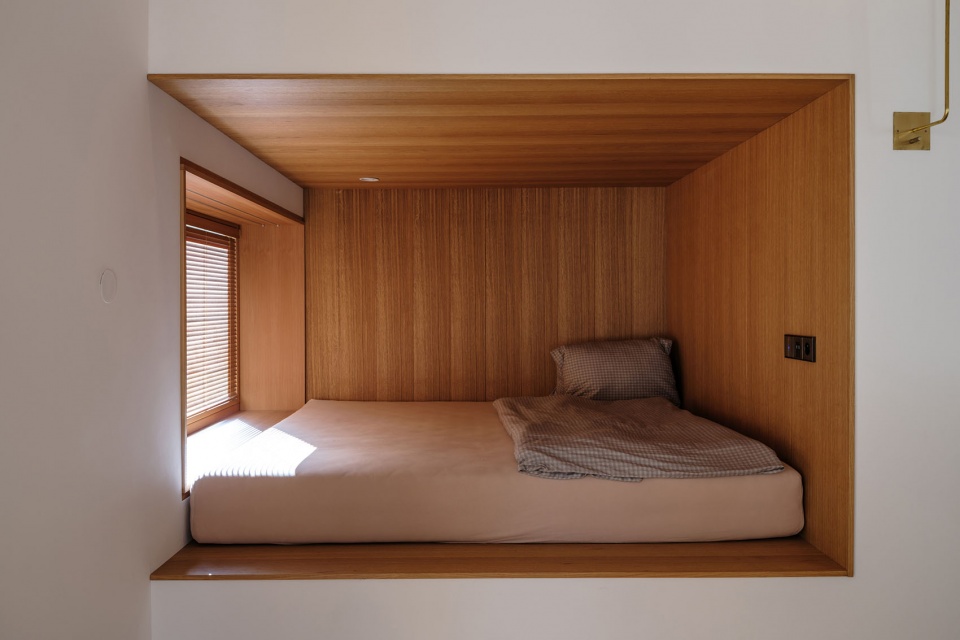
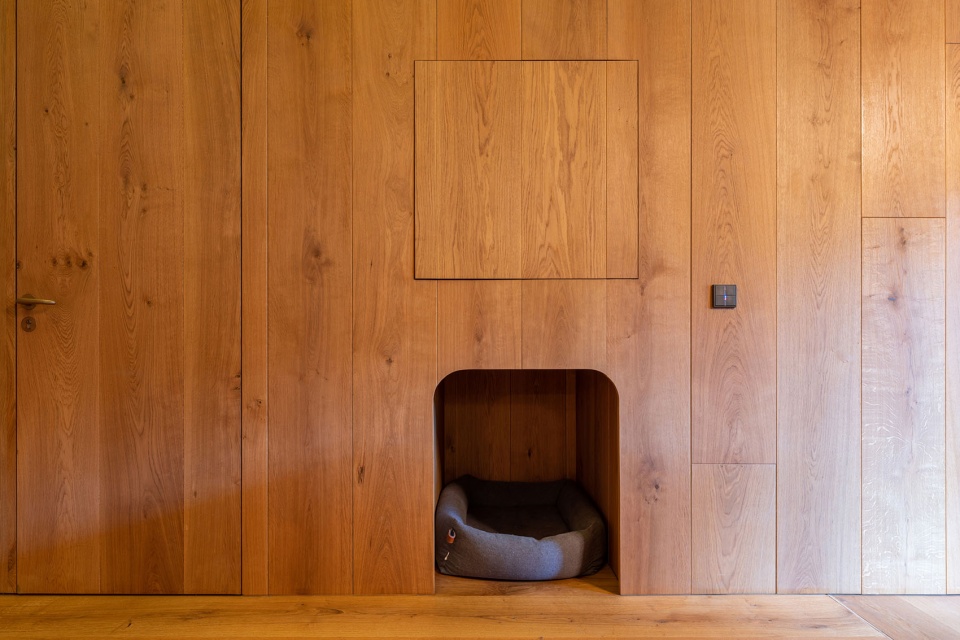
▼卧室与木质家具细部,detail of the bedroom and wood furniture © Ossip van Duivenbode
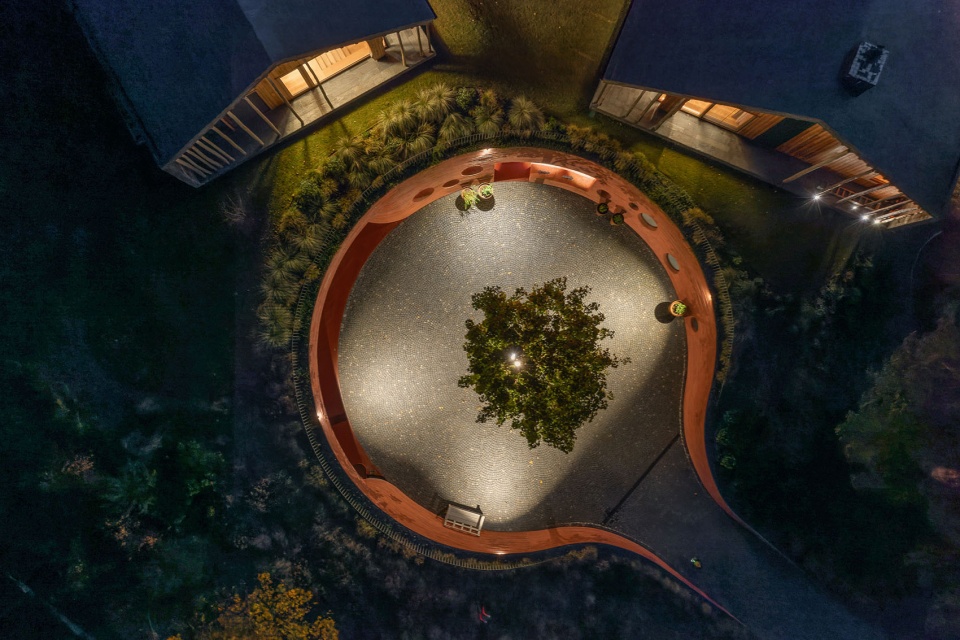
▼圆形下沉广场夜景,sunken circular courtyard night view © Ossip van Duivenbode
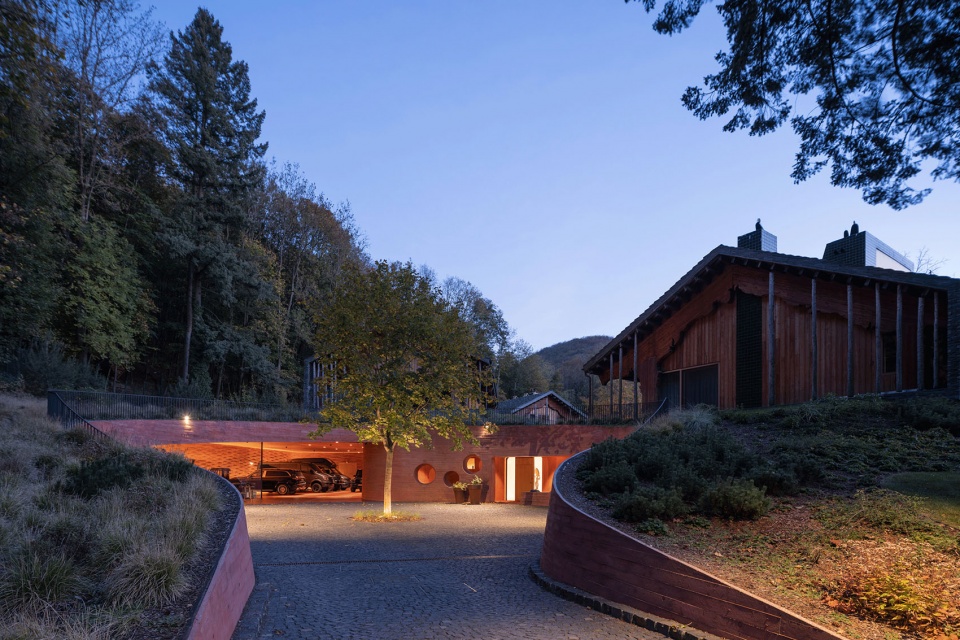
▼进入下沉庭院是此项目体验的高潮时刻,arrival into the sunken courtyard is a pinnacle moment of the project © Ossip van Duivenbode
▼项目剖面图,section of the project © SeARCH
▼地下一层平面图,ground floor plan © SeARCH
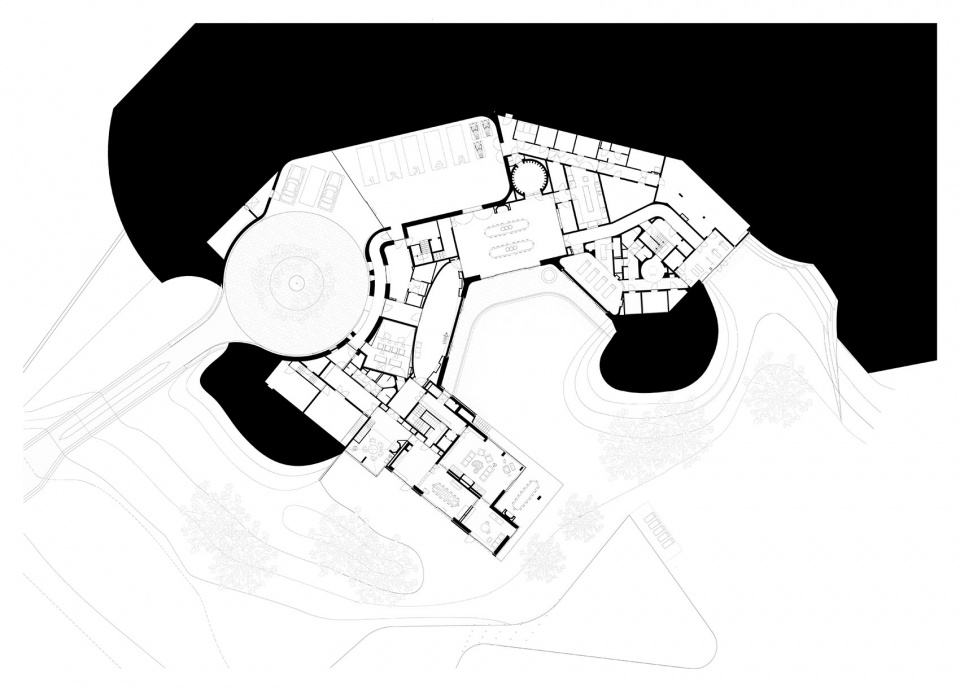
▼一层平面图,1st floor plan © SeARCH
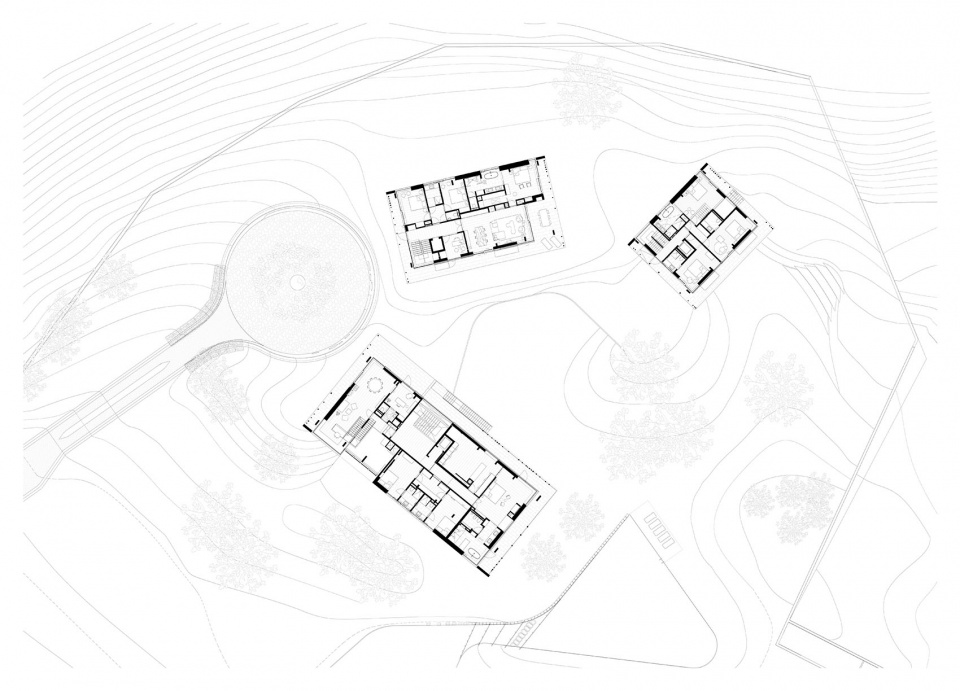
Architecture: SeARCH
Interior design: SeARCH with Ruth Kramer
Location: Carpathians, SK
Year: 2011-2021
Photography: Ossip van Duivenbode
MORE: SeARCH,更多请至:SeARCH on gooood









下沉广场车库好羡慕
覆土的魅力就是空间与自然的无缝连接
室内的木盒子很舒服
覆土建筑的魅力
很棒的设计,结合地形,内外兼修,外环境太赞了