
非常感谢 Basis architectural bureau 予gooood分享以下内容。更多关于他们:Basis architectural bureau on gooood
Appreciation towards Basis architectural bureau for providing the following description:
莫斯科伊斯特拉镇的面积虽然不大,但却拥有着发展旅游业、住宅区和交通基础设施的巨大潜力。小镇的历史文脉围绕新耶路撒冷修道院展开,修道院建筑群的中心坐落着建于17世纪晚期的复活大教堂。
Despite its small size, Istra-town has the potential to develop tourism, residential and transport infrastructure. Its historical and cultural heritage was formed due to the New Jerusalem Monastery. The heart of the complex is the Resurrection Cathedral of the late 17th century.
▼项目概览,overview of the park ©Basis architectural bureau
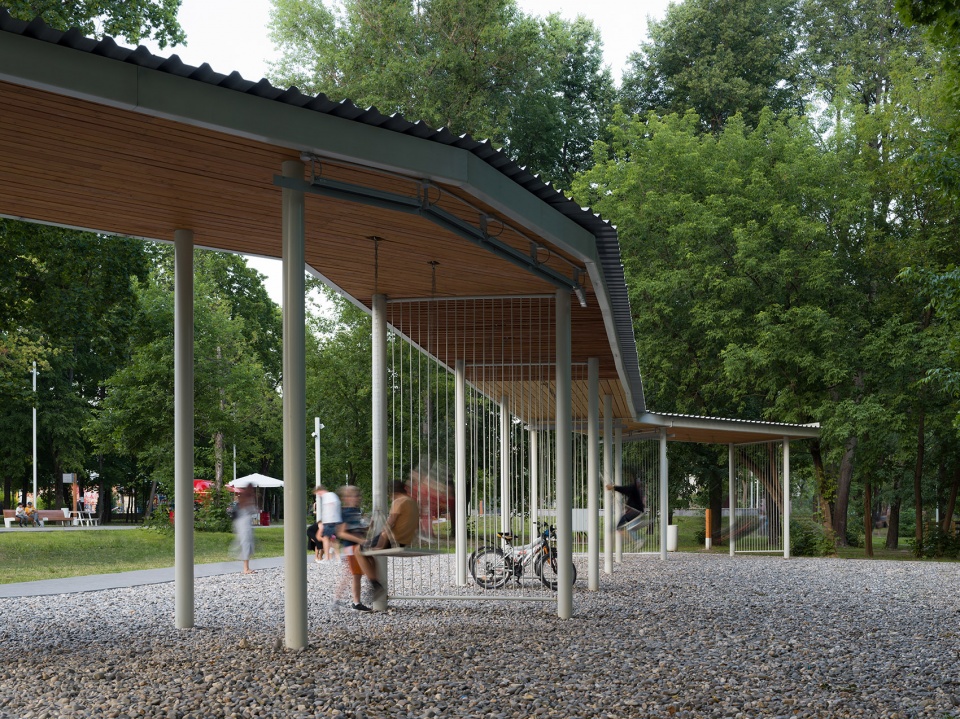
伊斯特拉中央公园的改造与翻新由Basis architectural bureau事务所操刀,落成后成为了最受城市居民喜爱的休闲场所。在改造时,当地市政要求设计团队为该场地保留现有的公园功能,并通过更新场地铺装、照明,以及增加游客设施来满足当地市民们的休闲需求。
▼分析图,analysis diagram ©Basis architectural bureau

The Central Park, which was renovated by Basis architectural bureau, has always been a favorite place of leisure for the city residents. Local public has formed a request to preserve the existing park functions, update outdated paving, lighting and playgrounds.
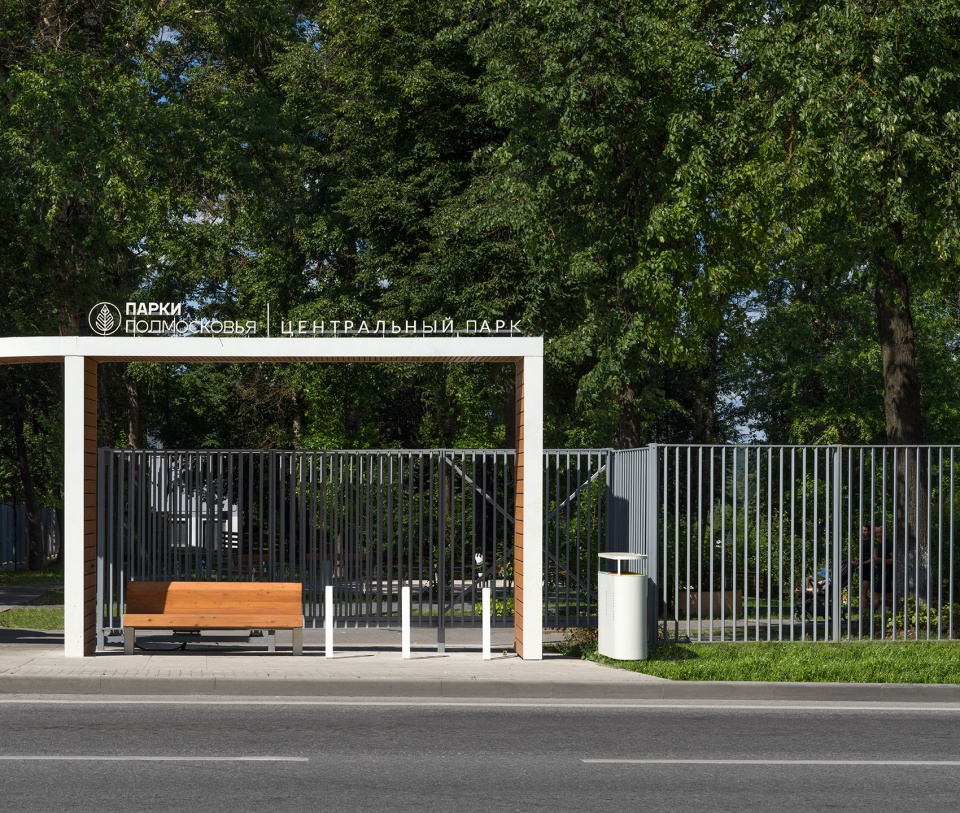
▼公园入口休憩亭,the new pavilion at the entrance of the park ©Basis architectural bureau
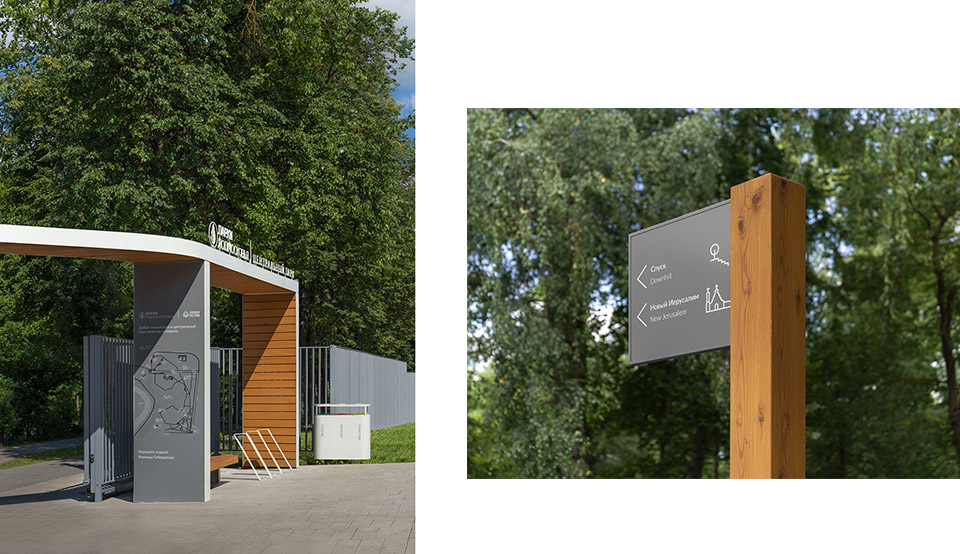
▼入口与指示牌细部,details of the gate and the signboard ©Basis architectural bureau
建筑师的目标旨在创造一座现代生态公园,让不同年龄段的游客都能享受其中,同时促进人与人之间的交流。全新规划的步行路线沿着河流延伸,连接了伊斯特拉火车站和新耶路撒冷修道院,穿过公园内风景如画的景观节点。现有的道路被全新的路网取代,将行人引导至公园休闲区。
The architects aimed to create a modern eco-park for communication between visitors of different ages. The new pedestrian route lays along the river, connecting the Istra railway station with the New Jerusalem Monastery and passing through the picturesque points of the park. The new path should replace the existing one and move pedestrian flows to the recreational area.
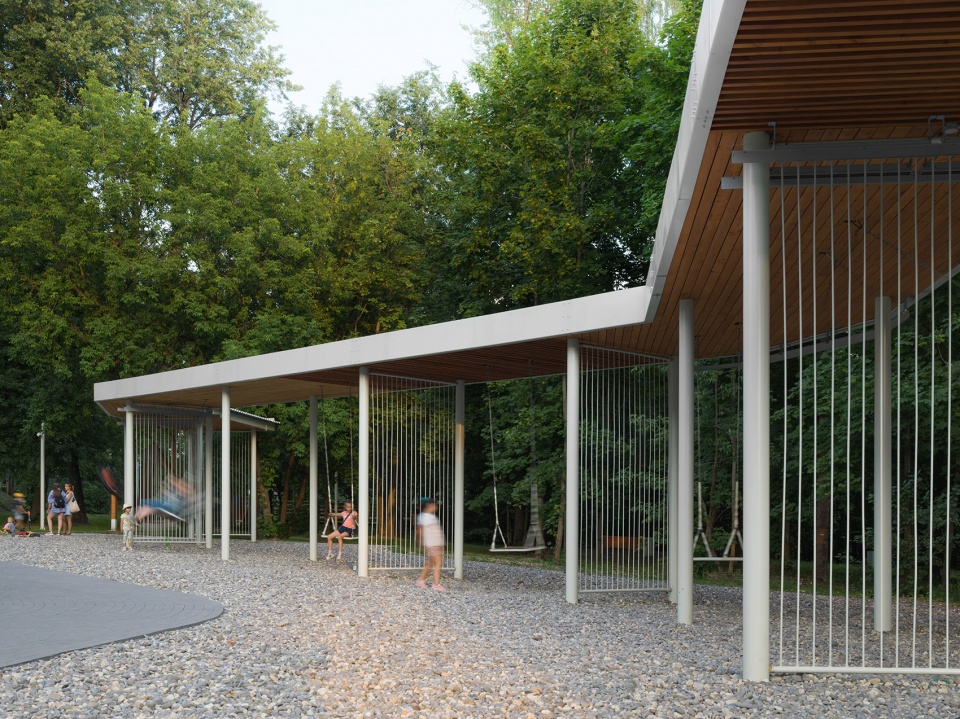
▼秋千,swings ©Basis architectural bureau
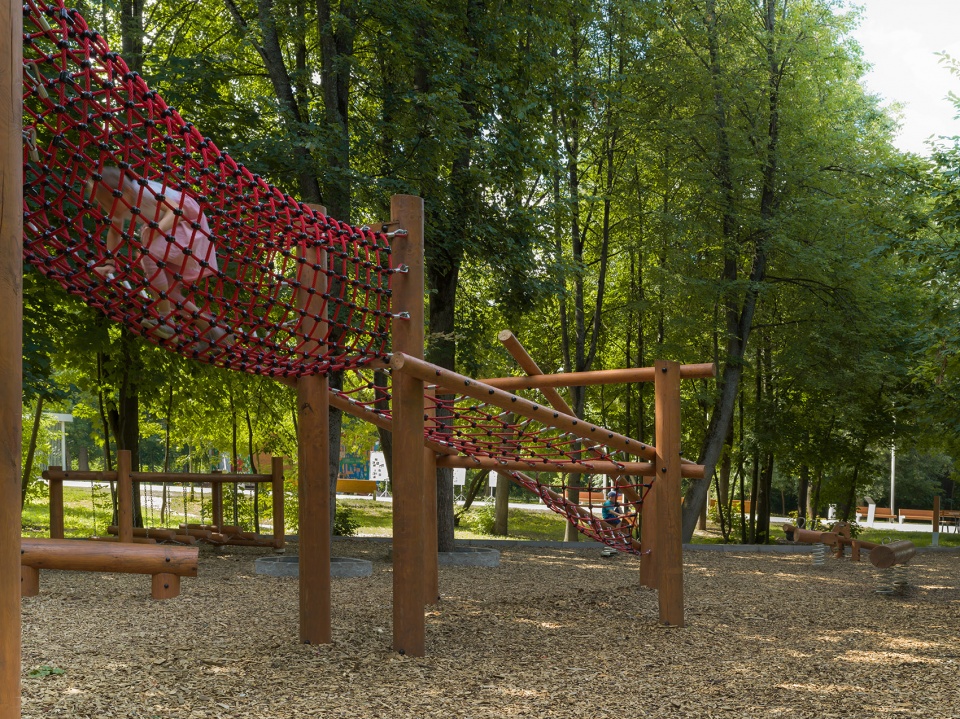
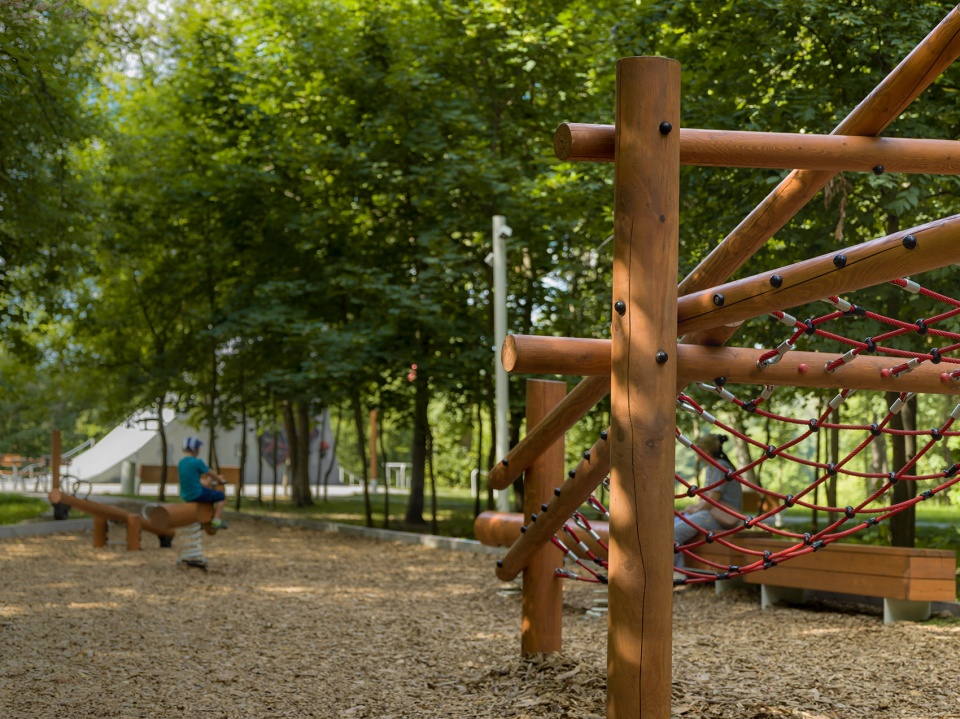
▼游乐场,playground ©Basis architectural bureau
公园的设计重视当地生态,并严格遵守了自然保护区的各项规定。公园内的自然地形有着明显的高度变化,形成了一系列斜坡、小山谷以及平地,在观景平台的加持下,创造出丰富的游览体验。在经过仔细的清理后,河漫滩草甸得以成功保存。号称波德科娃湖天然水库的伊斯特拉河牛轭湖也将在未来得到逐步的生态修复。
The park is equipped with attention to the ecology of the place and strict regulations regarding protected natural areas. The natural relief of the park with pronounced elevation changes, slopes, ravines and plains, strengthened with the help of viewpoint balconies; cleared floodplain meadow was successfully preserved. The natural reservoir Lake Podkova – the oxbow lake of the Istra River — will be restored in the future.
▼“漂浮”在场地上的人行桥,pedestrian bridge “floating” over the ravine ©Basis architectural bureau
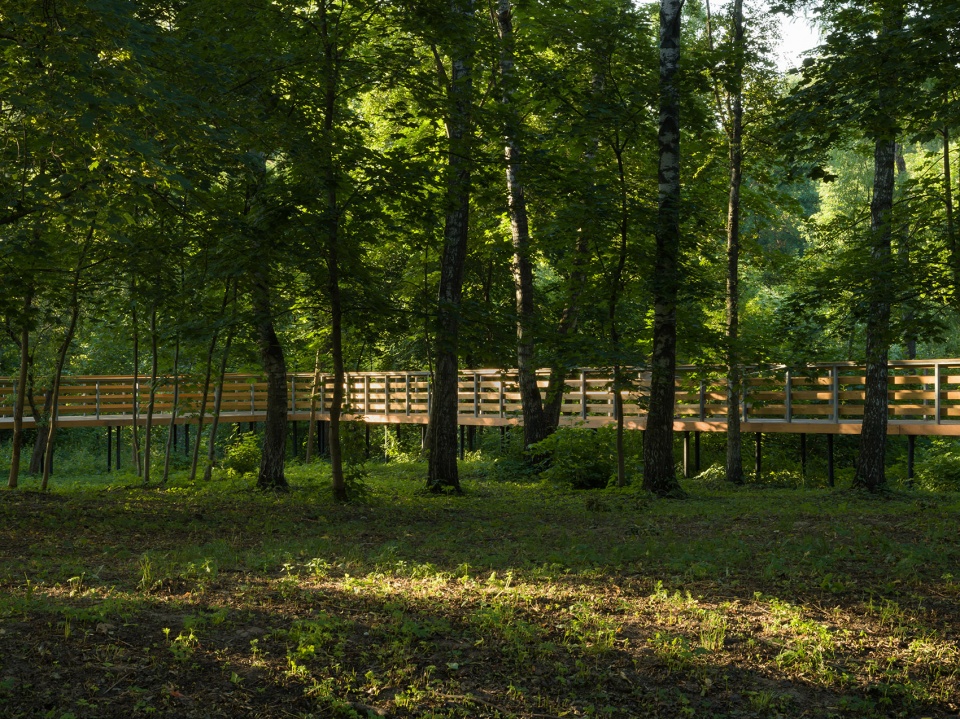
▼人行桥与观景平台,pedestrian bridge and landscape balconies ©Basis architectural bureau
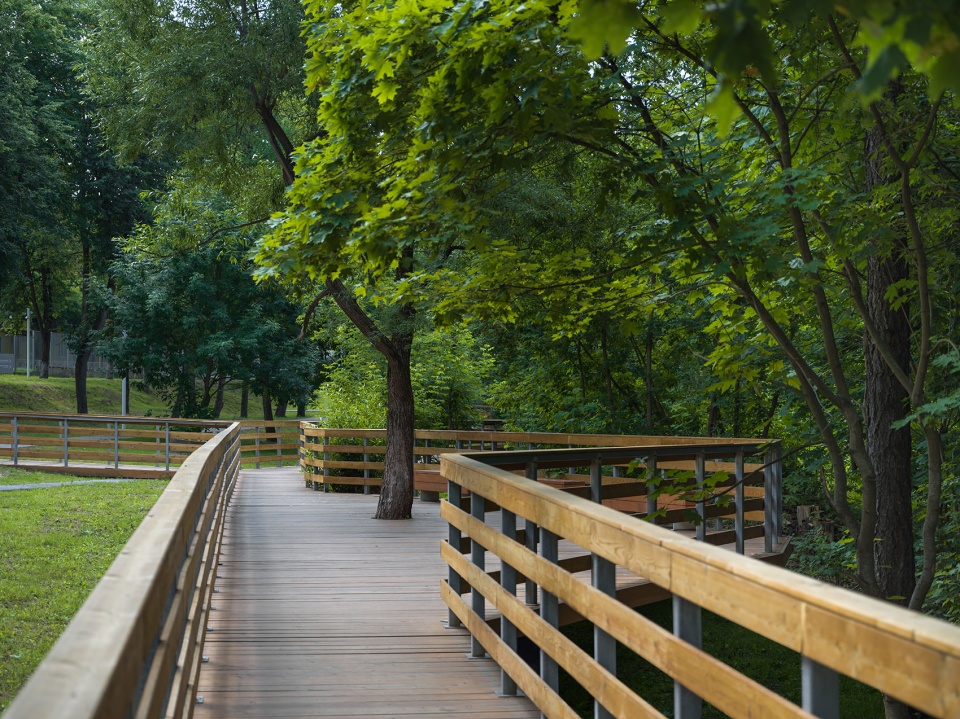
▼人行桥细部,details of the pedestrian bridge ©Basis architectural bureau
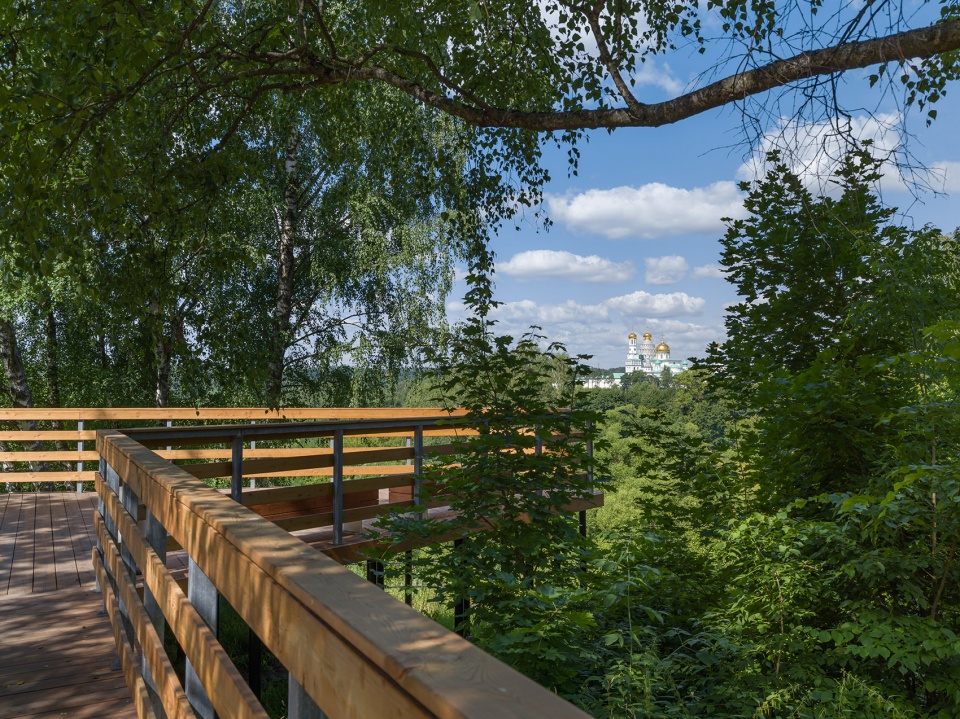
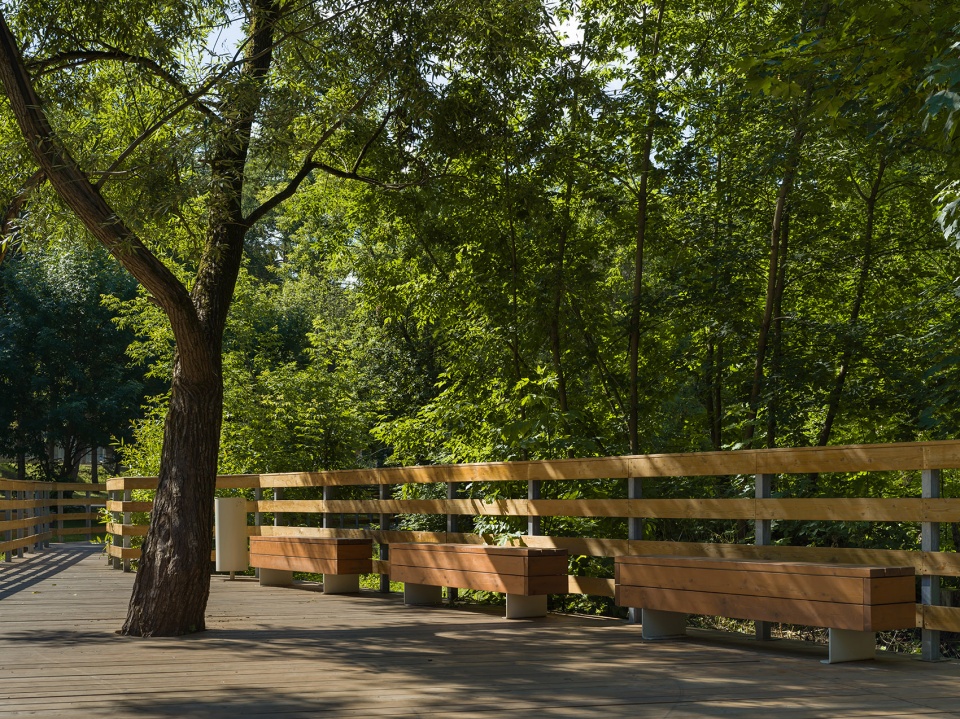
位于1.5公里外的新耶路撒冷修道院为公园带来了巨大的视野优势,于“漂浮”在峡谷上的人行桥上,便可以欣赏到远处的白石修道院。人行桥采用了天然石材与木材建造,旨在回应当地的历史语境。
The visual dominant of the territory is the ensemble of the New Jerusalem Monastery, located 1.5 kilometers away. A view of the white-stone monastery in the distance opens from the pedestrian bridge “floating” over the ravine. The selected materials – natural stone, wood — is a semantic reference to the historical ensemble.
▼秋千夜景,night view of the swings ©Basis architectural bureau
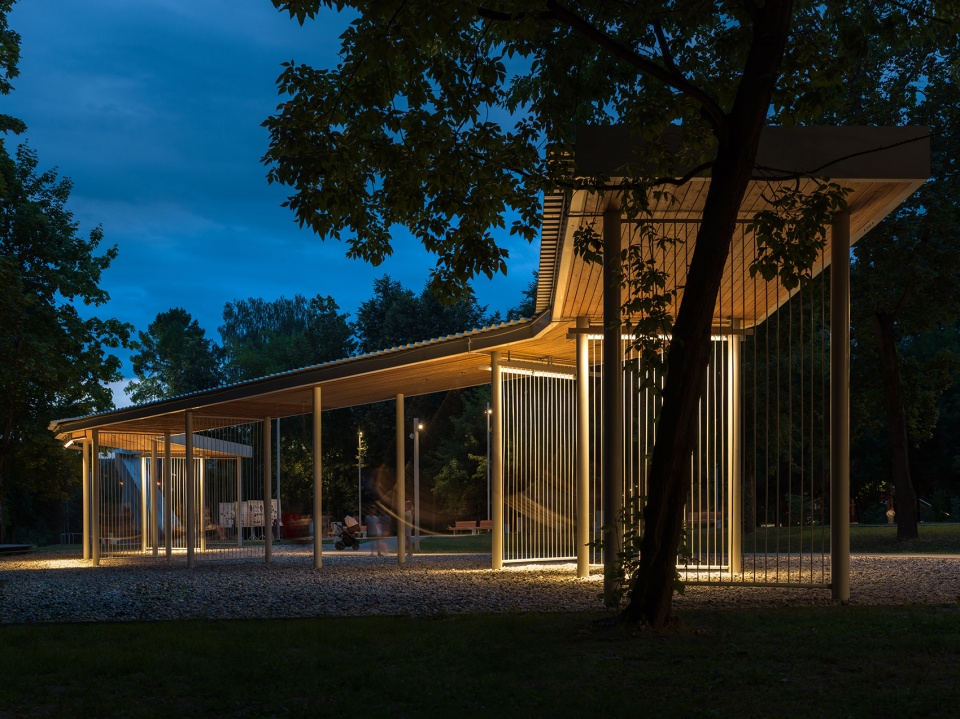
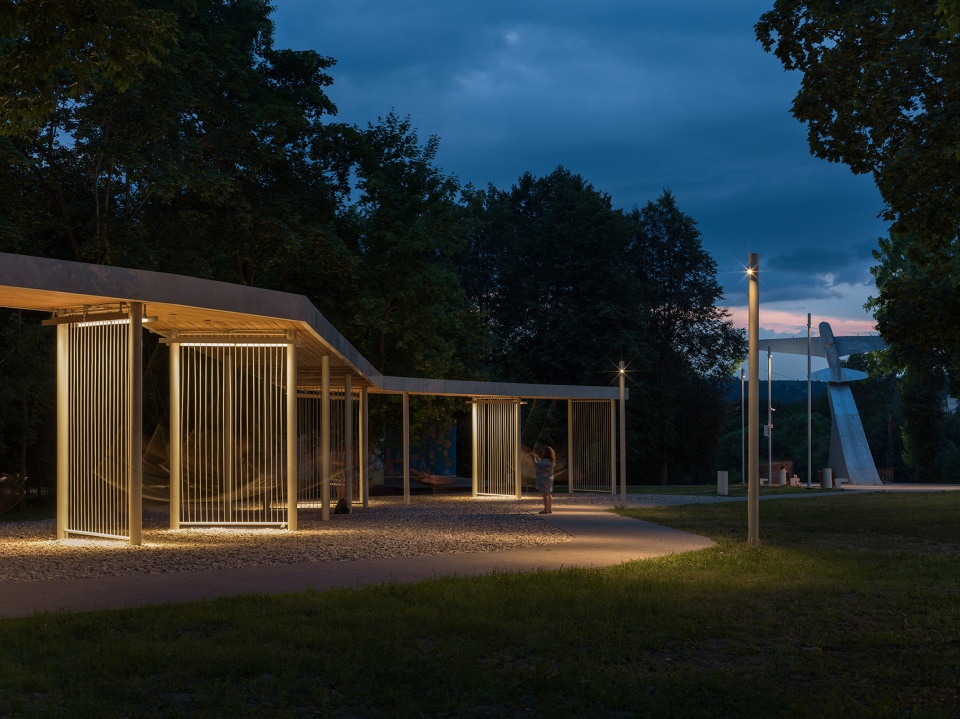
▼秋千细部,details of the swings ©Basis architectural bureau
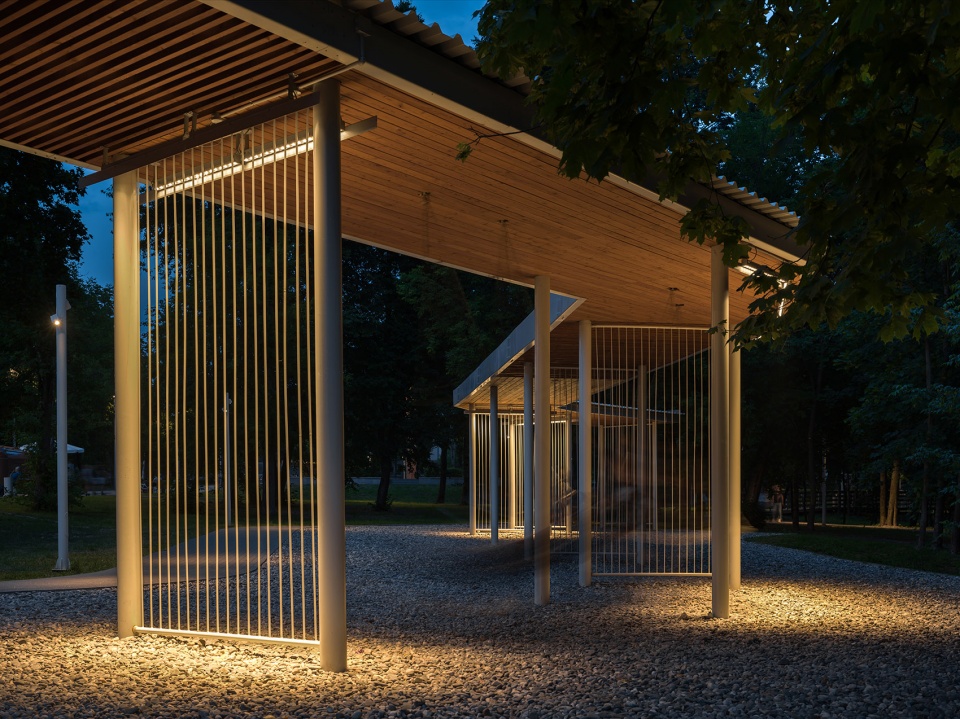
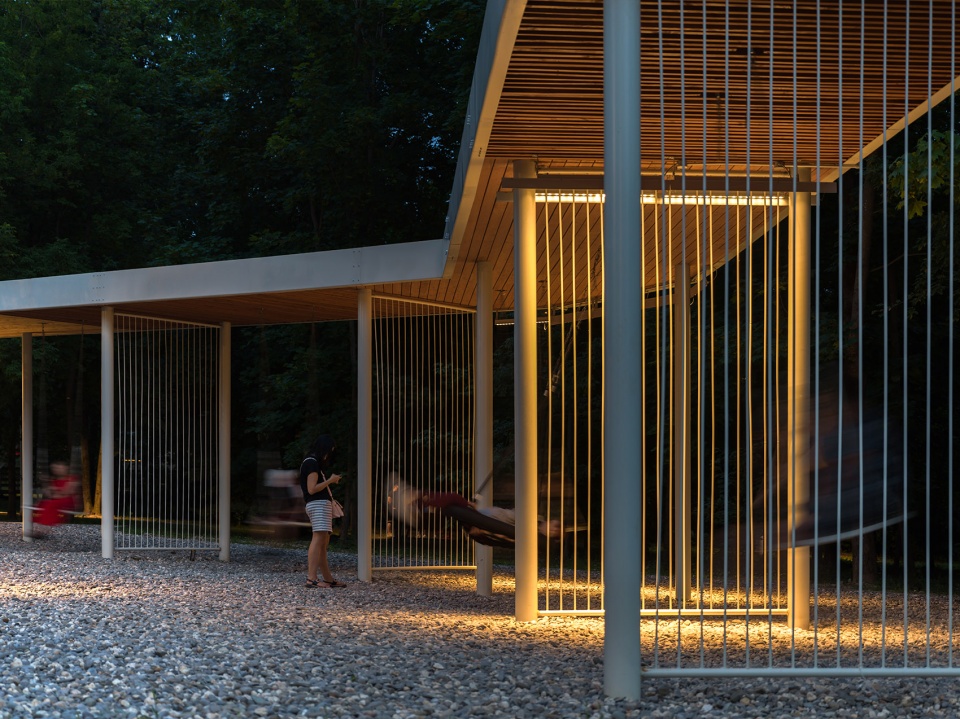
点缀在公园中的白色艺术装置、长椅和藤架在全景中与修道院的轮廓相互呼应,以现代的设计语言延续了修道院的极简主义风格。改造后的公园以现代化的设施满足了当地居民的需求,包括:全新的公园入口休憩亭、秋千、触觉花园、观景平台、更新后的路网系统、安全便捷的城市照明,以及能够创造亲子互动的游乐场。
The white-painted art objects, benches and pergolas harmonize in the panorama with the silhouette of the monastery, while remaining minimalist in a modern way. As a result of the transformation, the residents of the town received a modern park with a new entrance group, swings, a tactile garden, viewing platforms, an updated road and path network, lighting and playgrounds.
▼人行桥夜景,night view of the pedestrian bridge ©Basis architectural bureau
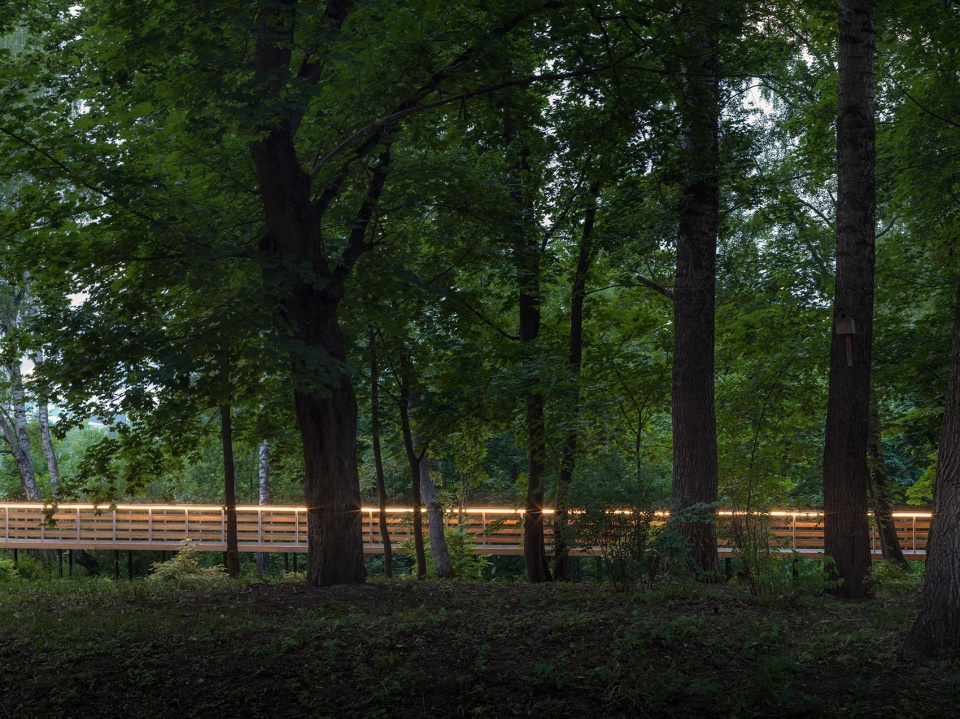
▼人行桥夜景细部,detailed night view of the pedestrian bridge ©Basis architectural bureau
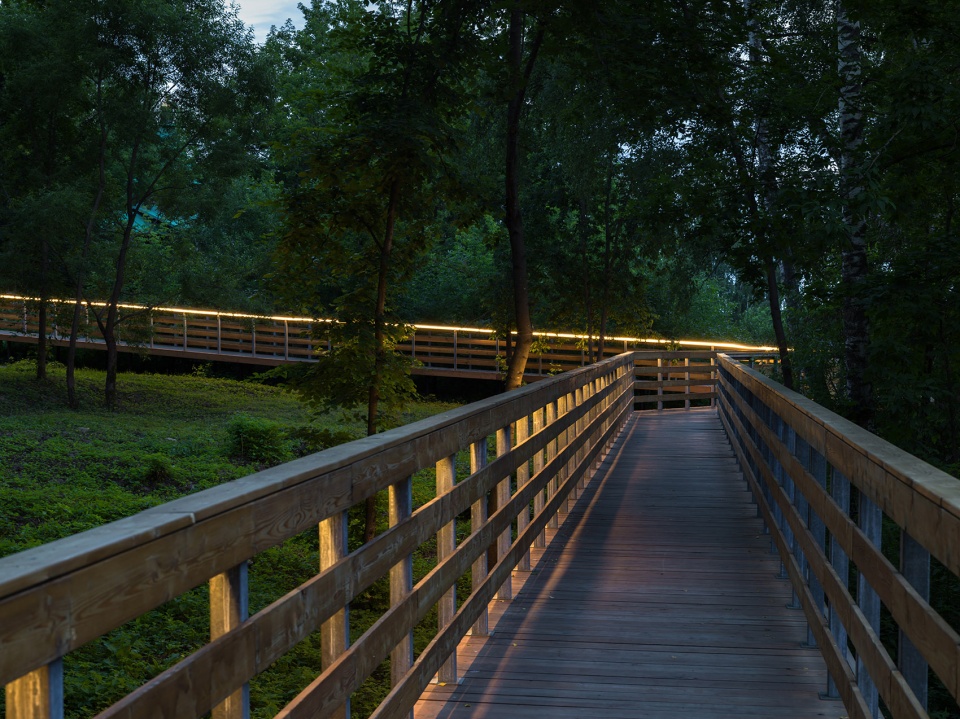
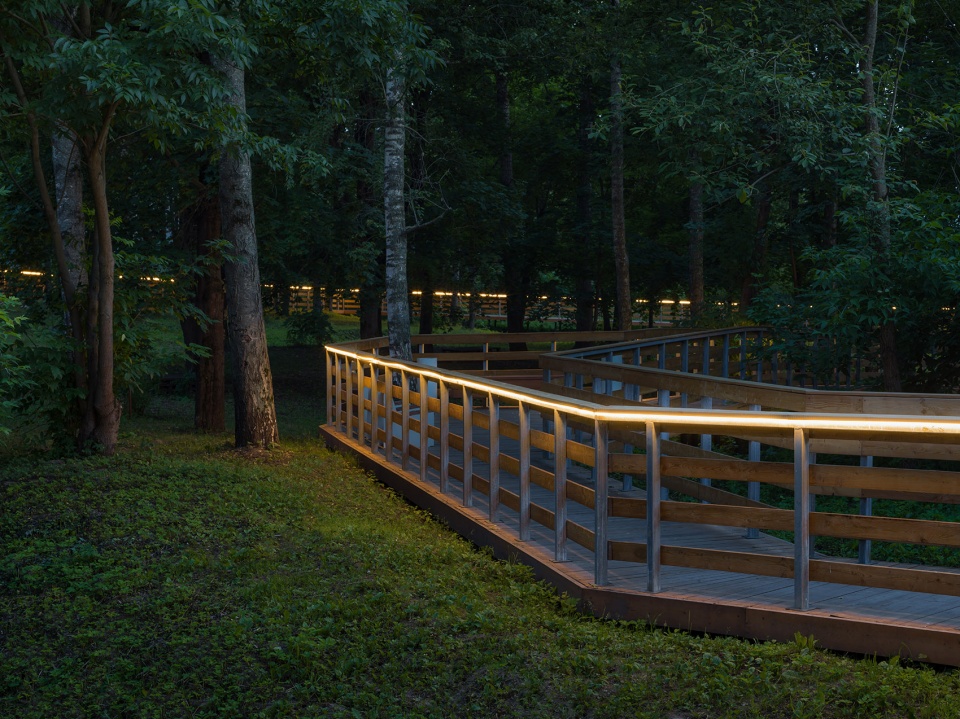
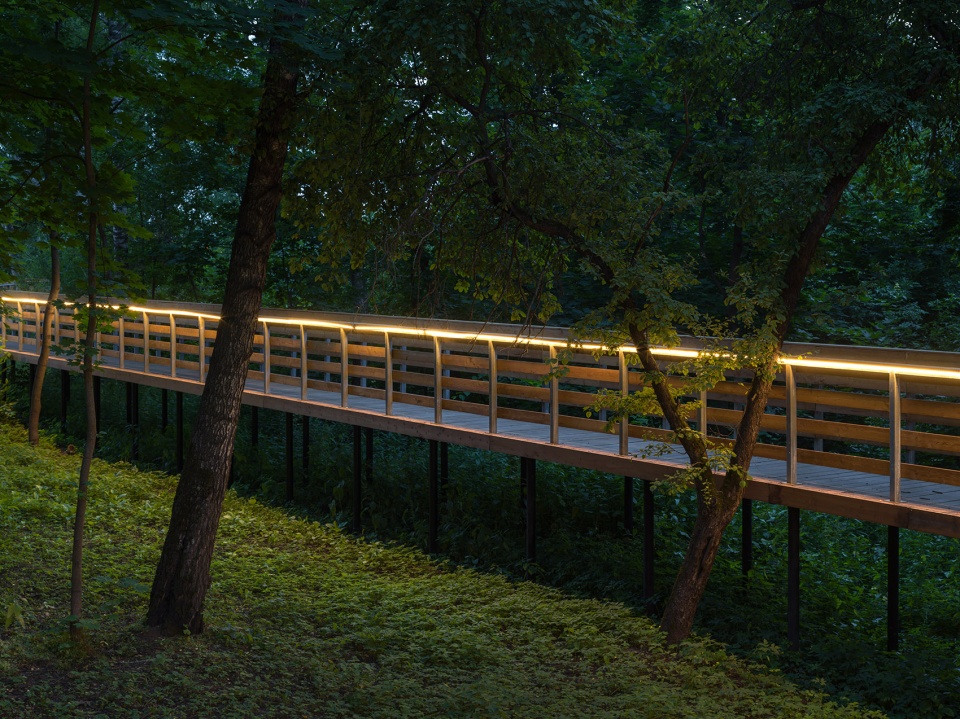
在未来,当地市政还希望在此基础上为公园增加一系列更为安静休闲的娱乐区,例如:亲水平台、观景台、步行路线;此外还计划为公园增加新的户外活动基础设施,如环形自行车道以及冬季滑雪场等。
In the future, it is planned to place Quiet recreation areas, approaches to the water, observation platforms from viewpoints, walking routes on the territory; organize infrastructure for outdoor activities – ring cycle routes, in winter – ski slopes.
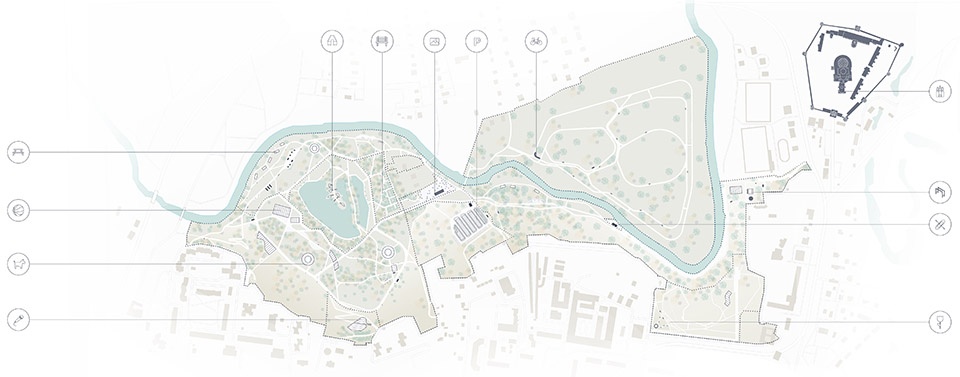
▼总平面图,master plan ©Basis architectural bureau
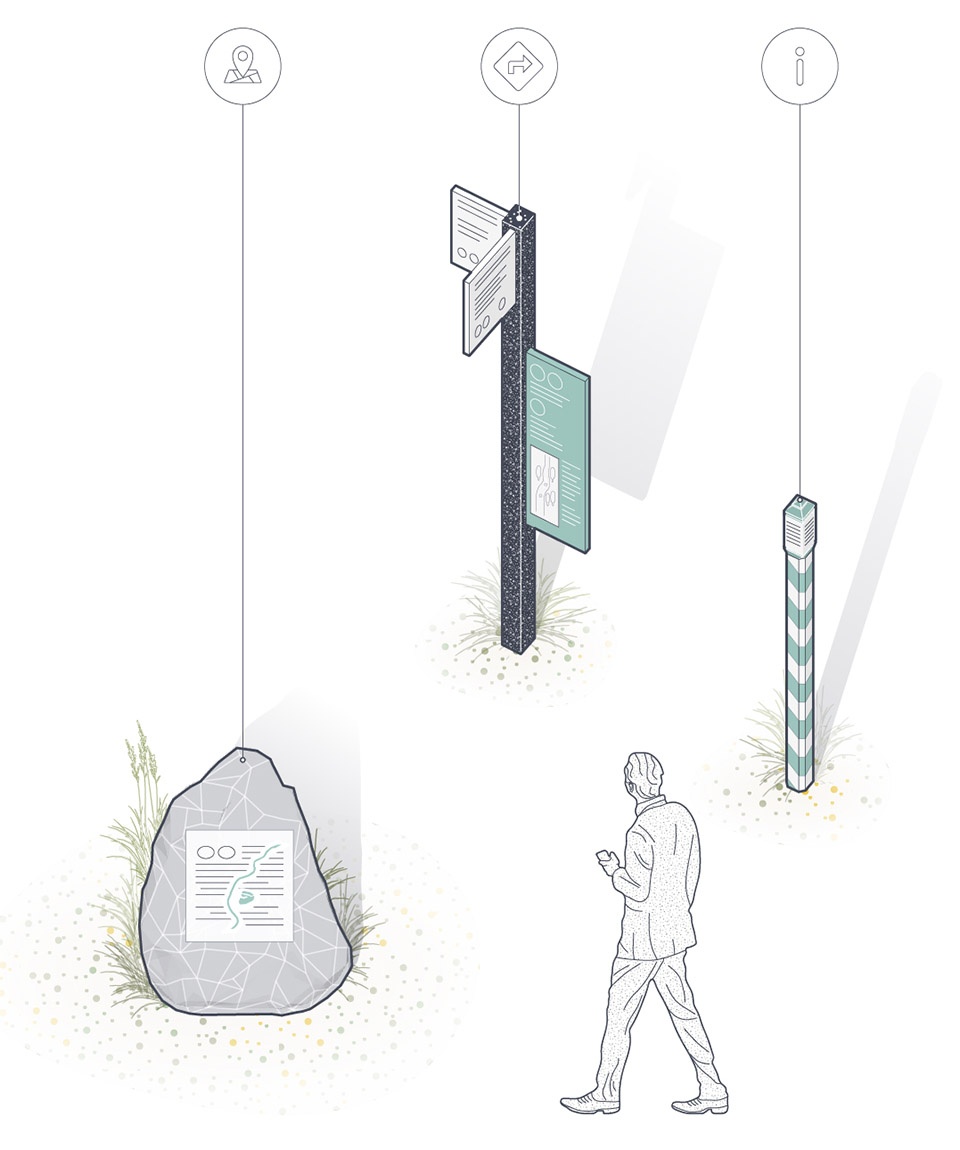
▼标识系统,VI design system ©Basis architectural bureau
S = 4 Ha
Project team:
Ivan Okhapkin
Konstantin Pastukhov
Polina Pavlova
Shevtsova Valeria
Palchikov Dmitry
Garnenko Alexandra
Anna Anisimova
Andrey Kverkveladze
Sergey Kozlov
Partners: Urbanica
Customer: Istra town administration, The Ministry of landscape and public space development of Moscow region
Implementation: 2021 – 2022
更多关于他们:Basis architectural bureau More:Basis architectural bureau on gooood









现代生态公园
建筑与自然,人的使用过程中与自然融合的很棒。
不违和
想去看看
传说中的岁月静好(*/ω\*)