感谢 Zaha Hadid Architects 予gooood分享以下内容。更多关于:Zaha Hadid Architects on gooood
Appreciation towards Zaha Hadid Architects for providing the following description:
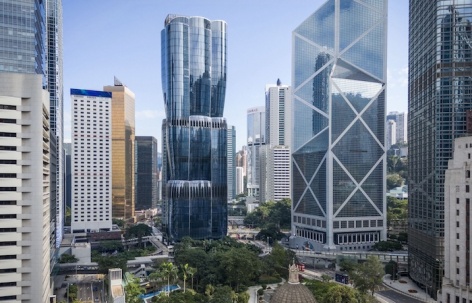
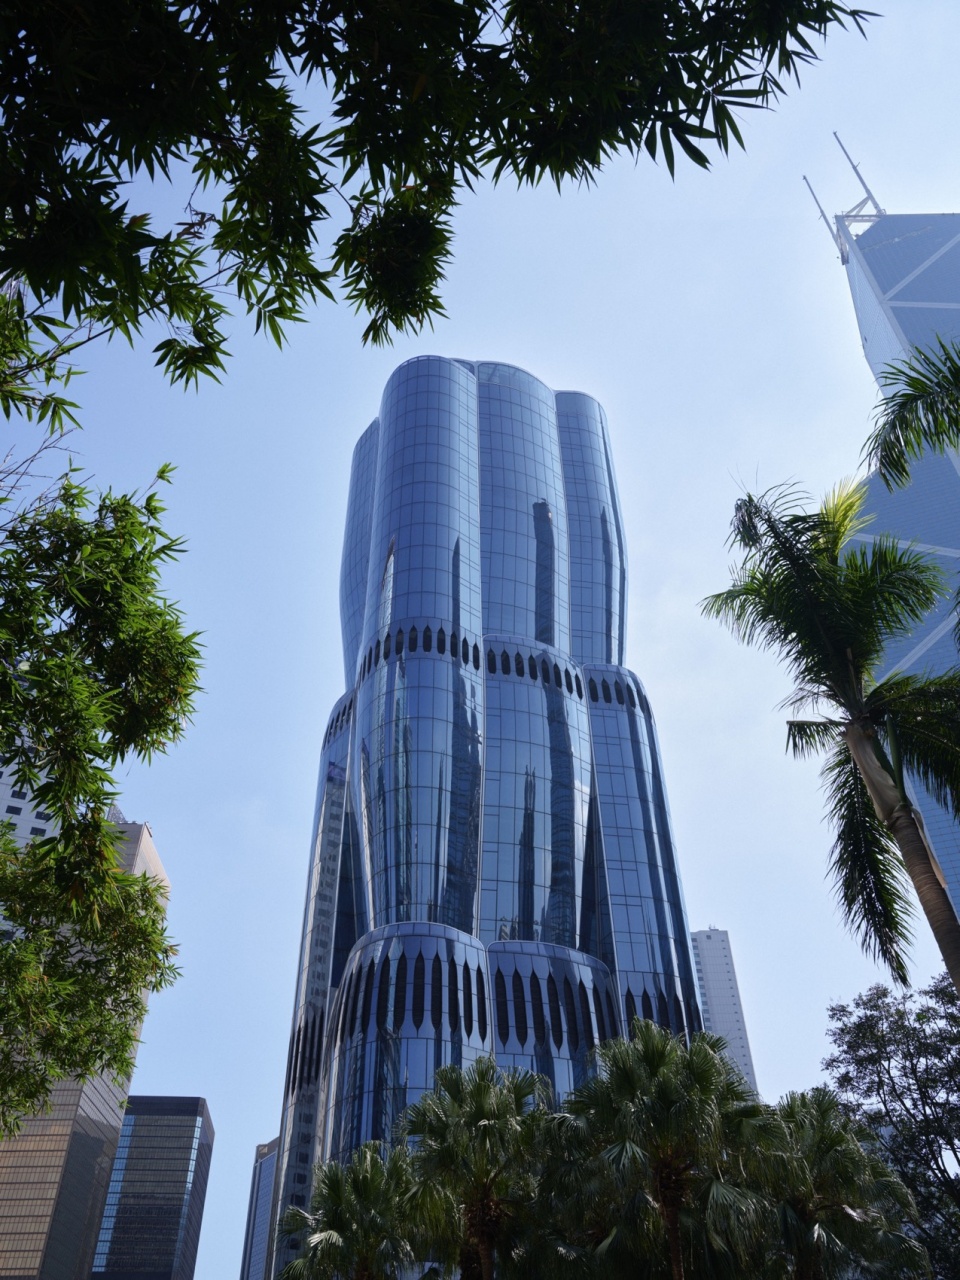
由恒基兆业地产开发的36层高的Henderson大厦位于香港中央商务区的中心地带,原址为一处多层停车场,毗邻Chater花园,从这里步行不久就能到达中环和金钟地铁站。在本项目中,设计者将建筑的基座抬升到地平线以上,在这个世界上最繁忙的城市之一的市中心打造了种满树木和植物的花园,使这个全新的城市广场被自然气息所包围。
Located in the heart of Hong Kong’s central business district, the 36-storey ‘The Henderson’ tower for Henderson Land replaces a multi-storey car park to create an urban oasis adjacent to Chater Garden within a short walking distance to both Central and Admiralty MTR metro stations. With its base elevated above the ground to shelter courtyards and gardens cultivated with trees and plants in the centre of one of the world’s busiest cities, the design creates new civic plazas that are enveloped by nature.
▼项目视频,video © Stoyan Bozov – composer
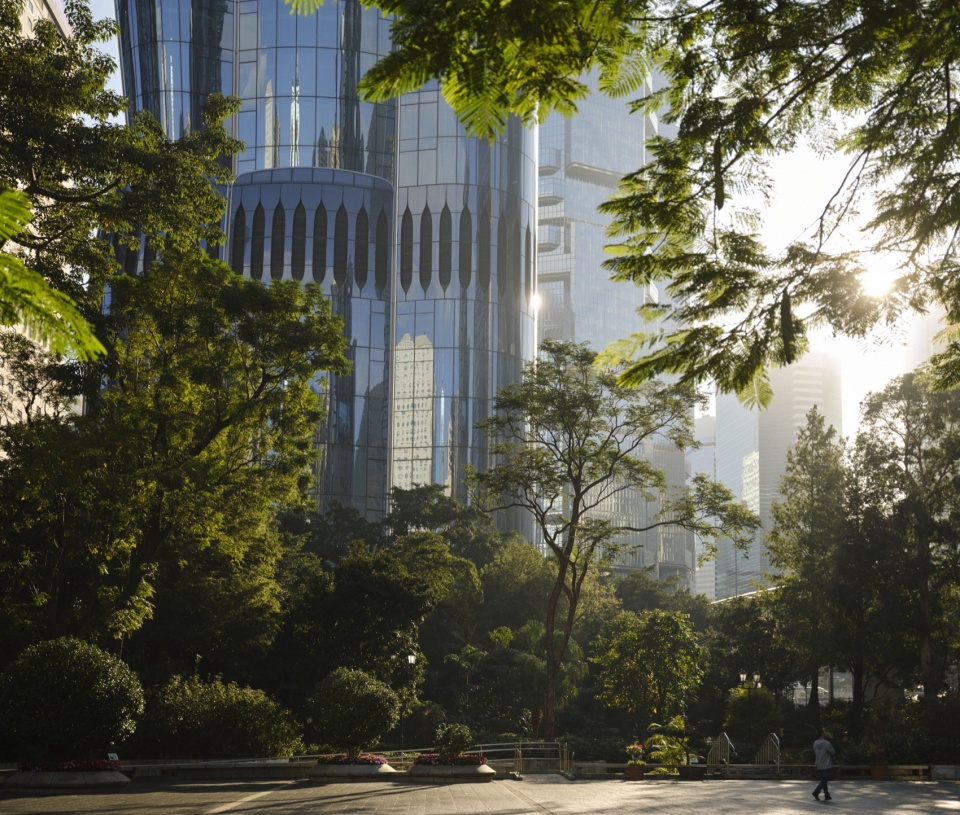
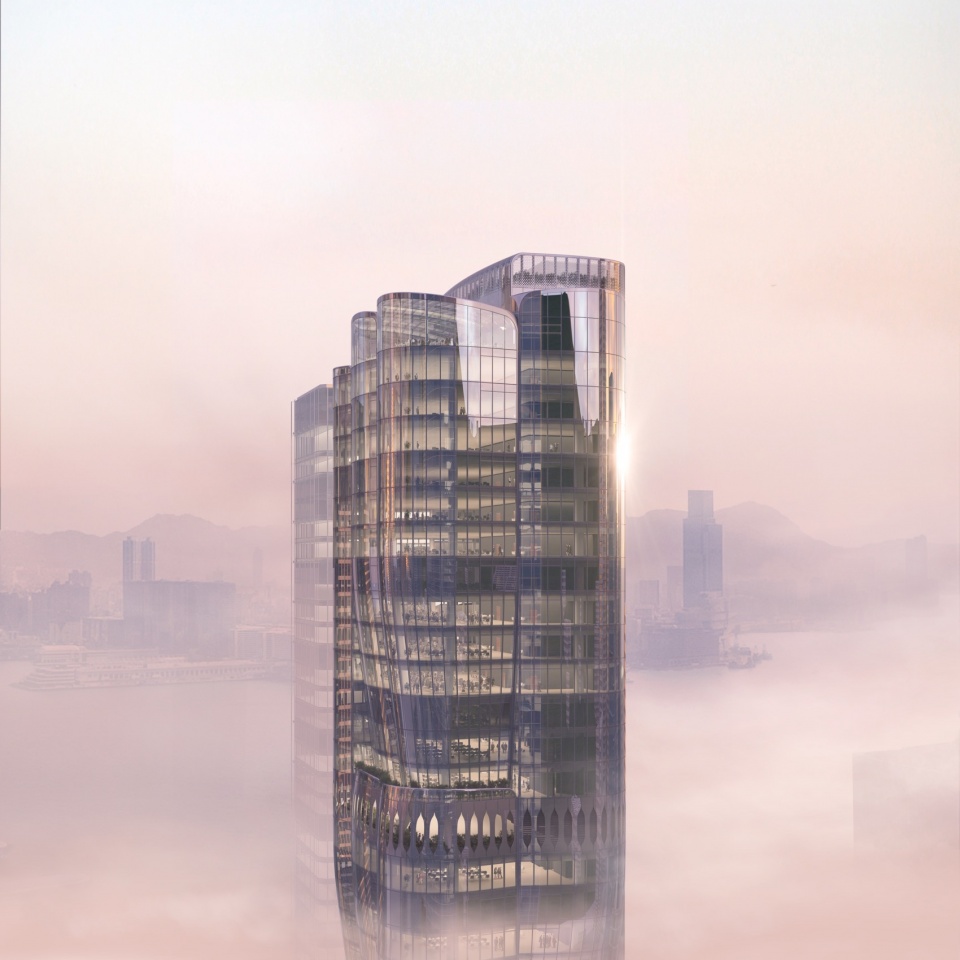
设计灵感来源于自然界中的有机形态,大厦与相邻的公共花园和花园相连;宁静的户外空间也与宽敞的室内公共空间连接;弧形玻璃幕墙的工艺和精度更加增强了建筑内部与周围环境之间的对话。设计者在设计中采用了即将绽放的紫荆花的形象,以此定义了这栋大厦的结构形式和层次感。紫荆花又名香港兰花树,美利道上方的城市植物园便有紫荆花的种植,香港特区旗帜上也是这种花朵图案。Henderson大厦位于香港金融区的核心地带,在香港高架人行道网络的东西/南北交汇处,与周围的花园、商店、餐厅还有主要金融和民办机构办公区域相连。
Echoing the organic forms of the natural world; the redevelopment connects with the adjacent public gardens and parks. These tranquil outdoor areas flow into the generous communal spaces of the interior; the craftsmanship and precision of the curved glass façade enhancing this seamless connectivity between the building’s interiors and the surrounding gardens and city beyond. The design reinterprets the structural forms and layering of a Bauhinia bud about to blossom. Known as the Hong Kong orchid tree, the Bauhinia x blakeana was first propagated in the city’s botanic gardens above the Murray Road site and its flowering bud features on Hong Kong’s flag. At the core of the city’s financial district, the project is situated at the east-west / north- south junction of Hong Kong’s network of elevated pedestrian walkways; connecting directly with surrounding gardens, shops and restaurants as well as the offices of leading financial and civic institutions.
▼项目概览,Overall view © Virgile Simon Bertrand
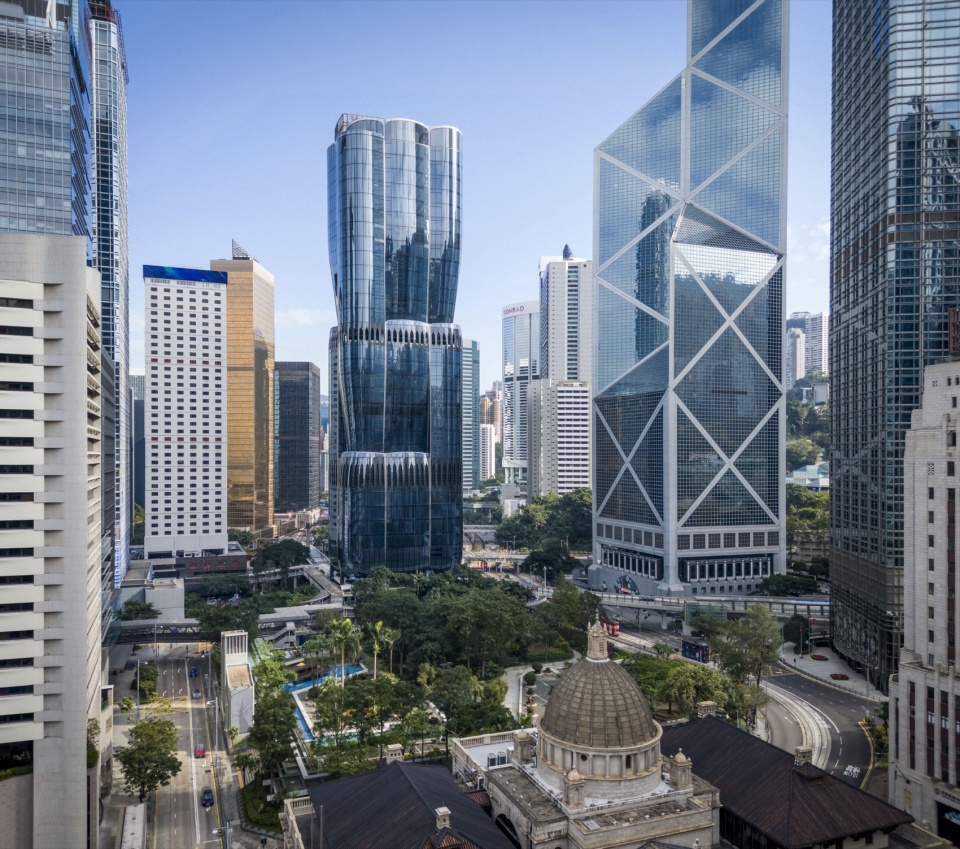
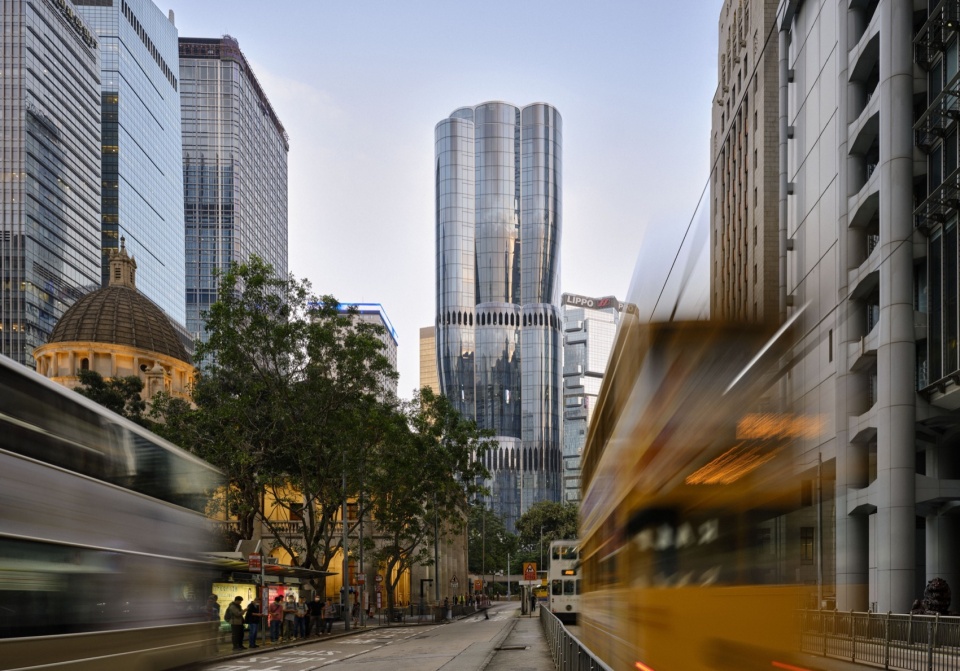
▼从附近街道看向大厦,View of the building from nearby streets © Virgile Simon Bertrand
大厦采用了高强度钢结构,形成了较大的跨度(宽达26米),内部采用自然采光,没有柱结构,其中甲级办公室有5米层高,为客户提供最大的灵活性;建筑的垂直向核心设置在东侧,这样能够避开Chater花园,并保证西侧的城市天际线景观。本项目是与恒基兆业地产和奥雅纳建筑可持续发展团队合作,并取得了LEED白金和WELL白金预认证,还获得了中国绿色建筑评级中的三星最高级别。设计方案、采购环节和施工是在业主入住后获得的全面认证。大厦中安装了智能管理系统,为所有住户从街道到工作站打造了一条非接触式通道,包括人工智能辅助的电梯控制系统,避免了人们与公共表面的直接接触。住户可以使用手机、非接触式智能卡或生物识别技术通过安检并进入大楼、呼叫电梯到达指定楼层、进入休息区和洗手间等其它区域。
A high-tensile steel structure provides very wide span (up to 26m) of naturally lit, column-free, Grade A office space with a 5 metre floor-to-floor height giving maximum flexibility; its vertical core located on the eastern side of the building to optimise views of Chater Garden and the city’s renowned skyline to the west. Working with the Henderson Land and Arup’s Building Sustainability Team, the design has achieved LEED Platinum and WELL Platinum pre-certification together with the highest 3-Star rating of China’s Green Building Rating Program. The design, procurement and construction targets full certification at occupancy. The building’s smart management system creates a contactless pathway for all occupants from the street to their workstation that eliminates direct contact with communal surfaces and includes AI-assisted lift controls. Using a mobile phone, contactless smart card or biometric recognition, occupants can enter the building and pass security, call lifts to their office floor and access other zones such as lounge areas and washrooms.
▼大厦夜景,Night view © Virgile Simon Bertrand
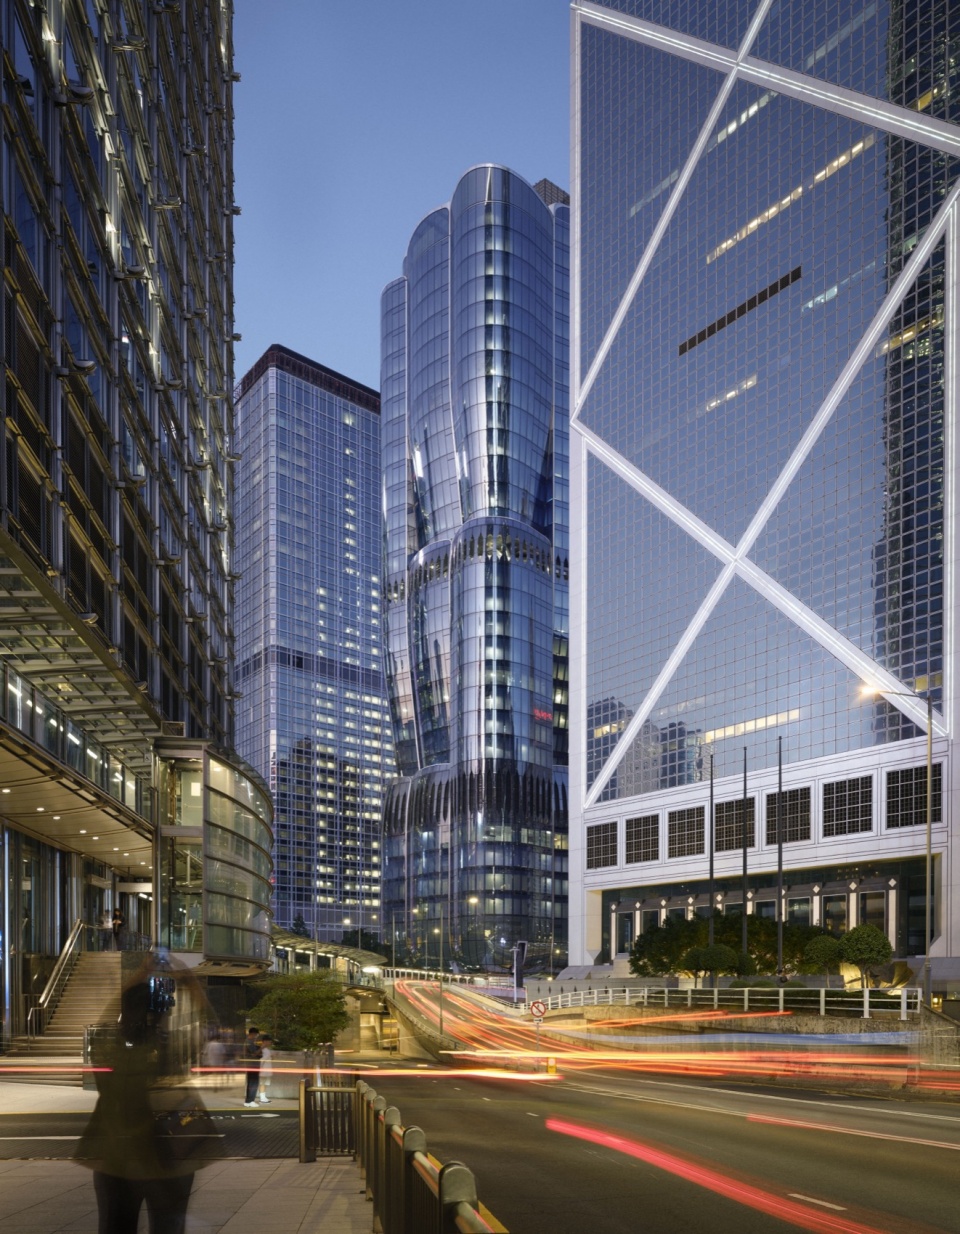
▼仰视立面,Facade © Virgile Simon Bertrand
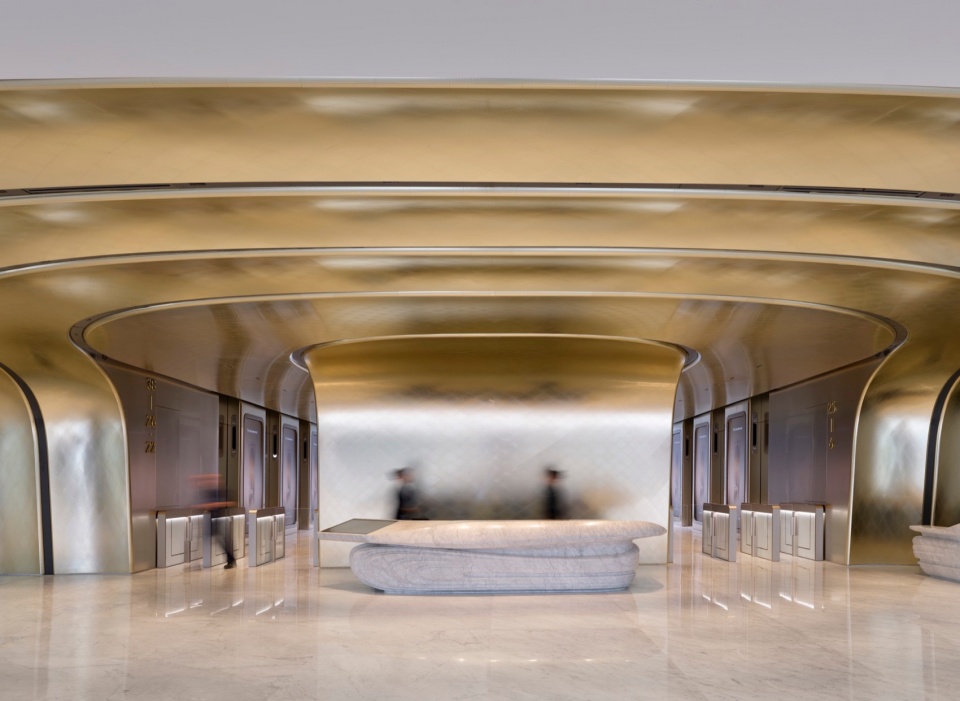
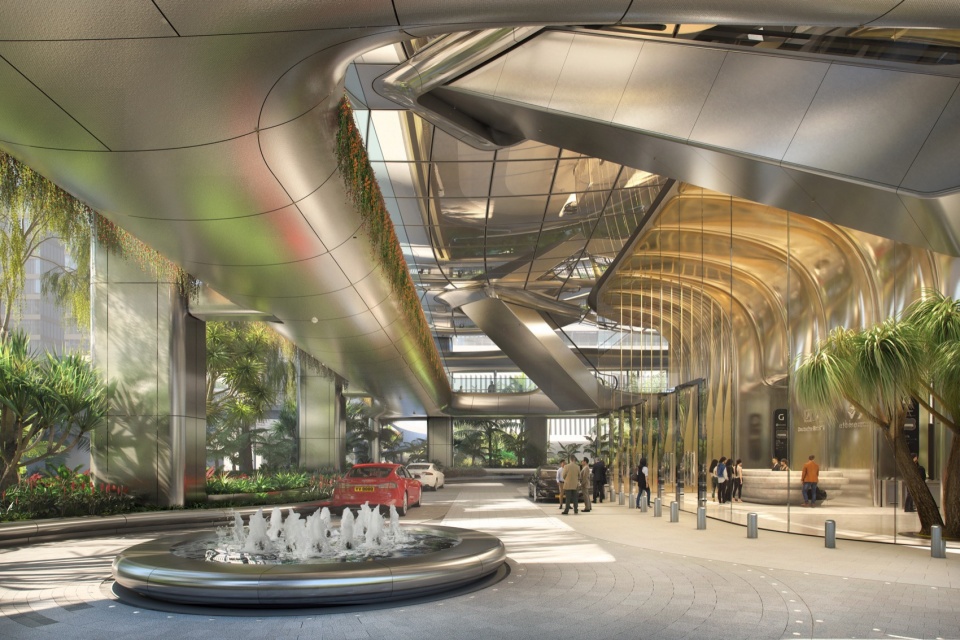
首层是双层通高的门厅,这里通往多个楼层,设计者在这里引入了自然光线、绿植和各种有机的形态,欢迎用户和访客的到来,二楼的公共大厅与城市高架人行道网络相连。宽敞的大厅周围被树木的树冠环绕,雕塑般的玻璃幕墙划分了各种嵌套空间,各个空间都经过了精心的设计,以为用户提供最佳的体验感。室内空间的配色方案直观且明确,能够适应不断变化的工作模式、增强工作场所的灵活性,同时有利于区分大楼内的不同分区。
Arranged for access on multiple levels, the large double-height foyer at ground level welcomes staff and visitors with its interplay of natural light, planting and organic forms leading up to the second floor public lobby on the city’s elevated walkway network. Suspended above the canopy of its surrounding tress, the sculptural glass façade of this expansive lobby defines a variety of nested spaces, each refined for purpose and experience. Designed for intuitive navigation and to accommodate evolving patterns of working with enhanced workplace flexibility, the colour palettes of these finely detailed spaces differentiate key destinations within the tower.
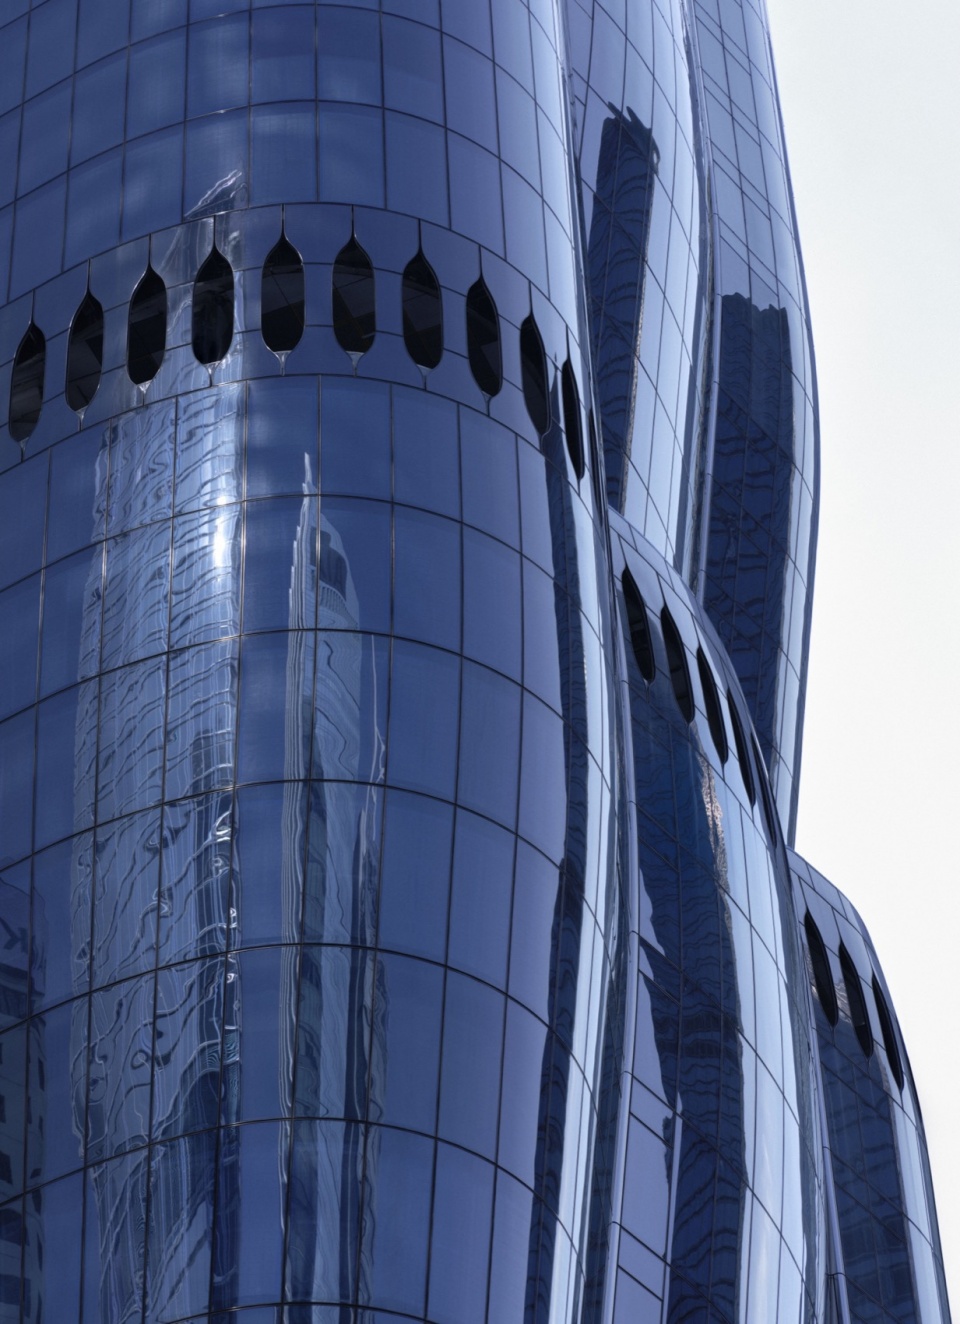
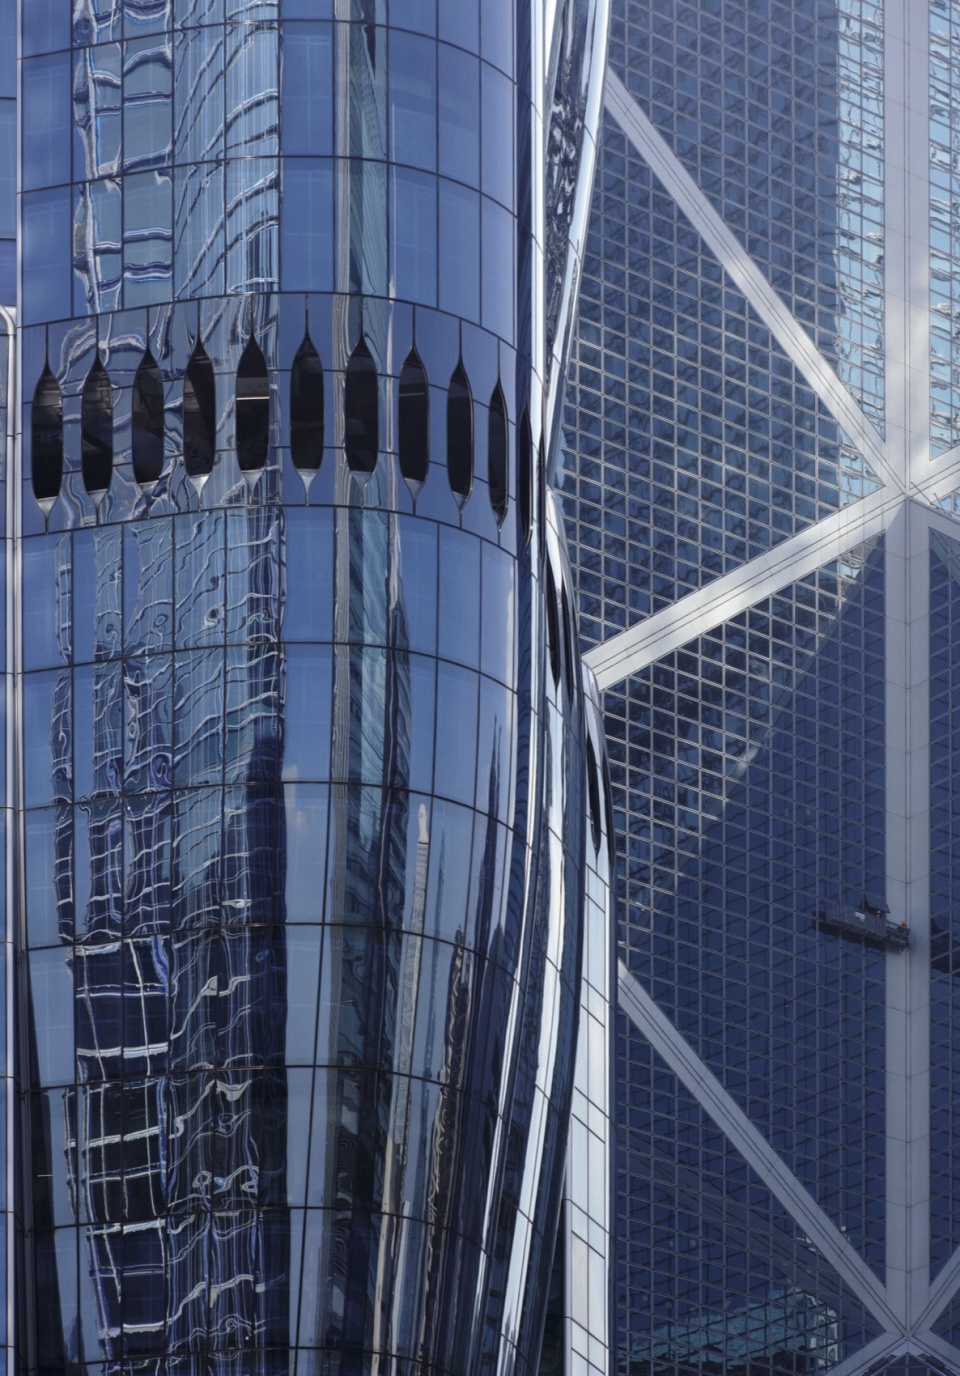
▼立面近景,Facade details © Virgile Simon Bertrand
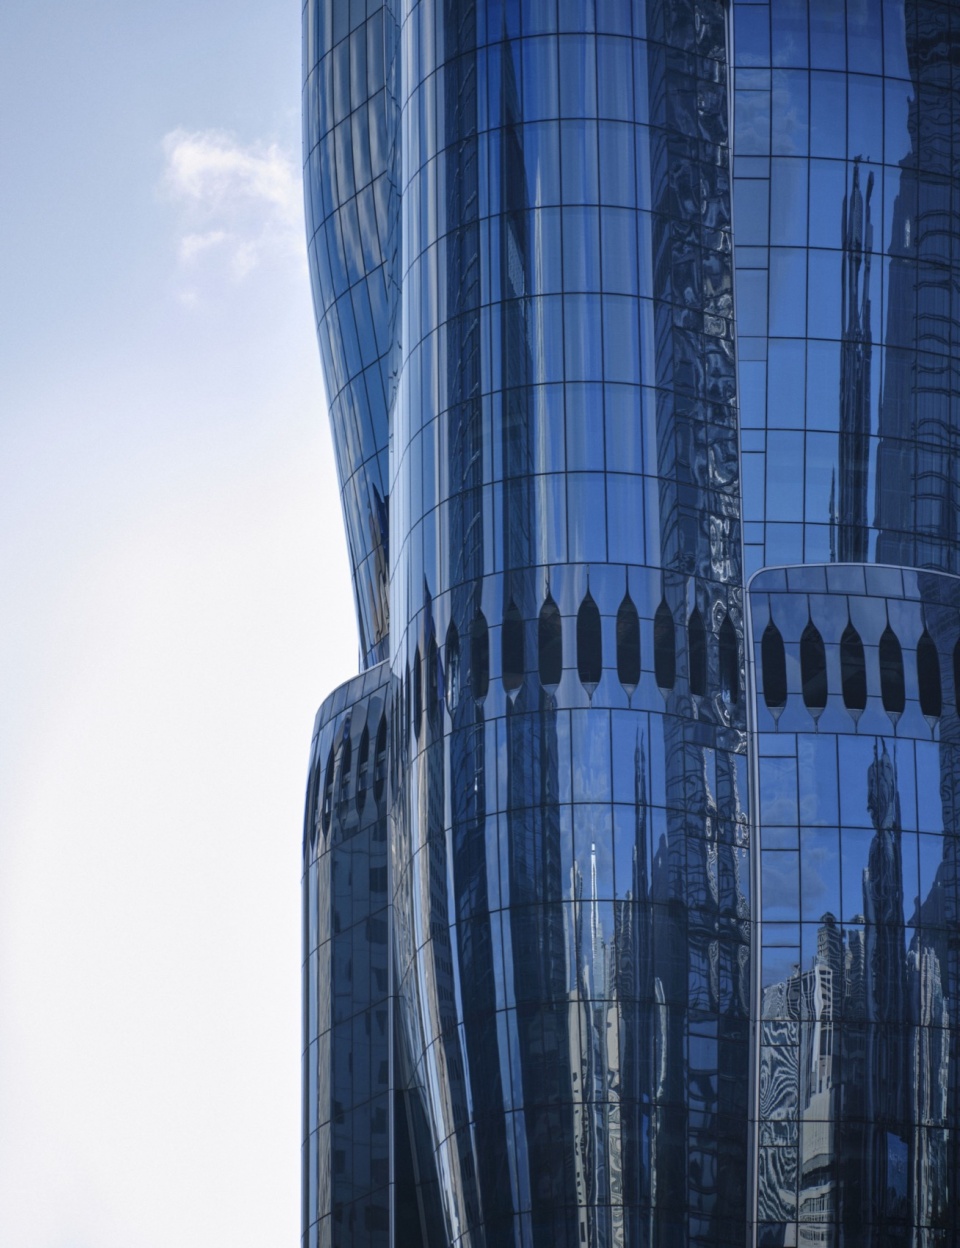
▼立面细部,Facade details © Virgile Simon Bertrand
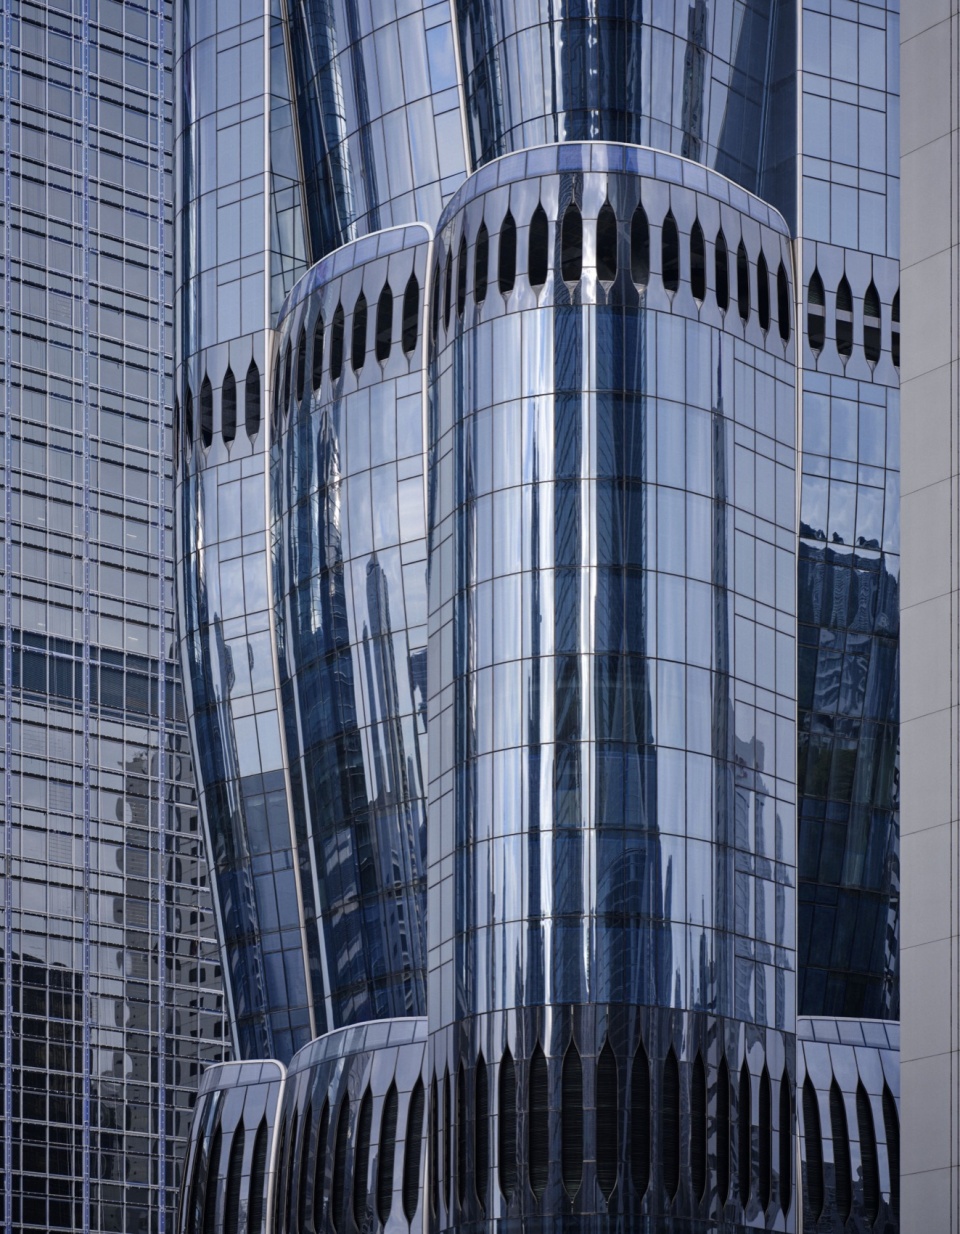
空中花园被设置在避难楼层,这是一个户外休闲空间,设有跑步道和水生生态系统,通过消耗污染物,能够作为高效的生物空气净化过滤器。从大楼顶部的宴会厅能够欣赏到城市天际线全景,这个宴会厅为各种公共和企业活动提供场所,玻璃屋顶和外墙的设计使这个空间成为了这座城市最耀眼的场所之一。
Located on the refuge floor, the Sky Garden is an outdoor recreational space with running track and an aquaponics planting network that acts as an effective biological air-purifying filter by consuming contaminants. The banqueting hall at the top of the tower offers panoramic views of the city’s surrounding skyline. Hosting a variety of public and corporate events, its glazed roof and façade will ensure this space becomes one of the city’s most memorable venues.
▼室外绿化,Outdoor greenery © Virgile Simon Bertrand
为了抵御当地猛烈的夏季台风,建筑的外墙采用了四层双层双曲面隔热玻璃,这在香港属于首创,这种设计能够有效地隔绝热气、减少建筑的冷却负荷,并增强建筑的弹性。大楼的自动化管理系统控制了室内的混合通风,为所有办公楼层提供自然通风。在必要时,还能够通过机械除湿和过滤的手段增强自然通风,以改善室内环境和空气质量。建筑内的空气质量监测系统能够检测到所有空间的使用程度,并自动调节空气的温度、湿度,以确保新鲜空气量能够满足需求。这些智能系统还能够精准地预测空间每日的使用趋势,并进行能源的优化,降低能耗,提高能源利用率。
Designed to withstand the region’s powerful summer typhoons, the façade is comprised of 4-ply, double-laminated, double-curved insulated glass units – the first of their kind in Hong Kong – to effectively insulate. Hybrid ventilation is controlled by the building’s automated management system and enables all office levels to be naturally ventilated. This natural ventilation can be supplemented when required with mechanical dehumidification and filtration to further enhance the indoor environment and air quality. The building’s air quality monitoring system will detect the degree of occupancy in any interior and automatically adjust indoor air temperature, humidity and fresh air volume to meet demand. These smart systems learn to accurately predict daily occupancy trends to optimise energy demand, ensuring increased efficiencies with lower energy consumption.
▼首层大堂,Lobby © Virgile Simon Bertrand
▼接待处,Reception © Virgile Simon Bertrand
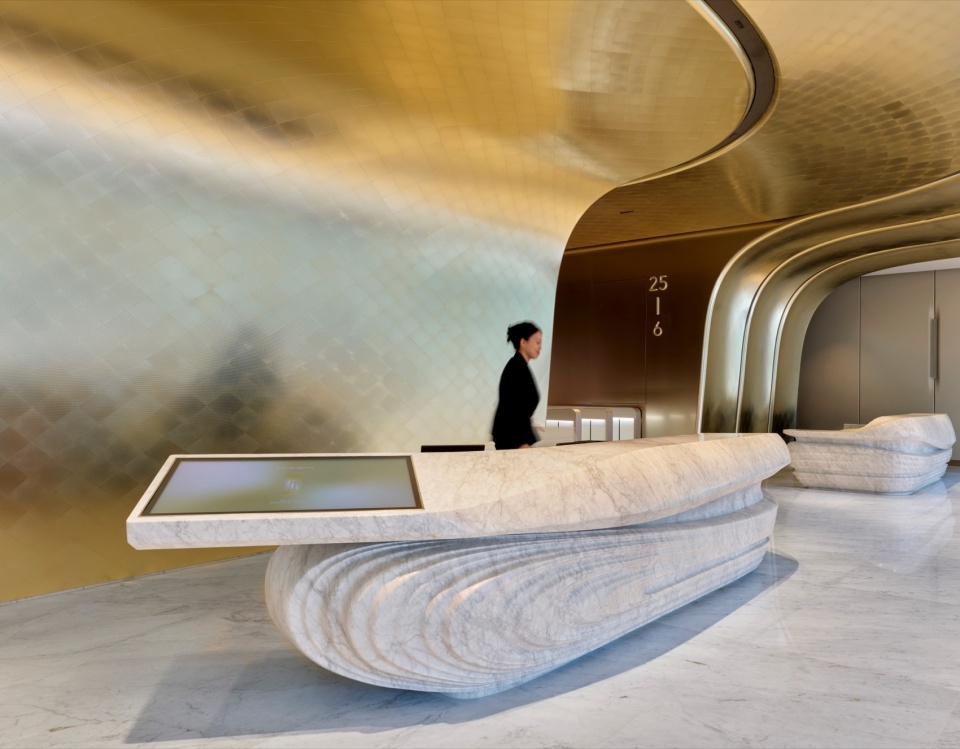
▼大堂通高的空间,Lobby double height space © Virgile Simon Bertrand
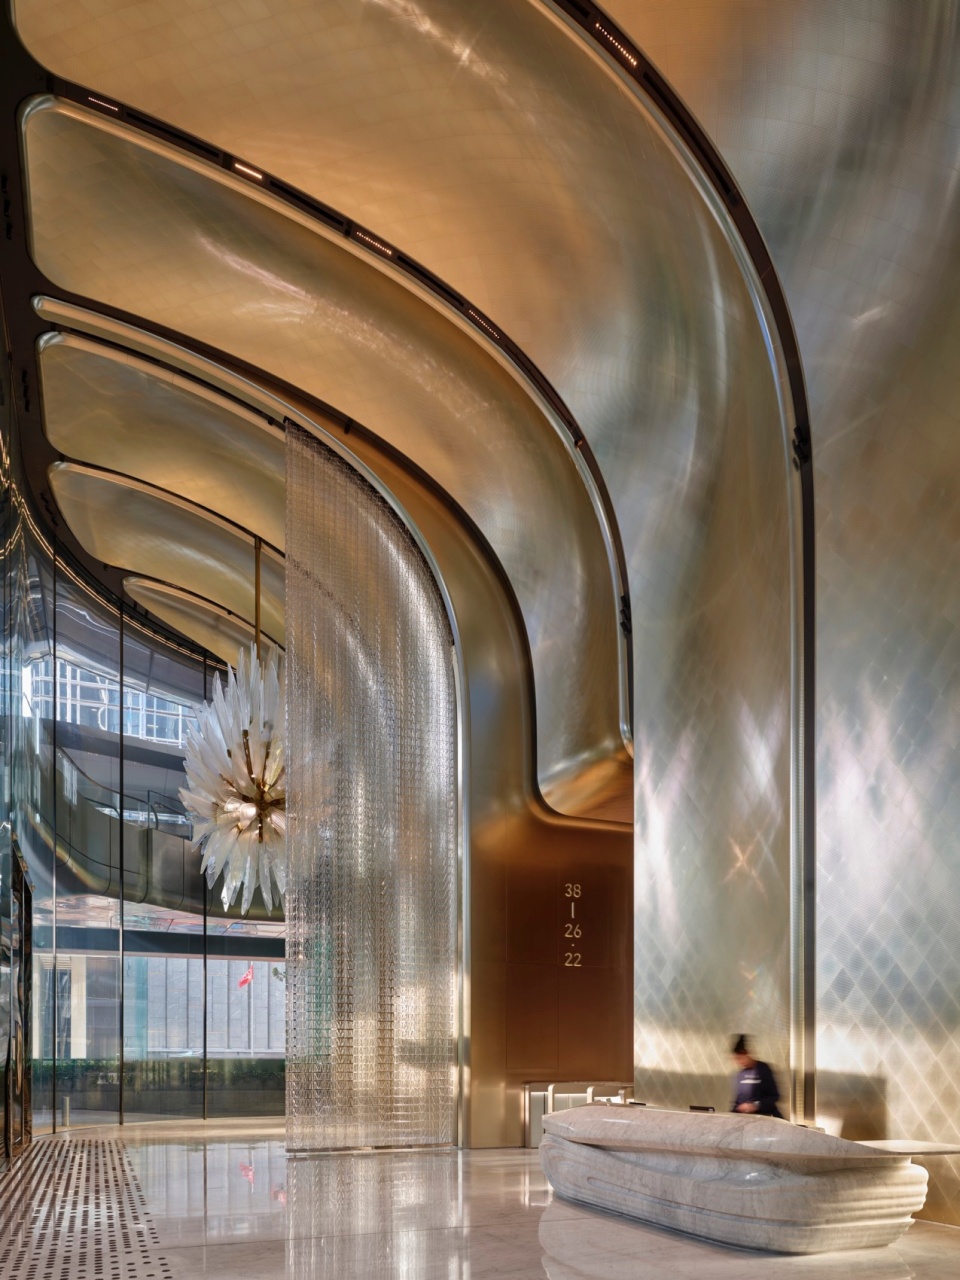

设计者在室外街道和屋顶处安装了两个气象站,能够实时检测室外的状况,包括PM10、PM2.5、臭氧、日照(太阳辐射)、风速(米/秒)、降雨量(毫米)、温度(摄氏度)、湿度(%)和噪音(分贝)。这些气象站收集到的数据将通知到用户室外的空气质量,并与大厦的自动管理系统相连,使其能够根据需要调整混合通风,确保室内的最佳空气质量。通过对优化冷水机组,高效暖通空调设备,和在自然光线充足的条件下能够减少人工照明的日光传感器的使用,实现了减少电力需求高达26%。
Two weather stations installed at street level and roof level will monitor real-time outdoor conditions including PM10, PM2.5, ozone, daylight (solar irradiation), wind speed (m/s), rainfall (mm), temperature (oC), humidity (%) and noise (dB). These weather stations will inform occupants of outdoor air quality and are connected to the building’s automated management system to adjust the tower’s hybrid ventilation as required, ensuring the optimum supply of high quality outdoor air. A 26% reduction in electricity demand will be achieved with the use of smart chiller plant optimization, high-efficiency HVAC equipment and daylight sensors that reduce artificial lighting during periods of sufficient natural light.
▼效果图,Renders © Arqui9
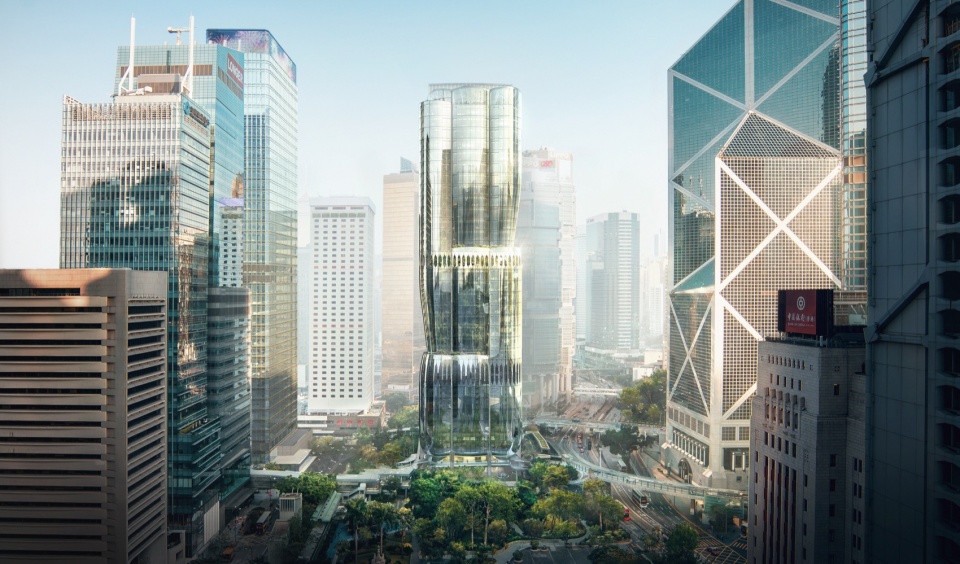
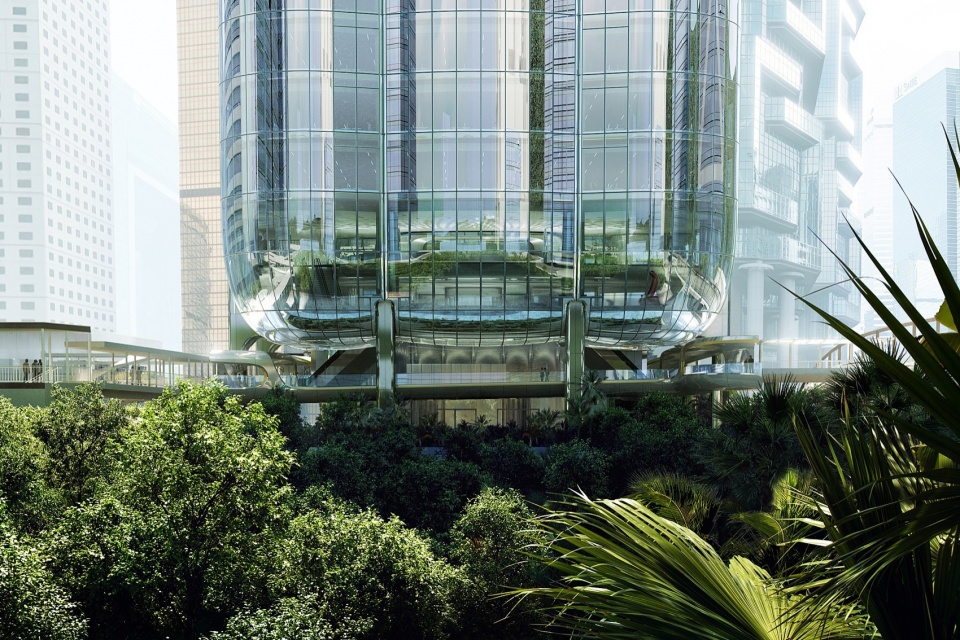
Architect
Zaha Hadid Architects (ZHA)
Design
Patrik Schumacher
ZHA Project Directors
Jim Heverin Sara Klomps Chris Lepine
ZHA Project Manager
Simon Yu
ZHA Façade Lead
Kaloyan Erevinov
ZHA Head of Interiors
Kar-Hwa Ho
ZHA Project Team
Agata Banaszek Brandon Gehrke Bidisha Sinha
Carlos Michel-Medina Eddie Can
Edgar Payan Fernando Alvarenga Hazel Wu
Inês Fontoura
Irena Predalic
Janet Cheung Karoly Markos Kelvin Ma
Kylie Chan
Magda Smolinska Melodie Leung Michael Sims Michail Desyllas Muriel Boselli
Nailu Chen
Oliver Bray
Paulo Flores
Tim Yeung
Torsten Broeder Yun Zhang
ZHA Competition Design Directors Chris Lepine
Paulo Flores
ZHA Competition Design Leads Eddie Can
Edgar Payan Karoly Markos Maria Tsironi Michail Desyllas
ZHA Competition Team
Adrian Yiu
Brandon Gehrke Carlota Boyer Fernando Alvarenga Irena Predalic Lorena Espaillat Bencosme
Nailu Chen Philipp Siedler Saman Dadgostar Torsten Broeder Uli Blum
Local Architect & AP
Ronald Lu & Partners (Hong Kong)
Building Services Engineering
WSP (Asia)
Structural & Geotechnical Engineering
LERA Consulting Structural Engineers (Steel); C M Wong & Associates; Eckersley O’Callaghan Asia (Footbridges & Banquet Hall)
Facade Engineering
Group 5F; Meinhardt Facade Technology (Hong Kong)
Lighting consultant
LichtVision; Speirs +
Major (Landscape & Media Façade)
Landscaping
PWP Landscape Architecture; Earthasia
Quantity Surveyor
Rider Levett Bucknall
Sustainability & Civil Engineering
Arup
Traffic consultant
MVA (Hong Kong)
Acoustic consultant
Shen Milsom & Wilke
Vibration consultant
C.F. Ng and Associates
AV / IV / Specialist Media consultant Ptarmigan Integration Limited
Security consultant
UCS Hong Kong
Signage & Wayfinding consultant
Atelier Pacific
Project Data
Height: 190m
(36 levels including ground, 5 below ground)
Floor area: 43,200m2 Site coverage: 65%
developed
More: Zaha Hadid Architects 。更多关于:Zaha Hadid Architects on gooood









香港街道太窄,站楼下感受不出全貌
DK
个人看法:只能说特别,比例上并不好看,头大腿短的三段式。形体组合也乱。这么特殊的形体适合设计得更大胆狂野一点/或者说更赛博朋克一些,比如说藕节部分的处理。可惜还是玻璃幕墙全包裹,结果是一个怪异但是又平庸的商业建筑。
“设计者在设计中采用了即将绽放的紫荆花的形象,以此定义了这栋大厦的结构形式和层次感。”有点强人所难了,紫荆花苞也不长这样啊。
你自己看,上短下长好看吗?说灵感是紫荆花苞,又不是照着紫荆花苞做的,又不是要象形建筑,不然做成和紫荆花苞一模一样又得骂了,扎哈都是参数化了,难不成比例是随便弄的?参数化控制加上数学的比例构成肉眼美学的基础,模型也是多次反复推敲,要不你去扎哈当总监吧
动画不错,慢慢的就很好
挺糟糕的设计
你去设计一个
这不是摩托车的尾气管吗
火箭推进器大楼看着还是很顶的
来点夜景
太漂亮了 想去这里上班