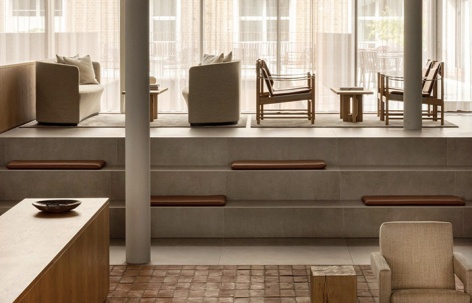
感谢 Norm Architects + dMFK Architects 将以下内容授权gooood发行。更多关于他们:Norm Architects on gooood + dMFK Architects on gooood.
Appreciation towards Norm Architects + dMFK Architects for providing the following description:
位于伦敦中城的Chancery House办公空间是一座经过改造的九层历史建筑,融合了历史魅力和现代设计。这座建筑坐落在伦敦Silver Vaults之上,回应了这座城市的历史和当代生活的精髓。Chancery House由dMFK建筑事务所与Norm建筑事务所合作设计,为人们提供了16,000平方米的灵活工作空间,并获得BREEAM优秀评级认证,设计反映了建筑师对可持续性和福祉的承诺。
The Chancery House workspace for The Office Group in London’s Midtown is a revitalized nine-story heritage building that blends historical charm with modern design. Situated atop the London Silver Vaults, this building captures the essence of both the city’s history and contemporary life. Designed by dMFK Architects in collaboration with Norm Architects, Chancery House offers 16,000 sqm of flexible workspace, certified with a ‘BREEAM Excellent’ rating, reflecting its commitment to sustainability and well-being.
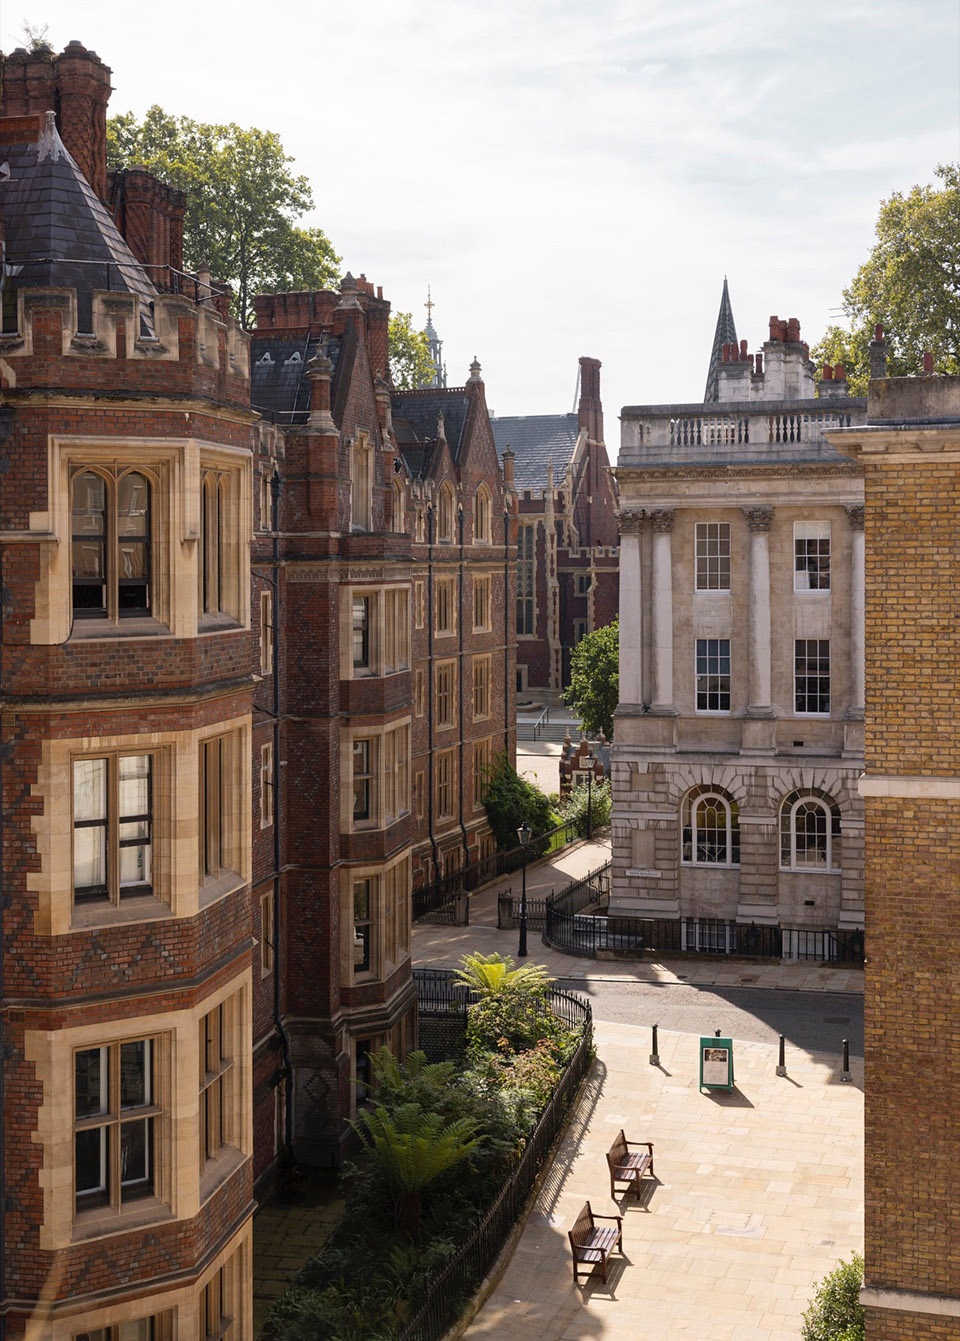
▼建筑与周边历史环境,
the building and its historical surroundings © Jonas Bjerre-Poulsen & Jake Curtis
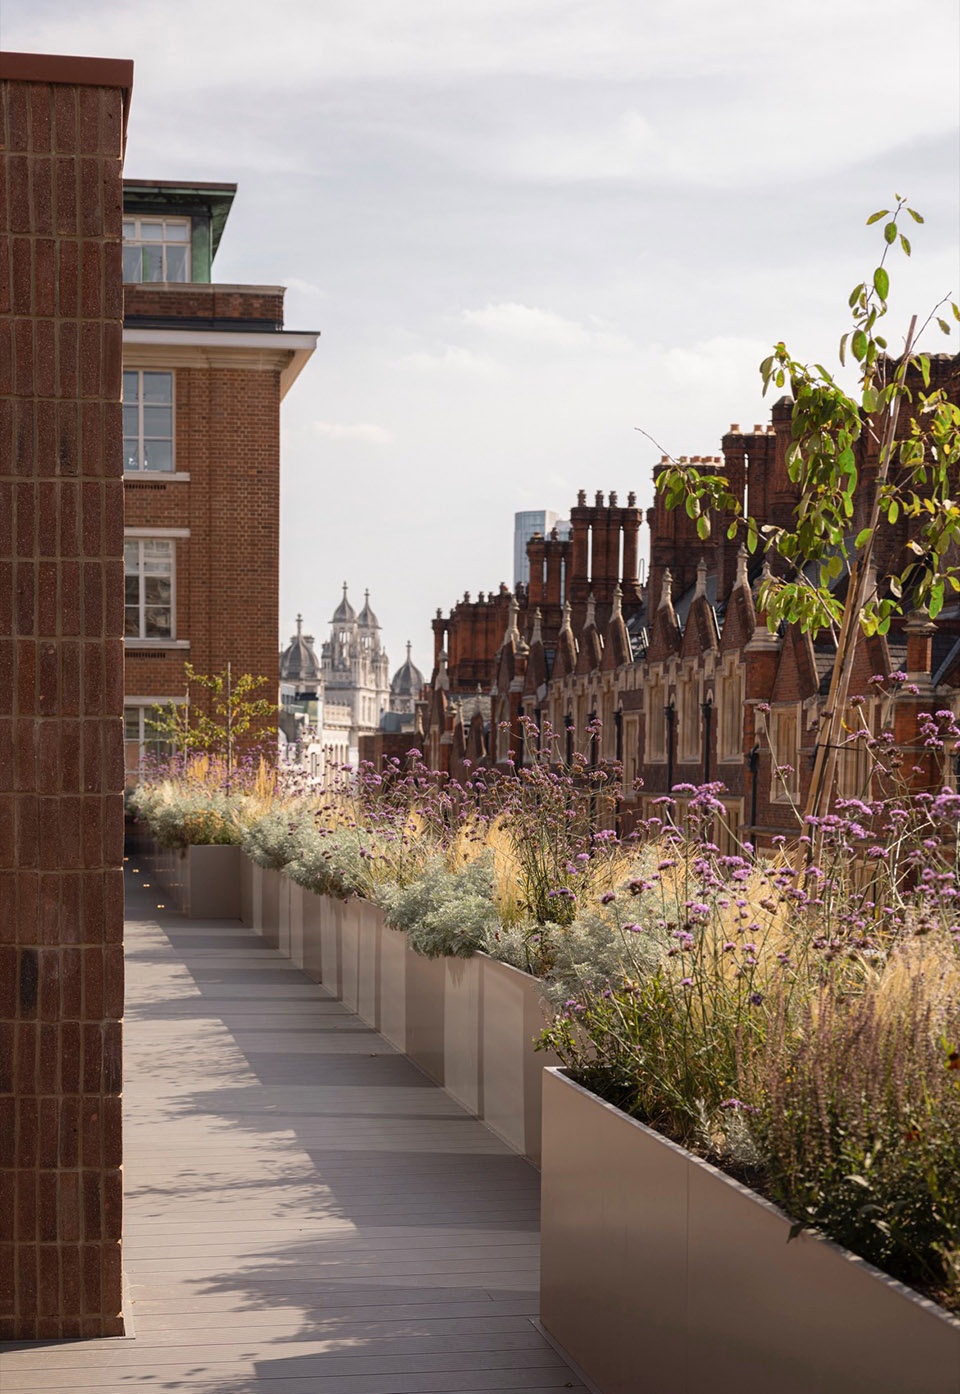
▼室外露台与景观,
outdoor terrace with green space © Jonas Bjerre-Poulsen & Jake Curtis
▼入口,entrance © Jonas Bjerre-Poulsen & Jake Curtis
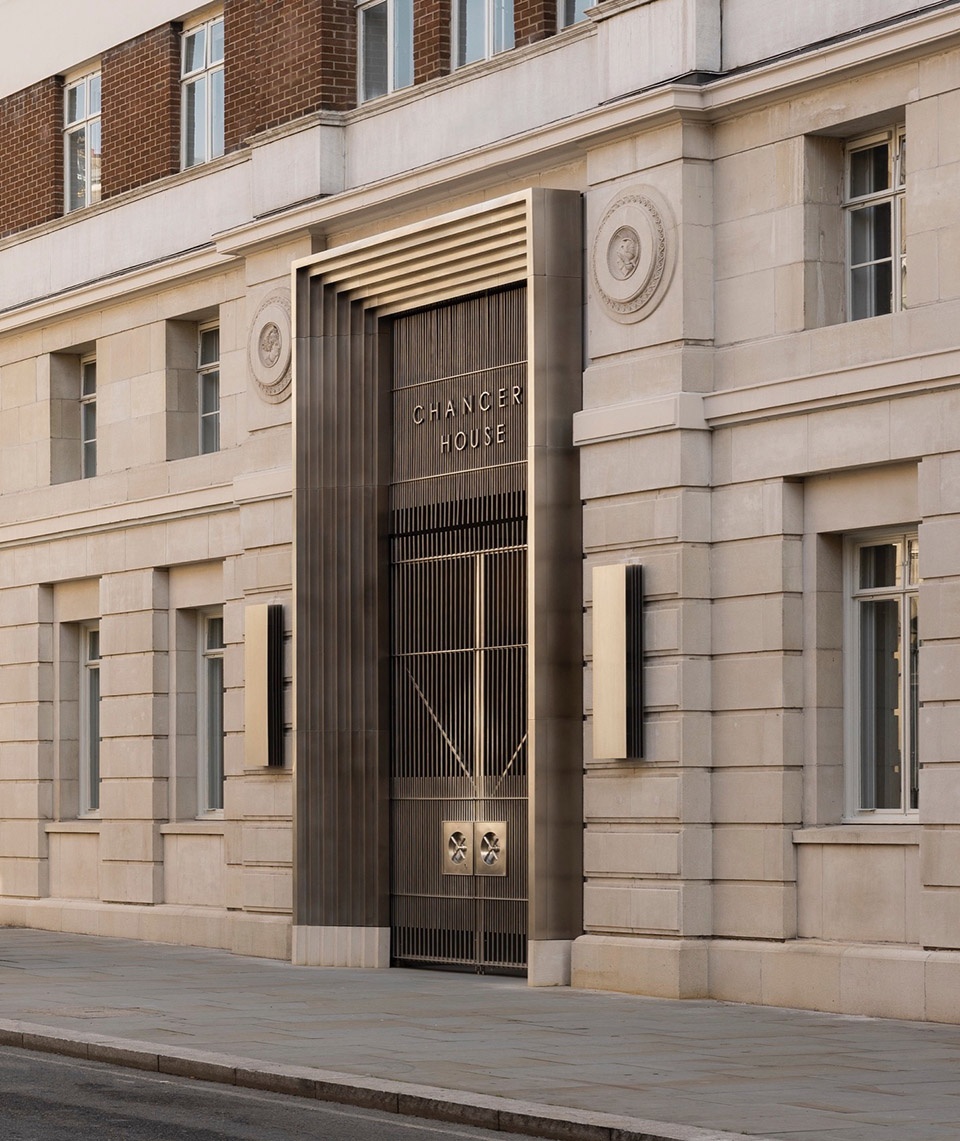
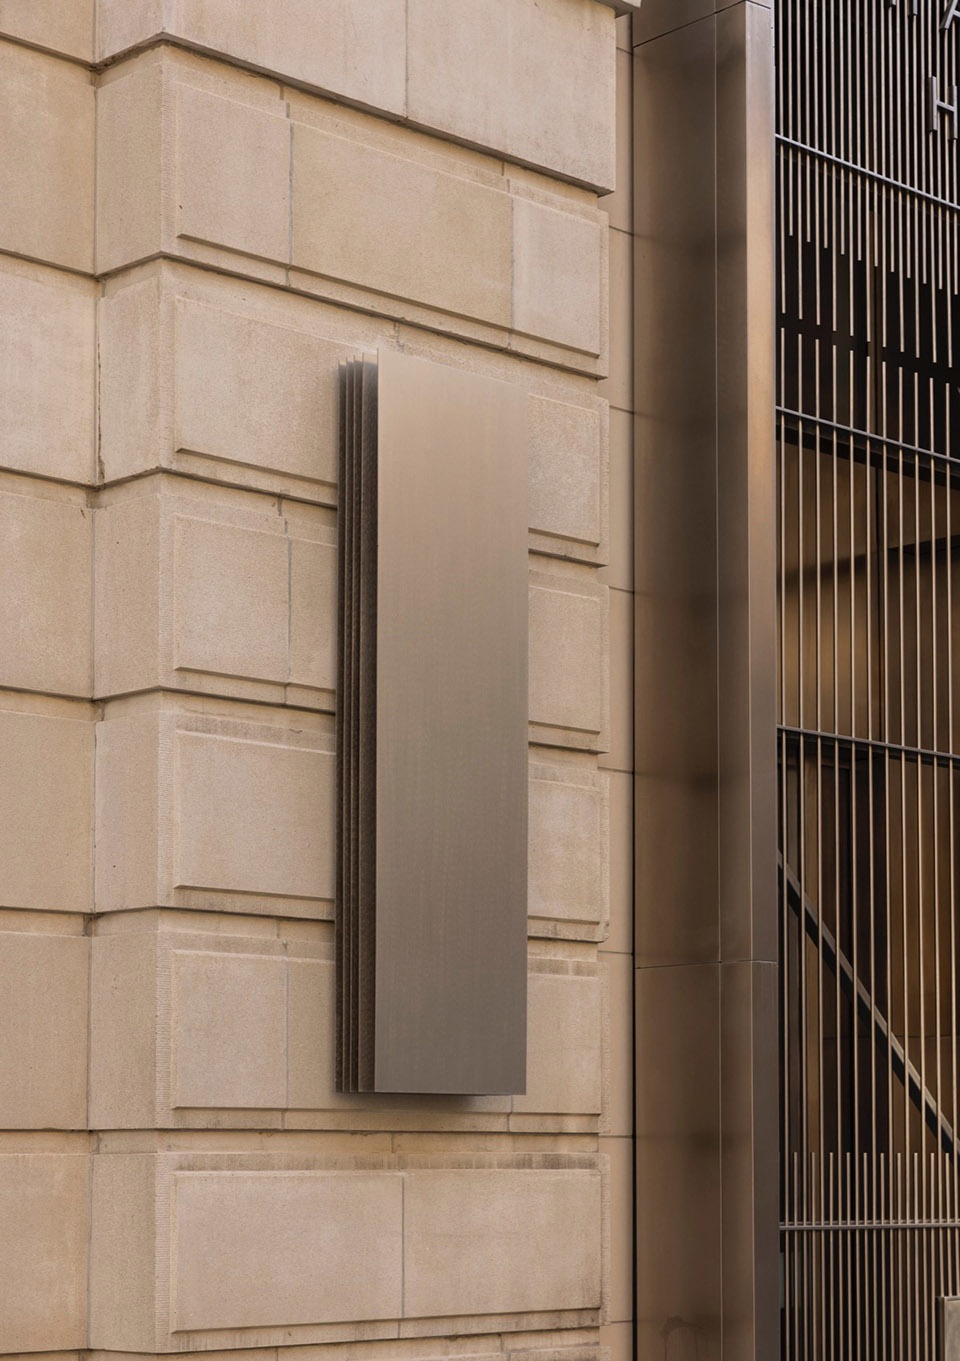
▼外观细部,details of exterior © Jonas Bjerre-Poulsen & Jake Curtis
建筑方法优先考虑用户体验,每一个设计选择都旨在促进空间舒适度和工作人员的生产力。灵活的建筑布局结合了会议室、焦点展位、健身房和健康空间等设施,所有这些都融入了自然光和绿色景观。深思熟虑的设计反映了一种更广泛的趋势,即创造强调幸福和平衡的工作环境。设计的目标不只是创造一个工作空间,而是一个让人们能够在专业和个人方面得到成长的庇护所。
The architectural approach prioritizes user experience, with every design choice aimed at fostering comfort and productivity. The building’s flexible layout incorporates amenities like meeting rooms, focus booths, a gym, and wellness spaces, all infused with natural light and views of green spaces. These thoughtful inclusions reflect a broader trend towards creating work environments that emphasize well-being and balance. The Office Group set out to create not just a workspace, but a sanctuary where individuals can thrive professionally and personally.
▼室内空间概览,
overall of interior © Jonas Bjerre-Poulsen & Jake Curtis
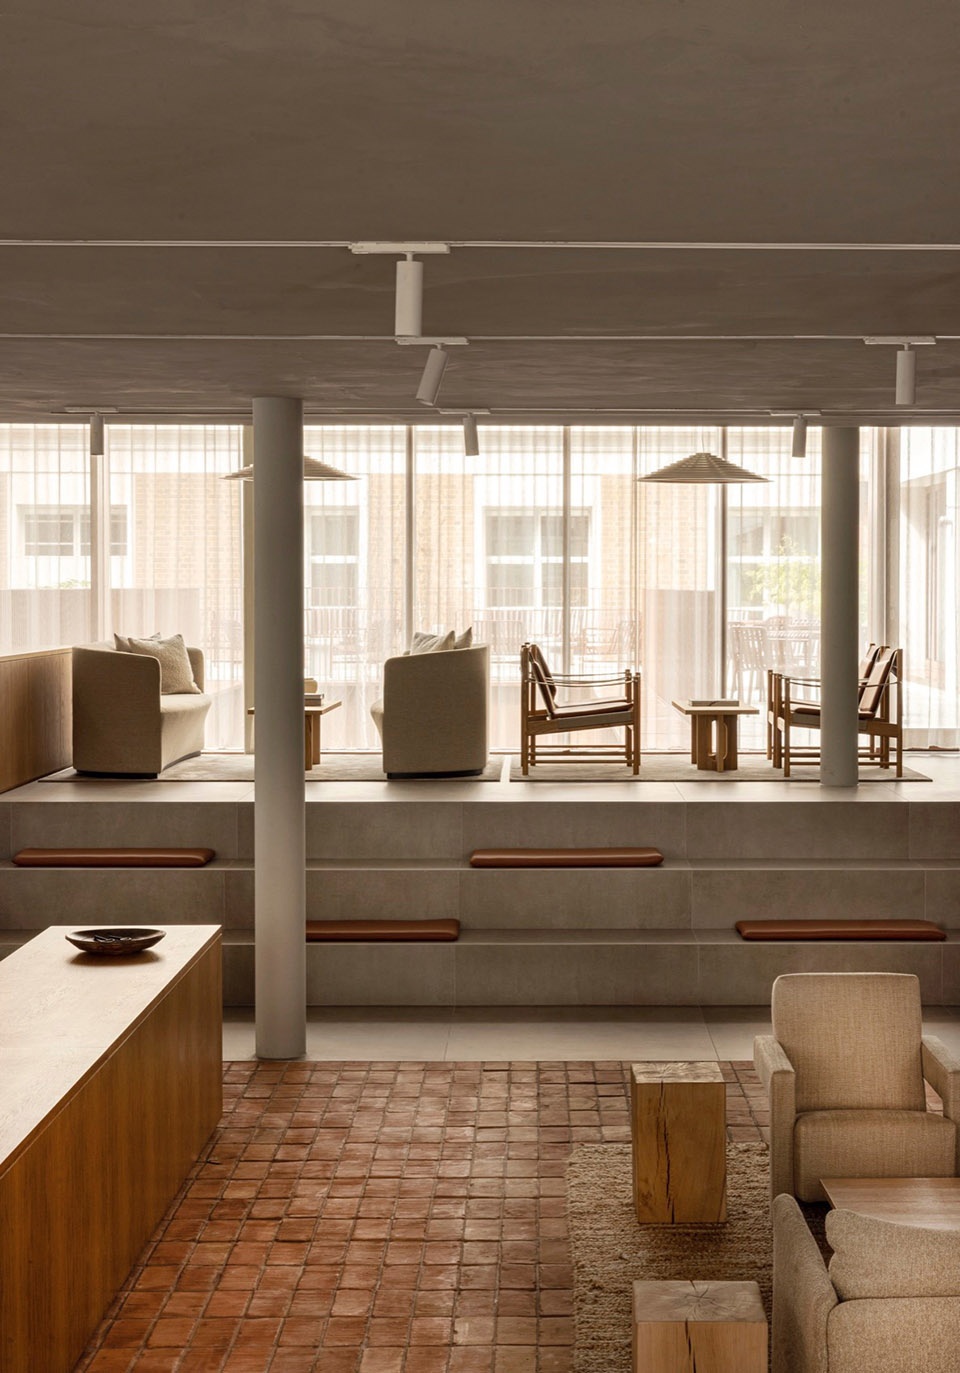
▼台阶与座位的结合,
combination of steps and seating © Jonas Bjerre-Poulsen & Jake Curtis
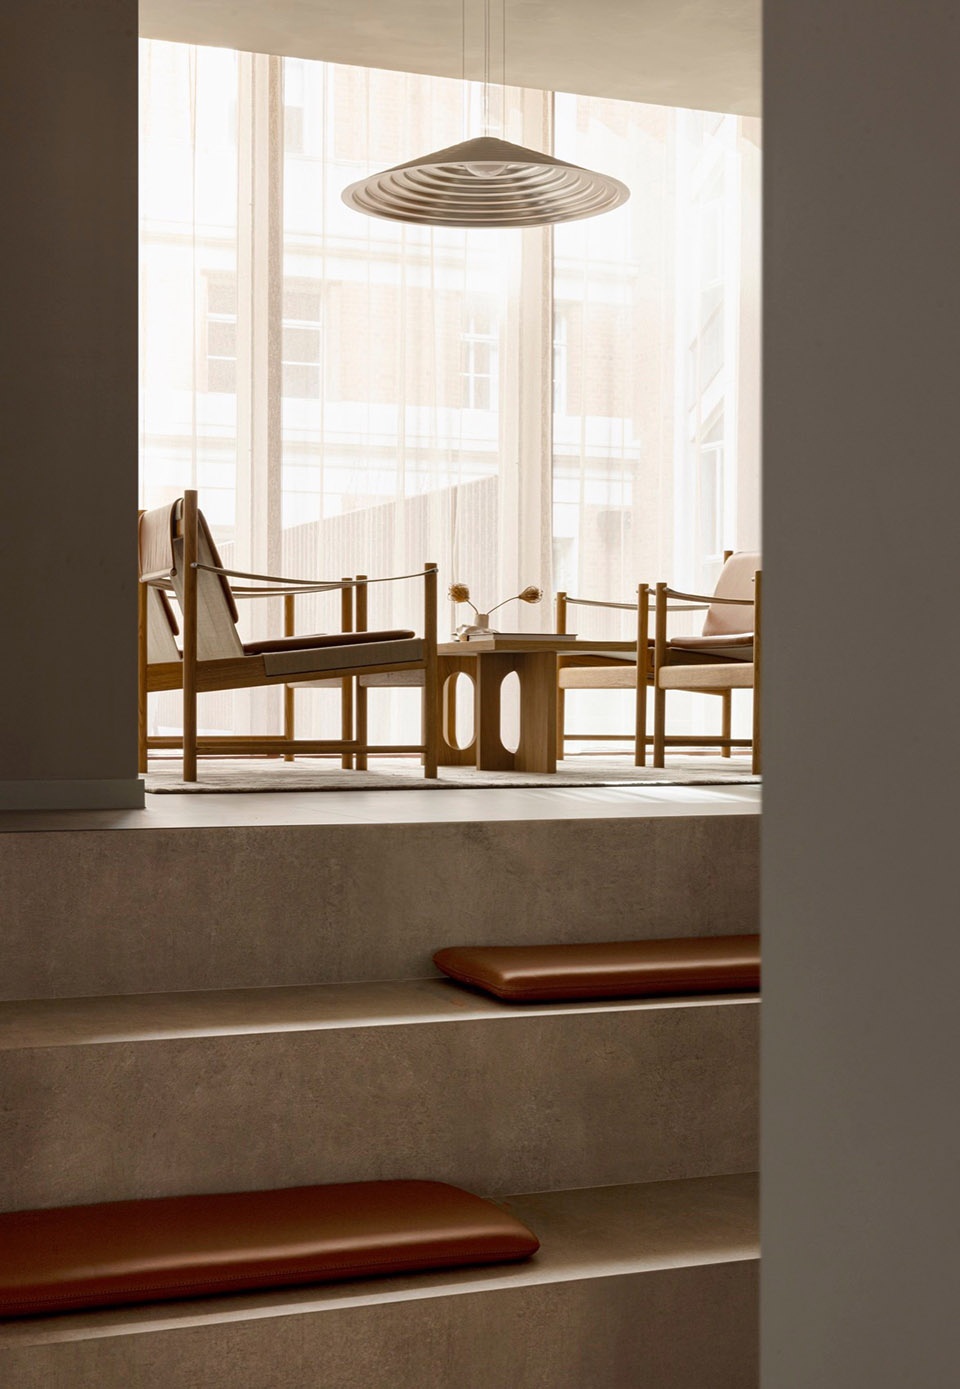
▼休闲空间,leisure space © Jonas Bjerre-Poulsen & Jake Curtis
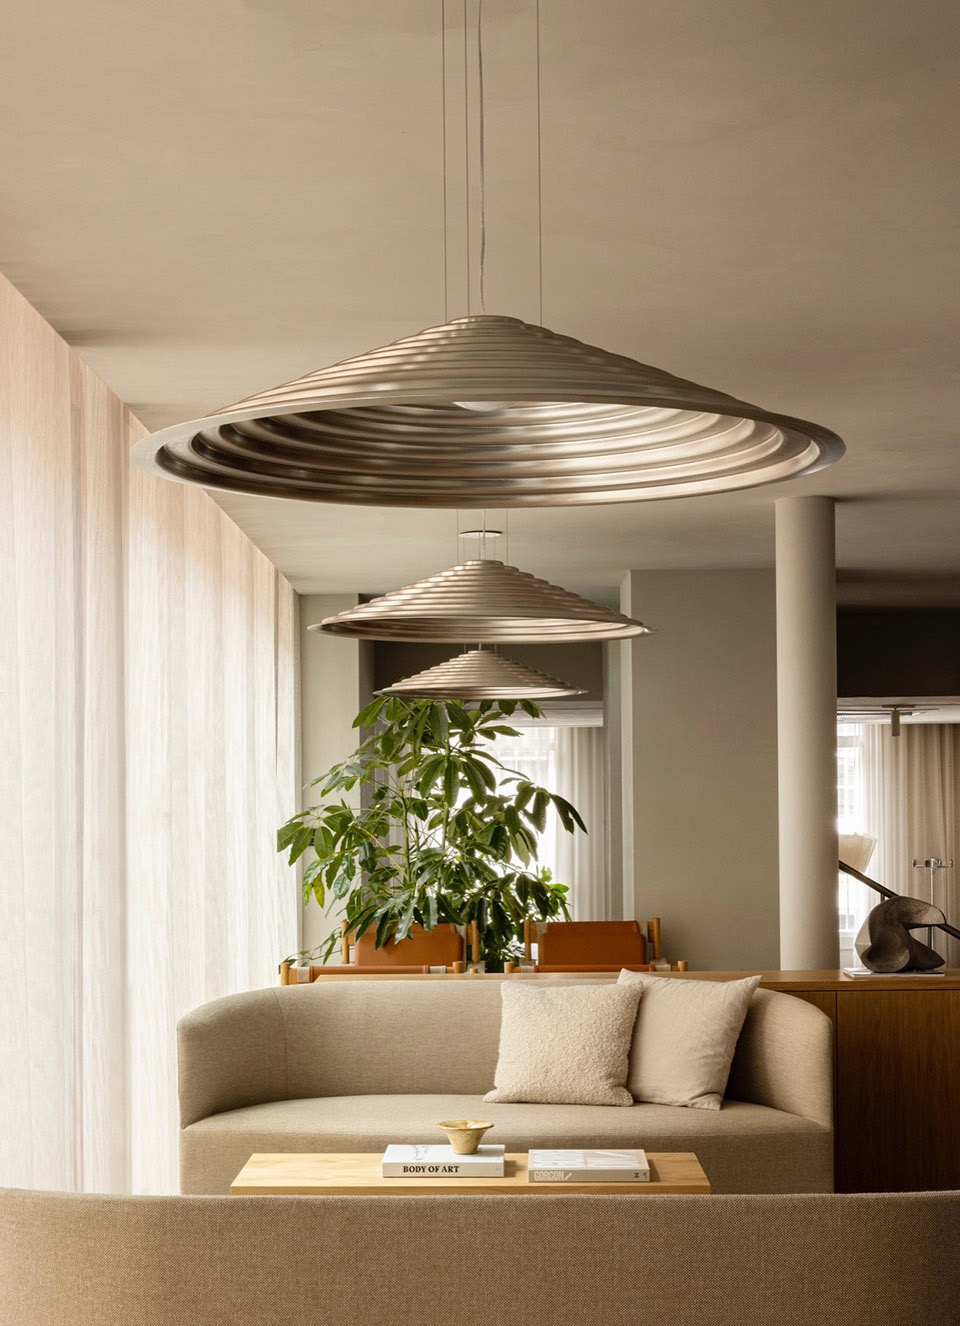
▼舒适温暖的氛围,
comfortable and warm ambiance © Jonas Bjerre-Poulsen & Jake Curtis
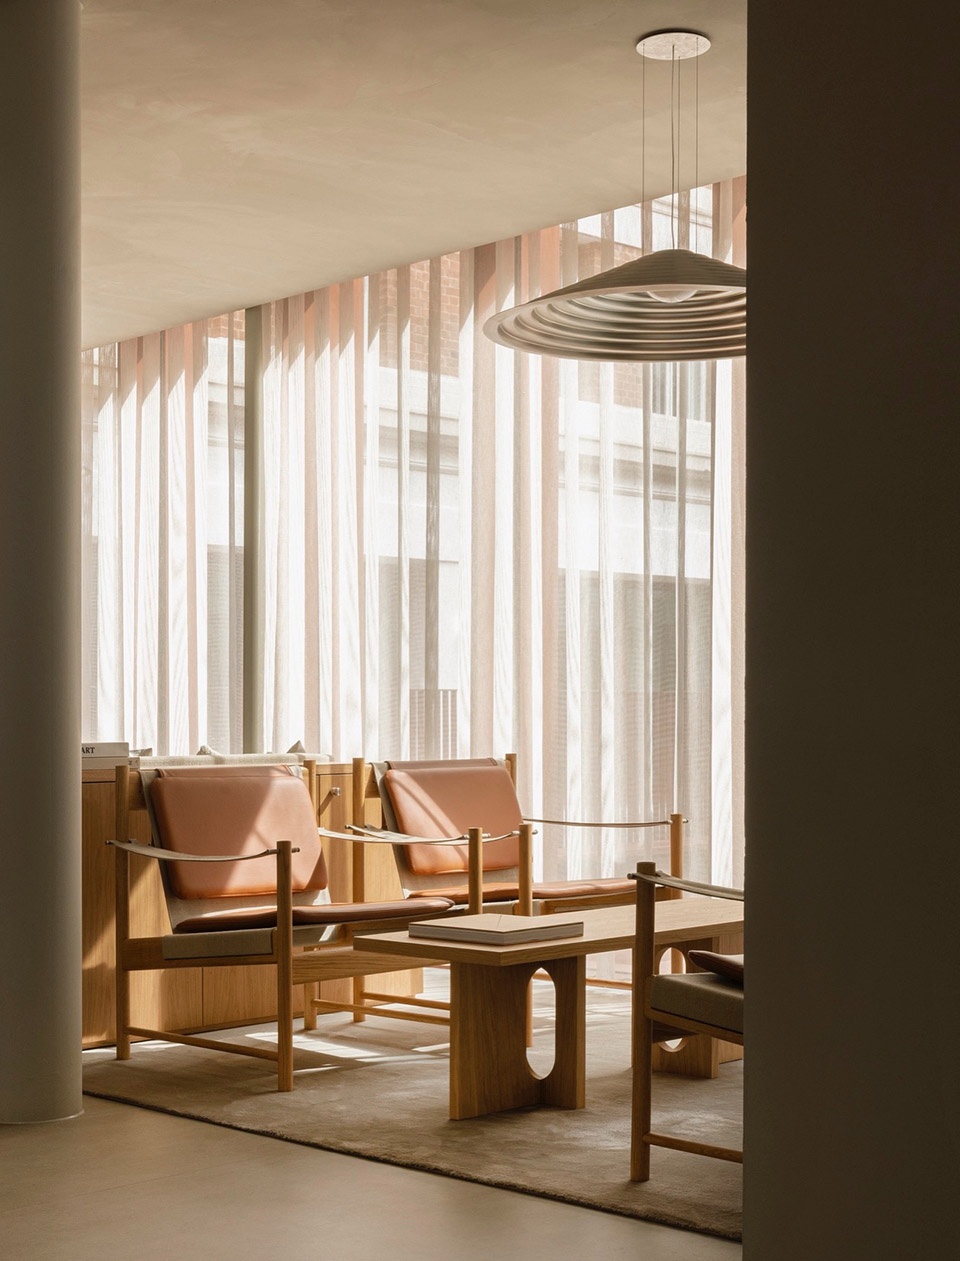
▼家具细部,details of furniture © Jonas Bjerre-Poulsen & Jake Curtis
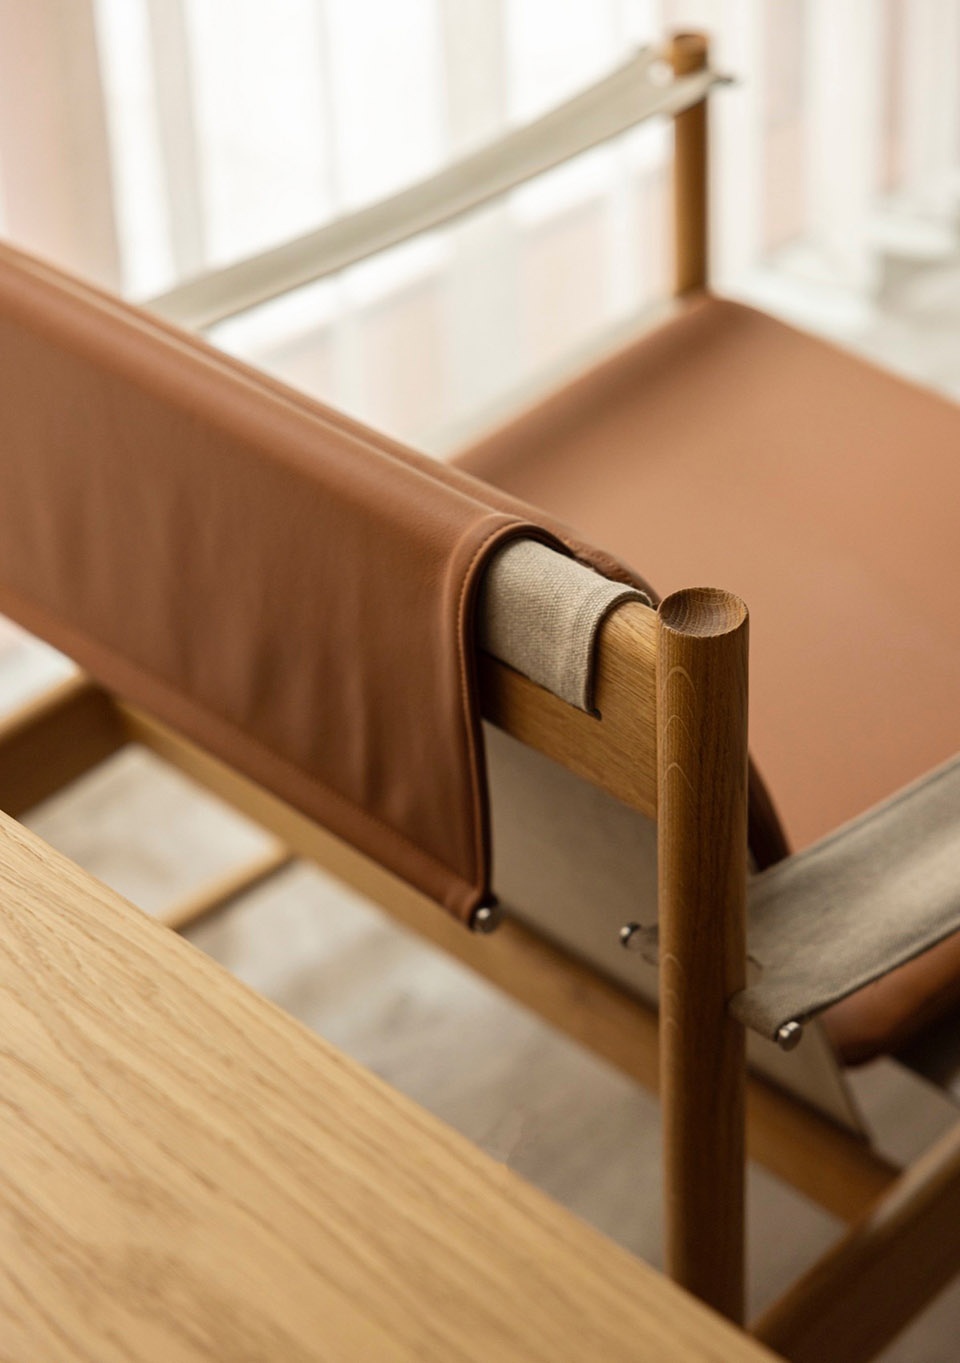
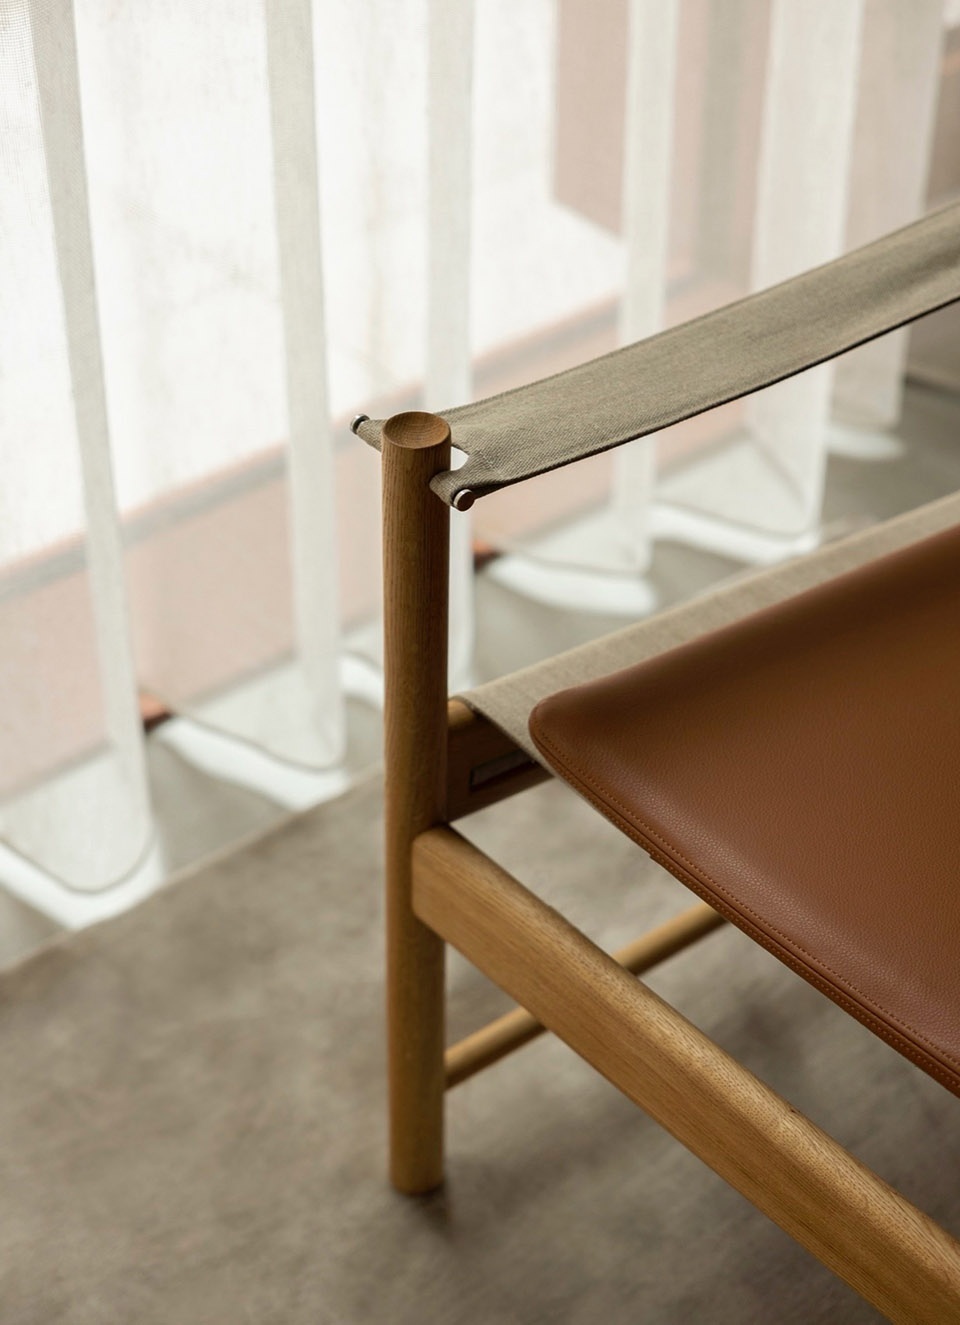
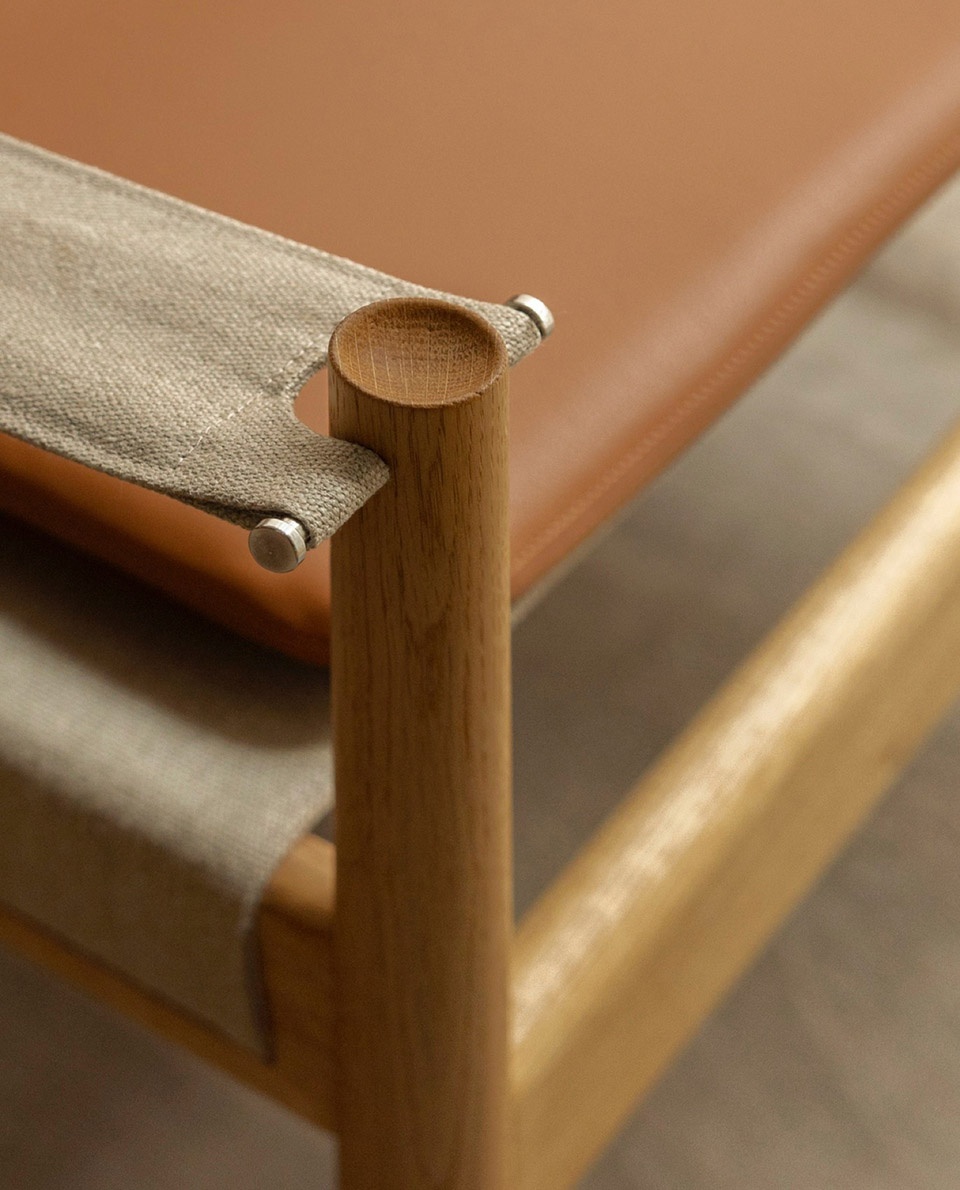
Chancery House的设计理念围绕着一种整体的幸福感而展开。建筑融合了现代和自然元素,使用砖、砂岩和不锈钢等材料来纪念建筑的历史背景,同时采用了温暖的纺织品和自然光软化空间。这种纹理和材料的相互作用营造出了一种温暖和宁静的感觉,这对集中注意力和放松都是必不可少的。自然材料和中性色调的使用创造了一种永恒的、平静的氛围。
Chancery House’s design ethos revolves around a holistic approach to well-being. The architecture blends modern and natural elements, using materials like brick, sandstone, and stainless steel to honor the building’s historical context, while softening spaces with warm textiles and natural light. This interplay of textures and materials fosters a sense of warmth and tranquility, essential for both focus and relaxation. The use of natural forms and neutral palettes creates a timeless, calming atmosphere.
▼休闲厅,lounge © Jonas Bjerre-Poulsen & Jake Curtis
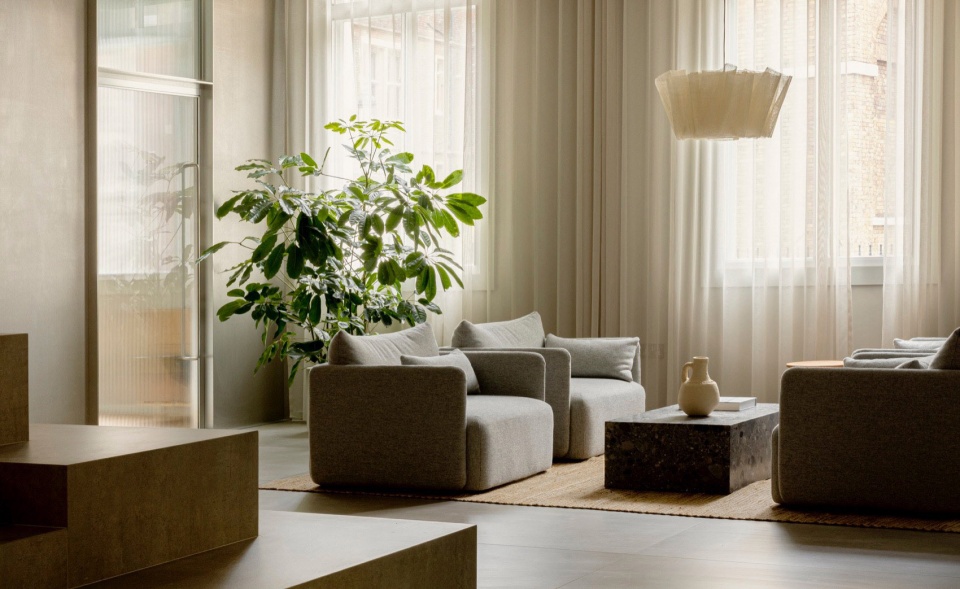
▼天然材料的组合,
combination of nature material © Jonas Bjerre-Poulsen & Jake Curtis
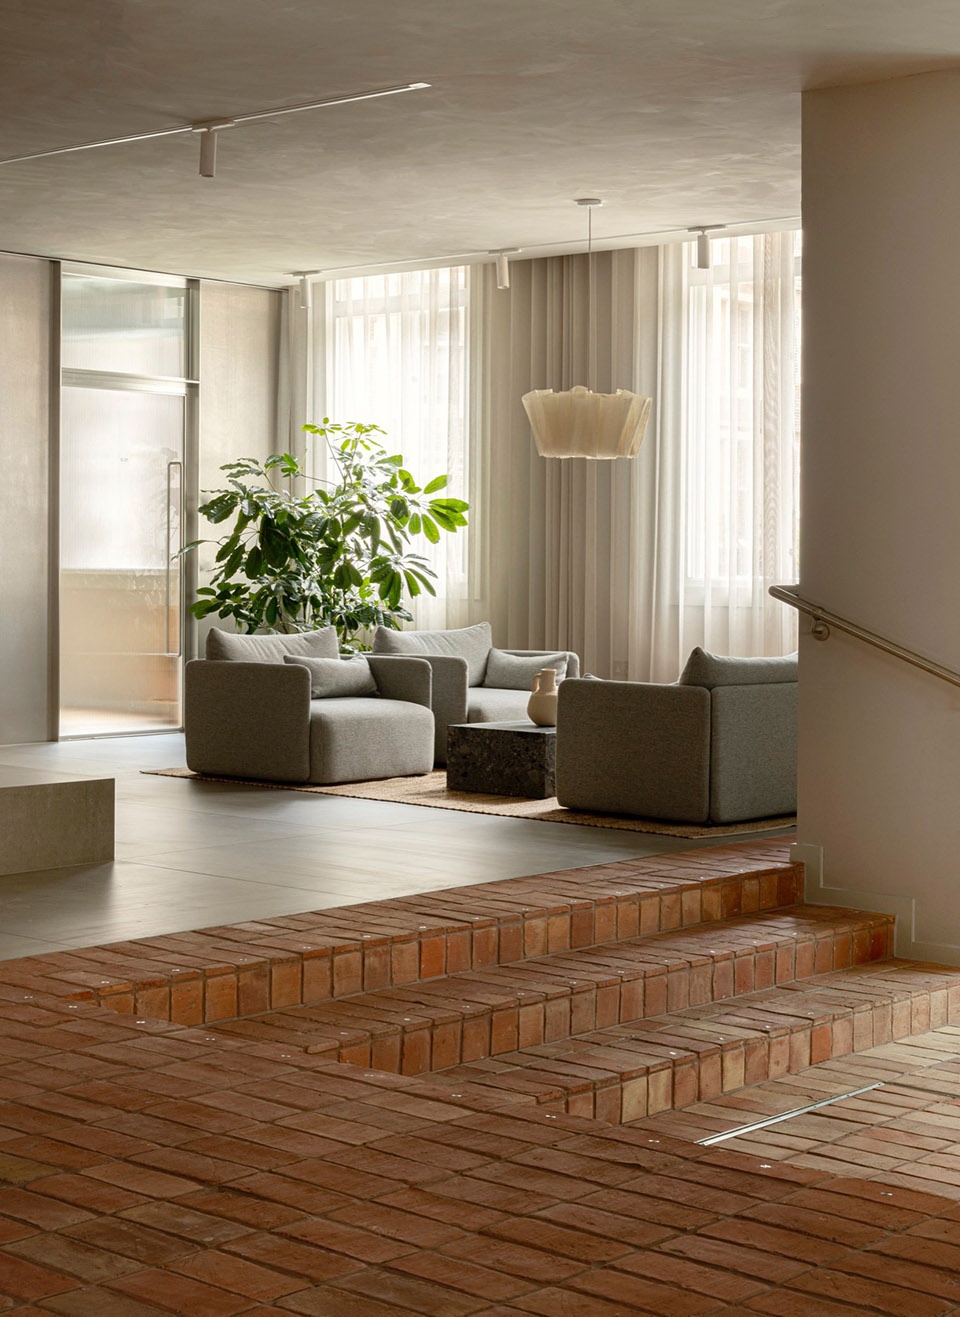
▼纱帘,gauze curtain © Jonas Bjerre-Poulsen & Jake Curtis
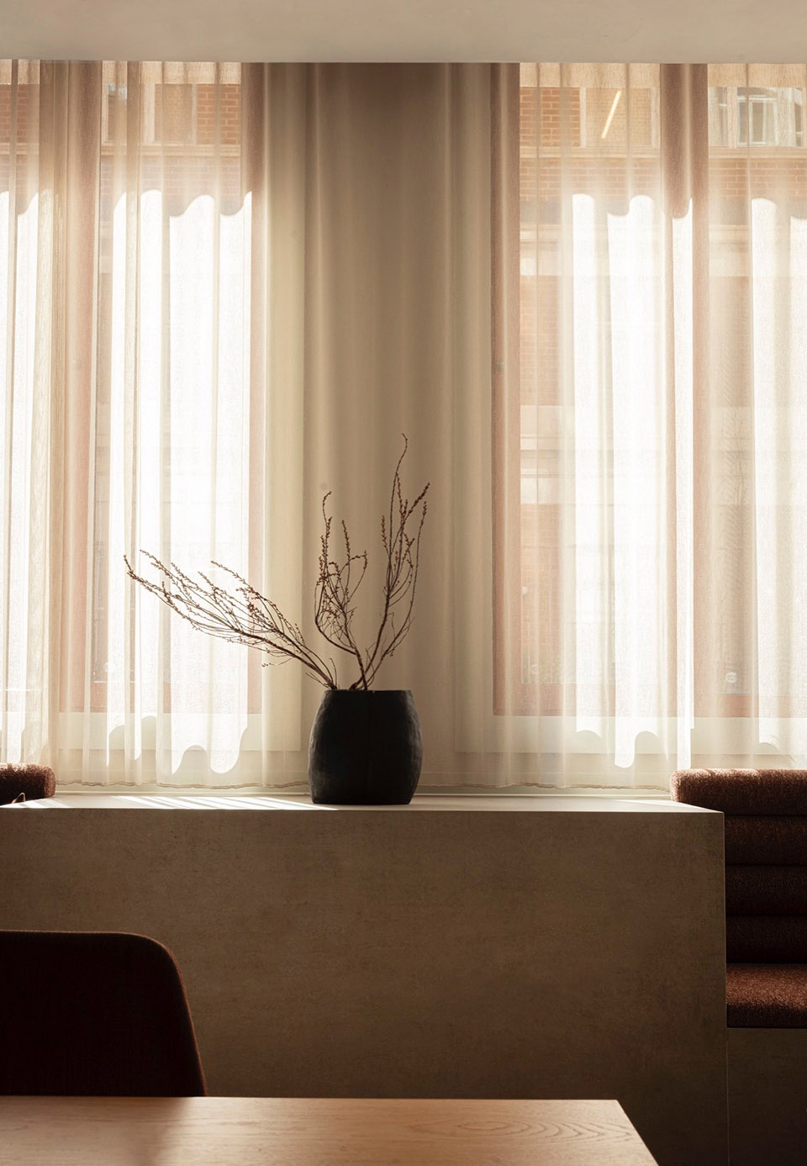
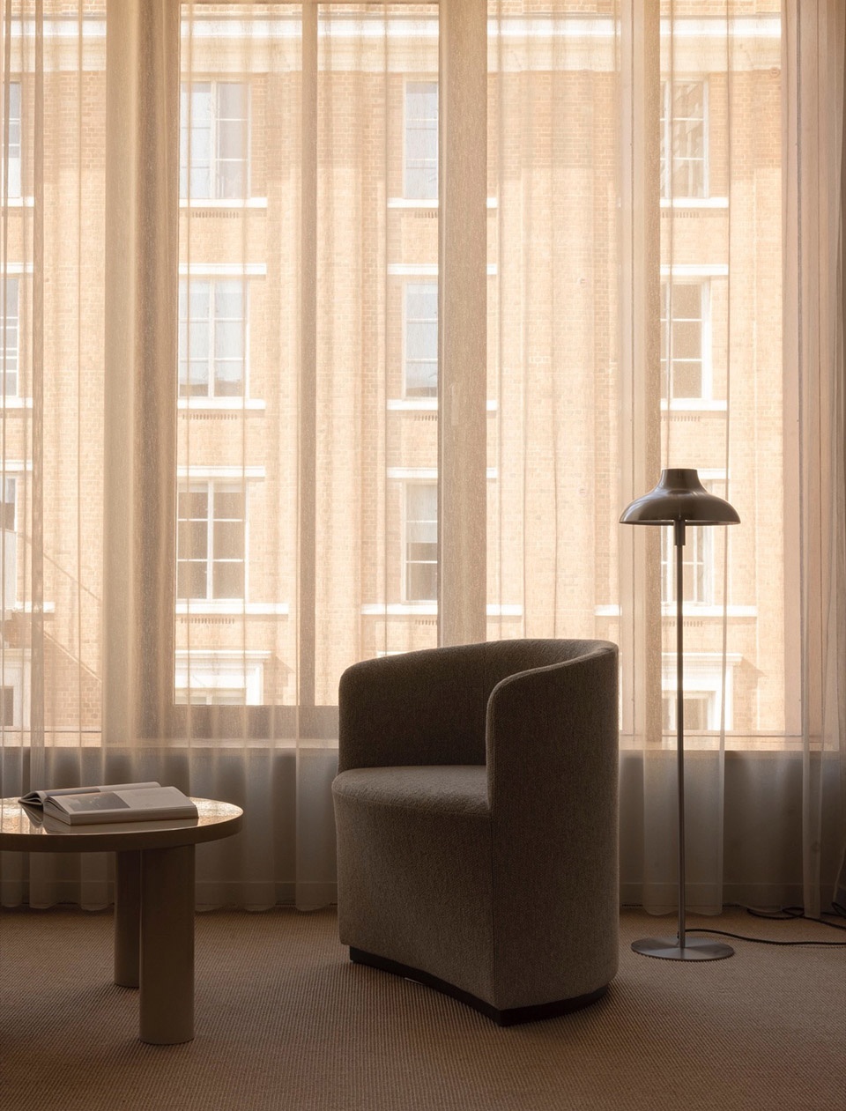
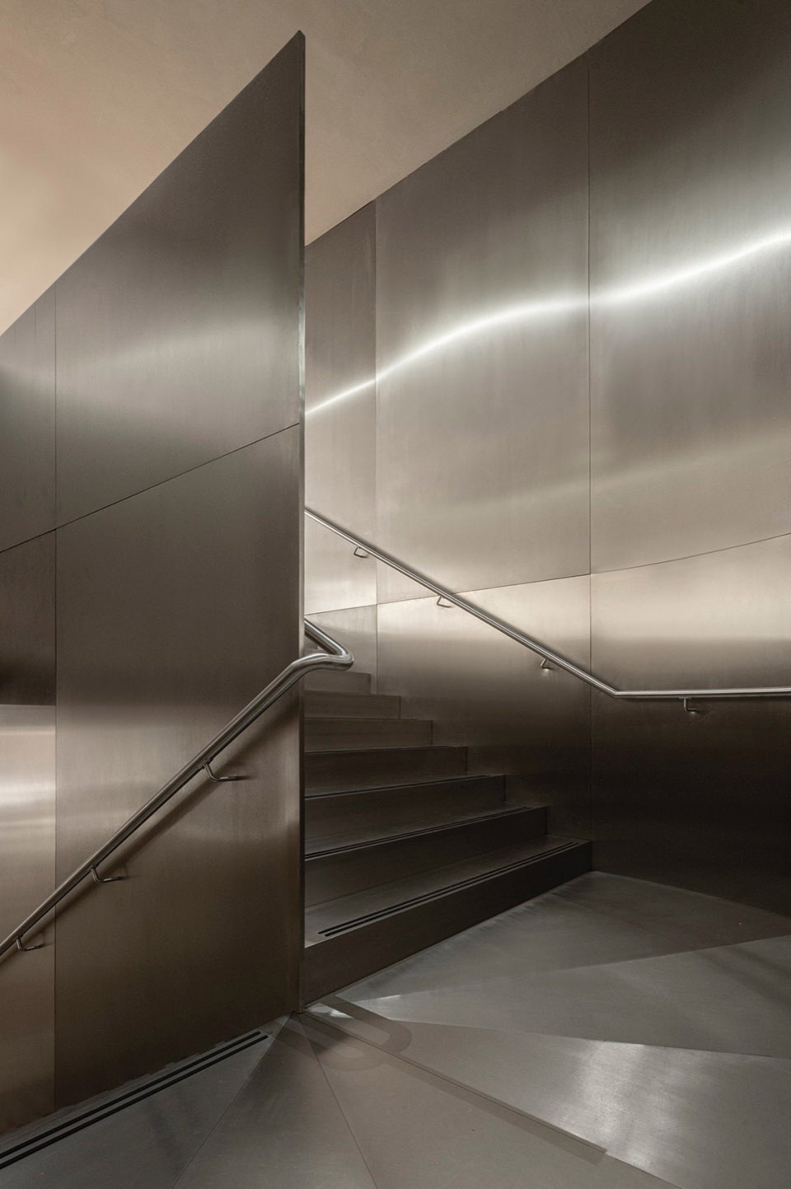
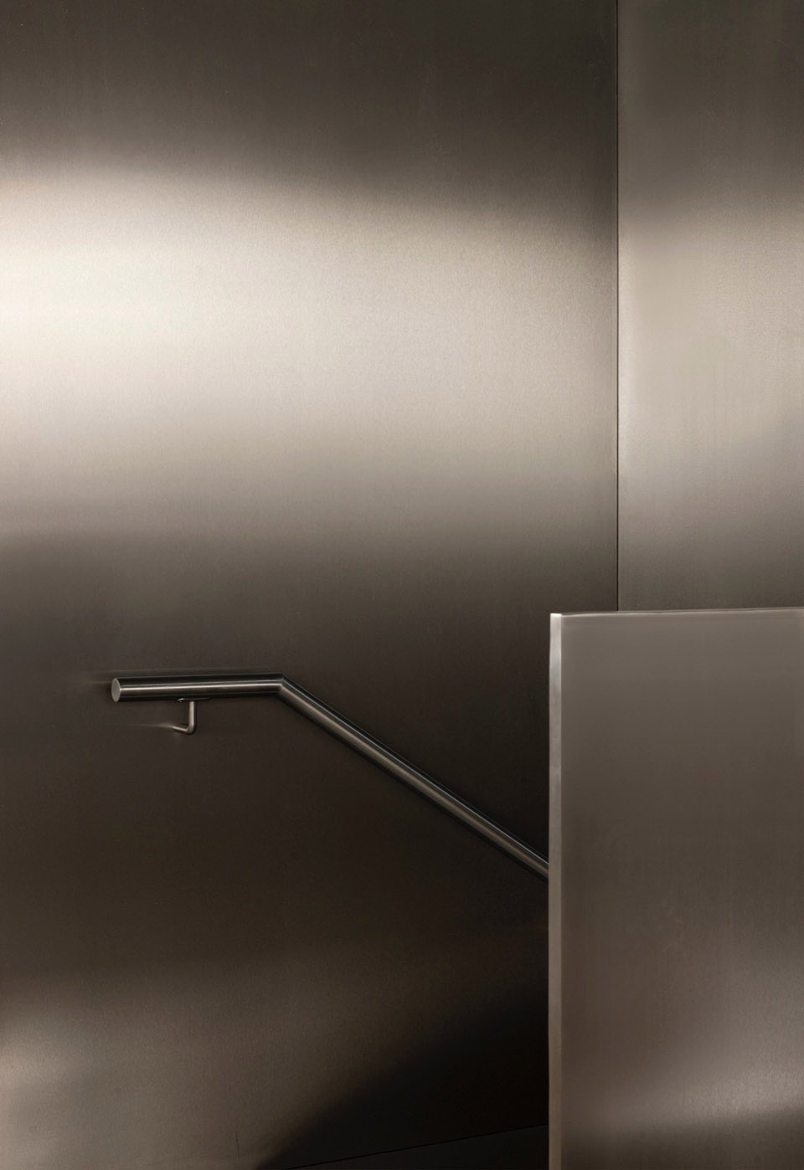
设计还借鉴了伦敦Silver Vaults的美学,以拉丝和抛光的钢细节作为对建筑背后历史的致敬。过去和现在之间的联系被编织到工作空间的结构中,从材料选择到空间安排,每个元素都与该地区的历史特征相呼应,同时也满足了现代办公空间的需求。
The design also draws on the legacy of the London Silver Vaults, with brushed and polished steel details serving as a tribute to the history beneath the building. This connection between past and present is woven into the fabric of the workspace, where every element, from material choices to spatial arrangement, echoes the historical character of the area while addressing modern needs.
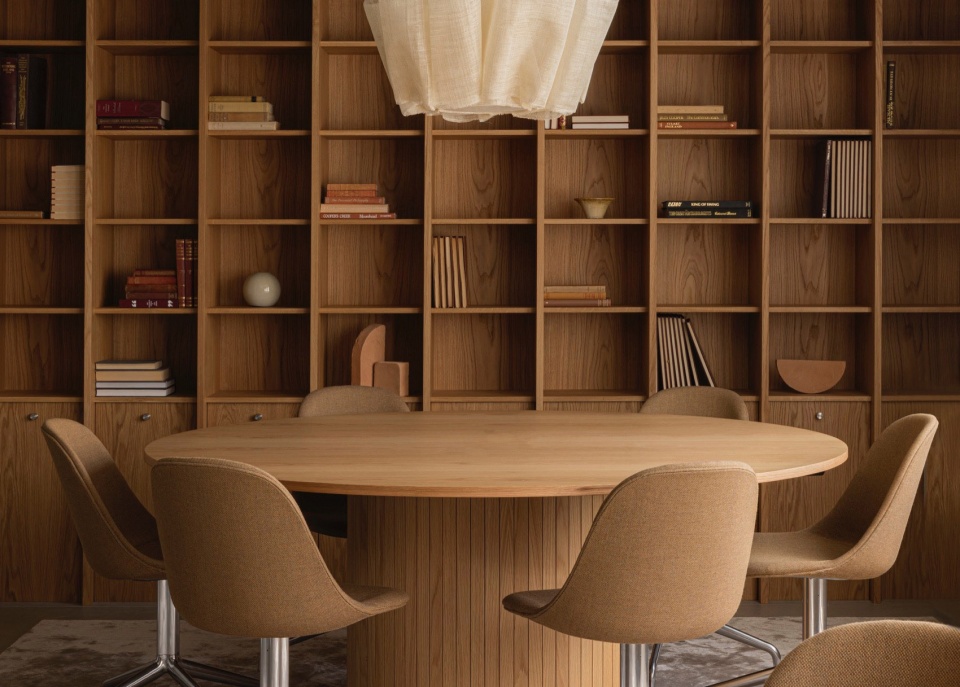
▼图书馆,library © Jonas Bjerre-Poulsen & Jake Curtis
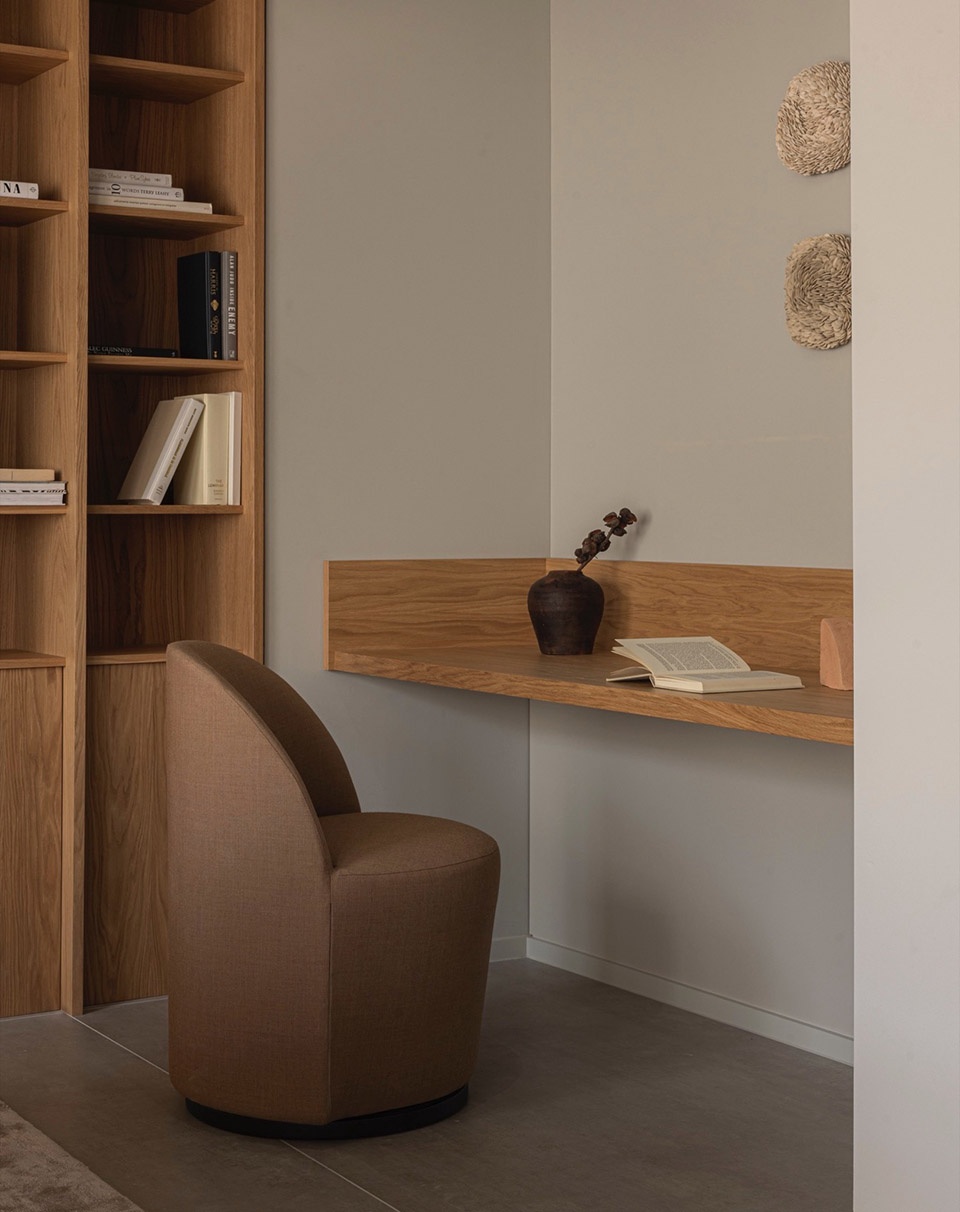
▼边桌,side table © Jonas Bjerre-Poulsen & Jake Curtis
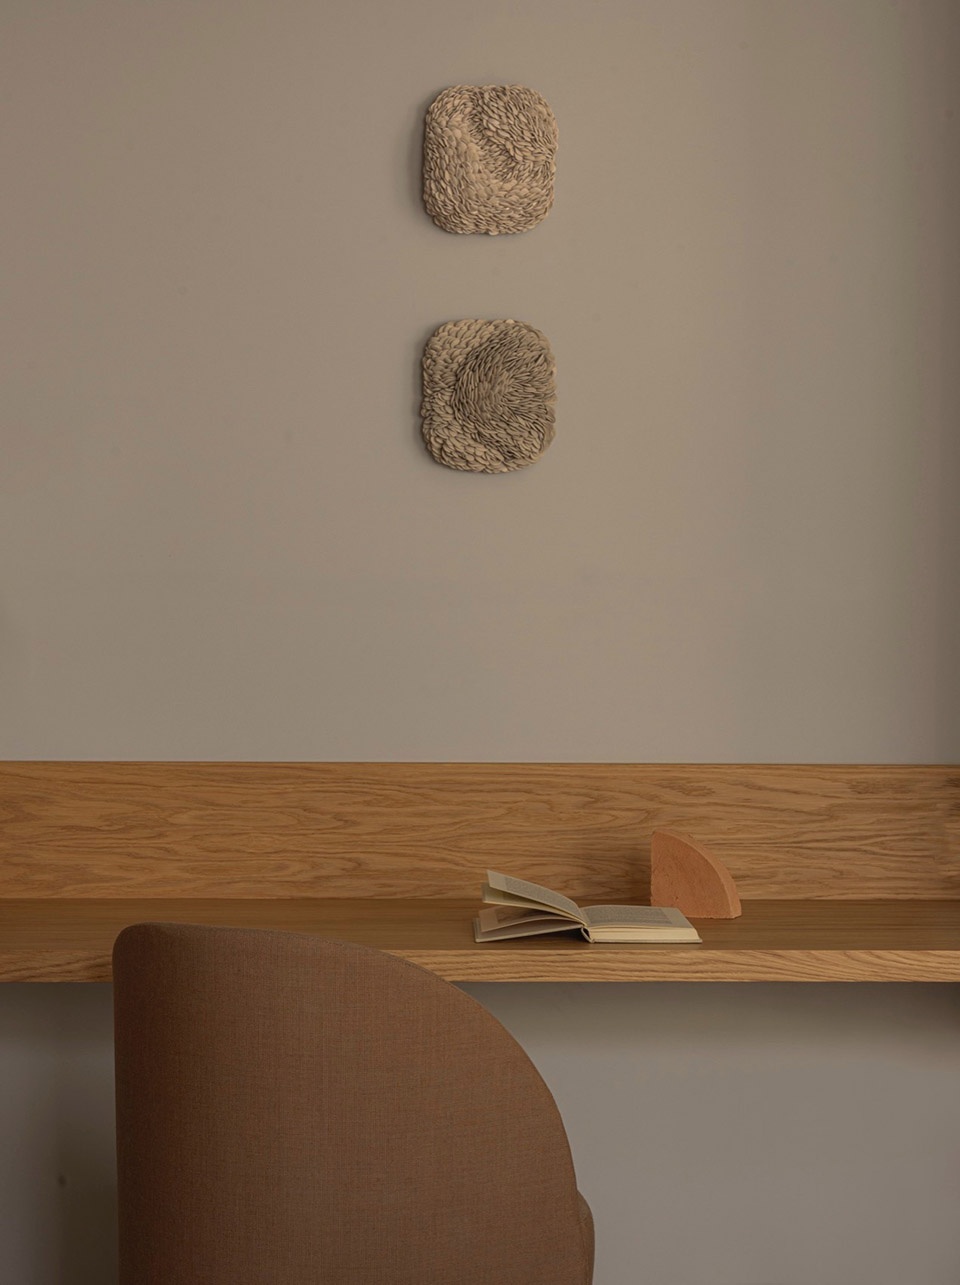
▼细部,details © Jonas Bjerre-Poulsen & Jake Curtis
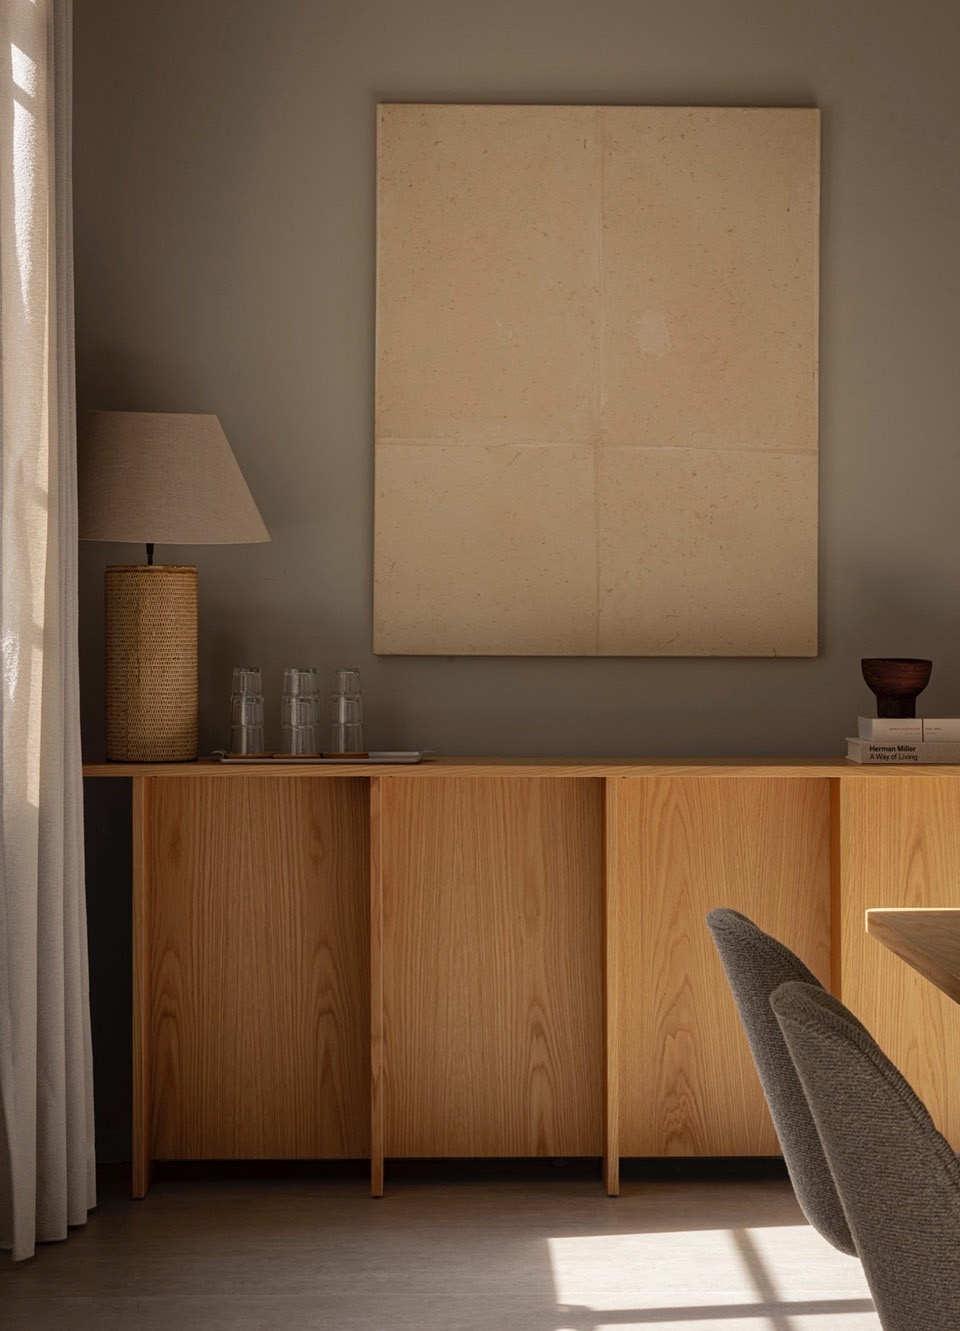
▼结构与光影,structure and light © Jonas Bjerre-Poulsen & Jake Curtis
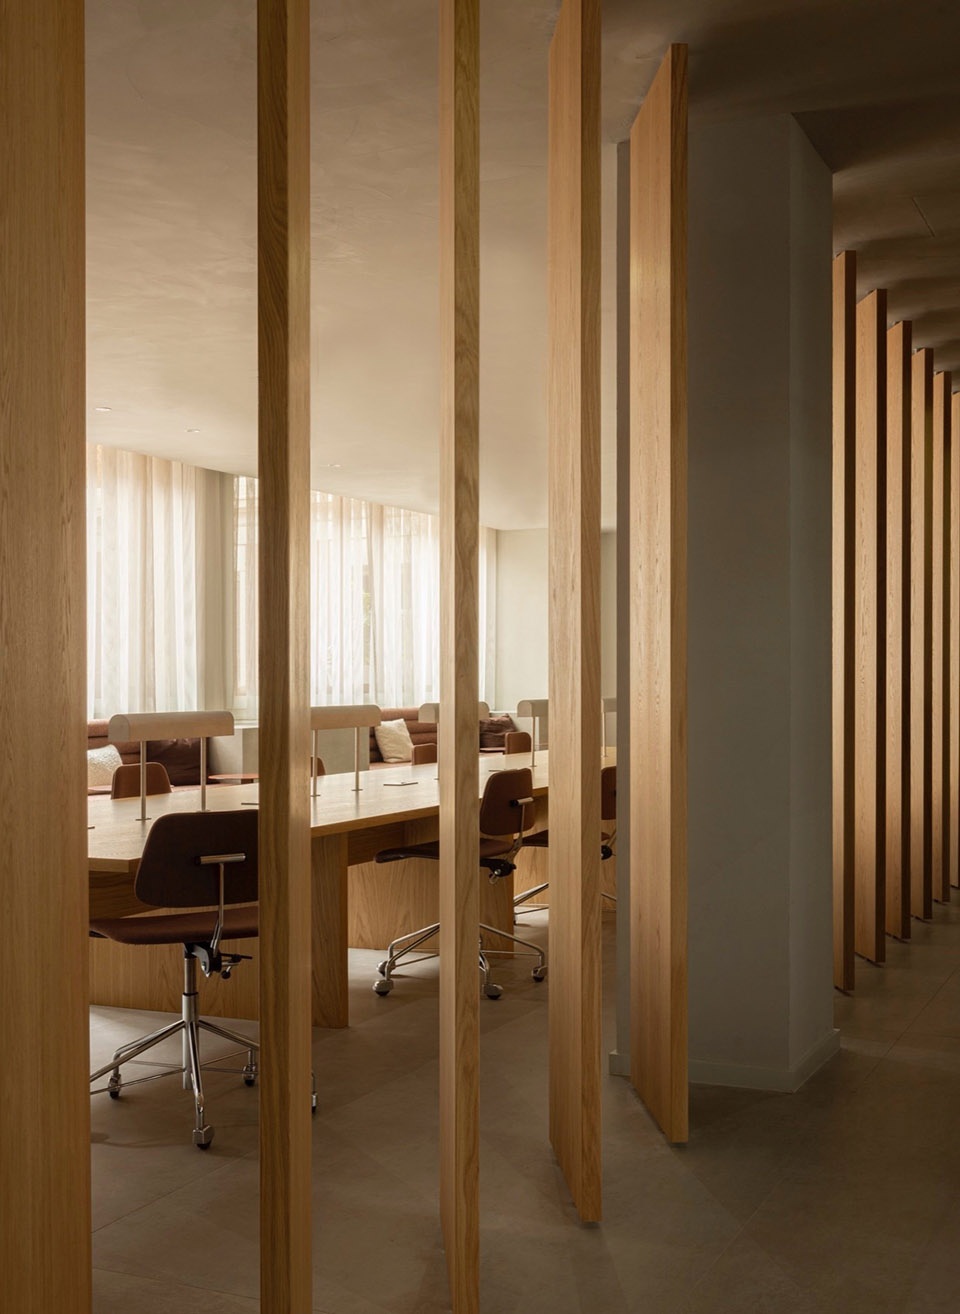
▼细部,details © Jonas Bjerre-Poulsen & Jake Curtis
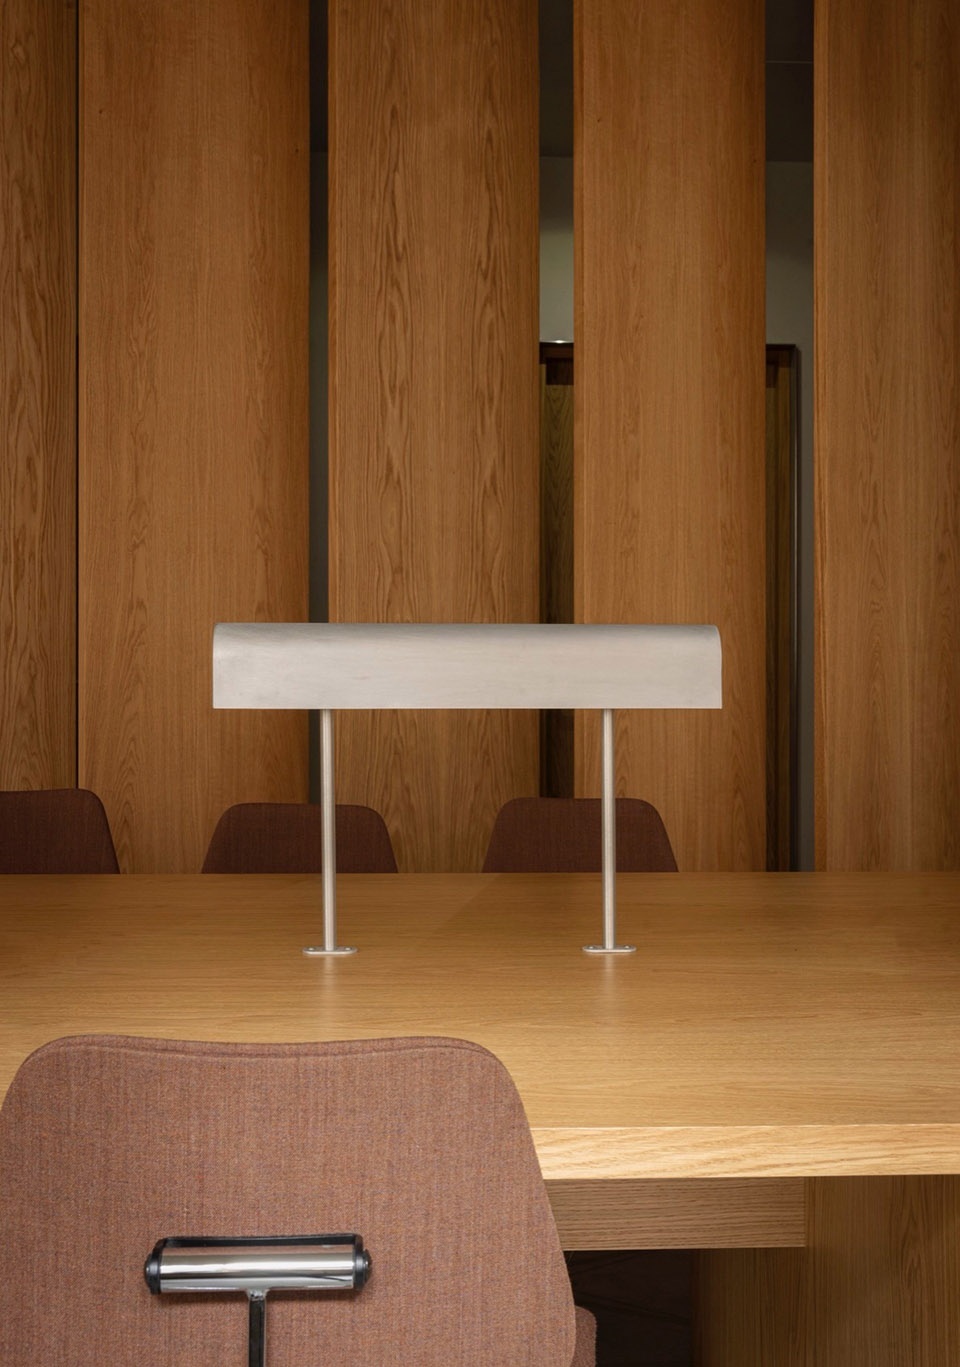
▼会议室,meeting room © Jonas Bjerre-Poulsen & Jake Curtis
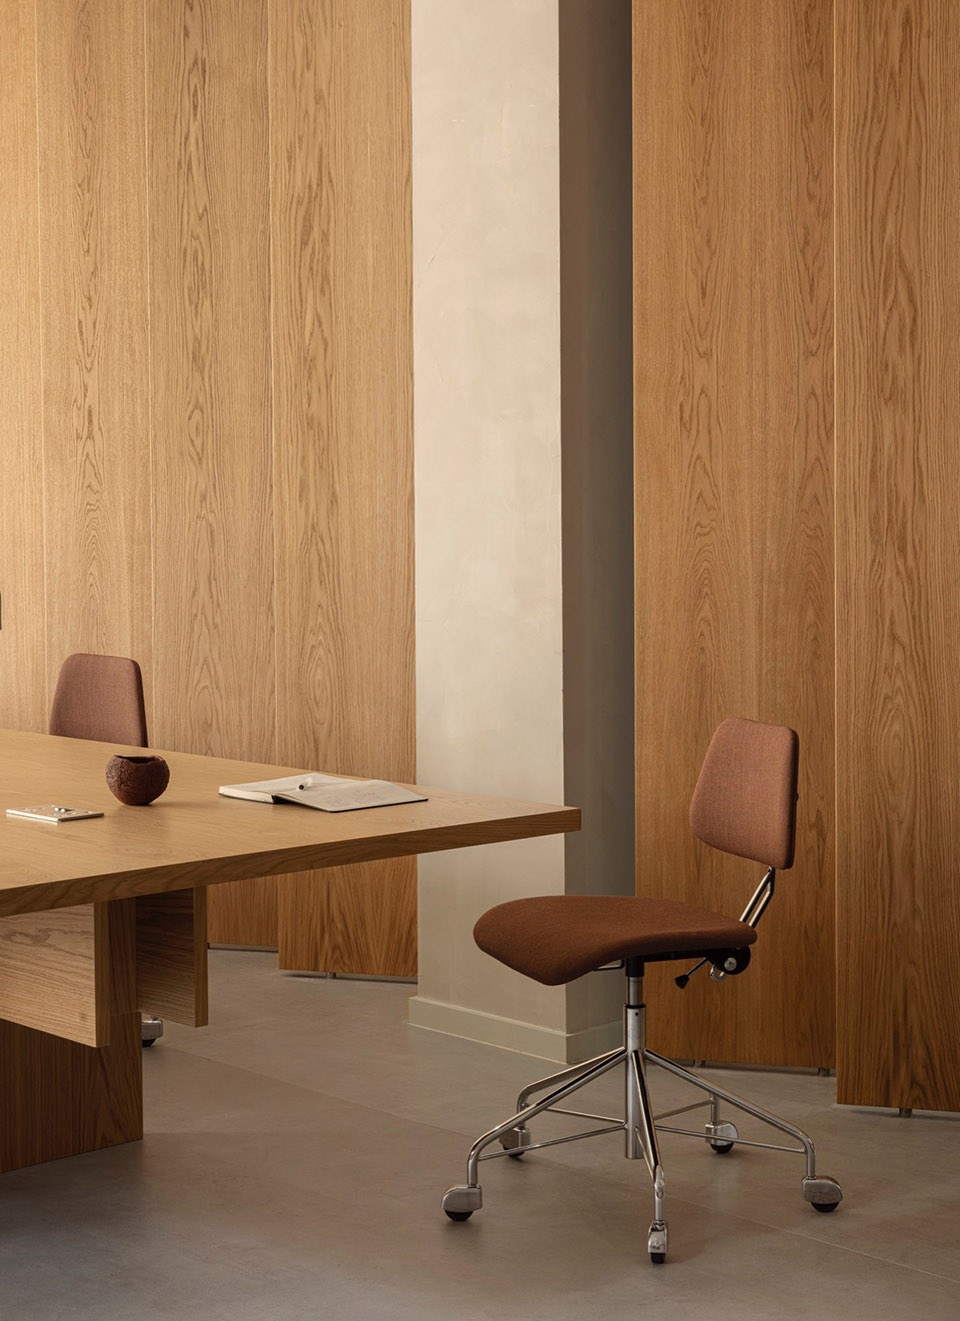
▼茶室,tea room © Jonas Bjerre-Poulsen & Jake Curtis
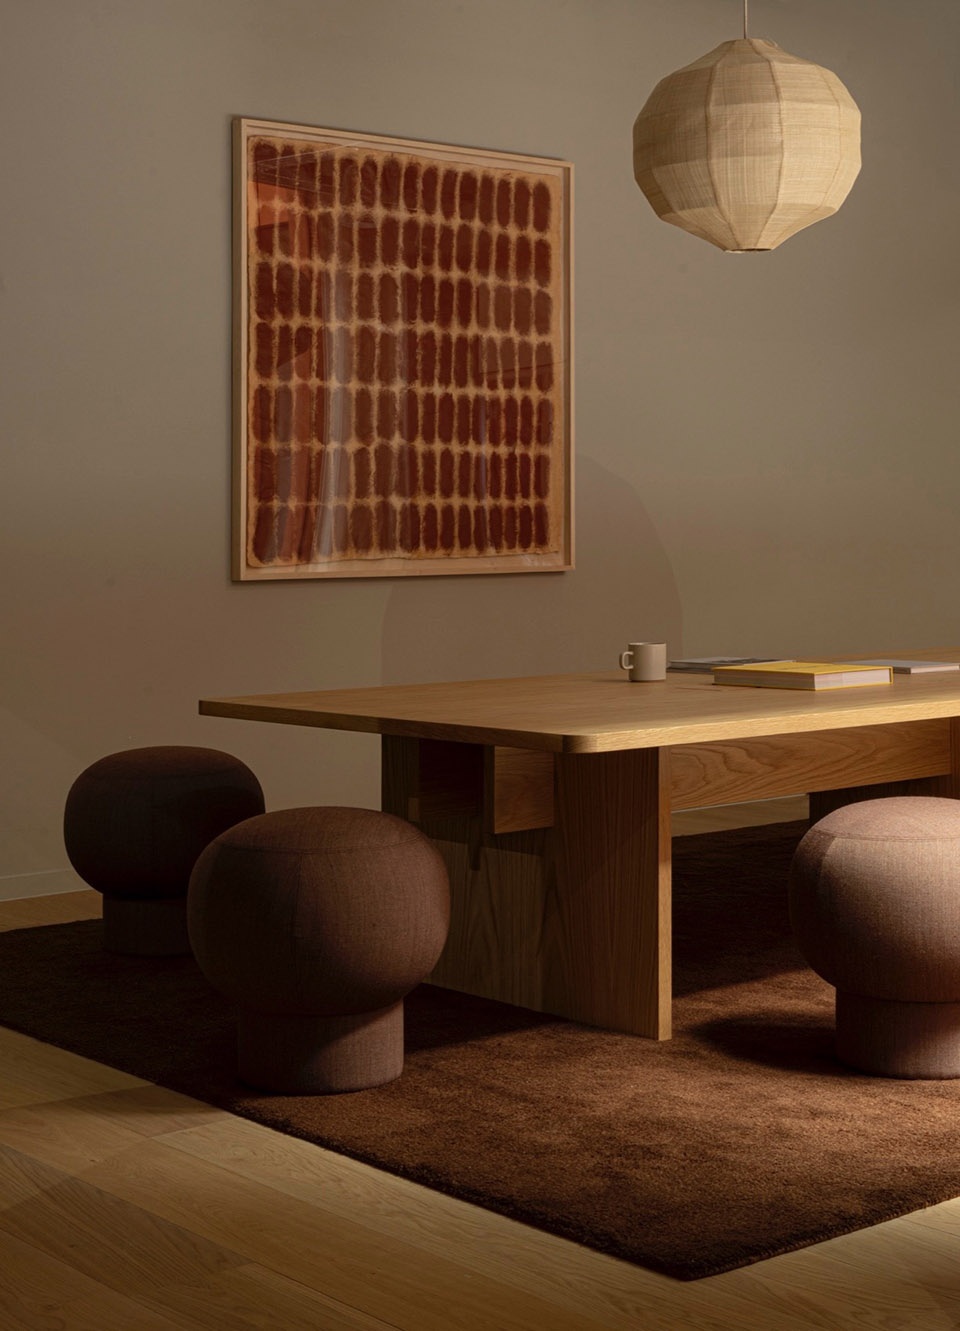
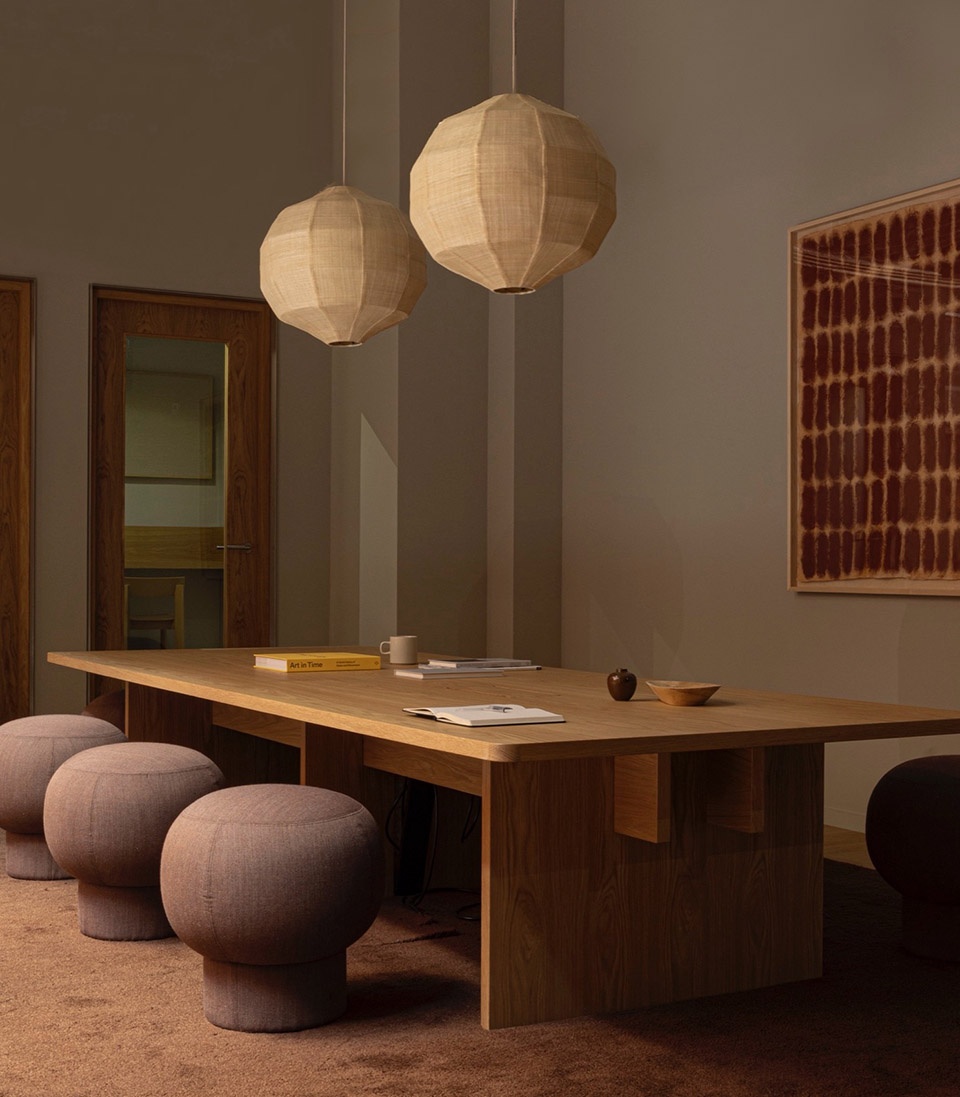
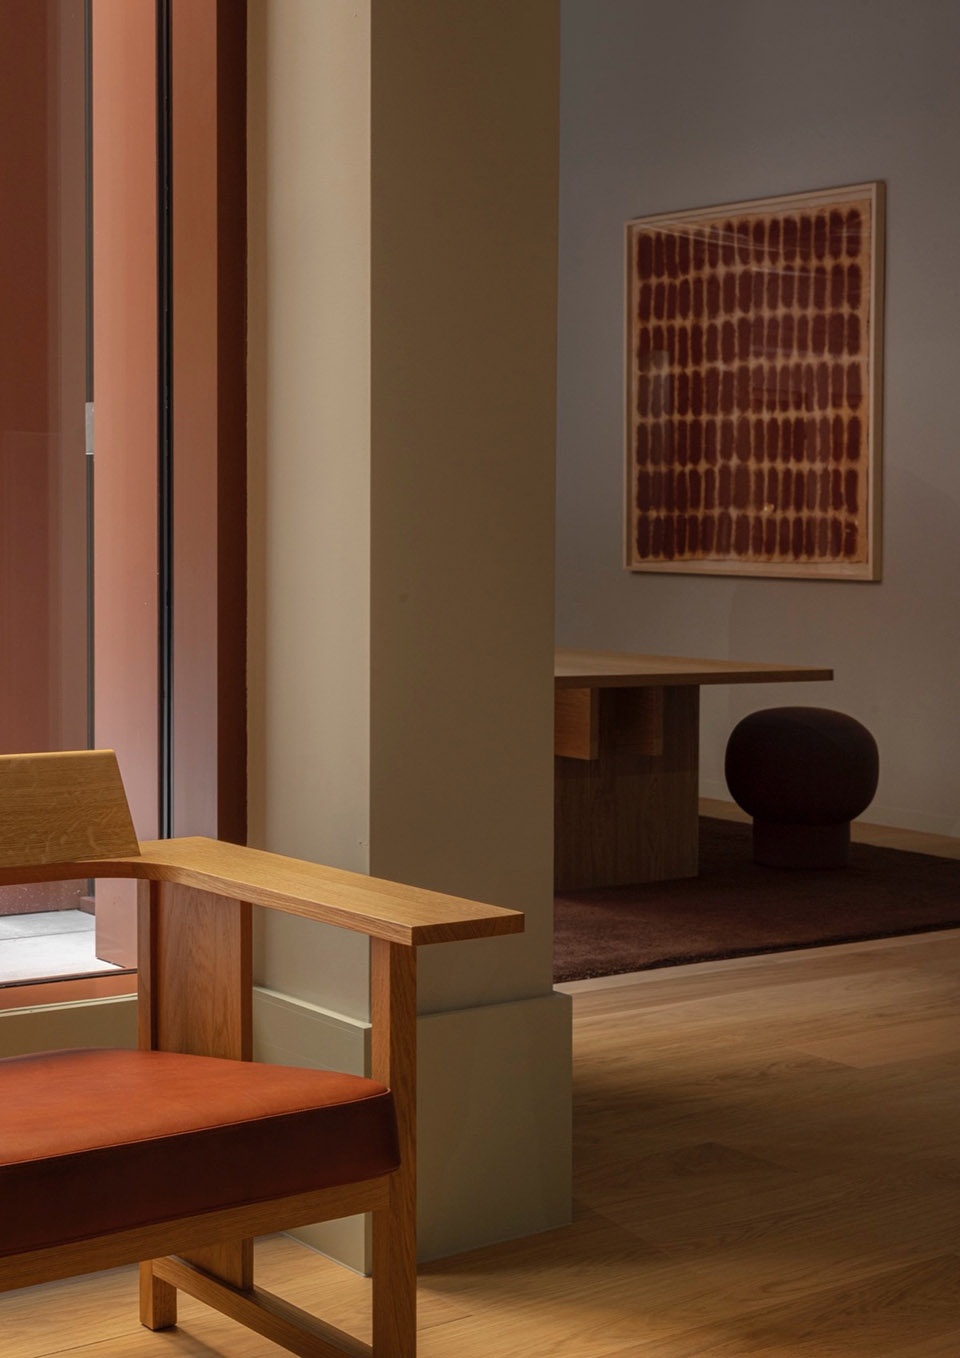
▼温暖的色调,warm color © Jonas Bjerre-Poulsen & Jake Curtis
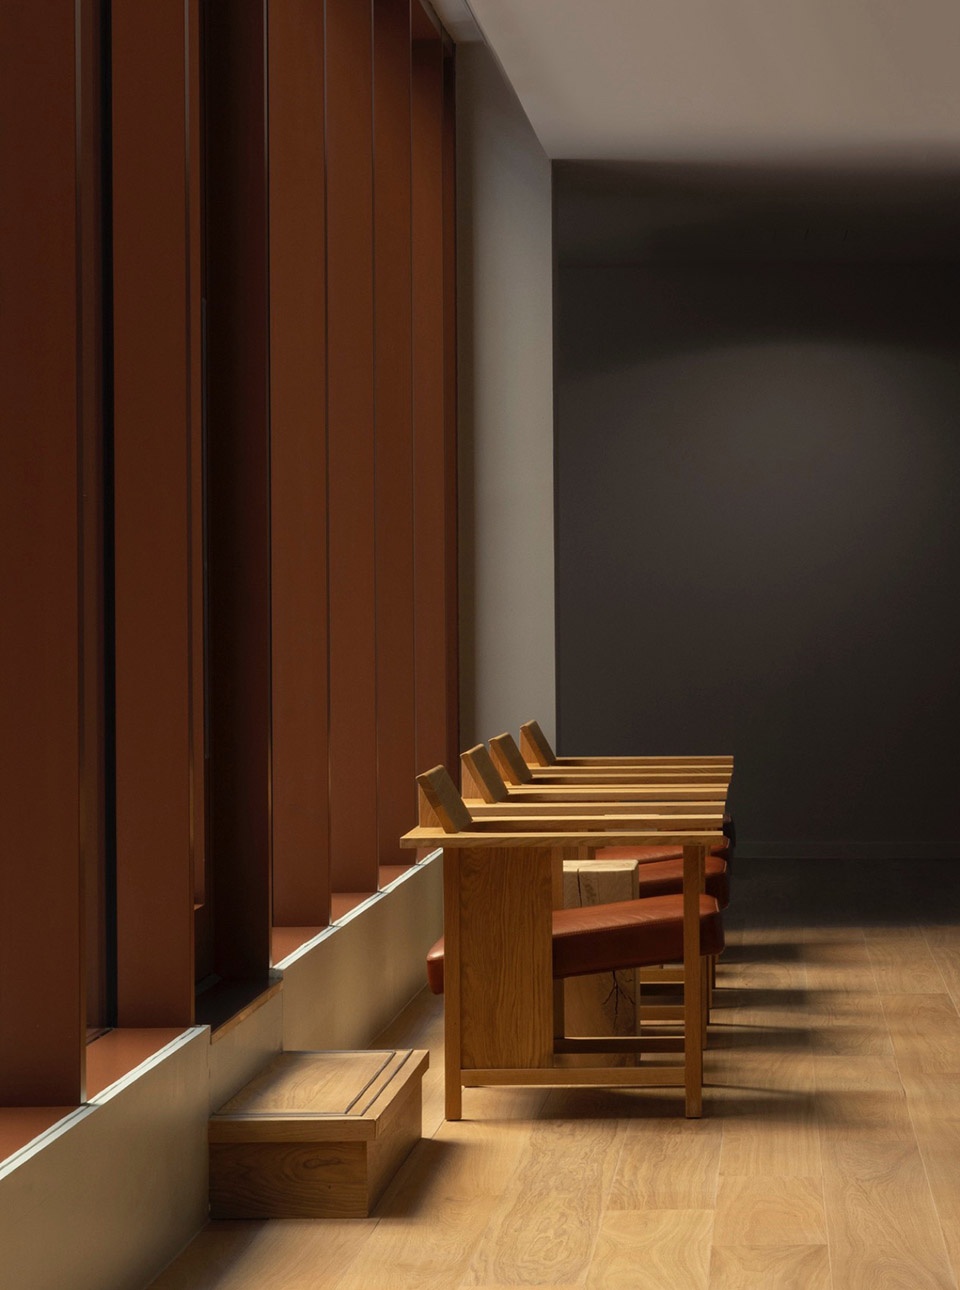
Chancery House的核心致力于将健康融入日常工作生活。健身房、瑜伽室和会议室等公共区域在设计时充分考虑到了人们的健康,为员工提供了放松和社交的空间。咖啡馆沐浴在自然光中,与周围的城市景观有机地联系在一起,质朴的色调反映了伦敦的活力。从舒适的座位到光线充足的庭院,每一个细节都增强了工作和休闲之间的平衡。
At the heart of Chancery House is a commitment to integrating well-being into daily work life. Communal areas like the gym, yoga studio, and meeting rooms are designed with wellness in mind, offering employees spaces to recharge and reconnect. The cafe, bathed in natural light, offers an organic connection to the surrounding cityscape, with earthy tones reflecting London’s vibrancy. Every detail, from comfortable seating to light-filled courtyards, enhances the balance between work and relaxation.
▼咖啡馆,cafe © Jonas Bjerre-Poulsen & Jake Curtis
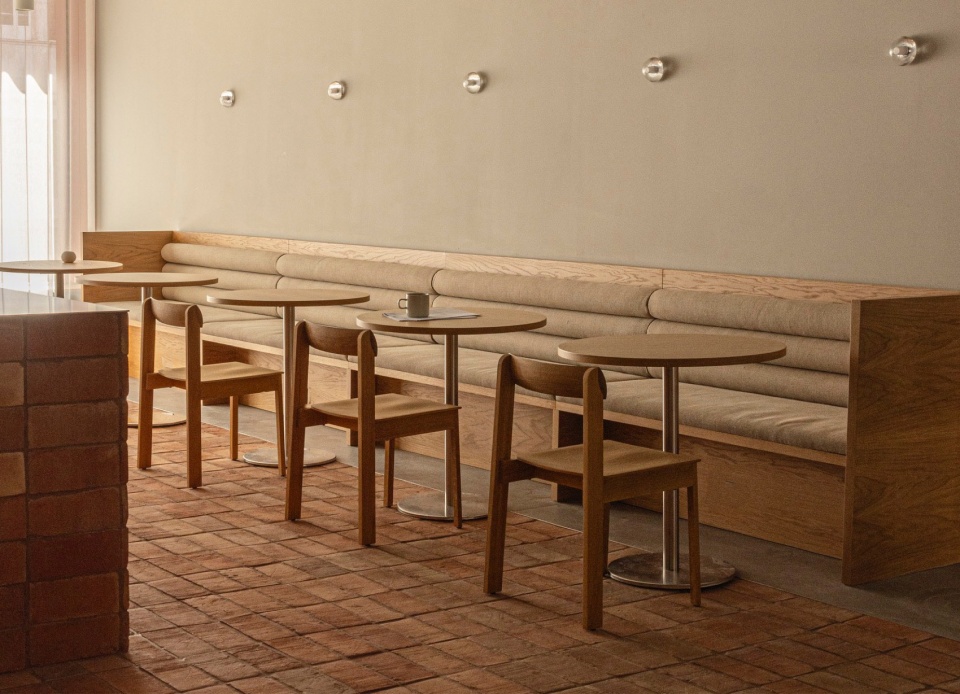
▼细部,details © Jonas Bjerre-Poulsen & Jake Curtis
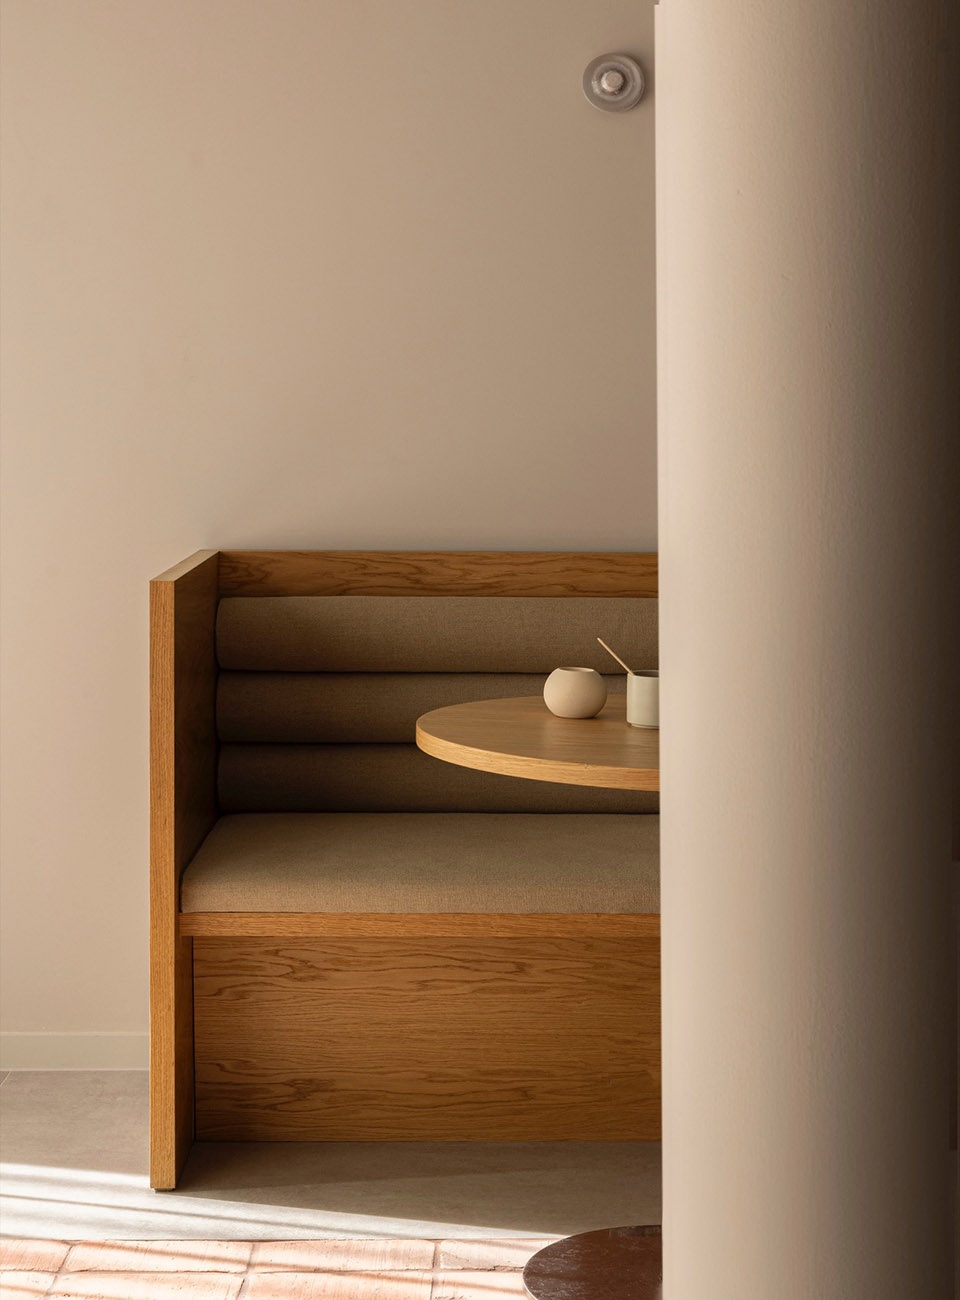
▼回收材料制成的艺术雕塑,art sculpture © Jonas Bjerre-Poulsen & Jake Curtis
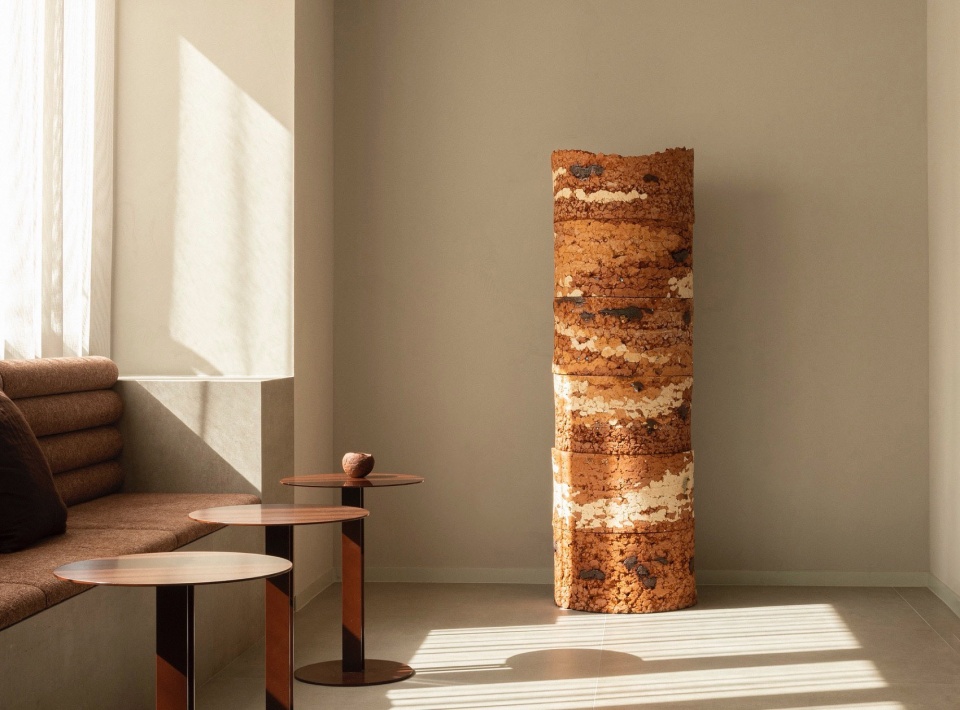
▼回收材料制成的艺术雕塑,
art sculpture © Jonas Bjerre-Poulsen & Jake Curtis
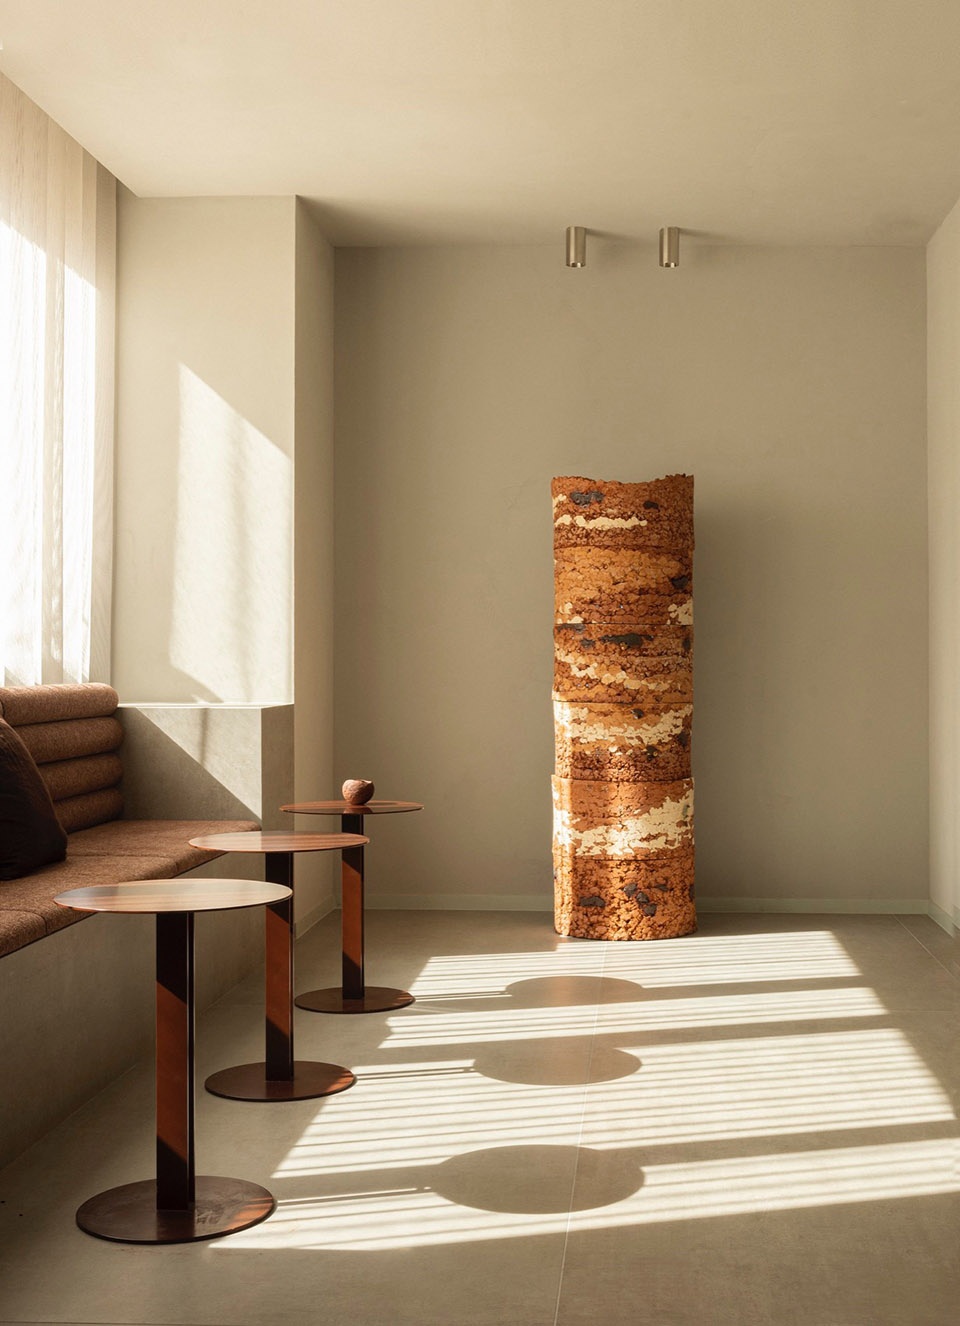
▼细部的,details © Jonas Bjerre-Poulsen & Jake Curtis
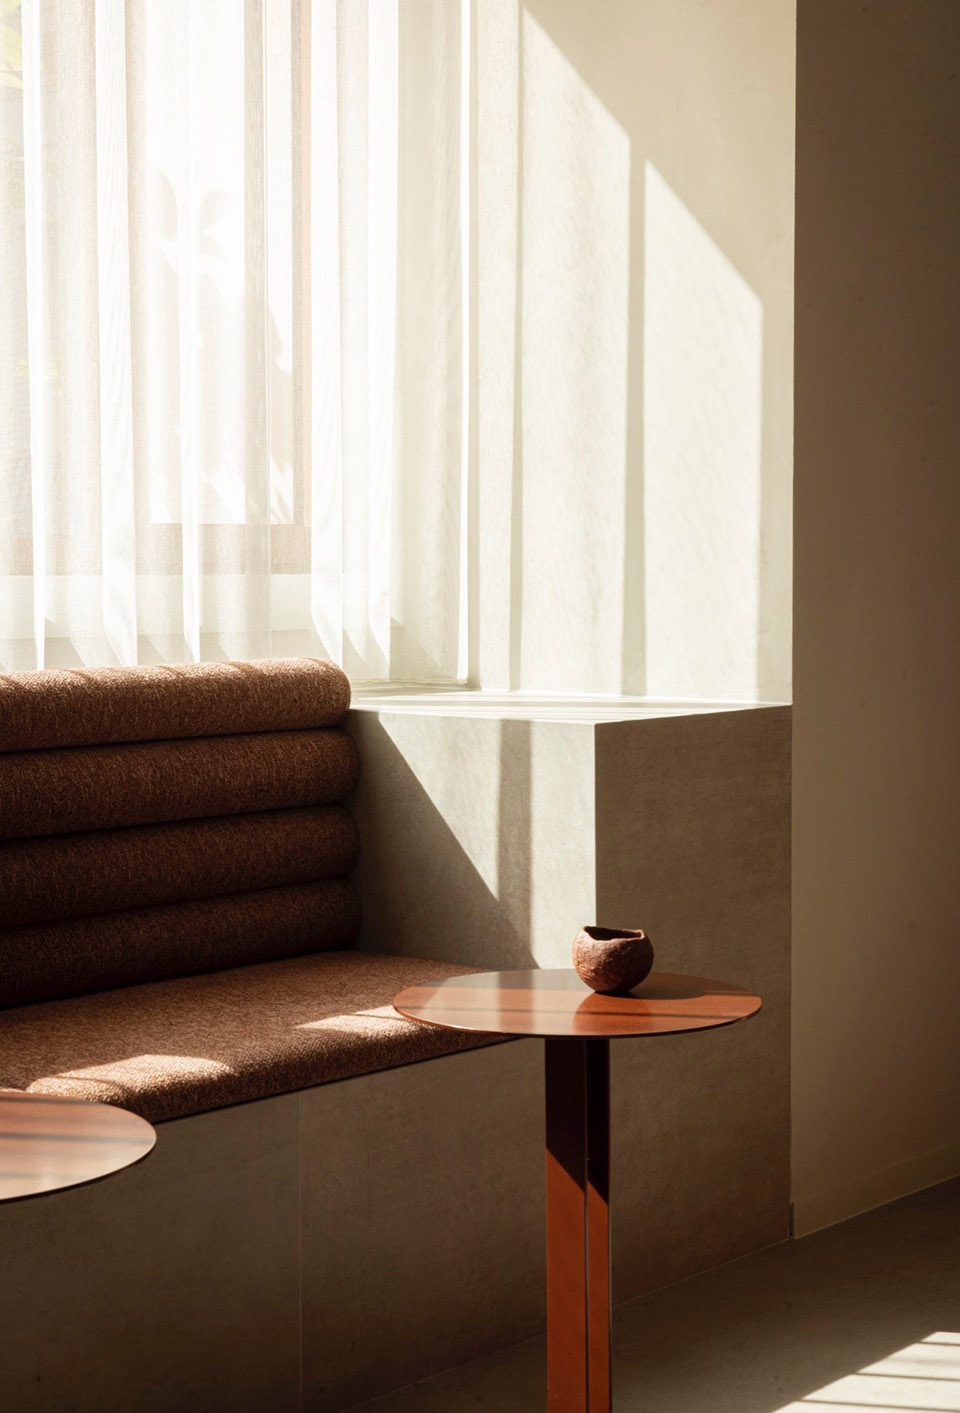
▼咖啡厅,cafe © Jonas Bjerre-Poulsen & Jake Curtis
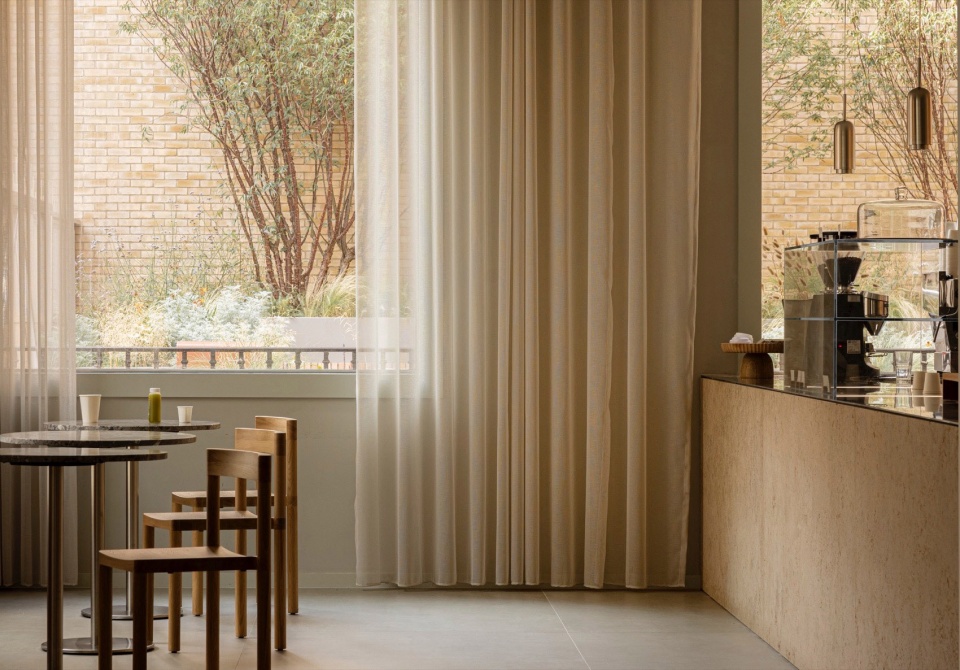
▼细部,details © Jonas Bjerre-Poulsen & Jake Curtis
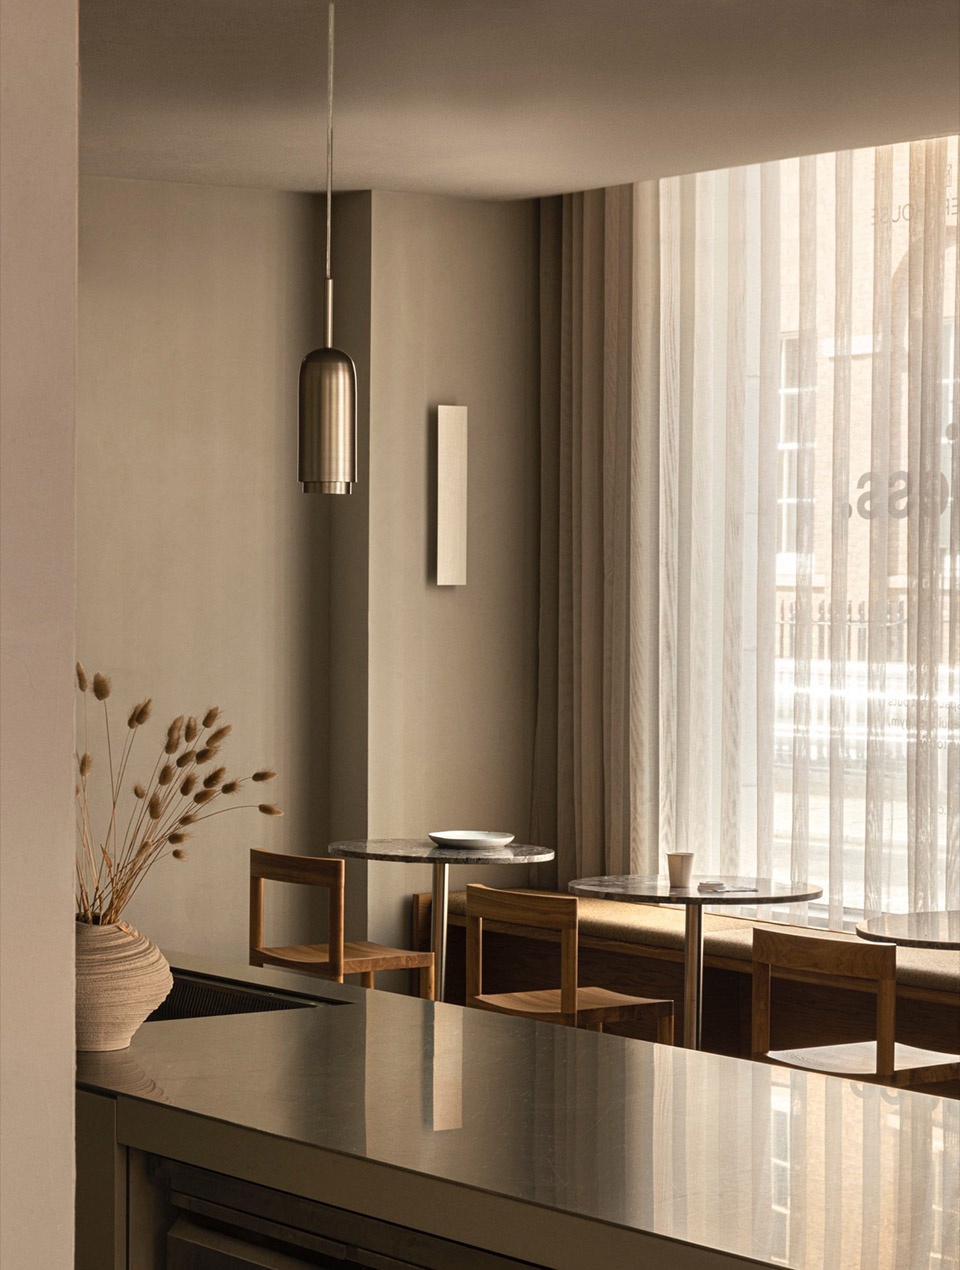
▼圆形咖啡桌,round cafe table© Jonas Bjerre-Poulsen & Jake Curtis
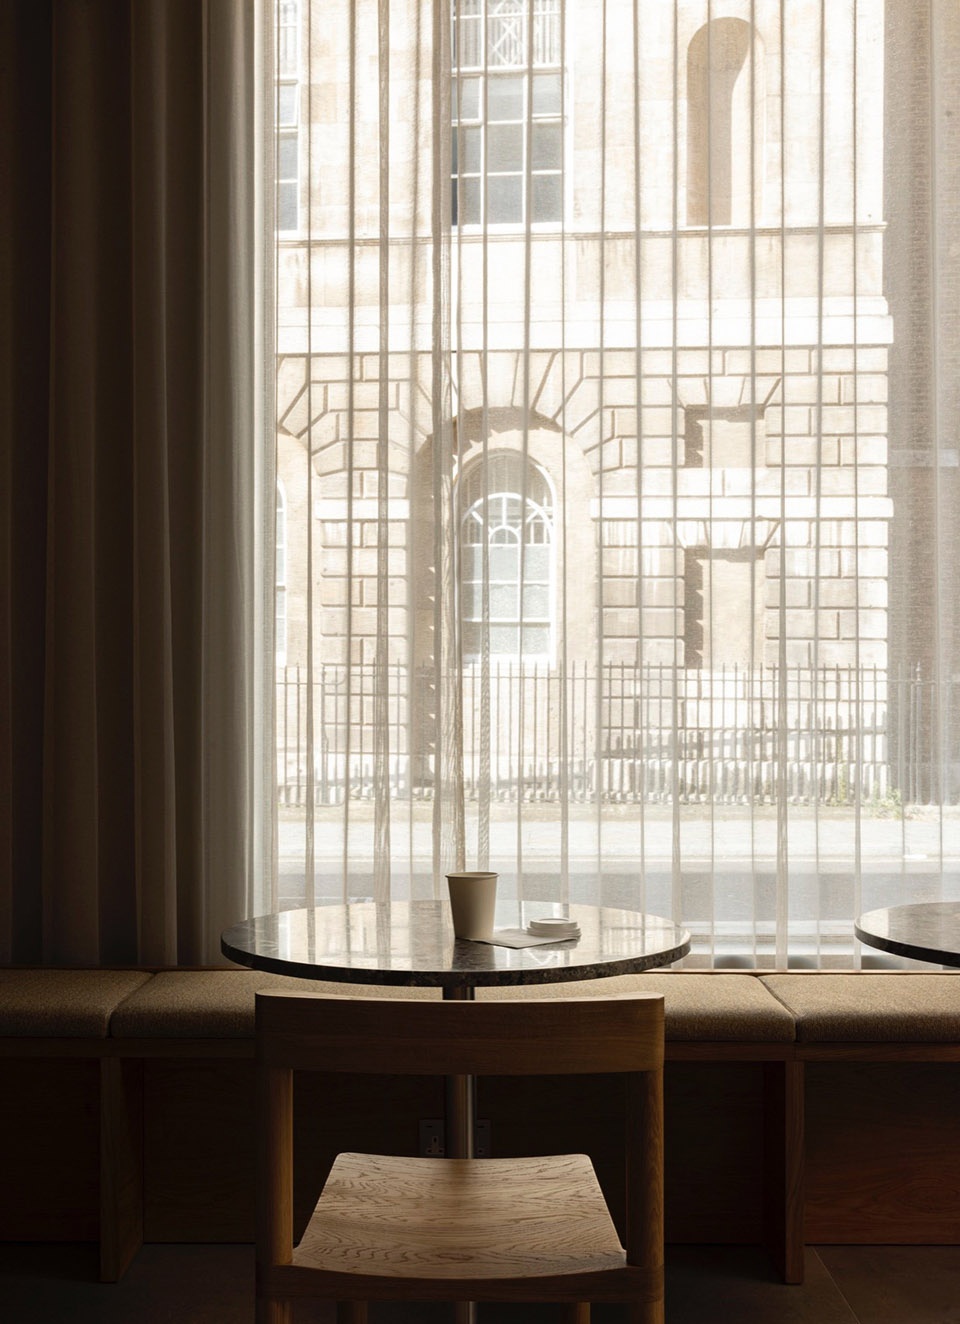
▼细部,details © Jonas Bjerre-Poulsen & Jake Curtis
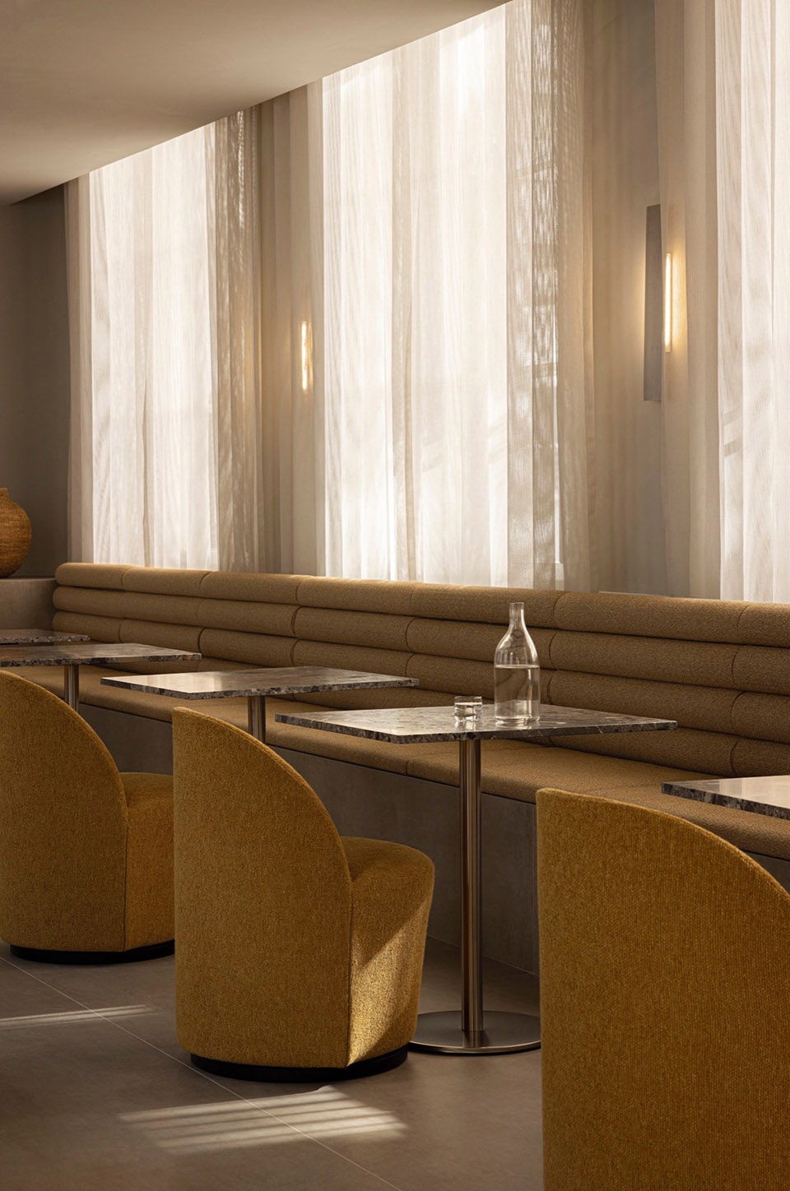
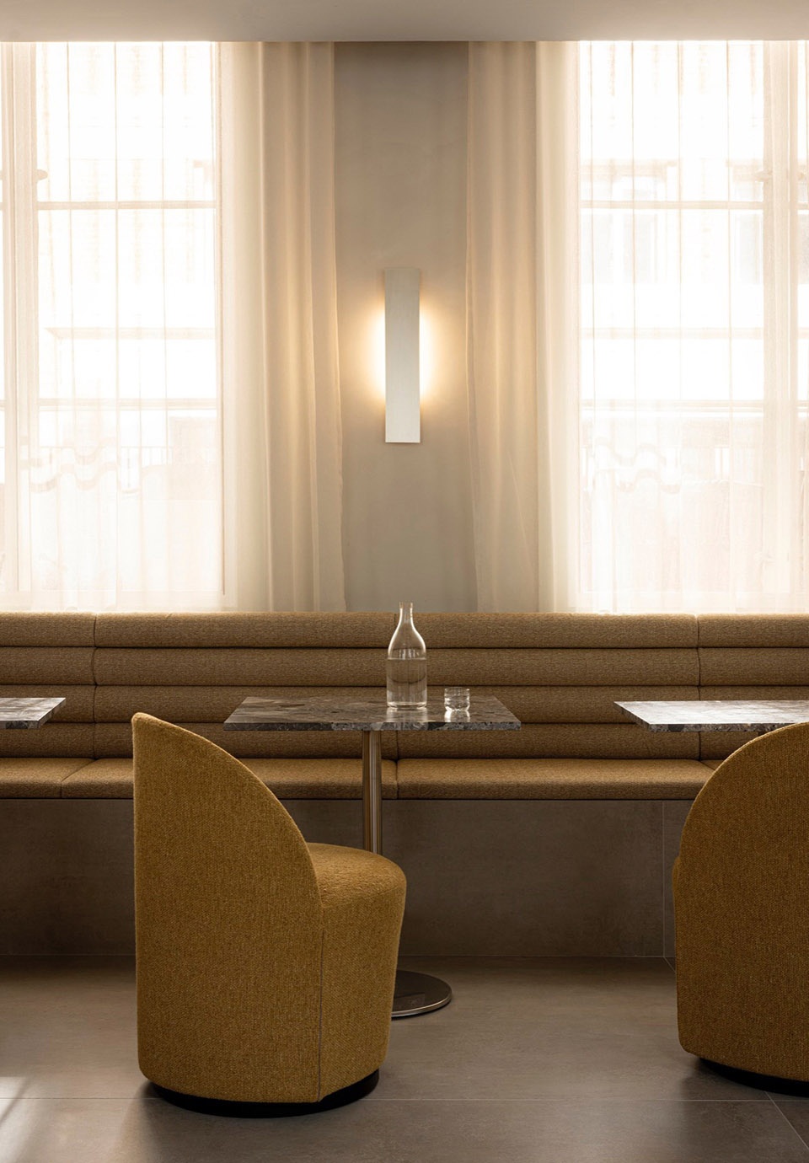
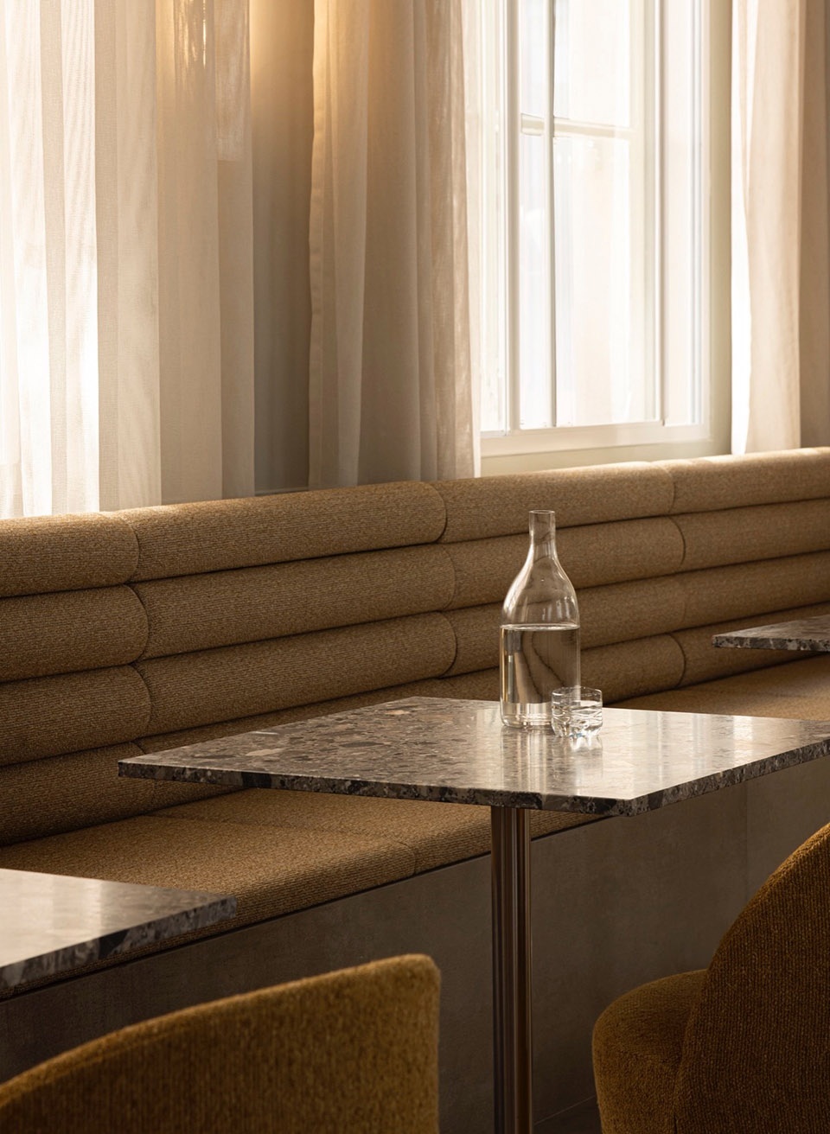
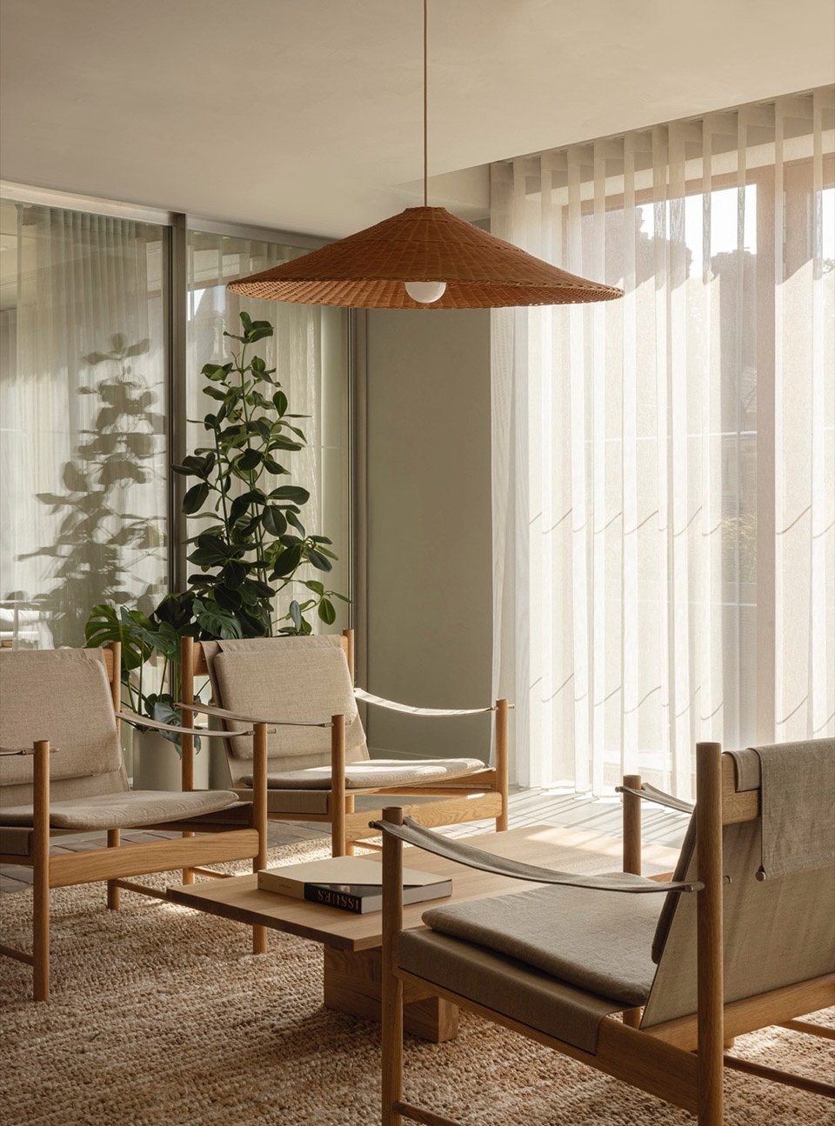
▼编织灯具,woven luminaire © Jonas Bjerre-Poulsen & Jake Curtis
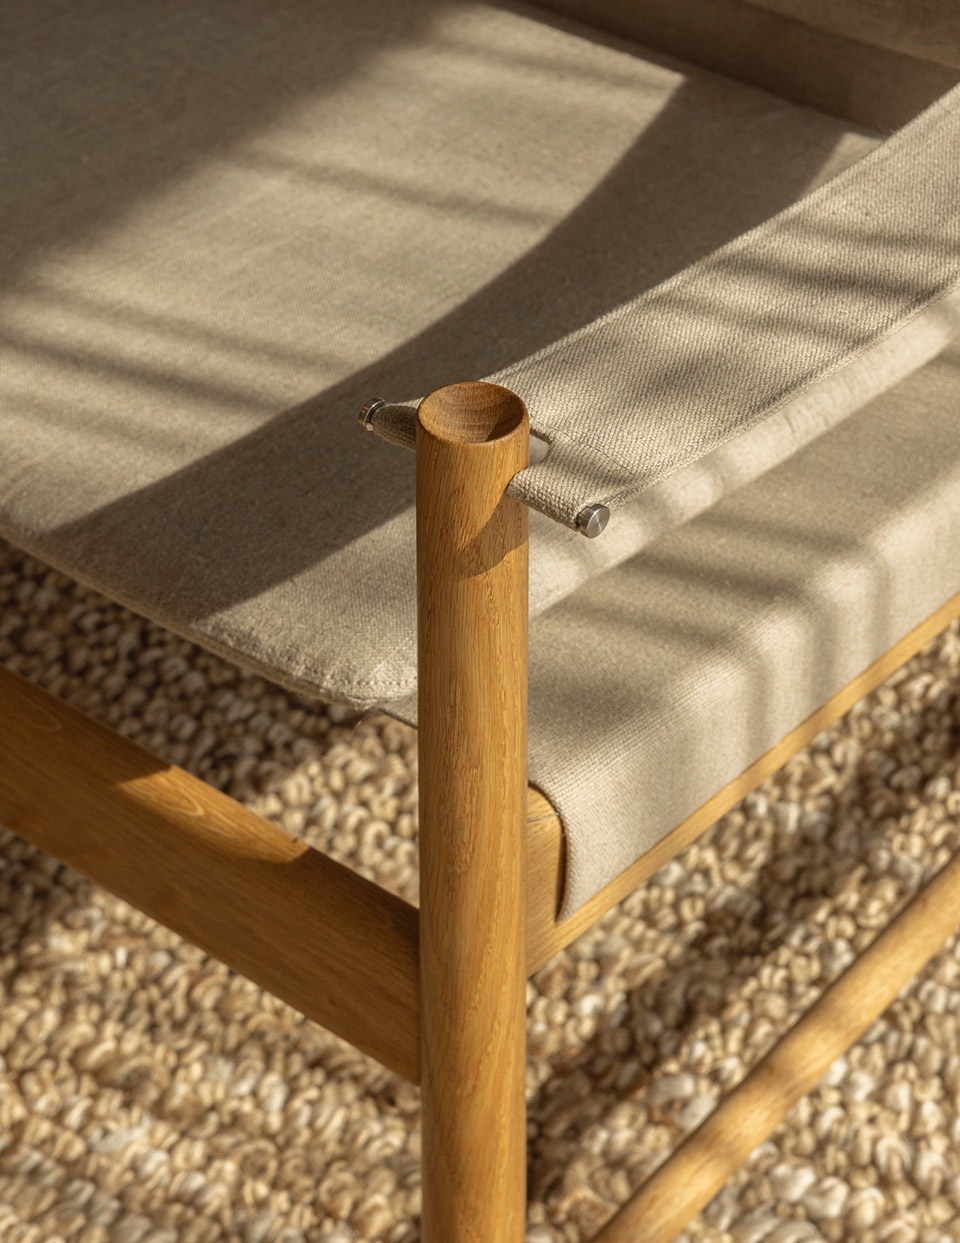
▼家具细部,details of furniture © Jonas Bjerre-Poulsen & Jake Curtis
地下室区域通过钢楼梯连接,金色的砖块和共享工作台为空间带来了微妙的新鲜氛围,反映出合作精神。该区域还设有隐蔽的小角落,让人们能够集中精神工作。充满日光的健身房和放松的健康区,强调了身心健康的融合。延伸到地下室的采光井确保了即使是这些较低的楼层也能感受到与自然世界的联系,进而营造出一种开放和轻盈的感觉。
The basement area, connected through a steel staircase, shifts the ambiance with golden-hued bricks and a communal co-working table, reflecting a collaborative spirit. This area also houses secluded nooks for focused work, a gym equipped with daylight, and a wellness zone for relaxation, emphasizing the integration of physical and mental well-being. The lightwells extending into the basement ensure that even these lower levels feel connected to the natural world, fostering a sense of openness and lightness.
▼会议桌,meeting table © Jonas Bjerre-Poulsen & Jake Curtis
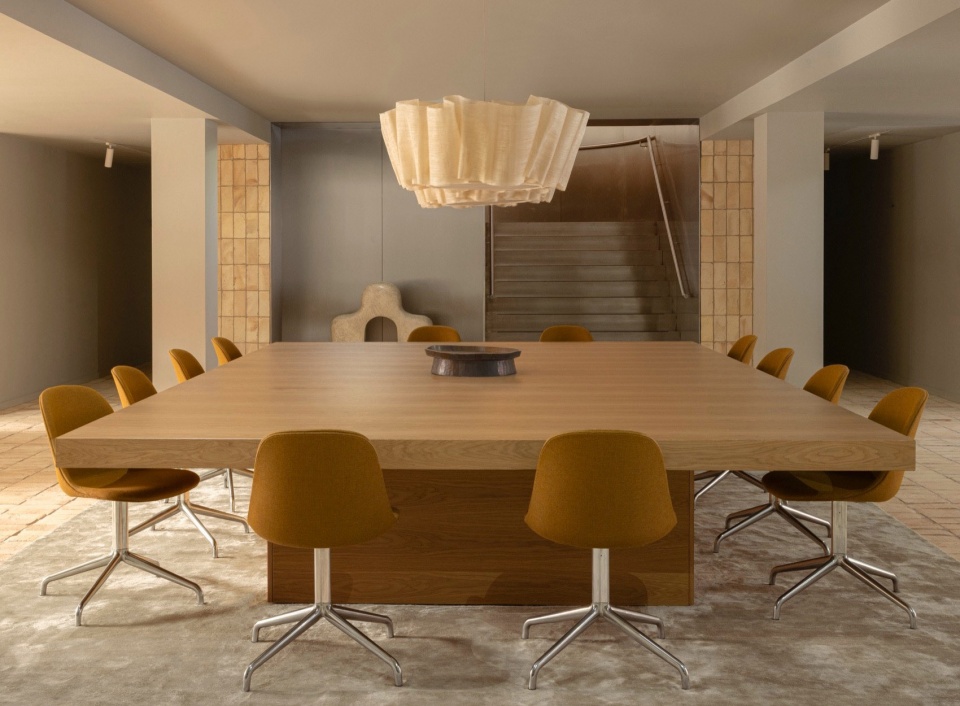
▼会议室,meeting room © Jonas Bjerre-Poulsen & Jake Curtis
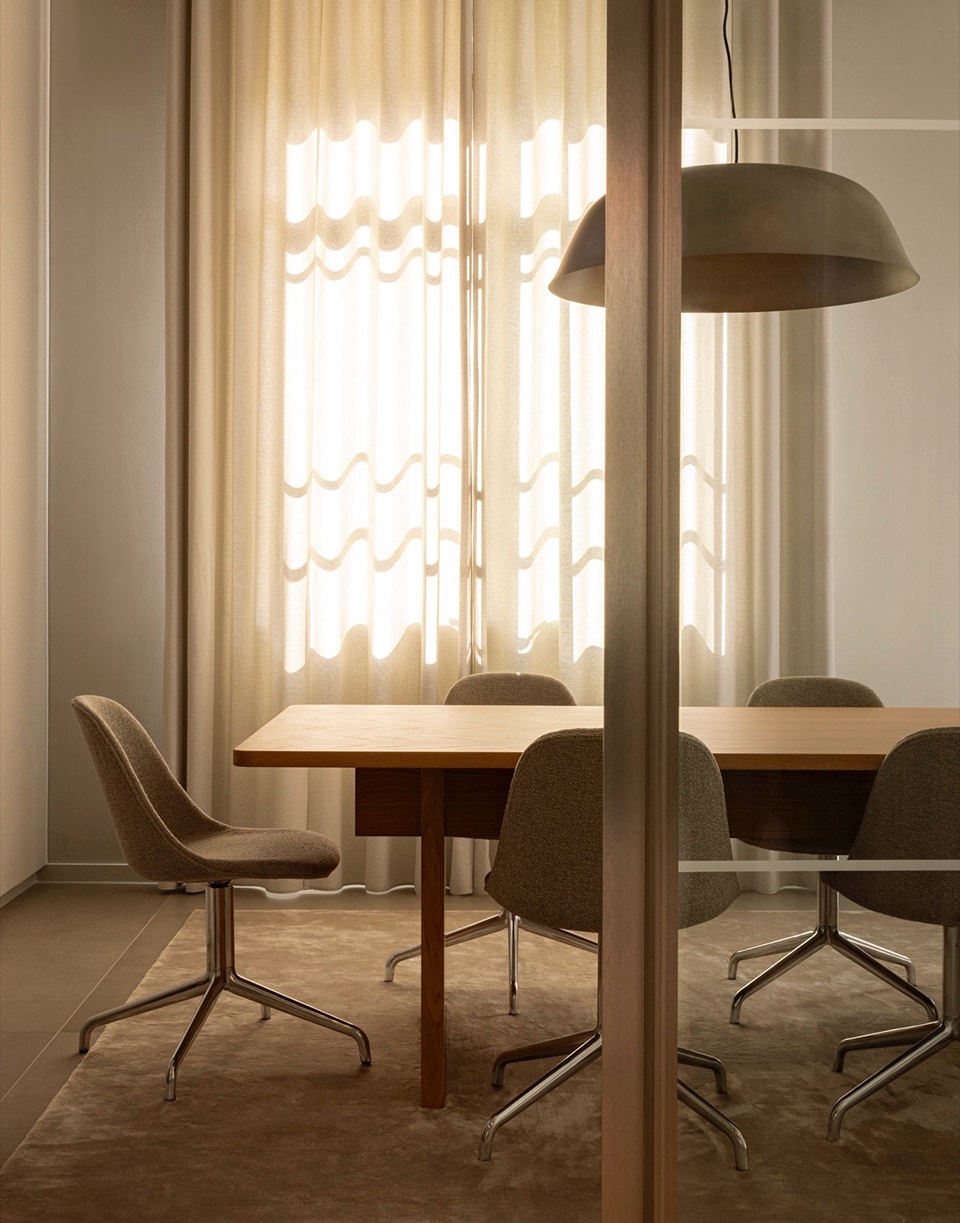
Chancery House的设计非常注重内部空间的细节。不同大小的会议室在设计时考虑到了声学,以浅色窗帘和毛茸茸的地毯来创造安静、专注的环境。在如今的工作环境中,这一点尤为重要,越来越多的远程会议要求了空间的安静。室内空间低调优雅,注重触感和明暗的平衡,秉承了“少即是多”的设计方法,优化了空间的舒适性和可达性。
Chancery House also pays meticulous attention to the details of its interior spaces. Meeting rooms of various sizes are designed with acoustics in mind, using light curtains and lush carpets to create quiet, focused environments. This is particularly important in today’s work landscape, where virtual meetings are common, and distractions need to be minimized. The understated elegance of the interior spaces, with a focus on tactility and a balance of light and dark, supports a less-is-more approach to design, offering comfort and accessibility.
▼金属元素,metal element © Jonas Bjerre-Poulsen & Jake Curtis
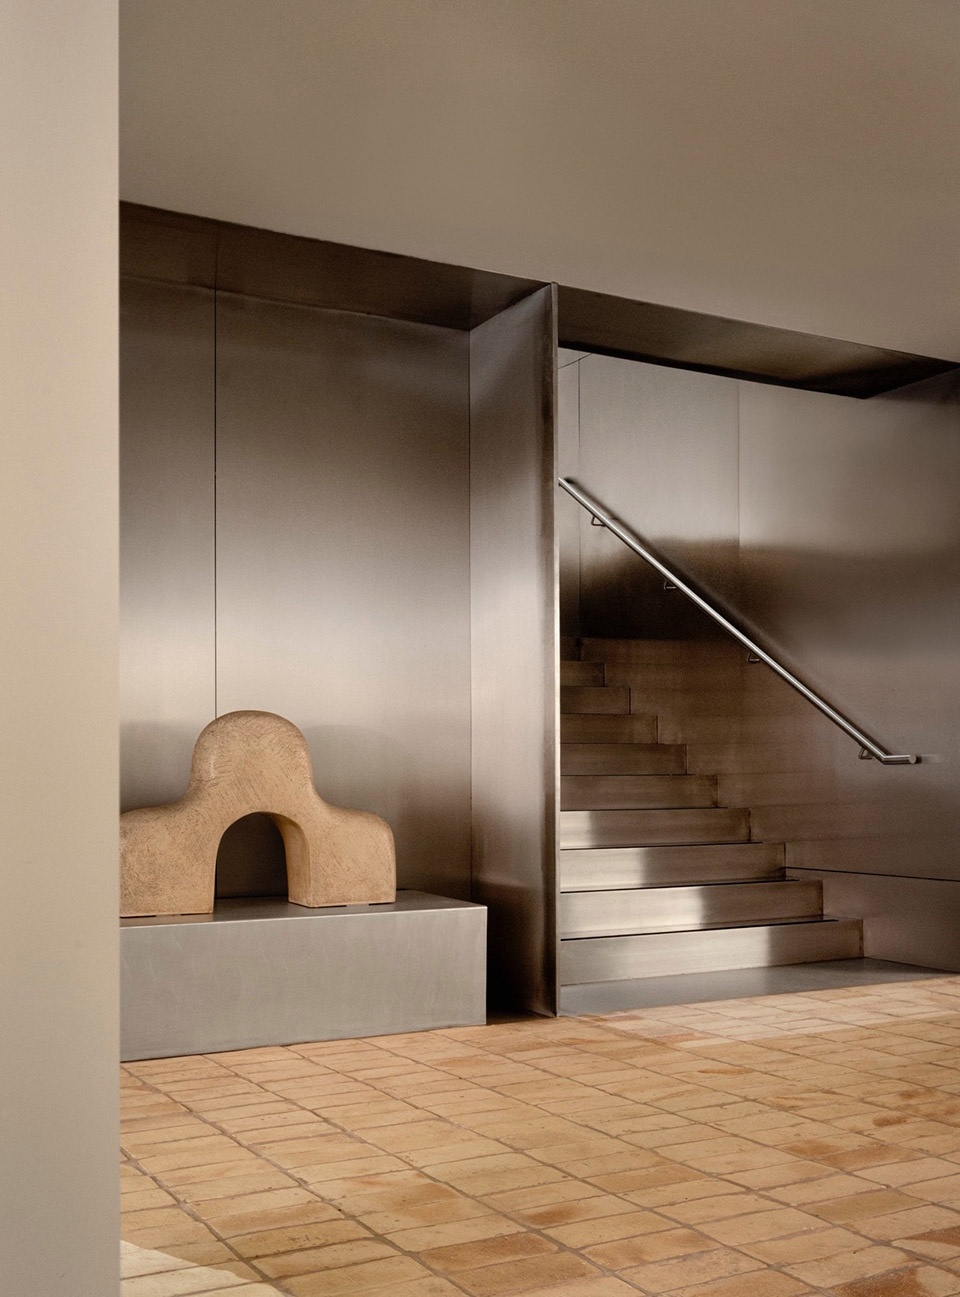
▼楼梯,staircase © Jonas Bjerre-Poulsen & Jake Curtis
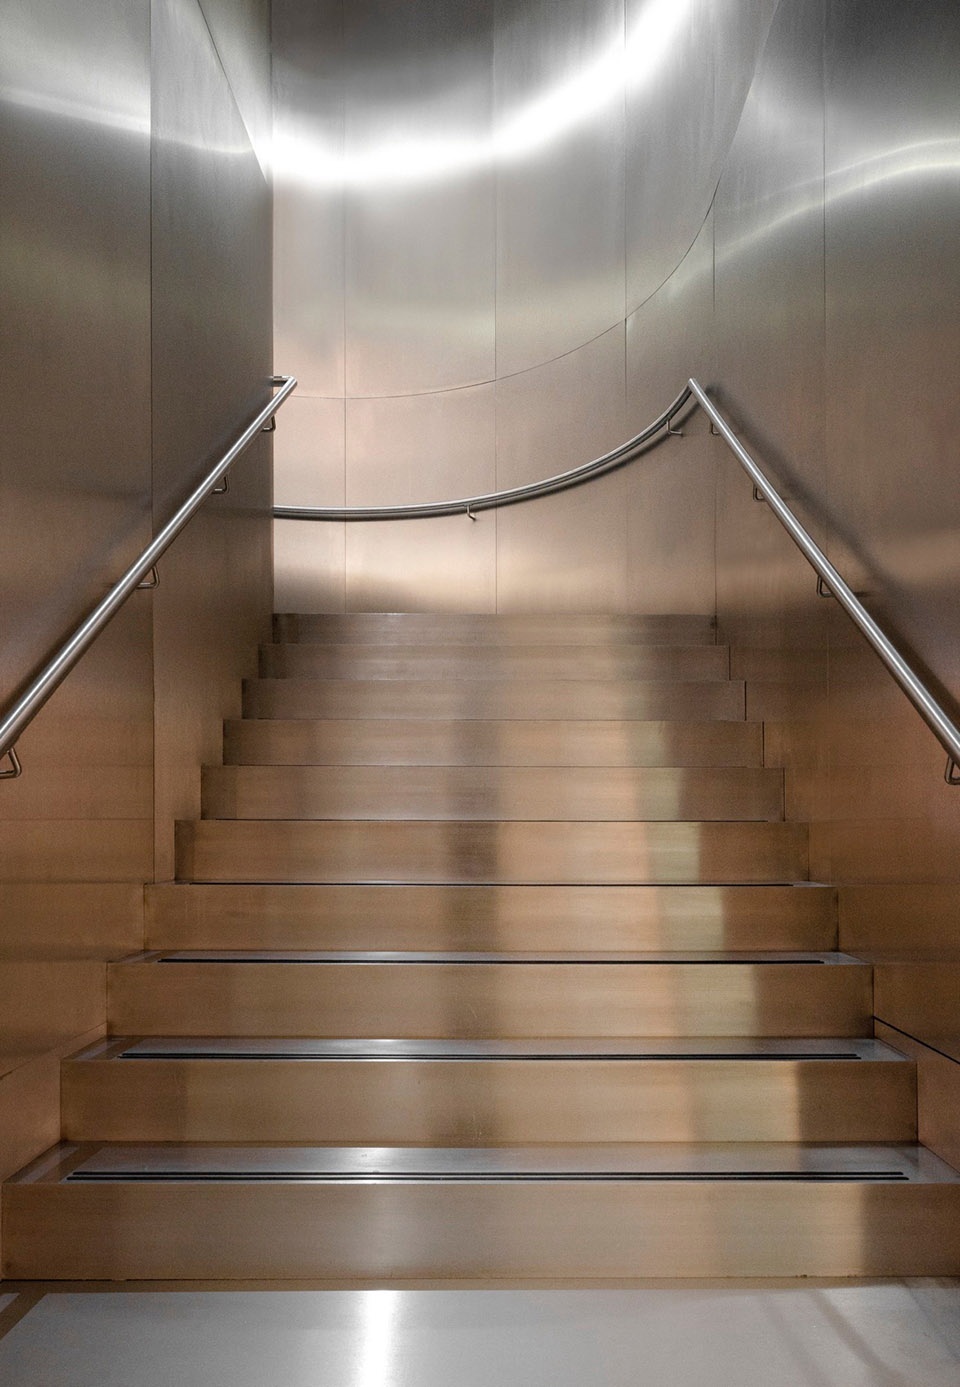
▼楼梯细部,details of the staircase © Jonas Bjerre-Poulsen & Jake Curtis
▼砖材的运用,application of brick © Jonas Bjerre-Poulsen & Jake Curtis
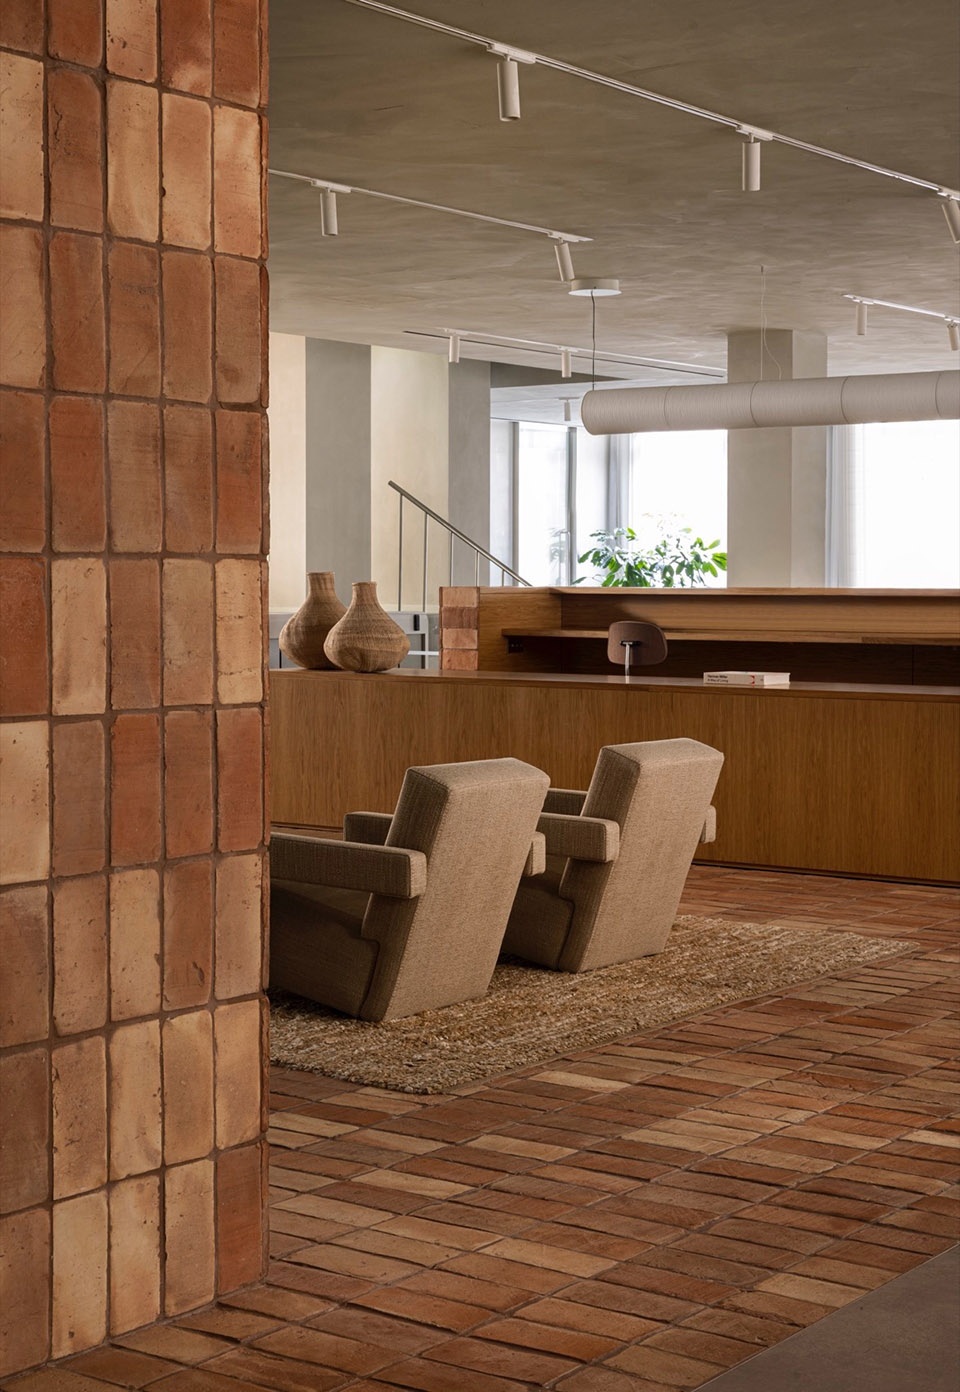
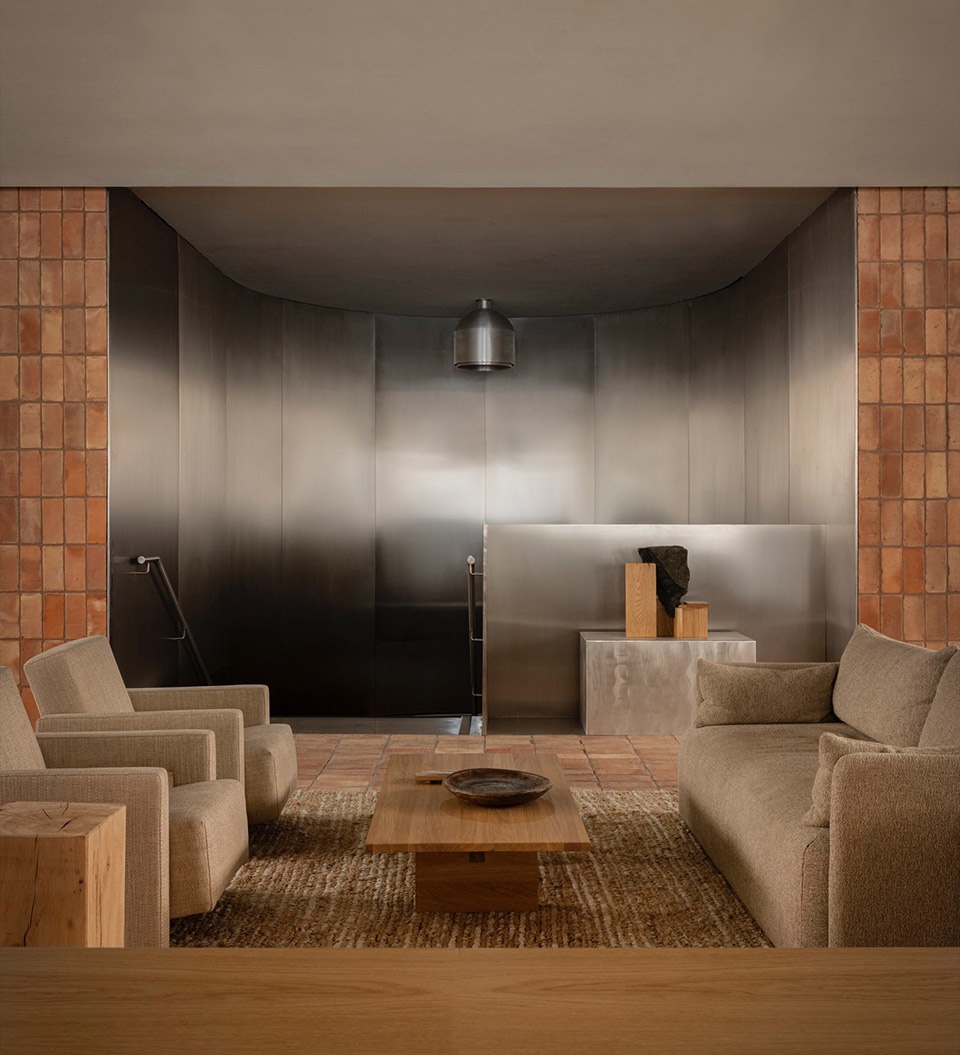
▼室内拥有了室外的氛围,
the interior has an outdoor atmosphere © Jonas Bjerre-Poulsen & Jake Curtis
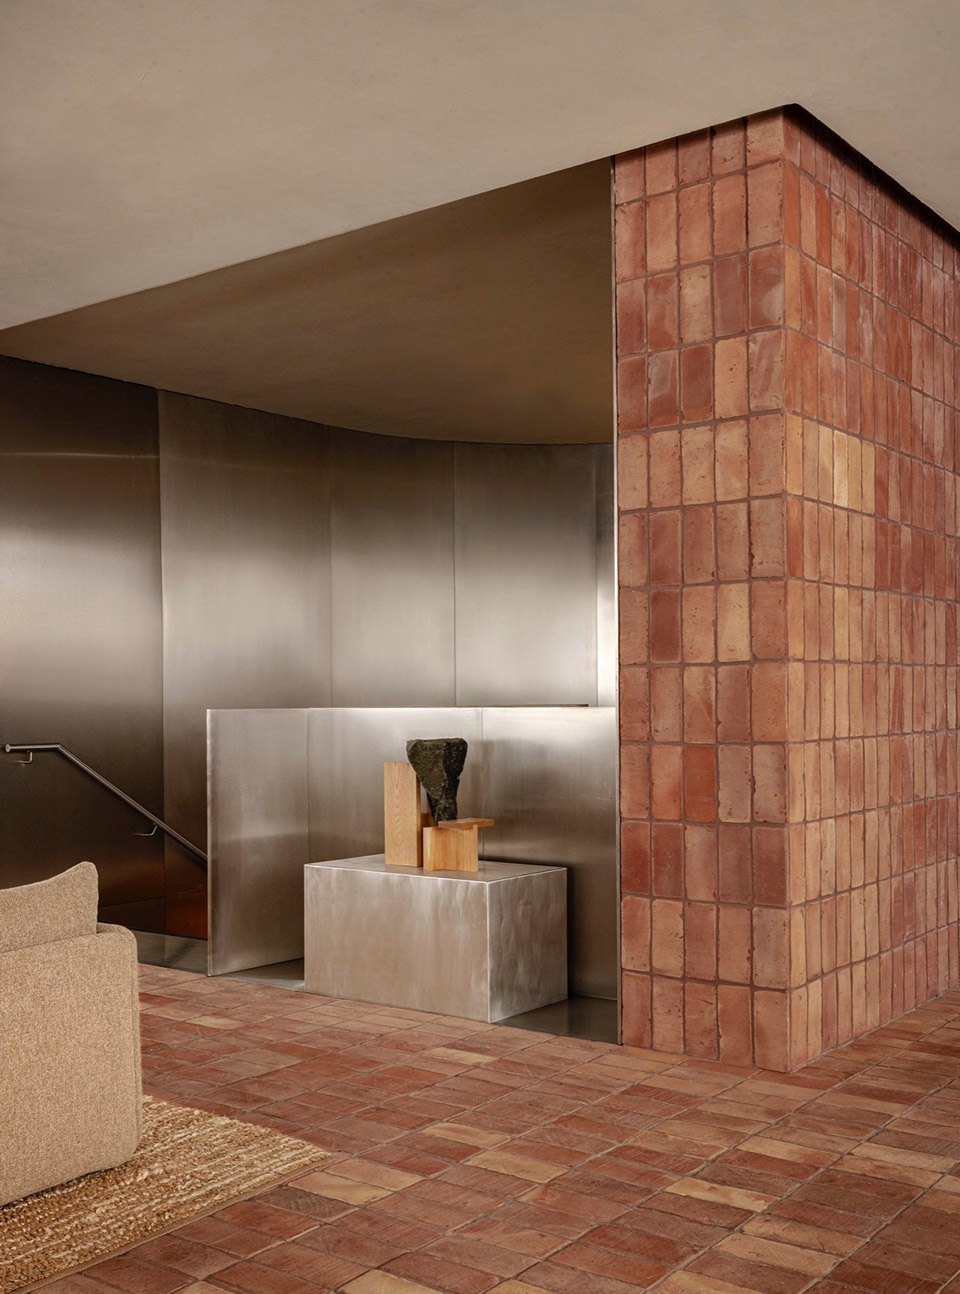
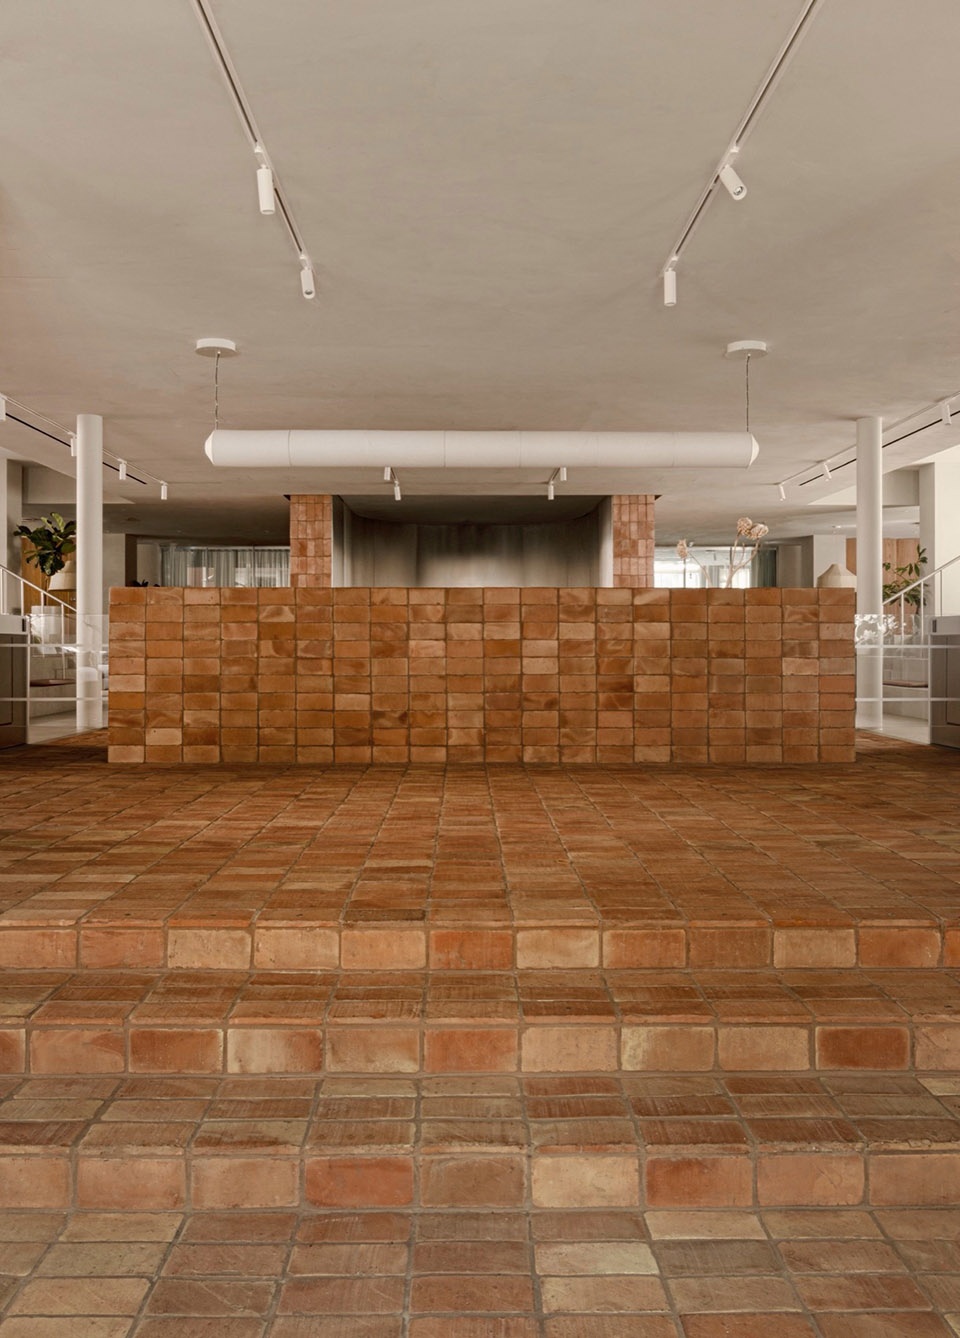
最终,Chancery House体现了历史与当代设计的无缝融合。它的成功不在于华丽的姿态,而在于对幸福感、可持续性和用户舒适度的周到关注。通过材料、空间和感官细节的和谐整合,Chancery House为人们提供了一个可以真正成长的工作空间。dMFK建筑事务所和Norm建筑事务所的合作成就了一个既代表过去又代表未来的空间,体现了伦敦市中心的优雅、平衡和可持续性。
Ultimately, Chancery House exemplifies the seamless fusion of historical and contemporary design. Its success lies not in grand gestures but in the thoughtful attention to well-being, sustainability, and user comfort. Through its harmonious integration of materials, spaces, and sensorial details, Chancery House offers a workspace where people can truly thrive, both individually and as part of a broader community. The collaboration between dMFK Architects and Norm Architects has resulted in a space that speaks to both the past and the future, embodying elegance, balance, and sustainability in the heart of London.
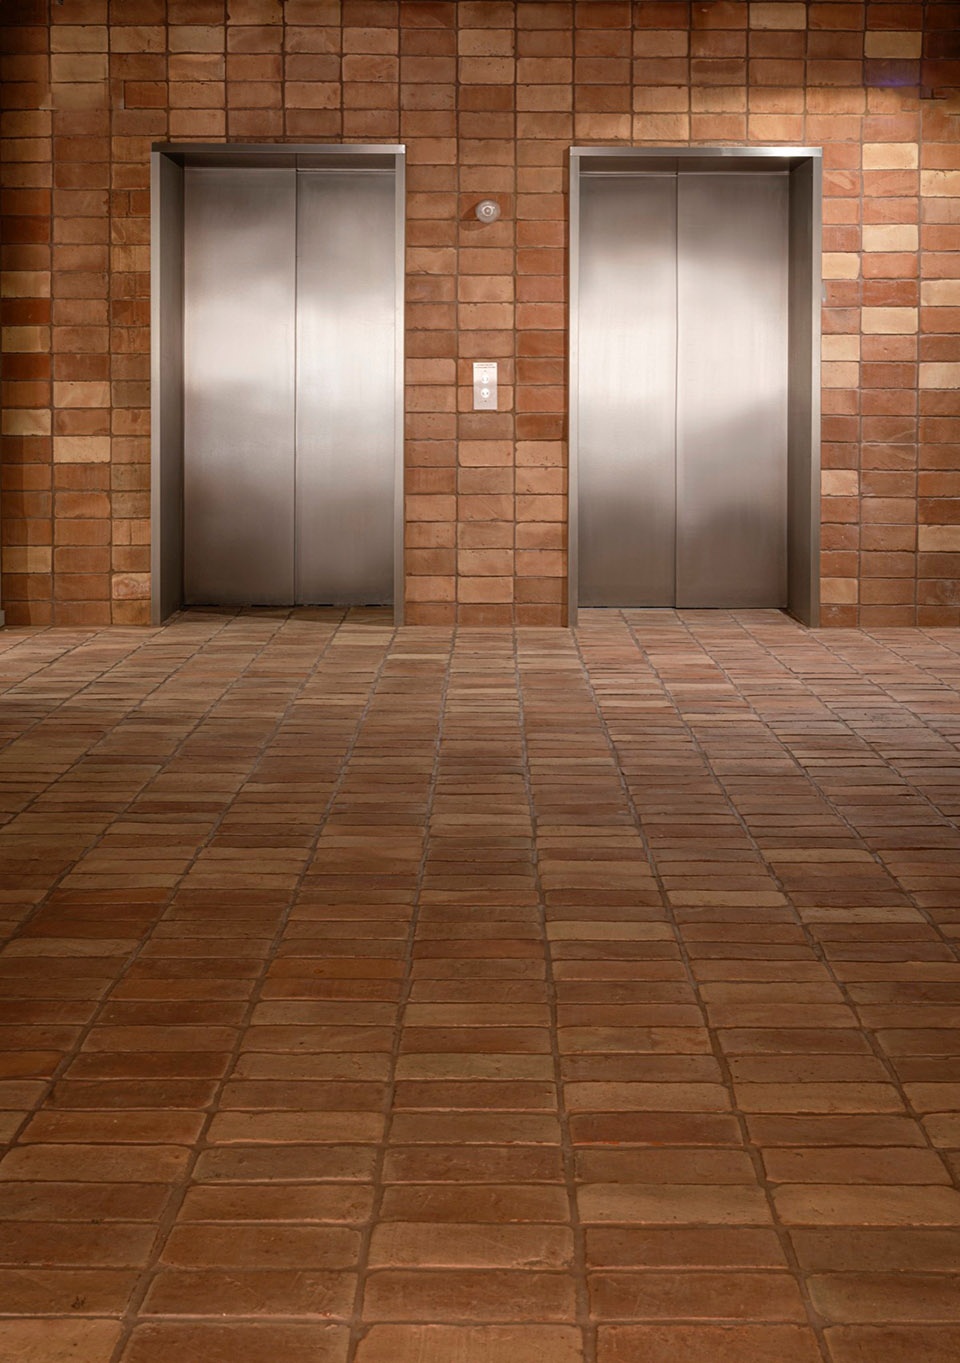
▼电梯,elevator © Jonas Bjerre-Poulsen & Jake Curtis
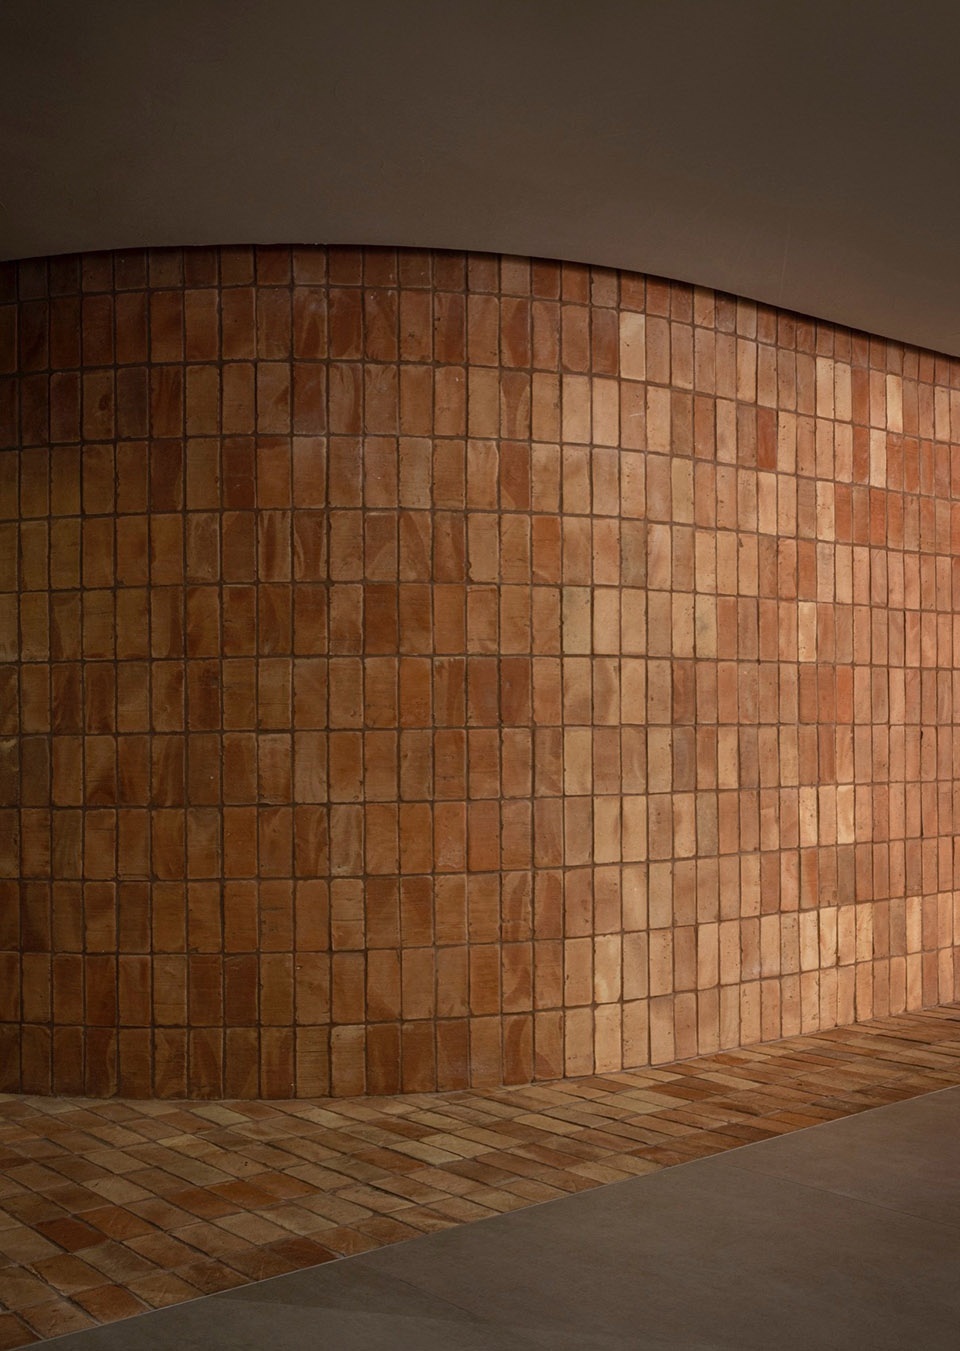
▼弧形墙壁,curved wall © Jonas Bjerre-Poulsen & Jake Curtis
▼砖材细部,details of brick © Jonas Bjerre-Poulsen & Jake Curtis
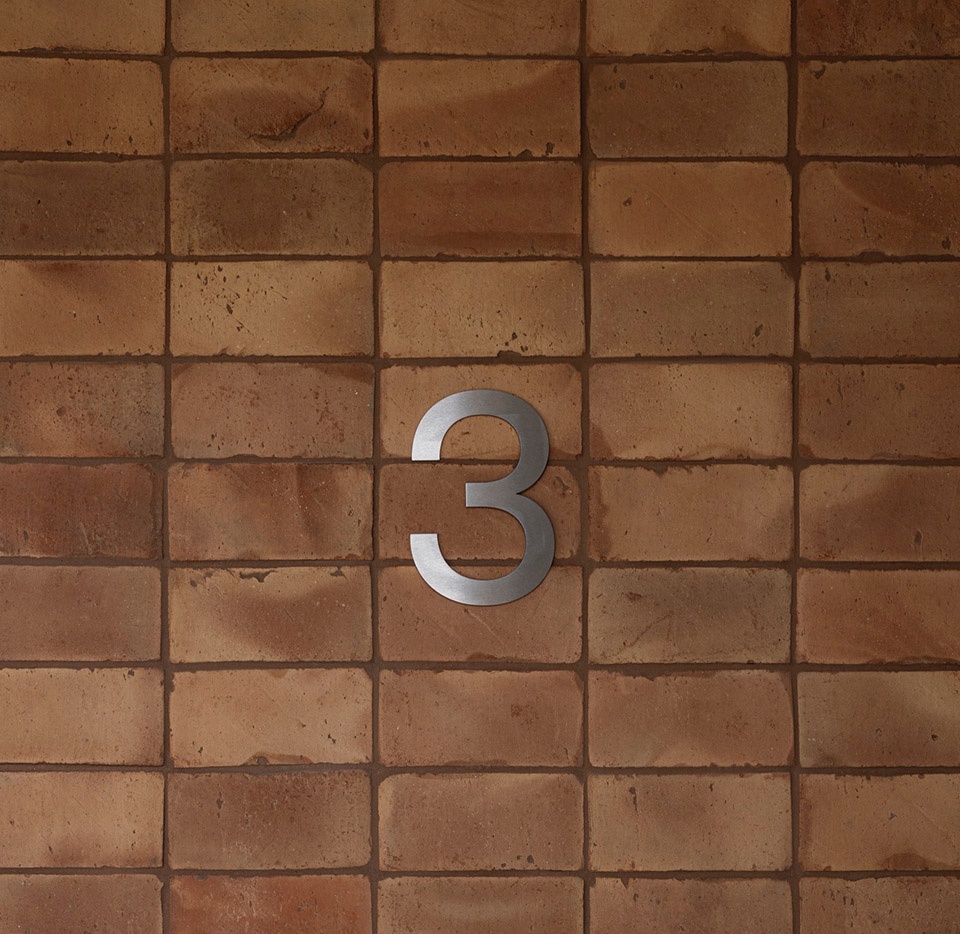
▼细部,details © Jonas Bjerre-Poulsen & Jake Curtis
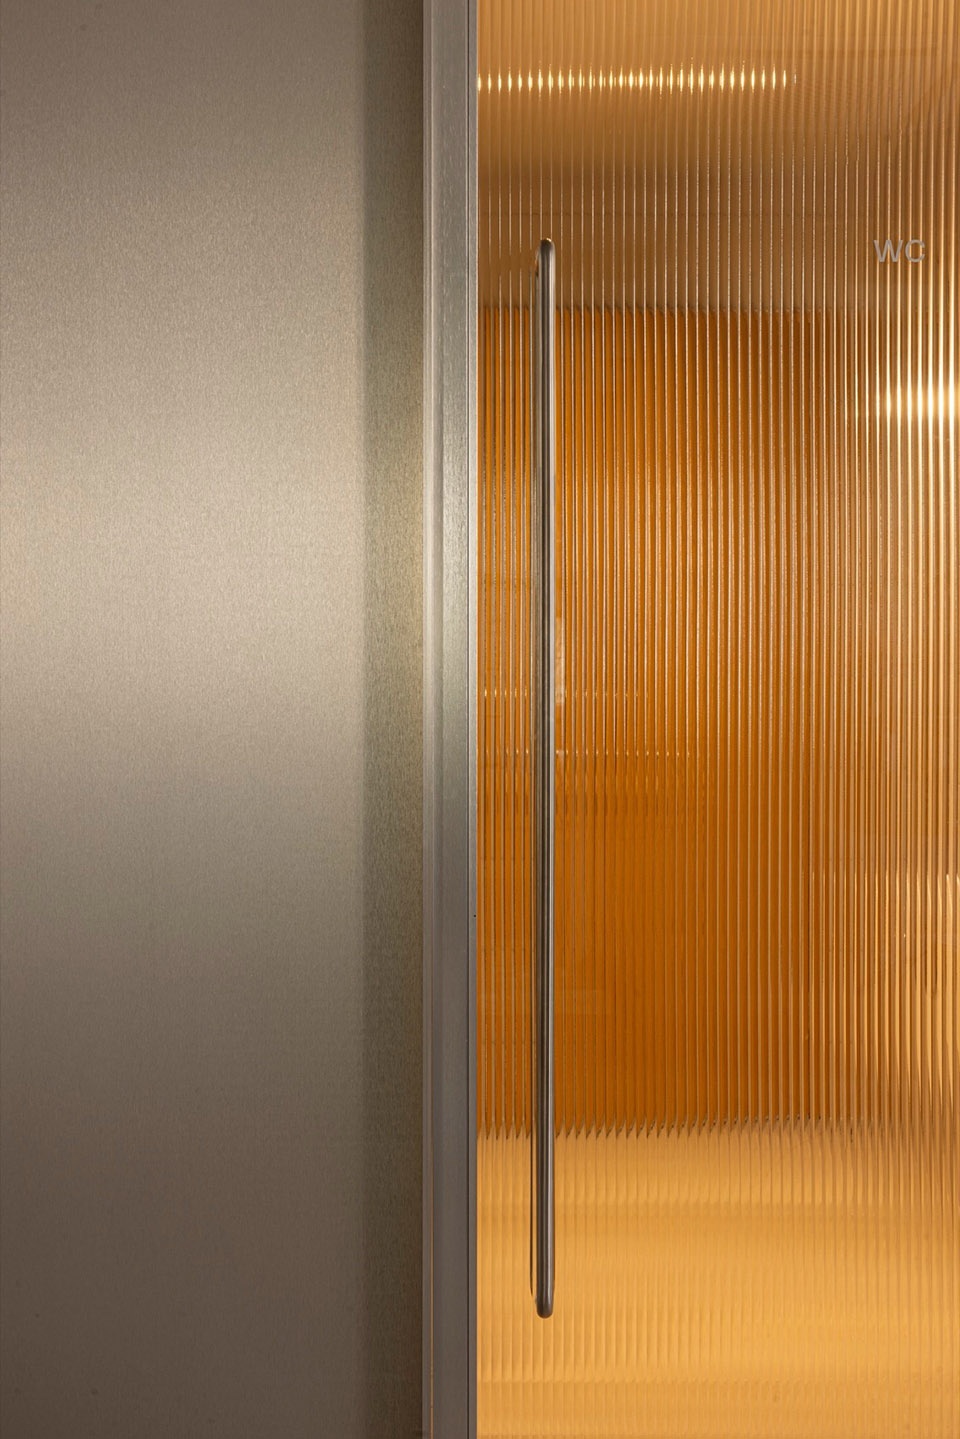
▼标识设计,VI design © Jonas Bjerre-Poulsen & Jake Curtis
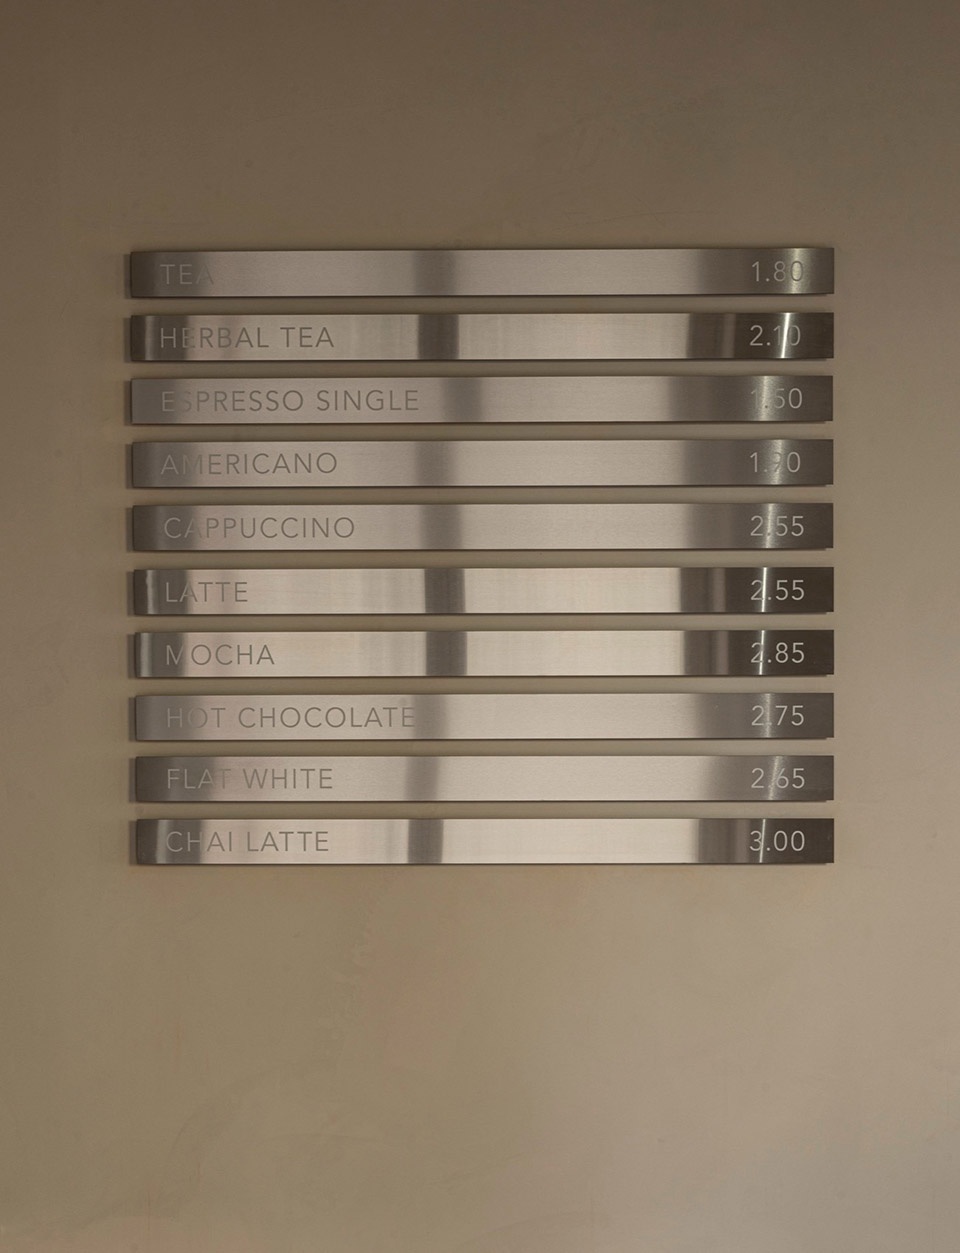
Information Details:
Architect: dMFK Architects
Interior Architecture: Norm Architects
Contractor: Collins Construction Ltd
Photography: Jonas Bjerre-Poulsen & Jake Curtis
Art curation & styling in collaboration with Emma Lynn Archer
FF&E in collaboration with The Office Group
Location: Holborn, London, UK
Total sqm: 11.600
Completed: Summer 2023
Client: The Office Group
www.theofficegroup.com/uk/chancery-house
For media inquiries, please contact ejs@normcph.com
For general inquiries, please contact info@normcph.com
Norm Architects
Købmagergade 3a, 3tv, 1150 Copenhagen, Denmark
normcph.com
@normarchitects
More:Norm Architects + dMFK Architects 。更多关于他们:Norm Architects on gooood + dMFK Architects on gooood










细节真精致
DK
太喜欢那把帆布木椅了
细部太多了。空间连续看不出来
暖