感谢 隈研吾建筑都市设计事务所 予gooood分享以下内容。更多关于他们:Kengo Kuma and Associates on gooood
Appreciation towards Kengo Kuma and Associates for providing the following description:
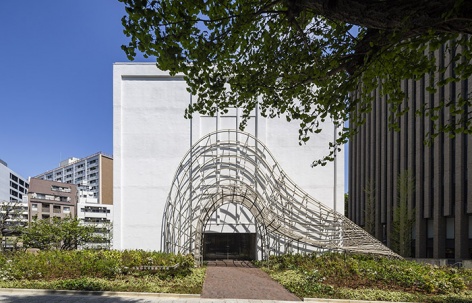
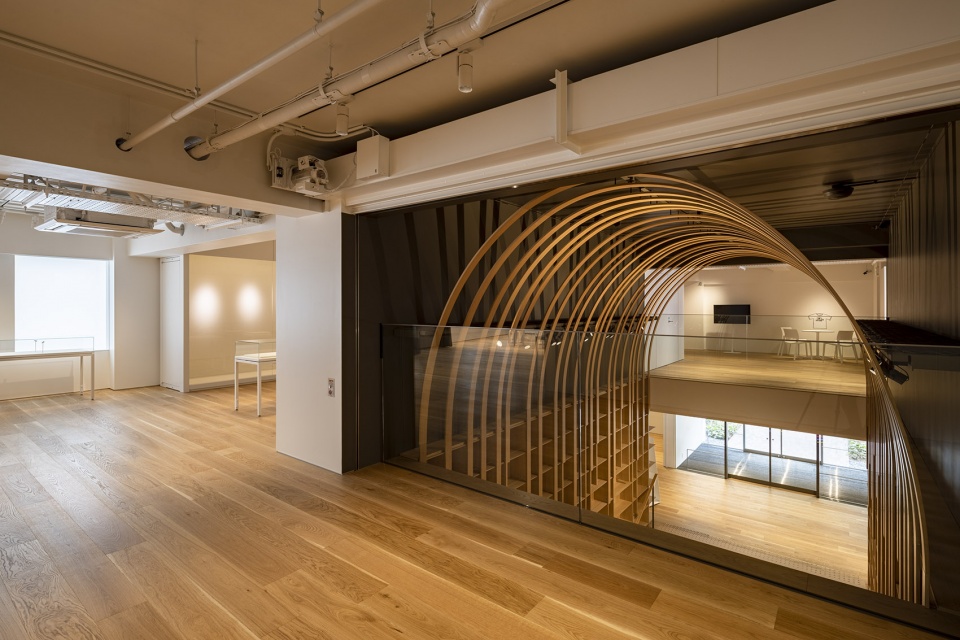
设计师将早稻田大学校园内的四号楼改造成了新的村上春树图书馆,一条“木制隧道”贯穿原本的建筑。木制隧道穿越了时间和空间,是村上小说里“隧道”意象的转译,将不同维度连接在了建筑空间之中。
▼项目外观,external view of the project ©Kawasumi・Kobayashi Kenji Photograph Office
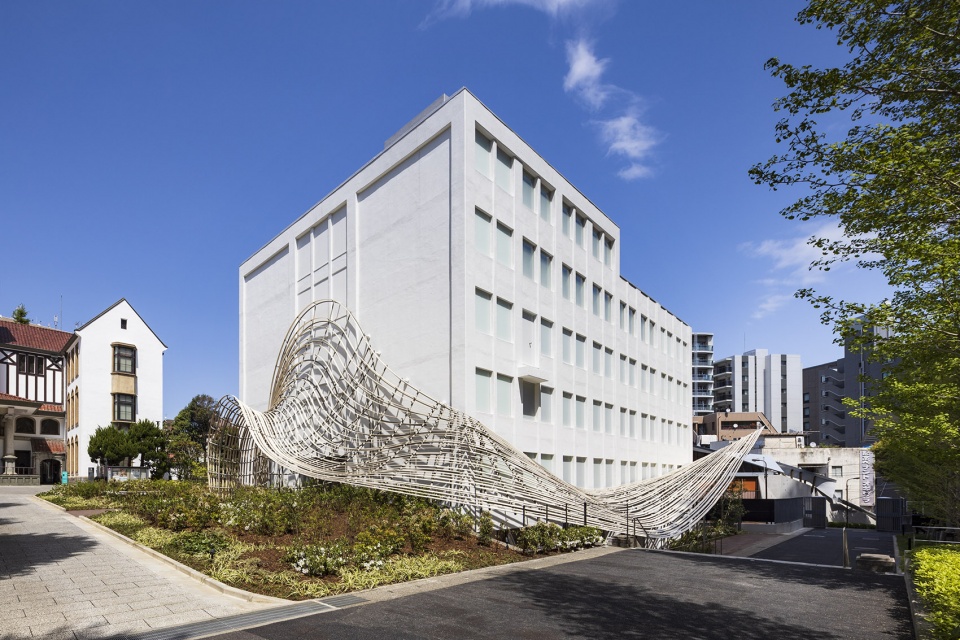
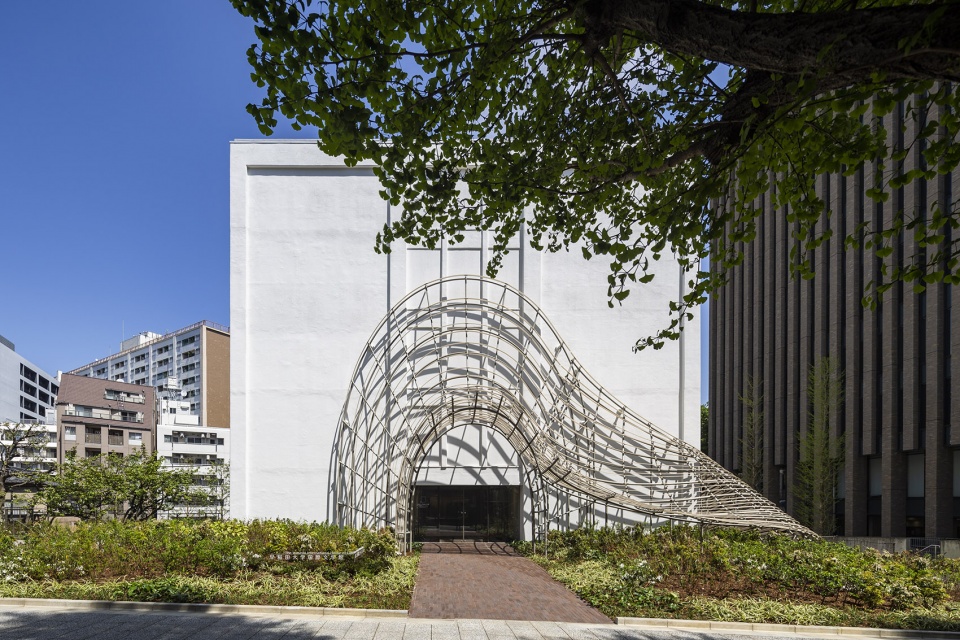
We renovated the Waseda University Campus Building #4 into the new Haruki Murakami Library as a “wooden tunnel” that penetrates through the existing building. The wooden tunnel transcends time and space, as we translated the “tunnels” in Murakami’s novels that connect different dimensions into architectural space.
▼轴测图,axonometric ©Kengo Kuma and Associates
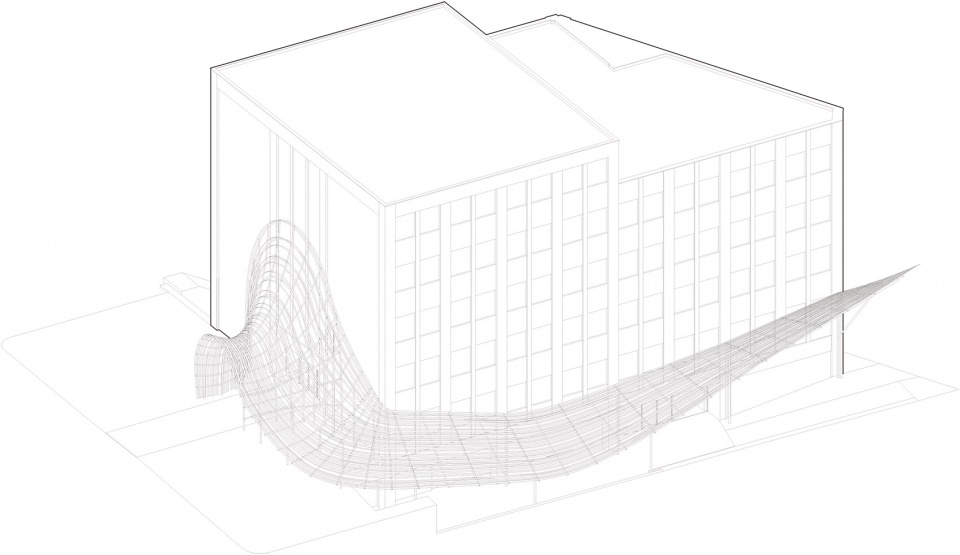
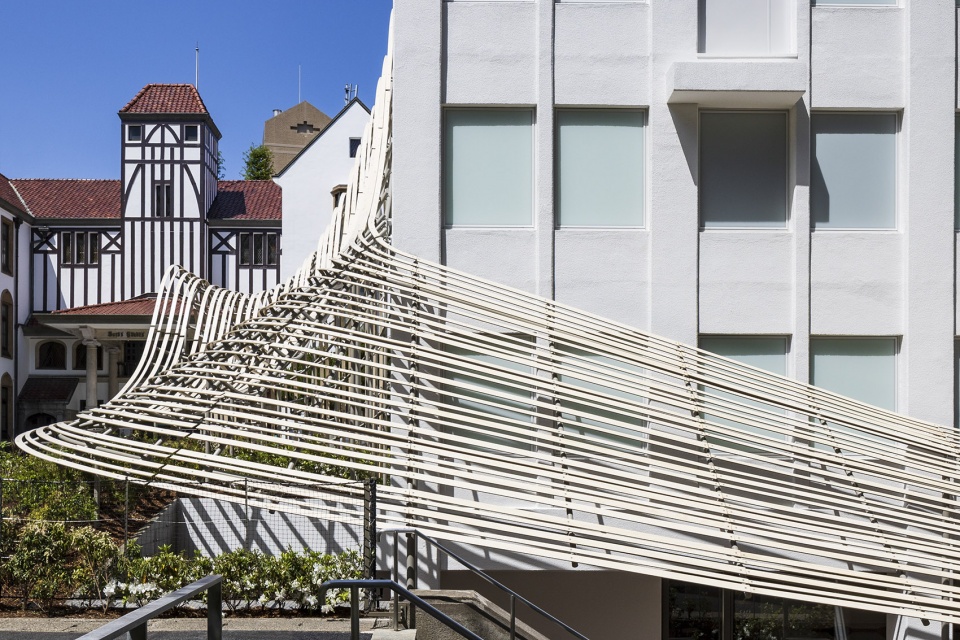
设计将原建筑的外墙涂白,使其变得中性,突显了加建的三维木制遮阳顶棚。顶棚标示出了隧道的入口,代表了不同维度之间的边界。木制隧道垂直切过原有的楼板,同时容纳了书架、剧场和报告厅等不同功能。
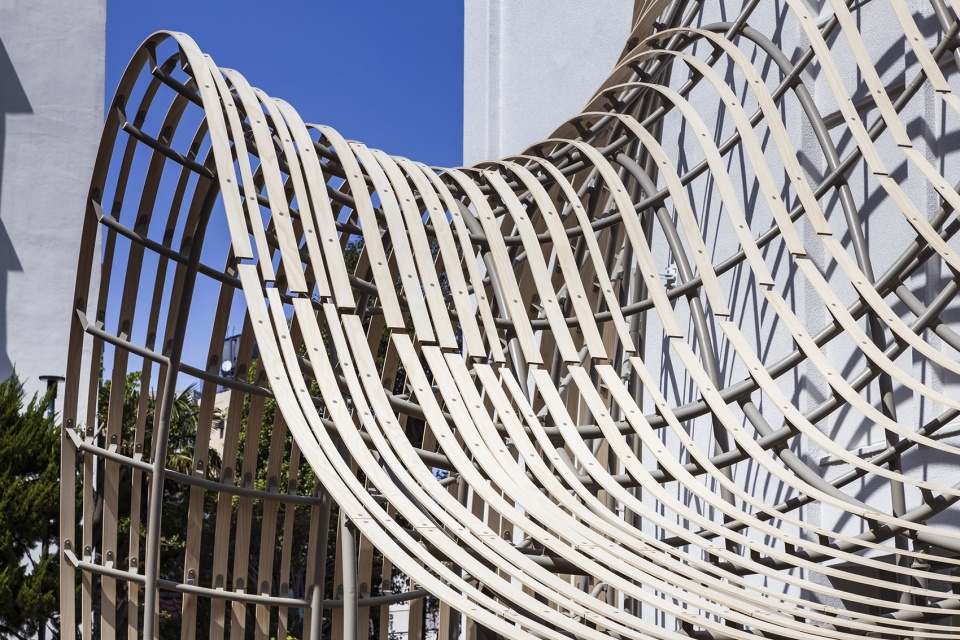
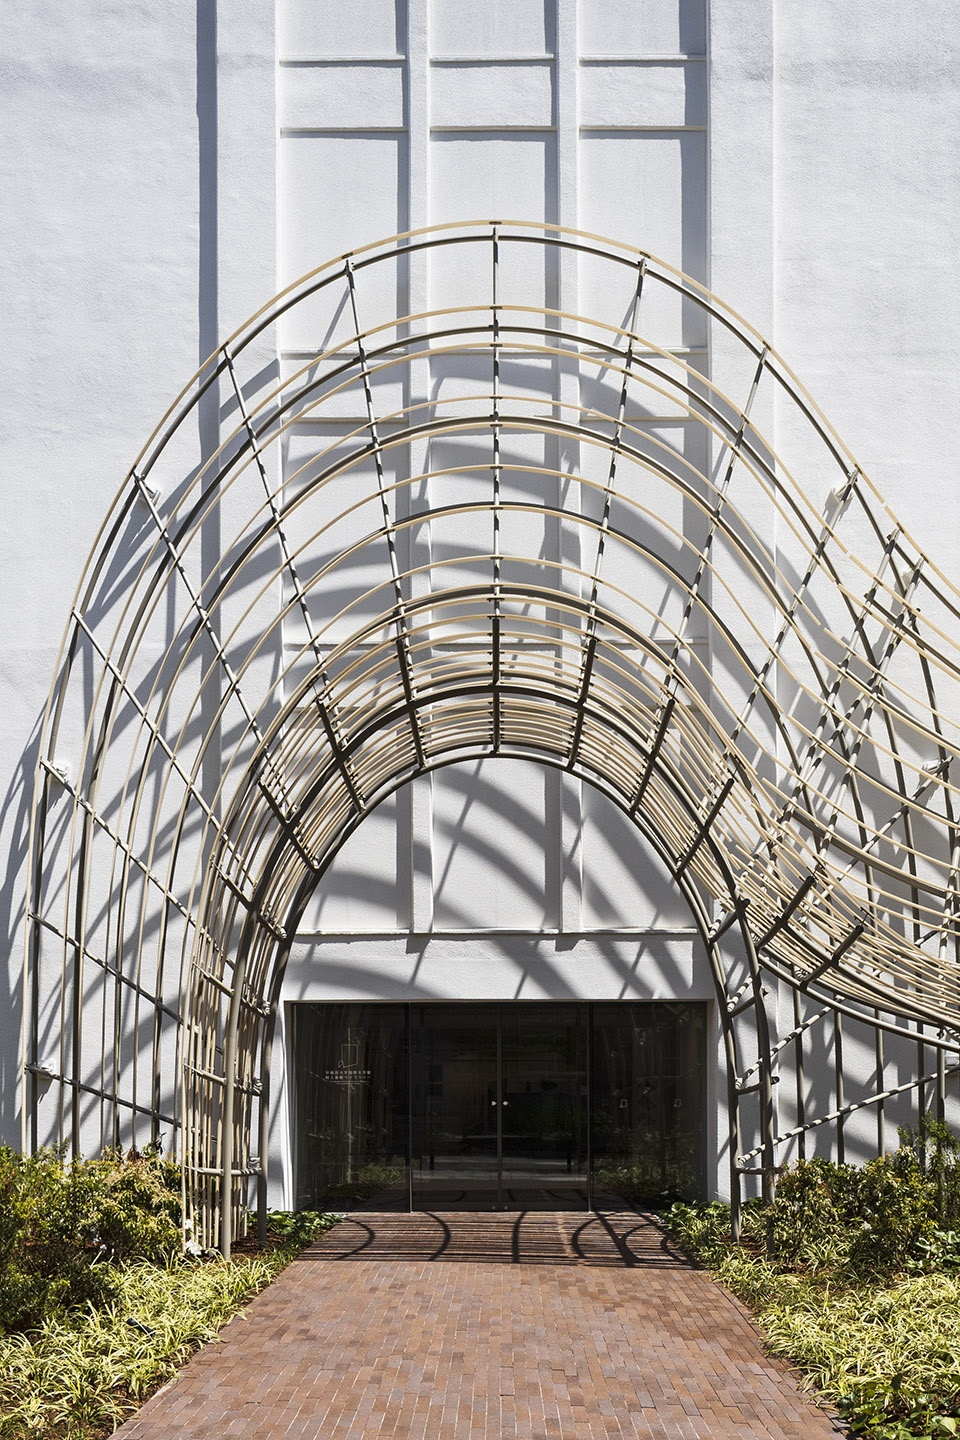
We neutralized the original building by repainting the exterior walls white, adding emphasis to the addition of the three-dimensional wooden screen canopy. The canopy serves as an indication to the entrance of the tunnel, a representation of the boundary between dimensions. The wooden tunnel, which is created as a vertical cut through the existing slab, serves simultaneously as a bookshelf, theatre, and lecture hall.
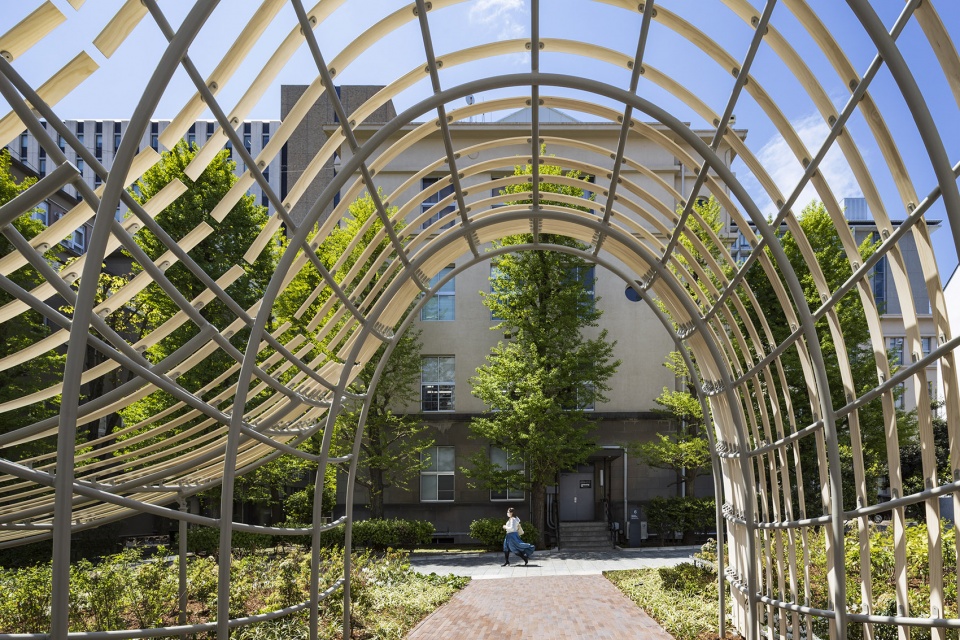
▼木制顶棚标示建筑入口,wooden canopy indicating the entrance ©Kawasumi・Kobayashi Kenji Photograph Office
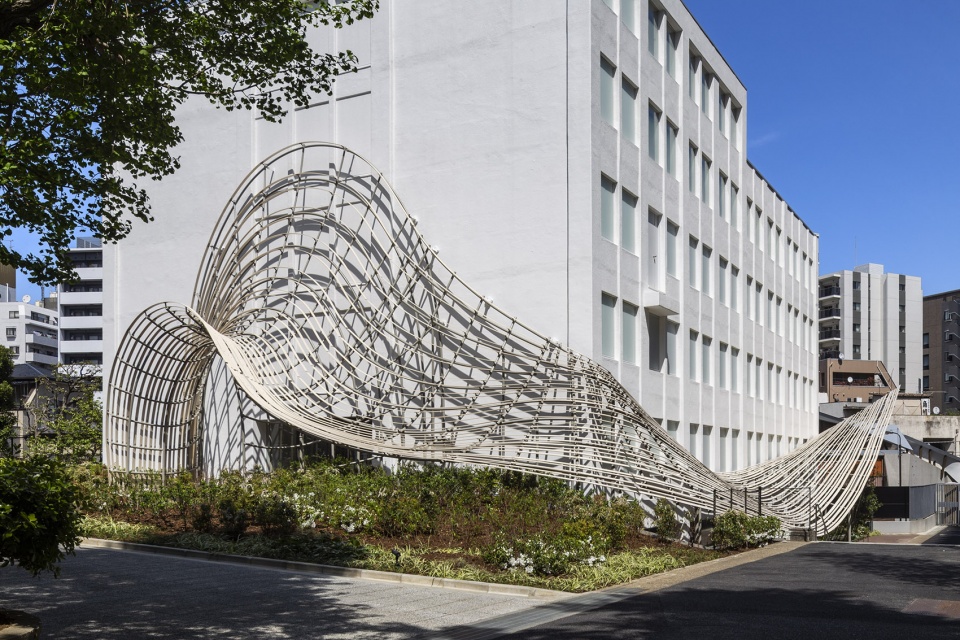
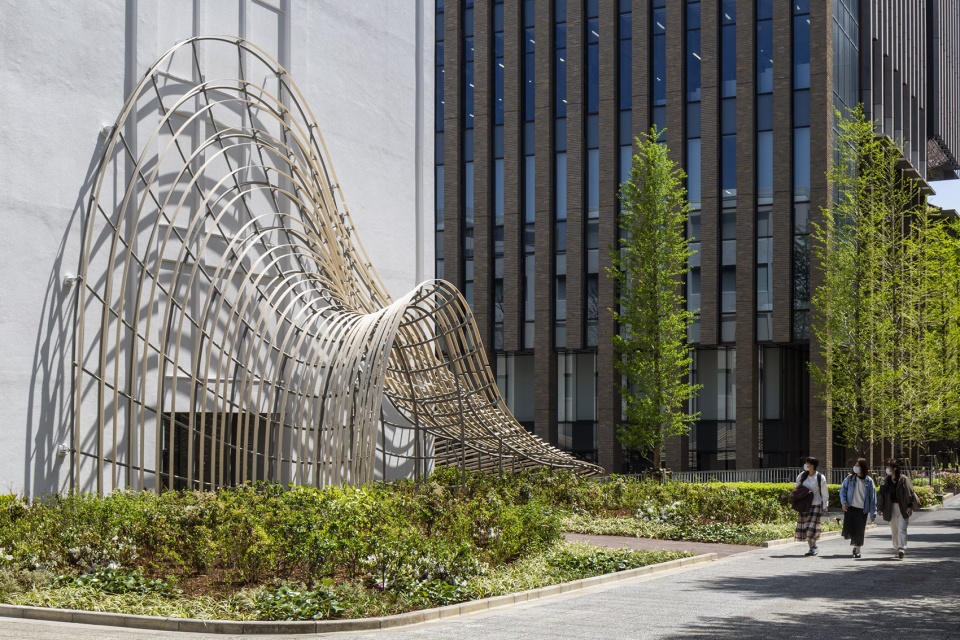
▼白色立面突显木制隧道,white facade emphasizing the wooden tunnel ©Kawasumi・Kobayashi Kenji Photograph Office
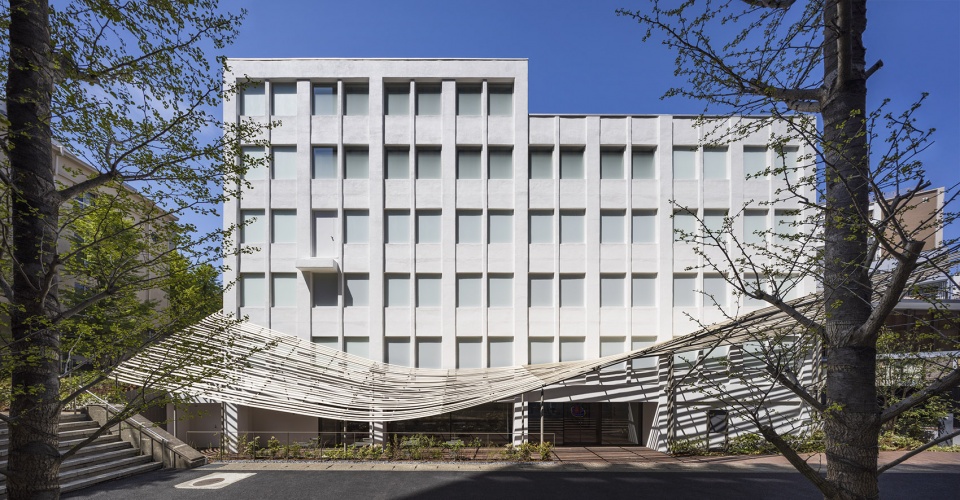
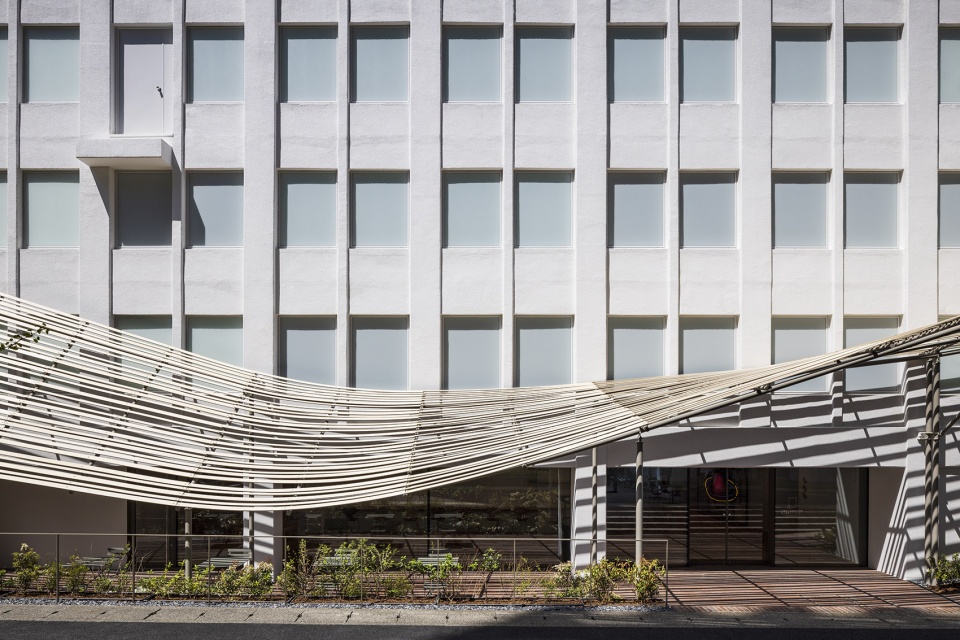
▼木制顶棚细部,details of the wooden canopy ©Kawasumi・Kobayashi Kenji Photograph Office
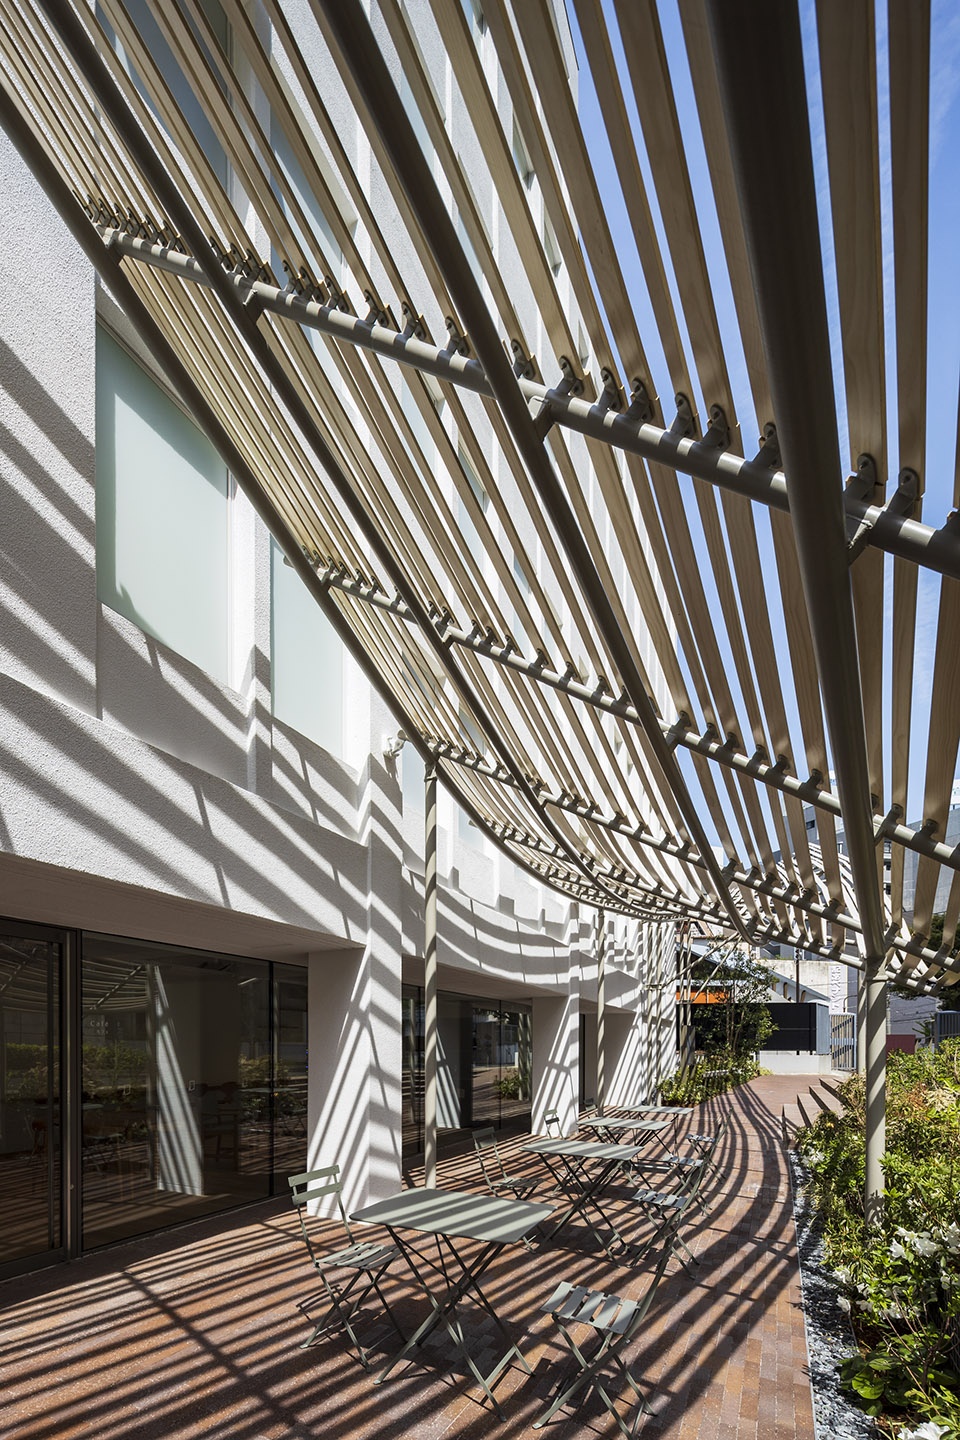
▼顶棚下的室外交流区
outdoor communication area under the canopy ©Kawasumi・Kobayashi Kenji Photograph Office
▼入口
entrance ©Kawasumi・Kobayashi Kenji Photograph Office
▼从入口看向校园,view to the campus from the entrance ©Kawasumi・Kobayashi Kenji Photograph Office
▼设有木制装置的通高中庭,atrium with a wooden installation ©Kawasumi・Kobayashi Kenji Photograph Office
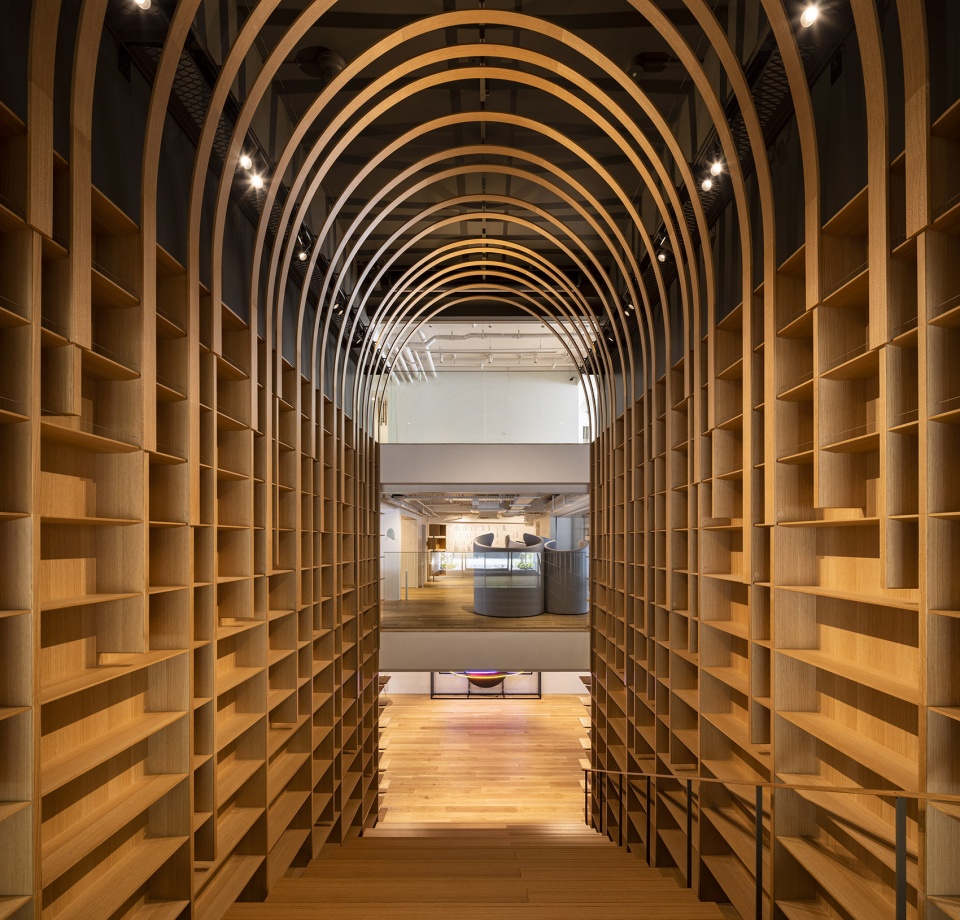
▼整合在一起的剧场和书架
integrated theater and bookshelves ©Kawasumi・Kobayashi Kenji Photograph Office
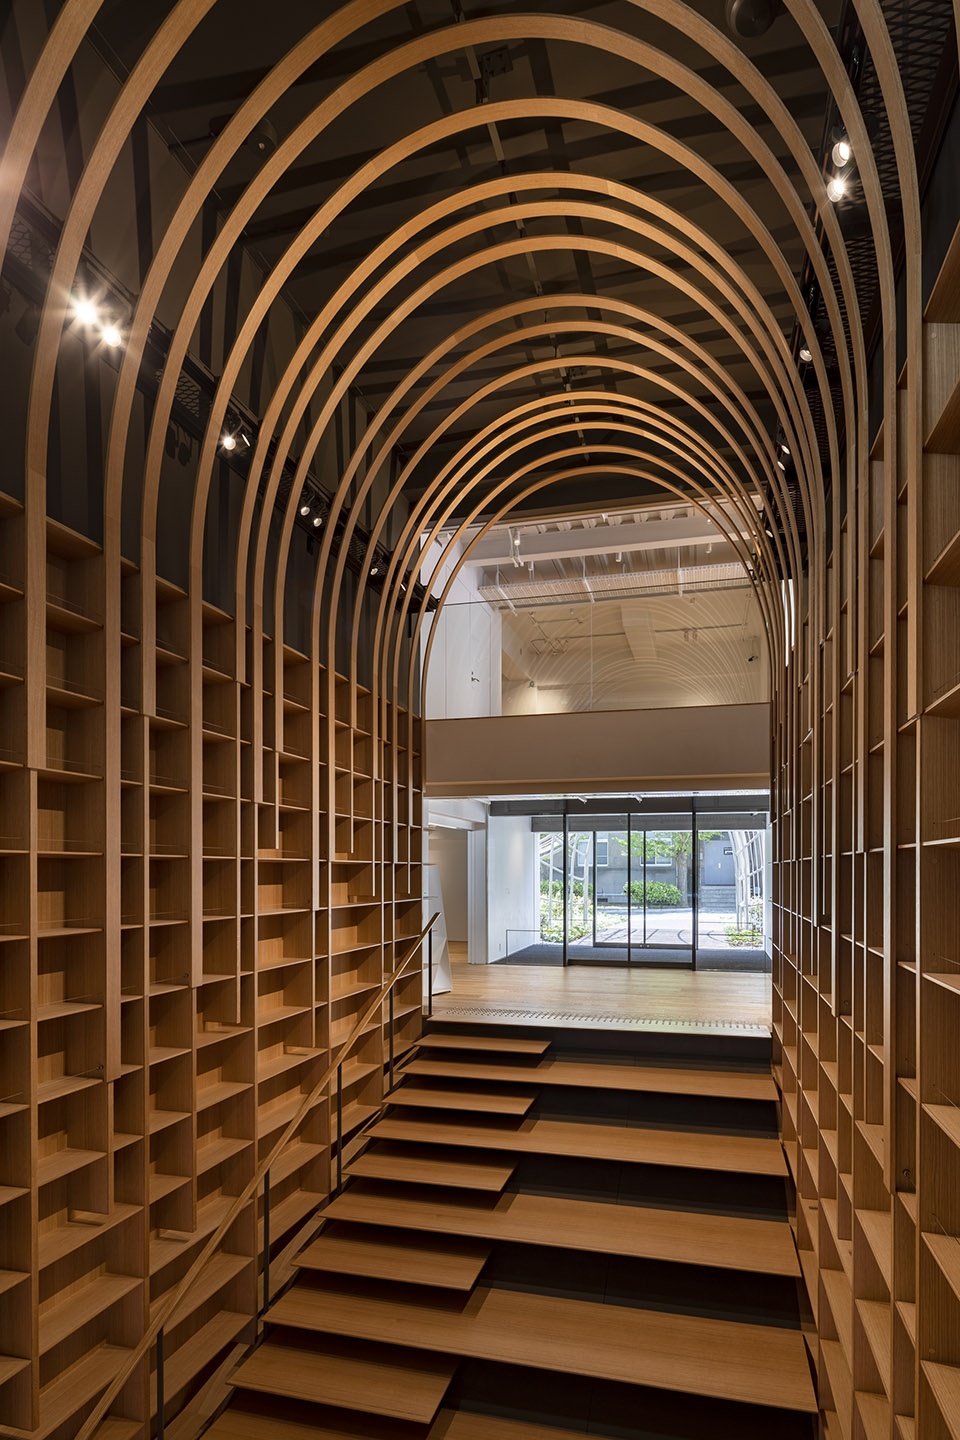
▼仰望木制顶棚
look up at the wooden canopy ©Kawasumi・Kobayashi Kenji Photograph Office
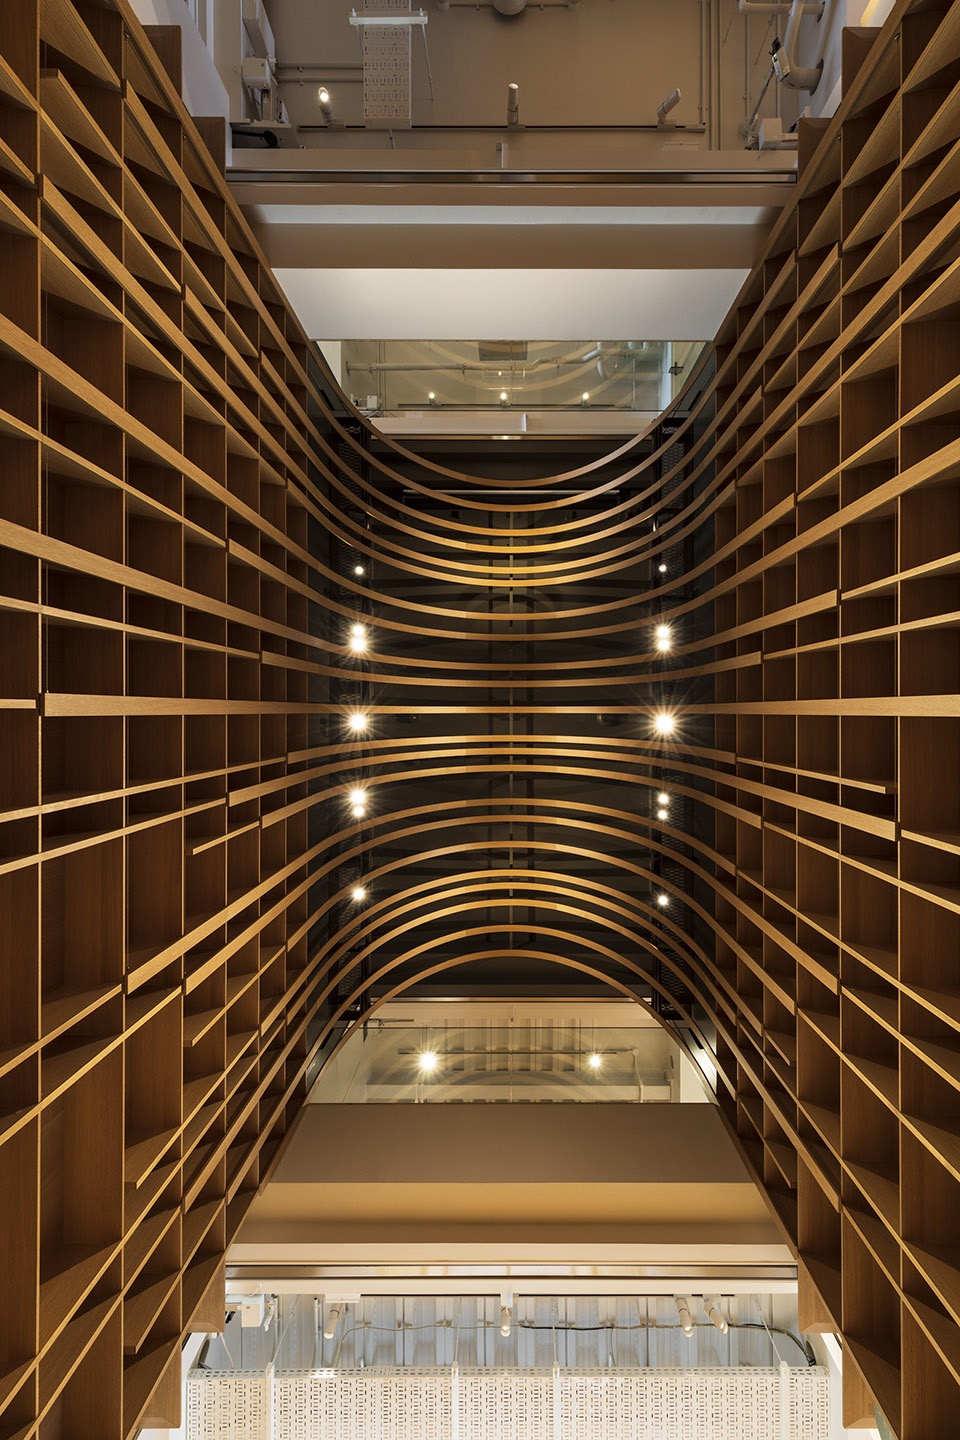
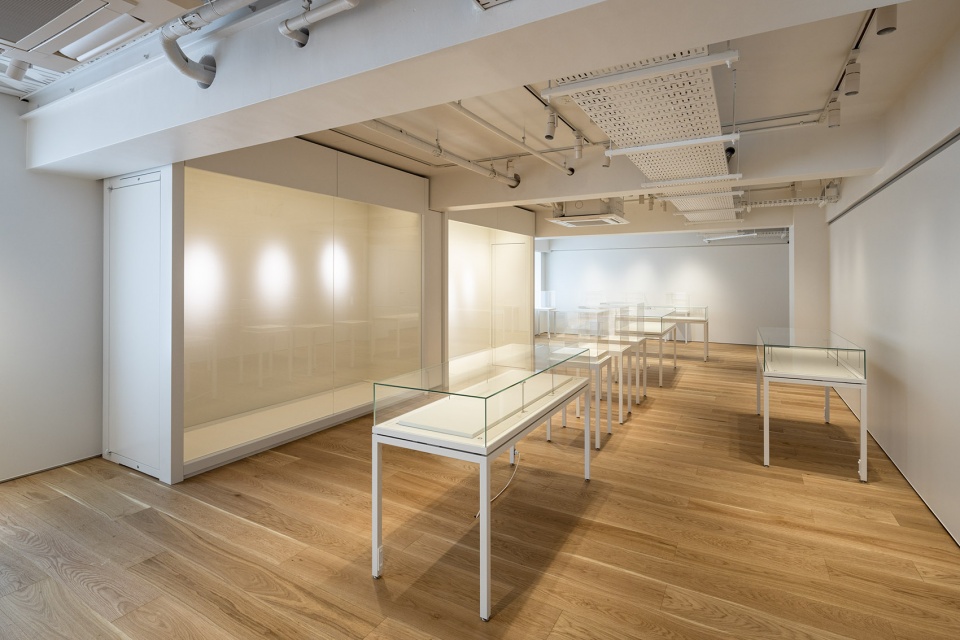
▼展览空间,exhibition space ©Kawasumi・Kobayashi Kenji Photograph Office
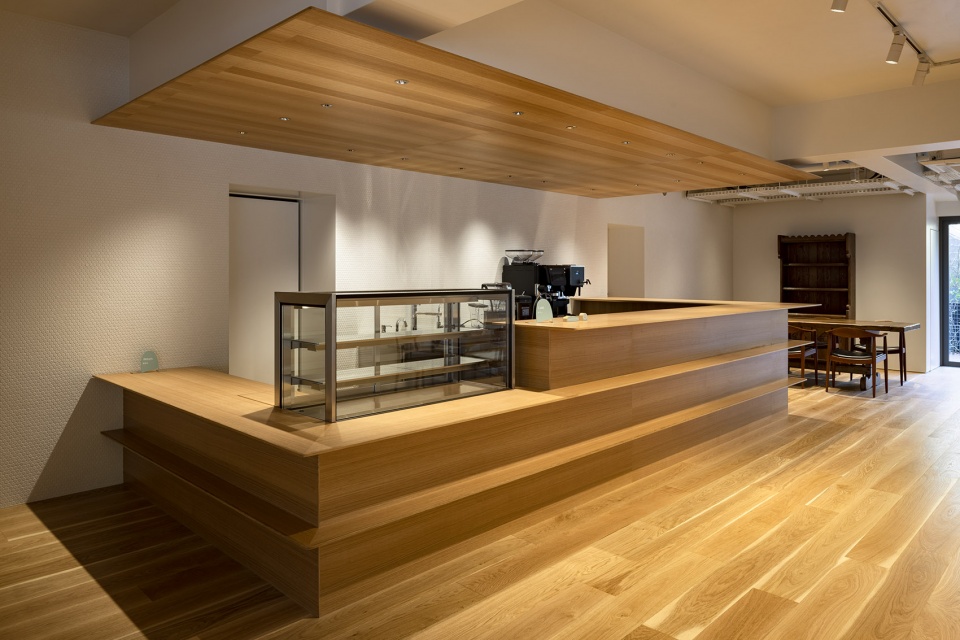
▼咖啡厅,cafe ©Kawasumi・Kobayashi Kenji Photograph Office
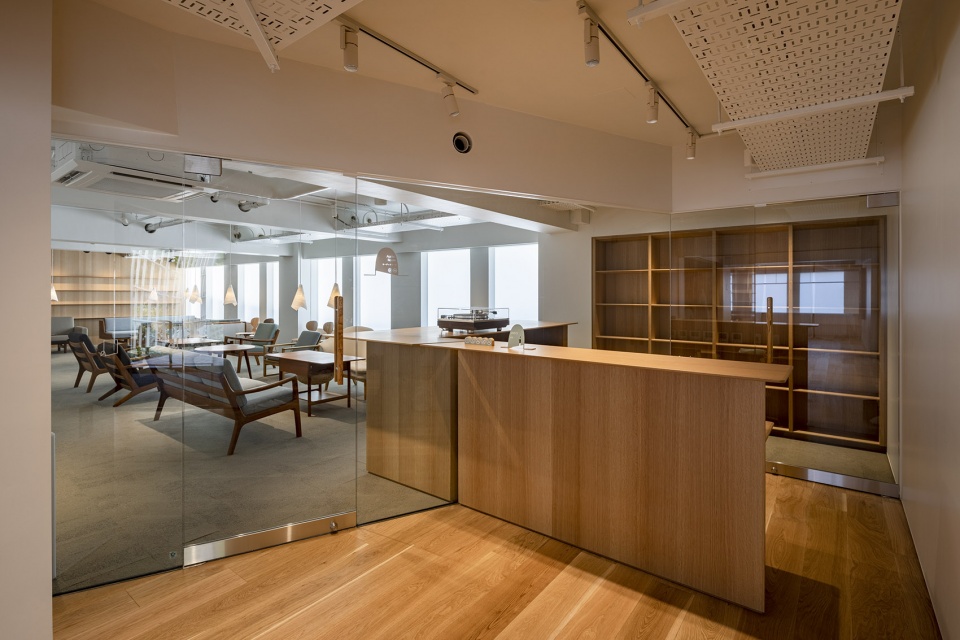
▼接待台,reception ©Kawasumi・Kobayashi Kenji Photograph Office
▼视听室,audio space ©Kawasumi・Kobayashi Kenji Photograph Office
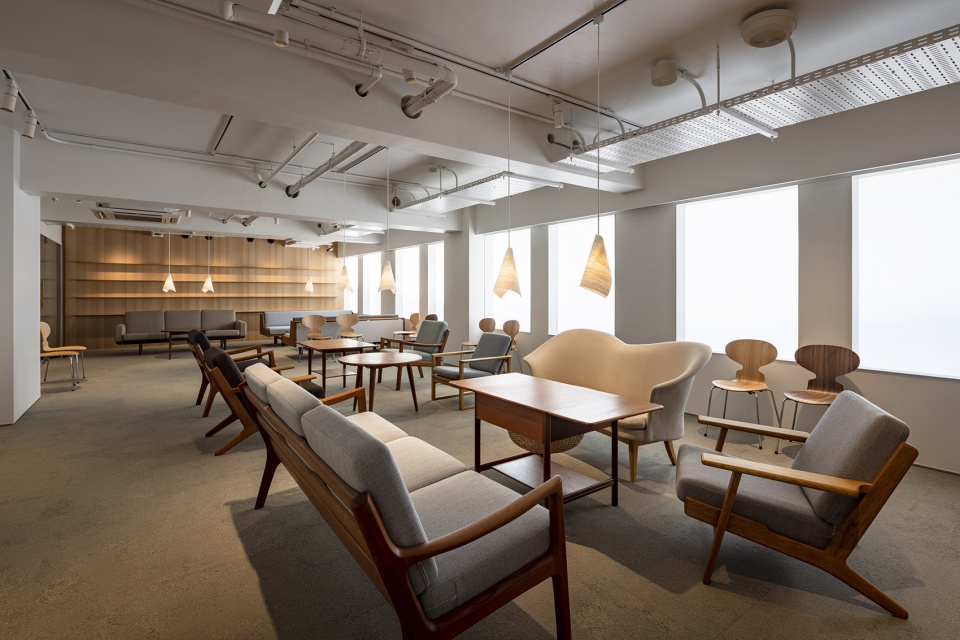
▼读书室,gallery lounge ©Kawasumi・Kobayashi Kenji Photograph Office
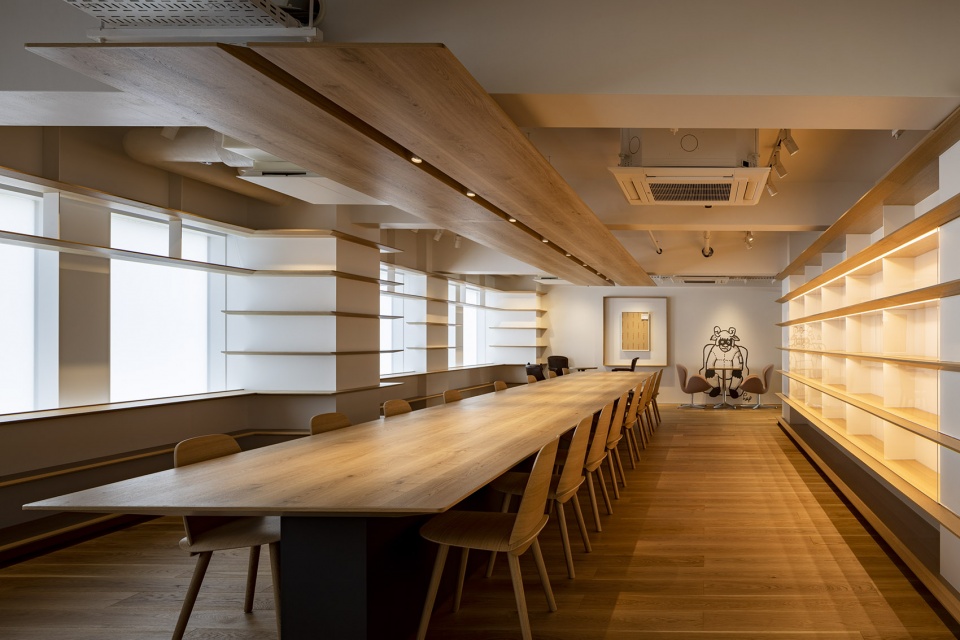
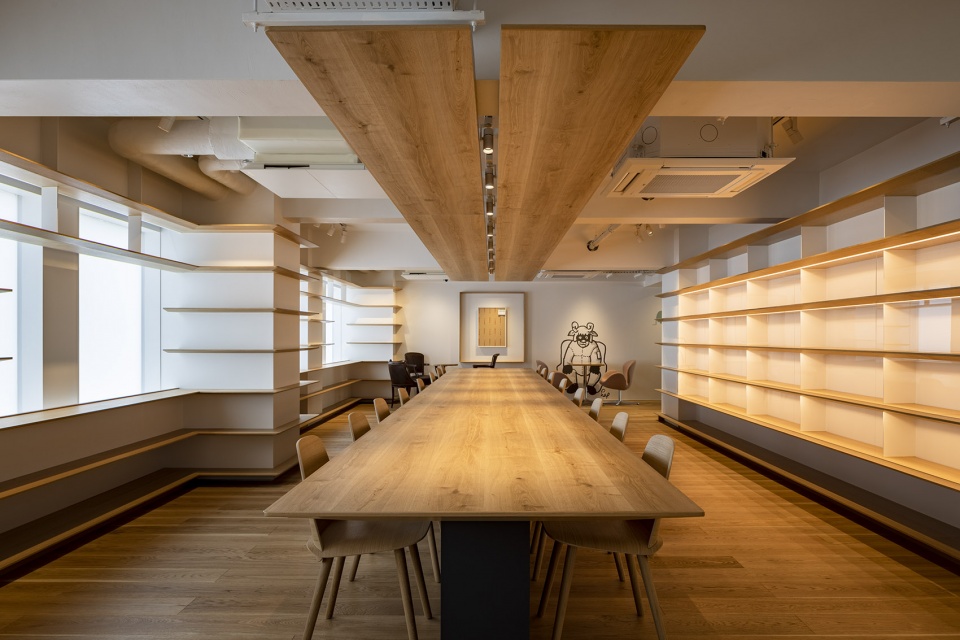
▼实验室,lab ©Kawasumi・Kobayashi Kenji Photograph Office
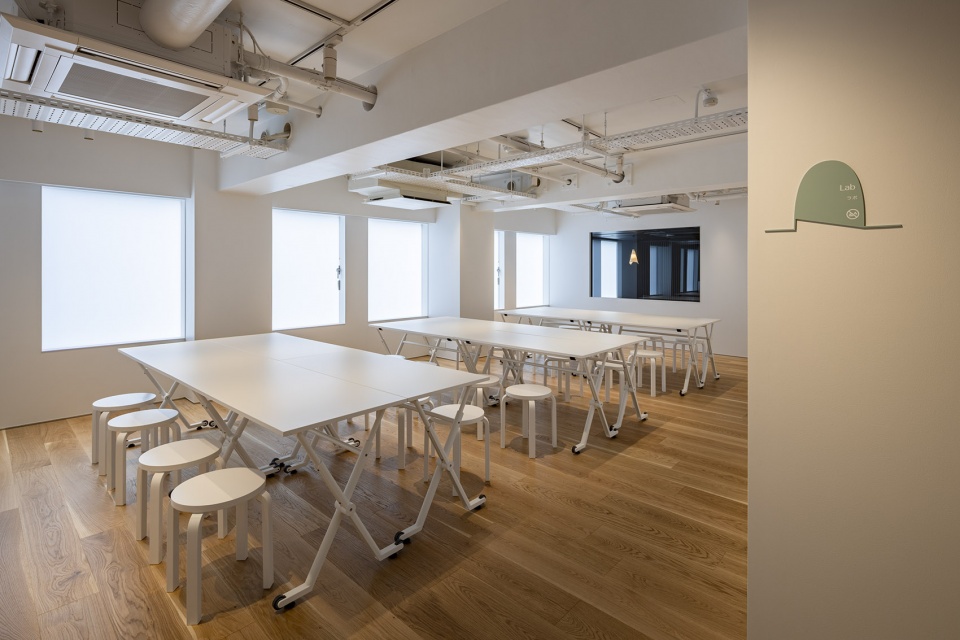
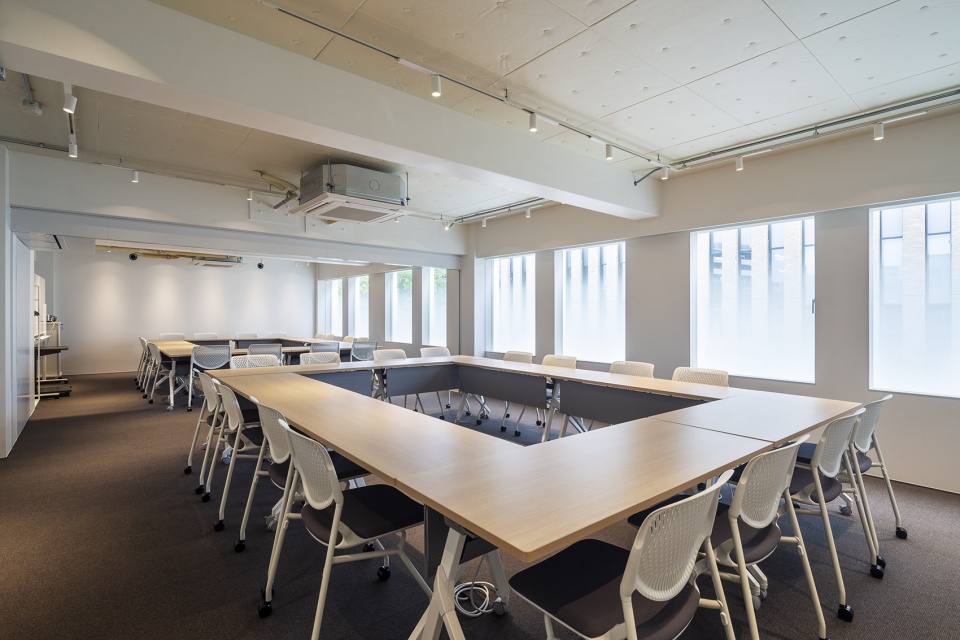
▼会议室,seminar room ©Kawasumi・Kobayashi Kenji Photograph Office
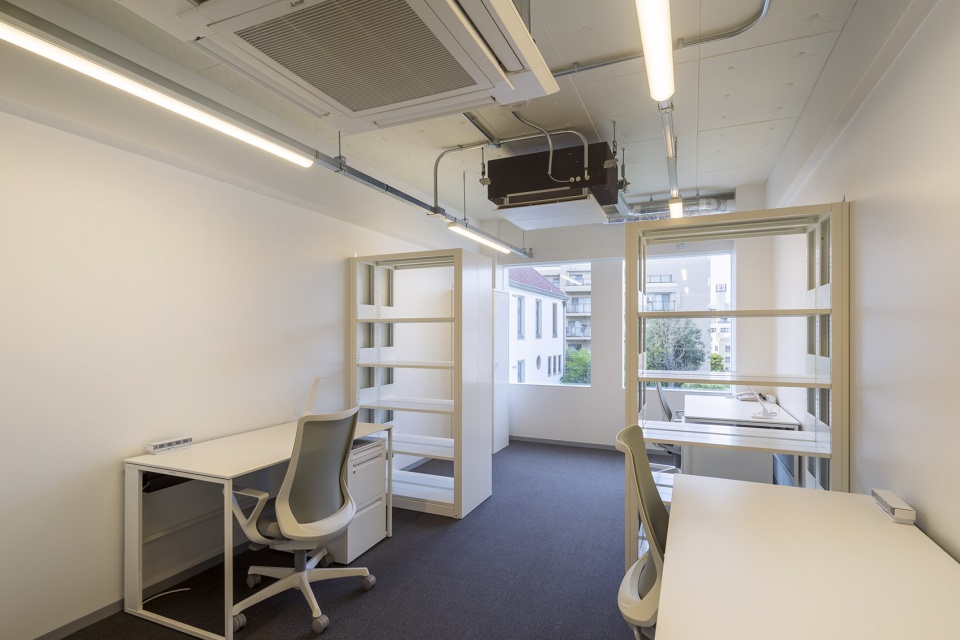
▼研究室,study room ©Kawasumi・Kobayashi Kenji Photograph Office
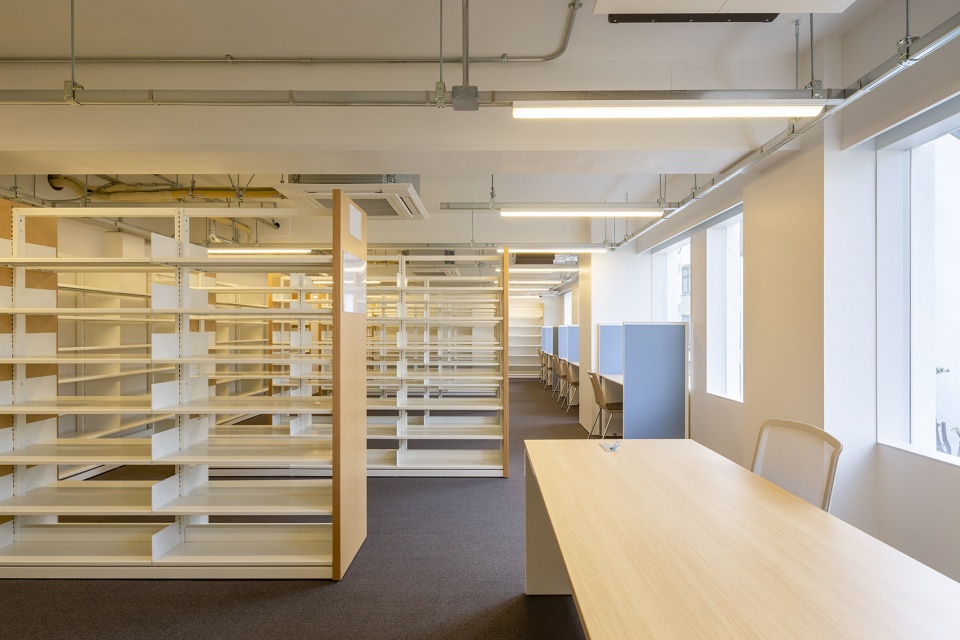
▼开架书库,open stacks ©Kawasumi・Kobayashi Kenji Photograph Office
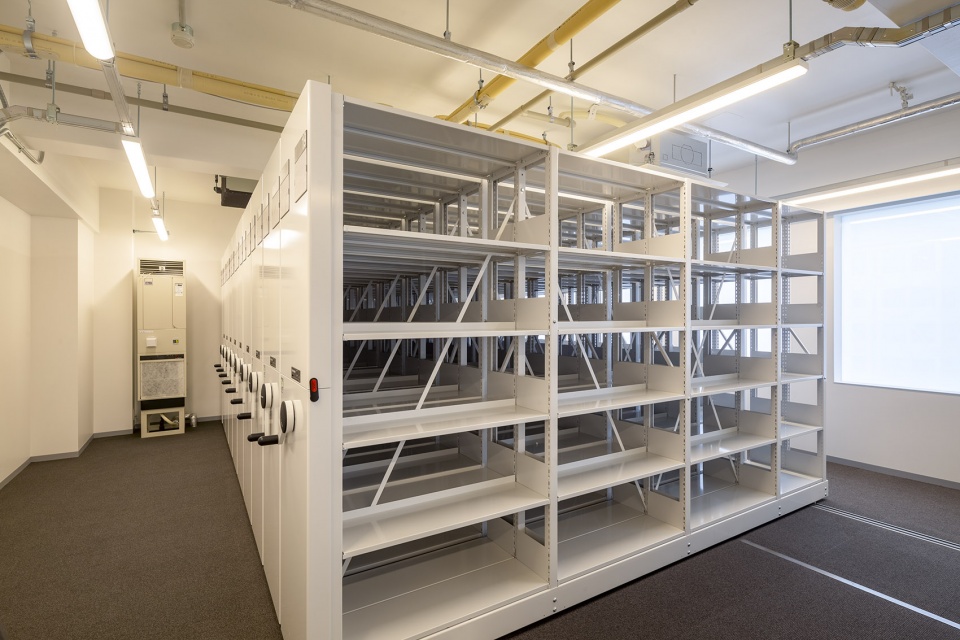
▼闭架书库,closed stacks ©Kawasumi・Kobayashi Kenji Photograph Office
▼休息区,lounge ©Kawasumi・Kobayashi Kenji Photograph Office
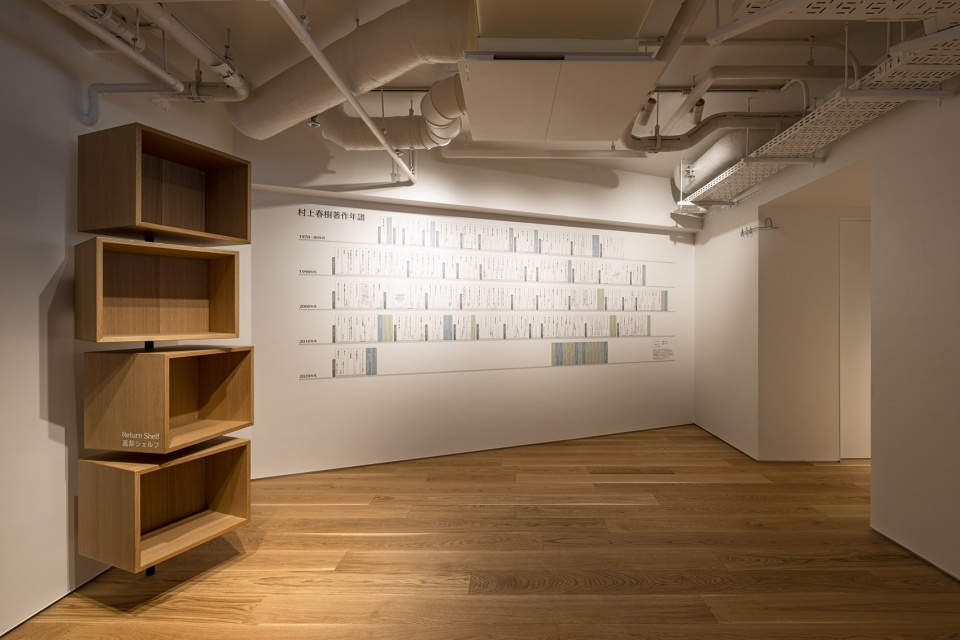
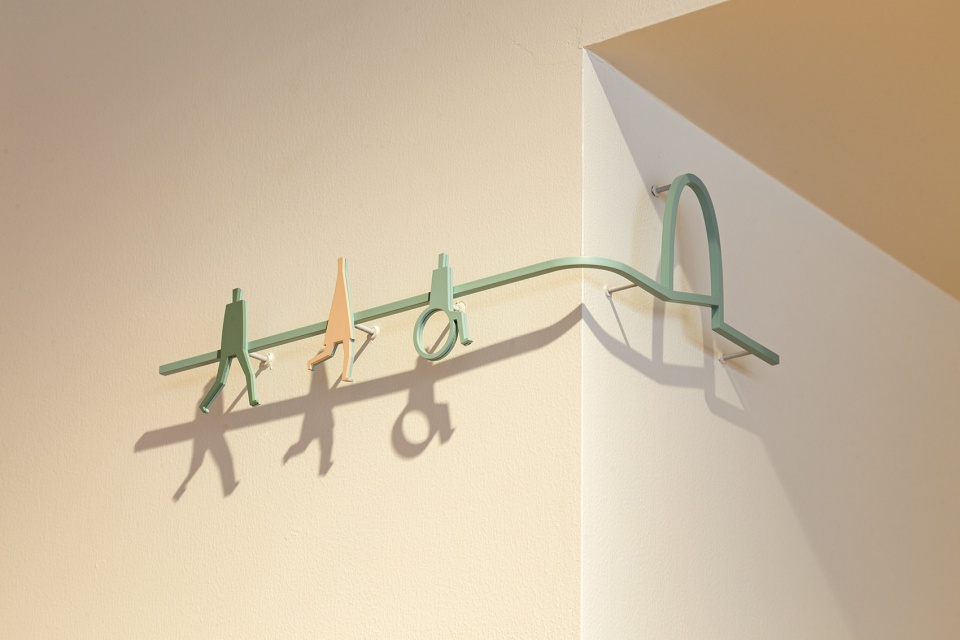
▼卫生间标识,sign of the toilet ©Kawasumi・Kobayashi Kenji Photograph Office
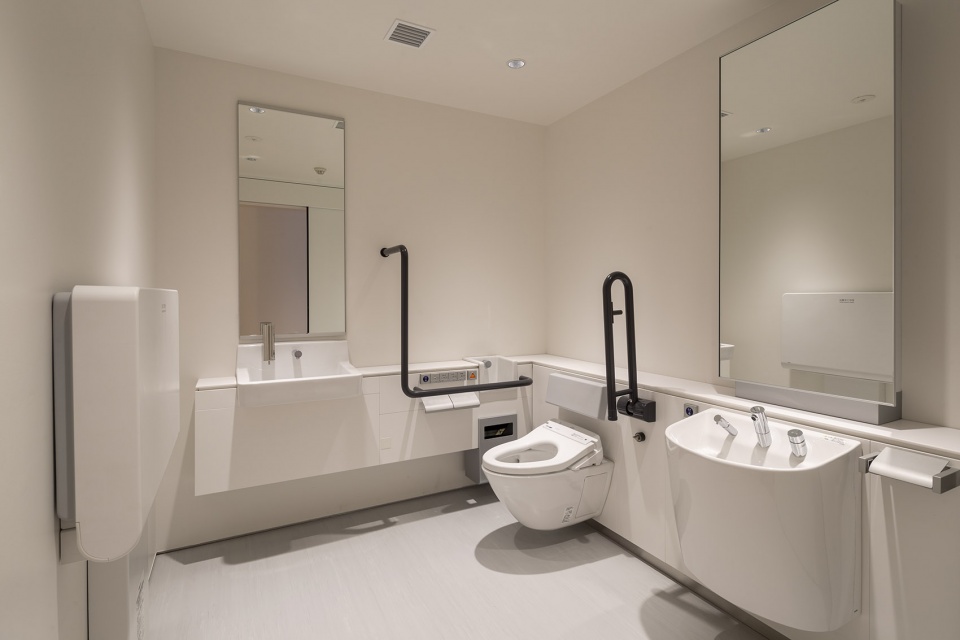
▼无障碍卫生间,barrier free toilet ©Kawasumi・Kobayashi Kenji Photograph Office
二十世纪是混凝土的天下,以“坚硬”和“冰冷”为主要特征。与之相对,在这座图书馆中,建筑师使用柔软的木材,建造了一条保护和培育梦想的隧道。
The 20th century was dominated by concrete, which has qualities that are “hard” and “cold.” In contrast, for this library we imagined a tunnel that protects us and cultivates dreams, by using wood which is delicate and soft.
▼夜景外观,external view in the night ©Kawasumi・Kobayashi Kenji Photograph Office
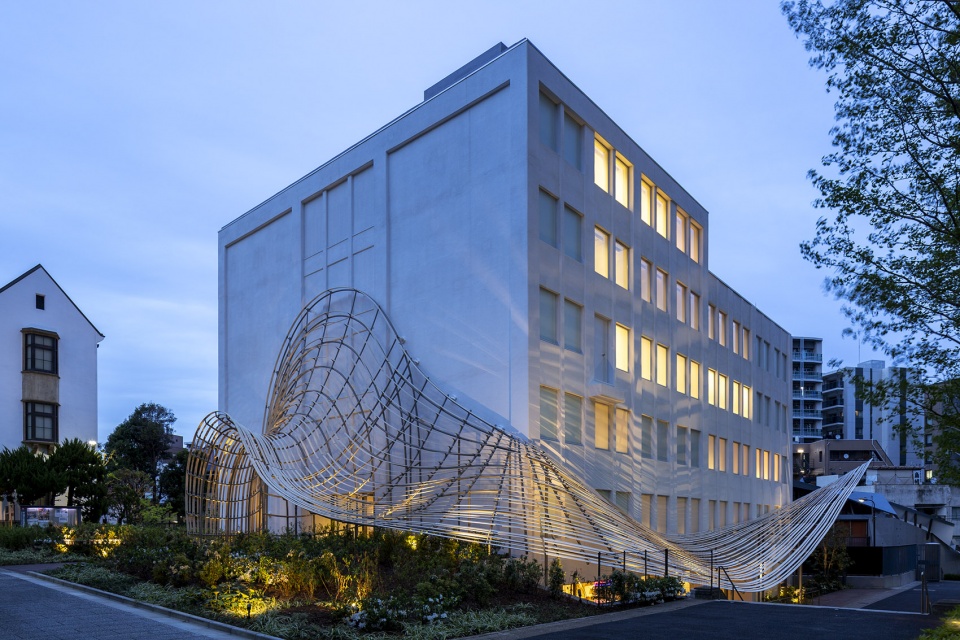
▼木制顶棚在立面上形成丰富的光影,wooden canopy leaving rich light and shadows on the facade ©Kawasumi・Kobayashi Kenji Photograph Office
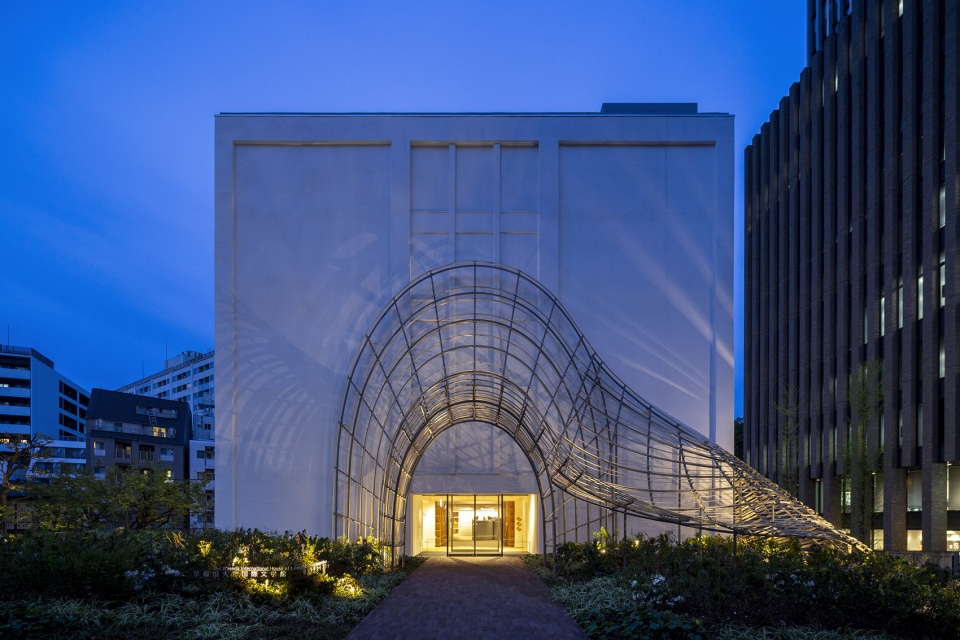
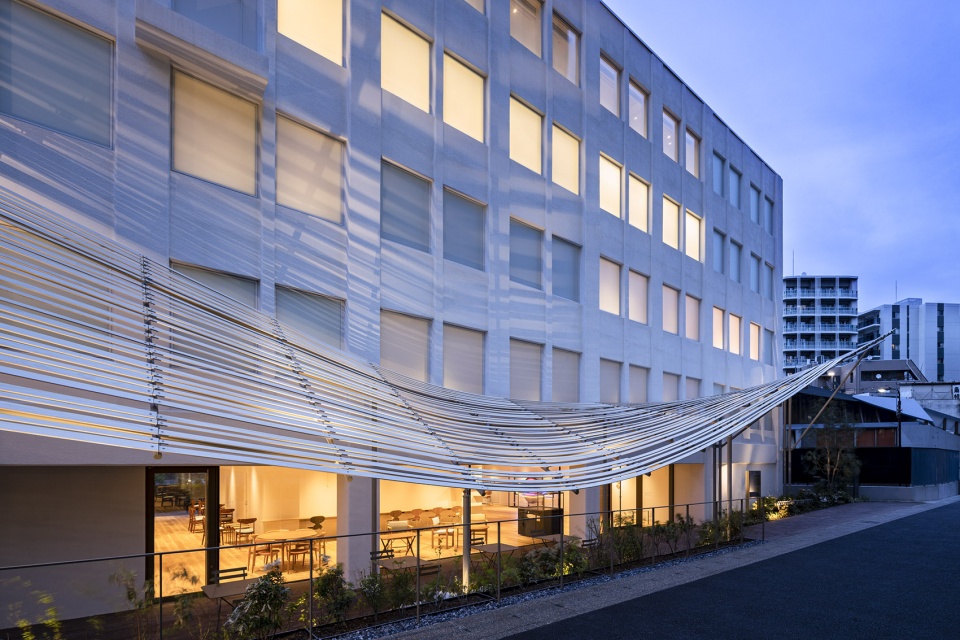

▼夜晚的顶棚细部,details of the wooden canopy in the night ©Kawasumi・Kobayashi Kenji Photograph Office
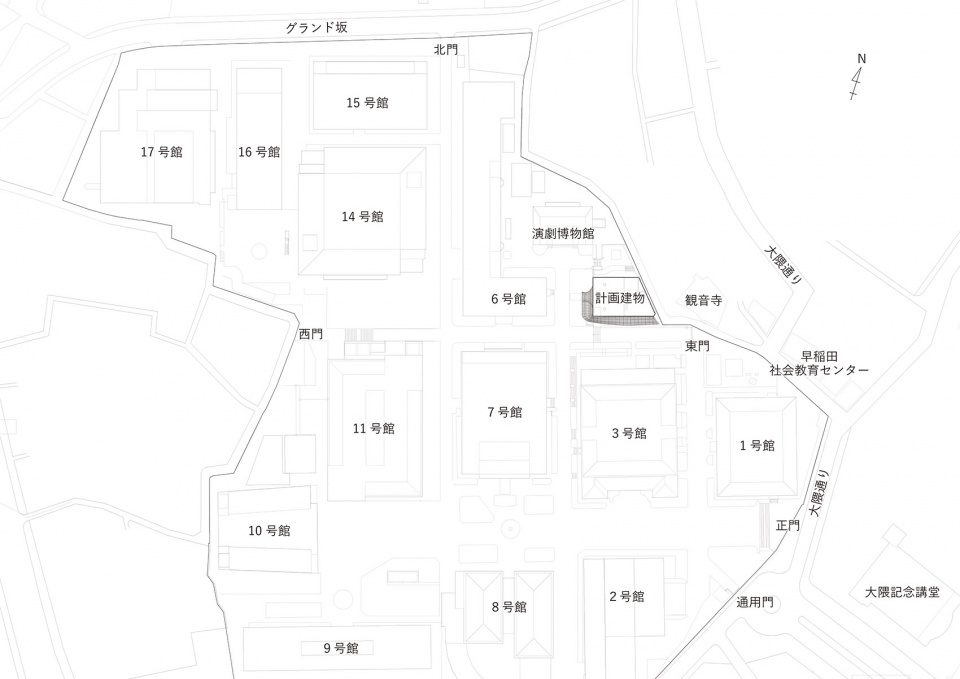
▼总平面图,site plan ©Kengo Kuma and Associates
▼地下一层平面图,B1 floor plan ©Kengo Kuma and Associates
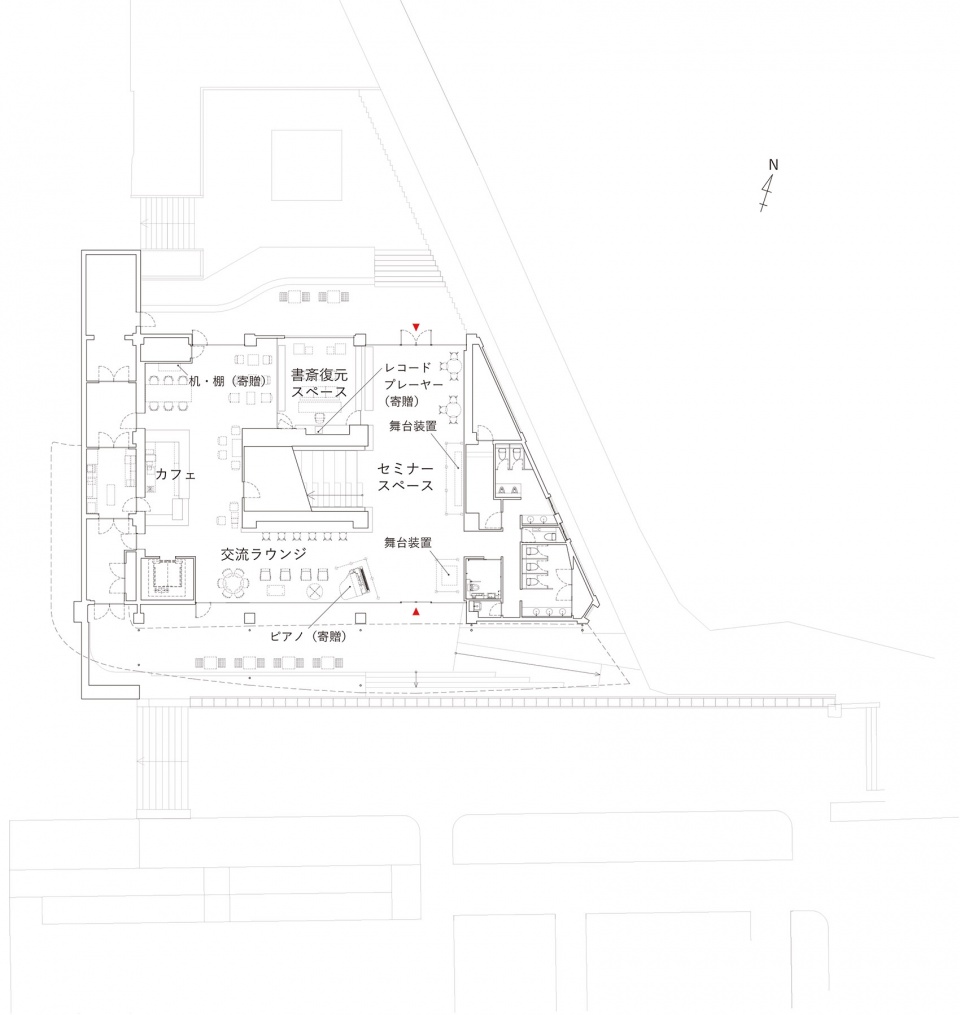
▼一层平面图,first floor plan ©Kengo Kuma and Associates
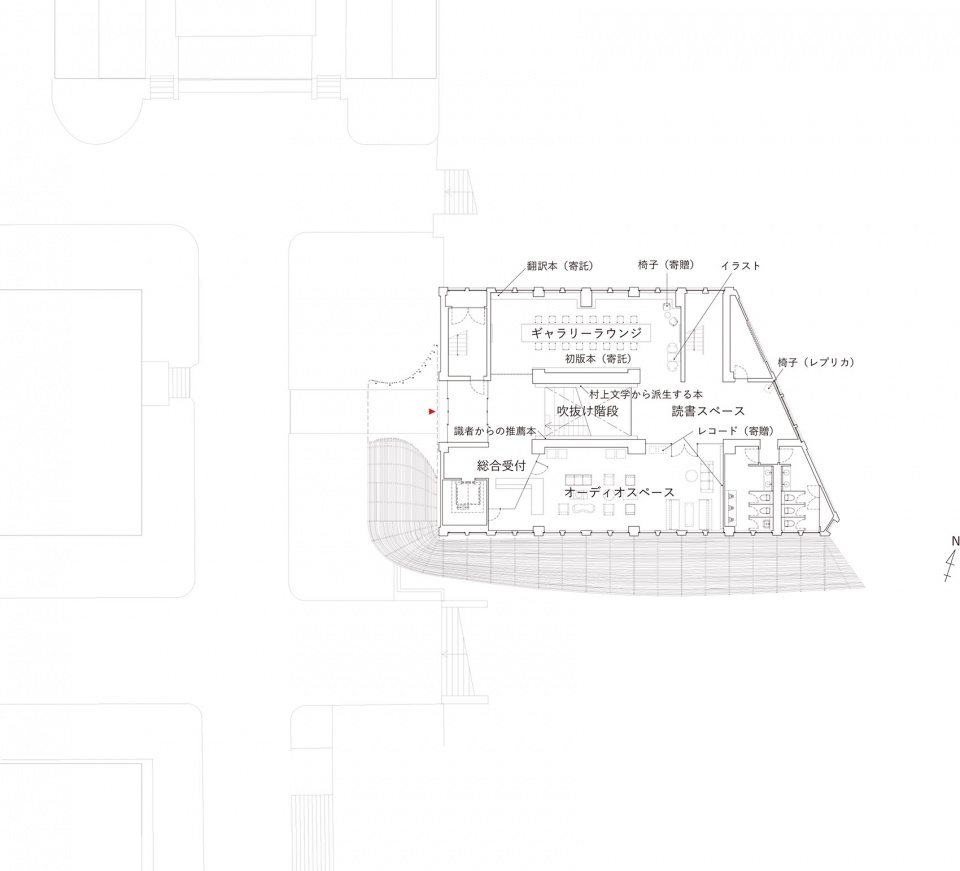
▼二层平面图,second floor plan ©Kengo Kuma and Associates
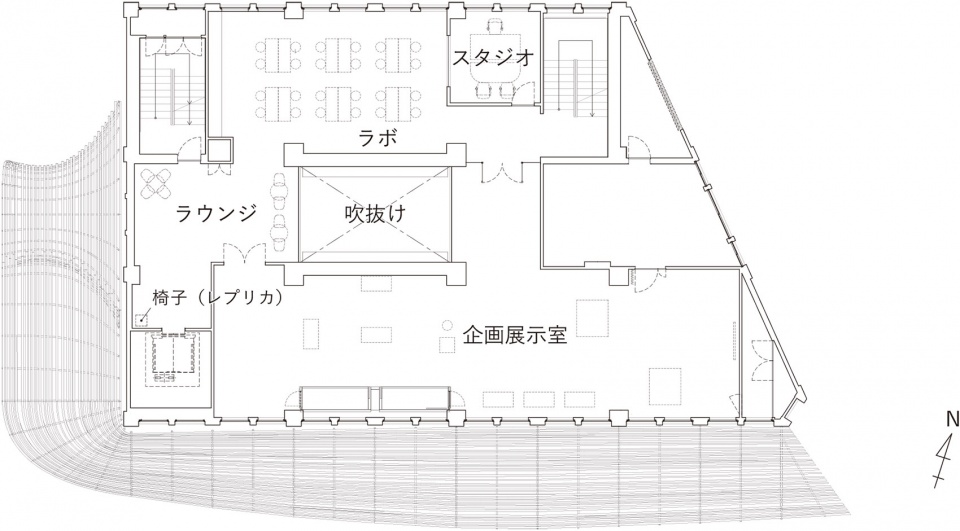
▼三层平面图,third floor plan ©Kengo Kuma and Associates
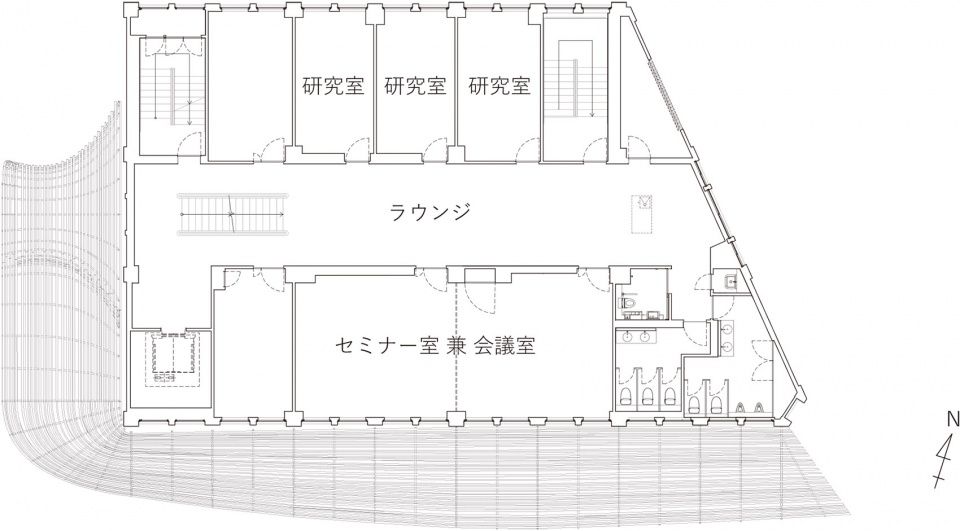
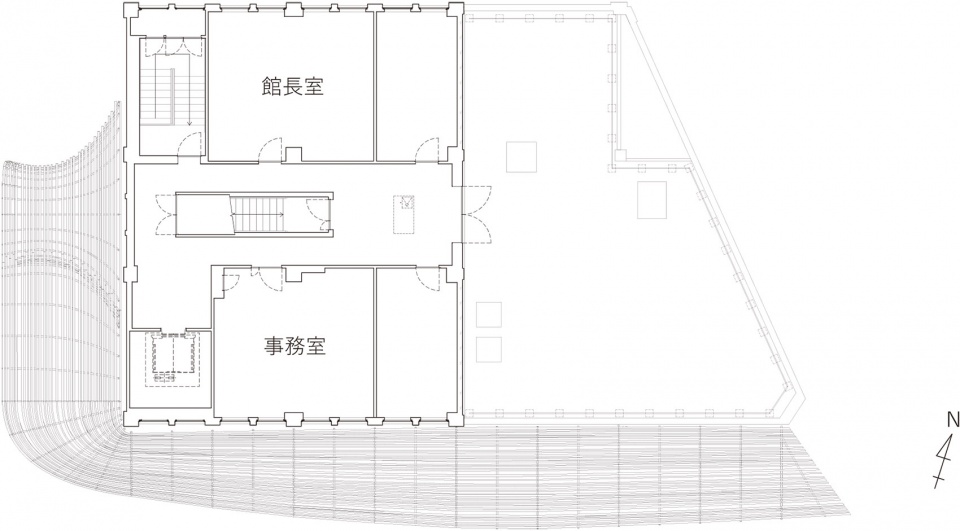
▼四层平面图,fourth floor plan ©Kengo Kuma and Associates
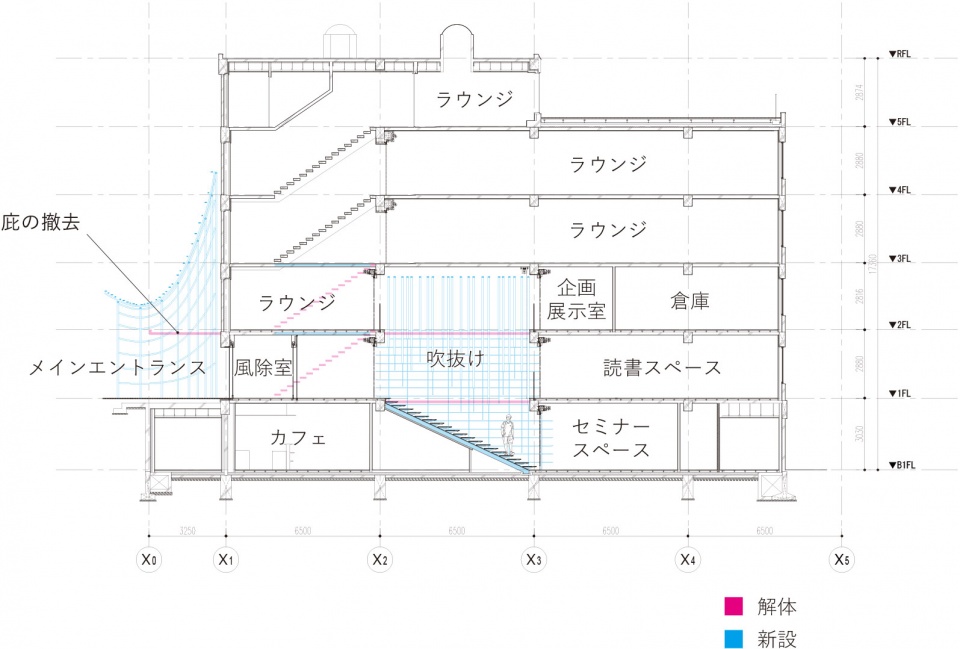
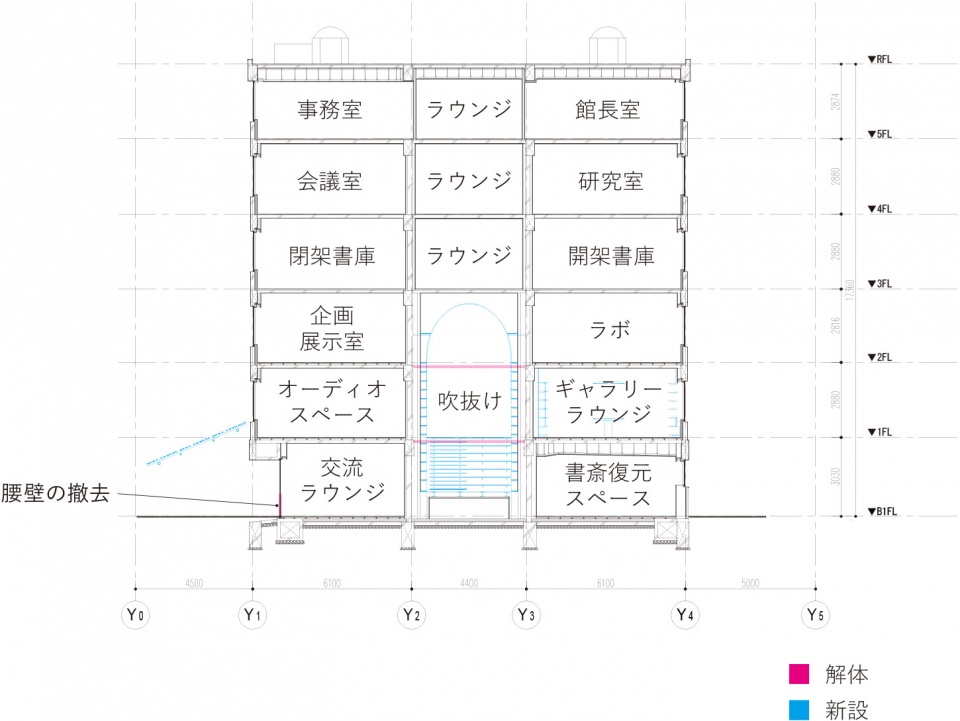
▼剖面图,sections ©Kengo Kuma and Associates
Project name: The Waseda International House of Literature (The Haruki Murakami Library)
Completion:4/2021
Design team: 隈研吾、渡邉啓太、渡部悠、鈴木公雄(CG)、叶子萌(sign)
Photo credit: © Photography by Kawasumi・Kobayashi Kenji Photograph Office
More: 隈研吾建筑都市设计事务所。更多关于他们:Kengo Kuma and Associates on gooood









夜景更精彩,整个元素连通室内也很不错
国外的建筑和结构那么厉害的吗 在梁开孔 还是 做前期就预留了 这个很佩服啊。
穿梁套管其实很常见,应该是层高受限问题只能做穿梁。当然也有可能是更贴近天花板更好看,这个看设计意愿。
外部的艺术装置很飘逸,张力感很强,内部的艺术装置让空间更活跃了
被风吹过的蔬菜大棚
这架子不如拆了算了
不愧是装修大师
早稻田大学在北京吗
标题把东京写成了北京
我的一个不成熟的想法,在这个作品上中上藤蔓植物,形成 绿毯 会不会好看些。
大学作业