感谢 郎酒集团,道辰建筑 予gooood分享以下内容。更多关于他们,请至:DCA on gooood
Appreciations towards Langjiu Group, DCA for providing the following description:
项目背景
Project Background
本项目位于四川省古蔺县二郎镇,二郎镇地处北纬28度东经106度川贵两省交界的赤水河谷,该区域是中国著名的优质酱香型白酒的出产区域,距离二郎赤水河上游40公里左右便是茅台的原产地茅台镇,赤水河也因此被誉为美酒河。2009年郎酒集团决定对郎酒的原产地二郎镇进行更新和改造,希望打造一个世界级的白酒庄园,陶坛酒库是郎酒庄园的第一个项目。
The project site is situated on Erlang Town, Gulin County, Sichuan Province of China. Erlang Town is the original place of Langjiu Liquor, one of two most prestigious soy-sauce scent Baijiu in China that produced alongside the Chishui River. In 2009, Langjiu Group initiated its upgrading plan to create a world-class liquor estate in Erlang Town, and the Liquor Storehouse is the first project to be built in Langjiu Estate.
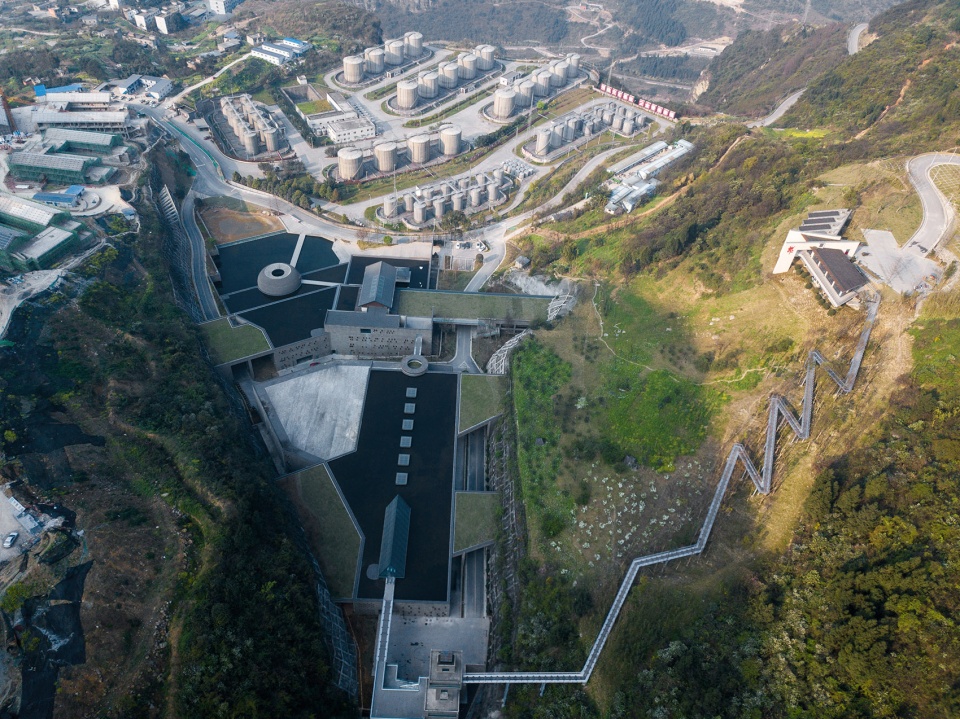
▼项目鸟瞰,Aerial view of the project ©存在建筑
设计构思
Design Concept
陶坛酒库,顾名思义就是利用陶坛对白酒进行长时间储存的库房,属于工业建筑范畴。但作为郎酒庄园建设启动的第一个项目,陶坛酒库的工业属性需要一定程度的弱化,其形象和功能需要重新定义。
Technically, the Liquor Storehouse is an industrial building that stores the distilled liquor in traditional pottery jars; however, as the first project of the Langjiu Estate, we imagine the Storehouse is more than an industrial building, and it is necessary to reduce its characteristics as an industrial building to some extent through restructuring its stereotyped image and functions.
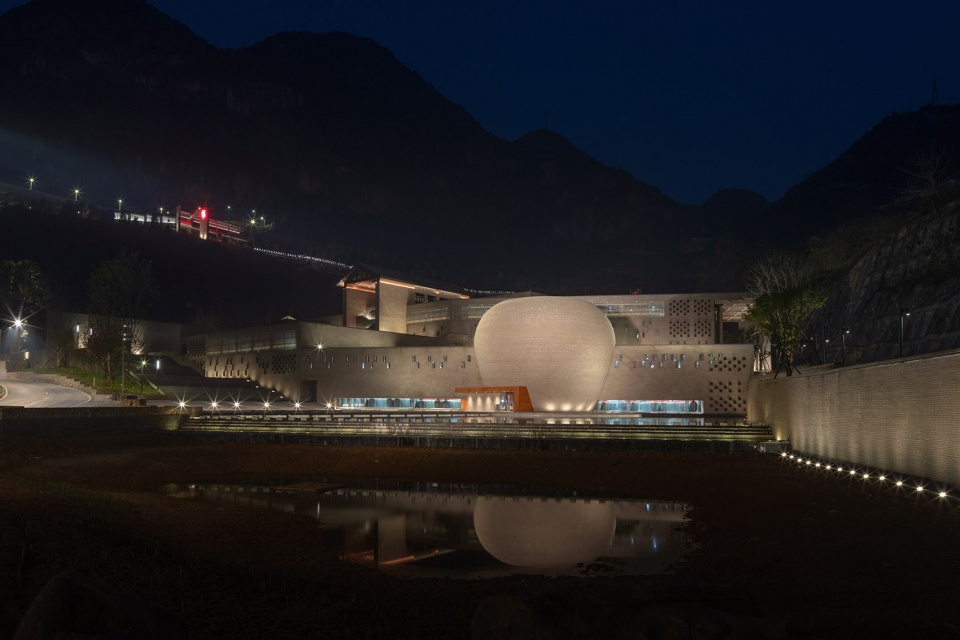
▼项目整体外观,External view of the project ©存在建筑
场所的建筑
An Architecture of Place
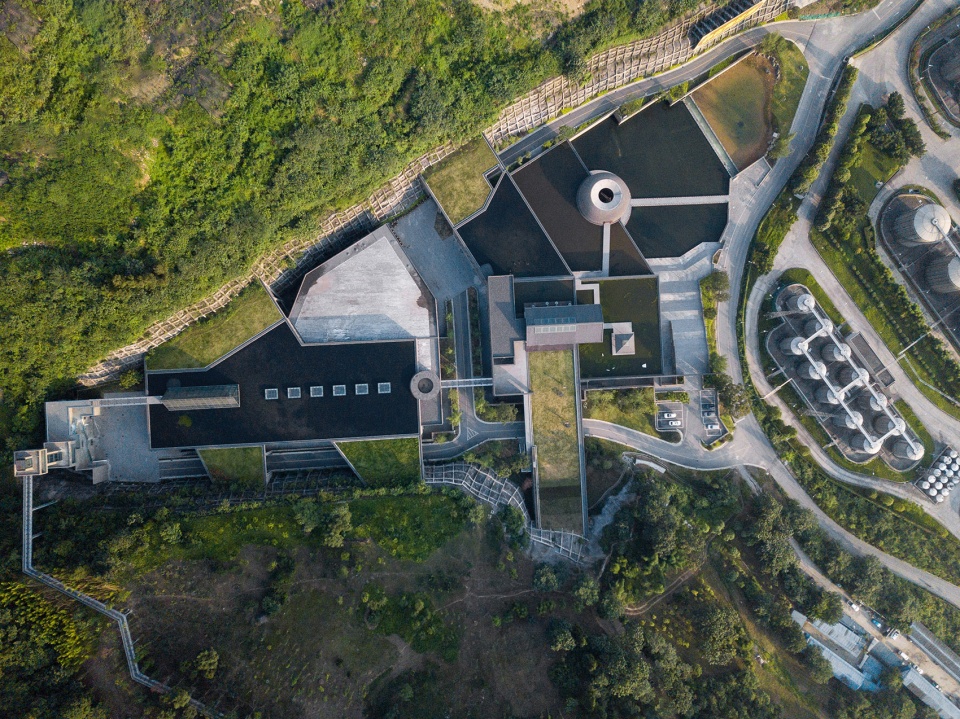
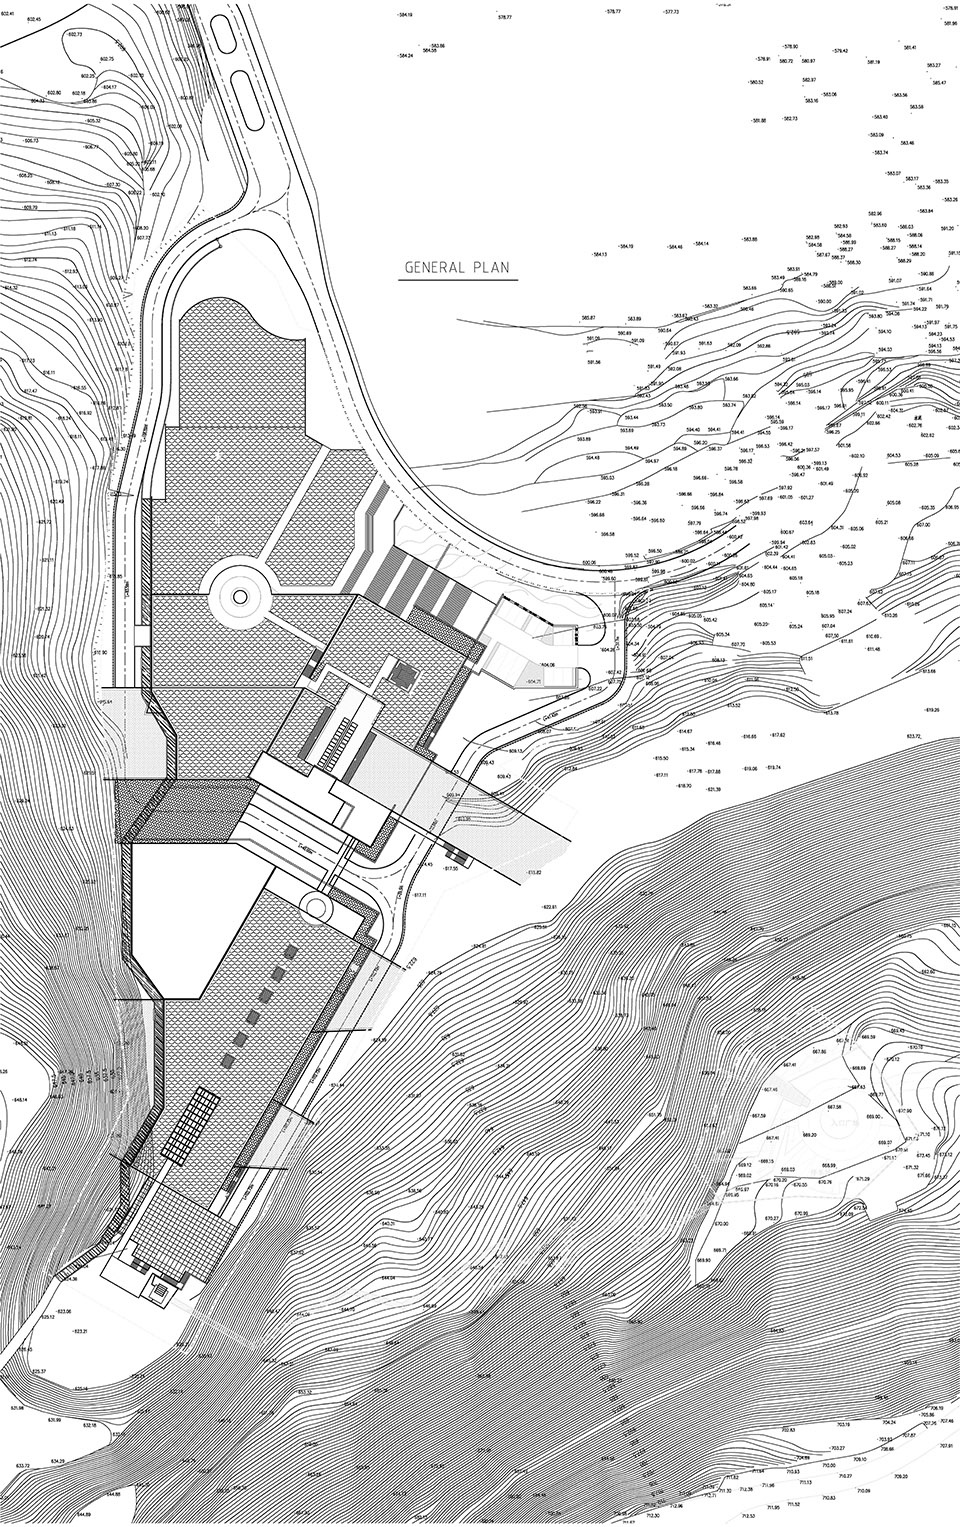
对于特定的基地环境,设计应当心怀敬畏。陶坛酒库的选址在一个沟谷之中,地形高差较大,场地的利用和建筑的布局因循应地形,总体上呈楔形嵌入沟谷,与山体有机融合,并顺应高差跌落而下。与环境的和谐共生,使得建筑成为场所的一部分,诗意地栖息在赤水河谷。
We believe design must respect its specific site environment. The Storehouse is nestled in a valley with multiple levels. In order to accommodate the height difference, we carefully allocate functions on different levels through minimum adapting the original site. In this way, the Storehouse is naturally integrated with its surroundings and becomes part of the place.
▼鸟瞰陶坛酒库,Aerial view of the project ©存在建筑
当代的酒库
Contemporary Liquor Storehouse

酒库的形象是基于东方文化、地域文化以及酒文化的当代表达,而非普通的工业建筑。陶砖作为一种与陶坛酒库有某种内在联系的材料被用于外立面,本身的质朴和铺砌方式造就了酒库静谧内敛的气质;此外,川南建筑的某些元素也被用于立面设计。
We believe the Storehouse is a modern expression of oriental culture, local culture and liquor culture, not merely an ordinary industrial building; therefore, the terra cotta brick is used on the façade. Basically, the terra cotta brick has kind of inherent connection with the pottery jar because they are made from same material. The earthy color and façade pattern of the brick also highlight the introvert and serene quality of the Storehouse. In addition to this, some local architecture elements are used in the façade design.
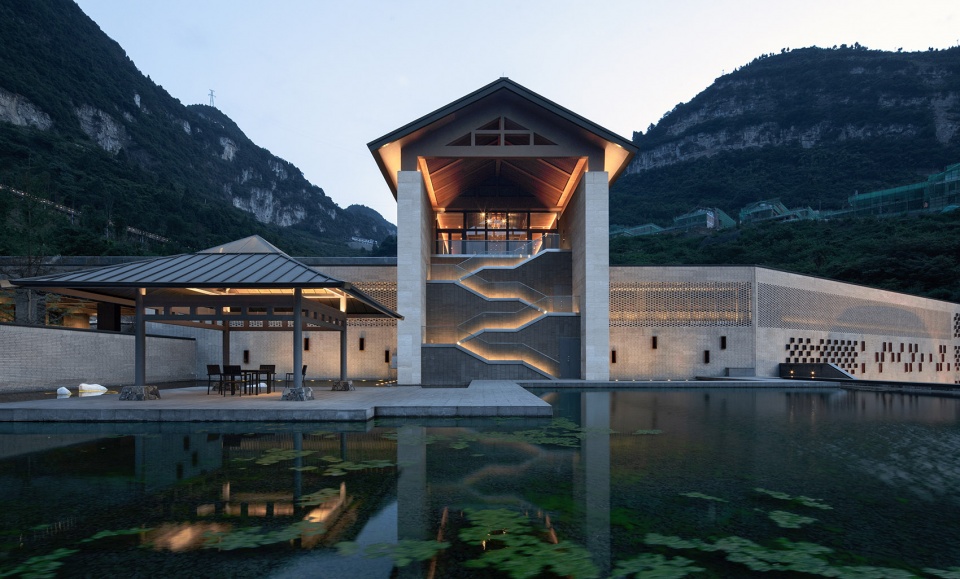
▼屋顶水面上的路径与屋顶下的品酒阁,Rooftop pool and walkway and the wine-tasting Pavilion under the pitched roof ©存在建筑
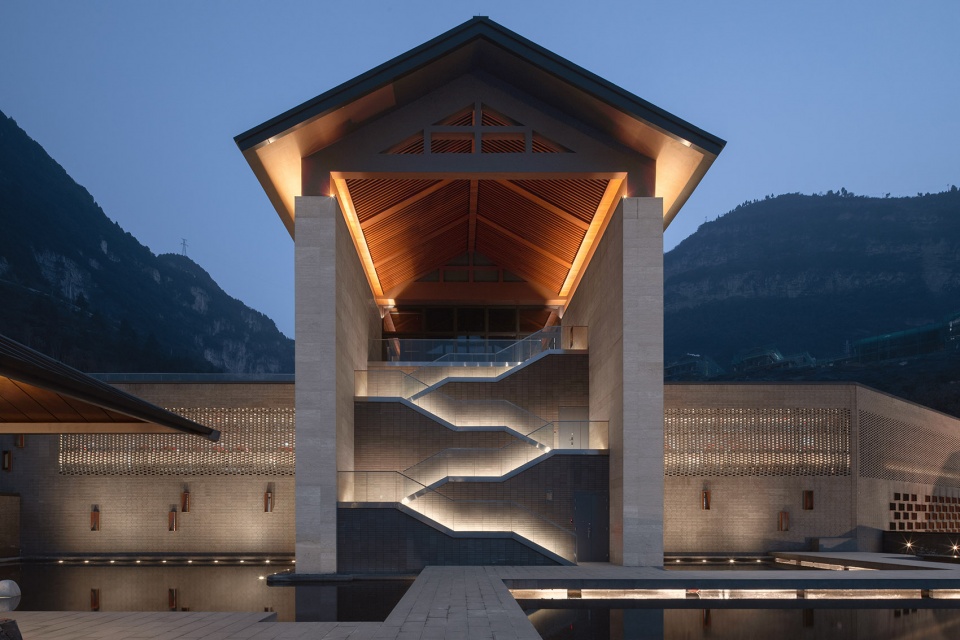

▼酒库前的大台阶,The Grand Stair in front of the Storehouse ©存在建筑
▼路径与立面细部,Closer view to the paths and facade ©存在建筑
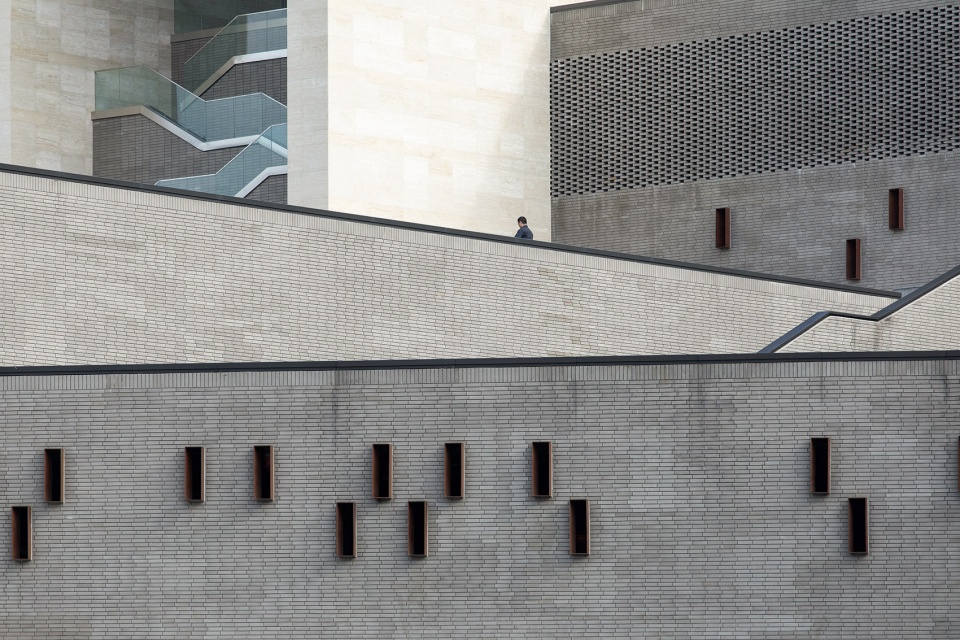
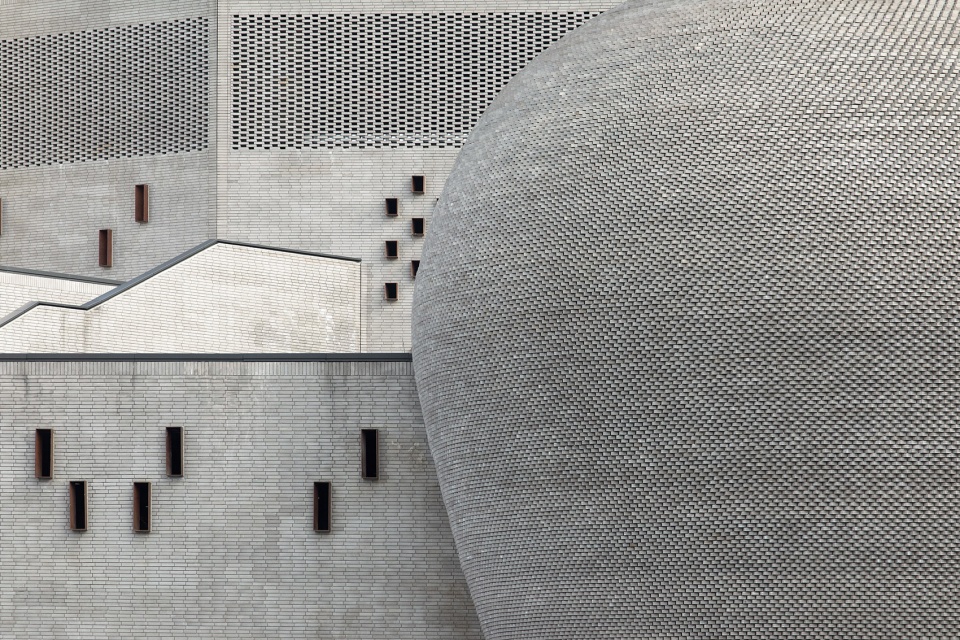
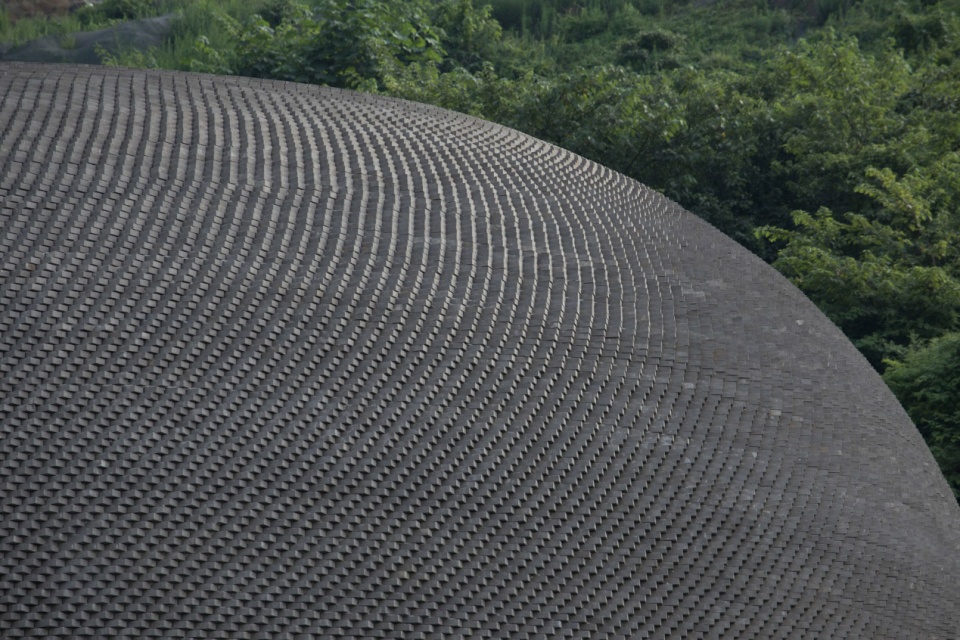
▼陶砖的肌理,Brick Texture ©存在建筑
能够满足参观与体验
A Place for Visiting and Experiencing
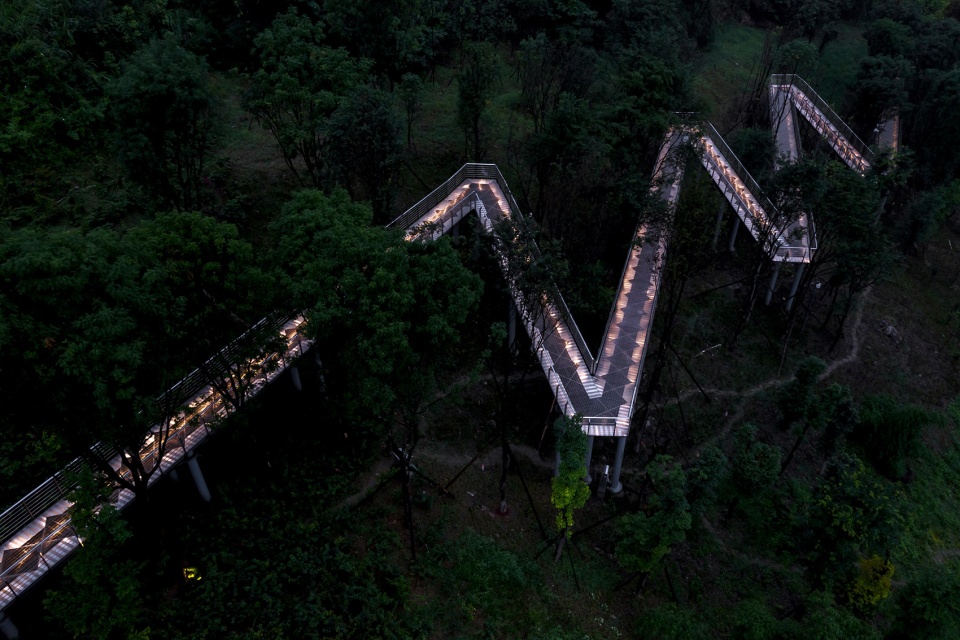
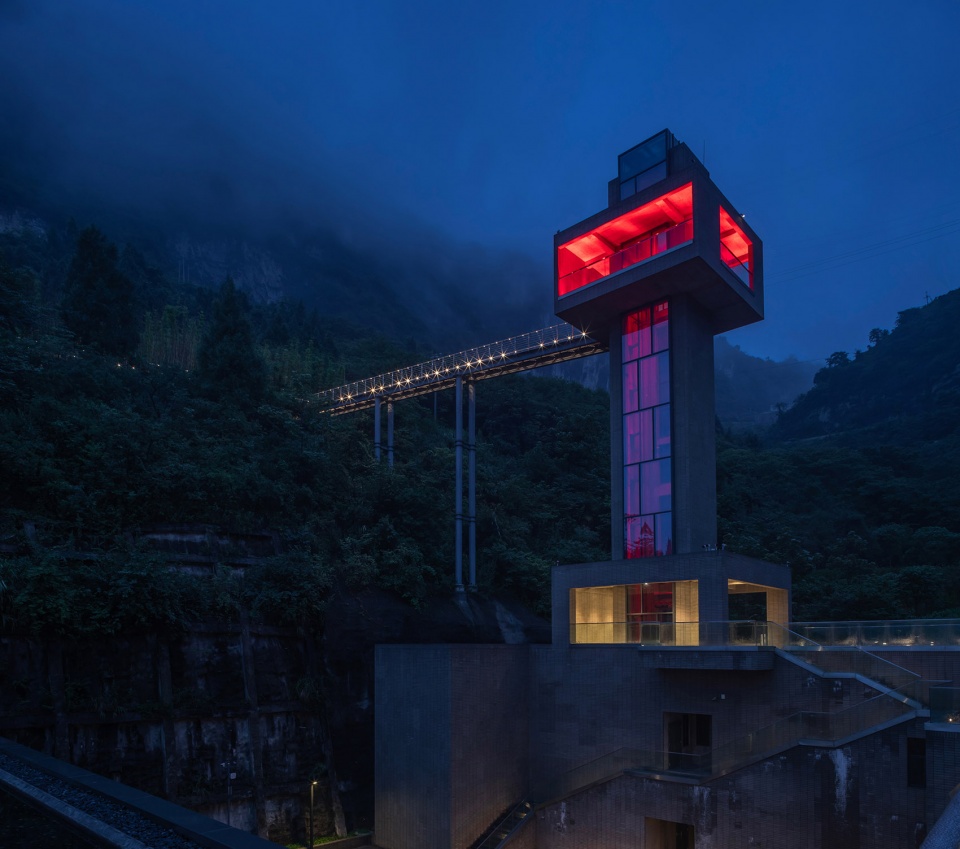
酒库不仅用于储存,还需要是可以参观和体验的场所,这有别于通常的库房类建筑。于是,如何考虑一条参观路径把各个体验节点串联起来成为设计构思最初的出发点之一,这条路径同时也是未来郎酒庄园参观路线的一部分。架空栈道、观光电梯、扶梯以及跌落而下的屋顶平台都成为解决参观路径和垂直高差的手段。这条路径既让人可以深入的参观酒库又不会干扰室内的储酒区域。
We believe the Storehouse is not only a storage space, but also a place for visiting and experiencing. Thus, we design a visiting path to connect those experiential nodes in the Storehouse and to wind through the whole the Langjiu Estate at the very beginning of the design. In order to deal with huge height difference on site, we designed elevated boardwalk, sightseeing elevator, escalator and terraced roofs along the meandering path, which enables visitors to walking through the Storehouse without interfering with the storage space.
▼九曲栈道,The winding boardwalk ©周利
▼观光电梯,The sightseeing elevator©周利
▼屋顶水面的三角形玻璃体,是酒库的参观入口,Rooftop entrance to the Storehouse ©周利
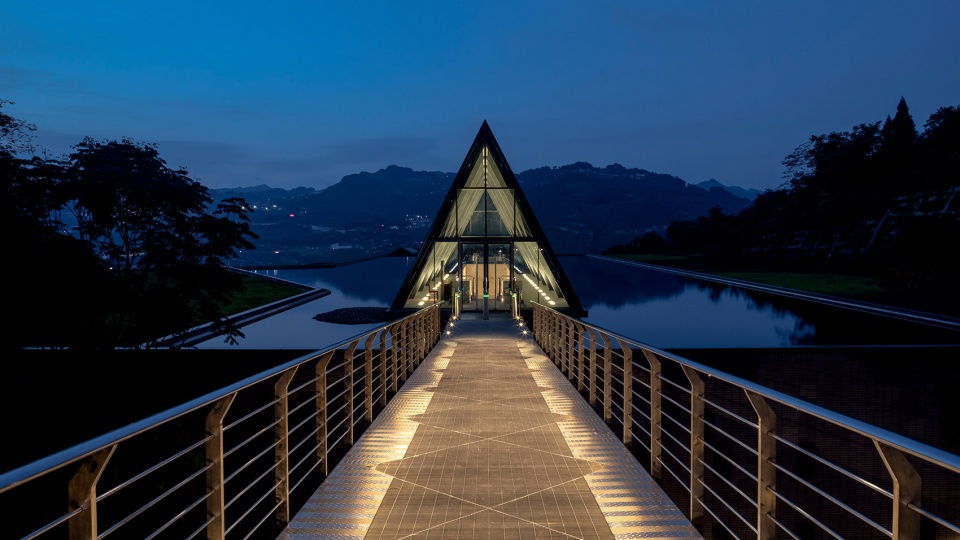
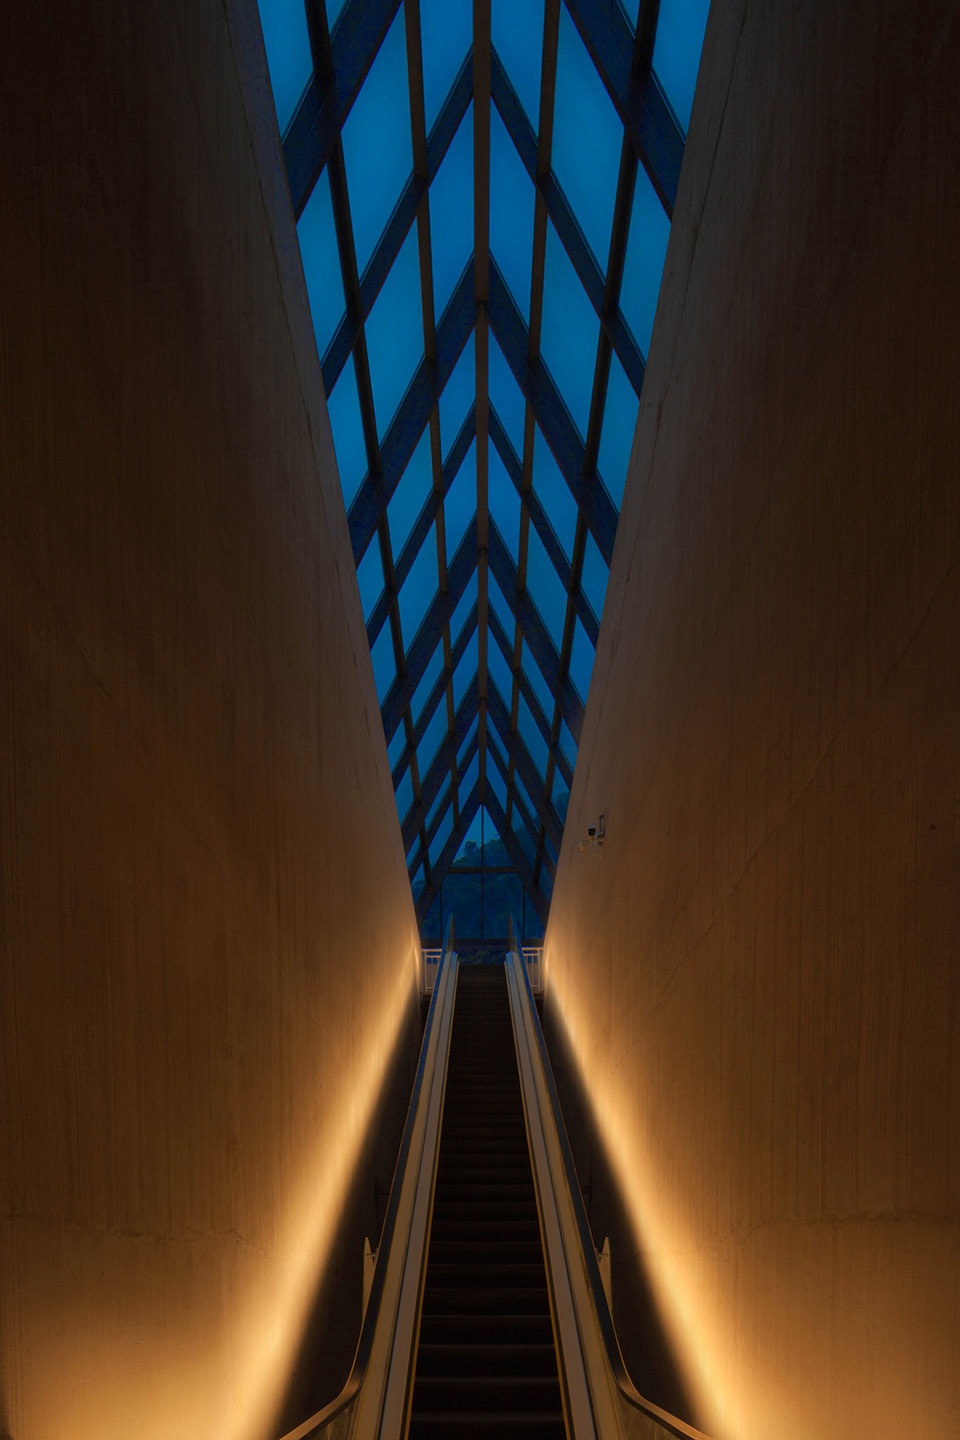
▼通过自动扶梯进入室内的时候,视线被收敛了起来,Escalator descending visitors to the Storehouse ©王凯
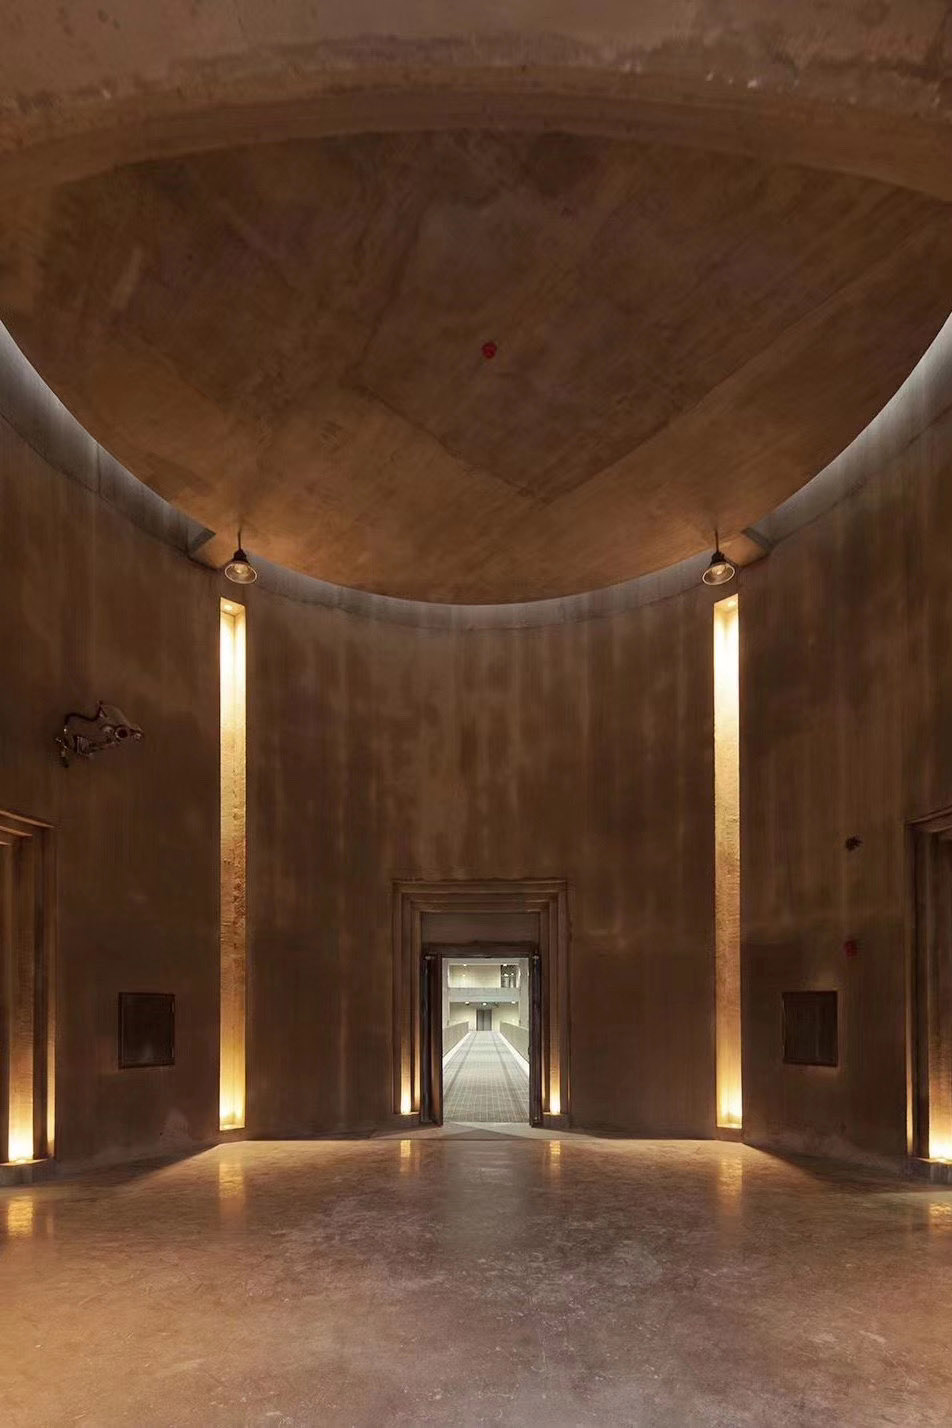
▼中庭门厅,离开这里便去向另外一个酒库的屋顶,Atrium lobby leading to the roof of another storehouse ©林晓光
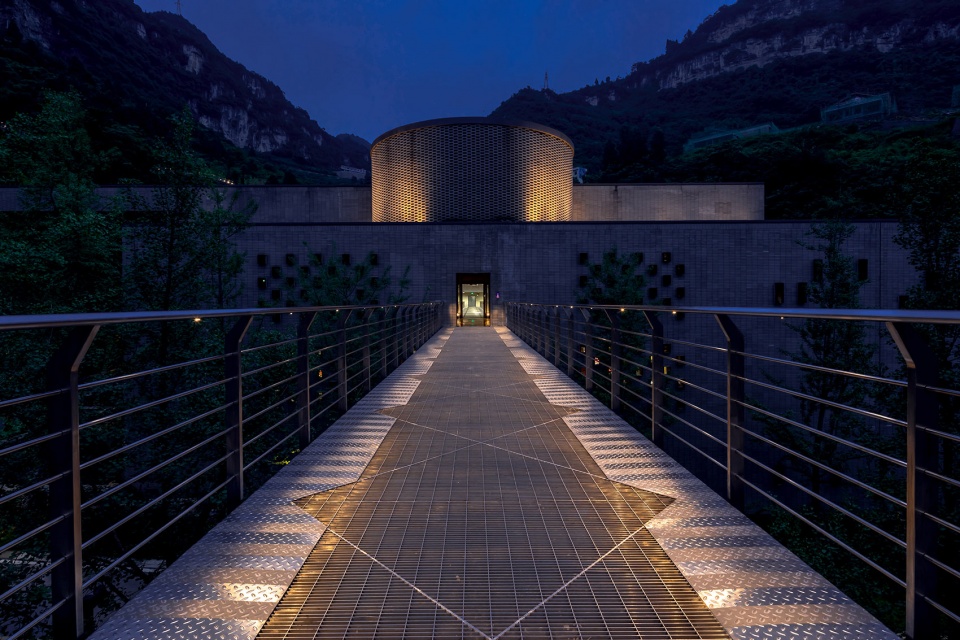
▼连接两个酒库的天桥,The sky bridge between two storehouses ©周利
▼储酒中庭,Storage ©存在建筑

共鸣和对话
Resonance and Dialogue
“我们的目标是将有力的现象学的属性在空间实现,同时将建筑提升到思想的高度”—斯蒂文.霍尔。
“Our goal is to realize mighty phenomenological attributes in the space and elevate the architecture to the level of ideology.” – Steven Holl
一个好的建筑应该具有独特的体验感和特定的场所属性,有自己的文脉根基和时代的烙印,并让人与之产生共鸣和对话。陶坛酒库应该有自身的独特性,建筑设计应当将这种性格恰当的表达出来。
A good architecture is supposed to have its unique sense of experience, specific attributes of place, outstanding cultural context and contemporary features, and be capable of arousing the desire of resonance and conversation from visitors. We believe the Storehouse is exactly such a good architecture that deserves to express those uniqueness and attributes in the architectural design.
▼倒影在水中的“大酒坛”,Light effect of the Storehouse ©周利
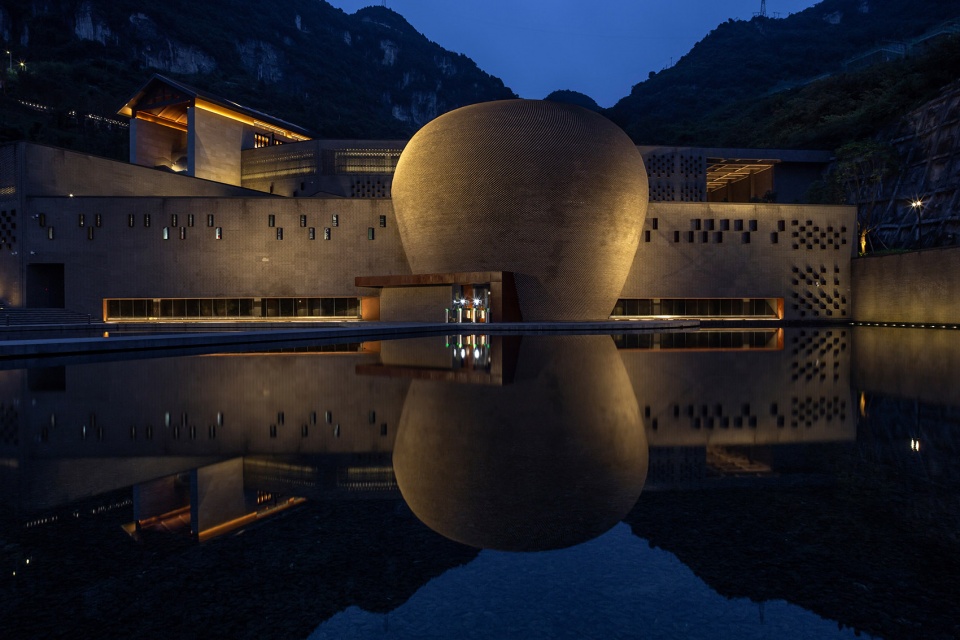
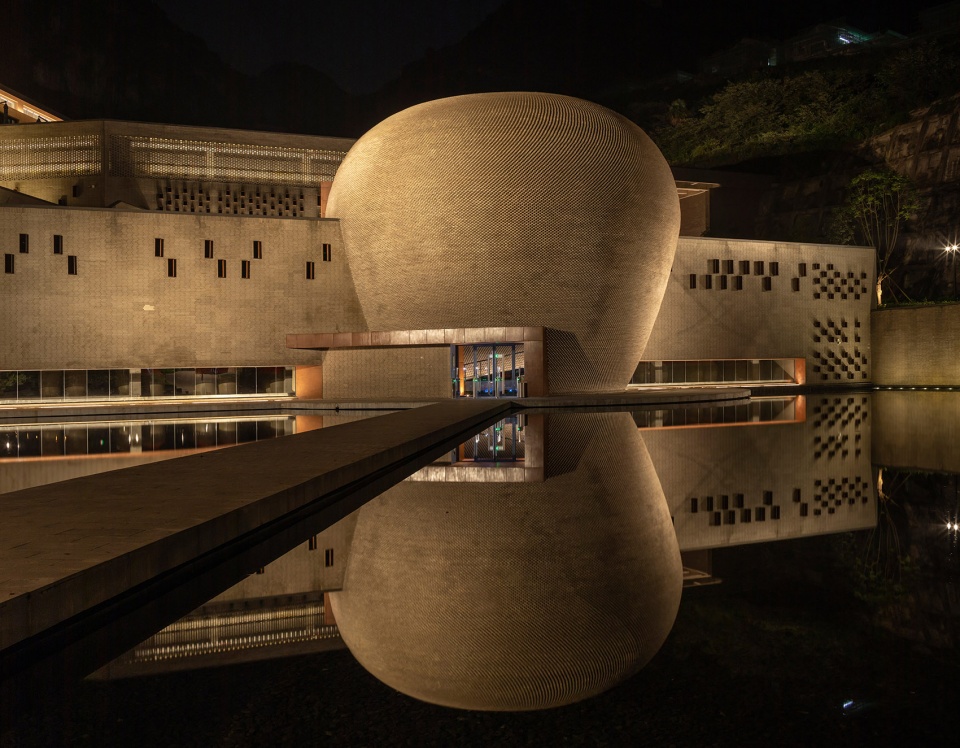
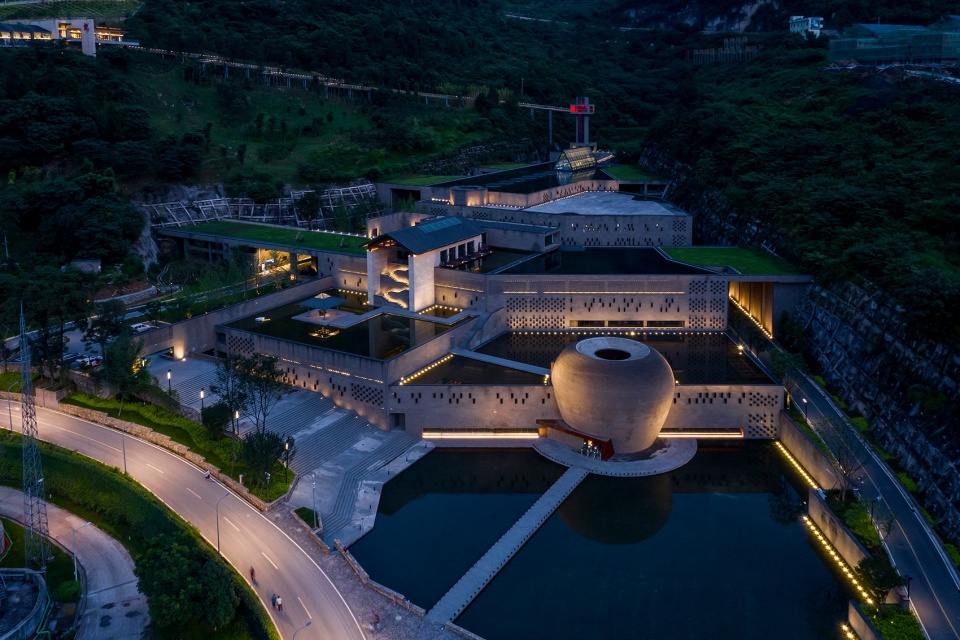
陶坛酒库的标志是用约15万块陶砖砌筑而成的“大酒坛”,这样的一个标志让人情理之中却又意料之外,复杂的砌筑方式不光是想表达郎酒酿造的工匠精神,也希望用建筑的语言让其与人对话。
The Giant Jar, built with about 150,000 pcs of terra cotta bricks, is the biggest feature and eye-catching point of the Storehouse. Its complicate construction is not only an expression of the craftsmanship spirit of Langjiu, but also an architectural language communicating with people.
▼酒坛的内部,Interior of the Storehouse ©王凯
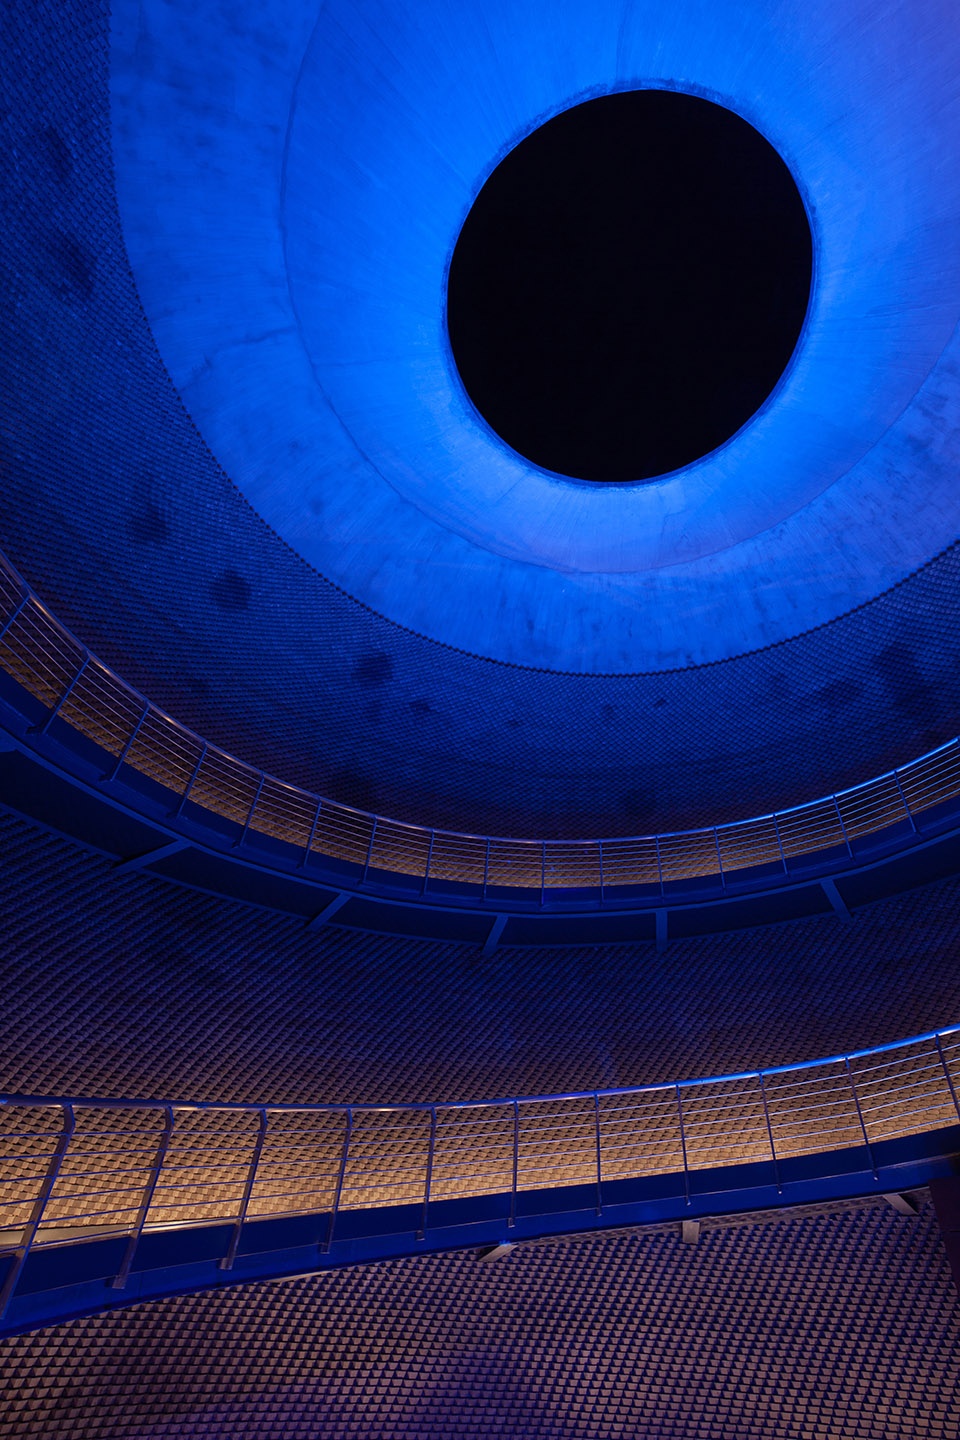
▼螺旋形的坡道和圆形天窗,The spiral ramp and round skylight ©存在建筑
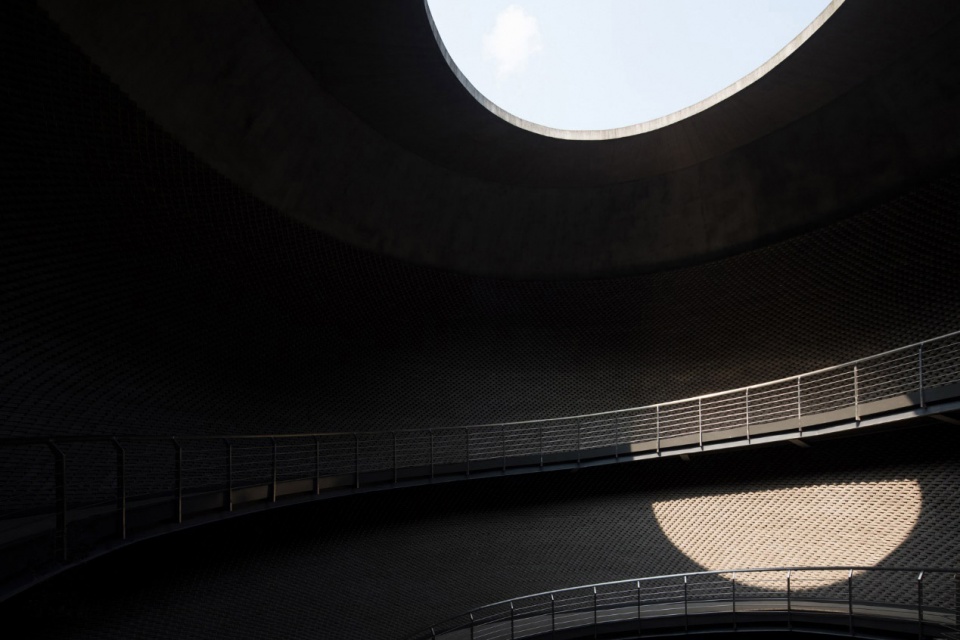
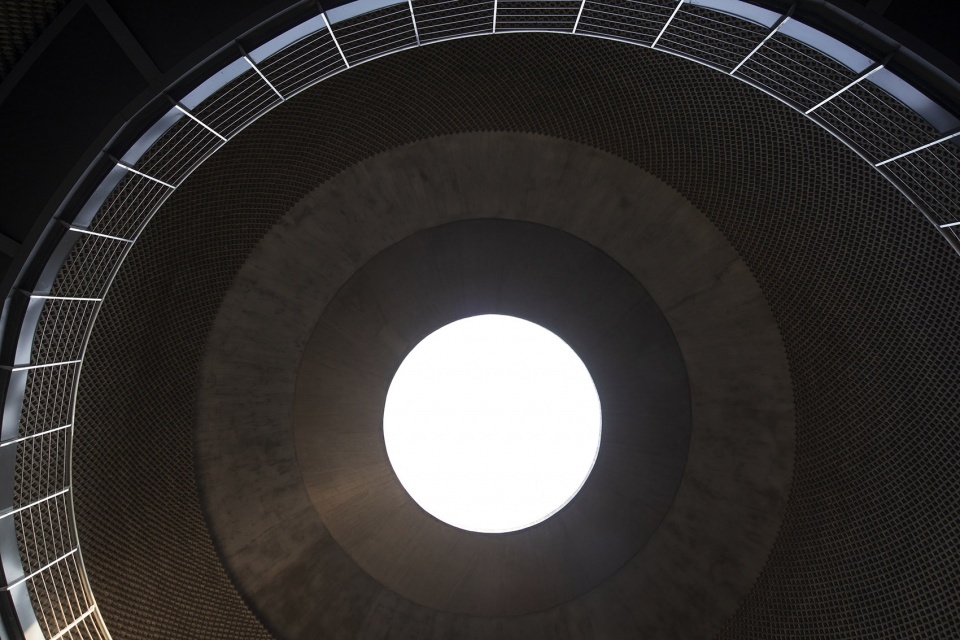
▼细部,Details ©上:林晓光,下:存在建筑
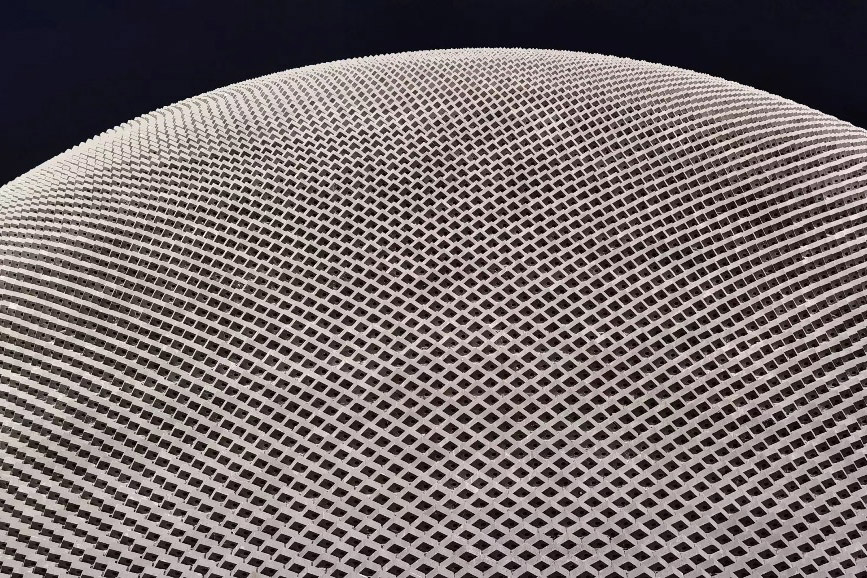
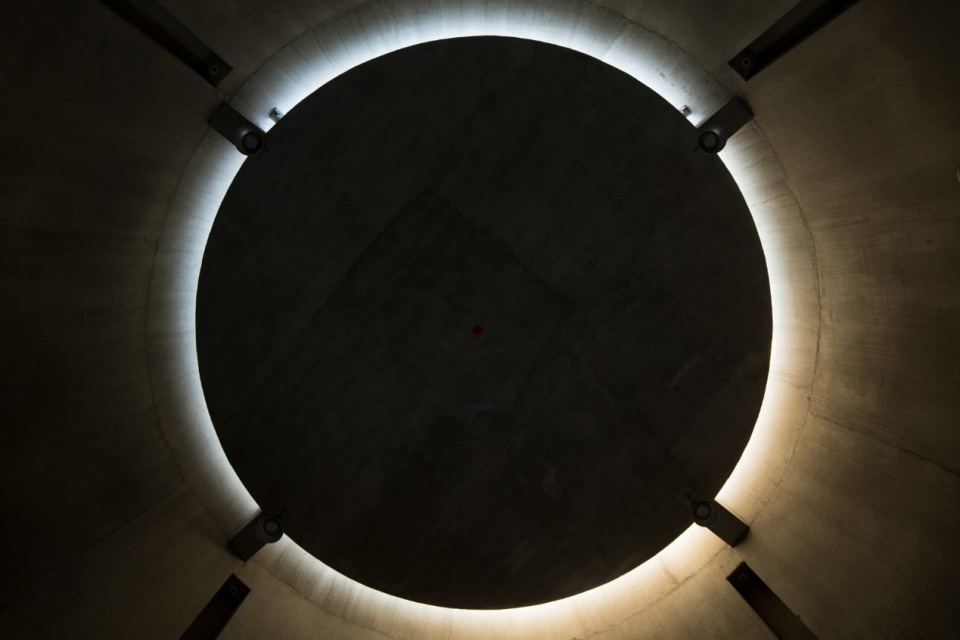
建筑不是封闭的,外墙上镂空的墙和窗是为了是让室内外空气自由的流动,以保持储酒所需的微生物环境,同时也起到控制室内空气中酒精浓度的作用。
The perforated brick wall and fenestration ensure fresh air freely flow through the building, which provides an ideal microbiological environment necessitated by liquor storage, and keeps alcohol concentration in the indoor air at a safety level.
▼外墙上镂空的砖墙和窗,Perforated brick wall ©存在建筑
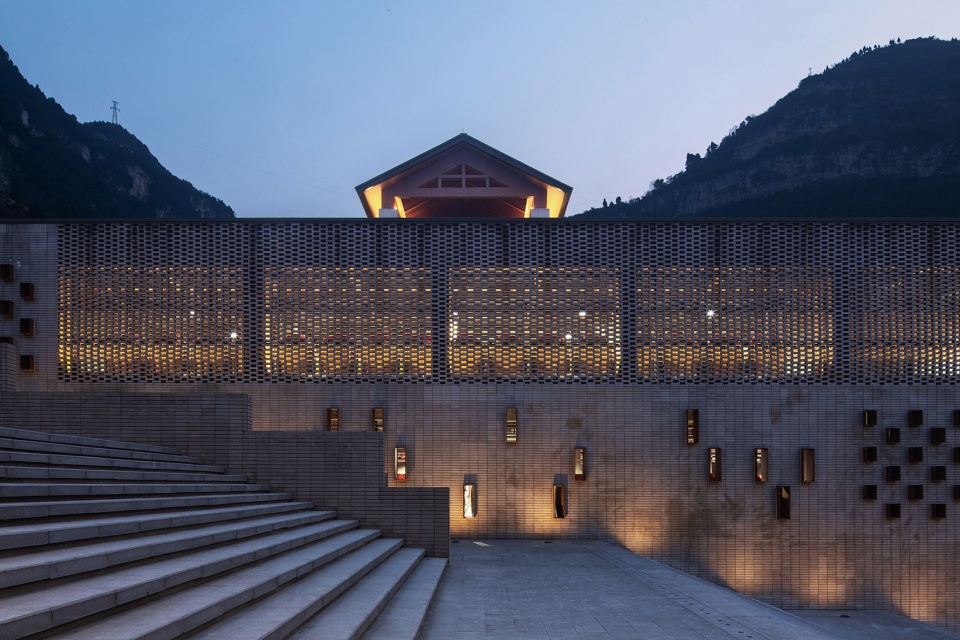
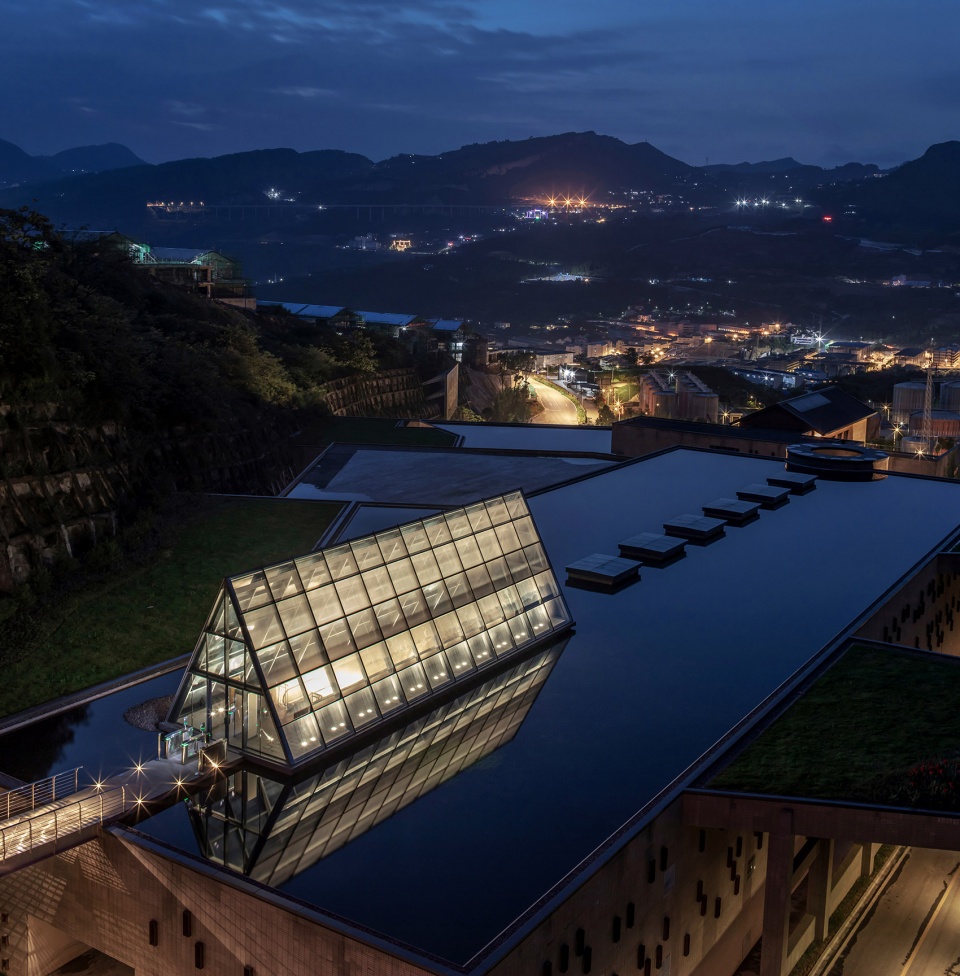
屋顶的水面借鉴于当地民居蓄水屋面的做法,即使在炎热的夏季室内也能保持适宜的温度,这不仅有利于储酒而且还起到了景观的作用。
The roof water pool is popular in local residential houses, so we bring it into the Project. The pool becomes part of landscape design and cools down indoor temperature in hot summer. In this way, the Storehouse provides an ideal storage environment for the liquor in a natural and sustainable way.
▼夜景,Night view ©周利
▼总平面图,general plan ©郎酒集团,道辰建筑
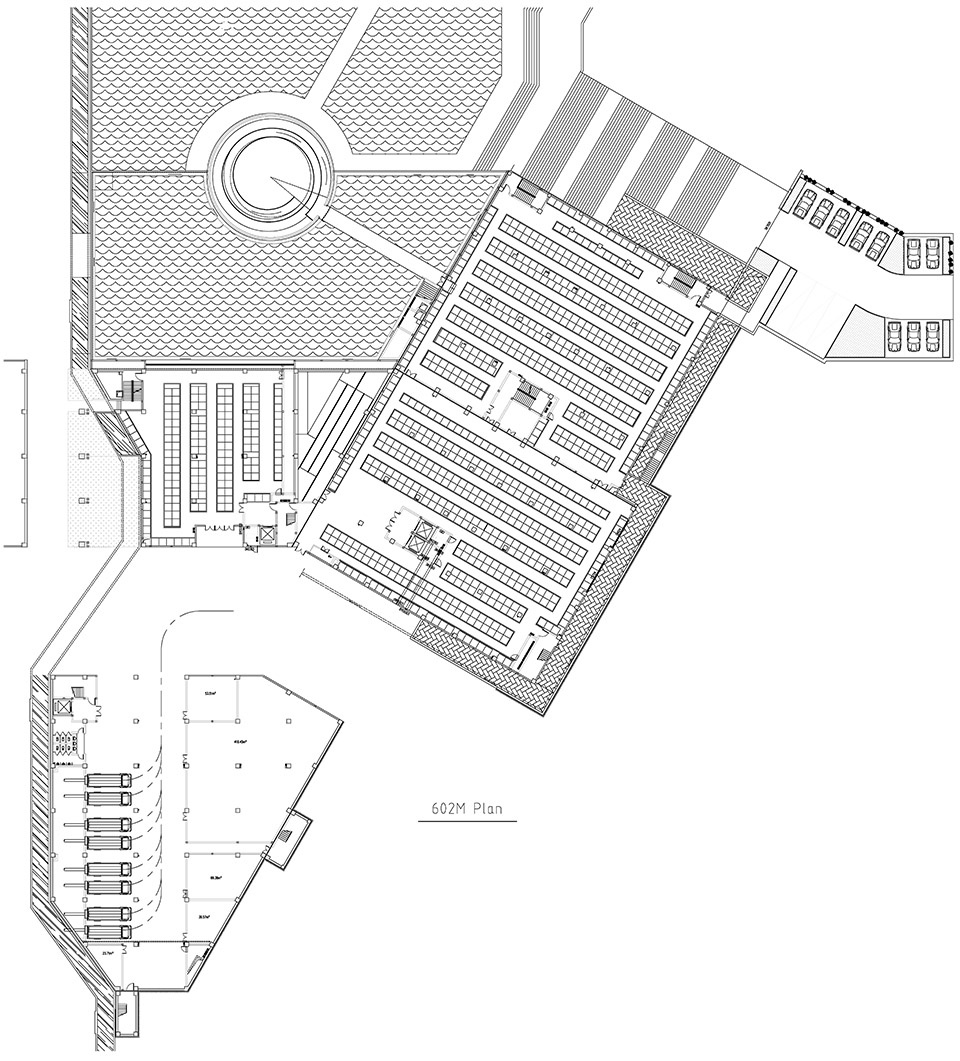
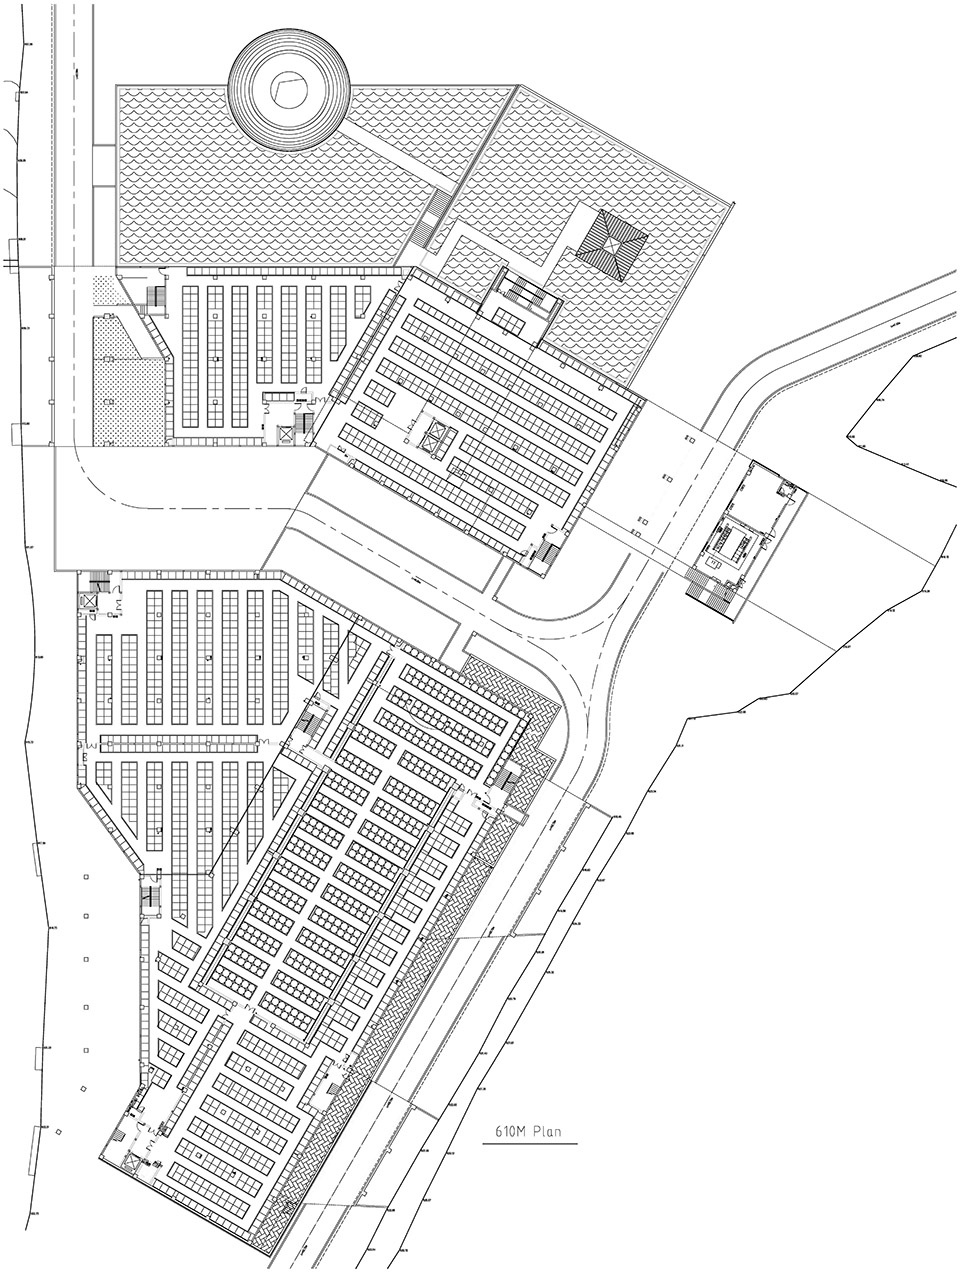
▼平面图,plans ©郎酒集团,道辰建筑
▼立面图,elevations ©郎酒集团,道辰建筑

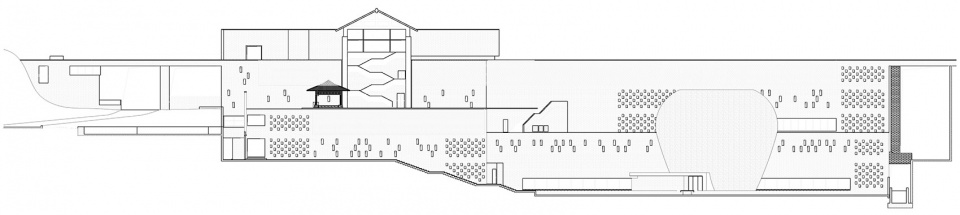
▼剖面图,section ©郎酒集团,道辰建筑

项目名称:郎酒庄园之二郎陶坛酒库
建筑事务所/公司/机构/单位:郎酒集团,道辰建筑
事务所/公司/机构/单位网站:https://en.langjiu.cn/ ; http://www.dcachina.com/
联络邮箱:17778211@qq.com
项目完成年份:2018
建筑面积:30000平方米
项目地址:四川古蔺县二郎镇
材料:陶土砖,耐候钢,劈开砖
主创建筑师:林晓光(郎酒集团)
设计团队:林晓光,陈强,李高峰,杨彩平,邹语嫣
委托方:四川郎酒股份有限公司
结构设计:四川蜀泰建筑设计有限公司
外立面调整与深化:林晓光,李高峰
室内设计:林晓光,杨彩平
室内施工图深化:宋善海酒店设计有限公司
软装设计:北京意向东方,邹语嫣
灯光设计:BPI碧浦照明设计工程有限公司
施工方: 四川省第一建筑工程有限公司
摄影师: 存在建筑(www.arch-exist.com,wen@arch-exist.com),林晓光,王凯,周利
Project Name: The Erlang Liquor Storehouse of Langjiu Estate
Architecture Firm: Langjiu Group, DCA
Website: https://en.langjiu.cn/ ; http://www.dcachina.com/
Contact e-mail: 17778211@qq.com
Completion Year: 2018
Gross Built Area: 30,000 sqm
Project location: Erlang Town, Gulin County, Sichuan Province, China
Material: terra cotta brick, Corten Steel, Split Tile
Lead Architects: Lin Xiao Guang (Langjiu Group)
Design Team: Lin Xiao Guang, Chen Qiang, Li Gao Feng, Yang Cai Ping, Zou Yu Yan
Clients: Langjiu Group
Engineering: Sichuan Shutai Architectural Design Co., Ltd.
Façade Design: Lin Xiao Guang, Li Gao Feng
Interior Design: Lin Xiao Guang, Yang Cai Ping
Interior Construction Drawing: Sichuan Songshanhai Hotel Design Co., Ltd.
FF&E: YiXiang Design Consultants (Beijing) Co., Ltd., Zou Yu Yan
Lighting Consultant: Brandston Partnership Inc.
Contractor: Sichuan No.1 Construction Co., Ltd.
Photo credits: ARCH-EXIST (www.arch-exist.com, wen@arch-exist.com), Lin Xiao Guang, Wang Kai, Zhou Li
More: 郎酒集团,道辰建筑,DCA on gooood









平铺中三个节点,确实感觉细节多了
建筑师恨不得把所有自己喜欢的建筑师标志性的空间手法全都搬上去。。。
这类建筑纯粹一些好,太多的设计手法,显得乱了,整体感不强,看完没什么印象
这个项目之前上过谷德
郎酒集团竟然私藏了这么厉害的建筑师。。。。。。
醉翁之意不在酒,在乎建筑施工也
不错的设计,其中有博塔、路易斯康、万神庙等等的影子,抄不抄不重要,重要的是尊重场地尊重地形,不浮夸踏踏实实做设计
设计不能站在巨人的肩膀上吗 砖头也要搞原创?
砖垒的太好看了
别的都懂,为什么设计单位是郎酒集团在前面
中间楼梯好像中国画里的山,喜欢。
沿着茅台镇走一圈,会发现山里面很多民宅屋面都有蓄水,设计师用在酒库顶面,不仅达到酒库控温的目的,还使得偌大的酒库更好的与环境相融合,非常妥帖。至于那个巨大的酒坛,顺着螺旋状的楼梯往下走,感觉设计师是想告诉你此时此刻你也成了微生物环境中的一部分,成了这坛酒的参与者,此时此刻你就是酒,酒就是你
可以说实用和艺术兼顾做得很好的项目了
漂亮