非常感谢 Tiago do Vale 将项目授权gooood发行。更多请至:Tiago do Vale on gooood
Appreciation towards Tiago do Vale for providing the following description:

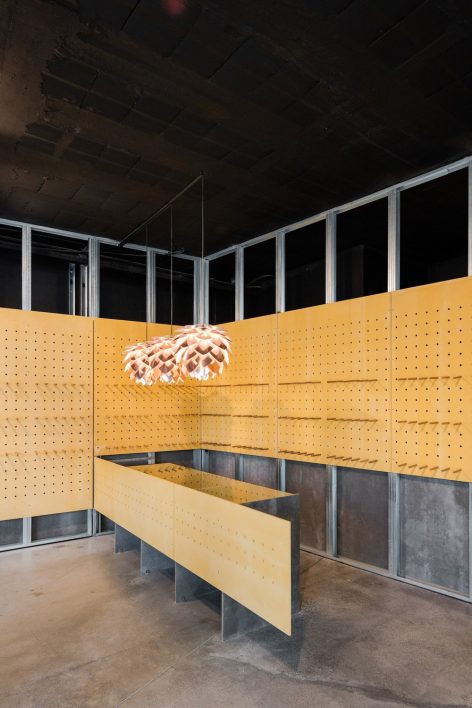
项目为一个90年代建成的鞋店改造,局域市场需求和商品特性,这个全新的鞋店将具备很高的商品展示灵活性。设计师用重复的设计语言,让该空间保持低成本造价的同时,还具备很高的可识别性。设计师回应业主要求,用最简单的室内装饰及空间组织方式,减少各种修缮和维护开销,最大化空间的实用性。抛开过多的装饰,回归原始的空间形态,开敞的空间透过玻璃外墙,建立空间与环境的对视。
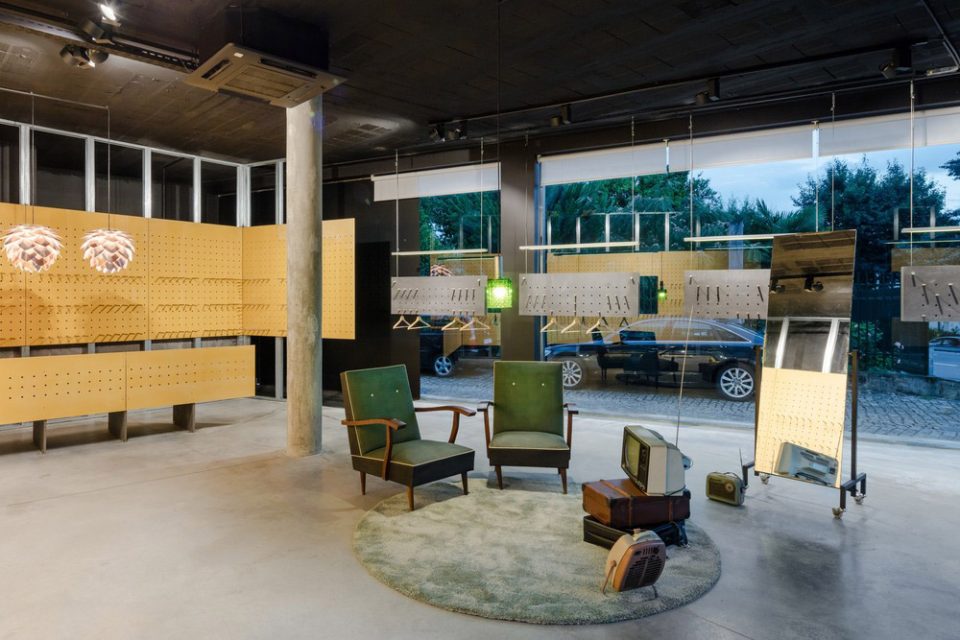
Having as a starting point a shoe store built in the late ’90s, this new commercial space—which targets a very specific (and demanding) market with a wide range of products—required a project designed to have great flexibility in the presentation of the products, generate a space with a strong, recognizable and repeatable image, while achieving it at a very low cost. To achieve the store’s goals, the approach had to be very pragmatic, based on a simple gesture that could organize the space in its entirety and resourcing to cost-effective solutions that wouldn’t require expensive finishes or maintenance. Returning the space to its rawest characteristics exposed its strongest features: a rediscovered ceiling height and a phenomenal transparency to the street.
▼开敞的空间透过玻璃外墙建立空间与环境的对视,a rediscovered ceiling height and a phenomenal transparency to the street
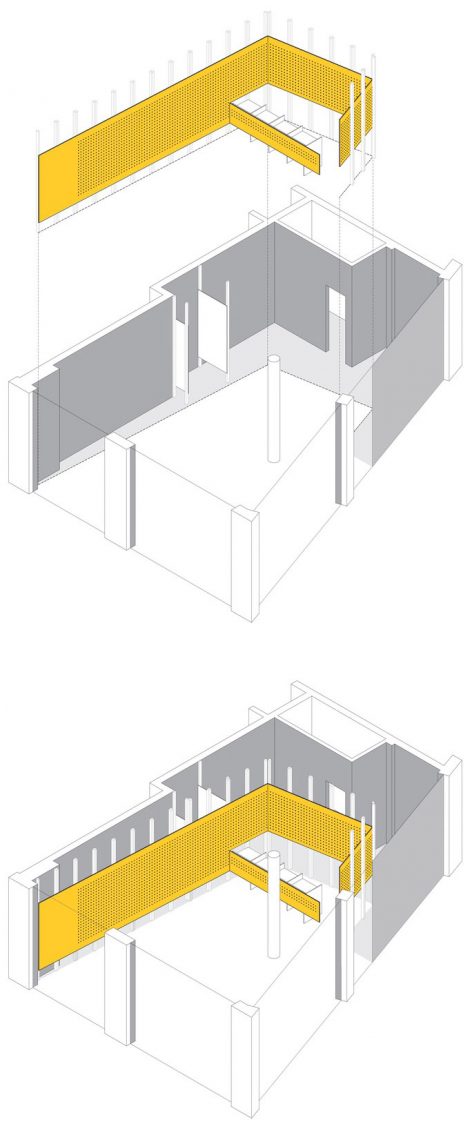
原空间内的石膏天花板和墙纸被移除。老化的地板砖被撬开,仅暴露最原始的混凝土地面作为最终效果。四个混凝土支撑柱被隐藏在玻璃外墙之中。该设计充分尊重材料的本质特性,其平坦的表面,自然的纹理成就了最终的效果。由镀锌钢结构支撑的水泥板,构建出U型展示空间,弱化了建筑本身的不规则室内空间。巨大的U型展示架将来访者包围其中。暴露在外的背景墙,天花板和各种辅助设施被饰以黑色,使它们在空间整体氛围中居于次要地位。
The pre-existent drywall false ceiling was demolished and the wallpaper on the walls removed. Lifting the degraded floating floors revealed a concrete subfloor in great condition. A concrete column was hidden behind four floor-to-ceiling mirrors.The resulting design is an ode to the value of the materials as they are: their frankness, their natural image and their intrinsic qualities. These boards are supported by a galvanized steel structure that reinforces the “U” shape and deemphasizes the irregular perimeter of the store behind it. The exposed ceilings, perimetral walls and infrastructure are painted black, toning down their presence in the background.
▼空间结构解析,structure
▼U型展示空间, the “U” shape display space
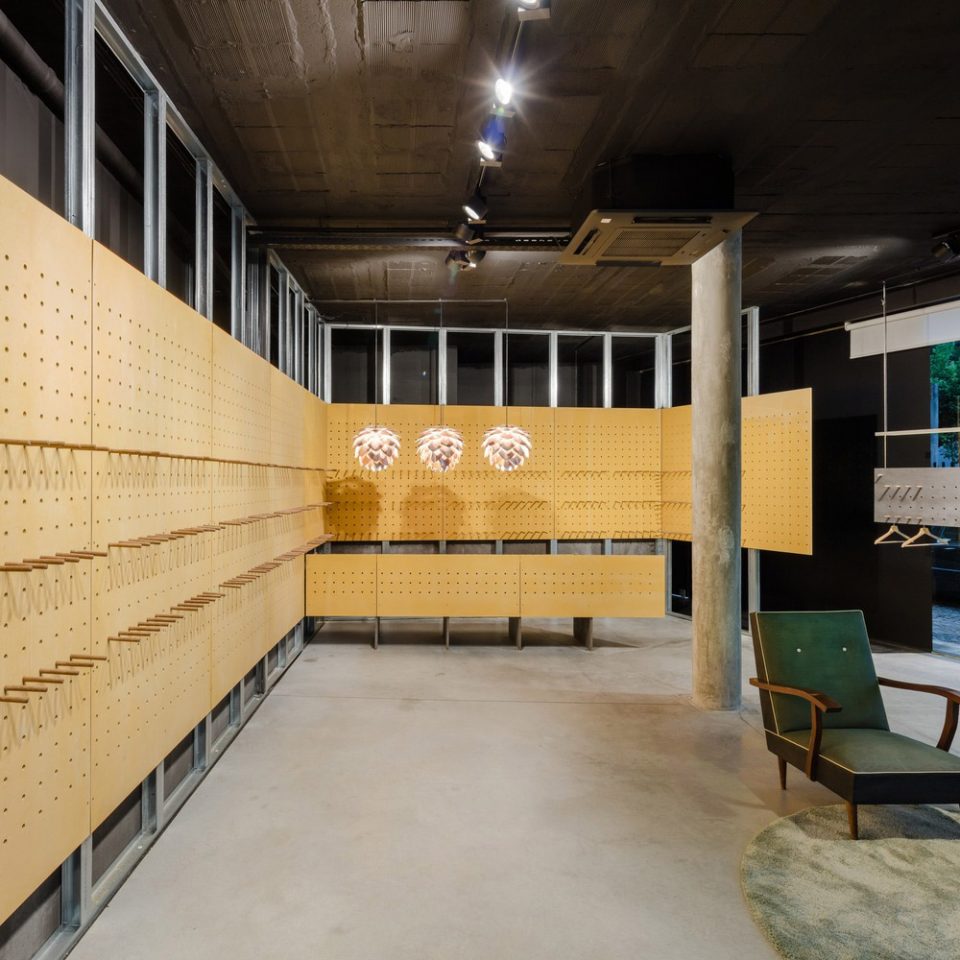
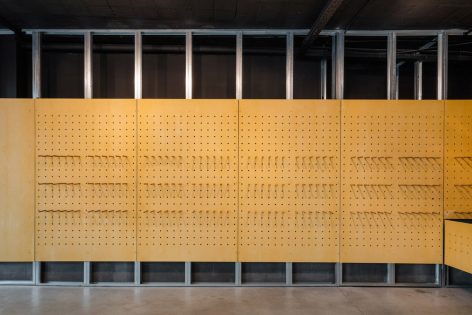
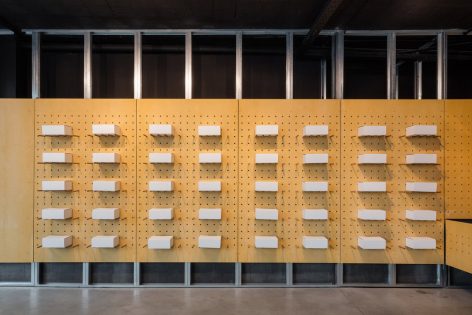
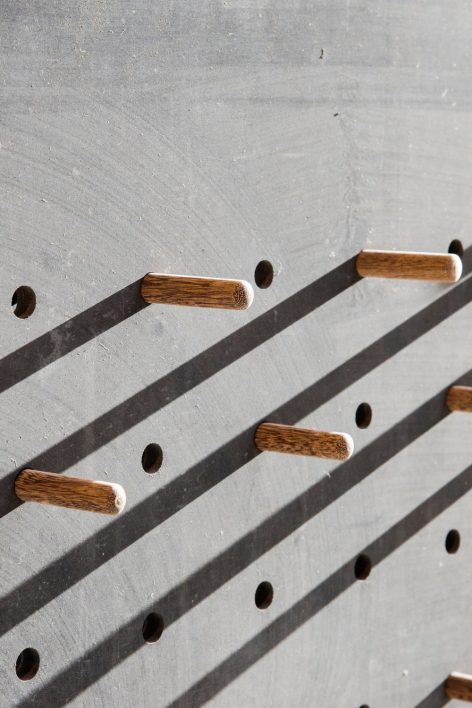
黄色的水泥木板经过打孔和穿入木钉,形成商品展示背景板。可移动拼接的几何水泥板,将更衣室,储藏间及员工办公室隐藏在U型展示空间之后。经过解构与重组的展示墙形成店铺柜台。
The yellow cement wood boards are perforated in a pattern that allows the product display area to be infinitely reconfigured with sucupira wood pegs—serving both as shelves and hangers. The geometry of this plane relates to the perimetral walls in such a way that it allows for a dressing room, storage and working spaces behind it.A large “U” shaped surface warmly embraces the visitors, serving as the product showcase and, through its deconstruction, designing the store counter.
▼隐藏在展示板之后的更衣室,dressing room behind the display board
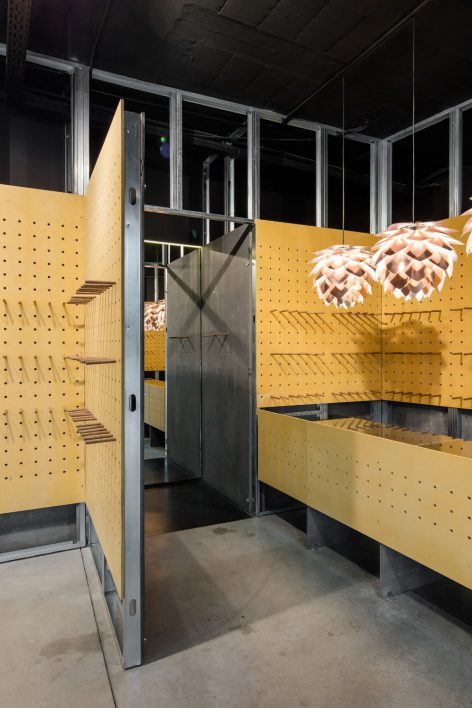
▼经过解构与重组的展示墙形成店铺柜台,through its deconstruction designing the store counter
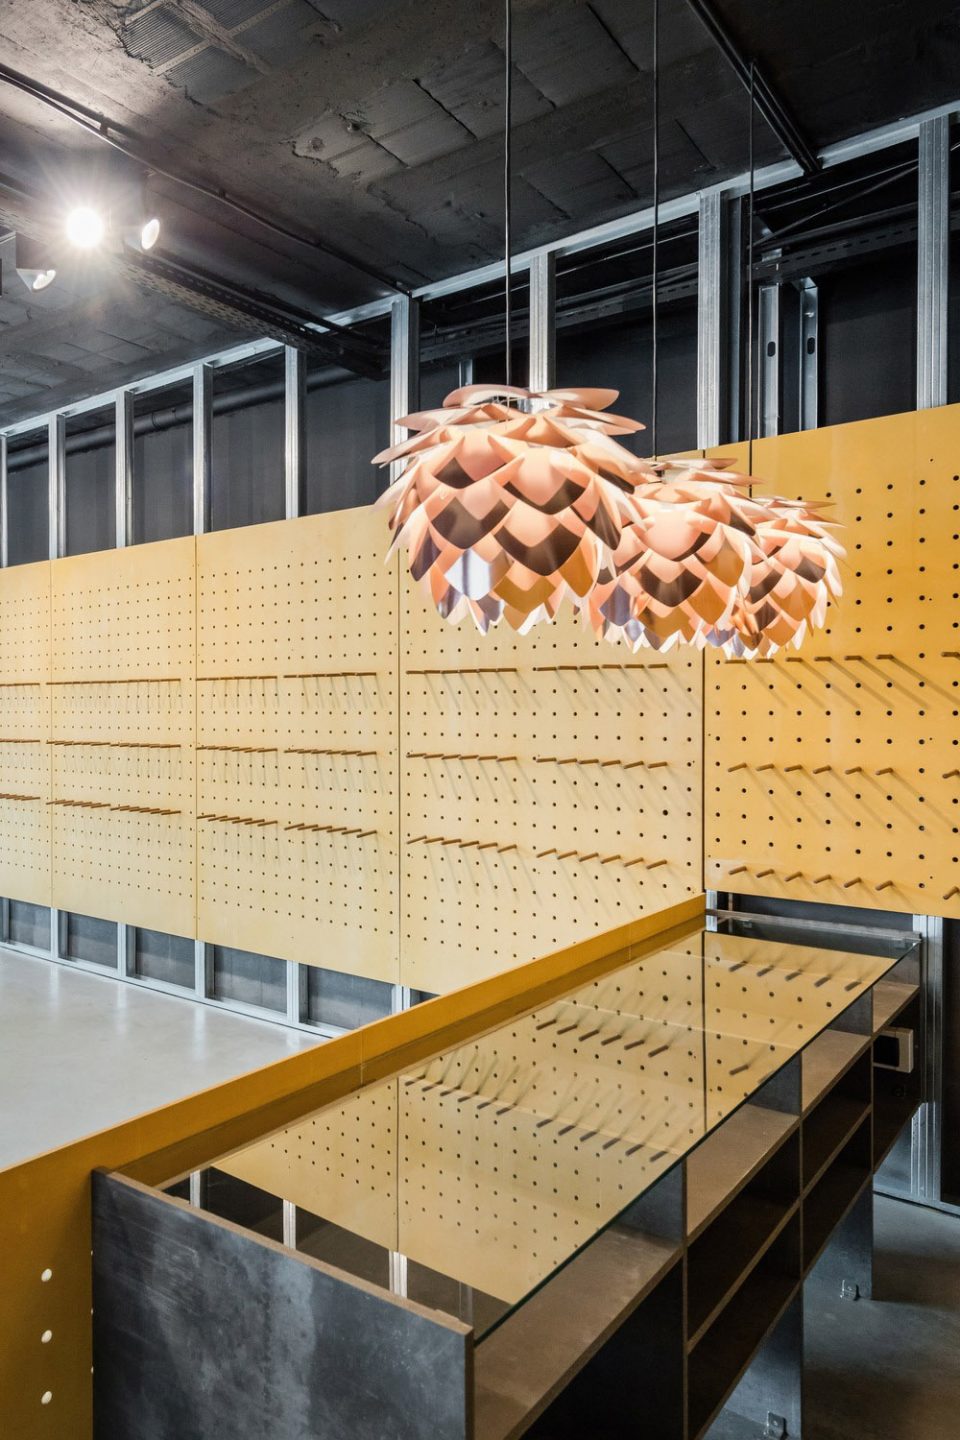
▼黄色的水泥木板经过打孔和穿钉形成商品展示板,the yellow cement wood boards with sucupira wood pegs are used as display boards
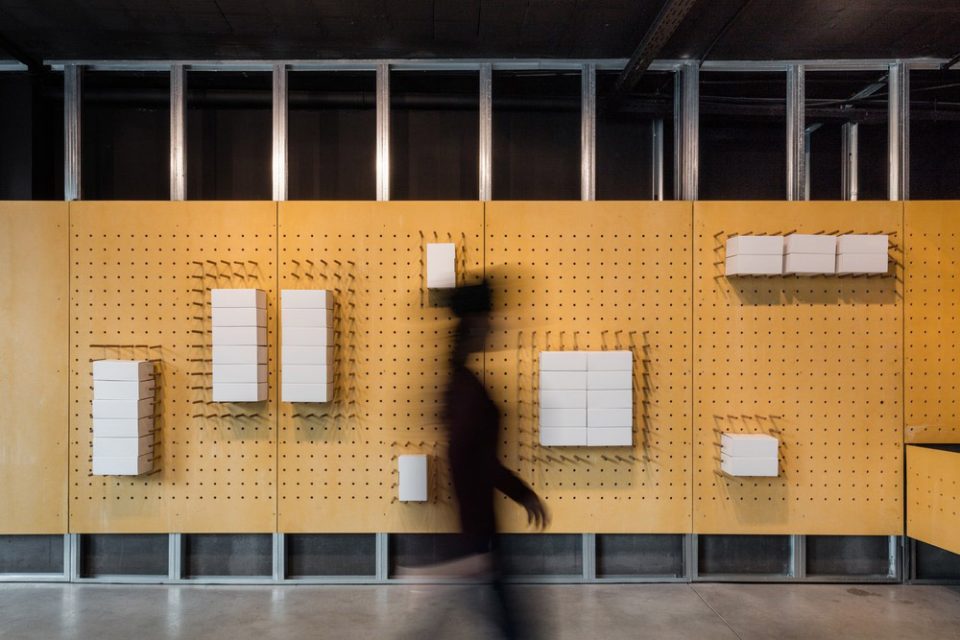
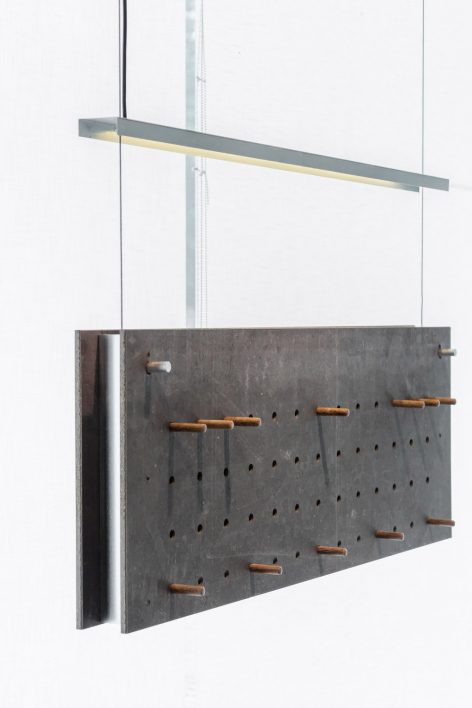
与U型立面展示相同,四个水泥展示板悬空,沿玻璃墙壁吊挂在钢索上。
Hanging from steel cables, along one of the glass store sides, there are four displays, constructed from the same cement wood boards and galvanized steel profiles used before.
▼吊挂在钢索上的展示板,the cement wood board are hanging from steel cables as display boards
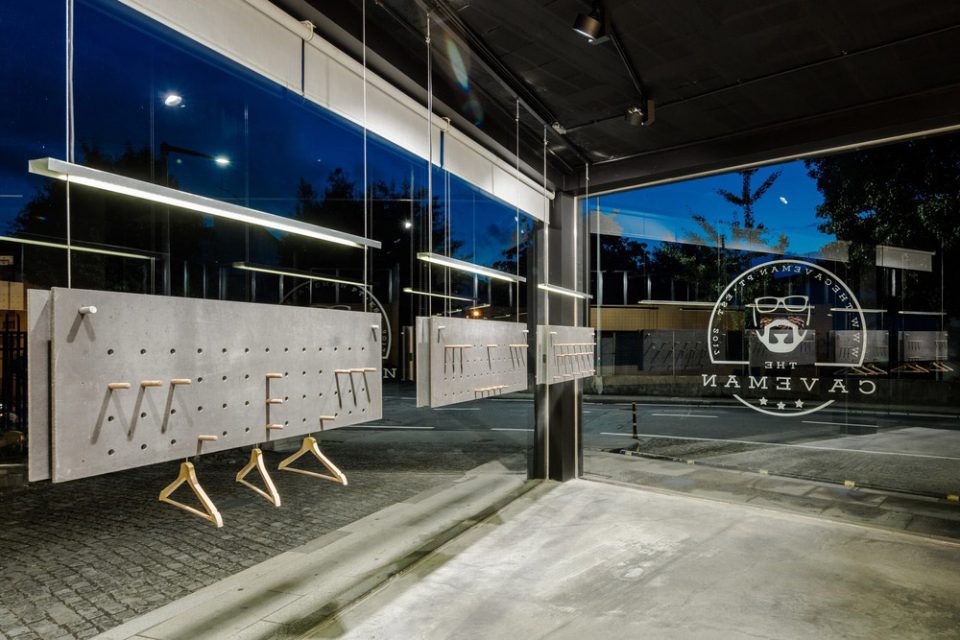
▼悬挂展示细节,the hanging displays
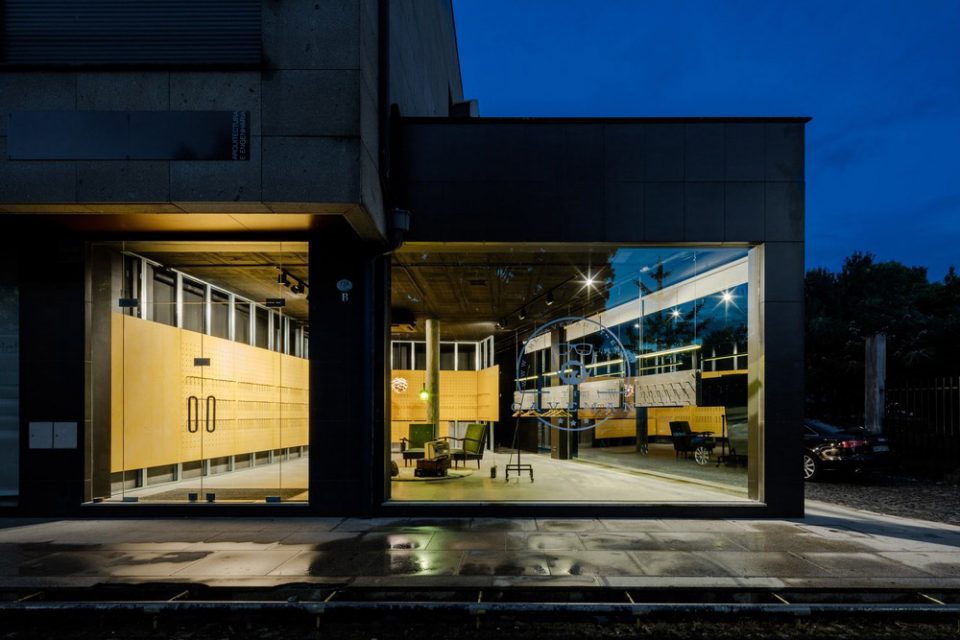
空间将四种材料:预制混凝土板,水泥木板,镀锌钢和木材,以最原始的特性运用于室内设计中。开阔空间可以有多种设计方式,然而该商店却将材料以最原始,最本真的特性应用其中。让一个个粗糙的单体,共同营造出温馨舒适的商品展示和购物空间。商店通过明亮的灯光和通透的外墙,向路过的人释放其独特的魅力。
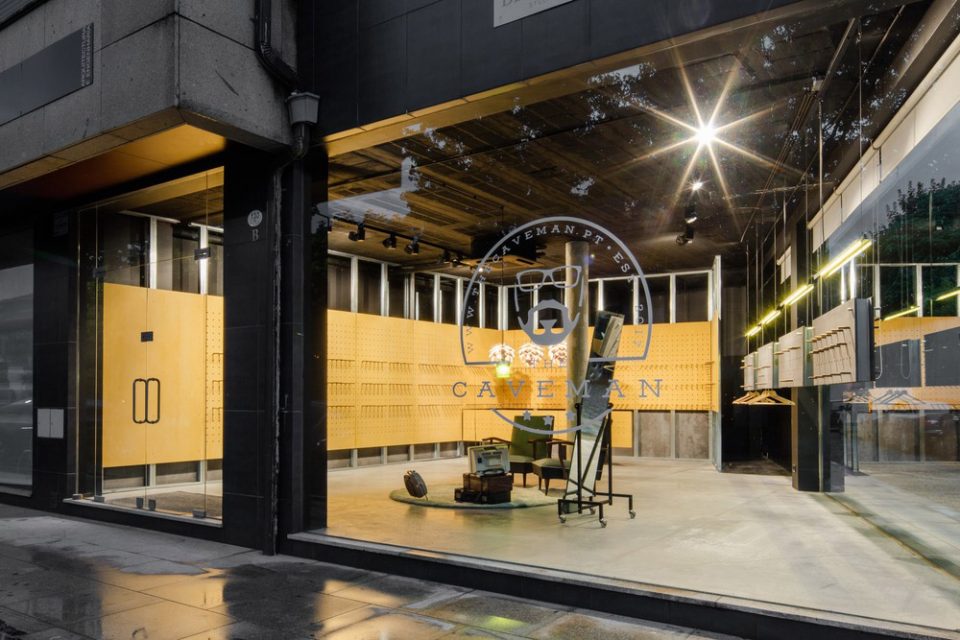
All in all, the entire store is composed by four materials, in their raw, pure state: pre-existent concrete, cement wood boards, galvanized steel and wood.With great simplicity it was possible to produce a very rich, complex space. Though each part may appear crude when regarded individually, their ensemble results in a welcoming place of great warmth and finish, defined by the qualities of the honest, exposed materials, the carefully crafted details, its wonderful transparency and its extremely judicious lighting.
▼夜色中温暖通透的店铺,the welcome shop in the dark
Technical Sheet
Project name: The Caveman
Architecture: Tiago do Vale Architects
Architecture team: Tiago do Vale, Maria João Araújo, with Adele Pinna, Camille Martin
Project year: 2016–2017
Program: Retail
Location: Ponte de Lima, Portugal
Client: The Caveman
Construction: ARU, Arquitectura e Reabilitação Urbana
Construction year: 2017
Construction area: 667 ft2 (62 m2)
Retro furniture: Vintage Alternative Store
Photography: João Morgado
More: Tiago do Vale,更多请至:Tiago do Vale on gooood









很省钱!