非常感谢 noa* 予gooood分享以下内容。更多关于他们:noa* on gooood
Appreciation towards noa* for providing the following description:
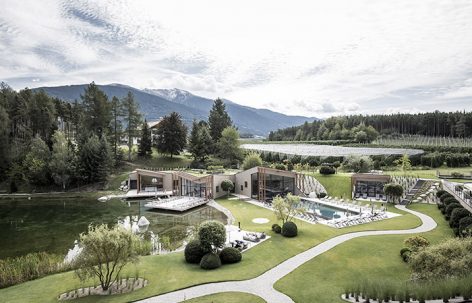
Seehof酒店位于Natz-Schabs村庄边的高地上,靠近意大利Brixen。基地边有一片小小的名为Flötscher Weiher的天然湖泊。这间酒店由家族经营,于2017年进行了一次彻底的扩建和改造,增加了16间新的套房,一个新的泳池以及位于湖面上的健康休闲区,充分体现了“关注自然和娱乐的价值”这一新的设计和经营理念。
The Hotel Seehof is located on a high plateau near the village of Natz-Schabs/Naz-Sciaves near Brixen/Bressanone (IT) by the small natural lake “Flötscher Weiher”. In 2017 this family-run hotel underwent major renovation and extensions, with an entire restyling. 16 new suites, the new pool and wellness area, directly on the lake correspond with the new design and management concept: to place nature and the recreational value as the point of focus.
▼酒店外观,overall view of the hotel
山与海
Alpine & Mediterrean
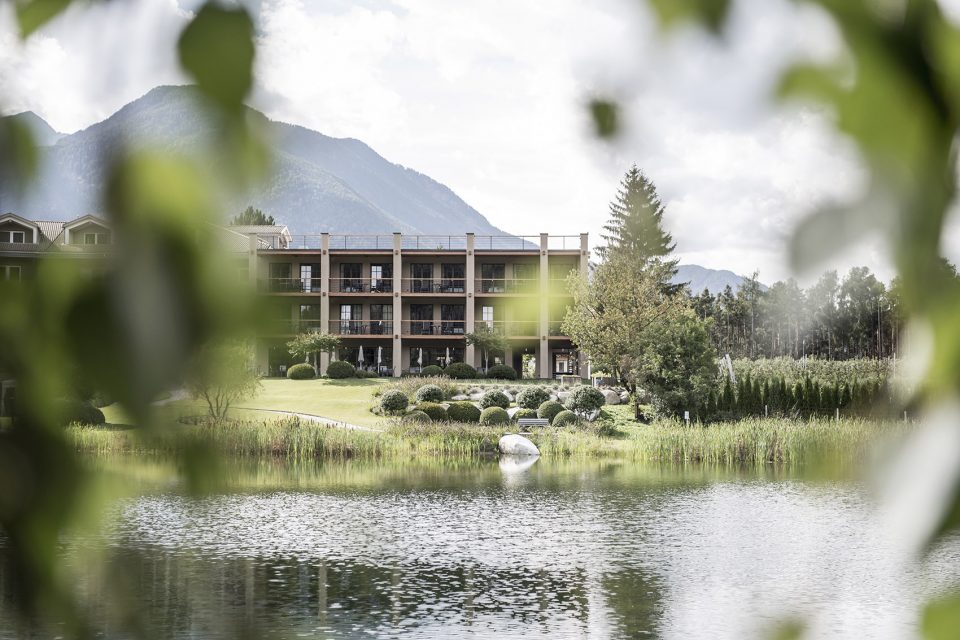
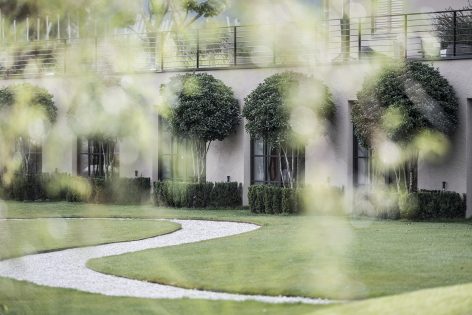
酒店位于山中,同时具有山区环境的特征和地中海风情。主楼保留了当年宏伟的乡村住宅风貌,深深的外廊作为开放空间,在视觉上使套房显得更为宽敞,同时与自然建立起了独特的联系。酒店外观由粗糙的泥土色抹面和整洁清爽的水平木结构组成,给人以悠闲舒适的感觉。
The location in the middle of the mountains gives the hotel an alpine character with a Mediterranean flair. The main building is reminiscent of a stately residence in the countryside; Deep loggias, as open spaces, visually enlarge the suites and thus intensify the special connection with nature. The new rough, earth-colored plaster combined with the new clear, horizontal wooden structure gives the hotel a noble appearance.
▼酒店主楼,保留宏伟的乡村住宅风格。Main building remains the style of a stately residence in the countryside.
▼新建的亲水娱乐区域,体现自然的经营理念。The new wellness area at the waterfront, expressing the management concept of nature
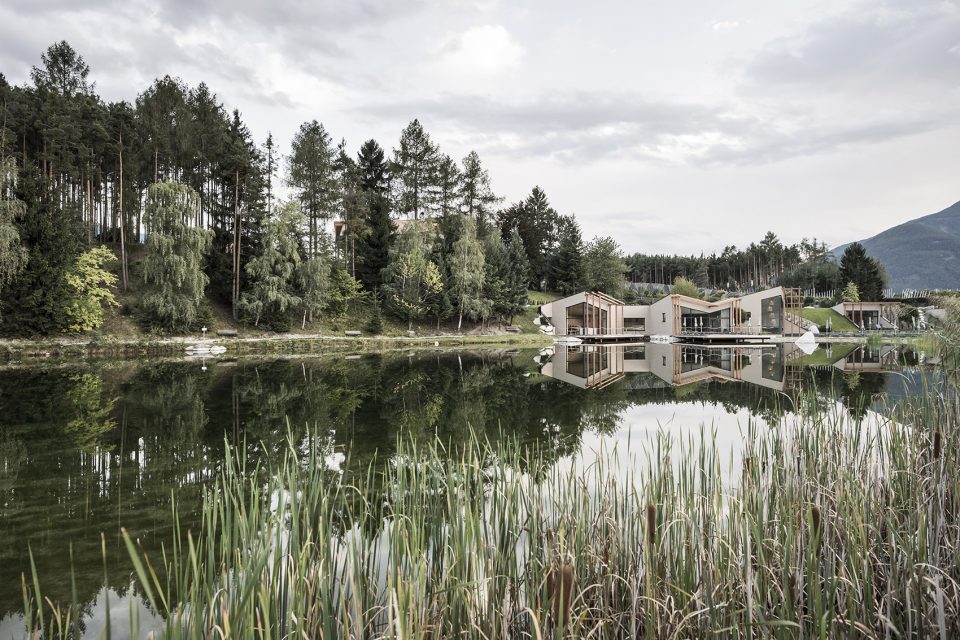
“设计注重当地材料的使用,木立面及其粗糙的表面质感与环境相得映彰。而建筑和湖泊的联系也被着重加强,这是酒店最重要的特色,也是其名字的由来。” — Stefan Rier
“The wooden façade and its rough surface are related to the environment, with a focus on incorporating regional materials. The communication with the lake – important characteristic and name of the hotel – is deliberately staged here.” — Stefan Rier
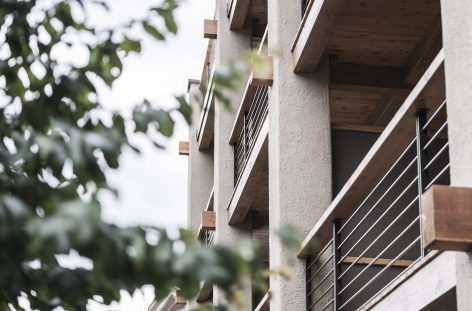
▼主楼粗糙的泥土色立面和木结构与自然相和谐。The rough facade with wooden structure respond to the nature.
拥抱自然
CELEBRATING THE NATURE
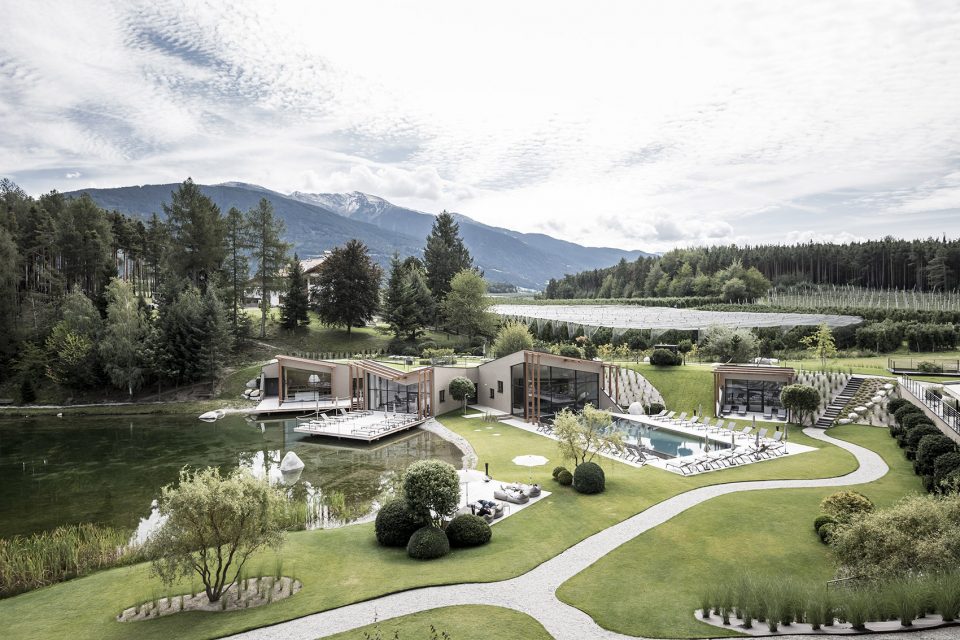
酒店中新的水疗区包含泳池和桑拿房,其结构与地形紧密结合,面向湖泊的落地窗和不规则藤架给人留下了深刻的印象。经过设计,室内的游客可以从最好的角度欣赏室外景观;而露台等开放区域则如同一个巨大的公园,自然而惬意。
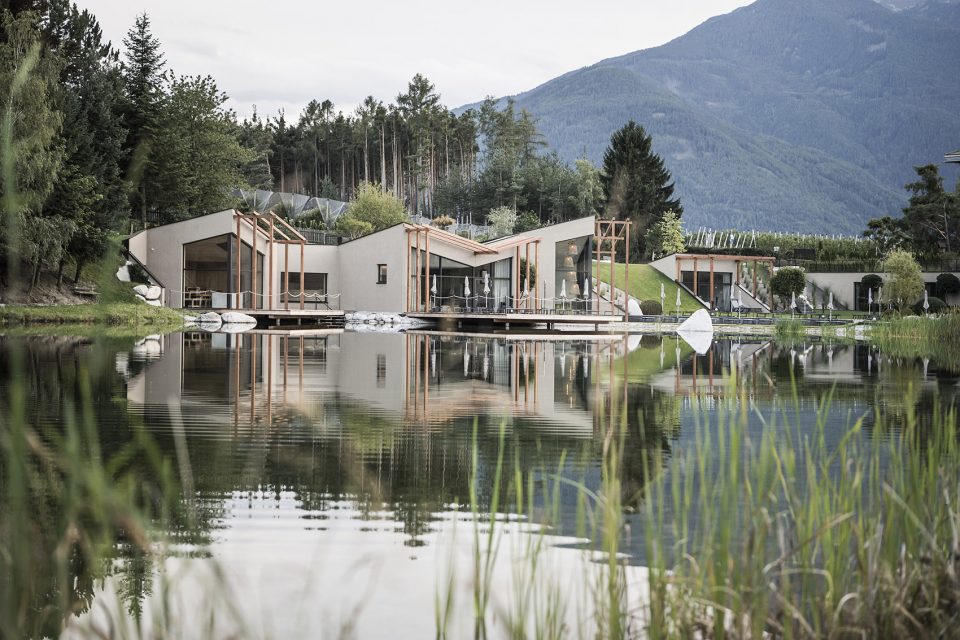
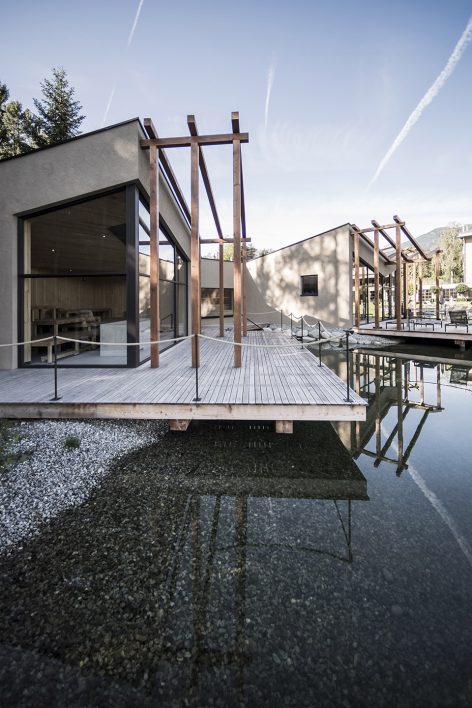
The new spa area with pool and sauna area connect structurally with the surrounding landscape and impressively opens up with its irregular potholes and pergolas through large panorama windows towards the lake. Directed views from the interior into the surrounding grounds, as well as inside open areas, so-called patios, concisely convey the feeling of being in a large park.
▼新建水疗区,建筑结构和景观地形相结合。The new spa area, which structure is connected to the natural landscape
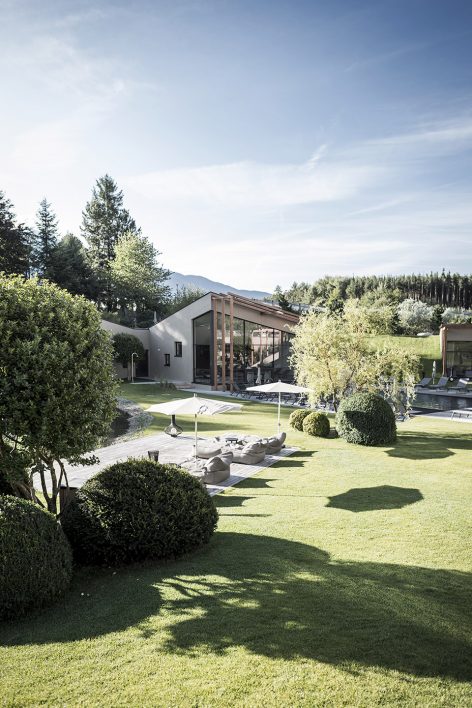
室外空间的设计也是酒店设计中重要的一环。建筑师通过可以连接不同空间的步行路径,创造了一个自然的联合体,居住小屋沿湖分布,人们可以在这里冥想沉思。建筑和环境的结合是项目最引人注目的地方。水疗区不透明的绿色屋面与周围的森林和果园无缝衔接,人们可以在上面一边享受日光浴,一边欣赏风景。建筑和景观相互交融,不分彼此。
The design of the outdoor areas also play an important role. A natural unity was created here, in which the space can be walked through on different paths. Contemplative dwellings are spread around the lakeshore. The combination of the architecture with the surroundings is most impressive here: the oblique, green roofs of the spa can be used for sunbathing, while this green area seamlessly transitions into the surrounding forests and fruit orchards. Architecture becomes landscape and landscape architecture.
▼步行小路将空间连接在一起,屋顶与景观相融合。Walking path connects different spaces while the roof goes seamlessly into the landscape.
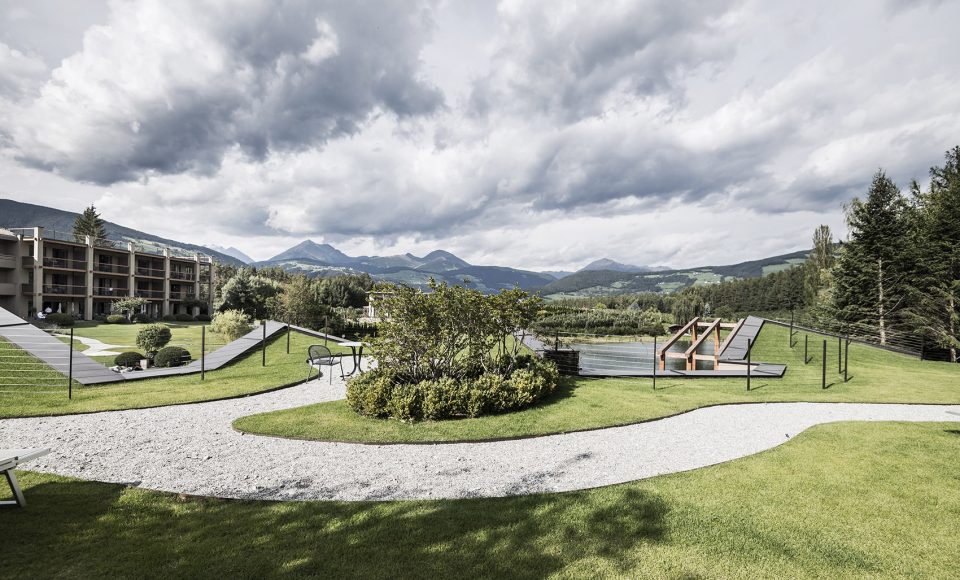
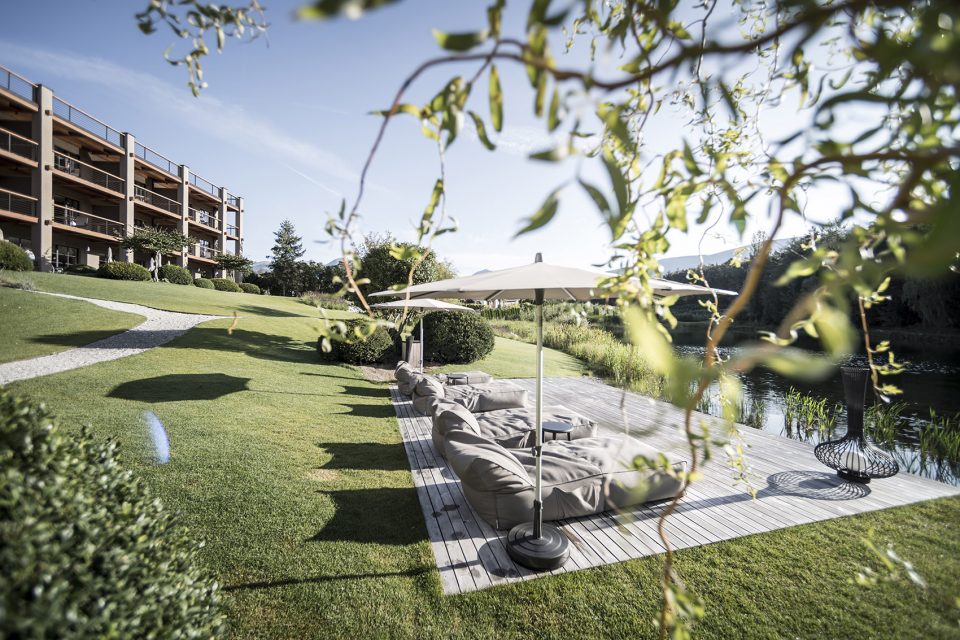
室外恒温泳池从浴池延伸而出,和湖面相平,在视觉上形成了一片连绵不绝的无限水面,给使用者以独特的感受。建筑和室内相互影响,形成了一个完整的设计,让人们可以在自然之中尽情娱乐,放松身心。
The location of the heated outdoor pool affects the user as well as the extension of the bathing pond. The water level of the lake is on the same level, so that the infinity channel connects visually with the lake to an infinite water surface… The interplay between architecture and interior design creates a holistic design in which guests and the recreation are celebrated within nature.
▼游泳池,水面与湖面持平,带来一种无垠的感觉。The water level of the pool is corresponded with that of the lake, which creates an infinite feeling.
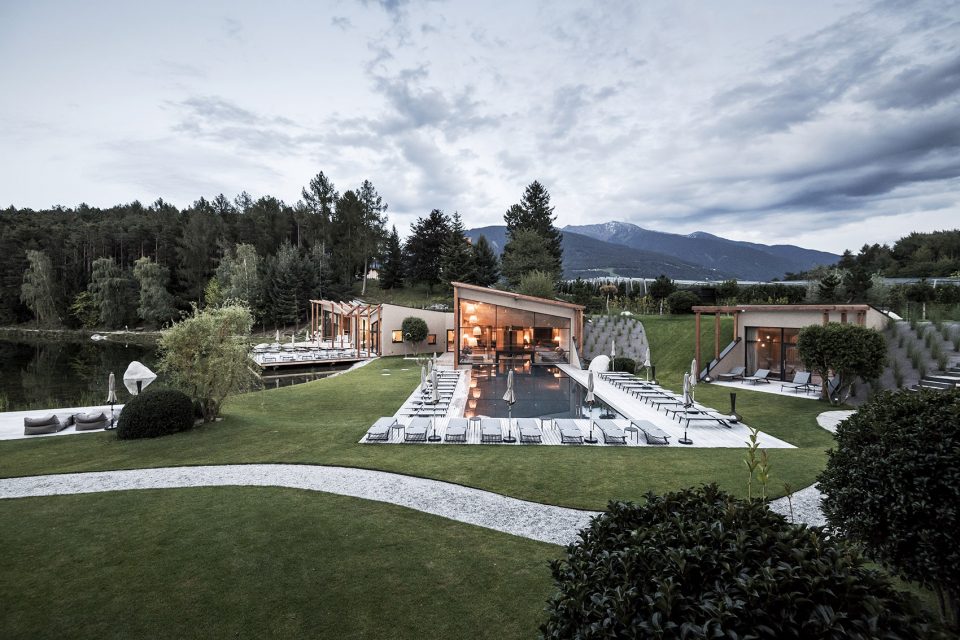
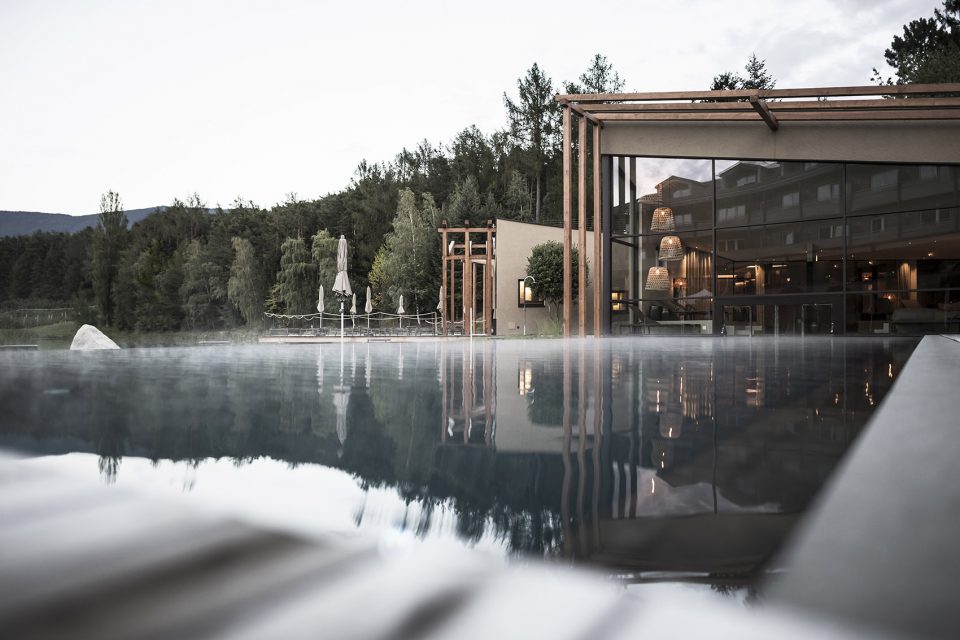
▼室外泳池与室内浴池相连。The outdoor pool is connected with the interior bathing pool.
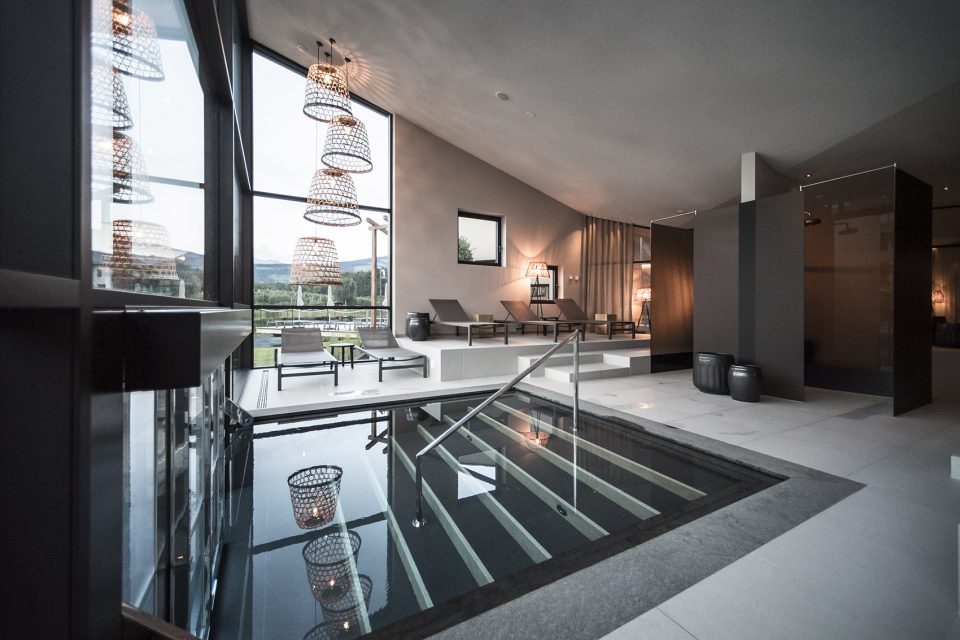
▼水疗区前台,counter of the spa area
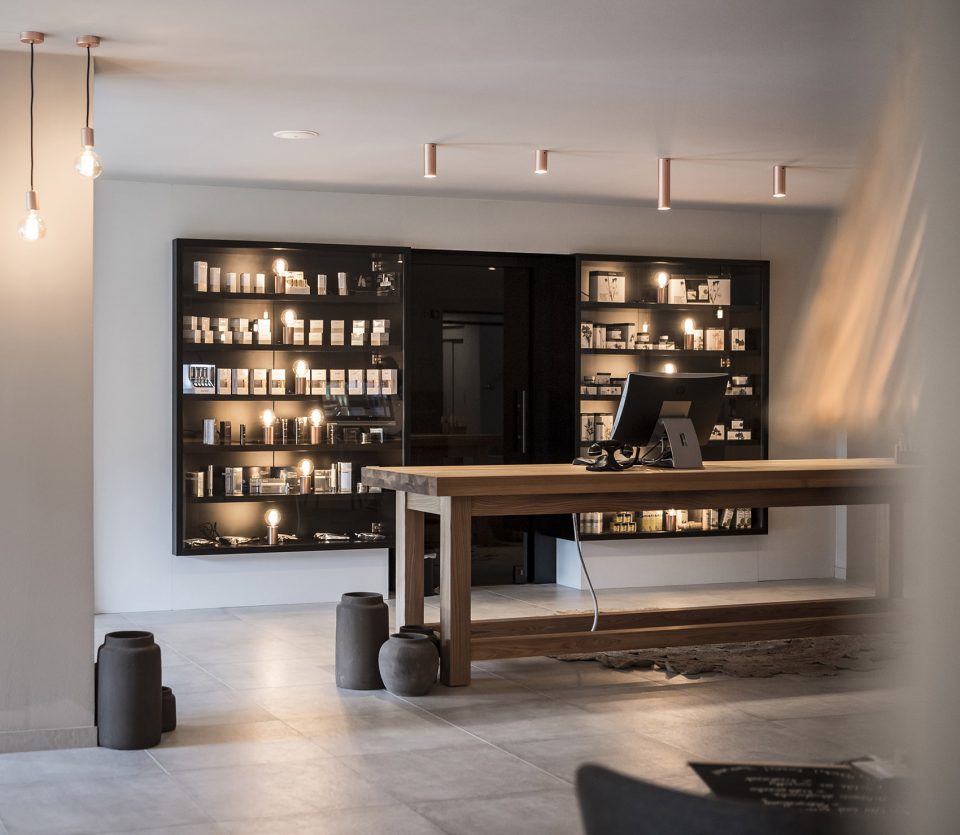
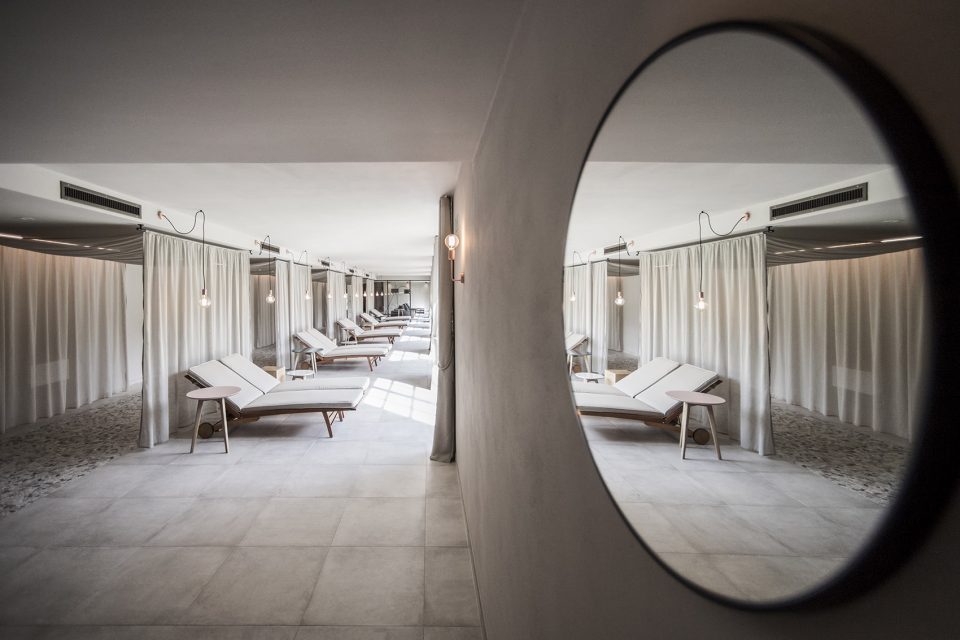
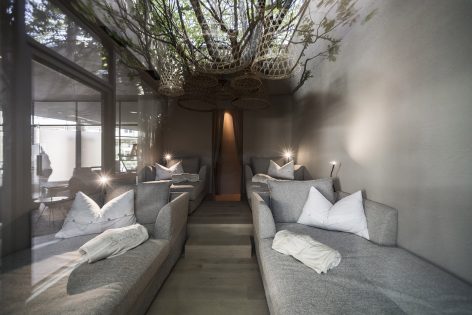
▼休息区,柔软的室内材料给人以舒适的感受,透过落地窗可以欣赏优美的景色。Resting area with comfortable soft decorations, where outdoor landscape could be viewed from the panoramic windows.
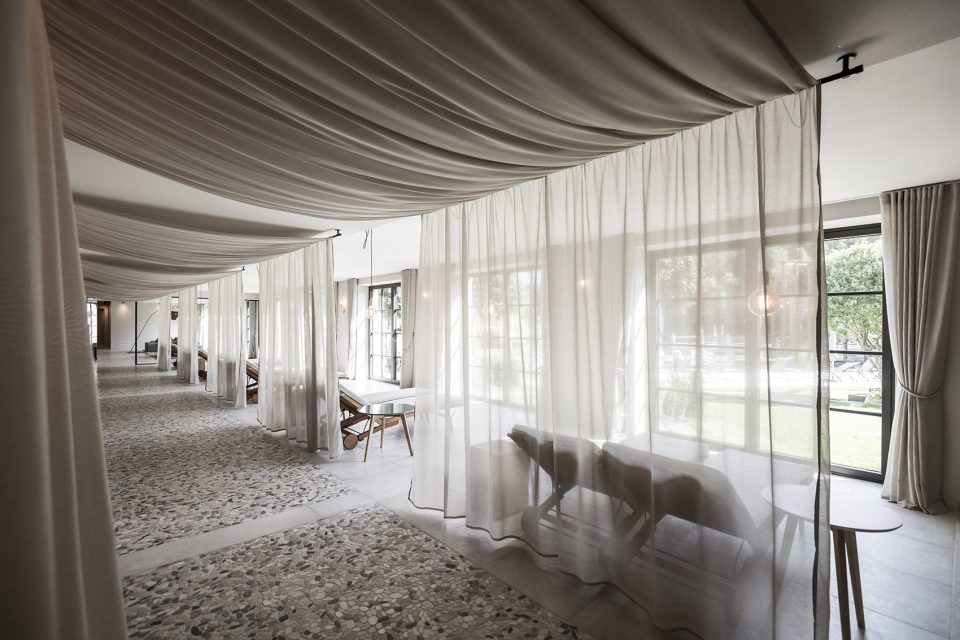
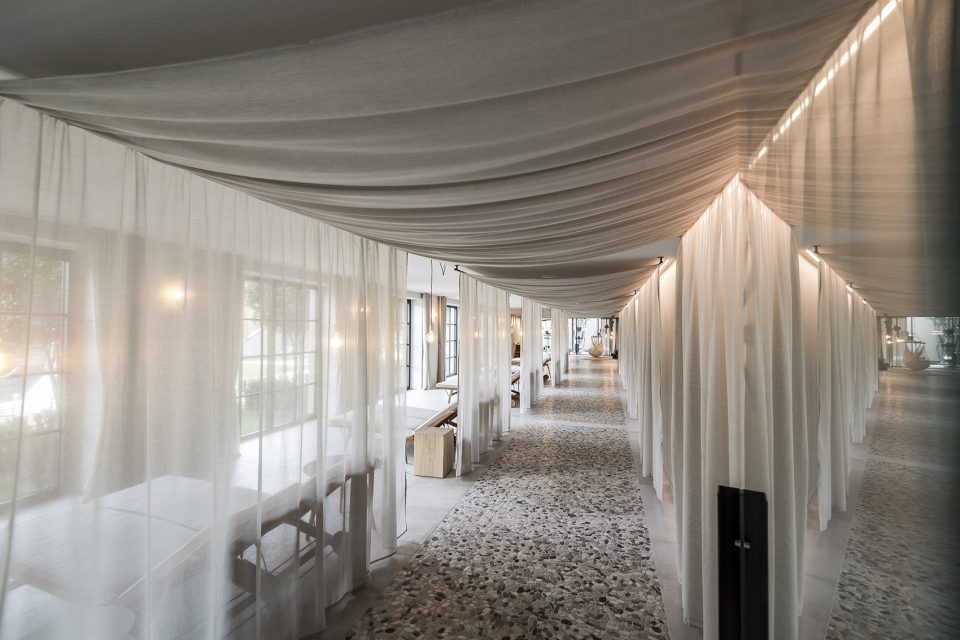
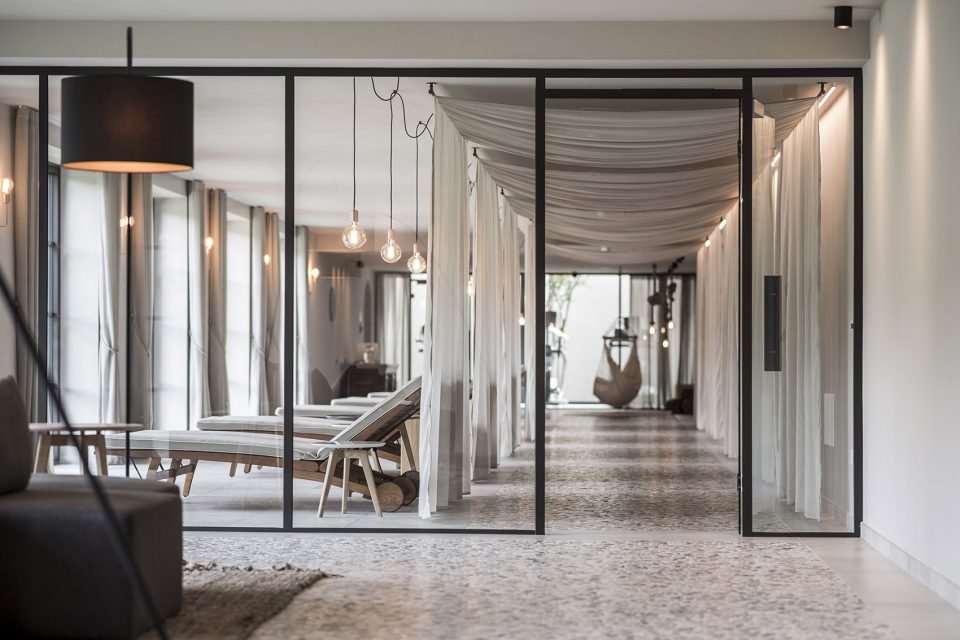
▼吊床,石子铺地和大面积开窗给人一种室外般的开放感。Hamocks, the gravel pavement and natural light create a open feeling of outdoor space.
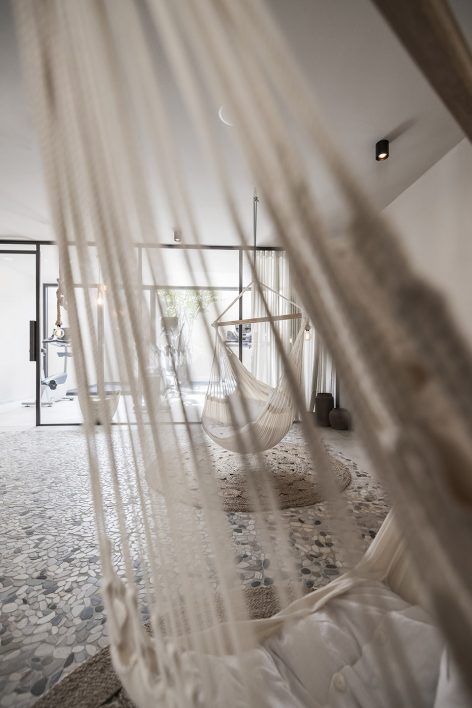
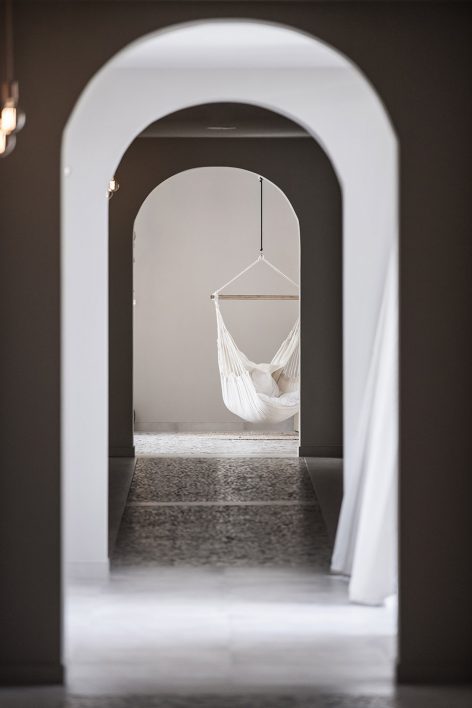
▼各种各样的休息区,various rest areas
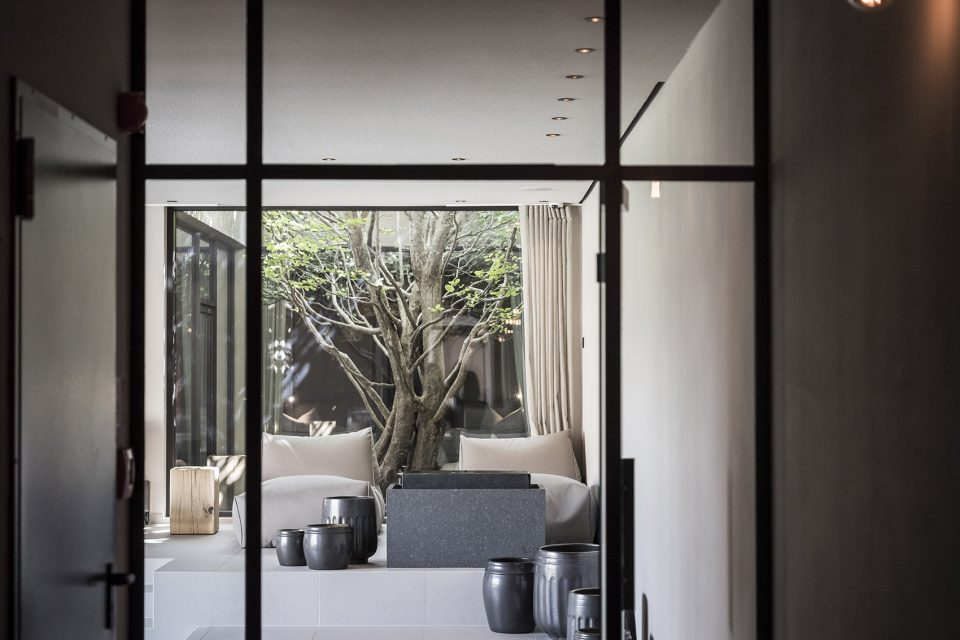
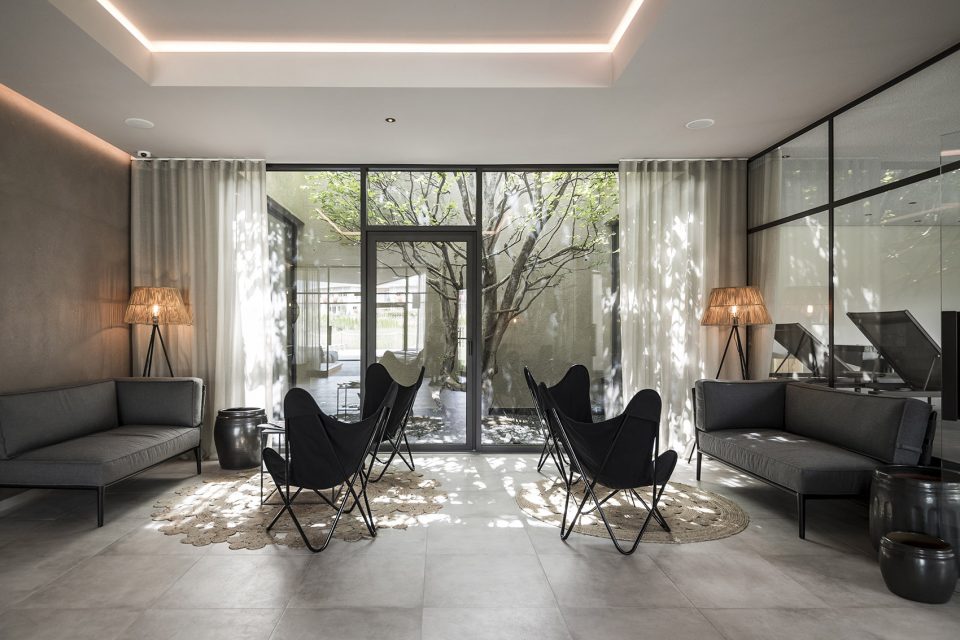
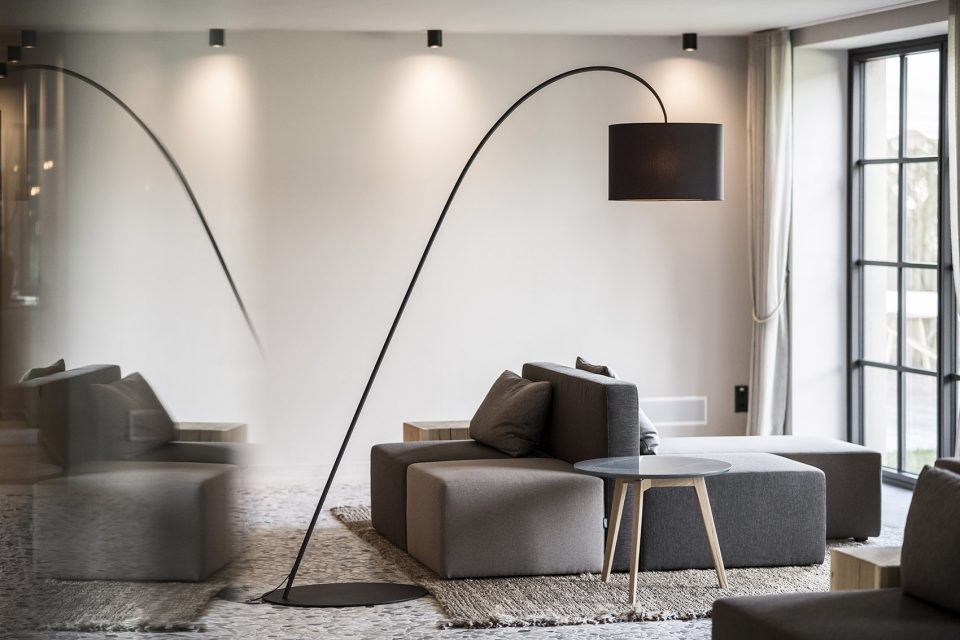
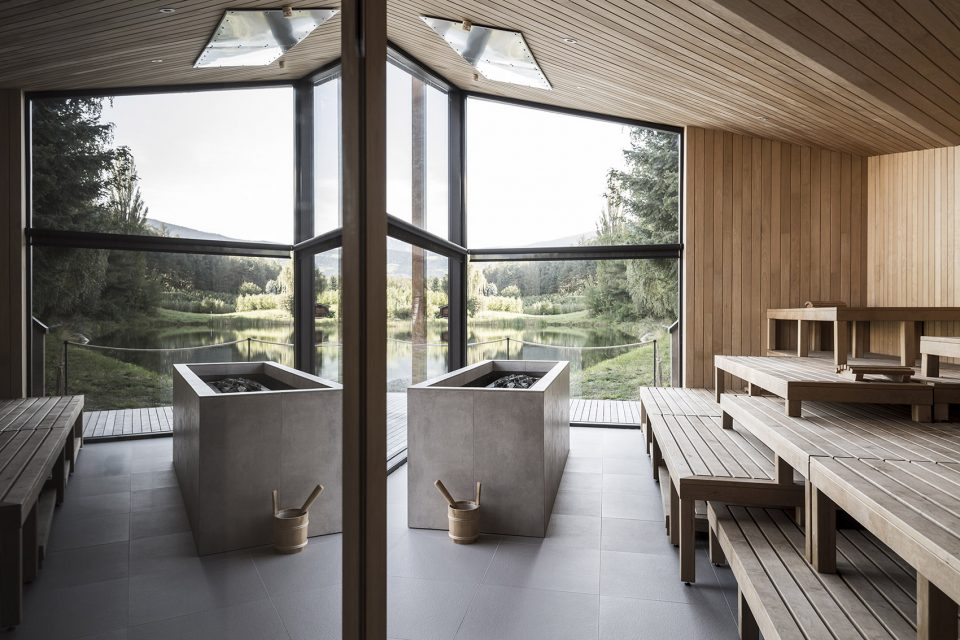
▼桑拿房,sauna
▼水疗室,spa room
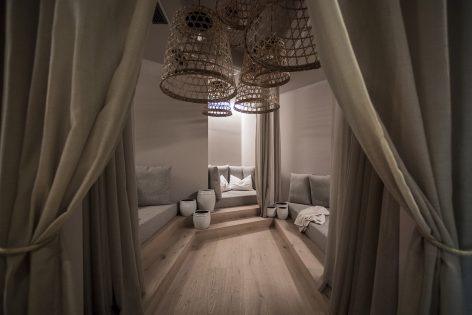
连接历史的红线
THE RED THREAD
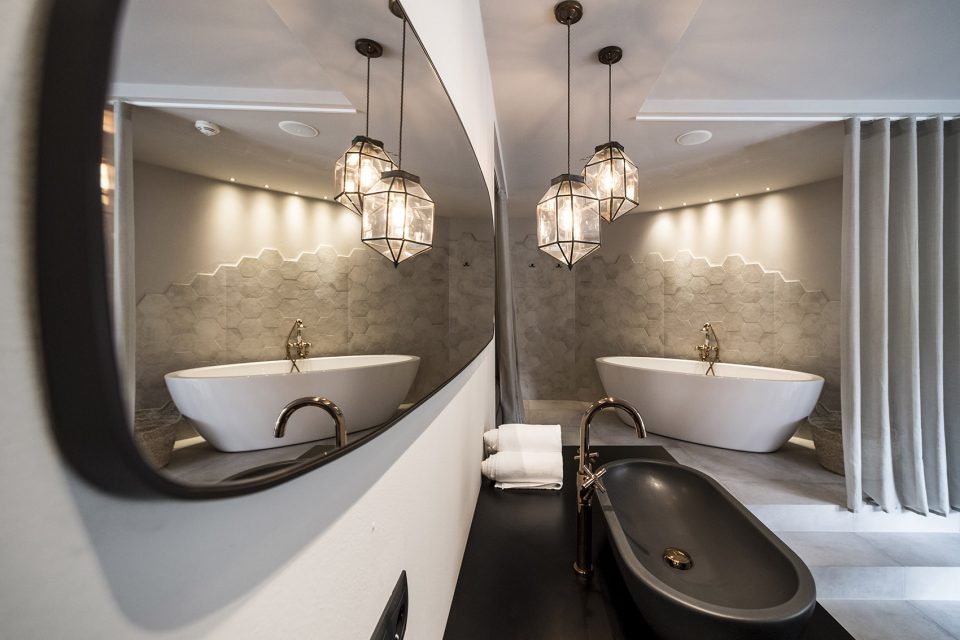
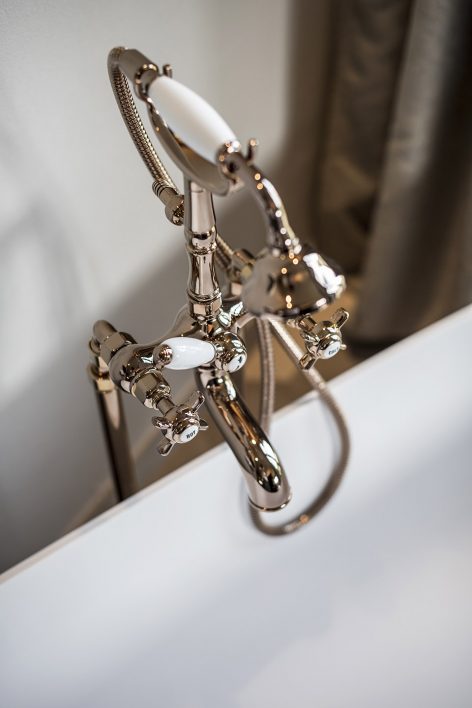
建筑师将区域的历史融入到了室内设计之中。在1958年,业主的祖父Jakob Auer在Natz-Schabs苹果园中创立了土壤改善联合会,旨在强化传统苹果树种植方式。室内设计从当年使用的水管中获得灵感,铜管作为设计元素被广泛运用在房间之中,如卧室、灯具、小桌子、卫浴五金和衣柜挂钩等。而在水疗区,管道被用作墙面和天花的装饰,形成了独特的风景。
The new interior design deals with the history of the place and incorporates it into the design. In 1958, Jakob Auer, grandfather of the land-owner, founded the so-called soil improvement consortium on the Natz-Schabs /Naz-Sciaves apple tree plateau, in order for the traditional cultivation of apple trees to be intensified. The widely used water pipes used at the time become an inspiration for the interior design. Copper pipes, which can be seen throughout the house, are consciously accentuated as a design element: in the bedrooms; the lamps, small tables, bathroom fittings and wardrobe hooks. In the spa-reception area pipes form an extraordinary view on the wall and ceiling.
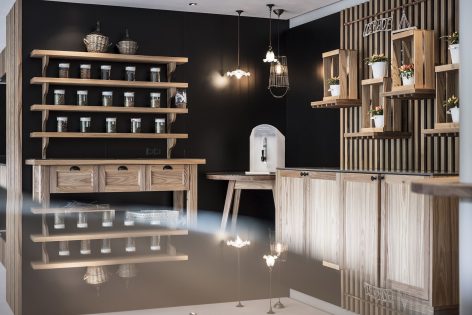
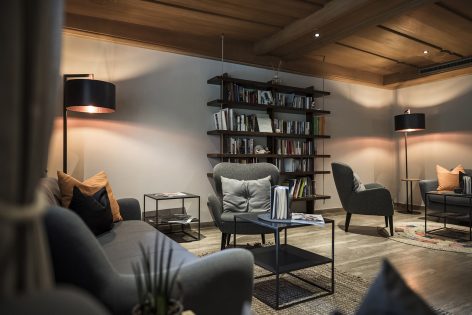
▼酒店公共空间,public space
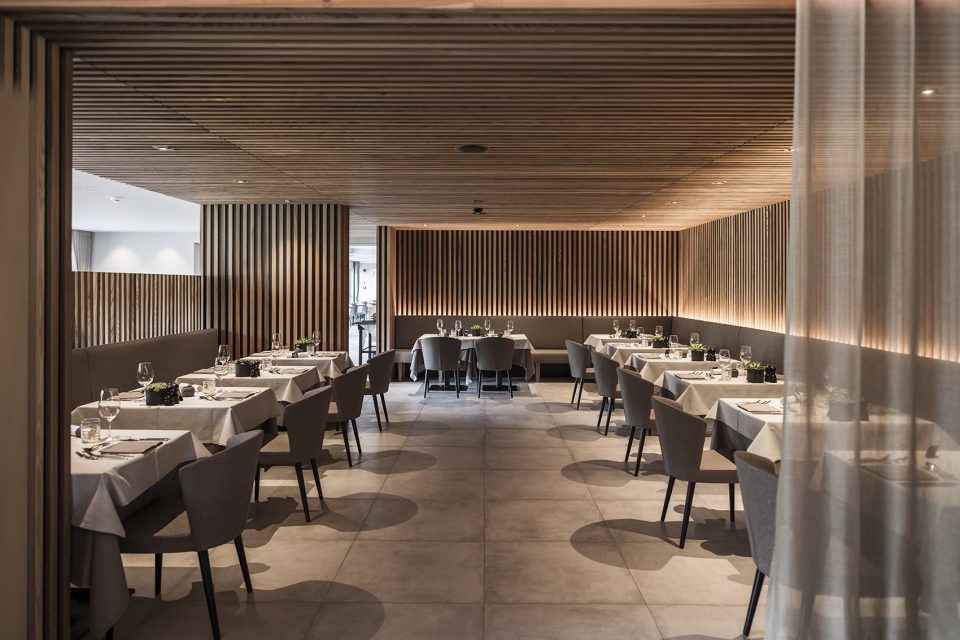
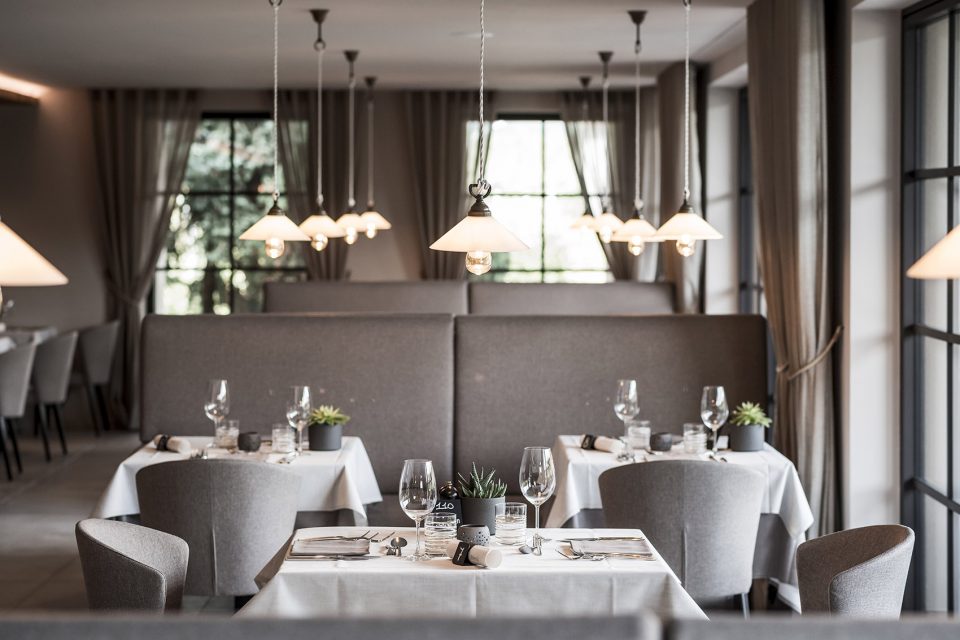
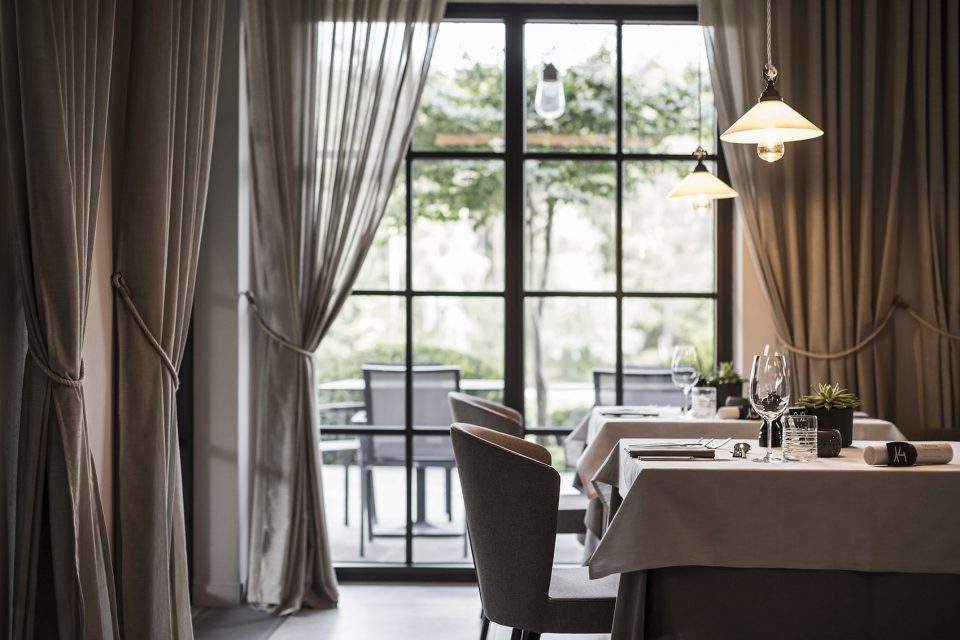
▼餐厅,木材内饰给人以温馨自然的感觉。Dining space with wooden decorations, creating a comfortable and natural feeling.
▼客房,外廊使空间显得更宽敞。Guest room with logia, which makes the space visually wider.
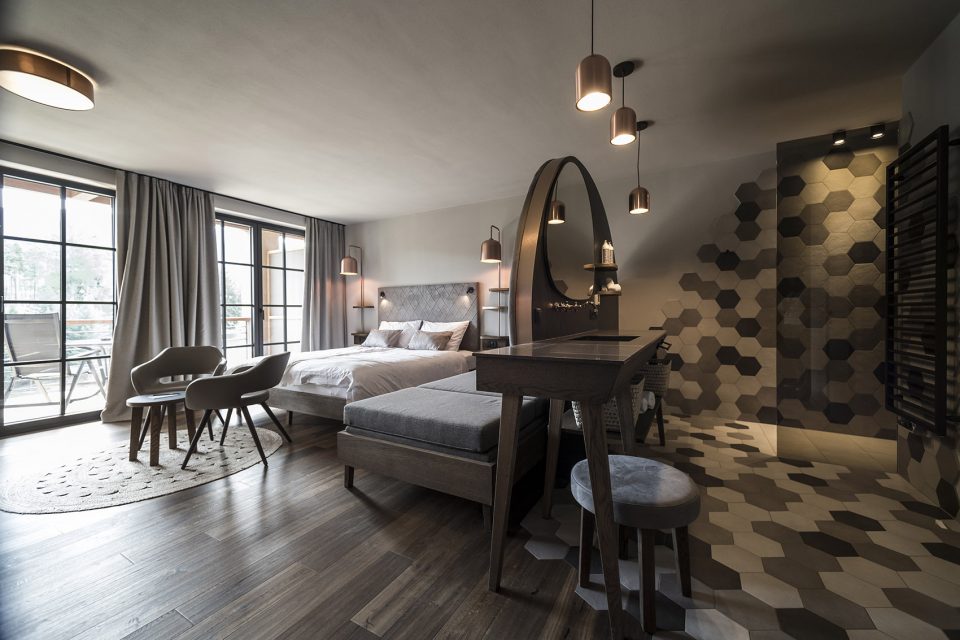
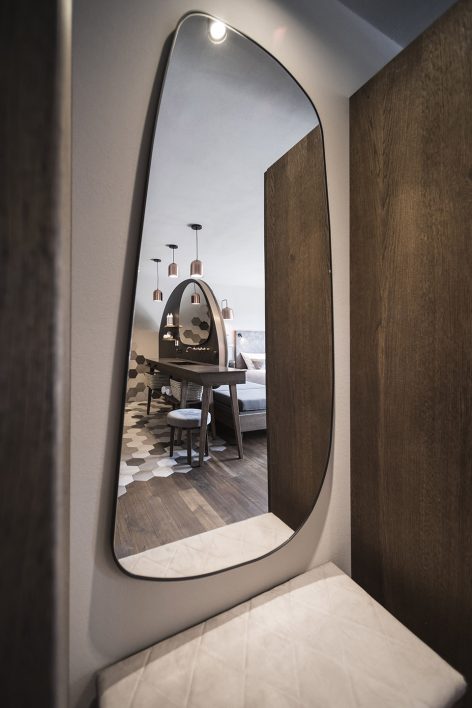
▼房间颜色素雅,水管作为设计元素出现在家具和灯具中。Discreet colors are used in the interior, with furniture and lamps using pipe and design element.
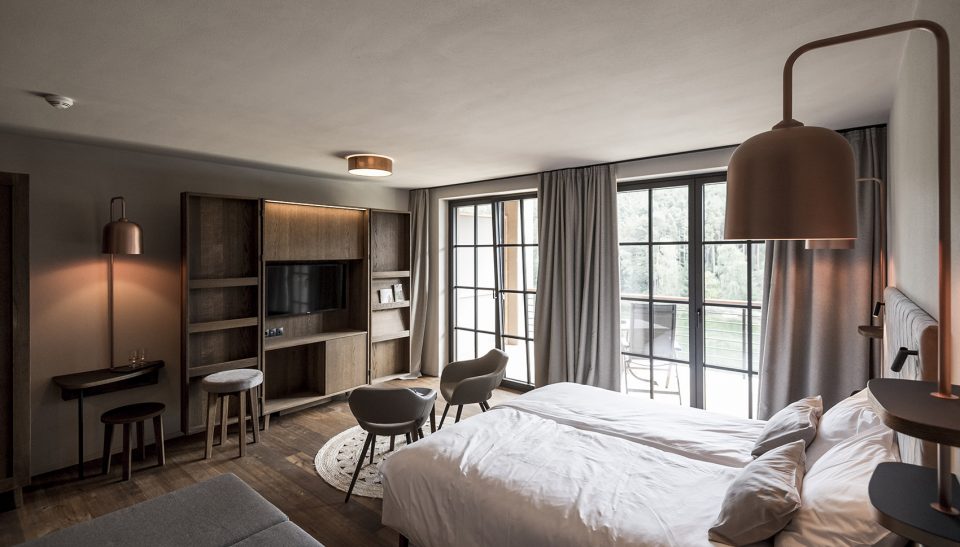
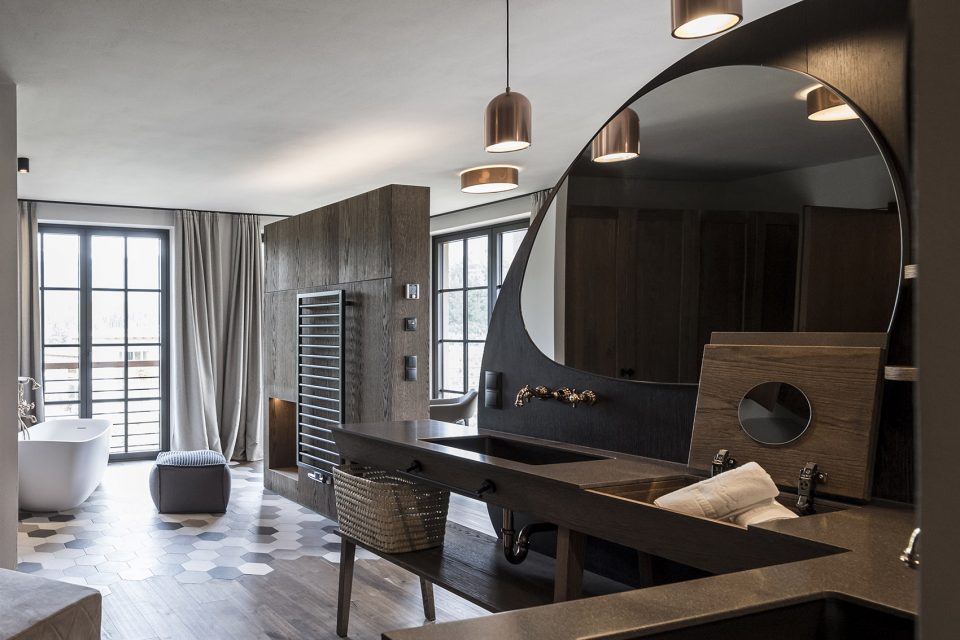
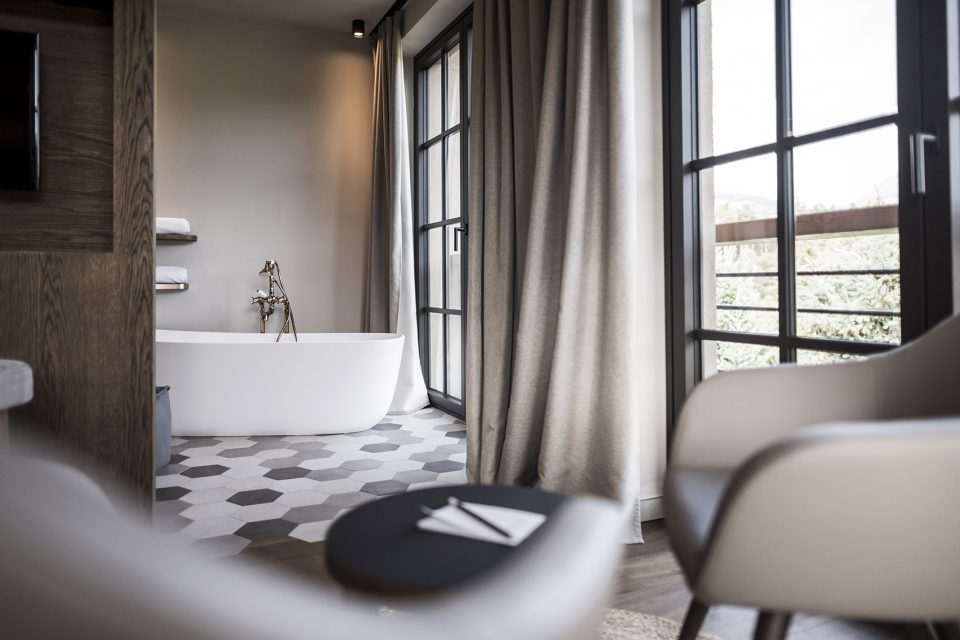
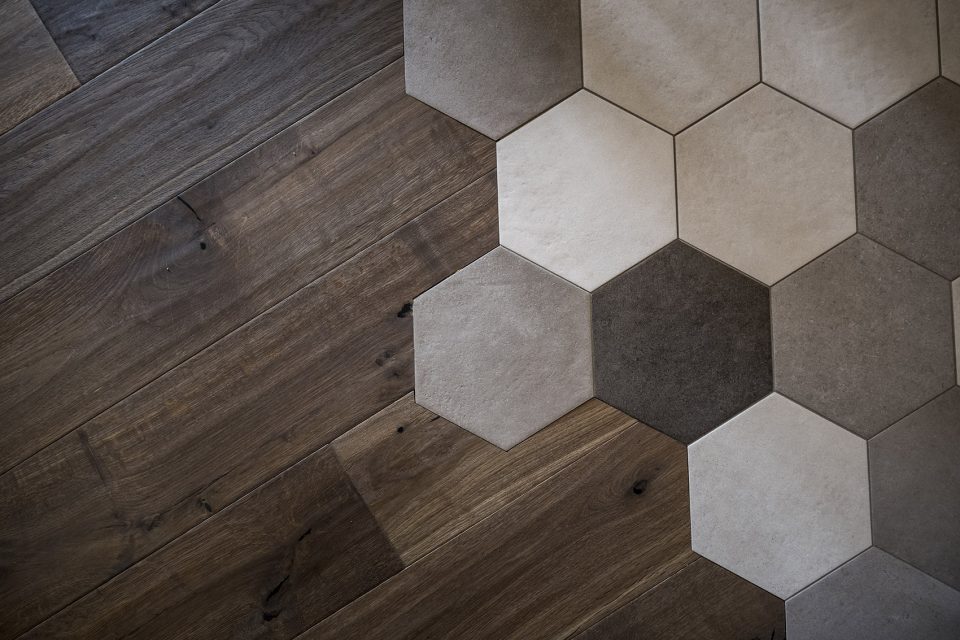
在室内设计中,建筑师注重自然材料的使用以及空间与自然的联系。木材、亚麻和石材被广泛运用在设计之中,带边穗的家具和装饰采用明亮而内敛的颜色,与新Seehof酒店的自然概念相吻合。
Special attention and incorporation of natural materials from the surrounding environment, was a focus point in the interior design. Wood, linen, stone, braided furniture and accessories in combination with bright, discreet colors correspond to the natural concept of the new Seehof.
▼细部,自然材料的运用。Details. Use of natural materials
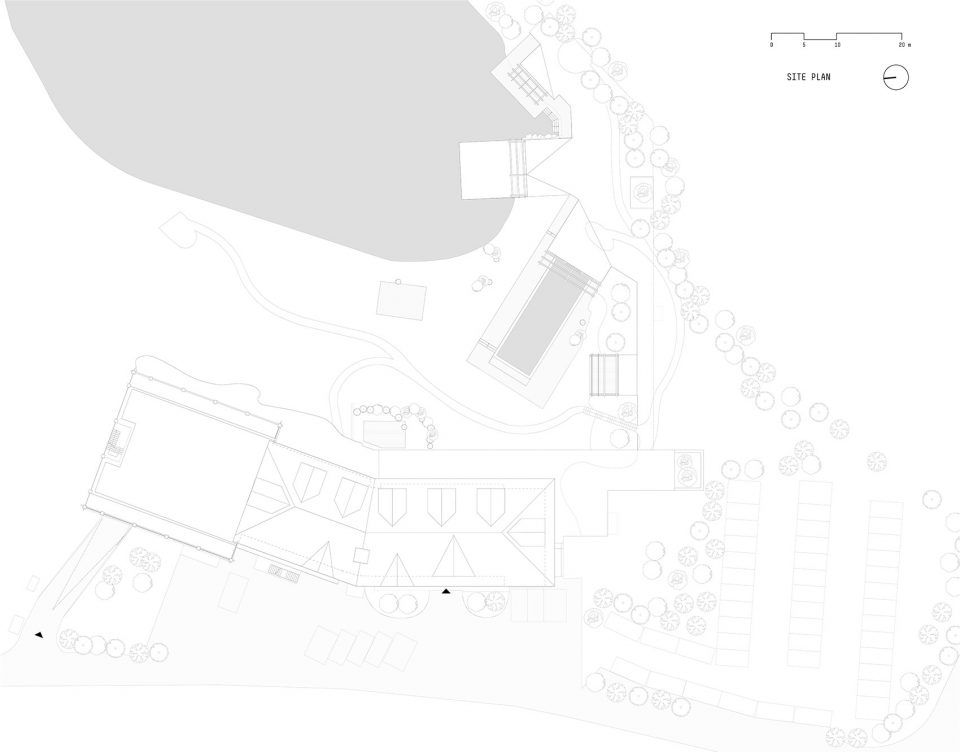
▼总平面图,site plan
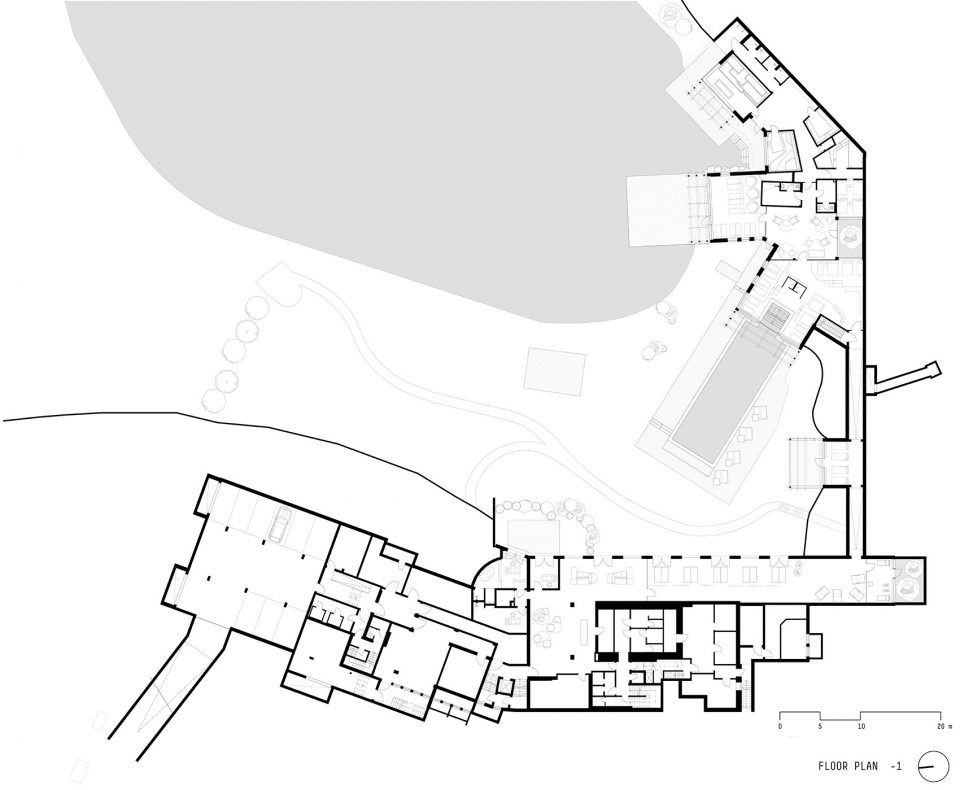
▼地下一层平面图,-1 floor plan
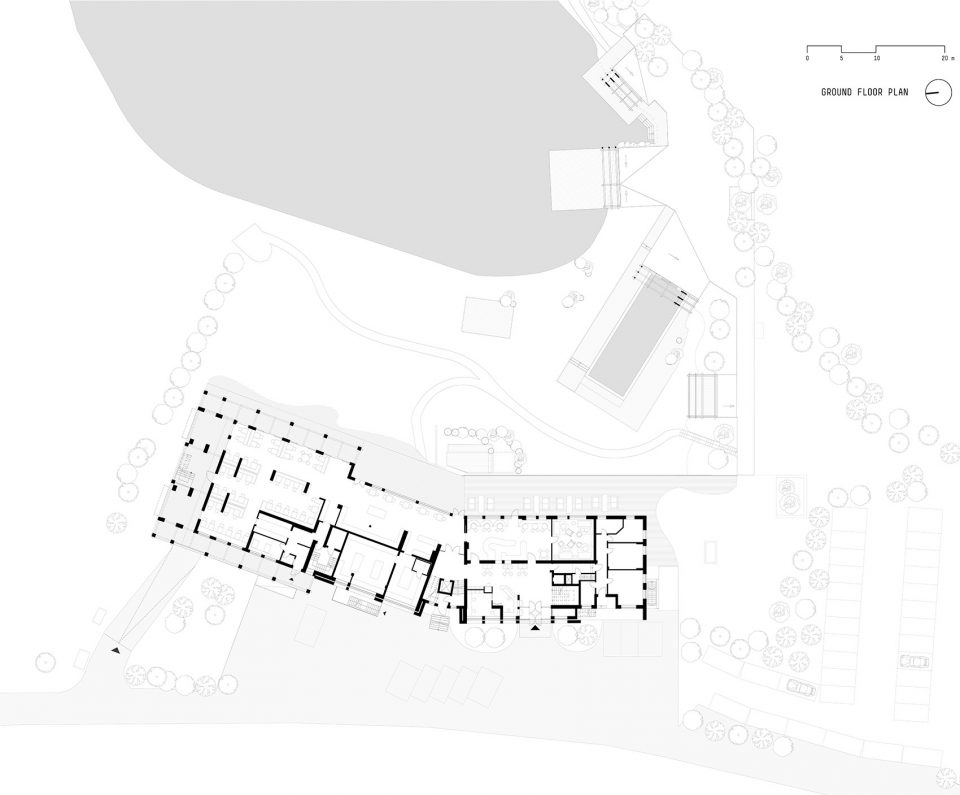
▼一层平面图,ground floor plan
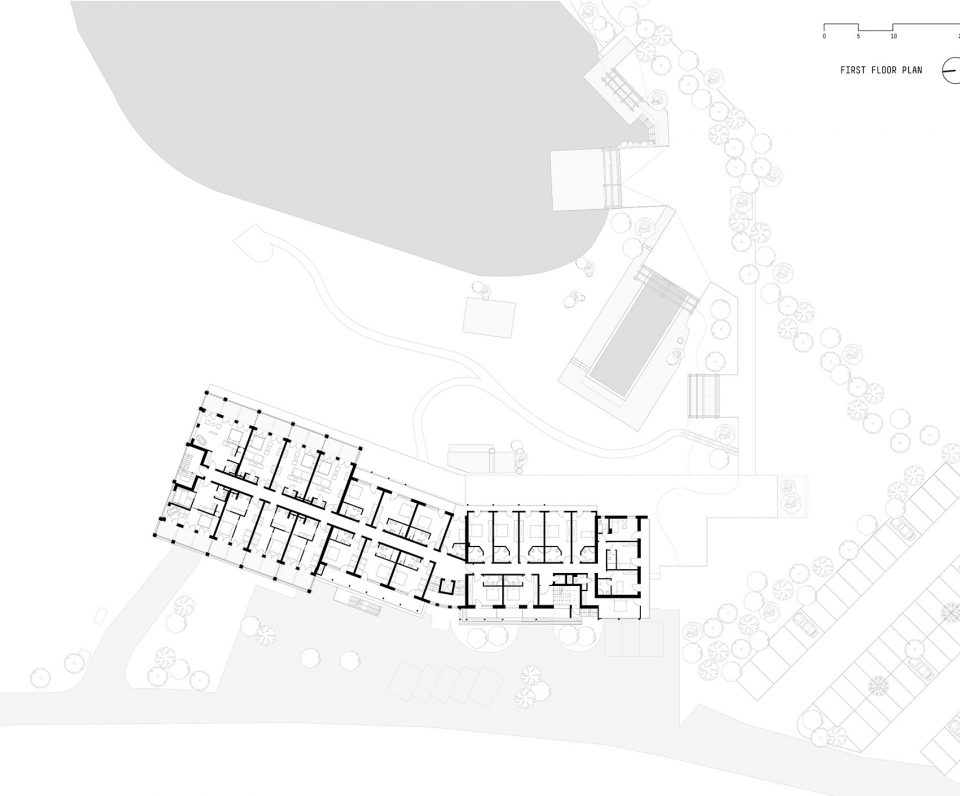
▼二层平面图,first floor plan
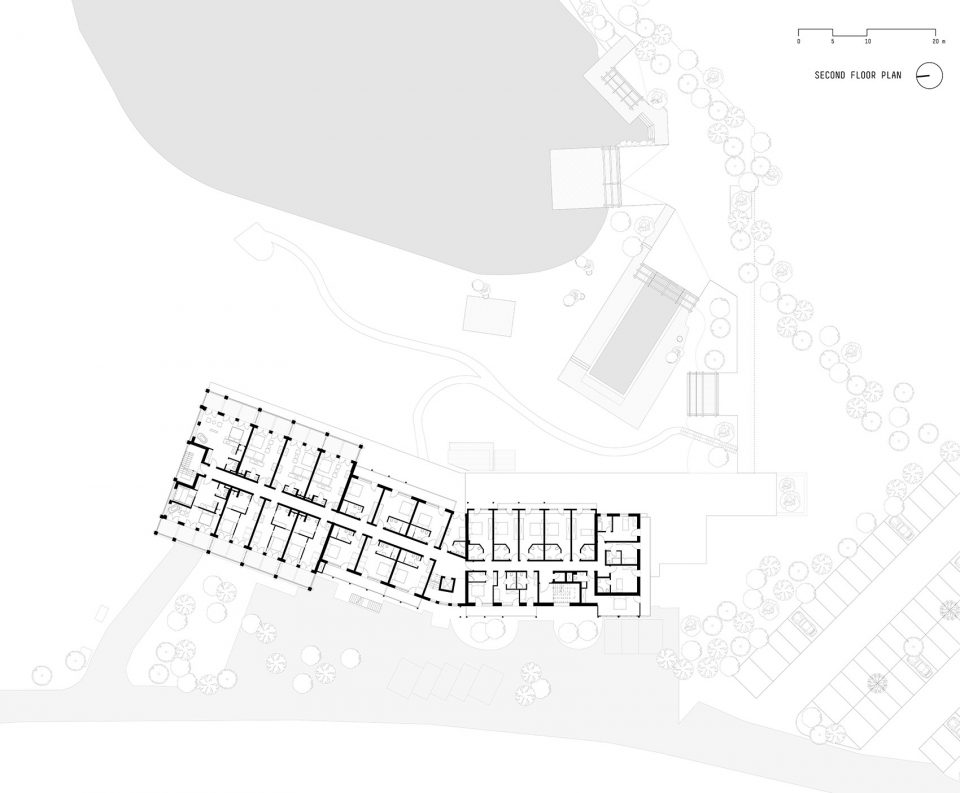
▼三层平面图,second floor plan
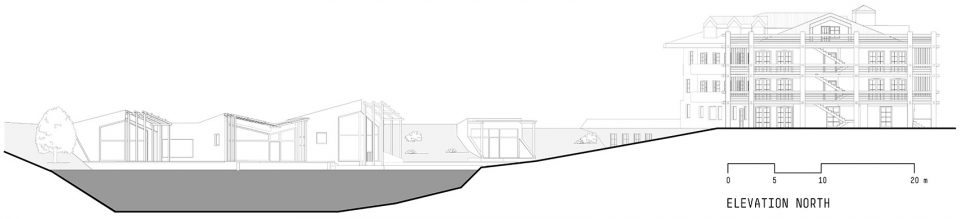
▼立面图,elevation
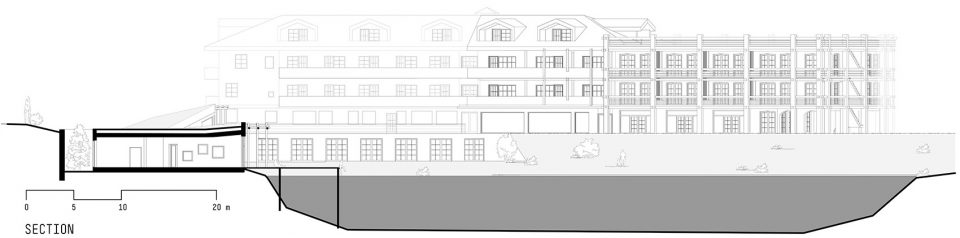
▼剖面图,section
Project name: Seehof
Place: Natz-Schabs/Naz-Sciaves (I)
Architecture: noa* (network of architecture)
Completion: April 2017
Typology: Hotel conversion and new construction
More: noa* ,更多关于他们:noa* on gooood








阳光 草地 山林 大水池 很适合睡觉
简单的外立面,跟周围的环境很和谐,优秀。
古铜色好有气质,摄影师拍的照片也很有水平
完美融于自然and 内装真特么棒呆
有钱真好
建筑精致有样子 然后从室外泳池潜水到别人客房里好刺激。。。
完美的与自然相融合