感谢 John McAslan + Partners 予gooood分享以下内容。更多关于他们:John McAslan + Partners on gooood。
Appreciation towards John McAslan + Partners for providing the following description:
Burrell Collection博物馆是欧洲最好的博物馆之一,位于一栋少有的被列入A级历史保护建筑名单的战后苏格兰式建筑中。博物馆中藏有9000件非凡的装饰艺术作品,时间跨度达6000年。这些丰富多样的藏品由William Burrell(1861~1958)于1944年捐赠给格拉斯哥市,他是一位航运商人,收藏家和慈善家。
The Burrell Collection is one of Europe’s finest museums housed in one of the very few Category-A listed post-war Scottish buildings. Its extraordinary collection consists of 9,000 works of fine and decorative arts spanning 6,000 years. This richly eclectic assemblage was donated to the City of Glasgow in 1944 by Sir William Burrell (1861-1958), the Clyde shipping merchant, collector and philanthropist.

▼建筑外观,external view of the building ©Hufton+Crow
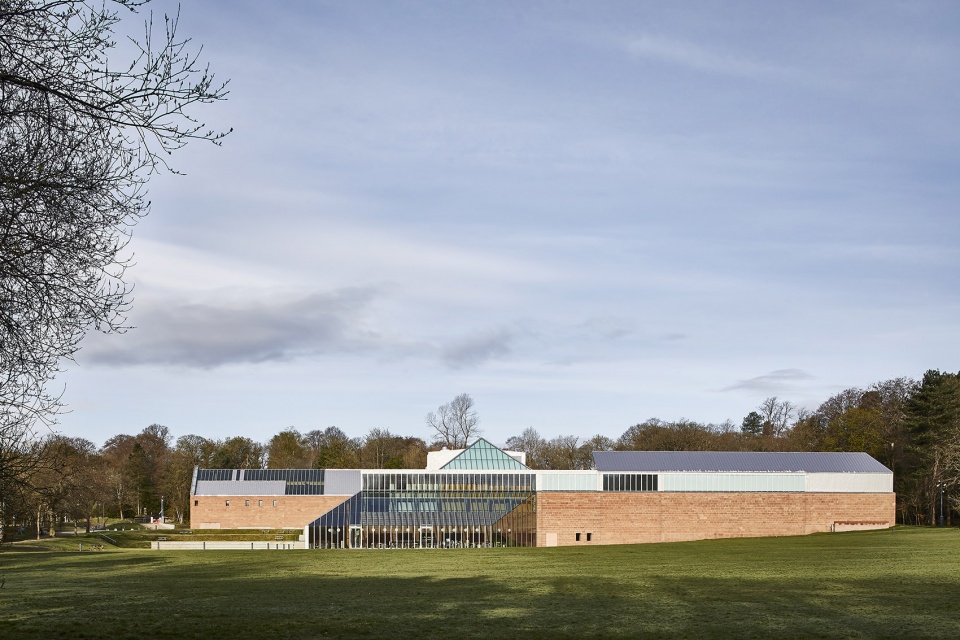
1983年,博物馆被设置在一栋广受好评的博物馆建筑中,由三位年轻的剑桥建筑师和学者——Barry Gasson,Brit Andresen和John Meunier——设计建造。这栋富有创造力的20世纪建筑由红色Dumfriesshire砂岩、抛光混凝土、不锈钢、木材和玻璃制成,位于距格拉斯哥市中心四英里的Pollok国家公园中。2016年,代表格拉斯哥市政府举行文化、体育和教育活动的慈善组织Glasgow Life任命John McAslan + Partners为建筑和景观设计师,负责博物馆为期五年的改造和更新。
In 1983 it was housed in a critically acclaimed museum building designed by three young Cambridge architect-academics – Barry Gasson, Brit Andresen and John Meunier. Made of red Dumfriesshire sandstone, polished concrete, stainless steel and timber and glass, the seminal 20th century building occupies a sylvan setting in Pollok Country Park four miles from central Glasgow. In 2016, Glasgow Life, the charity that delivers cultural, sporting and learning activities on behalf of Glasgow City Council, appointed John McAslan + Partners as architect and landscape designer to lead the museum’s five-year renovation and enhancement.
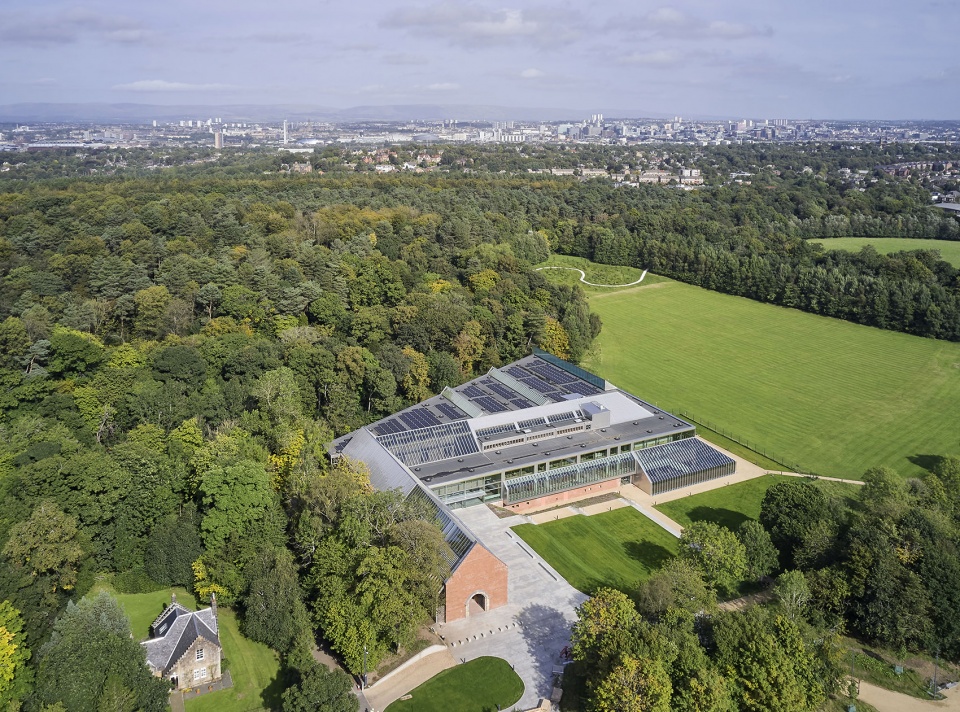
▼鸟瞰,aerial view ©Hufton+Crow
John McAslan + Partners项目负责人Paul East总结道,“当Gasson,Andresen和Meunier在1972年设计Burrell博物馆时,它是Glasgow市第一个现代大型文化项目,耗资14亿英镑,创下了格拉斯哥市1980年以来投资文化和体育项目的先例。在Burrell项目中,我们保留了大部分原始设计,维持了建筑最初的设计理念,并对其进行了彻底的修复,变得更加可达,重新成为了一座与优秀的展品相称的博物馆。”
Paul East, John McAslan + Partners’ Project Lead for The Burrell summarises, “When Gasson, Andresen and Meunier’s design for the Burrell Collection was commissioned in 1972, it was the start of Glasgow’s first modern cultural grand project, setting the boldest of precedents for the city’s £1.4bn spend on cultural and sporting projects since 1980. Through The Burrell Project, we have delivered a building whose original design – nearly half a century old – remains largely unchanged and in keeping with its original design intent yet is now completely revitalised, significantly more accessible, and is once again a museum fit for its exemplary collection.”
John McAslan + Partners与专家团队合作,将注意力集中在了三个关键目标上。首先,设计要完美地修复建筑,通过“结构优先”的改造策略提升其环境表现;其次,设计要强化建筑的公园绿地设置;最后,设计经过仔细考量打通室内的特定区域,强调展廊在水平和垂直方向上的运动,大幅增加人们可以同时欣赏的展品比例。
Working with a team of specialists, John McAslan + Partners focussed on three key project aims: to seamlessly repair the building and improve its environmental performance by a “fabric first” approach to its renovation; to strengthen the building’s parkland setting; and, after careful consideration to open up select areas of the interior to articulate the horizontal and vertical movement through the galleries, so that a greatly increased proportion of the collection can be enjoyed at any one time.
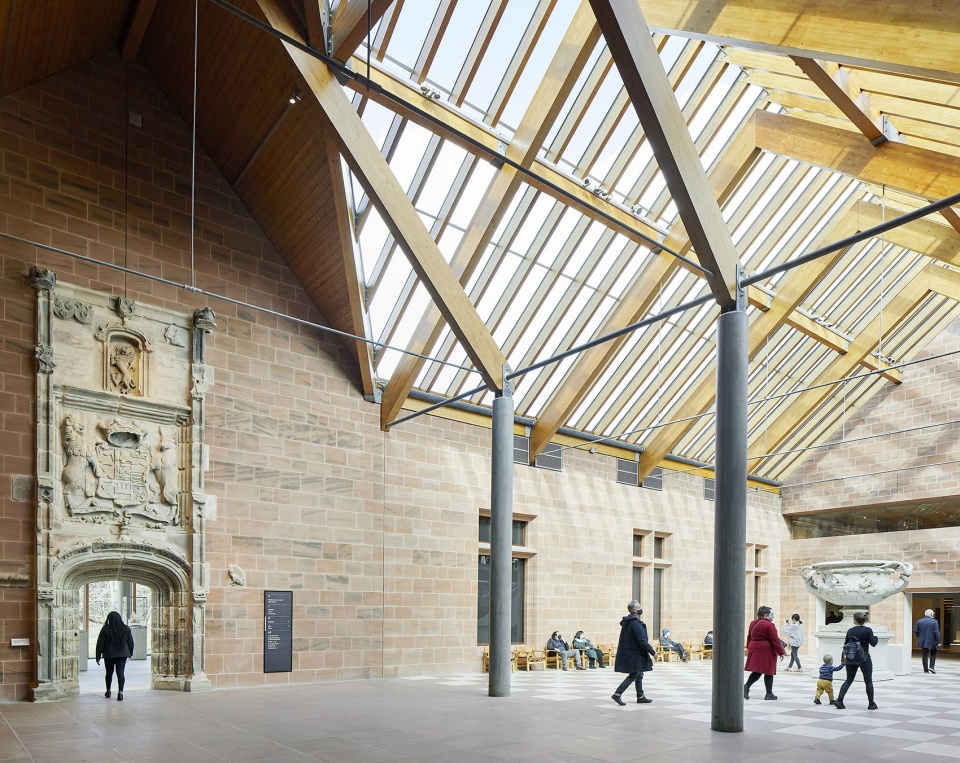
▼室内空间概览,overall view of the interior space ©Hufton+Crow
设计
The Design
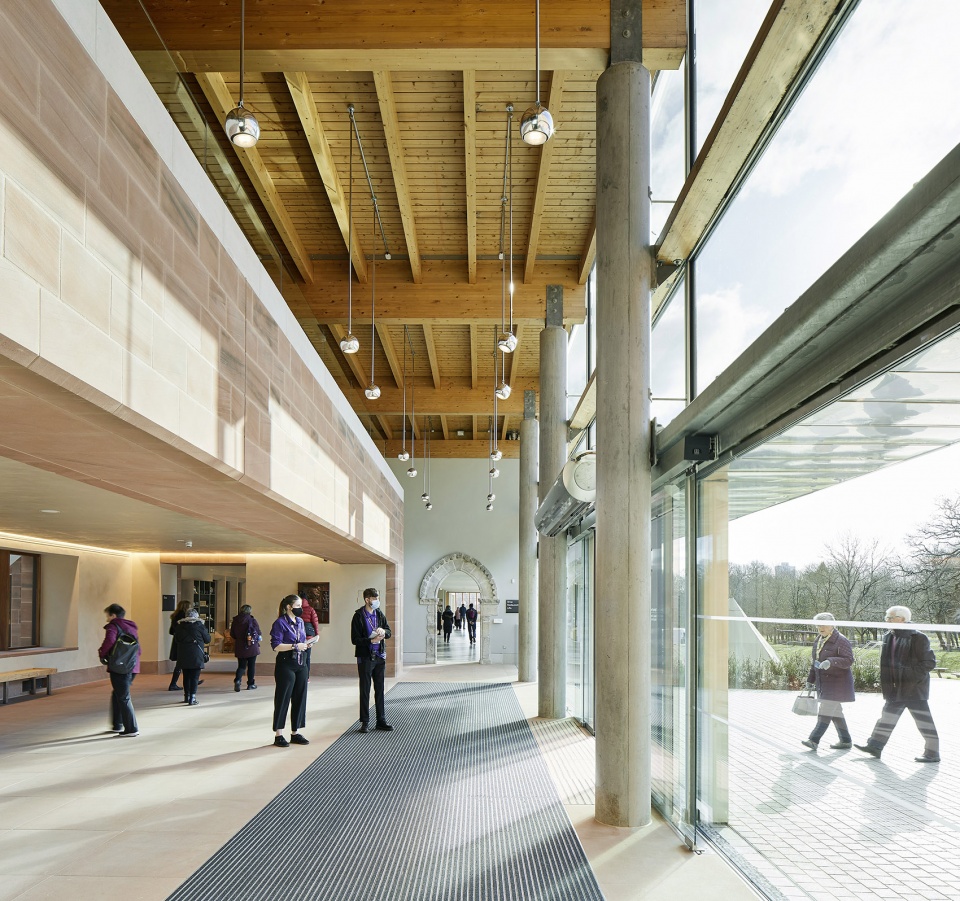
设计在建筑东侧设置了一个新的独立入口,连接临近的广场,创造了一个更好的自然环境,游客可以在这里放松、野餐,或者在东南角的咖啡厅消磨时光。
A discrete entrance has been added to the east of the retained existing entrance accessed from an adjoining paved piazza that creates an enhanced natural setting where visitors can also relax or picnic or spill out from the café at its southeast corner.
▼从树林看向博物馆,view to the museum from the woodland ©Hufton+Crow
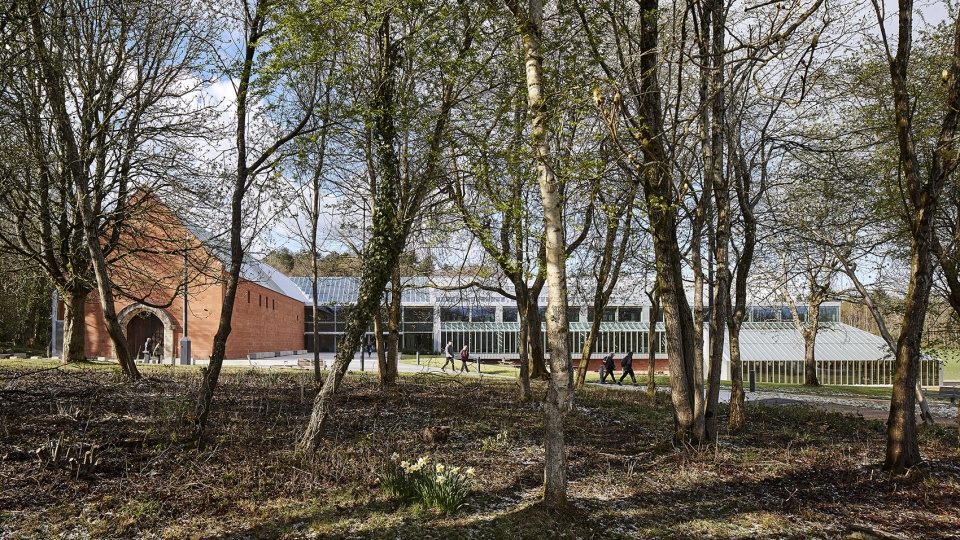
▼新的入口与公园,new access and the parkland ©Hufton+Crow
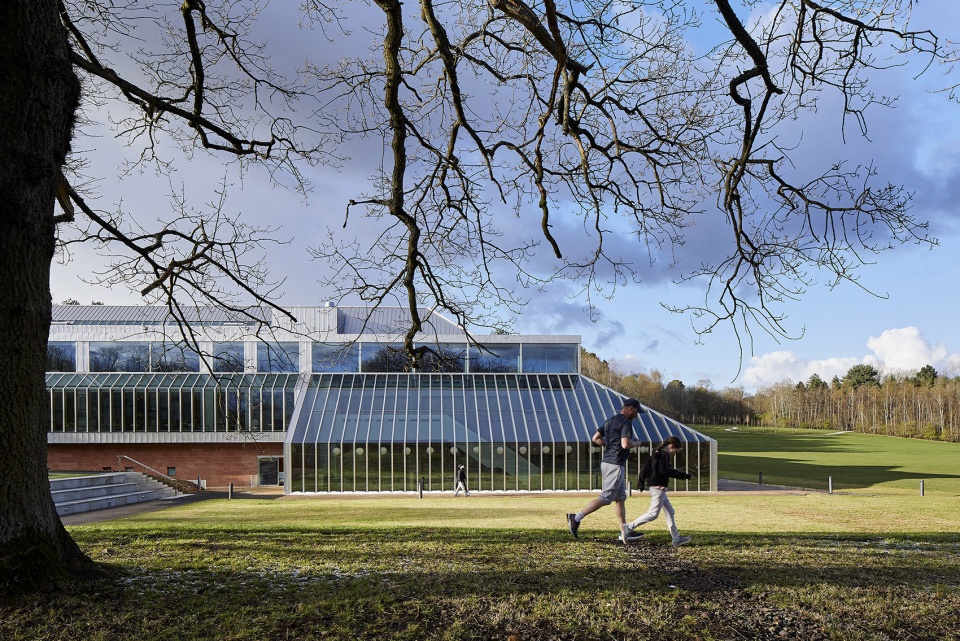
紧邻入口序列,一个不同朝向的体块将博物馆和上方夹层展廊连接在一起,并通过阶梯座椅与下方新开放的花园层相连。后者如今成为了一个展览和活动空间,连接可视艺术仓库、工作坊、更新后的咖啡厅和高处的公园。
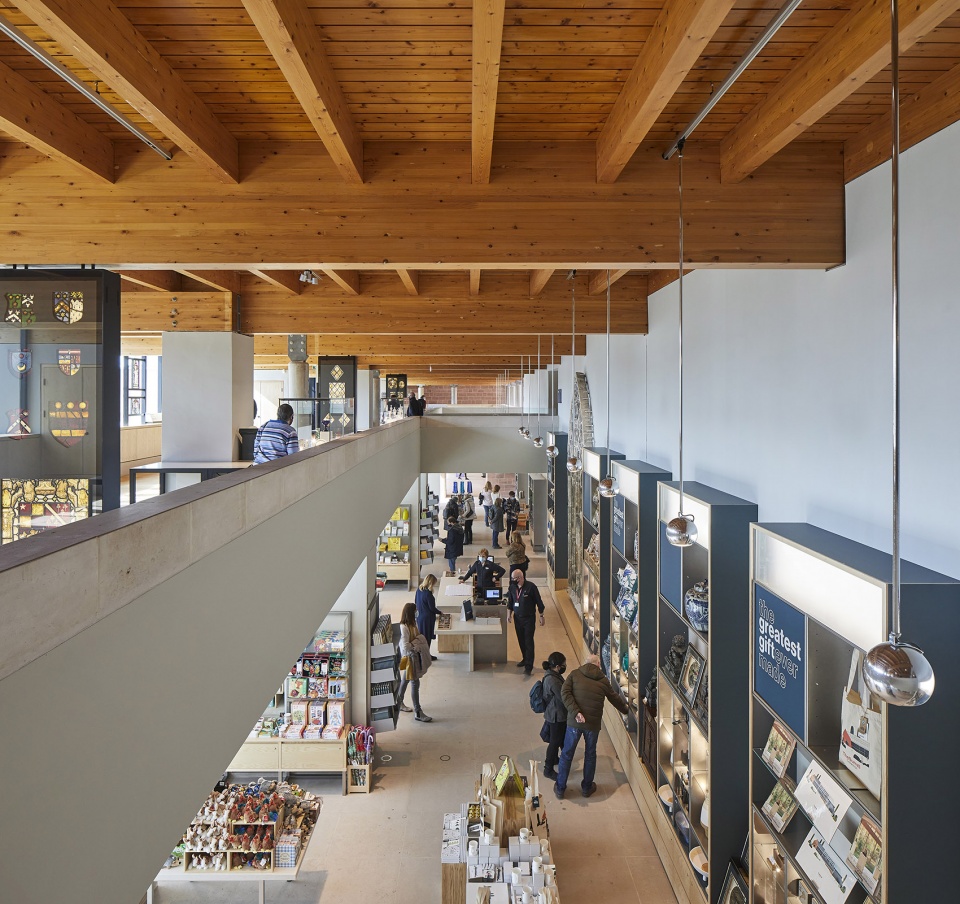
Adjoining the entrance sequence, a new orientation volume connects the museum levels up to the mezzanine galleries and down by a stepped seating arrangement to the newly opened-up garden-level floor below. The latter now accommodates an exhibition and events gallery connected to a viewable art storage space, workshops, the rejuvenated café and parkland beyond.
▼入口空间,entrance space ©Hufton+Crow
▼商店和夹层展廊,store and mezzanine gallery ©Hufton+Crow
▼展厅、艺术品和景观结合,combination of the gallery, artwork and landscape ©Hufton+Crow
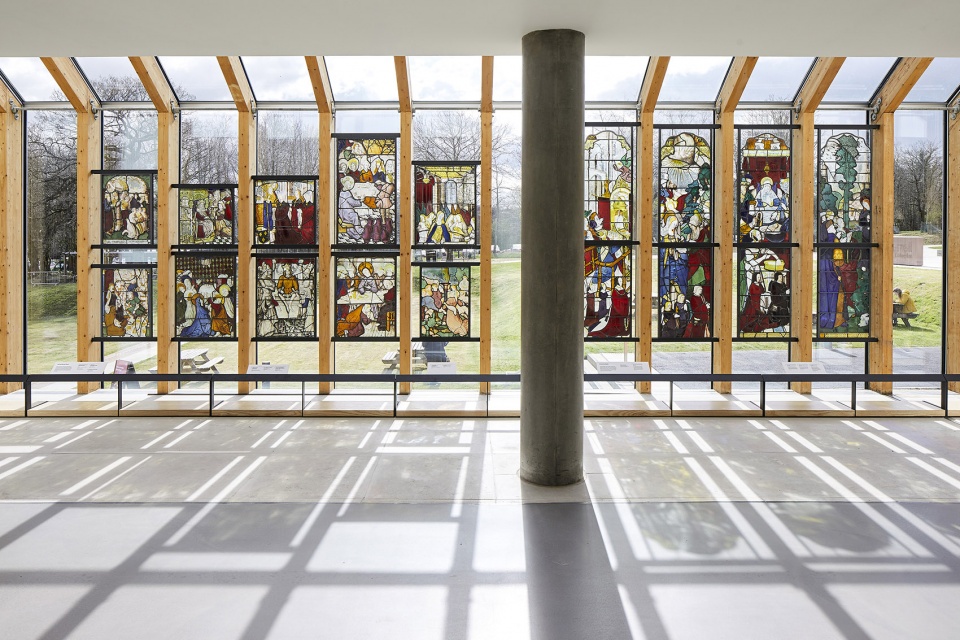
▼阶梯座椅连接不同展览空间,stepped seatings connecting different galleries ©Hufton+Crow
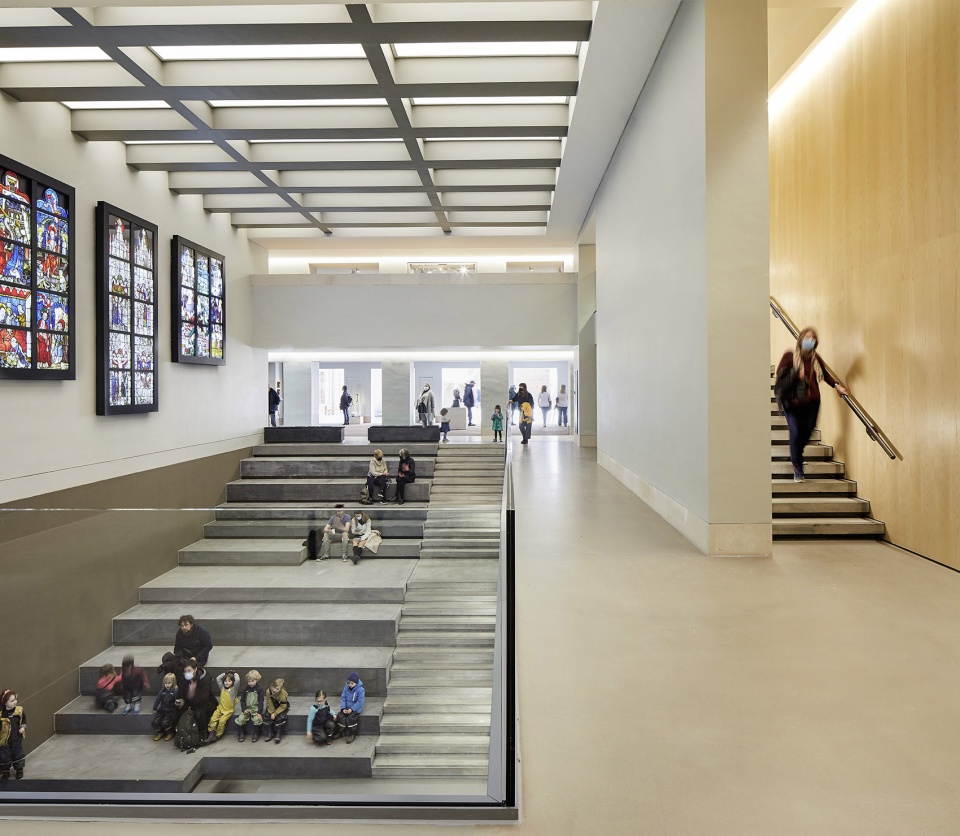
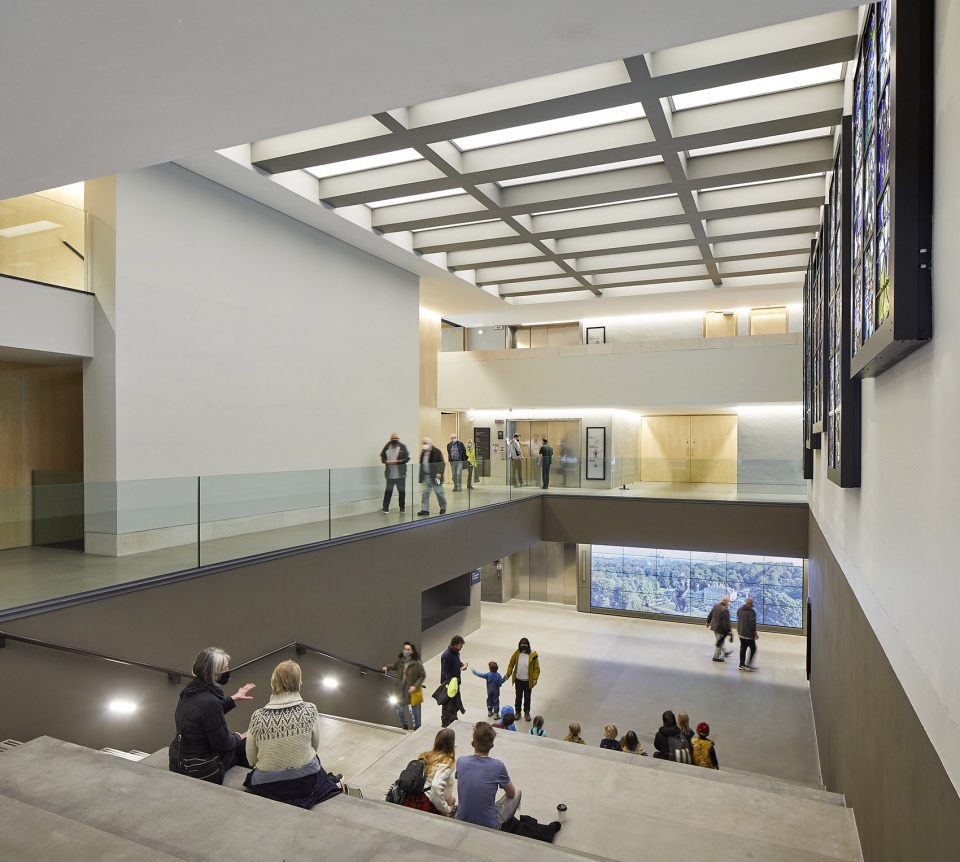
John McAslan + Partners为The Burrell博物馆设计了景观。John McAslan + Partners景观和城市设计工作室首席设计师Andy Harris是项目的负责人。他如此描述此次设计:“建筑、公园和树林之间的关系是1980年代的原始设计方案中一个标志性叙事。我们对景观的‘更新’尊重原本的设计愿景,同时小心地将新的元素整合其中,以适应新一代参观者的需要。通向博物馆的边界道路、灵活的入口广场、咖啡厅露台和露天剧场将会为使用者提供更加清晰、迷人和丰富的体验。”
John McAslan + Partners designed the landscape for The Burrell. This was led by Andy Harris, Head of John McAslan + Partners’ Landscape and Urban Design Studio. He describes the practice’s approach, “The relationship between building, parkland and woodland was an iconic narrative in the original 1980s design proposal. Our ‘updating’ of the landscape respects the original design vision whilst carefully integrating new elements to engage with a new generation of visitors. Accessible routes to the museum, a flexible entrance plaza, café terrace and amphitheatre will provide a more legible, engaging and diverse user experience.”
▼从西南侧入口看向咖啡厅
view to the cafe from the southwest entrance ©Hufton+Crow
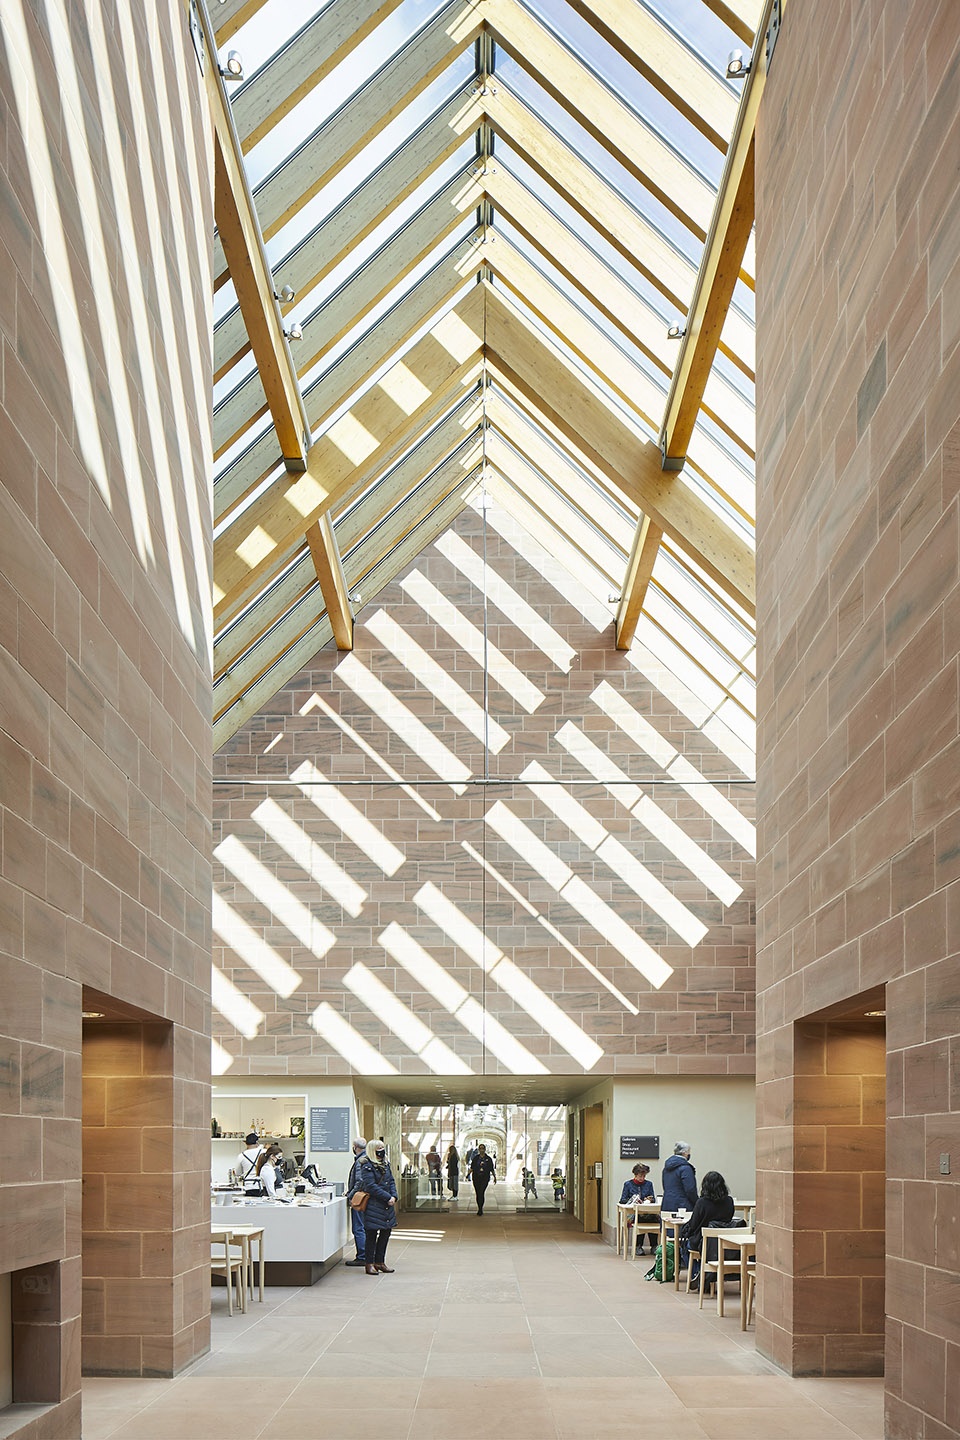
▼咖啡厅,cafe ©Hufton+Crow
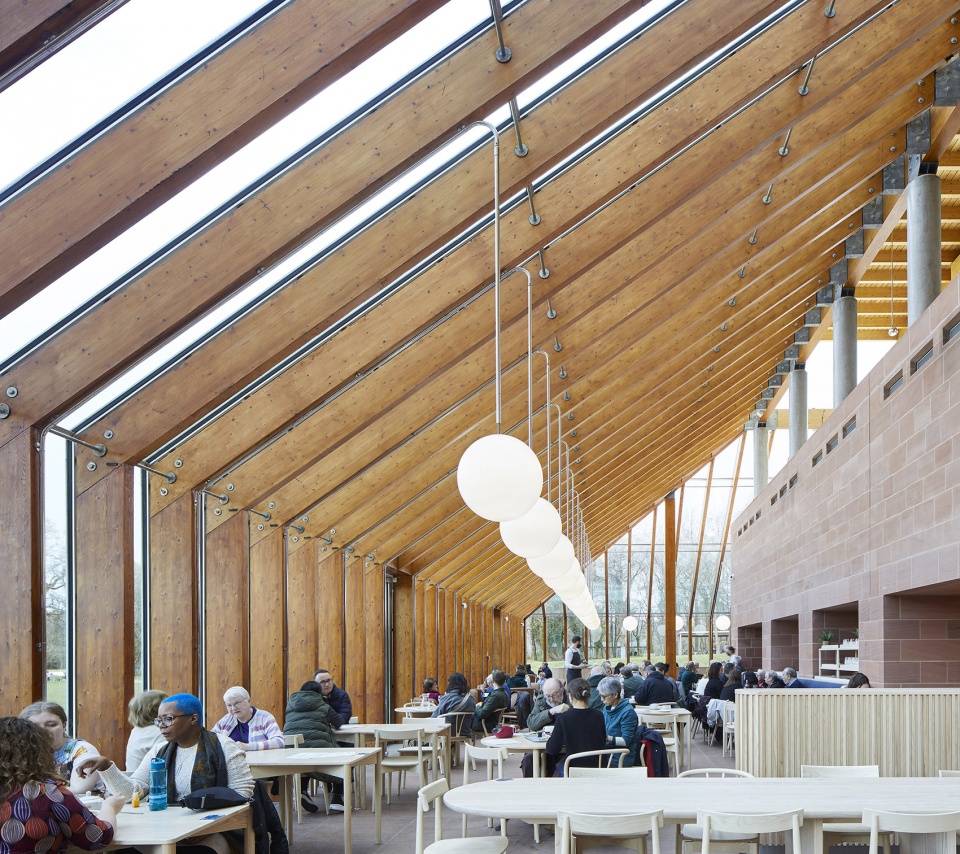
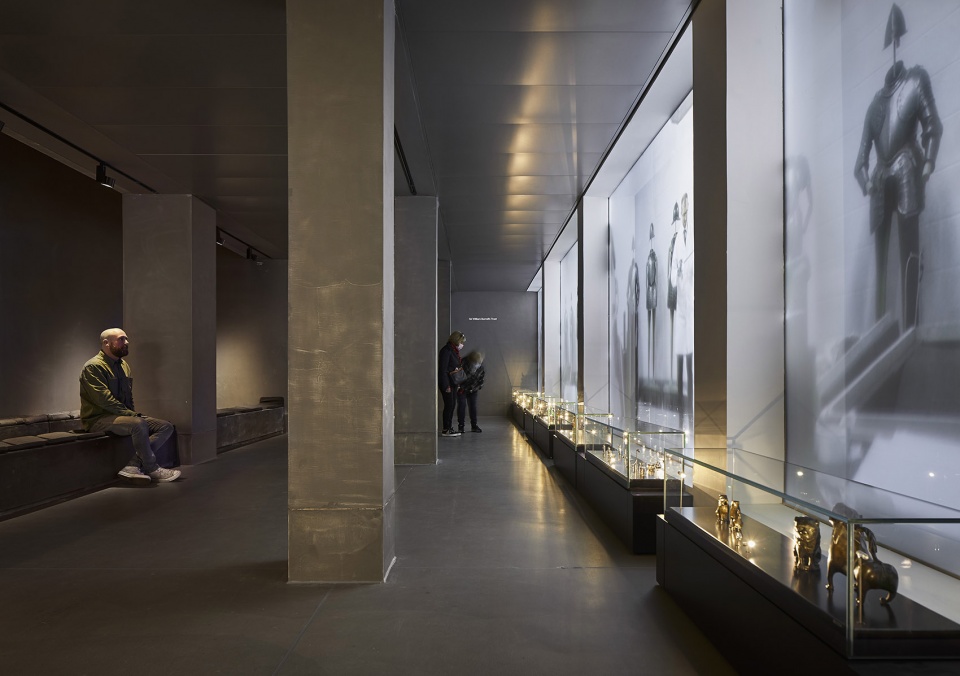
回到展馆,游客将会看到根据主题布展的藏品以及沉浸式的展品描述。改造后的展馆比原本布局总共增加了35%的展览空间,现场绝大部分的藏品被保管在可以进入的储藏室中,便于轮换展出。
Back in the galleries, visitors will encounter the collection that is now curated thematically and using immersive narrative as the guiding vision for the Collection’s museography. In total, an additional 35 per cent of the gallery space has now been added from the previous arrangement and with the great majority of the collection on site for accessible storage and to assist with its rotation.
▼展厅,gallery ©Hufton+Crow
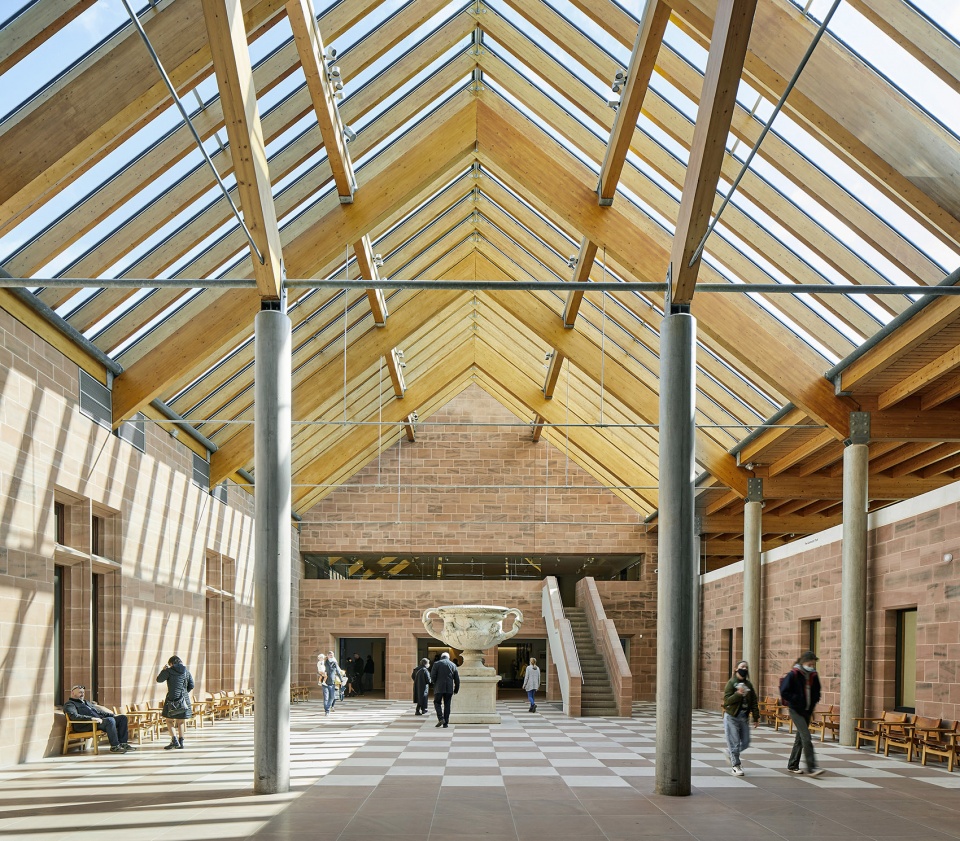
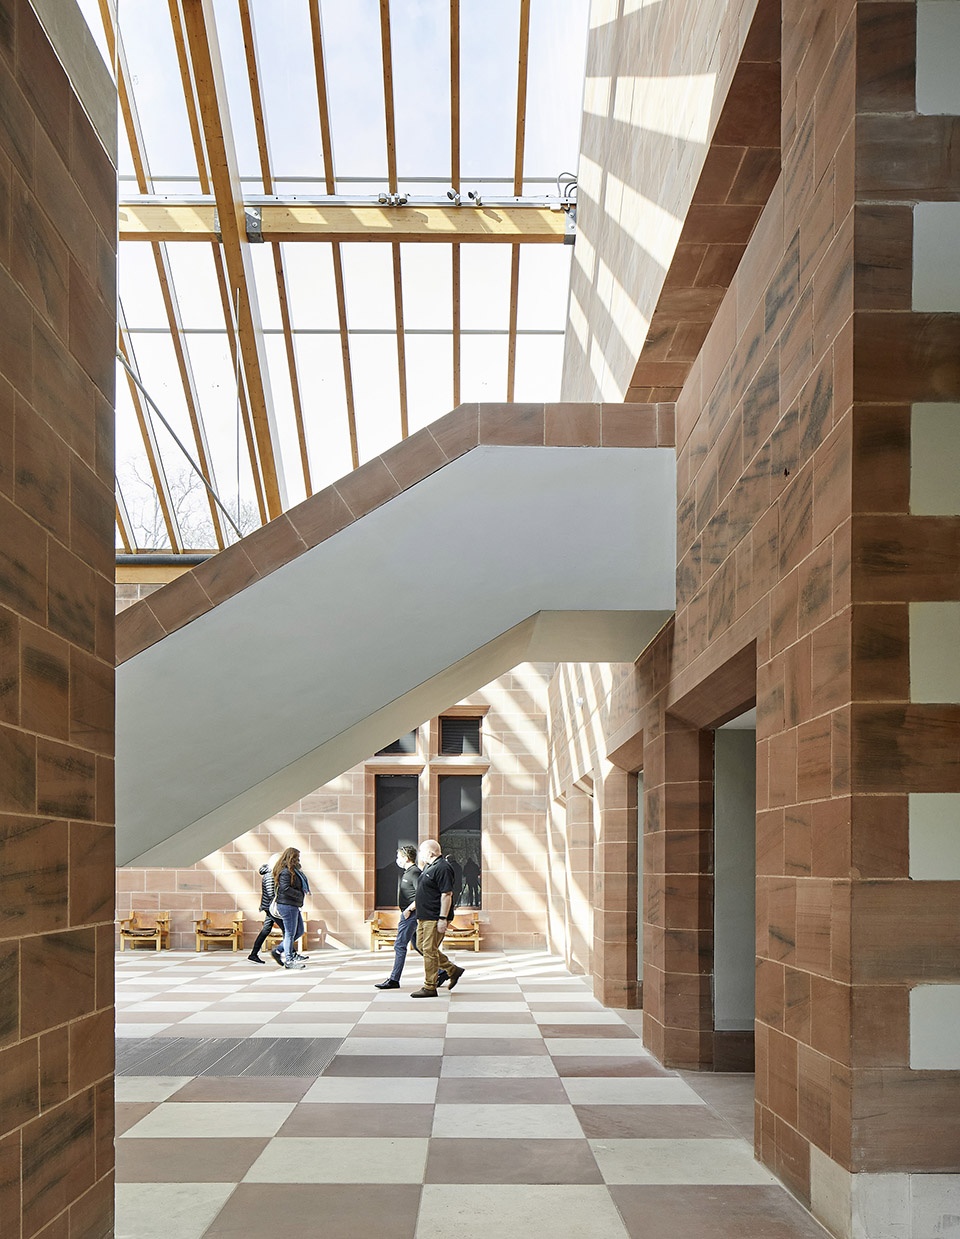
▼楼梯,staircase ©Hufton+Crow
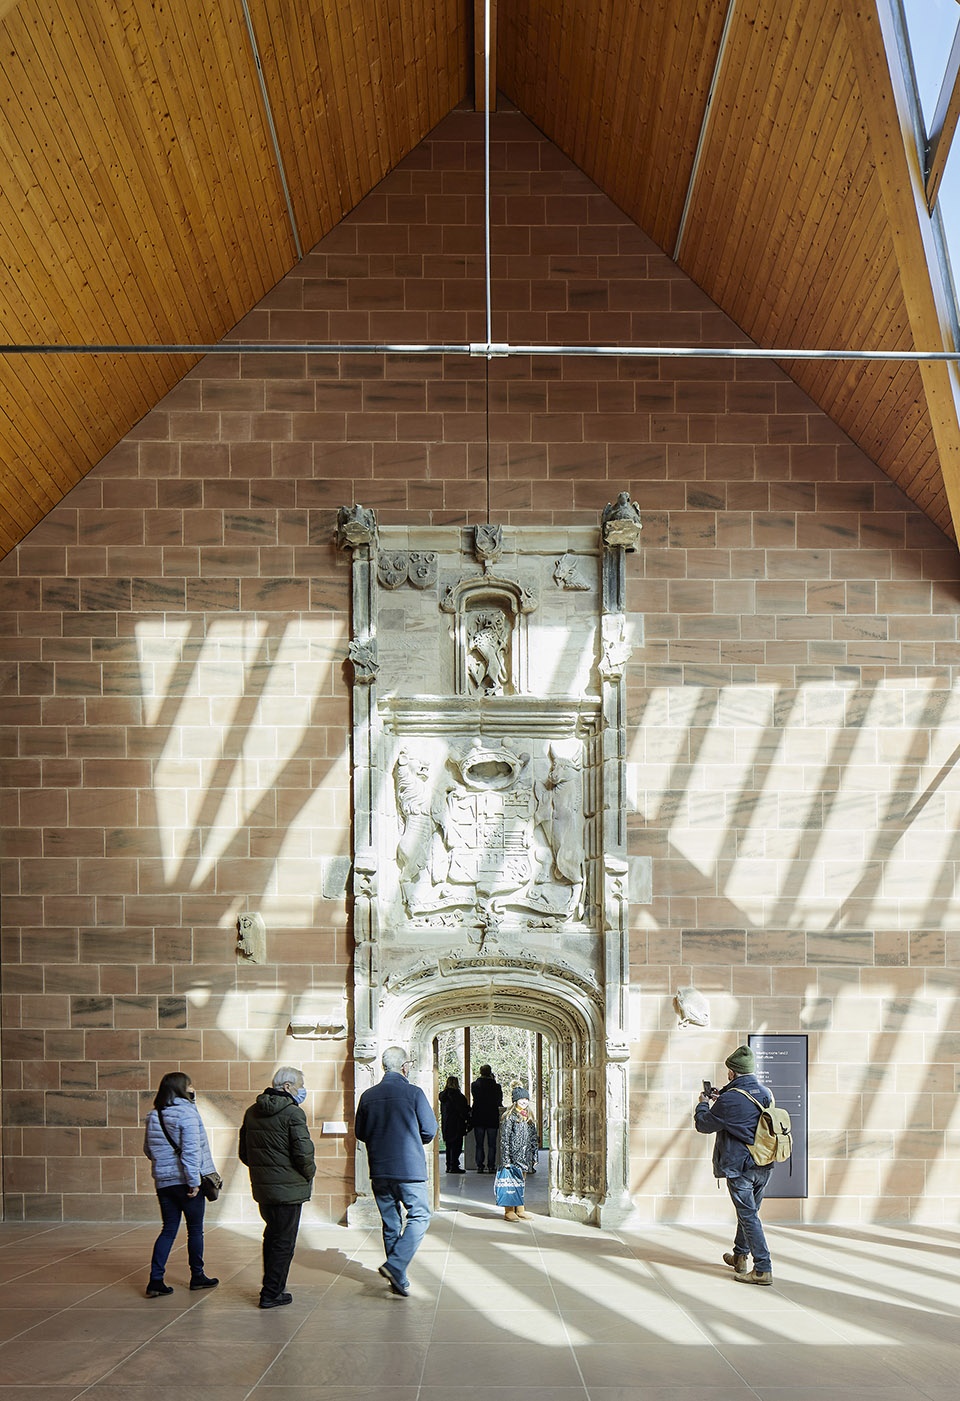
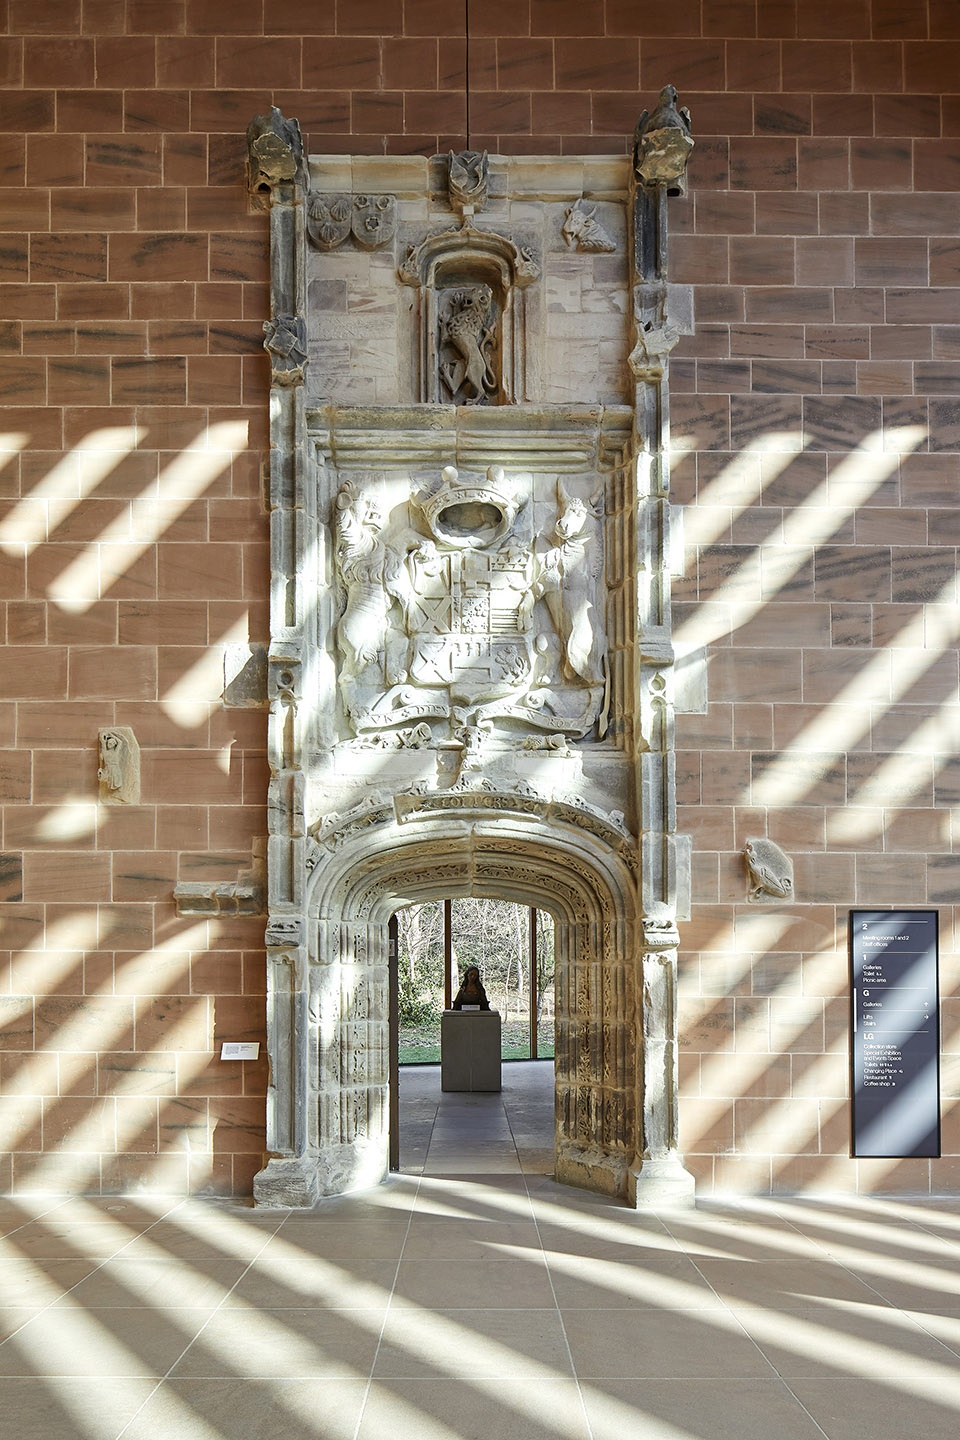
▼与展品结合的门洞
door opening integrated with the collection ©Hufton+Crow
▼新的支撑和屋面系统
new supporting and roof system ©Hufton+Crow
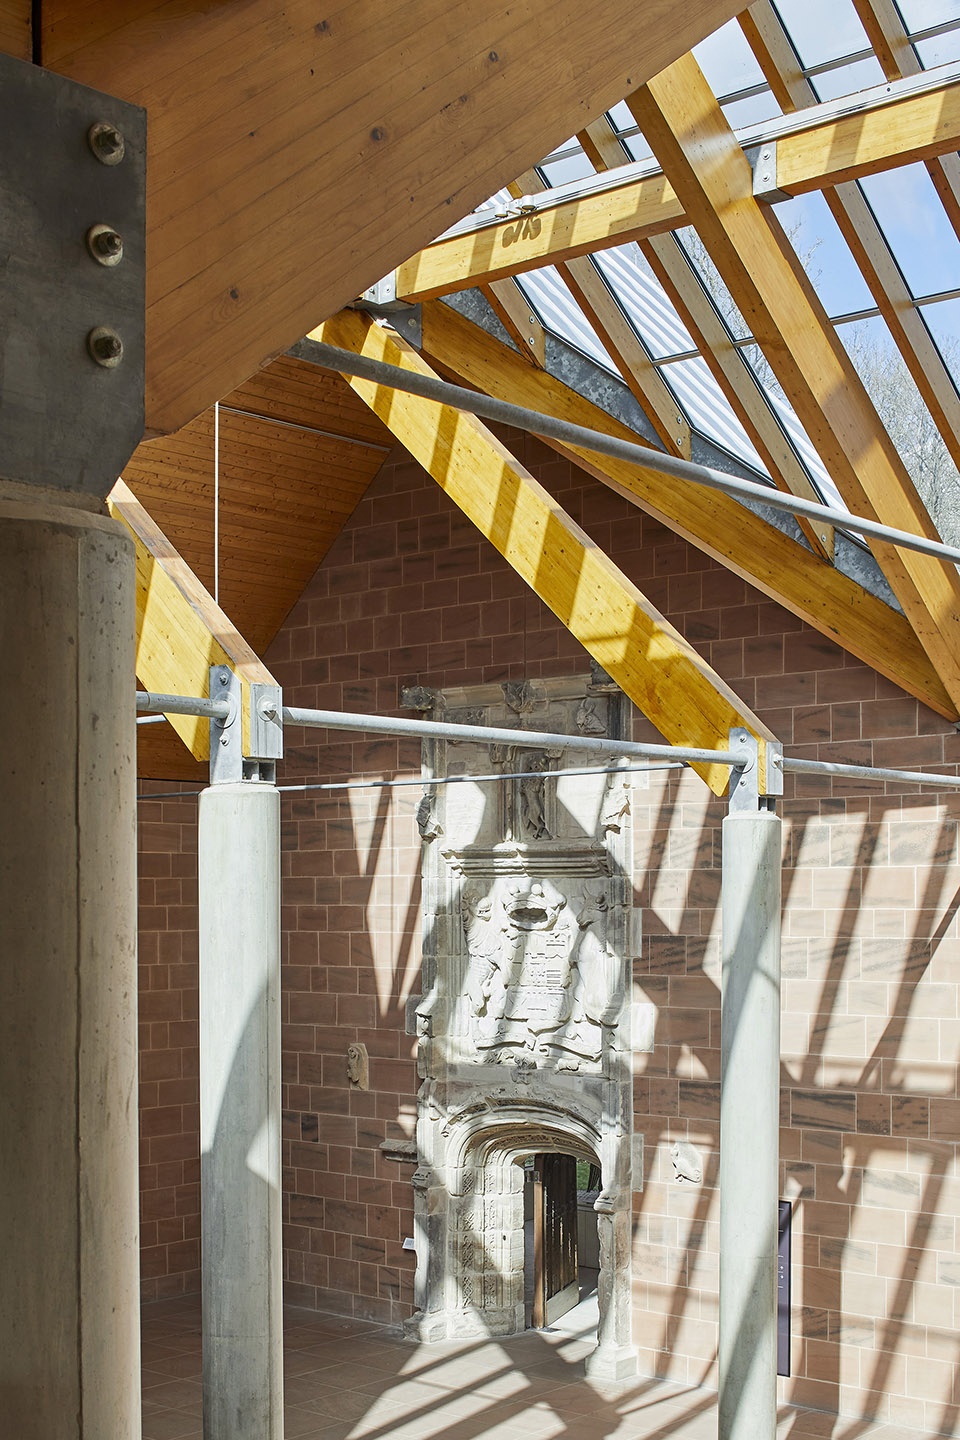
“从各方面来说,” John McAslan + Partners创始人John McAslan表示,“我们尊重原有建筑,以合适的方式对其进行了调整。此外,我们引入了遍布项目各处的节能技术,重新考虑了博物馆的需求,以优化藏品的保存、说明和轮换,如北向采光的排列展廊,被人们亲切地称为‘林间漫步’,是Gasson设计中的杰作。”
“In all cases”, says John McAslan, Founder of John McAslan + Partners, “we have respected the original architecture and adjusted it appropriately. Additionally, we have introduced energy conservation techniques throughout, whilst reconsidering the needs of the Collection to support the improved conservation, interpretation, and rotation of the Collection. This includes the Collection’s particular requirements within the enfilade of north-lit galleries, affectionately known as ‘the walk in the woods’, a tour-de-force within Gasson’s design”.
▼北侧展廊,north gallery ©Hufton+Crow
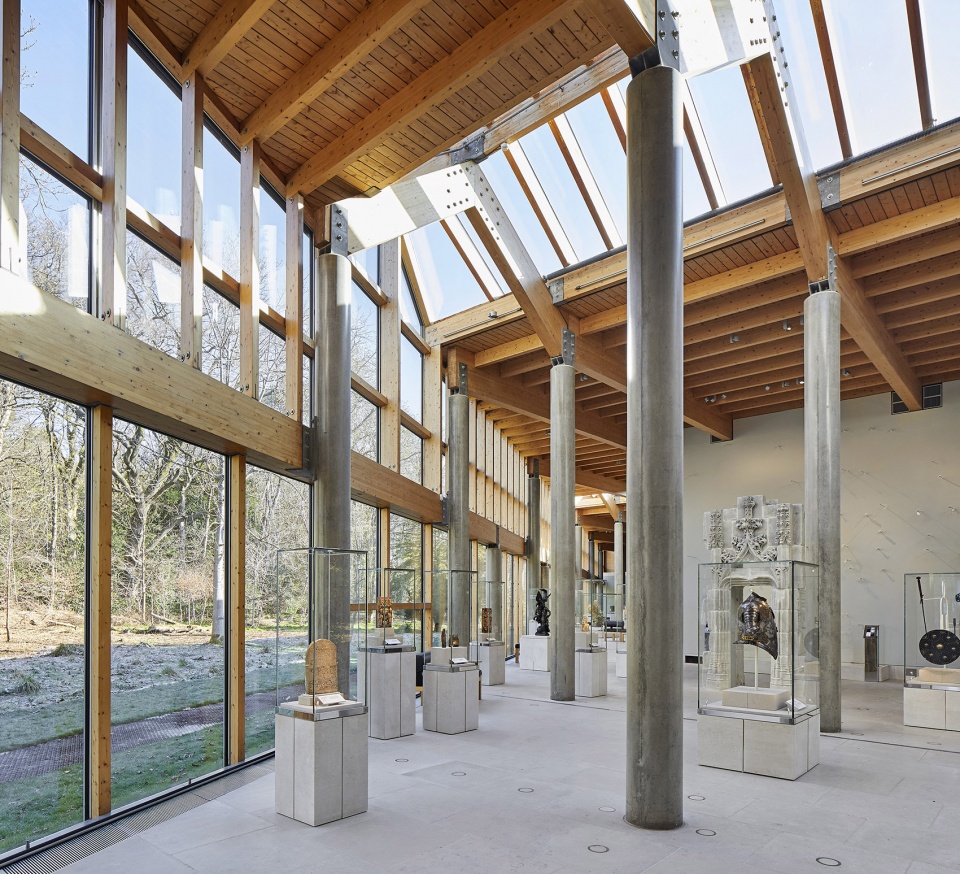
▼灵活通透的展览空间
transparent and flexible exhibition space ©Hufton+Crow
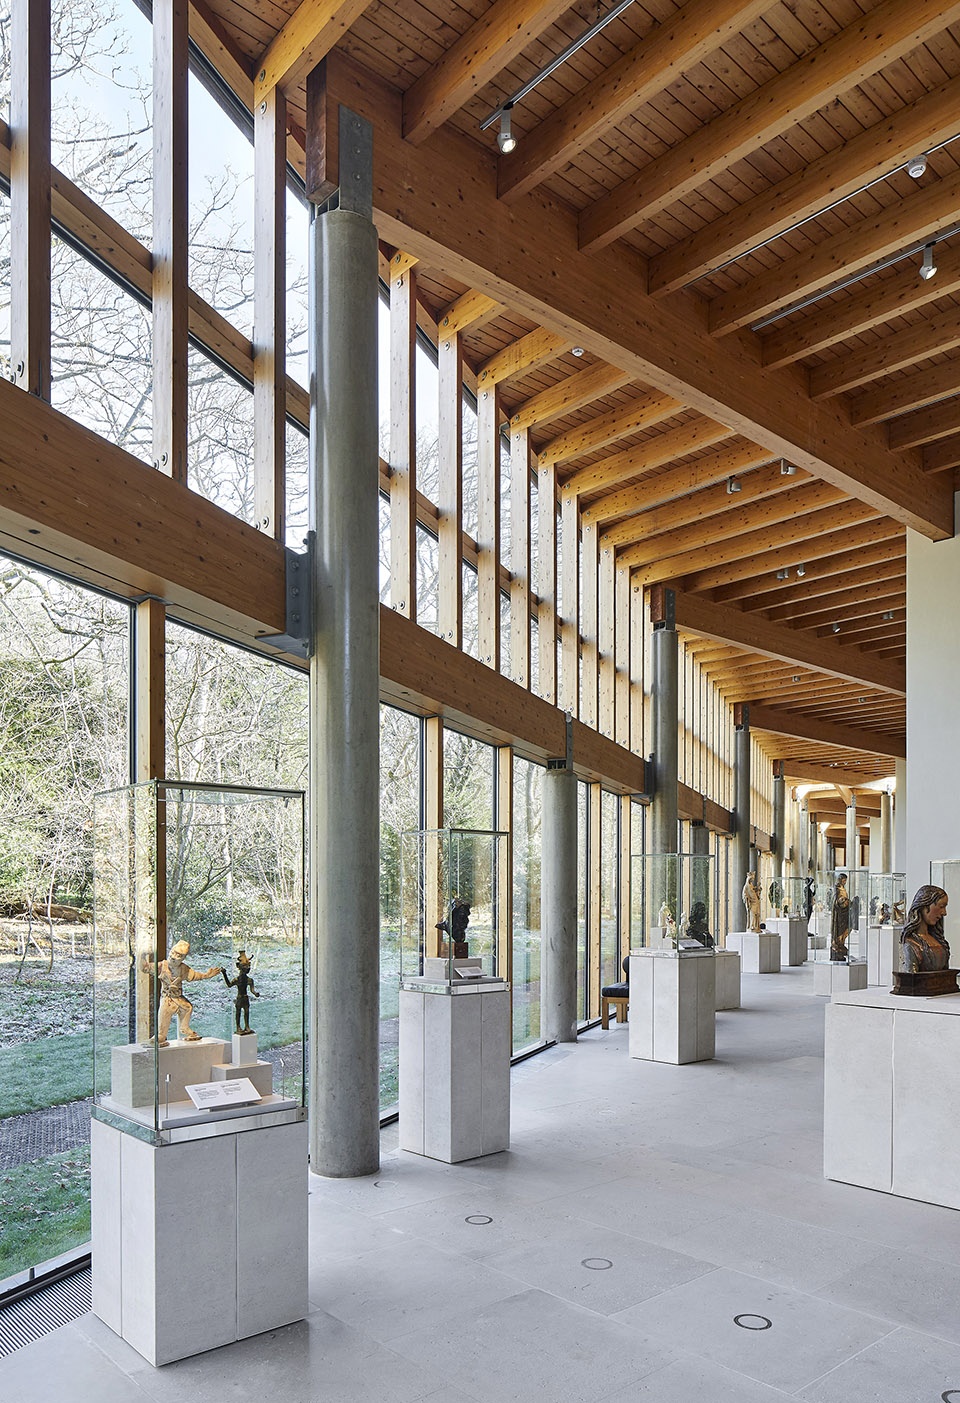
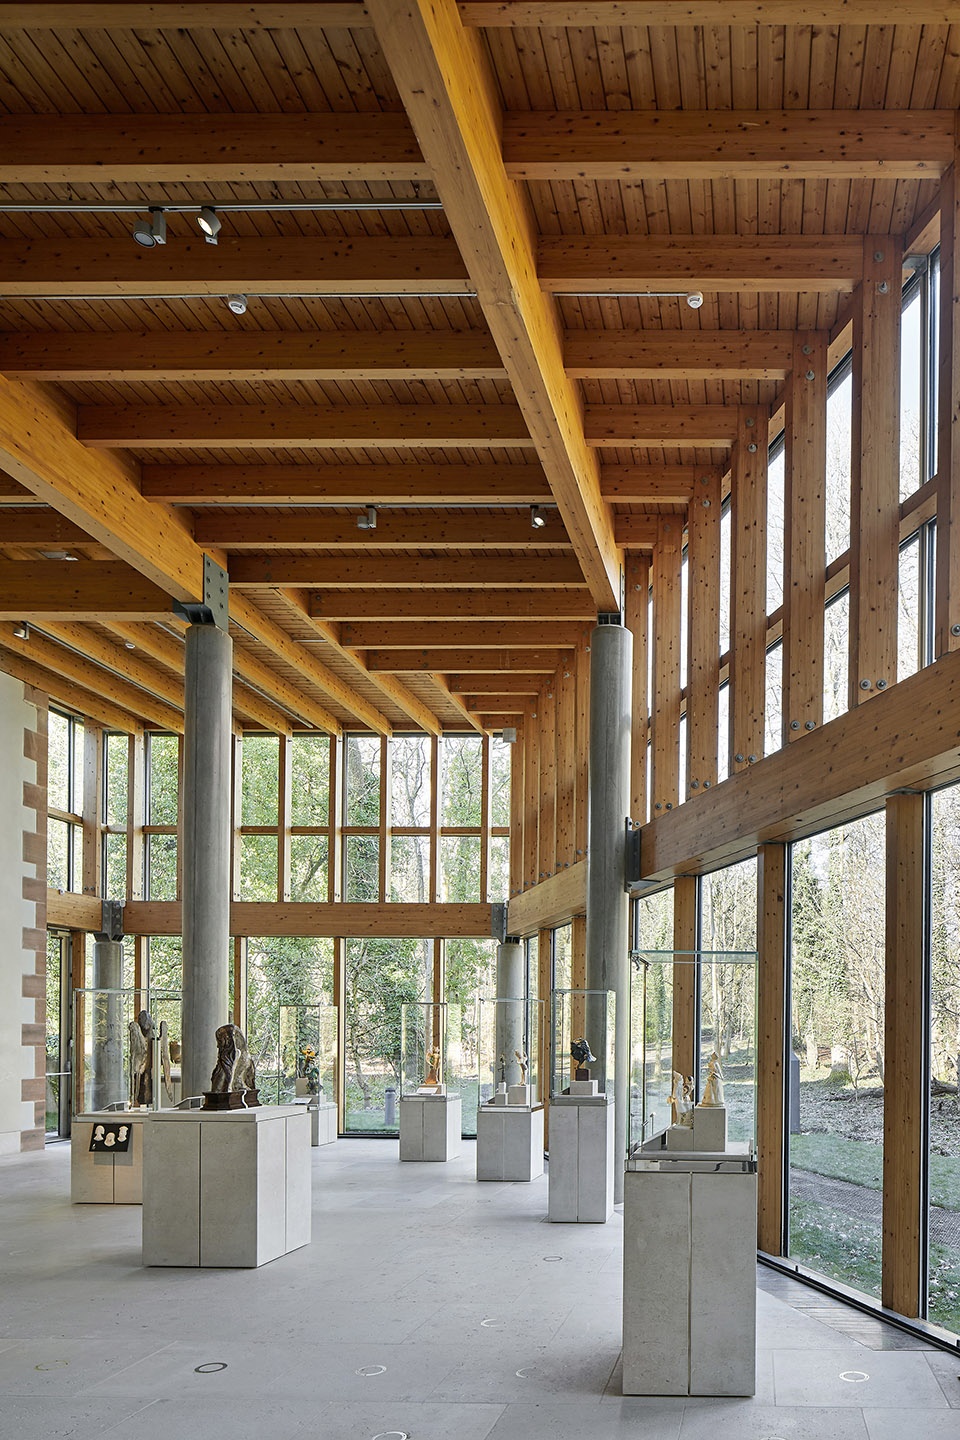
▼展品与空间
collections and the space ©Hufton+Crow
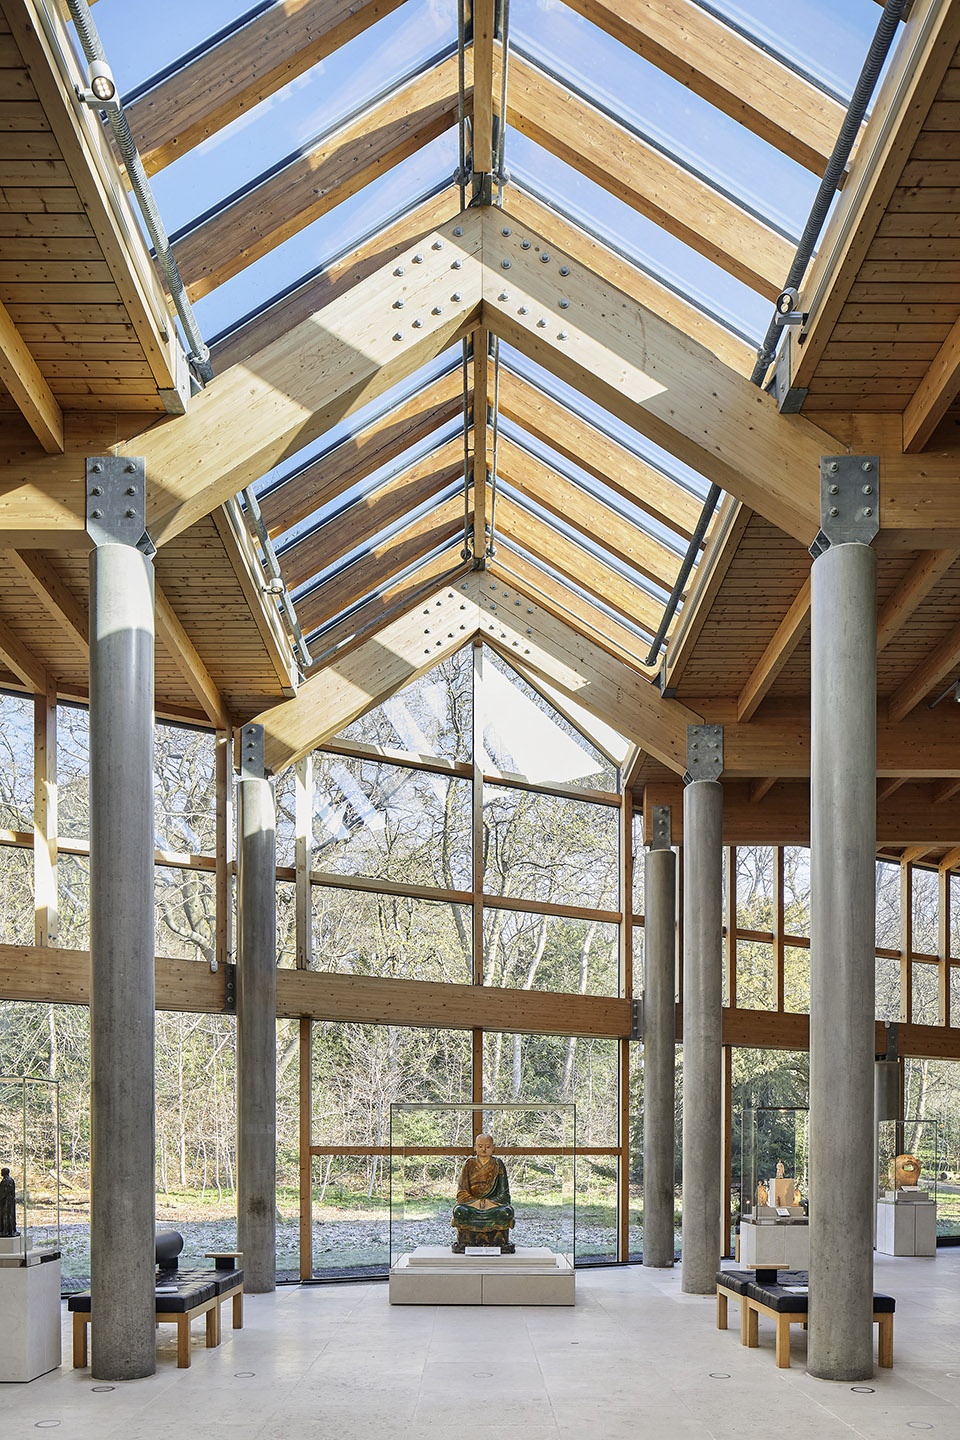
▼展墙,display walls ©Hufton+Crow
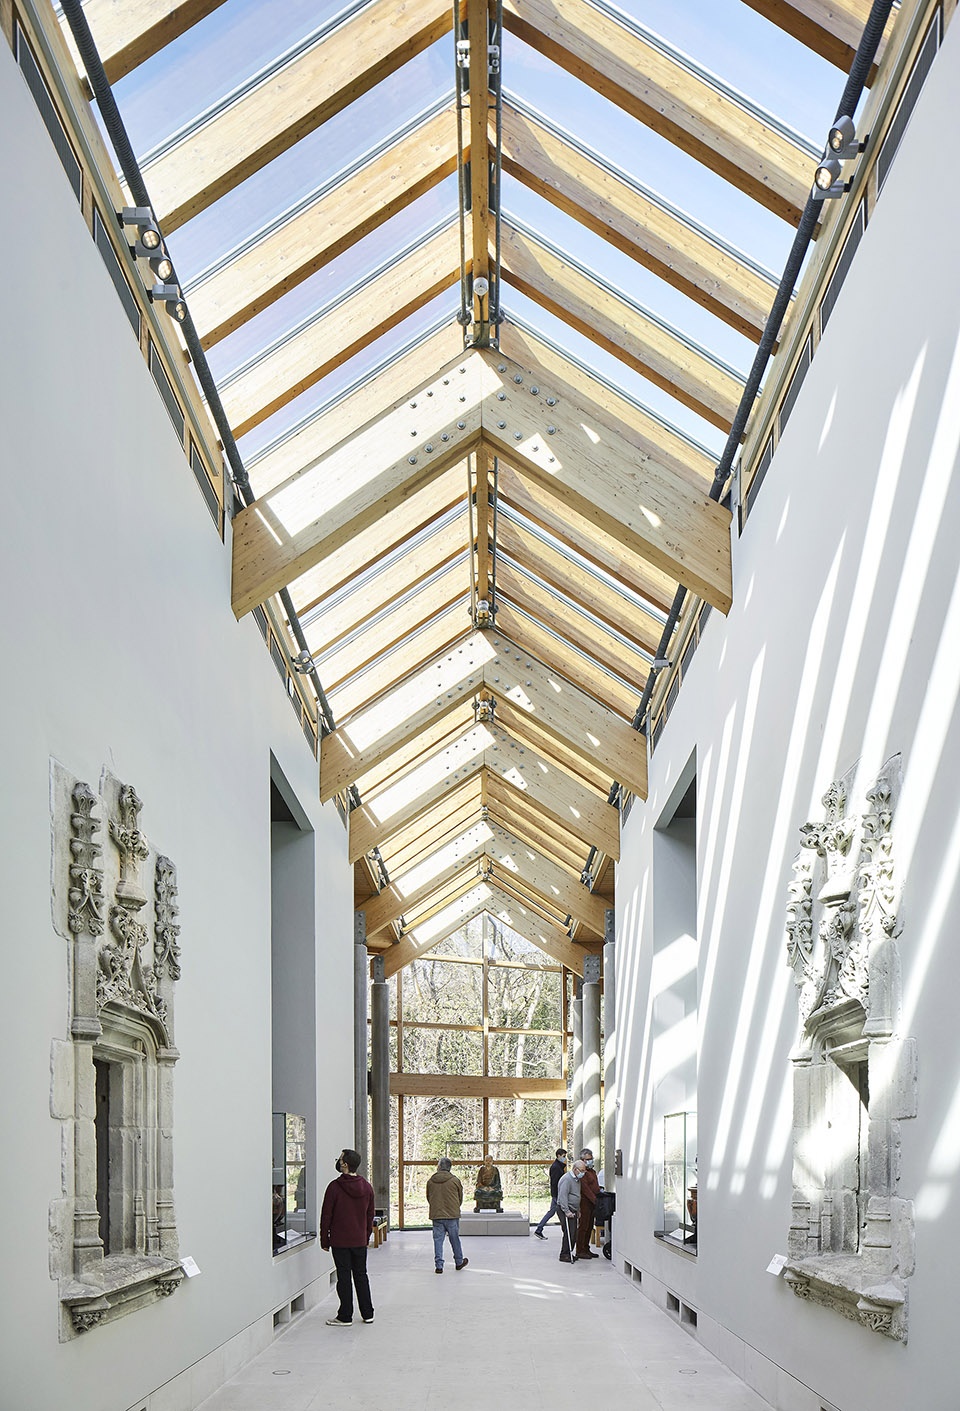
▼带夹层的展示空间,mezzanine galleries ©Hufton+Crow
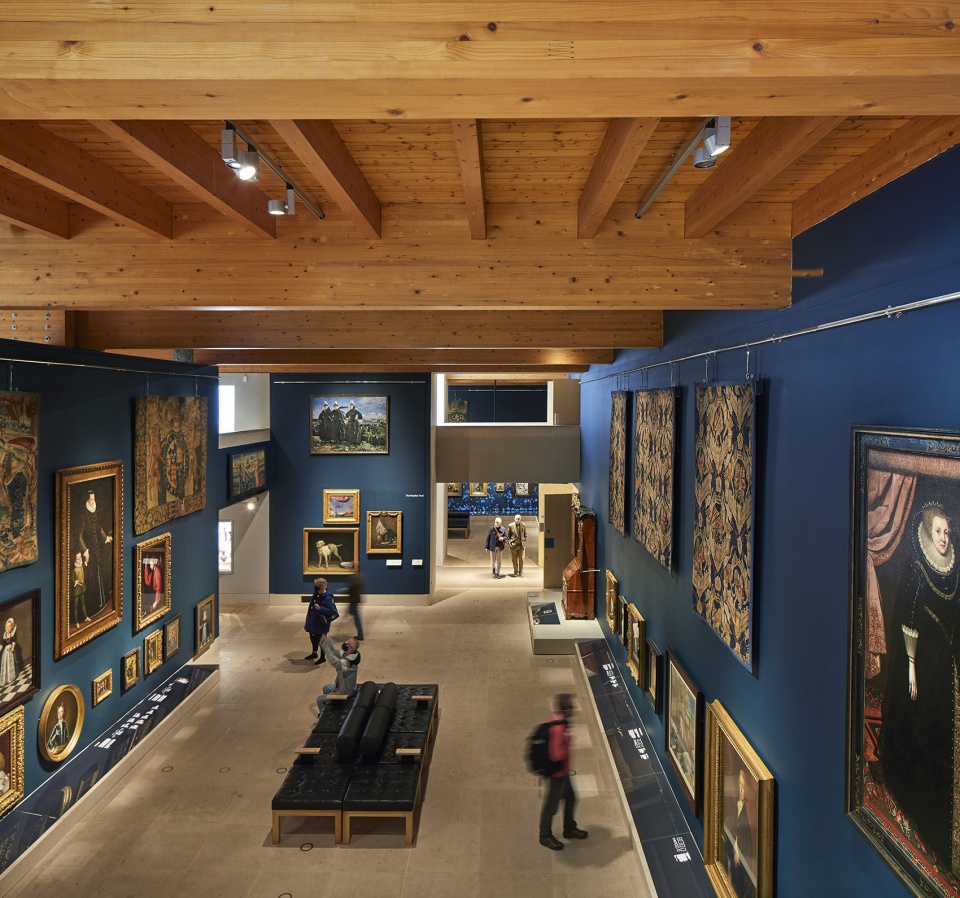
▼沉浸式的藏品说明,immersive interpretation of the collections ©Hufton+Crow
再利用
Reuse
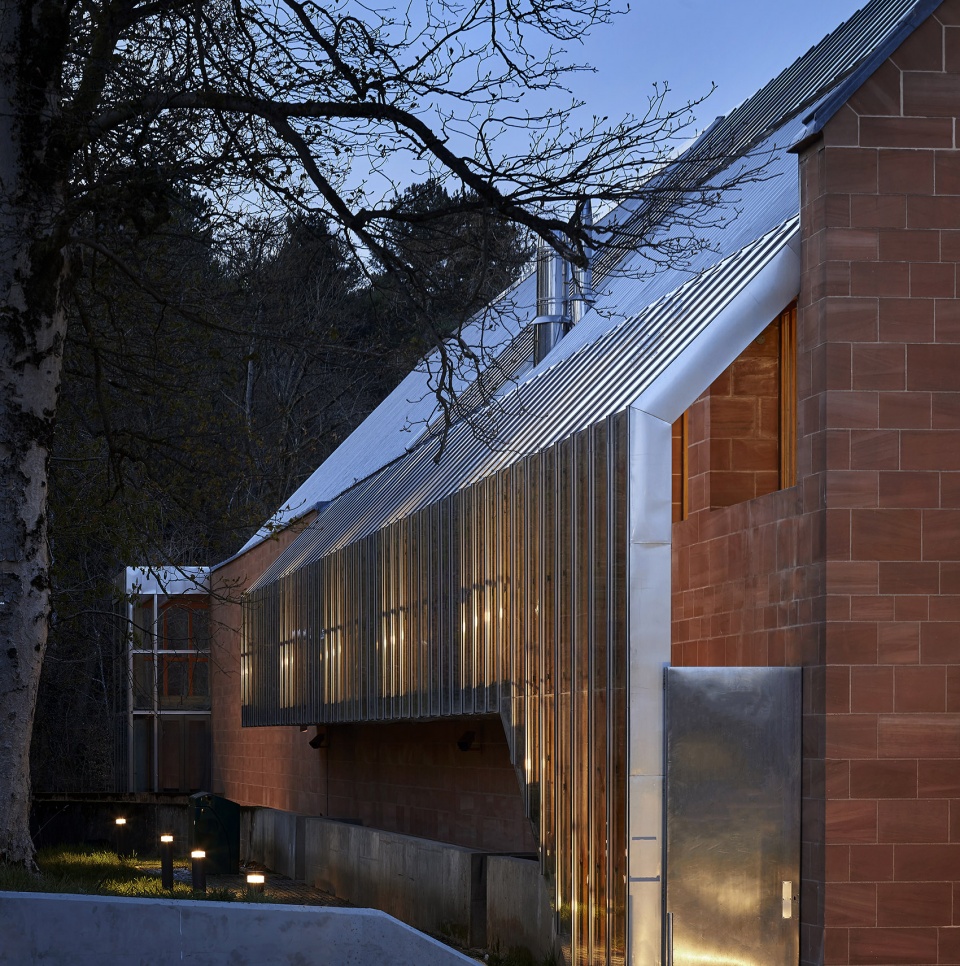
项目强有力地体现了John McAslan + Partners在再利用方面的兴趣,尤其是在对20世纪重要建筑的改造中。The Burrell博物馆的更新设计专注于“结构优先”策略,将提升建筑原有结构带来的好处最大化。在这个理念下,设计回收利用了原有的铝制窗框,节约了超过8.5吨铝材,减少了铝材生产产生的100公吨碳排放。如此显著的碳足迹减小是John McAslan + Partners,环境设计师和建筑服务工程师Atelier Ten,以及幕墙顾问Arup通力合作的结果。
The project is a strong example of John McAslan + Partners’ interest in reuse and, especially, in working with significant 20th century buildings. The Burrell has been adapted and refurbished focusing on a ‘Fabric First’ approach, maximising the benefits of improving the building’s existing built fabric. Within this approach, for instance, the re-use of existing aluminium glazing frames has saved over 8.5 tonnes of new aluminium from being added to the building which in turn saved 100 tonnes of carbon emissions associated with new aluminium production. These significant carbon footprint reductions are the result of collaborative design between John McAslan + Partners, environmental designers and building services engineers Atelier Ten and façade consultant Arup.
▼回收再利用的铝制框架,recycled aluminum frames ©Hufton+Crow
Burrell项目环境设计师Atelier Ten的设计总监David Cameron说道:“Burrell博物馆引领了可持续博物馆设计的潮流,是英国第一座改造后达到BREEAM优秀评级的博物馆。重要的是,在实现可持续性目标的同时,设计提升了展览需要的环境稳定性,强化了建筑结构。我们帮助保护了机构的历史和未来,这让我们感到十分骄傲。”
David Cameron, director at the Burrell’s environmental designers, Atelier Ten, says, “The Burrell Collection is leading the way in sustainable museum design, being the first refurbished museum in the UK to achieve a BREEAM Excellent rating. Crucially, these sustainability goals were met while also increasing the atmospheric stability required for artefacts and enhancing the architecture. We’re very proud to have helped safeguard both the heritage, and future, of the institution at once.”
改造后的Burrell博物馆达到了BREEAM优秀评级,成为了英国前百分之十的节能建筑之一。这是此次A级历史保护建筑改造的一个重要成果。
The renewed Burrell Collection has achieved a BREEAM rating of Excellent putting the museum in the top 10 per cent of energy efficient buildings in the UK, a significant achievement for the refurbishment and conservation of a Category-A listed building.
▼改造后的建筑夜景外观,external view of the refurbished building in the night ©Hufton+Crow
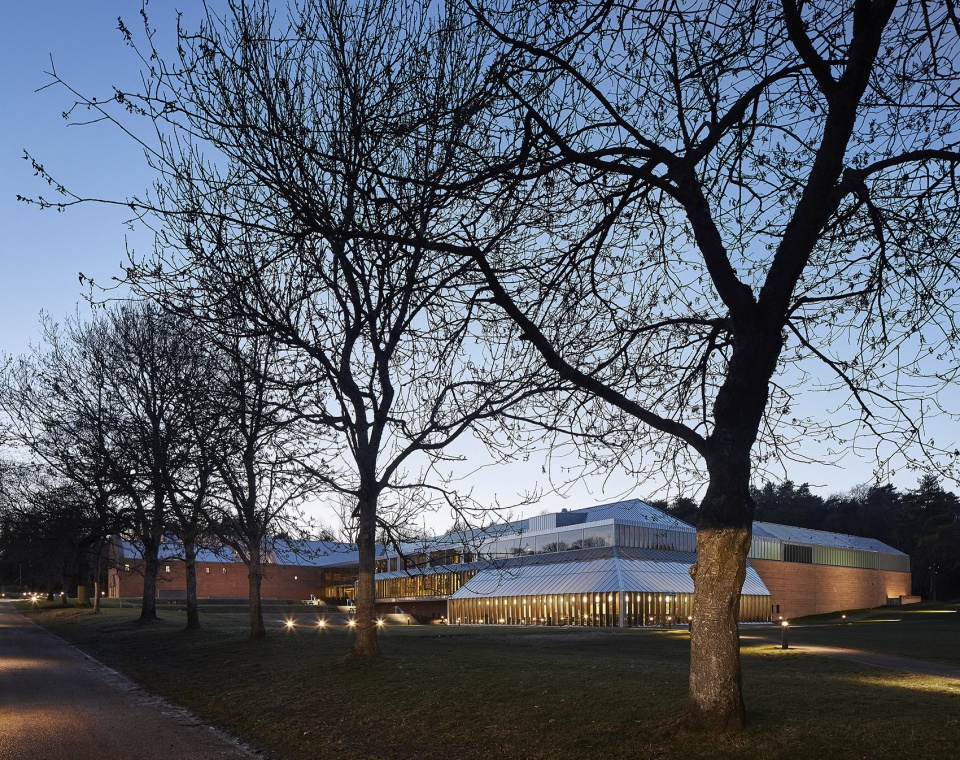
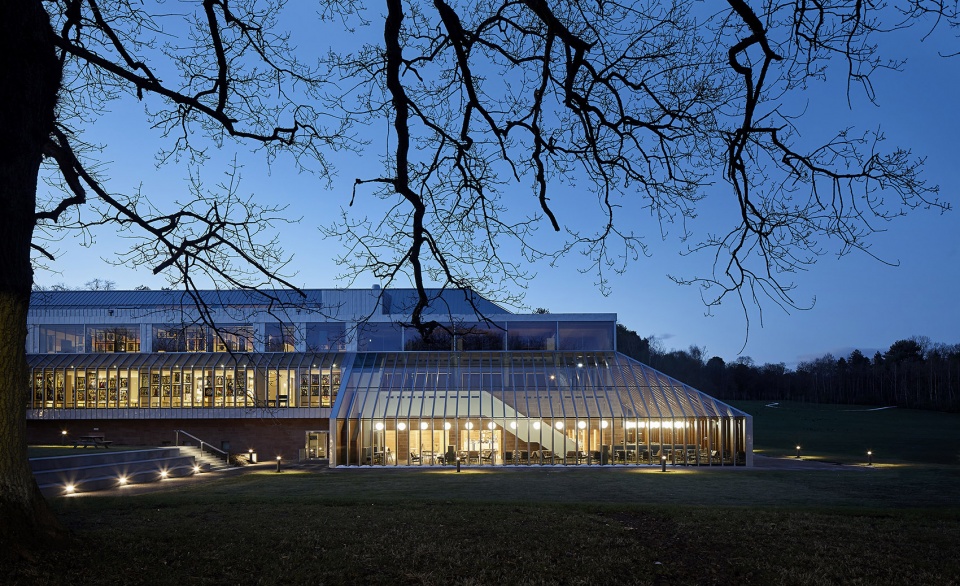
Arup高级立面工程师Graeme DeBrincat补充道:“团队提出的‘结构优先’策略强调寻找可以在尊重和恢复原有建筑的同时显著提升建筑表现的设计方案。我们设计了详尽细致的介入方式,添加了新的表现元素,如为原始窗框定制的密封系统和隔热层,以现代屋面系统替换原本的封闭屋顶,以及在原有系统中安装高性能玻璃等。这些介入帮助建筑在能源使用方面的表现提升了超过50个百分点。此外,Burrell项目我我们研究建筑玻璃修复的催化剂。项目中没有玻璃材料被填埋。16公吨玻璃被回收加工成平玻璃,剩下的用在了其他建筑产品中。看着这些通过循环设计策略取得的成果,我们感受到了工作的价值所在。”
Graeme DeBrincat, Senior Façade Engineer at Arup, adds, “The ‘fabric first’ approach the team adopted emphasised finding design solutions that significantly improved the building performance yet respected and revitalised the original architecture. We designed and detailed subtle interventions, implementing new performance elements such as a bespoke gasket system and thermal breaks to the existing glazing frame, replacing non-visible roof systems with modern alternatives and installing high-performance glazing into the existing system. These interventions contributed more than 50% of the overall building energy use improvements. And the Burrell was a catalyst for our research into architectural glass recovery. No glass material went to landfill, 16 tonnes of glass was recycled back to flat glass manufacture and the rest went into other building products. It has been rewarding to see what we could achieve through a circular design approach.”
▼大面积玻璃立面,large areas of glass facade ©Hufton+Crow
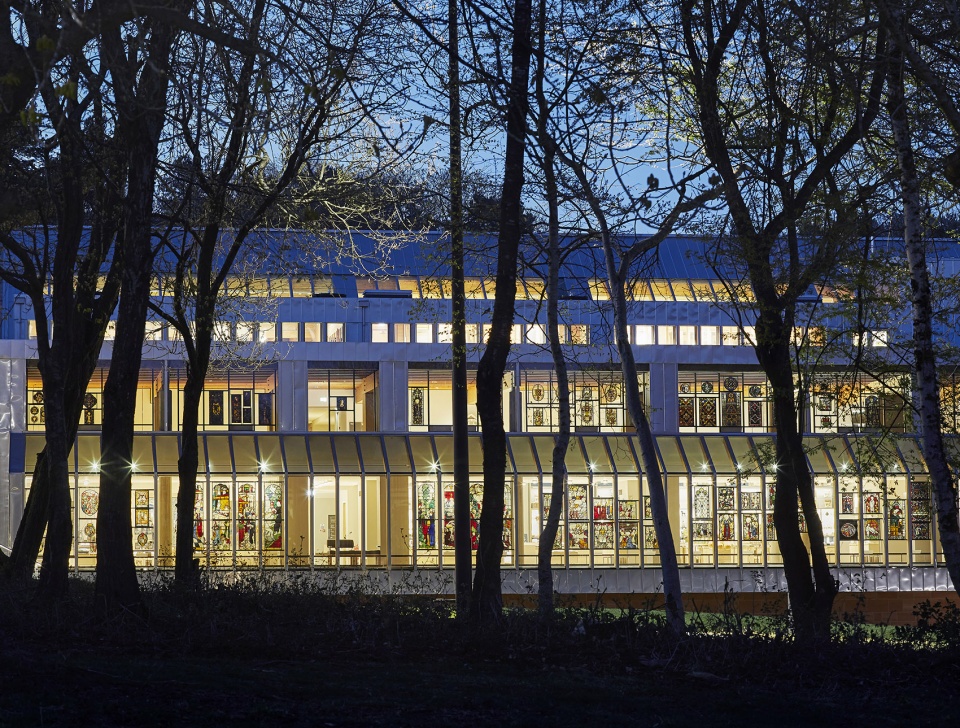
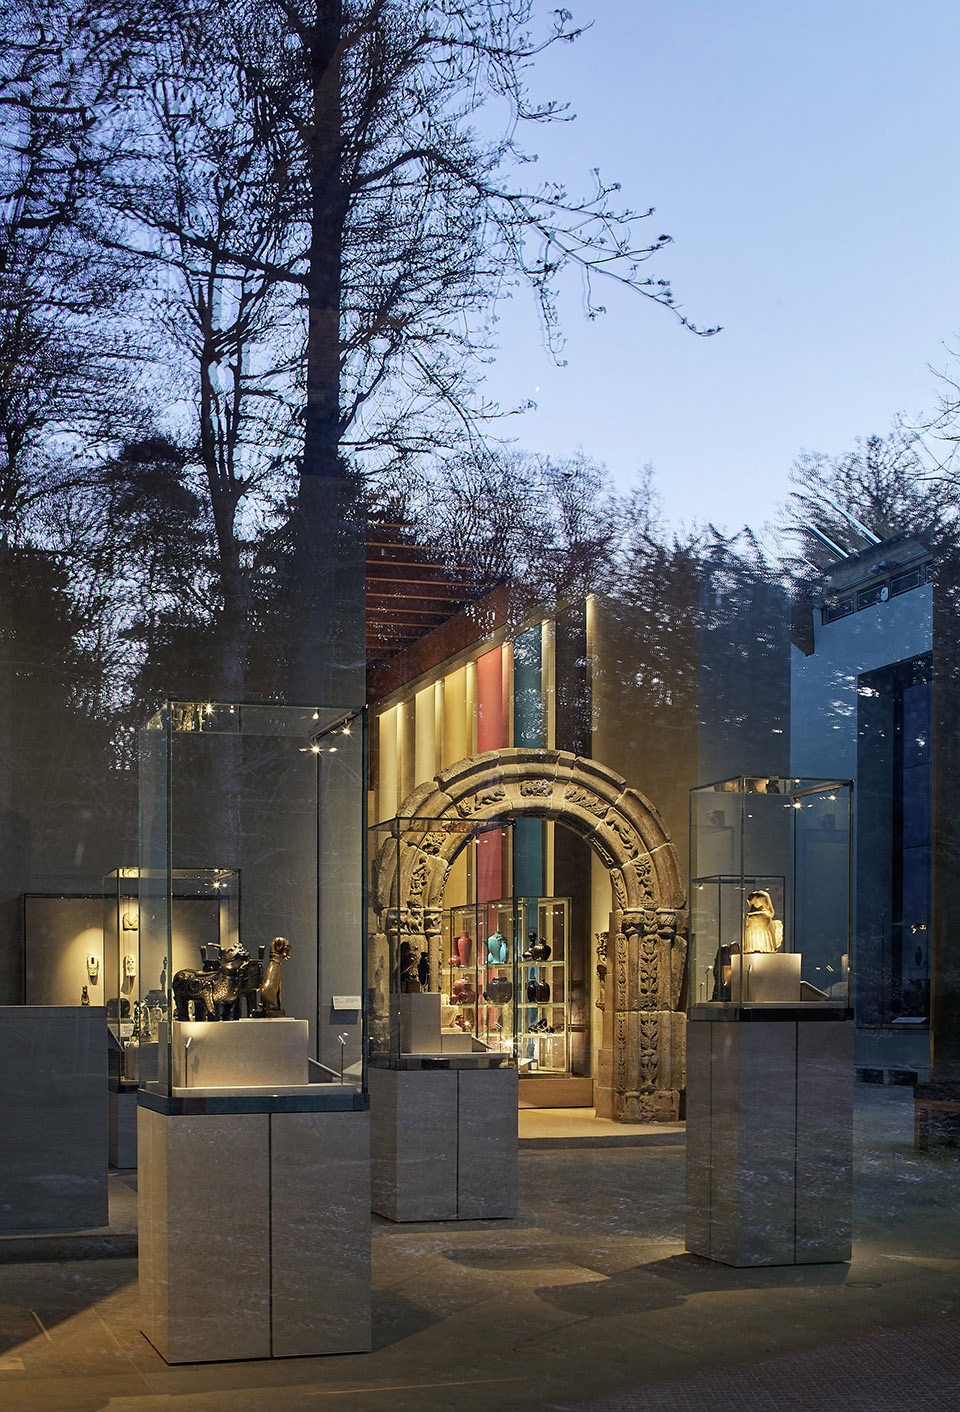
▼展品、建筑与自然相融合
integration of the collections, building and nature ©Hufton+Crow
项目耗资6825万英镑,其中将近一半由格拉斯哥市政厅集资,国家遗产基金会、苏格兰政府、英国政府以及许多慷慨的团体和个人做出了重要的贡献。
Nearly half of the funding for the £68.25 million project was committed by Glasgow City Council with significant contributions from the National Lottery Heritage Fund, The Scottish Government, the UK Government, and from many generous trusts and private donors.
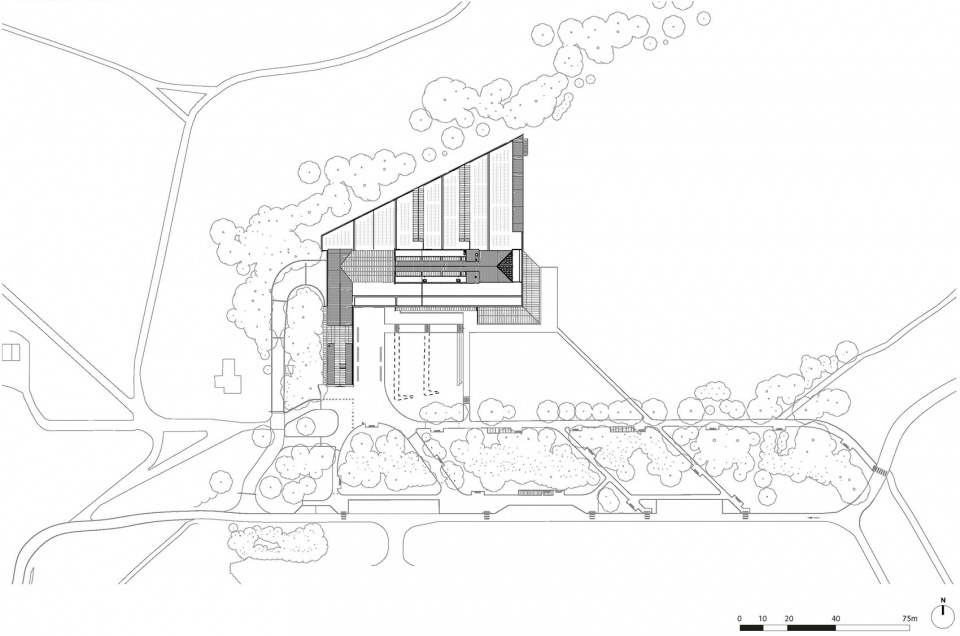
▼总平面图,site plan ©John McAslan + Partners
▼地下一层平面图,lower ground floor plan ©John McAslan + Partners
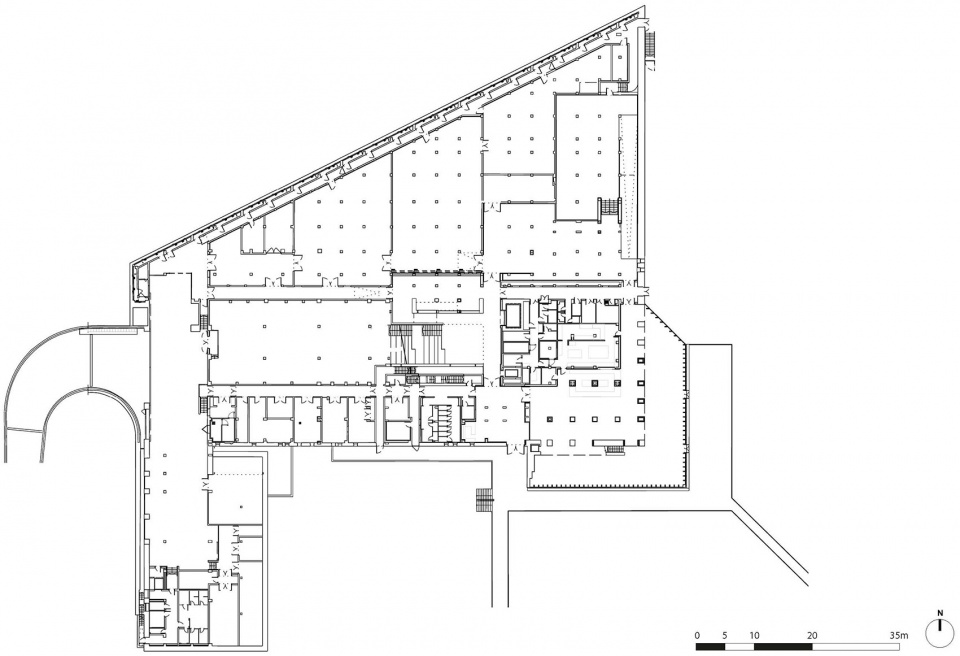
▼一层平面图,ground floor plan ©John McAslan + Partners
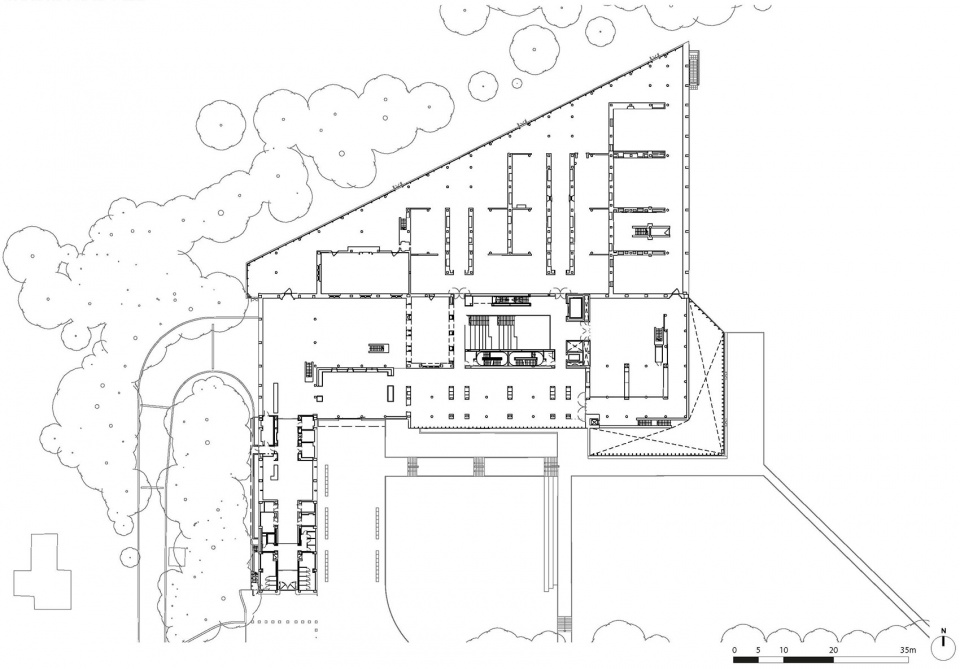
▼二层平面图,first floor plan ©John McAslan + Partners
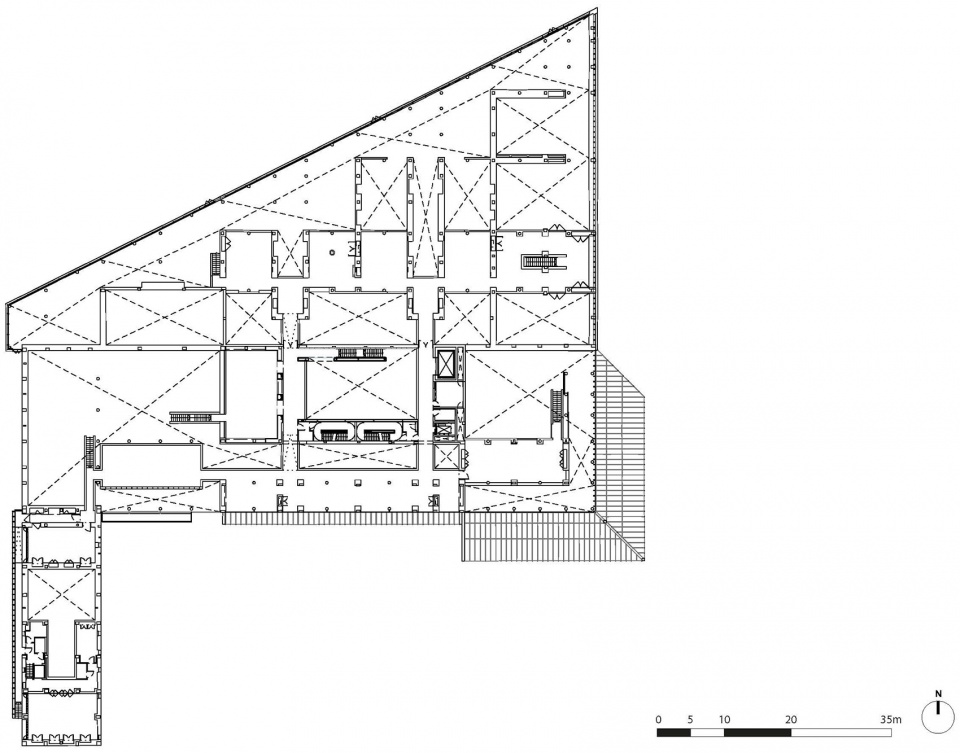
▼三层平面图,second floor plan ©John McAslan + Partners
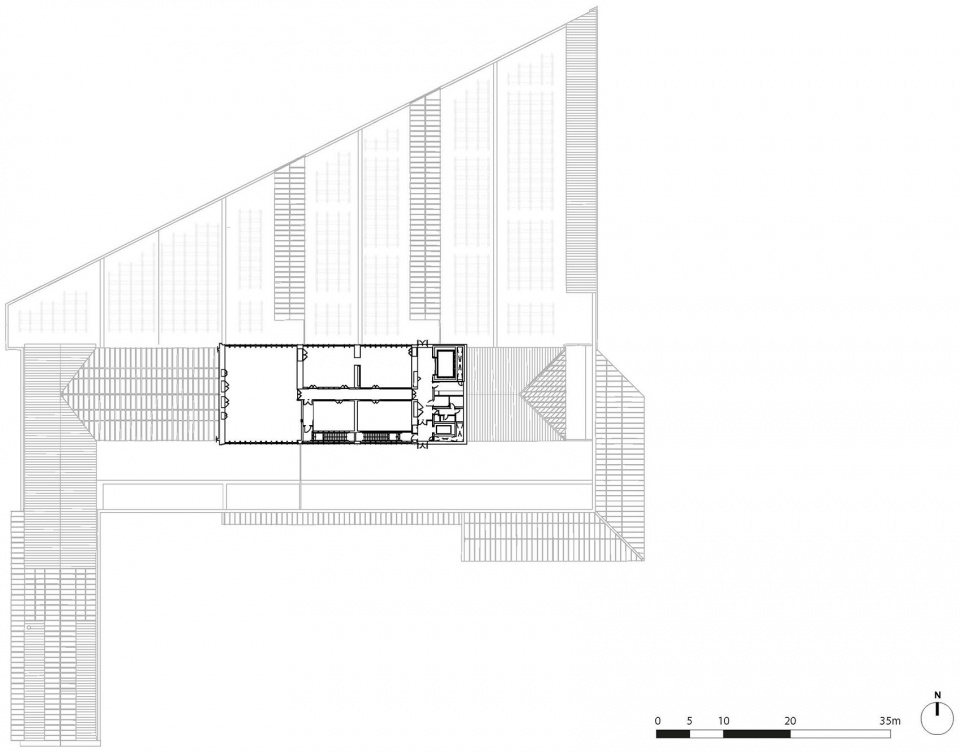
▼屋顶平面图,roof plan ©John McAslan + Partners
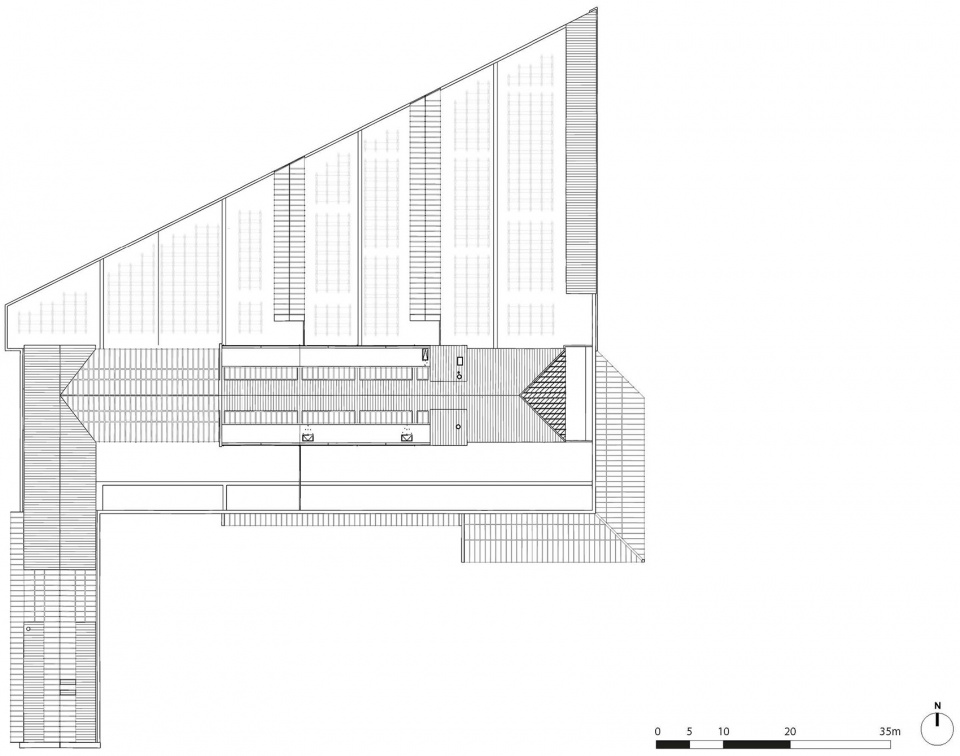
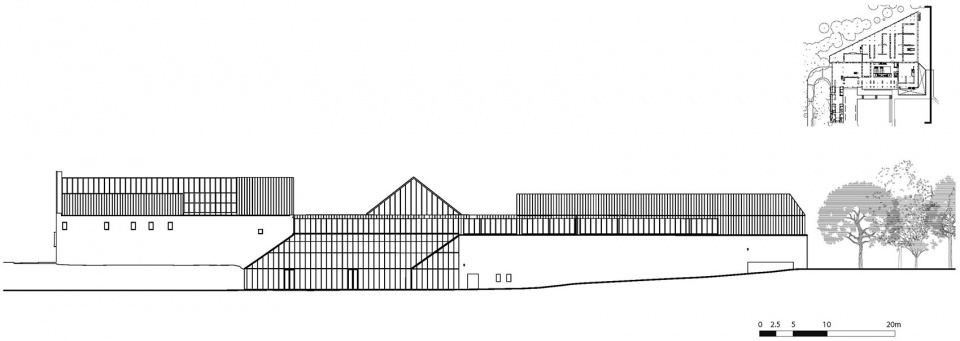
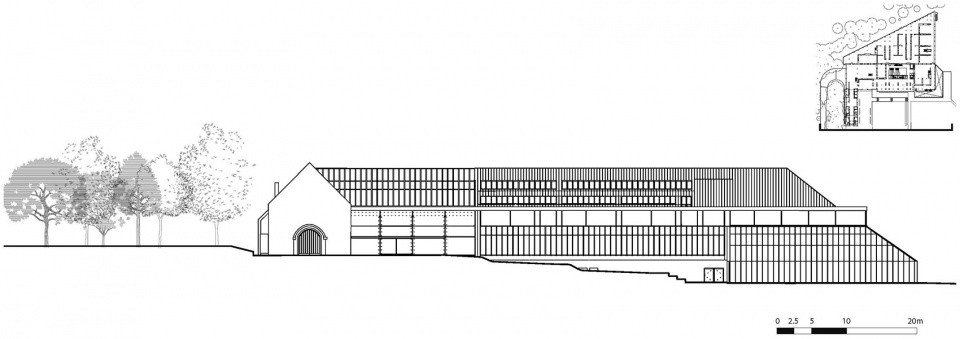
▼立面图,elevations ©John McAslan + Partners
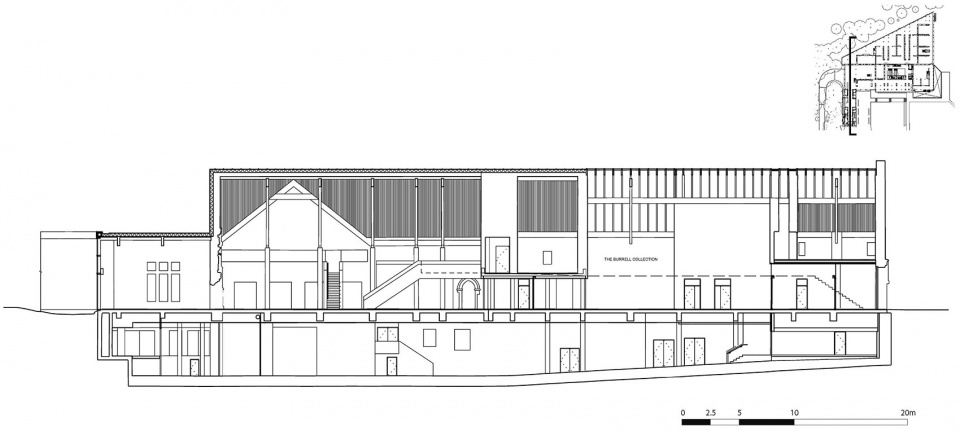
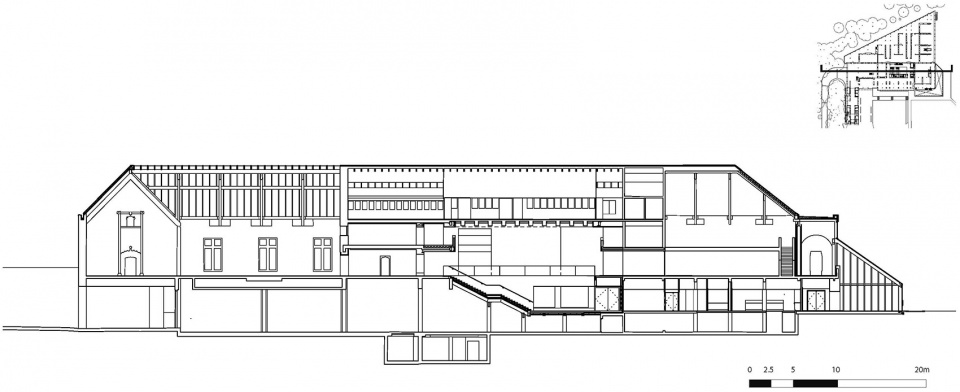
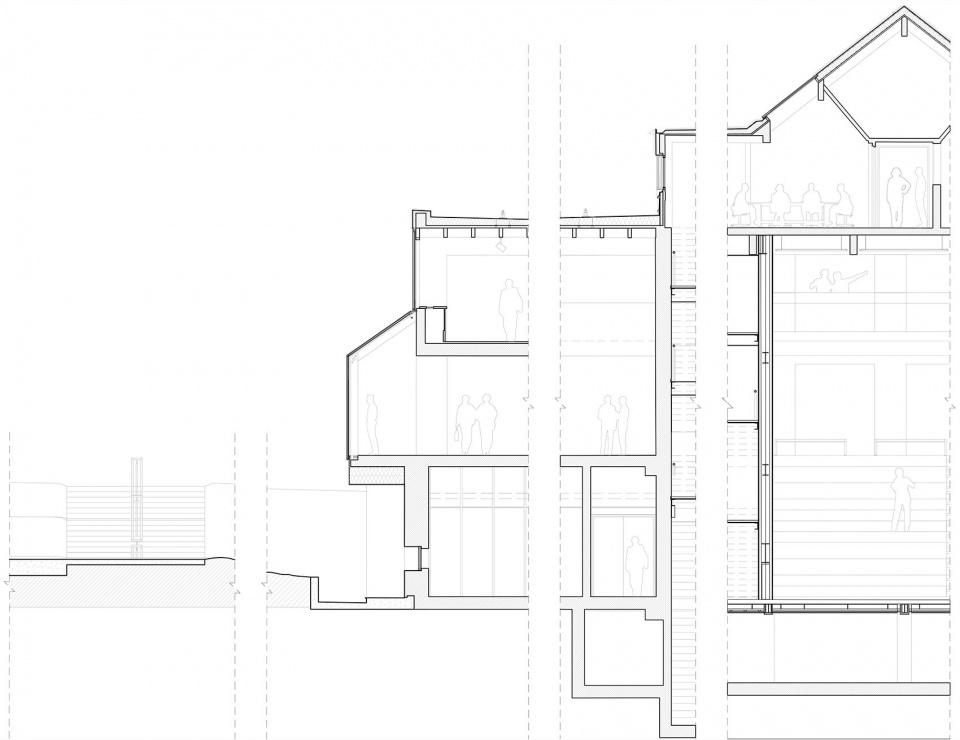
▼剖面图,sections ©John McAslan + Partners
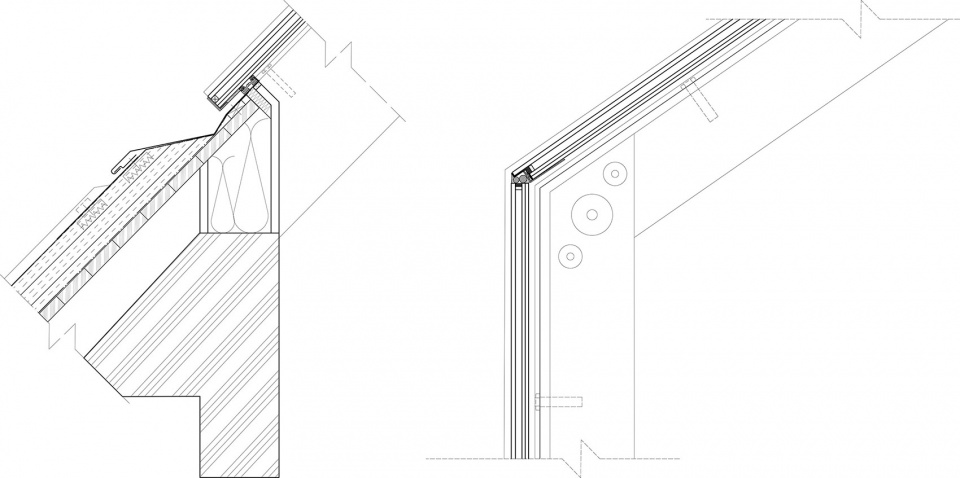
▼细部,details ©John McAslan + Partners
Architect: John McAslan + Partners
Client: Glasgow Life
Location: Glasgow
Type of Project: Cultural / Heritage/ Renovation and new build
Date of Commission: 20th May 2016
Planning / Listed Building consents Received: April 2017
Start on Site: August 2018
Completion: 7th March 2022
Form of contract: NEC3
Budget: £68.25 million project
Funding: Glasgow City Council & HLF (15m)
Construction cost: £2,264/sq.m
Ares: 13,253sq.m
Design Team at JMP
The Burrell – Architecture: John McAslan, Paul East – Project Lead, Chris Ravenscroft, Heather Macey, Katherine Watts, Tom Roberts, Paddy Pugh, Hannah Lawson
The Burrell – Landscape Design, Andy Harris – Project Lead, Celia Guerreiro, Kit Bullas, Kevin Simpson
More: John McAslan + Partners。更多关于他们:John McAslan + Partners on gooood









保留了大部分原始设计,维持了建筑最初的设计理念,并对其进行了彻底的修复,变得更加可达,重新成为了一座与优秀的展品相称的博物馆。
beautiful. 美丽
空间设计不错,要是能把平面布局的功能空间标注下就更好啦
非常好的设计,你知道我一直很喜欢这些家伙,爱来自USA🇺🇸
很棒的建筑