感谢 Foster + Partners 对gooood分享以下内容。更多关于:Foster + Partners on gooood
Appreciation towards Foster + Partners for providing the following description:
Ombú是西班牙基础设施和能源公司ACCIONA的变革性办公楼,目前已经正式启用。这个改造项目为马德里一座历史悠久的工业建筑注入活力,并成为建筑再利用和振兴周边区域的可持续典范。该项目拥有超过1万平方米的新办公空间,将私人和公共土地的独特组合与延伸至邻近Méndez Álvaro车站的绿色景观结合起来。
Ombú – a transformative office building for the Spanish infrastructure and energy company ACCIONA – has officially opened. This retrofit project breathes new life into a historic industrial building in Madrid, creating a sustainable exemplar of building reuse and revitalising the surrounding area. With over 10,000 square metres of new office space, the project unifies a unique mix of private and public land with green landscaping that extends to the adjoining Méndez Álvaro station.
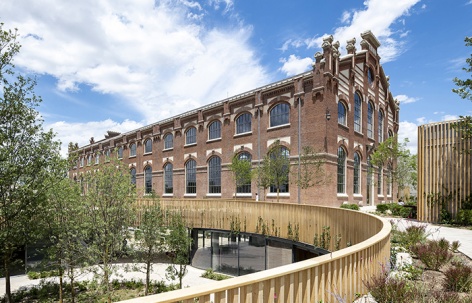
▼项目外观,external view ©Nigel Young
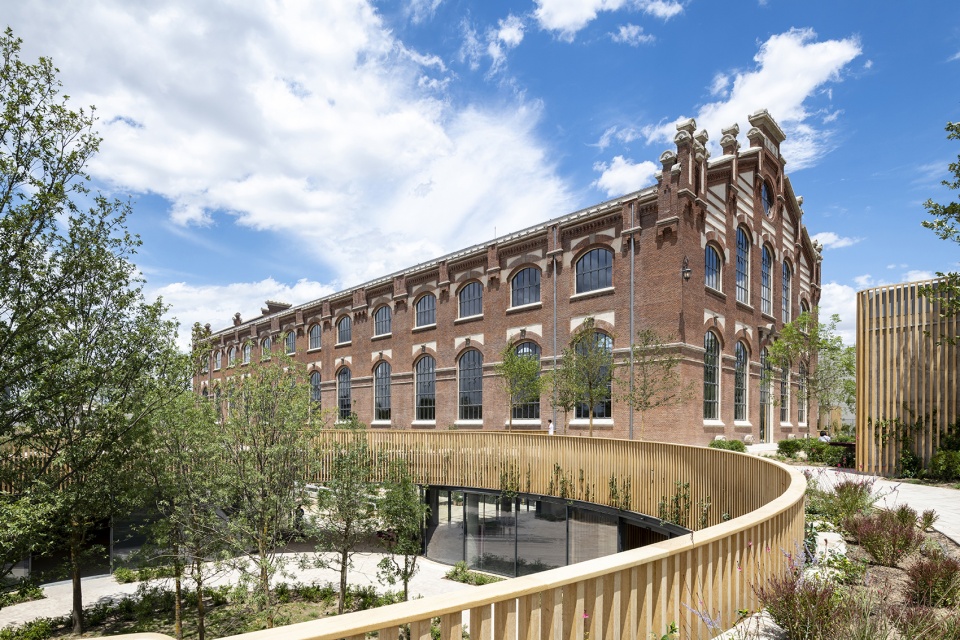
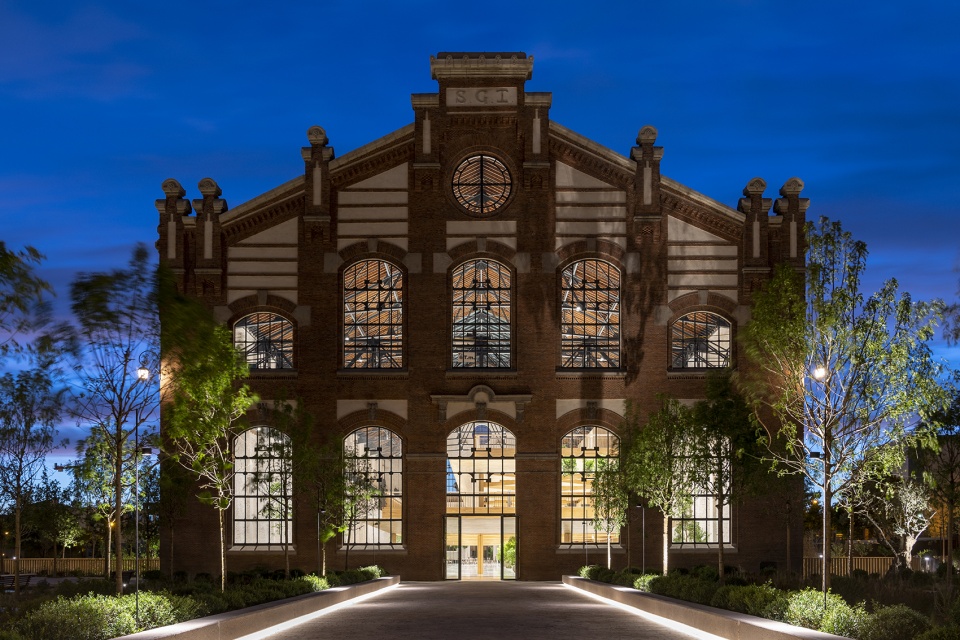
既有建筑始建于1905年,由建筑师Luis de Landecho设计。它曾为周边区域提供能源,后被废弃,直到2017年,ACCIONA公司将其收购,它才免于被拆除,这也是该地区其他类似建筑近年来的命运。该项目基于既有支撑斜钢桁架的承重结构进行改造,保留历史建筑的维护结构,进而减轻1万多吨砖块对环境的影响。
Originally built in 1905 by the architect Luis de Landecho, the building once supplied energy to the surrounding areas. It later fell into disuse until ACCIONA acquired it in 2017, saving it from demolition, a fate that other similar structures in the area had experienced in recent years. The project capitalises on the existing load-bearing structure that supports the pitched steel trusses. The historic building envelope has been retained to conserve over 10,000 tonnes of original brick and mitigate the environmental impact.
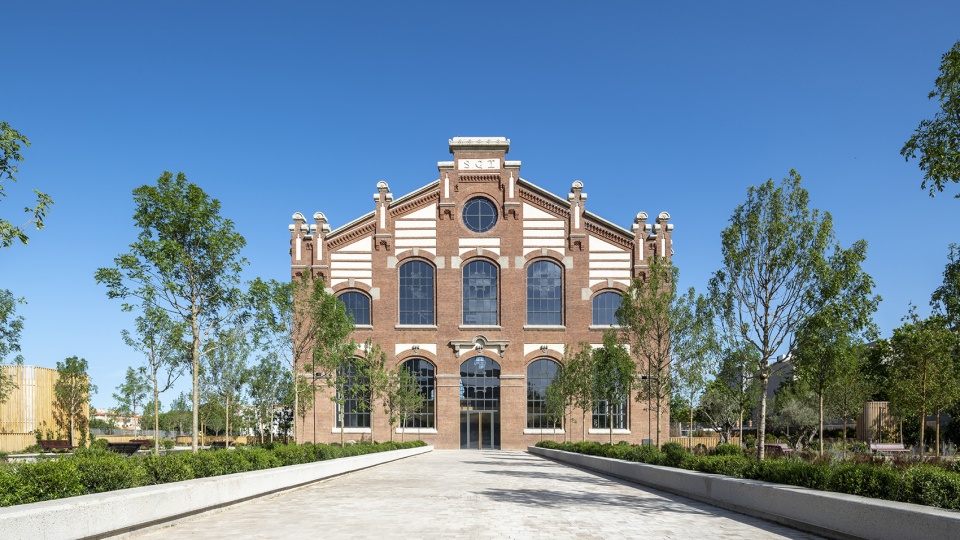
▼入口立面,entrance facade ©Nigel Young
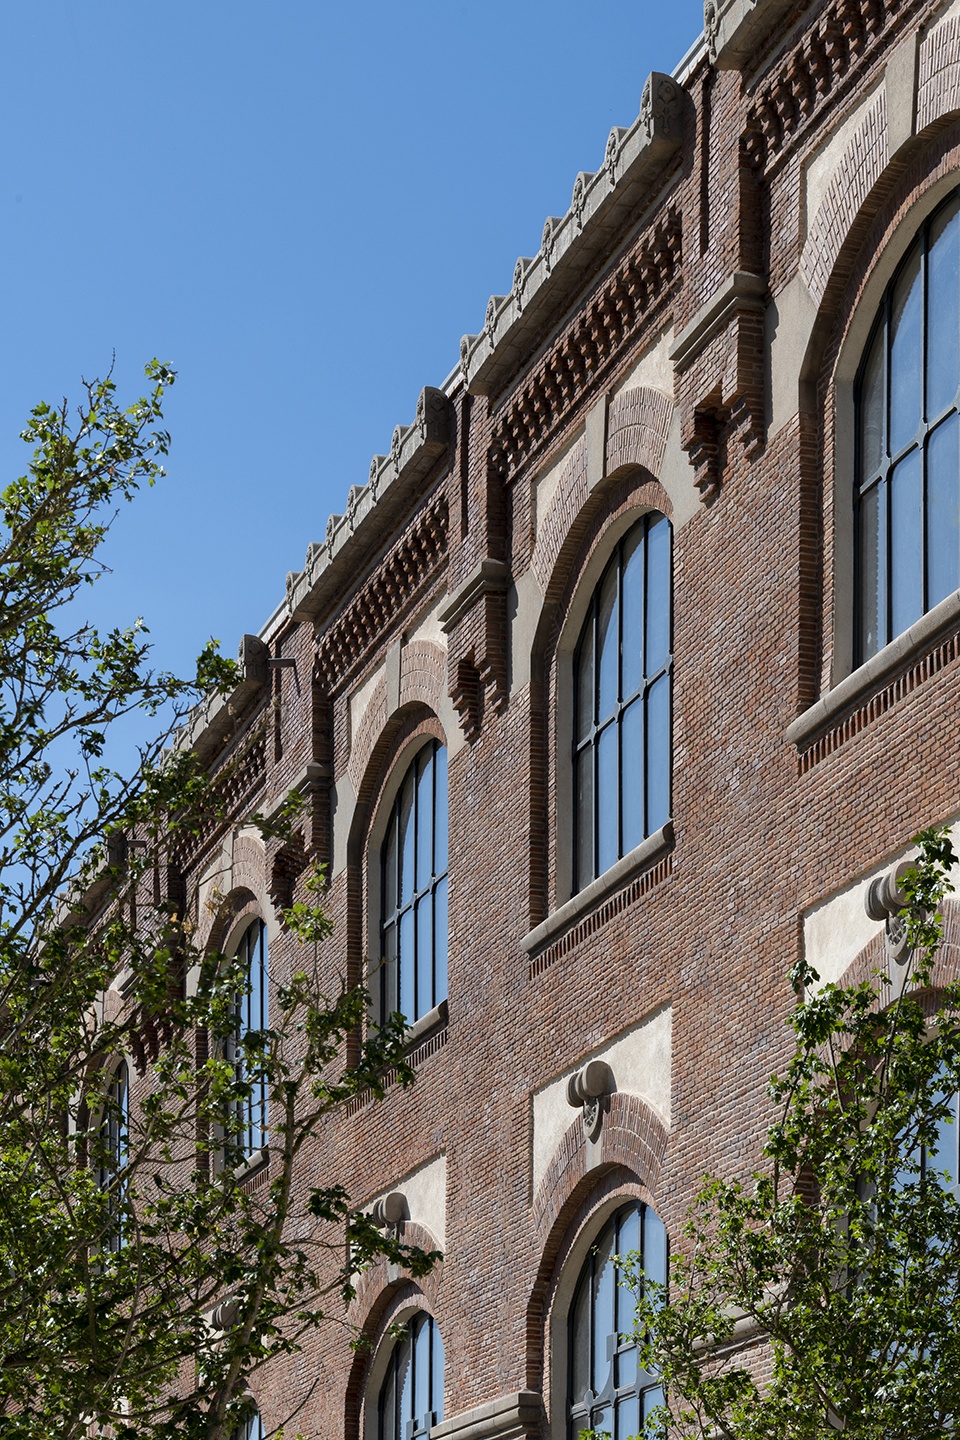
▼既有砖墙,existing brick wall ©Nigel Young
Foster + Partners的创始人兼执行主席诺曼福斯特(Norman Foster)表示:“Ombú将工业荒地带回到城市新花园。马德里温和的气候使工作空间既可以在室内,也可以在室外,这营造出灵活而理想的生活方式。既有建筑引入自然材料,形成有利于员工健康和办公效率的亲和空间。”
Norman Foster, Founder and Executive Chairman, Foster + Partners, said: Ombú brings an industrial wasteland back to a new garden in the city. Madrid s benign climate allows workspaces to be outside as well as inside, creating a flexible and desirable lifestyle. Natural materials are brought into the existing building, contributing to biophilic spaces that are good for wellbeing and productivity.”
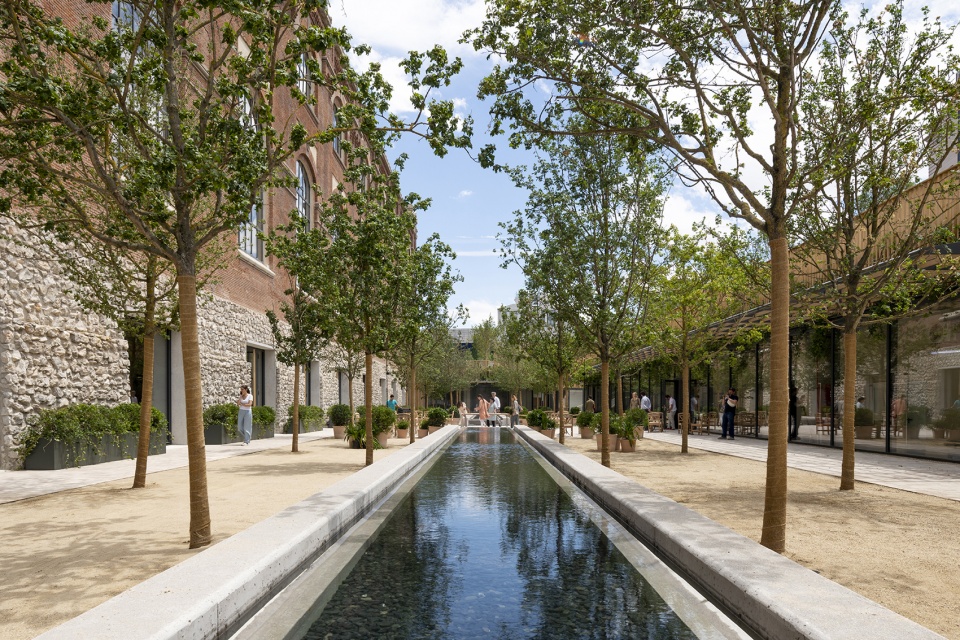
马德里气候温和,新庭院使员工们可以舒适地在户外办公。庭院与占地12.4万平方米的大型公园相连,公园内设有户外工作空间和非正式会议区,它们受到350棵树木树荫的保护。这些树种经过精心挑选,以减少当地水源的消耗。新的绿色公共空间将建筑与周围社区联系起来,产生了积极的社会影响。Ombú办公楼位于热闹的Arganzuela区域,它得益于便利的铁路和公共汽车网络,鼓励员工乘坐公共交通工具出行。
Taking advantage of Madrid s temperate climate, a new courtyard offers the option to comfortably work outdoors. The courtyard connects to a large 12,400 square-metre park with 350 trees featuring outdoor working spaces and areas for informal meetings sheltered by a green canopy of trees. Local species have been carefully selected to reduce water consumption, which will come from local sources. The new green, public space connects the building with the surrounding community and generates a positive social impact. Located in the lively Arganzuela district, Ombú also benefits from direct access to rail and bus networks, encouraging employees to travel by public transport.
▼庭院-户外办公空间,courtyard – outdoor working space ©Nigel Young
马德里工作室的高级合伙人兼联合负责人Taba Rasti表示:“新设计保留并提升了原有的砖石结构,同时升级了建筑的其他方面,并通过引入灵活的工作空间来延长寿命,使其在未来几年内成为可持续遗产。”
Taba Rasti, Senior Partner and co-head of the Madrid studio, said: “The new design retains and enhances the original masonry structure, while upgrading other aspects of the building and extending its life by introducing new flexible workspaces – giving it a sustainable legacy for years to come.”
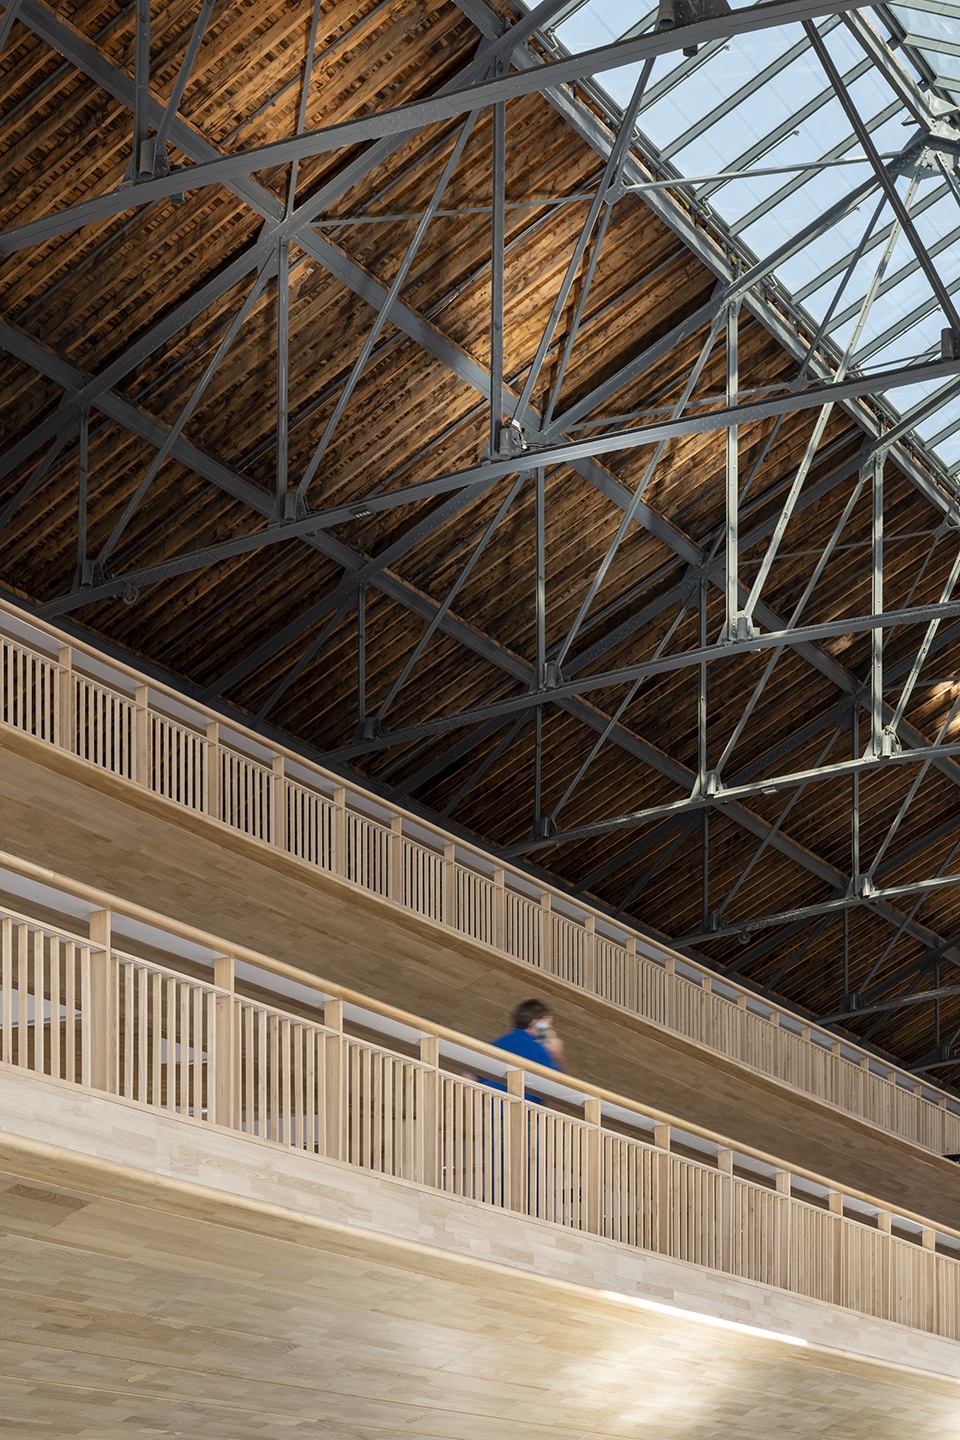
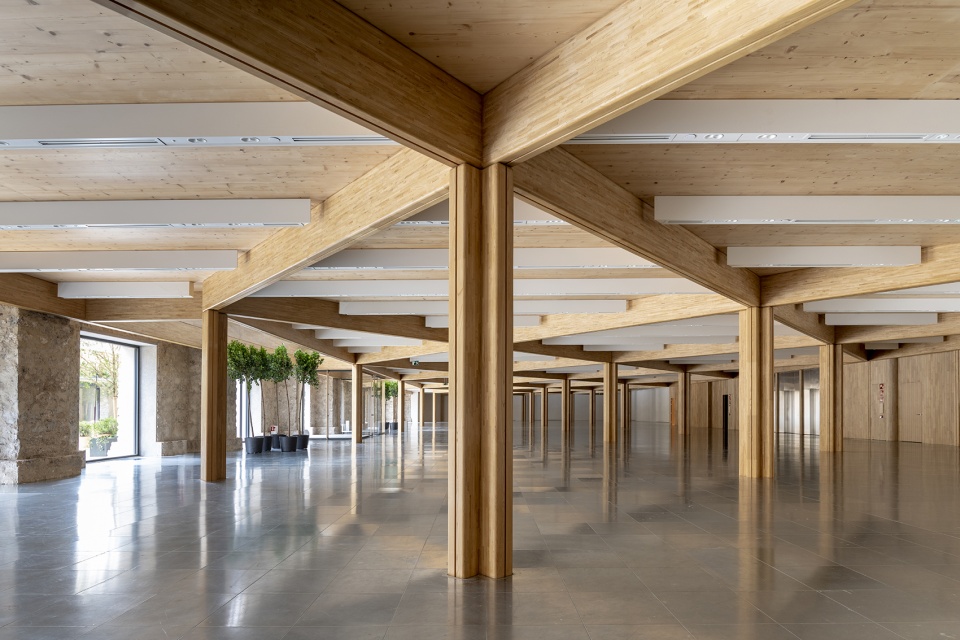
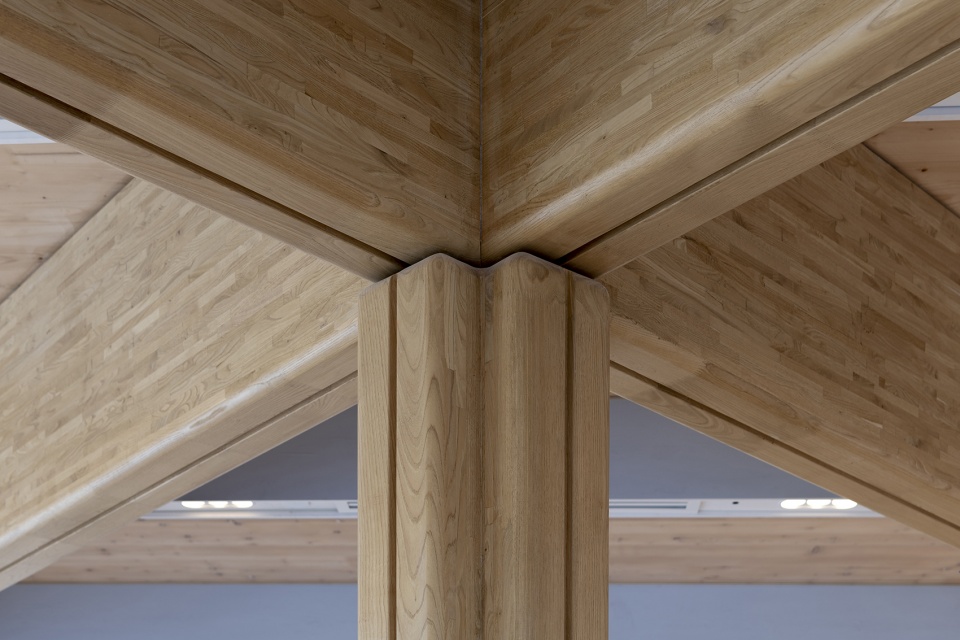
置入空间的轻质结构由来自当地森林的可持续木材制成,它使空间具有灵活性,同时还整合了照明、通风及其他设施。这种木结构不仅可以减少1600多吨二氧化碳的排放,而且可以回收和拆卸。此外,中央天窗为室内带来自然光,减少了室内对人工照明的需求,玻璃窗则结合了光伏发电技术。
The lightweight structure inserted inside the space is made from sustainably sourced timber from local forests and allows for spatial flexibility, while also integrating lighting, ventilation and other services. The timber structure will save more than 1,600 tonnes of CO2 and is recyclable and demountable. A central skylight brings natural light to the interior, reducing the need for artificial lighting, while the glazing incorporates photovoltaic technologies that generate electricity.
▼室内办公空间概览,overall of interior office space ©Nigel Young
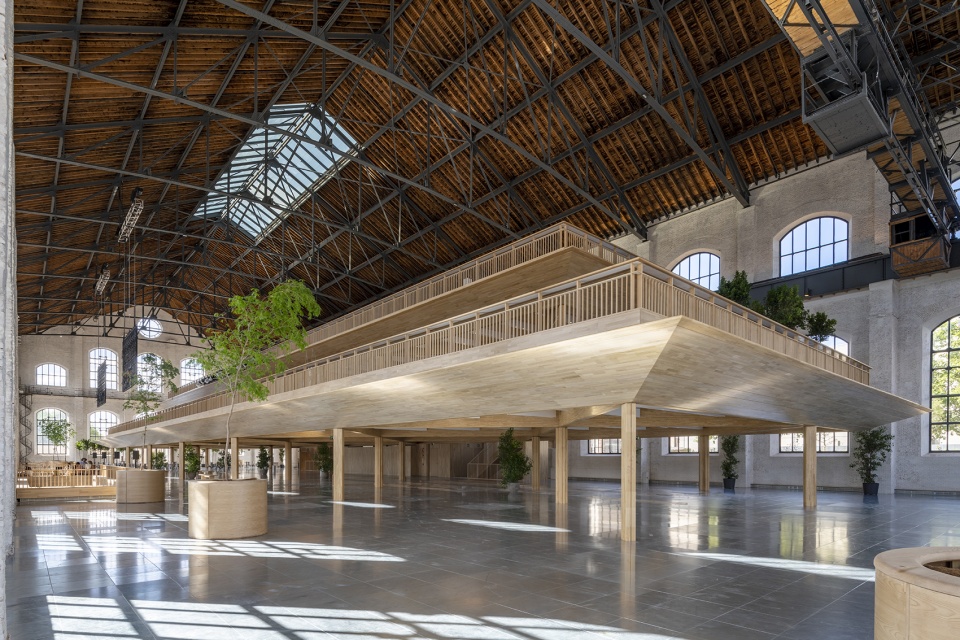
▼置入空间的轻质木结构 ©Nigel Young
the lightweight timber structure inserted inside the space
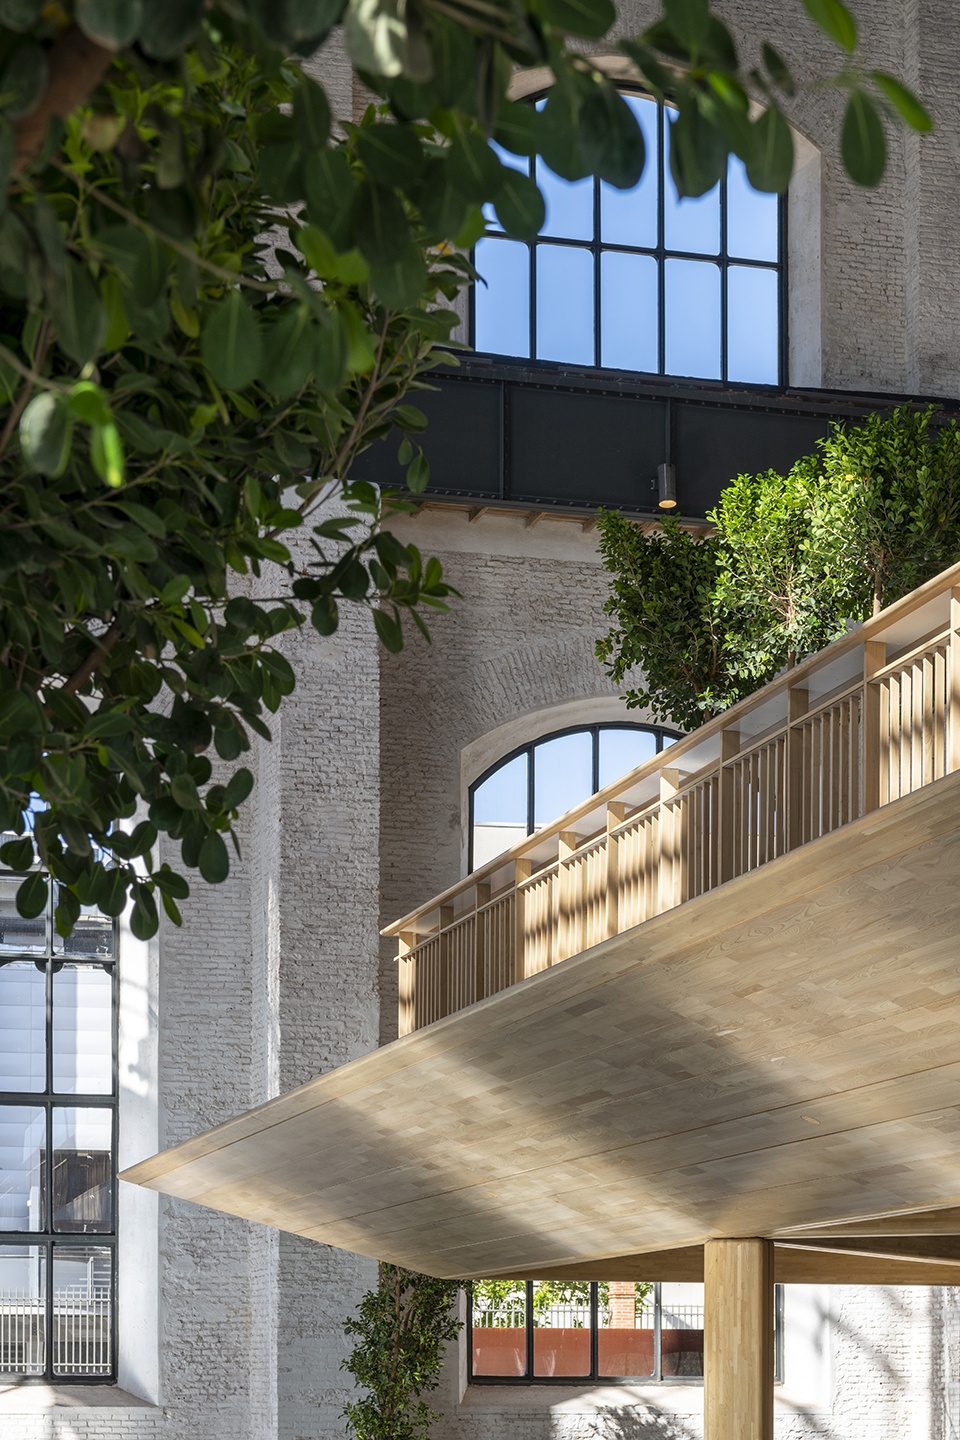
▼结构底部空间,bottom space of the structure ©Nigel Young
▼细部,detail ©Nigel Young
Ombú办公楼的生态足迹为1.0,这意味着它的碳排放将地球当前的容量所吸收。这实现了《巴黎协定》要求的源汇平衡,其环境影响与最初的+2°C目标相一致。作为Foster + Partners最具可持续性的项目之一,该项目被格拉斯哥COP26会议的可持续发展负责人Chris Trott作为世界绿色建筑委员会的案例展示出来。利用生态足迹的概念,项目在开发各个阶段所产生的影响都被量化和改善,其碳足迹也经过仔细监测和控制。与新建项目相比,该设计在整个生命周期内减少了25%的隐含碳,同时为未来的翻新留出了余地。根据计算,其运行能耗也比正常预期低35%。
Ombú has a 1.0 Planet Ecological Footprint, meaning its carbon emissions will be absorbed by the current capacity of the earth. This achieves the balance of sources and sinks required by the Paris Agreement, with its environmental impact compatible with the original +2°C target. One of the most sustainable projects by Foster + Partners, the project was presented by Chris Trott, Head of Sustainability at COP26 in Glasgow as a case study for the World Green Building Council. Using the concept of Ecological Footprint, the impact of the project was quantified and improved across all aspects of the development; its carbon footprint has been carefully measured and controlled. The design reduces embodied carbon by 25 percent when compared to a new build over the whole life of the project, while making allowances for future refurbishment. The operational energy is calculated to be 35 percent below normal expectations.
▼夜景,night view ©Nigel Young
ACCIONA对未来的展望与该事务所对定制解决方案的承诺是一致的,这些方案针对建筑运行和地球环境进行了优化。通过与ACCIONA公司、当地建筑事务所Ortiz León architects的紧密合作,该事务所从整体上解决了可持续性问题,完成了这个独特的改造项目,并使周边地区重新焕发活力。
ACCIONA s vision for the future aligns with the practice s commitment to developing bespoke design solutions that are optimised for their operations and the planet. Working closely with ACCIONA and the local collaborating architects Ortiz León architects, the practice has addressed sustainability holistically to realise this unique retrofit project and rejuvenate the surrounding area.
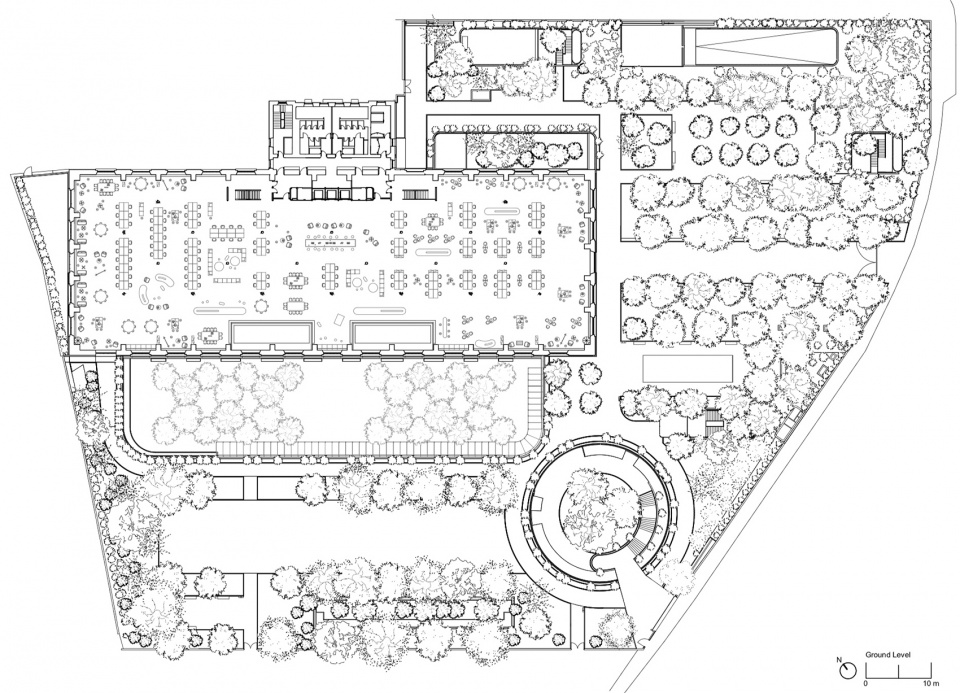
▼一层平面图,ground floor plan ©Foster + Partners
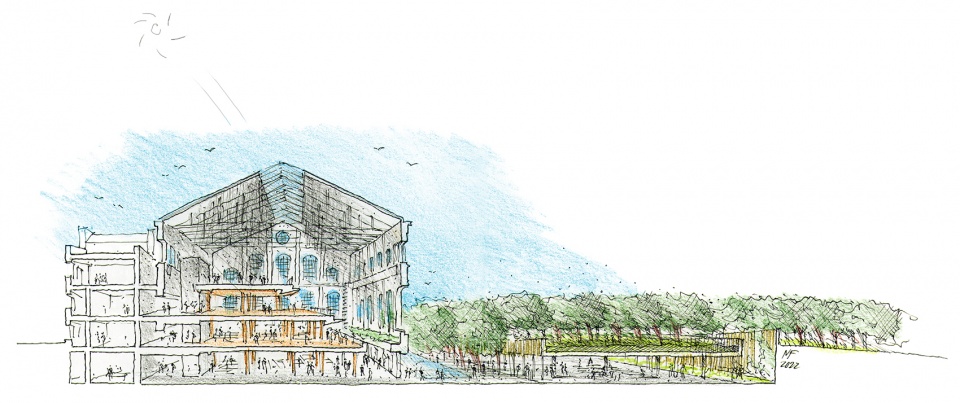
▼手绘剖透视图,sketched section perspective ©Foster + Partners
Client: ACCIONA
Architect: Foster + Partners
Foster + Partners Design Team:
Norman Foster
Nigel Dancey
Taba Rasti
Pablo Urango
Emilio Ortiz Zaforas
Chris Trott
Arpan Bakshi
Martha Tsigkari
Sherif Tarabishy
Collaborating Architect: Ortiz León arquitectos
Main Contractor: ACCIONA
Structural Consultant: ACCIONA
Mechanical Engineers: JG ingenieros
Landscape Consultant: K8 Paisajismo
Lighting Engineers: Artec 3
Timber structure: Enmadera (Miguel Nevado)
Facade: ENAR (Envolventes Arquitectónicas)
Planning Consultant: Addient
More: Foster + Partners。更多关于:Foster + Partners on gooood









房中房
很细节,人性化!
很棒的改造,空间感、绿化、夜景都很赞!