感谢 如恩设计研究室 予 gooood 分享以下内容。更多关于:Neri&Hu Design and Research Office on gooood
Appreciations towards Neri&Hu Design and Research Office for providing the following description:
继首家海鲜餐厅Bulot Bulot获得成功之后,餐饮企业家艾蒂安·伊克伯维(Etienne Ryckeboer)先生在法国巴黎九区开设了意大利餐厅Papi。这一次,伊克伯维先生邀请如恩对餐厅的内外结构进行了改造与诠释,并与日本主厨杉浦明(Akira Sugiura)为餐厅定制了季节限定餐单。
Nestled in the Grands Boulevards district of Paris’ 9th arrondissement, Papi is the latest brainchild of up-and-coming restaurateur Etienne Ryckeboer, following the success of his debut seafood bar Bulot Bulot. This time, he teams up with Neri&Hu to rehaul the façade and interior space, and with talented Japanese chef Akira Sugiura to serve a seasonal menu of modern Italian dishes.
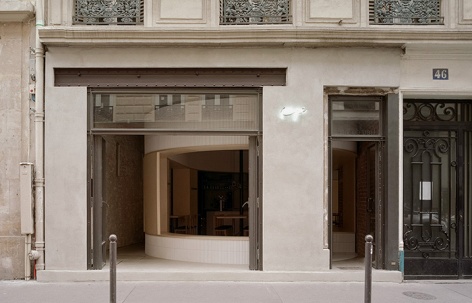
▼餐厅外观,exterior view ©Simone Bossi
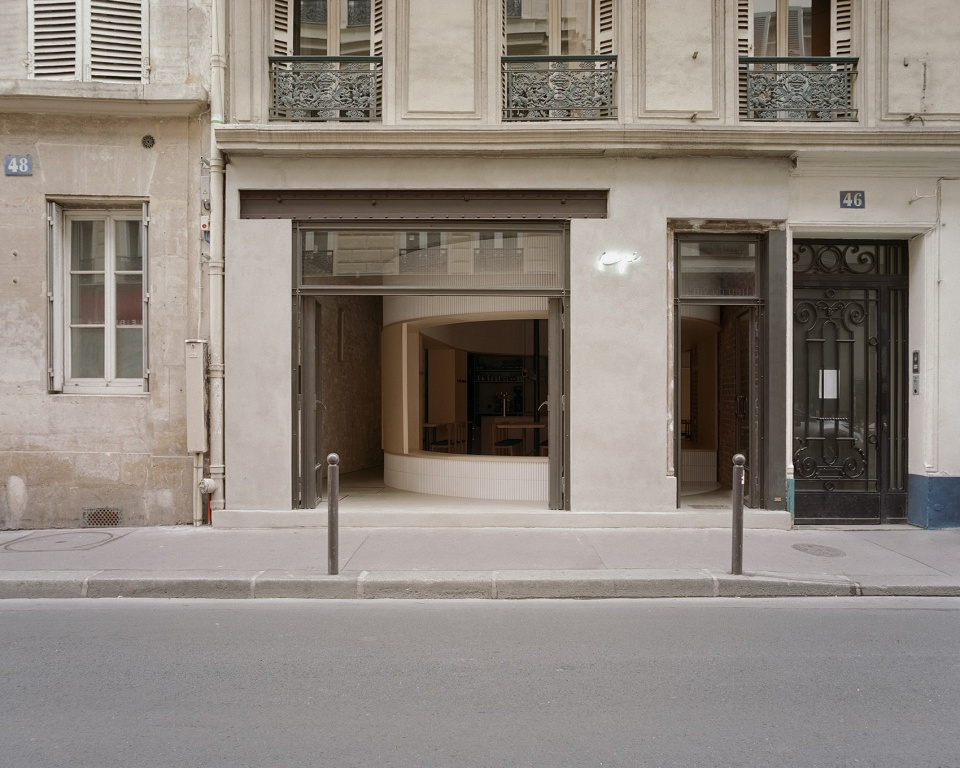
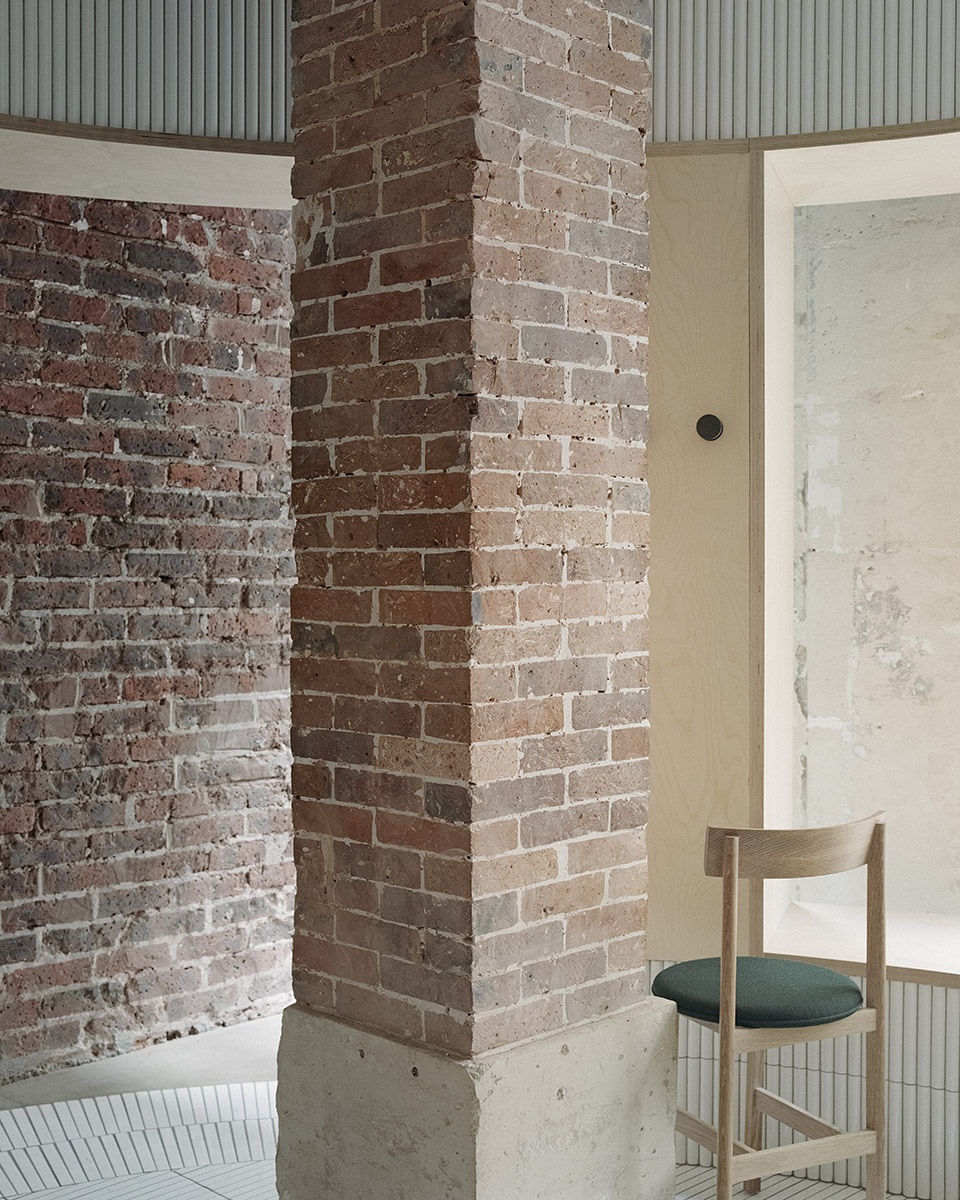
如恩的设计初衷是从建筑本身讲述巴黎的历史与物质文化。餐厅所在的大楼是一座典型的19世纪晚期奥斯曼建筑。犹如考古挖掘般小心翼翼地拆除了旧有的墙体涂层,古老的砖石墙面被完整地展现出来。墙体上的破陋与斑驳标志了时间和历史所给予的烙印。餐厅内部的砖墙、钢柱和混凝柱都被保留了下来,融入整体设计之中。
入口处的部分旧石材造型暴露在外,原来的工字钢梁在得以保留的同时,也将餐厅立面与旧建筑相融。这栋奥斯曼建筑的每一处细节都刻录了巴黎不同时期的历史印记,成为了设计背后美丽而难忘的画布背景。
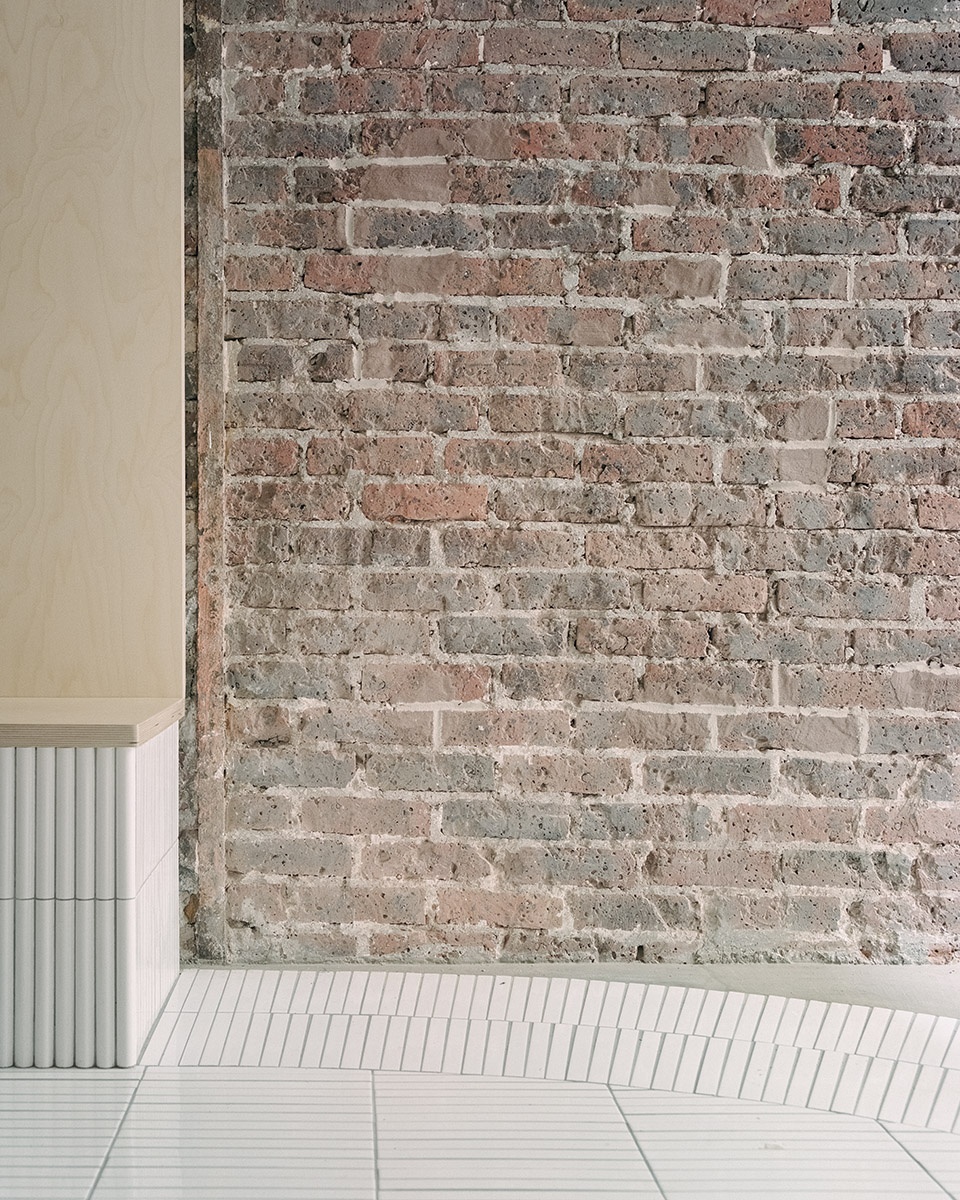
Located on the ground floor of a typical late 19th century Haussmann building, Neri&Hu’s design concept celebrates the layered material heritage that narrates Parisian history. During the dismantling phase, the existing site was treated carefully; by stripping back the strata of finishes that have built up through the decades, the beauty of the bare materials is revealed. Every single existing element was meticulously examined, and the challenge was in resisting the urge to fix every imperfection, to instead honor the imprint of time upon each surface. Within the interior, portions of the old limestone and brick walls, a raw steel column, and a brick column are preserved and integrated into the design.
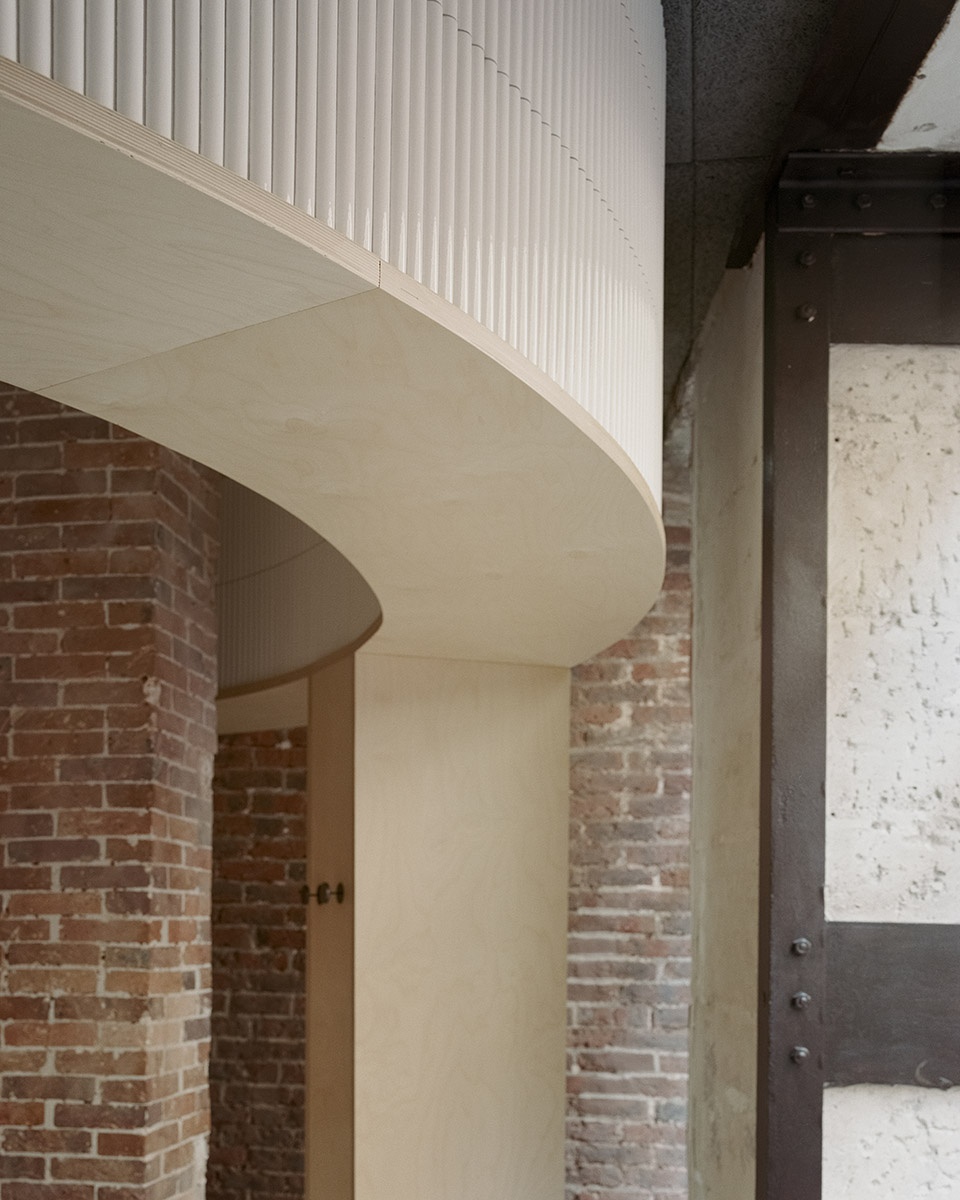
On the façade, an existing steel I-beam lintel is featured, while a segment of the old stone moulding by the entry is left exposed, stitching the façade seamlessly to the neighboring building. Each fragment represents a different period in Paris’ history, forming a beautiful yet imposing canvas for the architects to add their new strokes.
▼工字钢梁使餐厅立面与旧建筑相融 ©Simone Bossi
the existing steel I-beam lintel stitches the façade seamlessly to the neighboring building
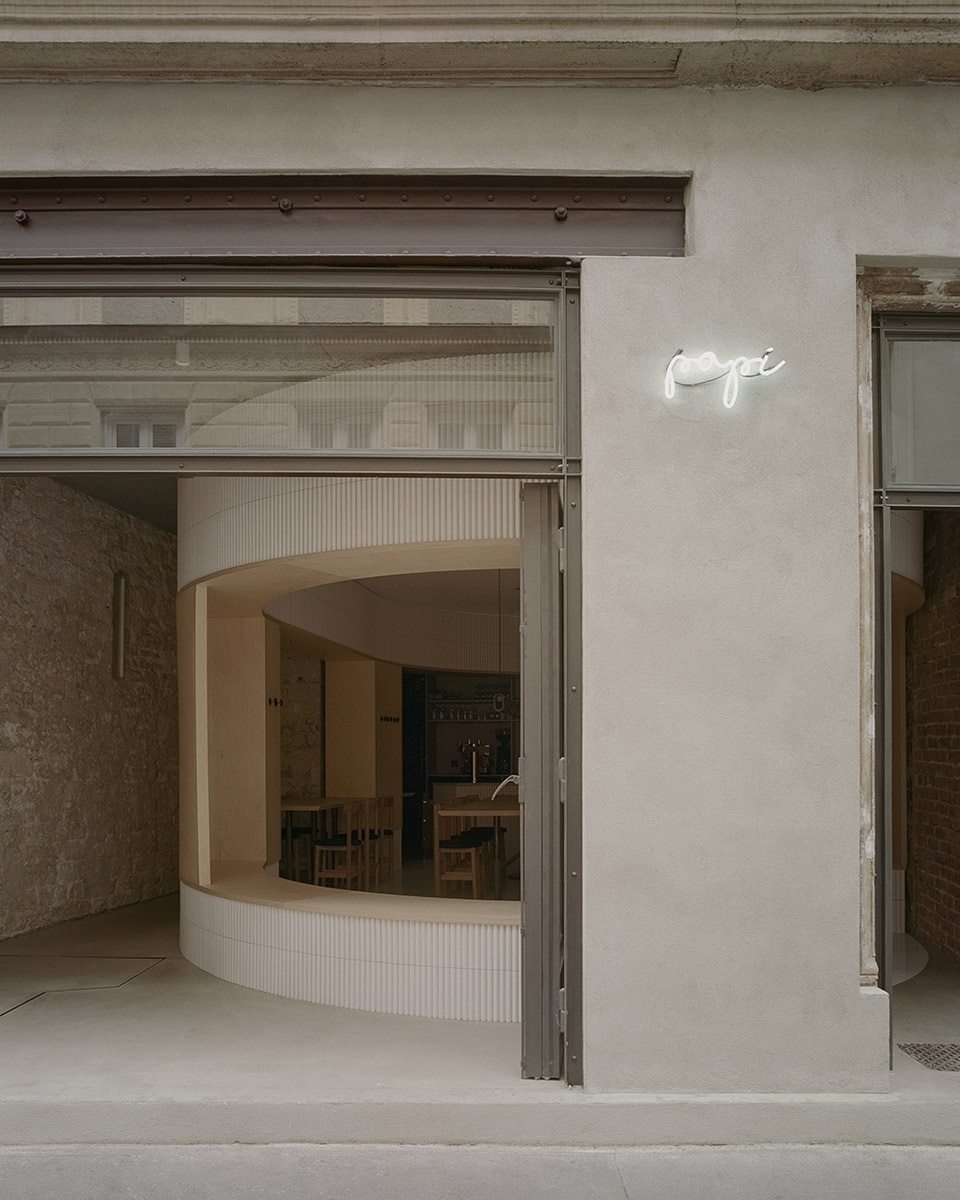
▼内部的砖墙、钢柱和混凝柱均得到保留,融入整体设计之中 ©Simone Bossi
portions of the old limestone and brick walls, a raw steel column, and
a brick column are preserved and integrated into the design
立面的钢框玻璃移门使街道和餐厅之间保持了持续的视觉连接,并有效地将公共领域延伸到了室内。客人从正门进入餐厅时,能感受到新旧材料之间的碰撞。镜子的巧妙放置则为空间创造了一个动态的视角,过往行人与餐厅客人通过这一窥视角有了不经意的眼神交流。在这具有历史感的氛围里,空间和材料上的设计与运用丰富了视觉解读的层次,为客人提供了内外不同的体验感受。
The new raw-steel-framed fully-operable glass façade maintains a visual continuity between the street and the venue, and effectively extends the public realm into the interior. As guests enter the space through the main door, they see the clash of juxtaposing old and new materials, telling a story of sophistication with fresh textures of tile, glass and wood. Mirrors are placed strategically to create dynamic perspectives and voyeuristic moments between interior and exterior, while inviting guests into cross gazes. The spatial and material strategies deployed create a layered reading against the historical backdrop, offering guests a variety of experiences to explore within the space – moments of both public introversion and private extroversion.
▼入口区域细节,entrance area detailed view ©Simone Bossi
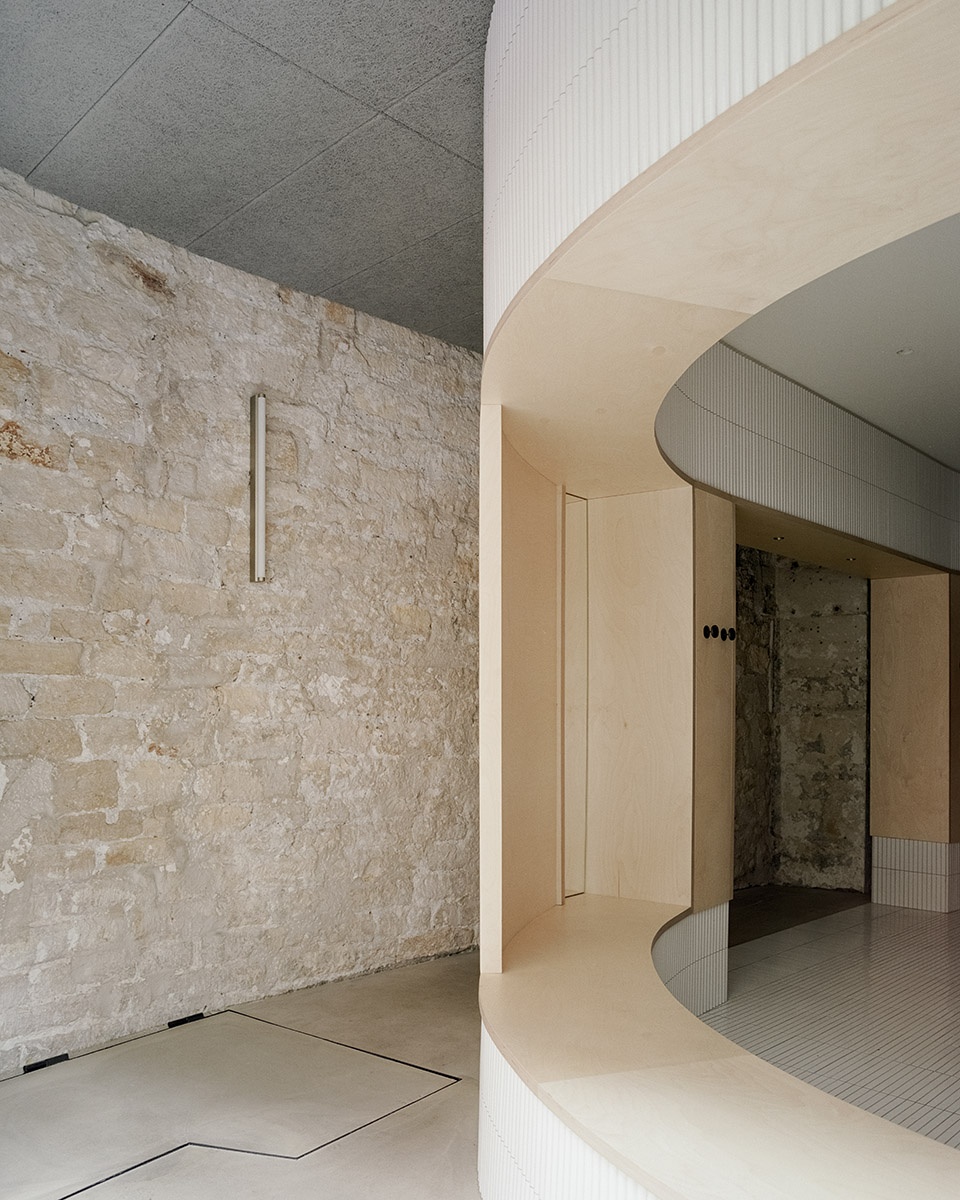
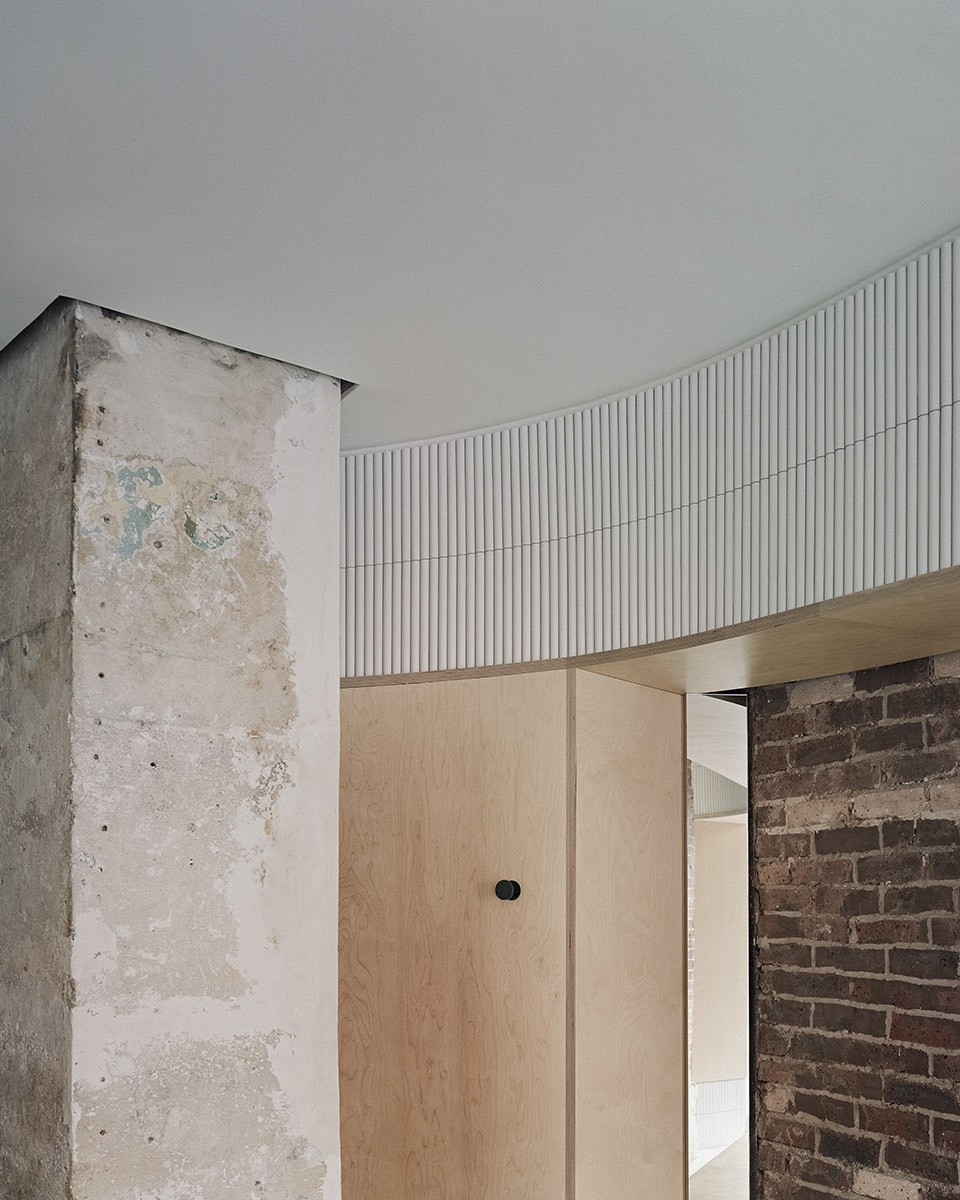
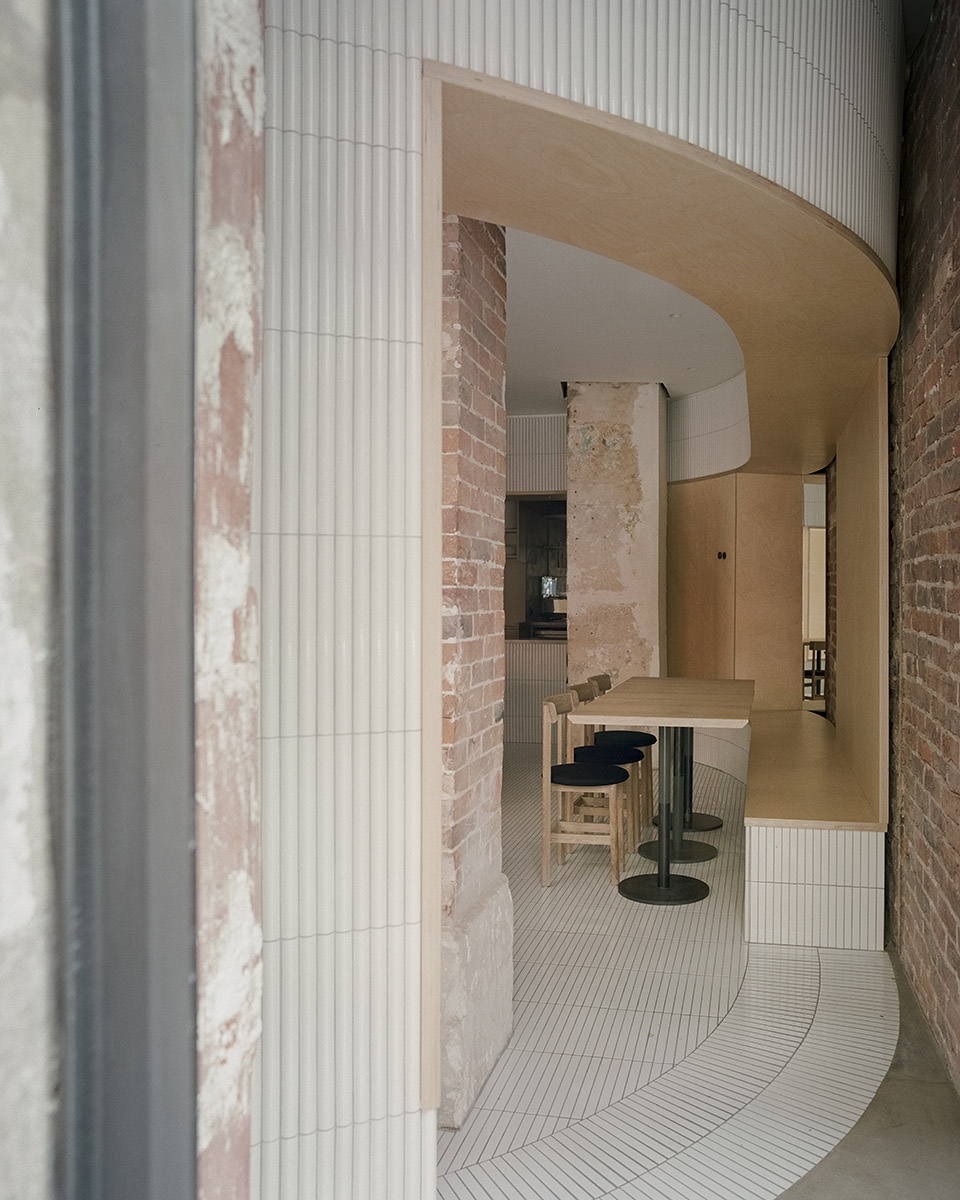
在仅52平米的空间内,如恩大胆地置入了一个椭圆形结构,构画了一个圆形剧场。所有的功能区都纳入其中,包括用餐座位、厨师料理台、屏幕以及烧木柴的传统烤炉。环形结构以厚桦木板为框,表面覆以圆柱形白瓷砖,大面积的凿空开窗为客人提供了座椅空间。
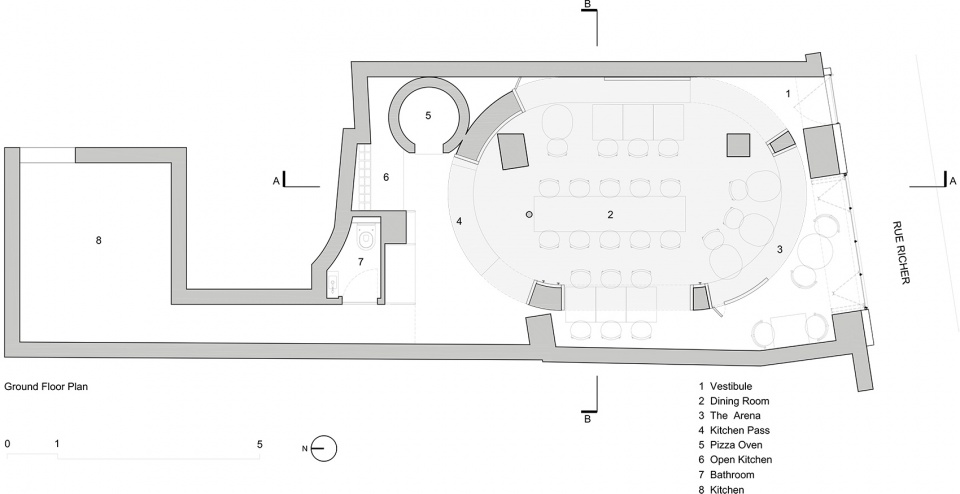
Despite the compact 52 square meters of usable area, Neri&Hu’s asserts two figures into the space: an oblong volume forming an arena-like enclosure that integrates all the functional needs of seating, display, chef’s preparation counter, privacy screen, as well as a round shape containing the wood-burning oven. Clad in handmade convex-curved white ceramic tiles, the enclosure features large openings framed with thick birch plywood that become seating benches for guests.
▼“圆形剧场”,the “arena” ©Simone Bossi
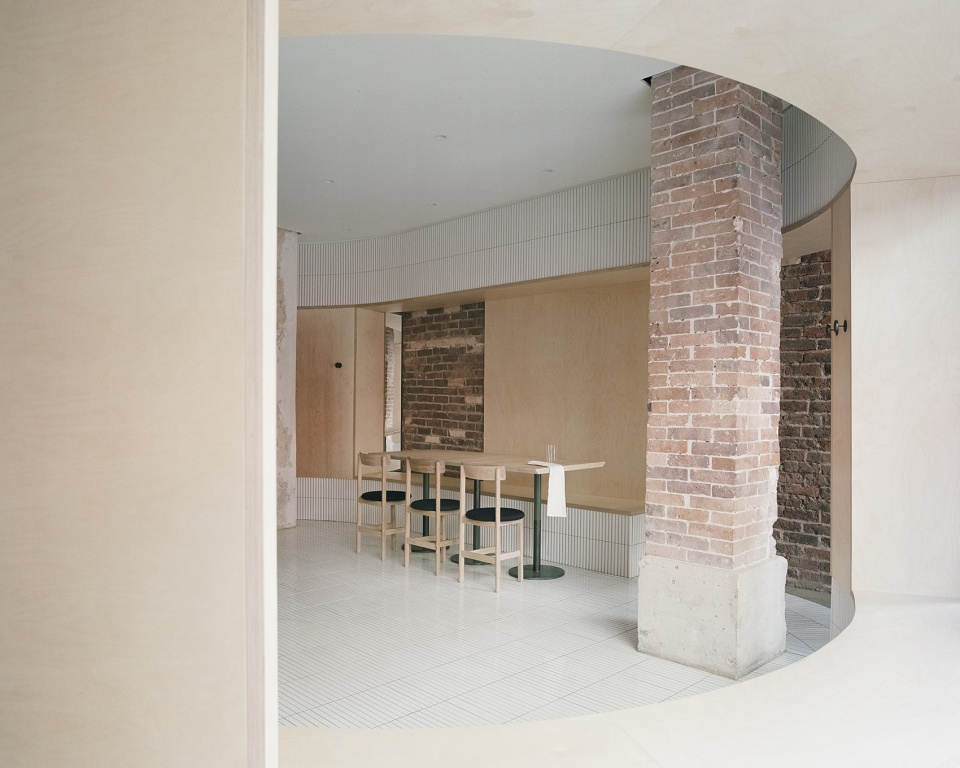
▼环形结构表面覆以圆柱形白瓷砖 ©Simone Bossi
the enclosure is clad in handmade convex-curved white ceramic tiles
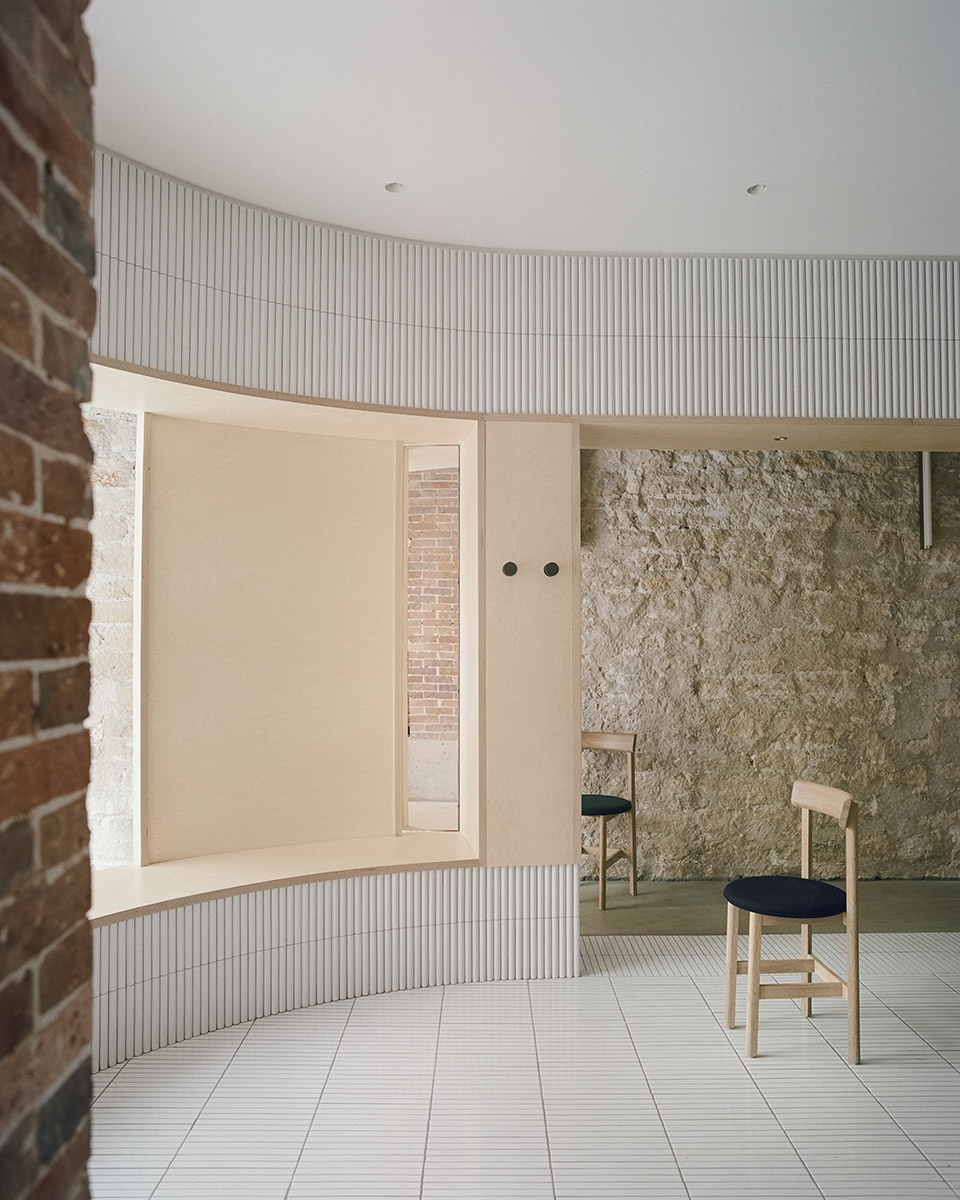
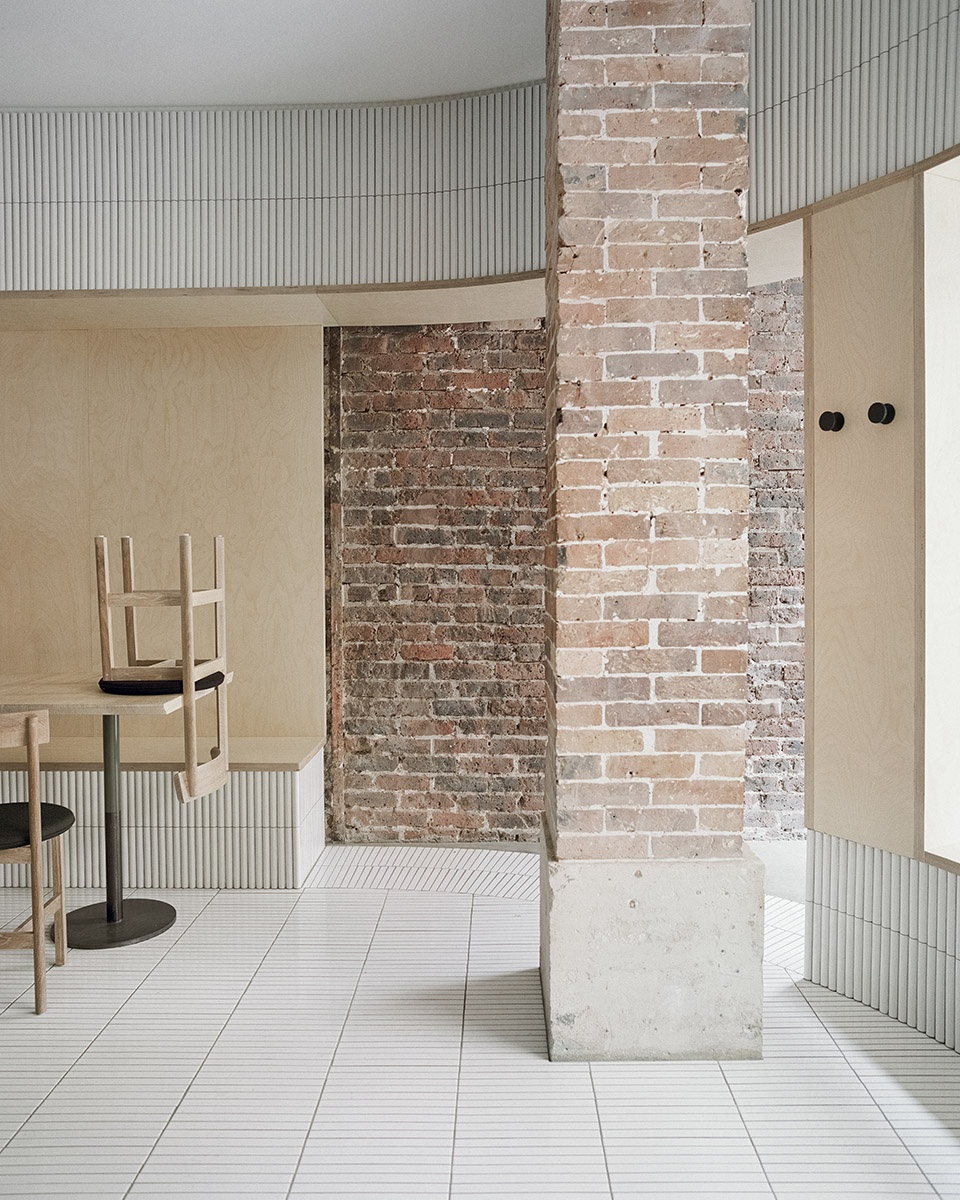
▼用餐座位,seating area ©Simone Bossi

环形内部的地面则采用了长条形白瓷砖。进入时,客人犹如从观众席步入剧场舞台的表演者。餐厅中央放置着一张公共长桌,定制的长条形吊灯悬挂于上。所用的椅子均由如恩为Papi量身设计,De La Espada制作。一旁古老的石灰岩墙上静置着Viabizzuno的系列灯具,形成了新与旧的鲜明对比。
Entering the arena, where the floor is adorned with narrow white ceramic tiles, guests are instantly transformed from spectators to performers on stage. The central communal table features a long custom pendant light above, while a series of lights by Viabizzuno create a stark modern contrast on the old limestone wall. Custom wood and fabric chairs, manufactured by De La Espada, are designed by Neri&Hu specifically for Papi Restaurant to fit within the limited footprint.
▼用餐区,dining room ©Simone Bossi
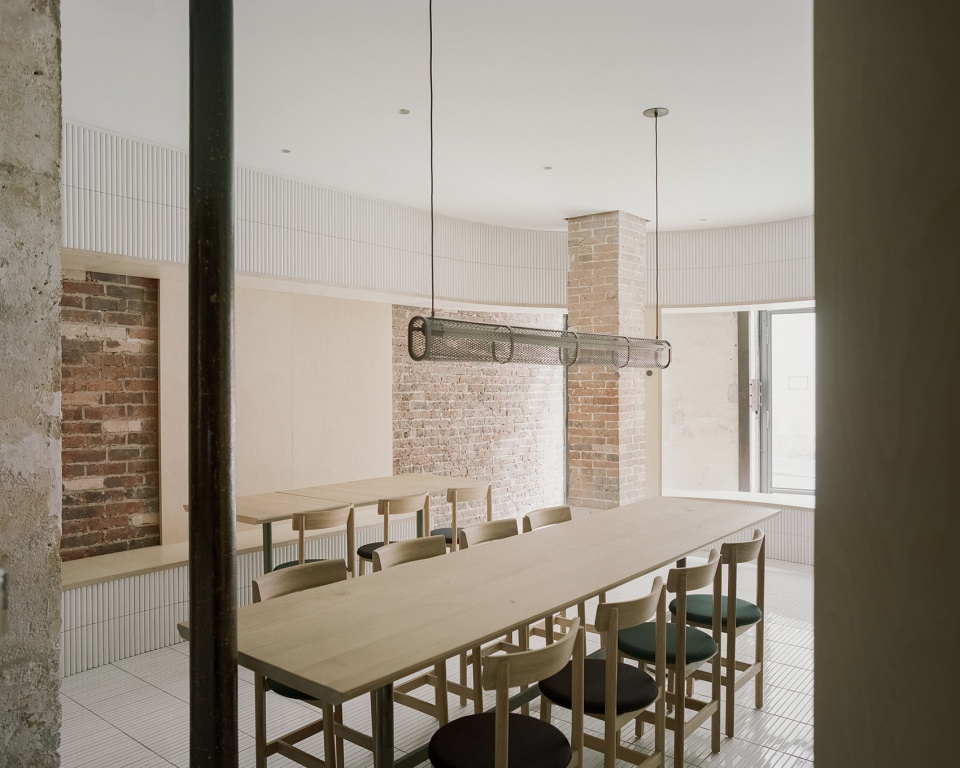
▼从用餐区望向厨房,view to the kitchen from the dining area ©Simone Bossi
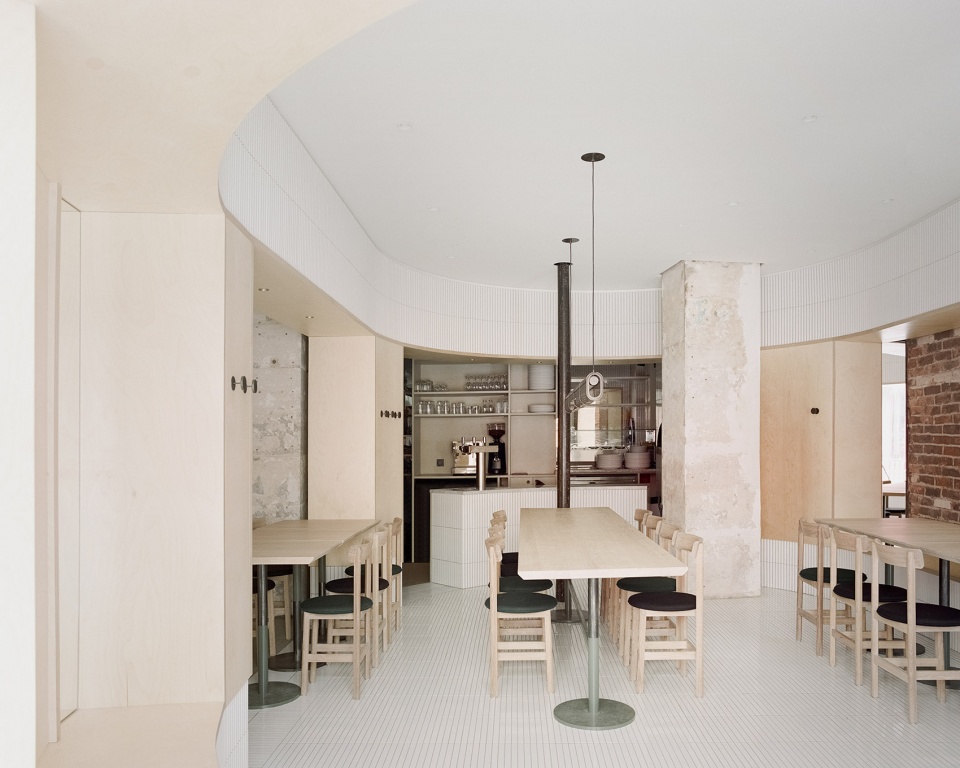
▼室内细节,interior details ©Simone Bossi
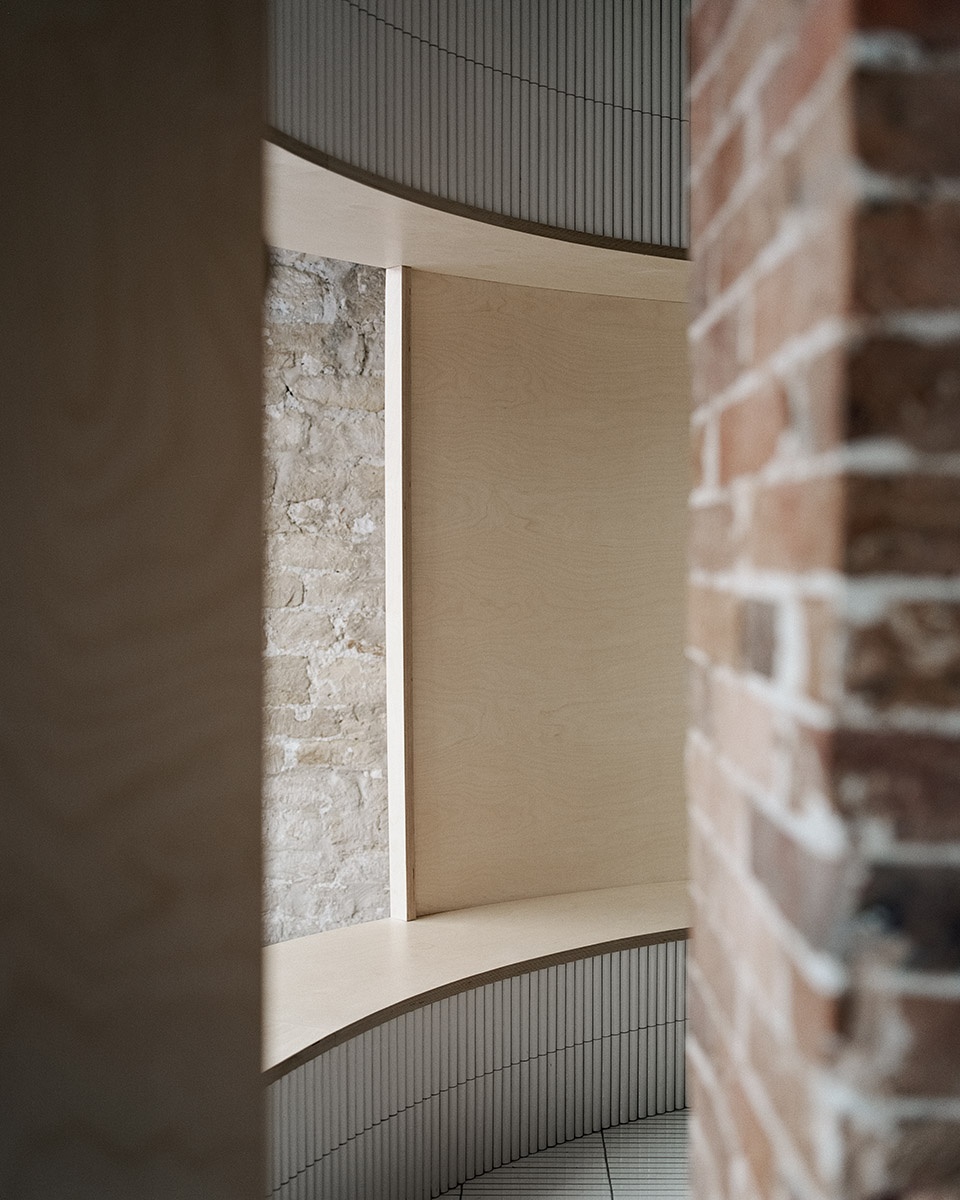
▼平面图,plan ©Neri&Hu Design and Research Office
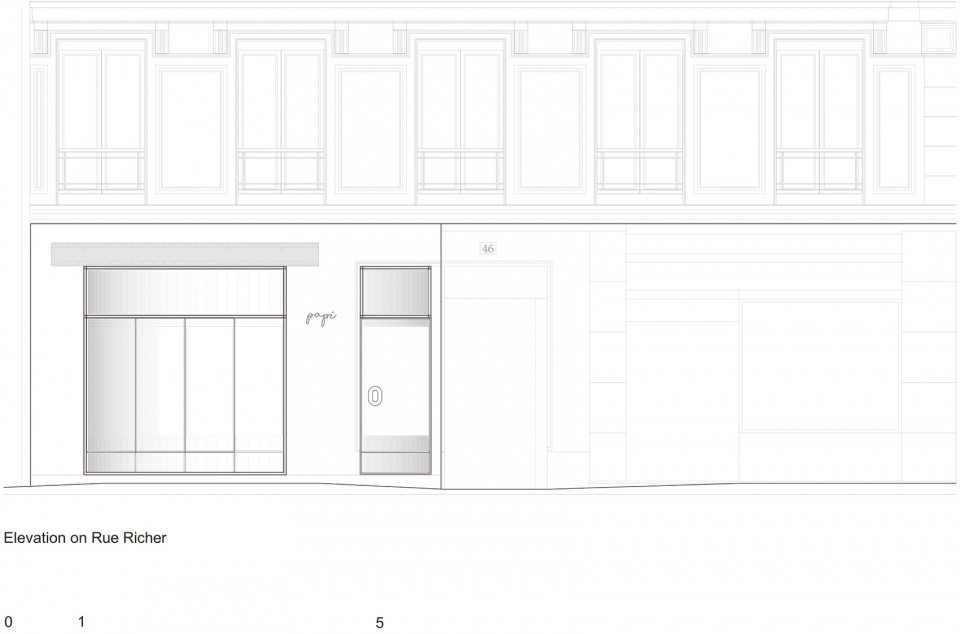
▼立面图,elevation ©Neri&Hu Design and Research Office
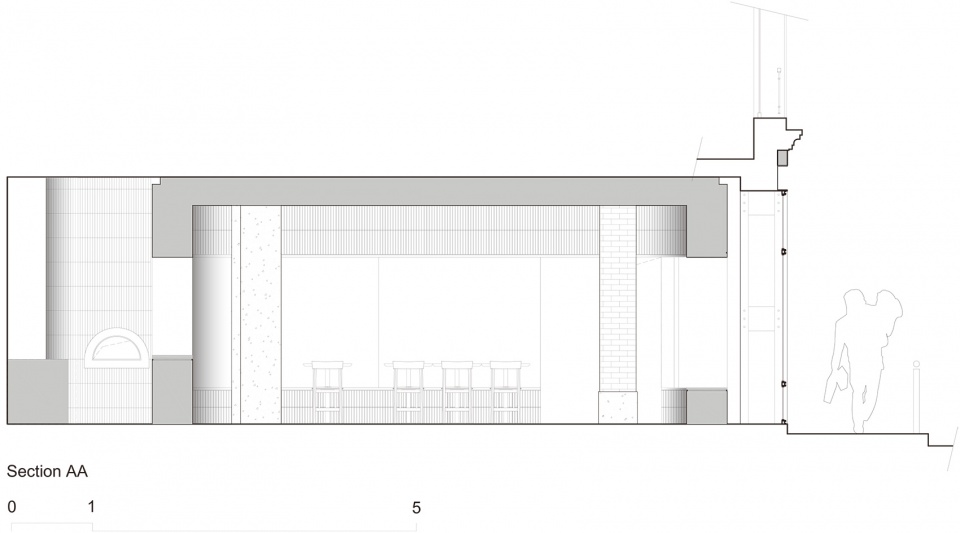
▼剖面图AA,section AA ©Neri&Hu Design and Research Office
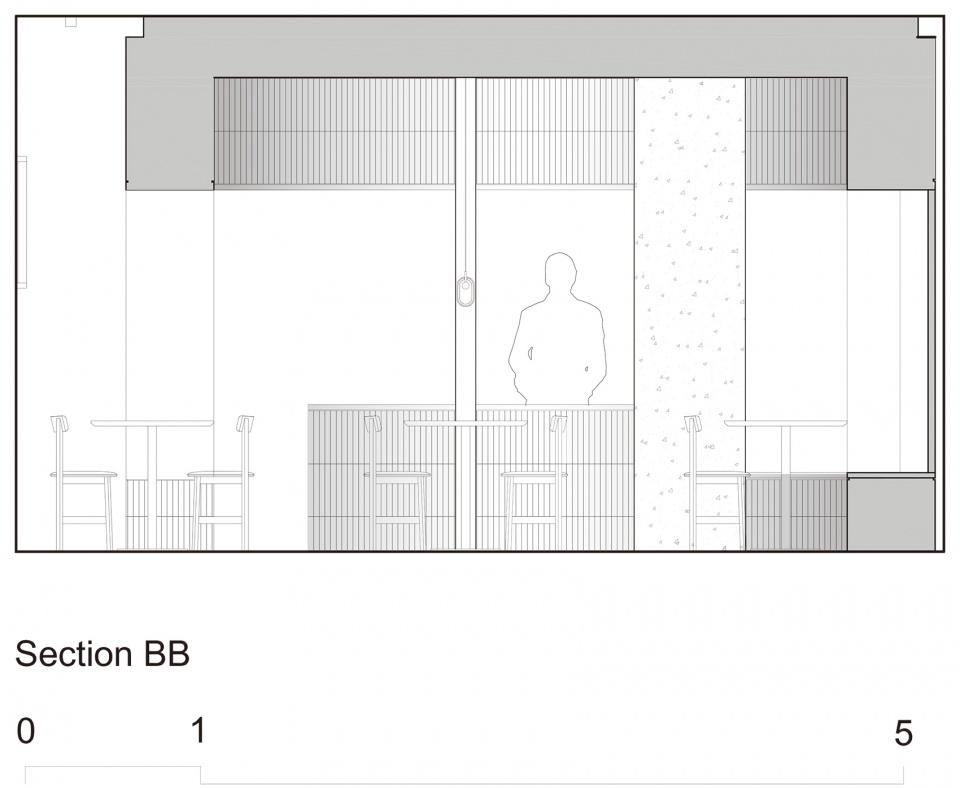
▼剖面图BB,section BB ©Neri&Hu Design and Research Office
Project Name: The Arena – Papi restaurant
Site Address: 46 rue Richer 75009 Paris France
Website: papirestaurant.fr
Project Type: Interior Design
Interior Architect & Interior Designer: Neri&Hu Design and Research Office
Design Period: October 2019 – August 2020
Gross area for renovation: 52sqm
Program: Restaurant
Special Features: Restaurant main room, Fire Pizza Oven, Custom made Steel façade, Custom made furniture, Toilets
Architectural Materials, Products, Graphics and FF&E Suppliers, Manufacturers, etc.
Architectural – Materials: Glazed white semi-circular tiles, 30mm Birch Plywood, Concrete, Carrara Marble, Oak solid wood, Raw steel, Clear mirror, Lime Plaster, Raw brick, Raw limestone
Architectural – Fixtures & Fittings, Equipment, Sockets & Switches: Inbani, Viabizzuno
Decorative Lighting, Specified: Viabizzuno, Nocturne Workshop
Interiors – Furniture, Specified: De la Espada
Interiors – Accessories: Vola, Custom made
Interiors – Fabrics: Kvadrat
Design Team:
Lyndon Neri & Rossana Hu (principals in charge)
Laurent Tek / Federico Saralvo (associate in charge)
Nicolas Fardet (senior associate in charge of product design)
Haiou Xin (graphic designer)
Contact Details
Lyndon Neri & Rossana Hu
Neri&Hu Design and Research Office (Neri&Hu)
Address: 88 Yuqing Road, Shanghai, China 200030
Tel: +86 21 6082 3777 Fax: +86 21 6082 3778
Email: info@neriandhu.com
Media inquiries: press@neriandhu.com
Website: www.neriandhu.com
More: 如恩设计研究室。更多关于:Neri&Hu Design and Research Office on gooood









太他么的喜欢这个设计了,既有建筑形式,又有设计内在,好看
植入老建筑的颜色
内部嵌套一个空间的手法挺好的,而且空间的氛围很温润
看起来就没食欲 (饮品/咖啡店当我没说)
很好奇墙的弧面怎么贴的瓷砖
喜欢这个入口
第一眼的感觉,%咖啡上海建国路店,BLUE
斑驳感