感谢 Souta Yoriki Design Office 予gooood分享以下内容。更多关于:Souta Yoriki Design Office on gooood
Appreciation towards Souta Yoriki Design Office for providing the following description:
这家居酒屋被设计为三年前落成于池尻大桥的 The Ginzara 的姐妹店。
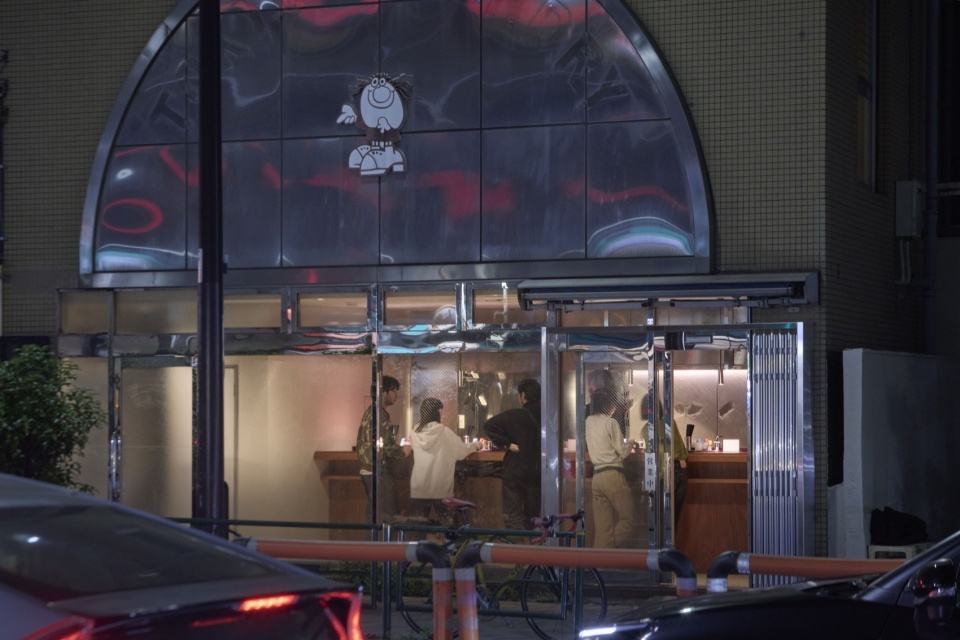
This izakaya was designed as a sister restaurant to The Ginzara in Ikejiri-Ohashi, completed three years earlier.
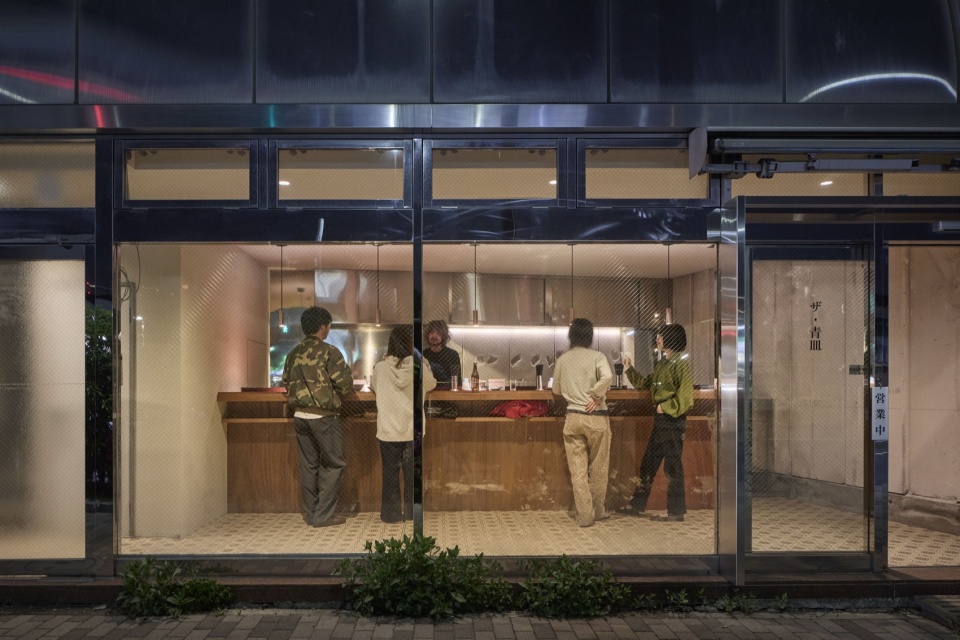
▼立面,facade © Tomoyuki Kusunose
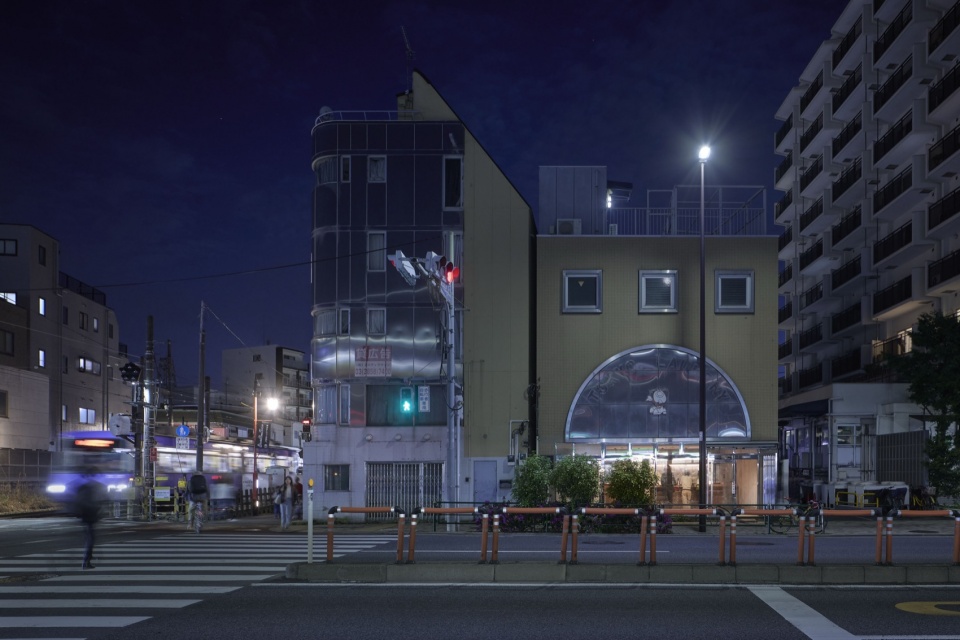
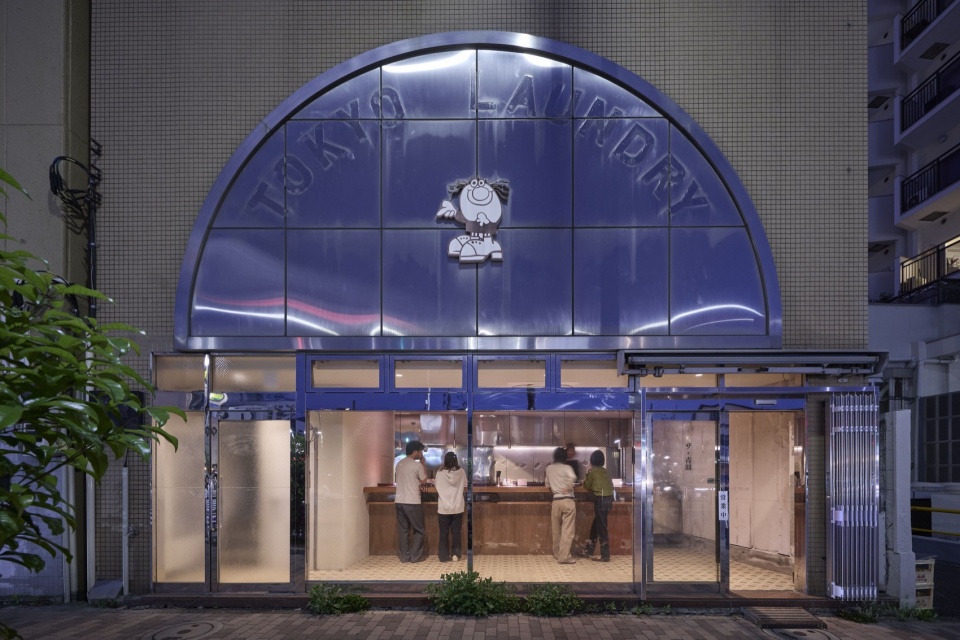
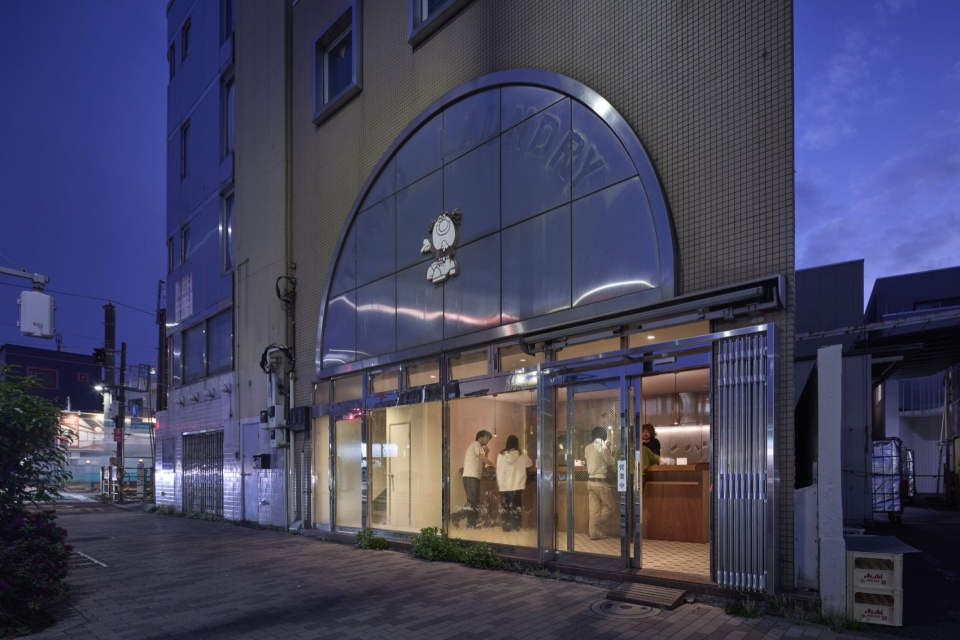
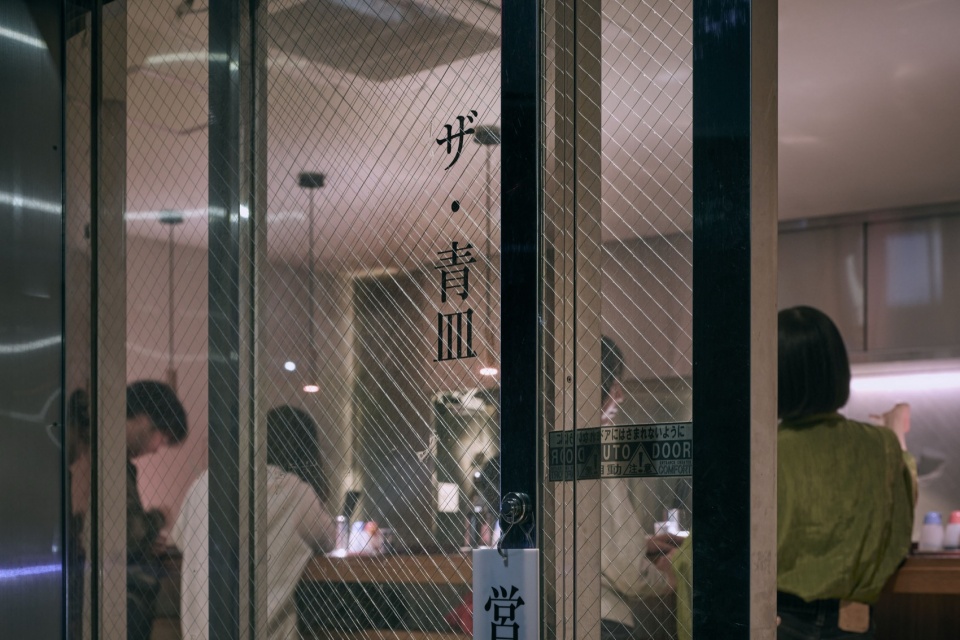
▼入口,entrance © Tomoyuki Kusunose
项目面向当代使用者,重新诠释了传统日式居酒屋所特有的熟悉氛围。设计并未直接复刻怀旧式室内,而是将人们熟悉的材料与细部重新组织,并置于一种简洁的建筑构成之中。
The project reinterprets the familiar atmosphere of the traditional Japanese izakaya for a contemporary audience. Rather than recreating nostalgic interiors, familiar materials and details were carefully reassembled within a simple architectural composition.
▼日式居酒屋, Japanese izakaya © Tomoyuki Kusunose
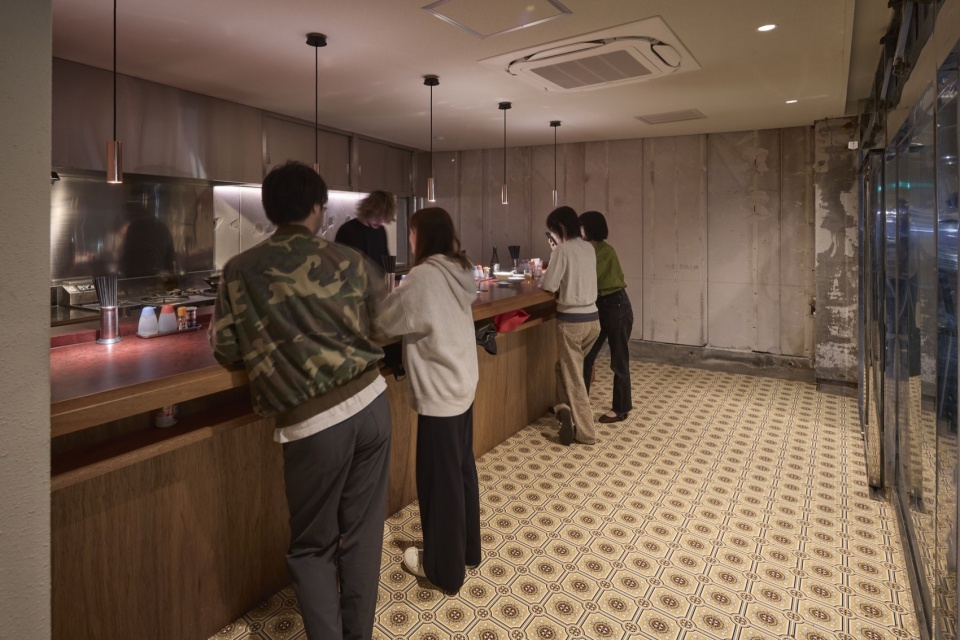
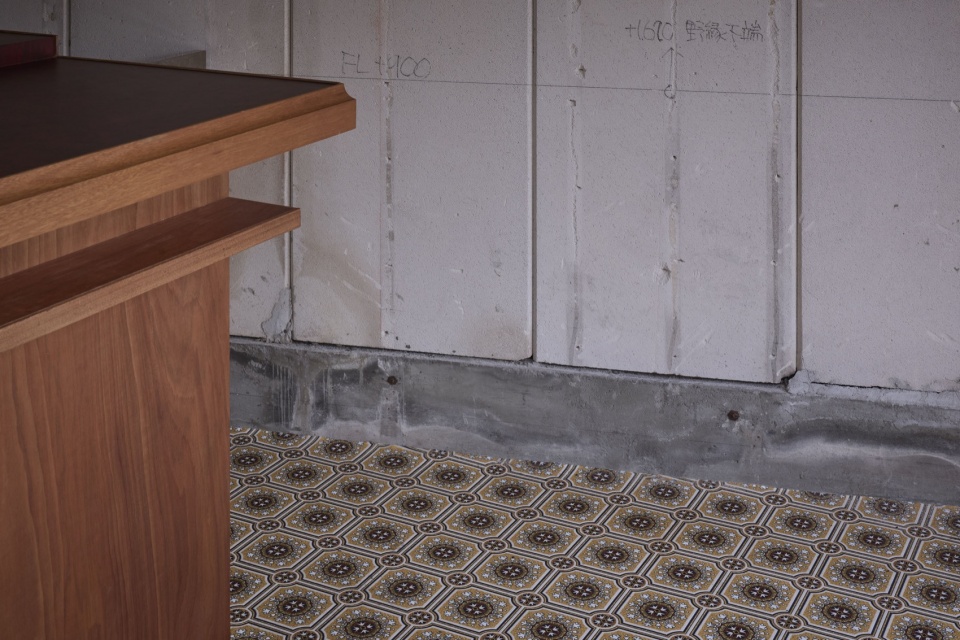
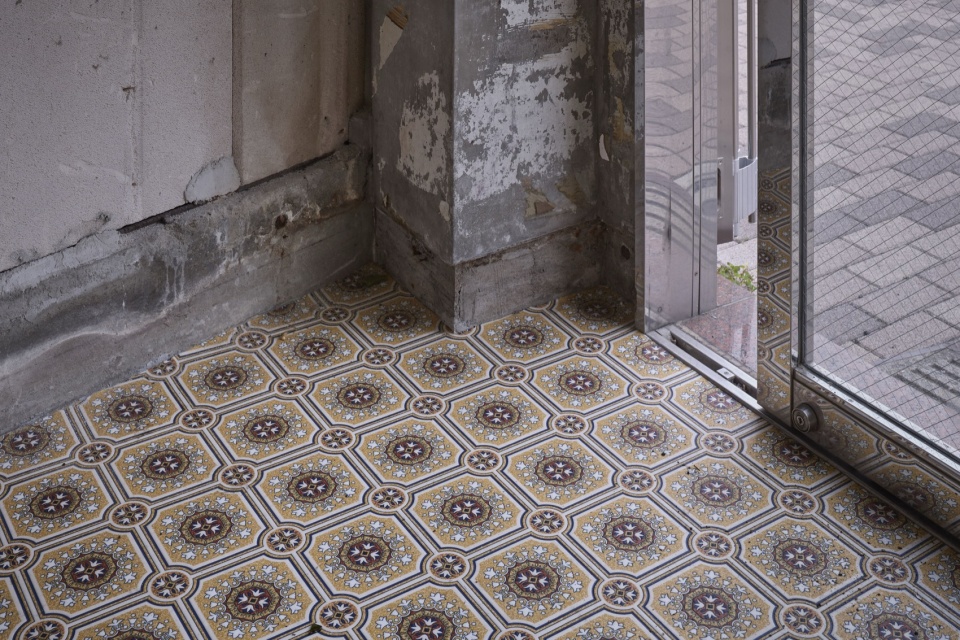
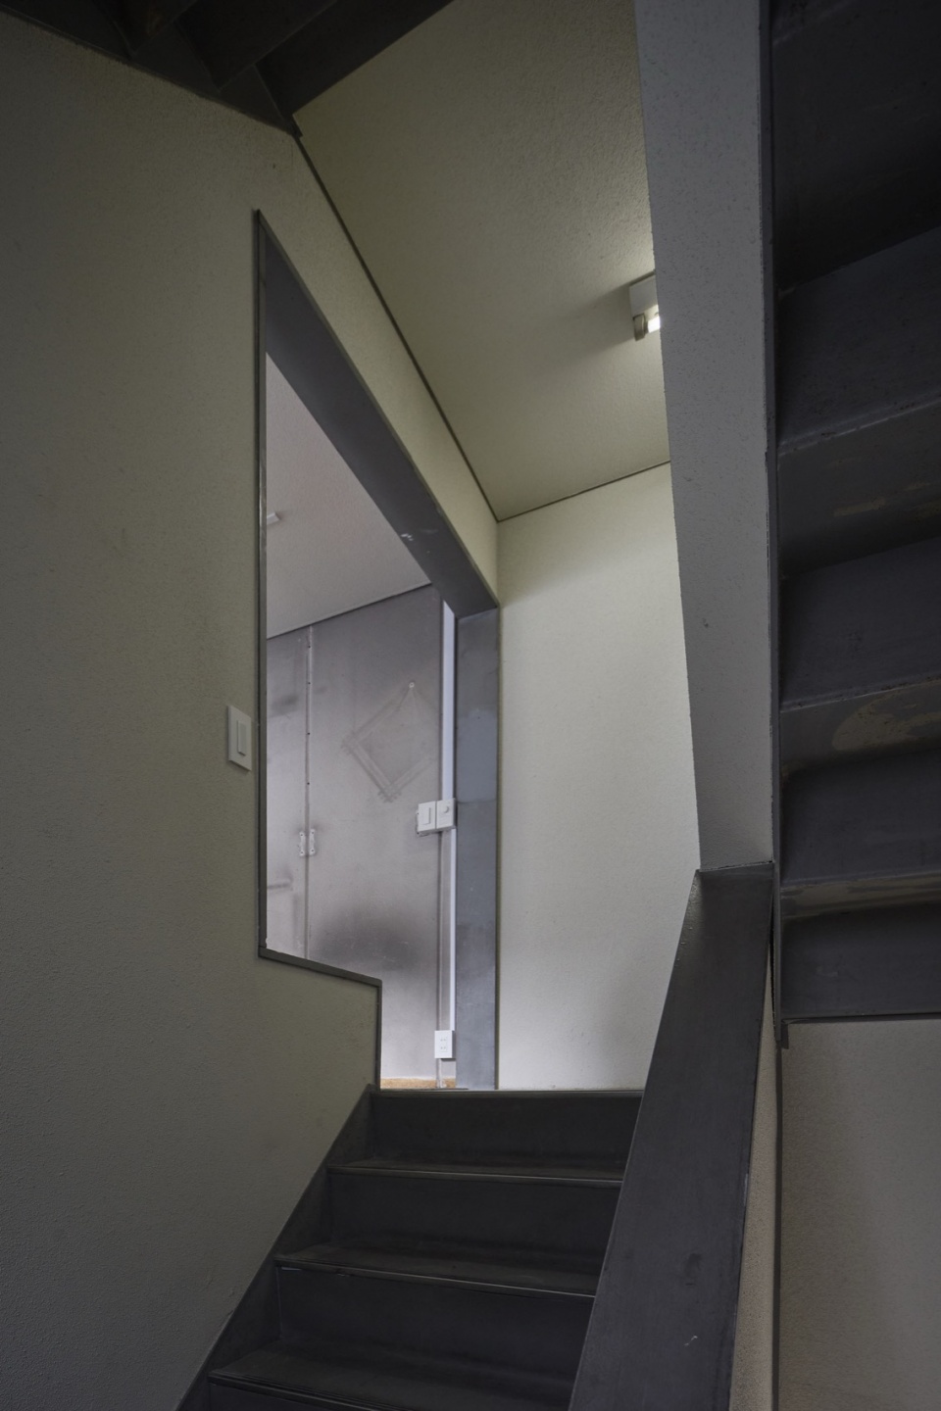
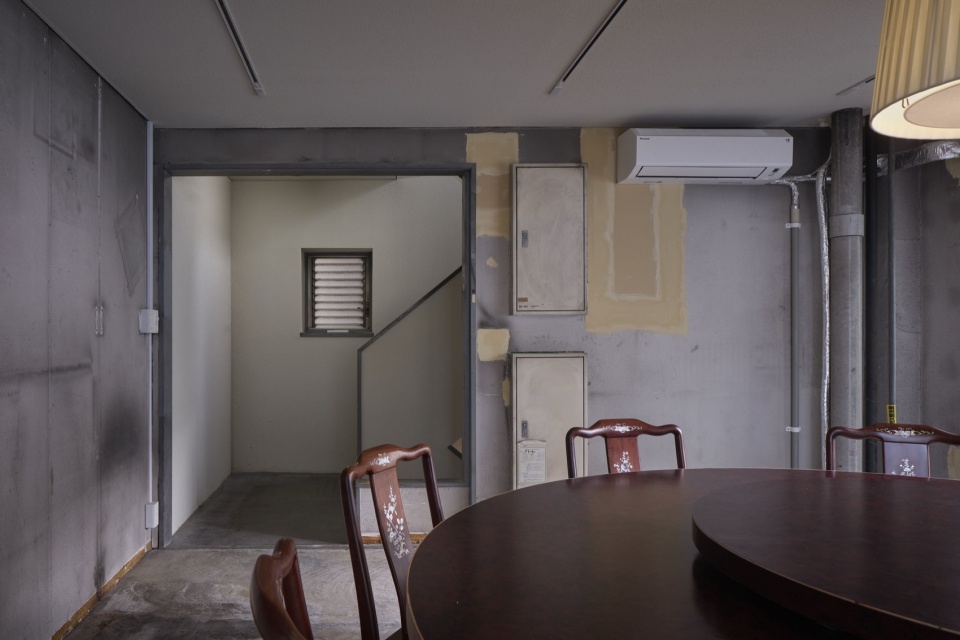
昭和时代居酒屋中常见的花纹乙烯基软包,与裸露的混凝土和结构胶合板等结构元素并置,在温暖感与清晰感之间形成一种安静的平衡。为了统一上下两层空间,带有肌理的喷涂墙面与天花贯穿整个室内,包括楼梯间。这种饰面通常见于日本商业建筑的公共区域。
Patterned vinyl upholstery, commonly seen in Showa-era izakaya, is juxtaposed with exposed structural elements such as concrete and structural plywood, creating a quiet balance between warmth and clarity. To unify the two floors, textured spray-applied walls and ceilings—a finish commonly used in the shared spaces of Japanese commercial buildings—extend throughout the interior, including the stairwell.
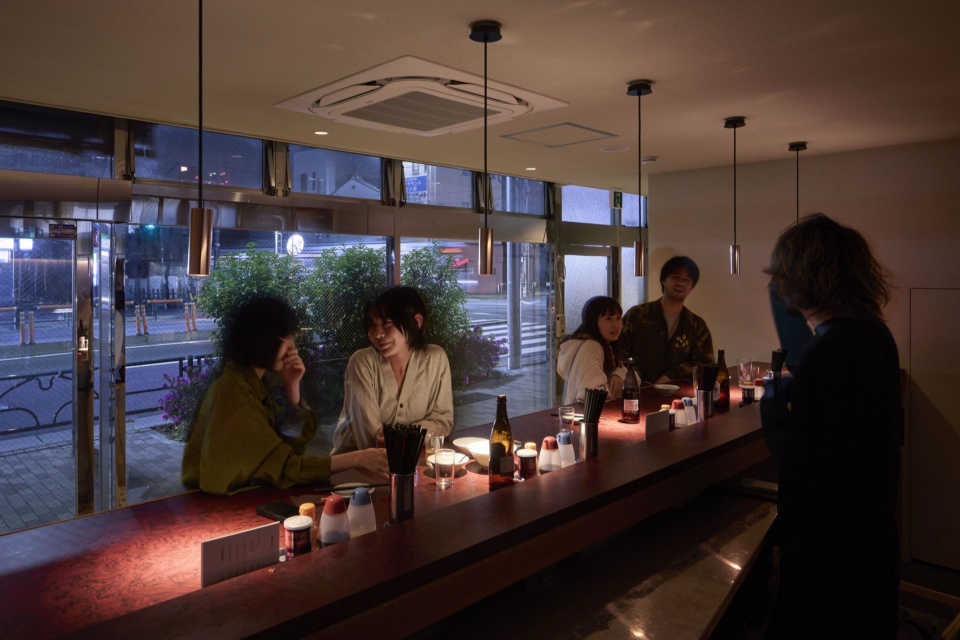
▼首层座位沿街道一侧布置,On the ground floor, seating lines the street © Tomoyuki Kusunose
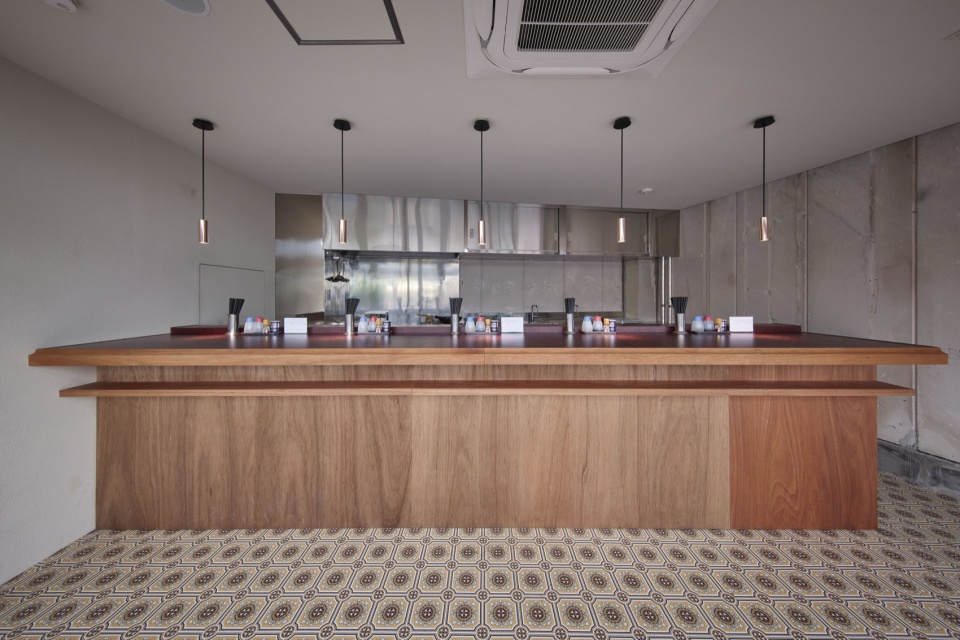
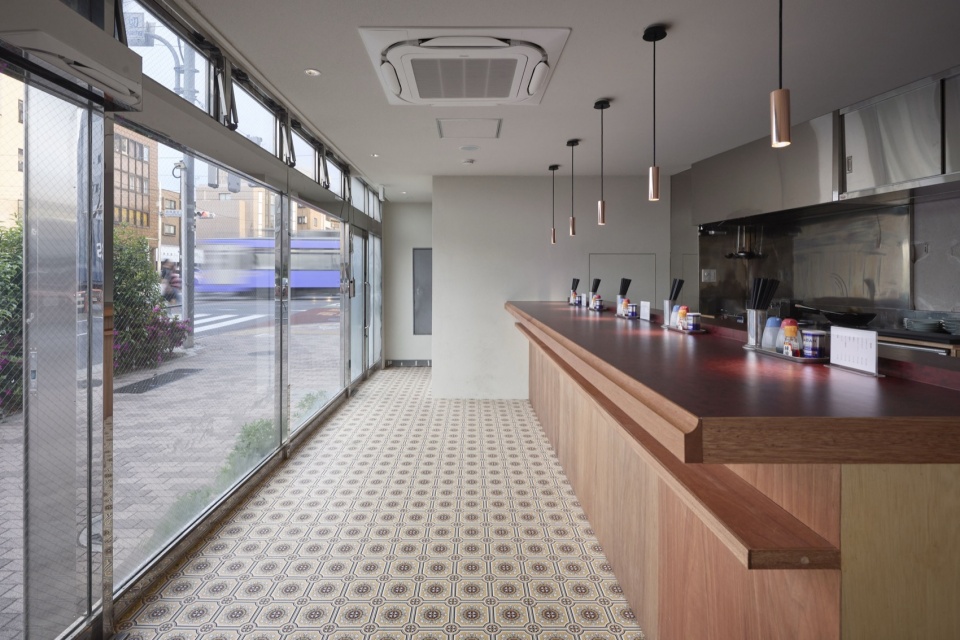
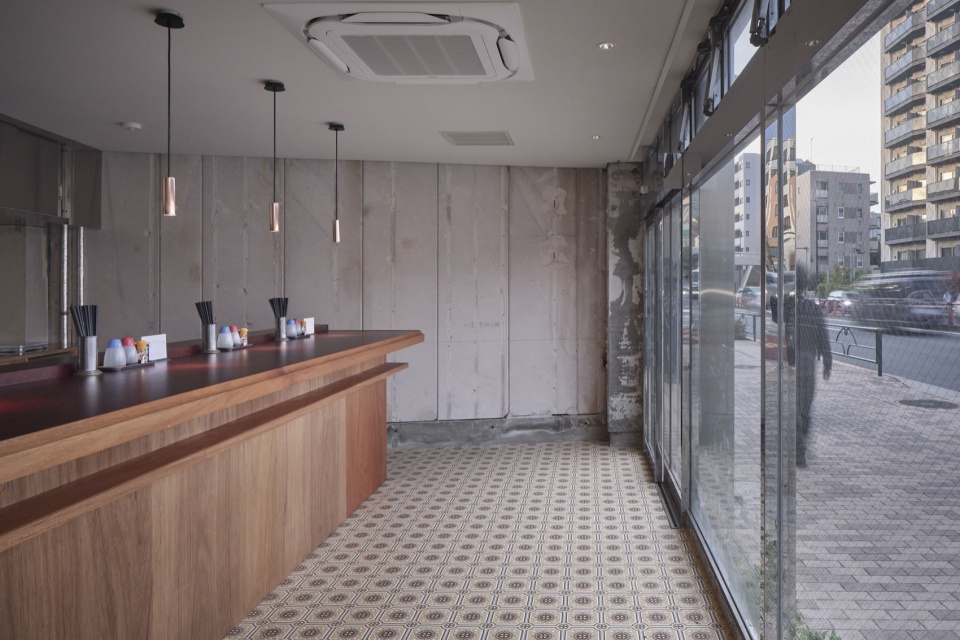
▼地砖细部, floor tile details © Tomoyuki Kusunose
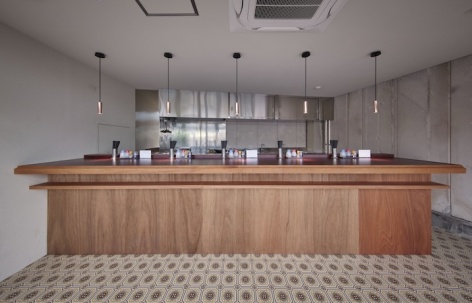
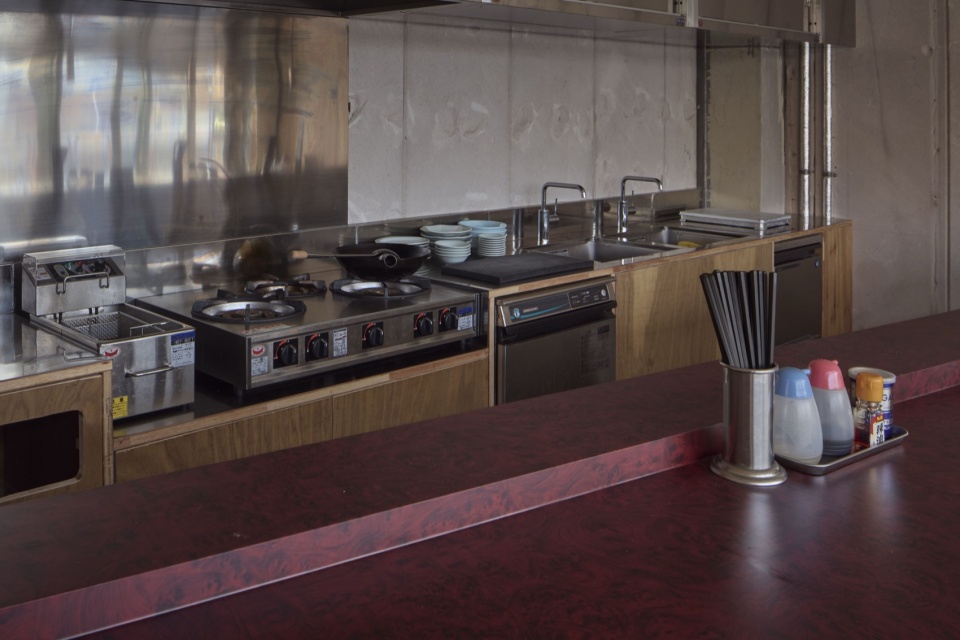
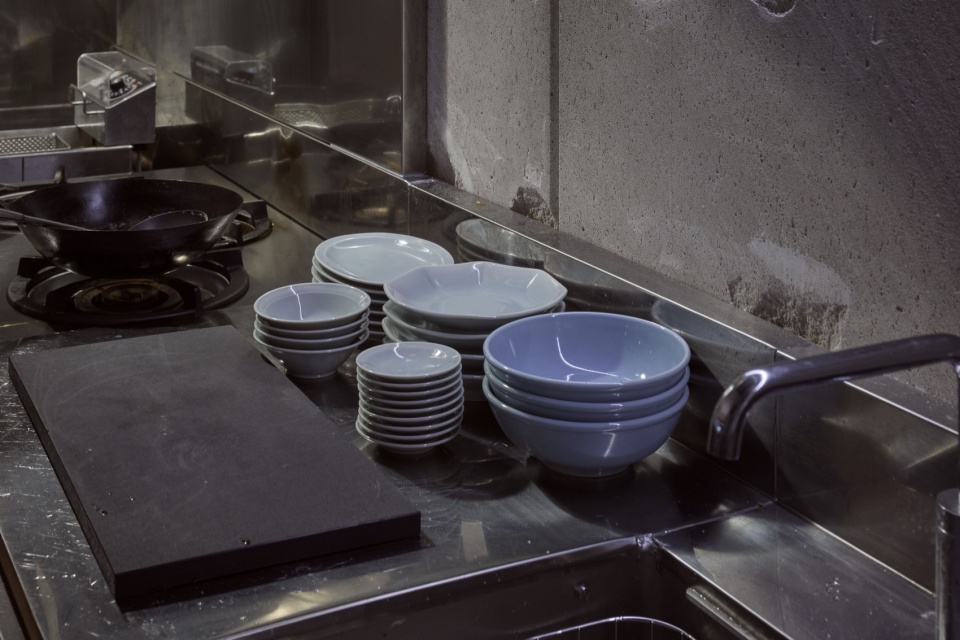
▼厨房, kitchen © Tomoyuki Kusunose
▼带有肌理的喷涂墙面与天花贯穿整个室内,textured spray-applied walls and ceilings © Tomoyuki Kusunose
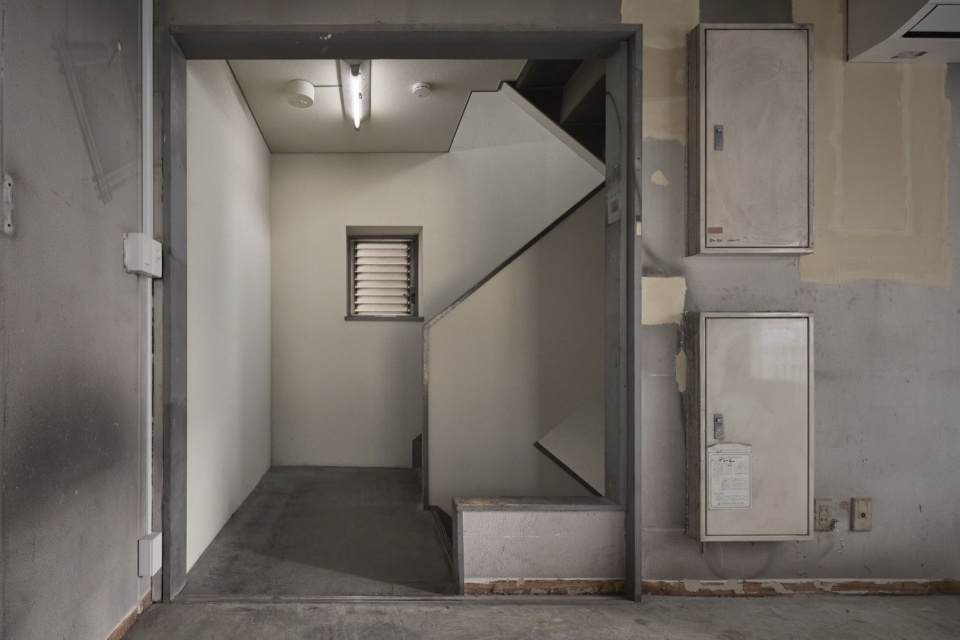
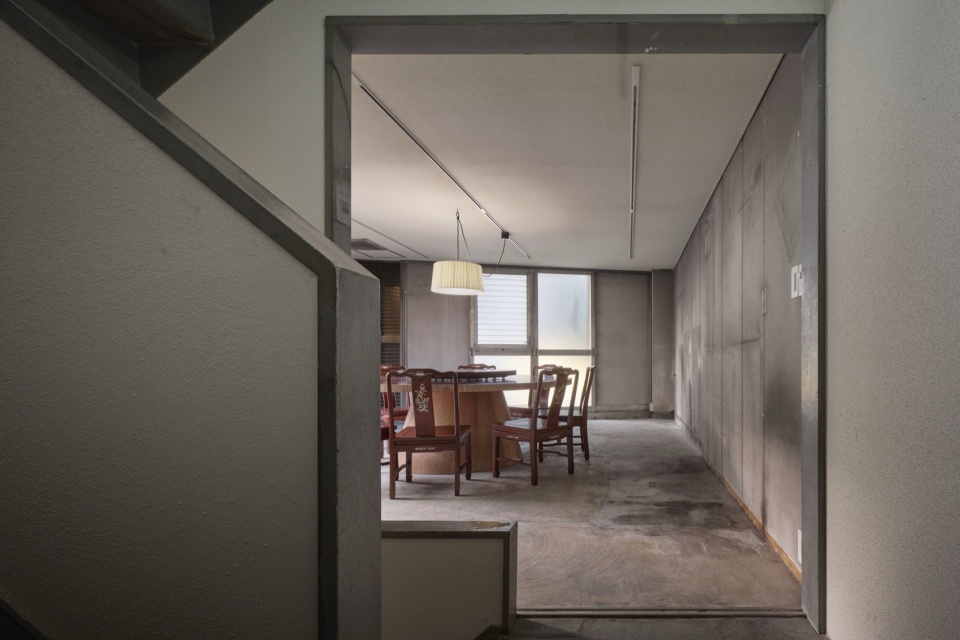
▼楼梯,staircase © Tomoyuki Kusunose
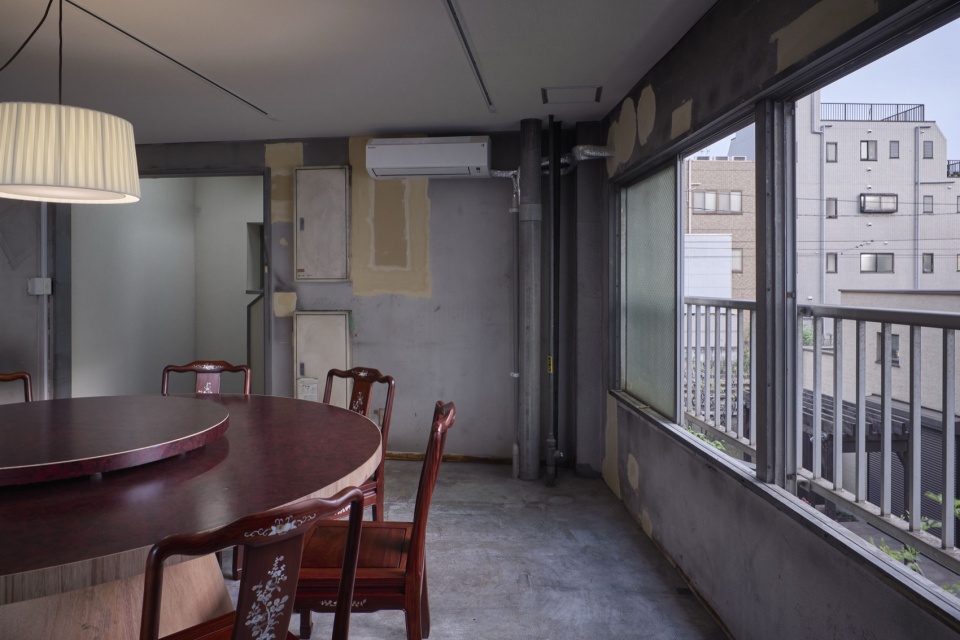
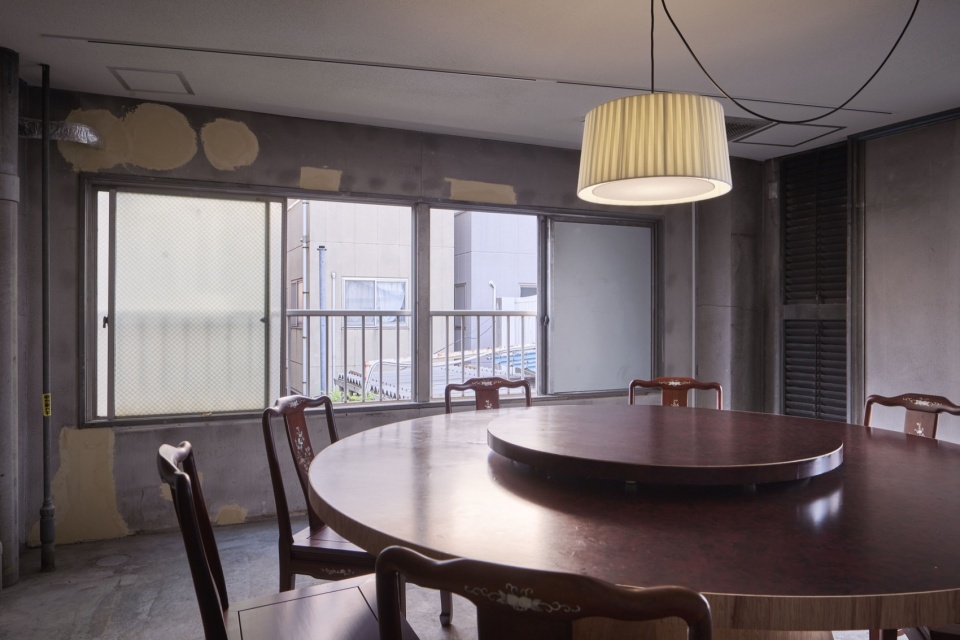
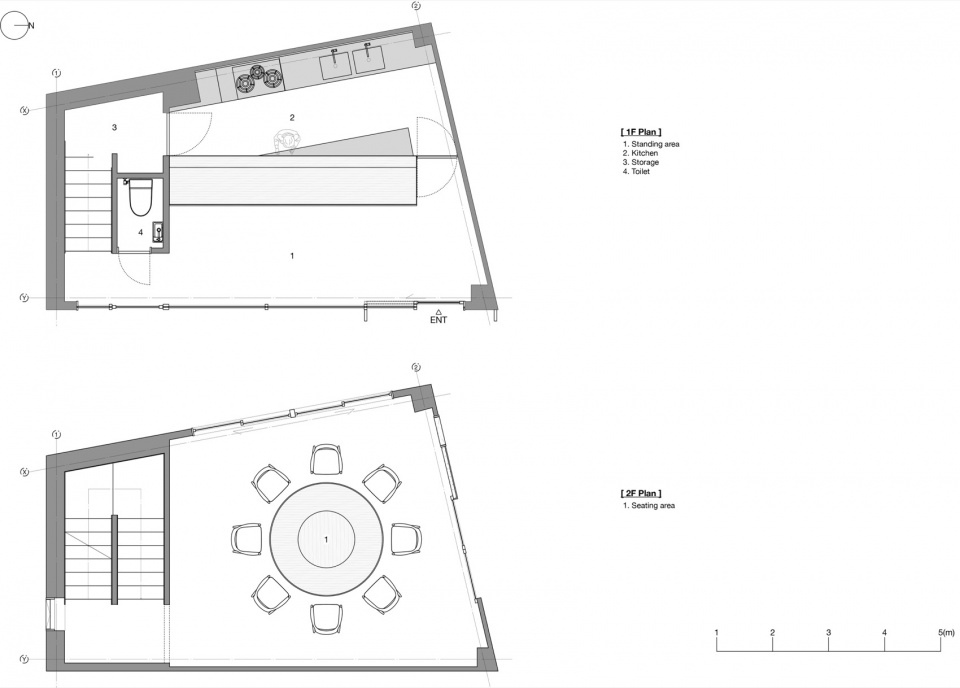
餐厅位于铁路车站旁一栋沿主干道设置的综合用途建筑内。首层座位沿街道一侧布置,厨房位于后方,使烹饪活动同时为室内与街道景观注入活力。上层则以一张大型共享圆桌作为用餐空间的核心,促进客人之间自然而然的互动。
The restaurant occupies a mixed-use building along a major street beside a railway station. On the ground floor, seating lines the street frontage while the kitchen is located at the rear, allowing the activity of cooking to animate both the interior and the streetscape. On the upper floor, a large communal round table forms the heart of the dining space, encouraging natural interaction among guests.
▼大型共享圆桌, a large communal round table © Tomoyuki Kusunose
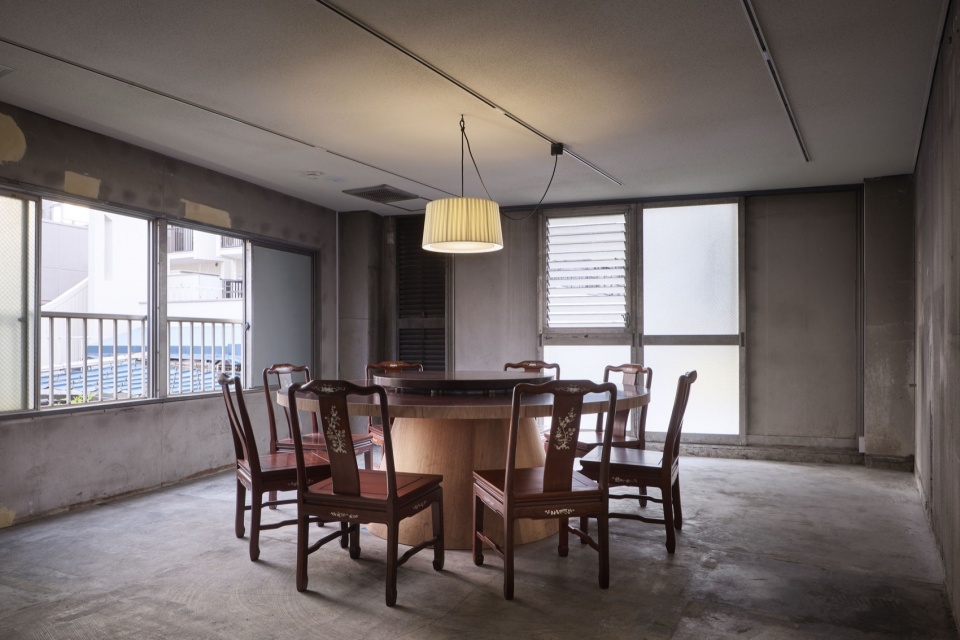
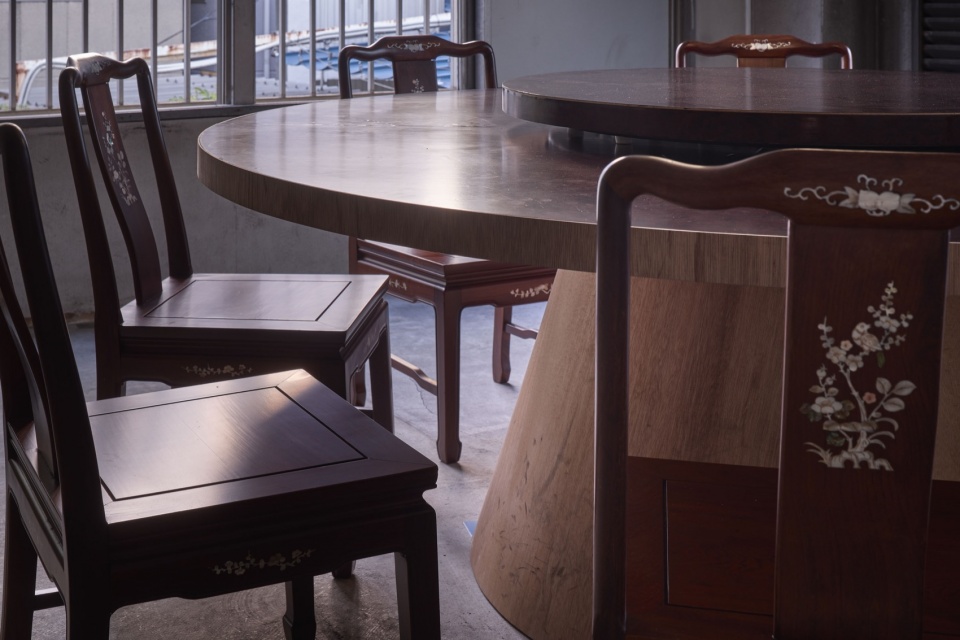
▼上层则以一张大型共享圆桌作为用餐空间的核心,
On the upper floor, a large communal round table forms the heart of the dining space © Tomoyuki Kusunose
通过将日本日常饮食文化中熟悉的元素,与克制的建筑语言相结合,项目营造出一间既深深植根于当地语境,又舒适而当代的居酒屋。
By combining familiar elements of everyday Japanese dining culture with a restrained architectural language, the project creates an izakaya that feels both deeply rooted in its local context and comfortably contemporary.
▼平面图,floor plan © Souta Yoriki Design Office
Project Name: The Aozara
Location: 1-2F 4-1-10 Wakabayashi Setagaya-ku Tokyo, Japan
Completion Year: March 2026
Usage: Restaurant / Izakaya
Area: 1F 28m2 / 2F 28m2
Design: Souta Yoriki / Souta Yoriki Design Office
Construction: ABIRA Co., Ltd.
Photography: Tomoyuki Kusunose
Website: https://soutayoriki.jp
Instagram: https://www.instagram.com/soutayoriki/
More: Souta Yoriki Design Office 更多关于:Souta Yoriki Design Office on gooood









卡通很可爱