非常感谢 AleaOlea architecture & landscape予gooood分享以下内容。更多请至:AleaOlea architecture & landscape on gooood
Appreciations towards AleaOlea architecture & landscape for providing the following description:
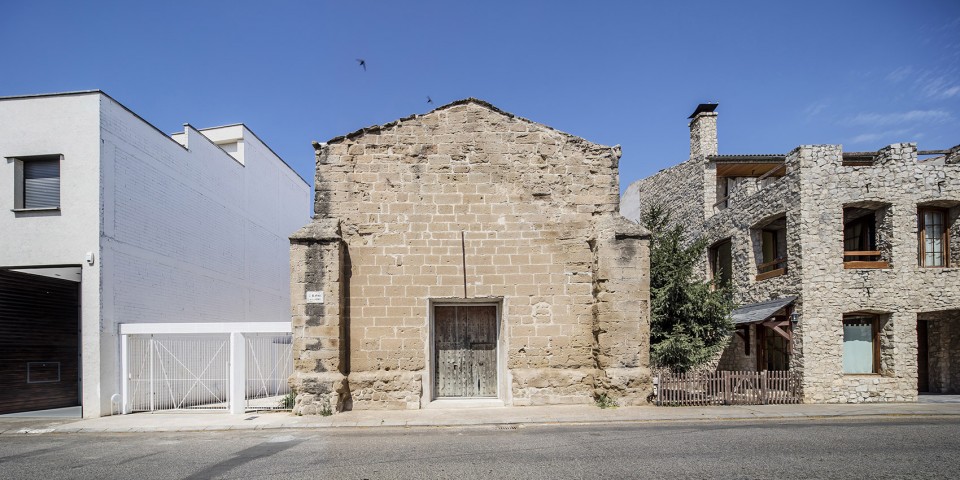
Vilanova de la Barca古教堂是13世纪哥特式建筑,自1936年西班牙内战以来,这栋教堂被大面积摧毁,此后便一直处于废墟状态,仅保留一个拱顶,一些中殿碎片和西立面。修建项目的主旨是恢复教堂的被焚毁部分并将它的旧有结构改造成多功能大厅,以期建立这栋建筑的时代对话。
The Ancient Church of Vilanova de la Barca (Lleida, Spain) is a 13th century Gothic building that was partially demolished in 1936 as a result of the bombings during the Spanish Civil War. Since then, the church had been in a general state of ruin, preserving just its apse, some fragments of the naves and the west façade. The main aim of the project was to recover the rests of the ancient church and to restore its original appearance while transforming the old structure in a new multi-purpose hall. The project aims to establish an architectural dialogue between the old parts and the new elements, between the past and the present.
▼晴天里的教堂,during the day
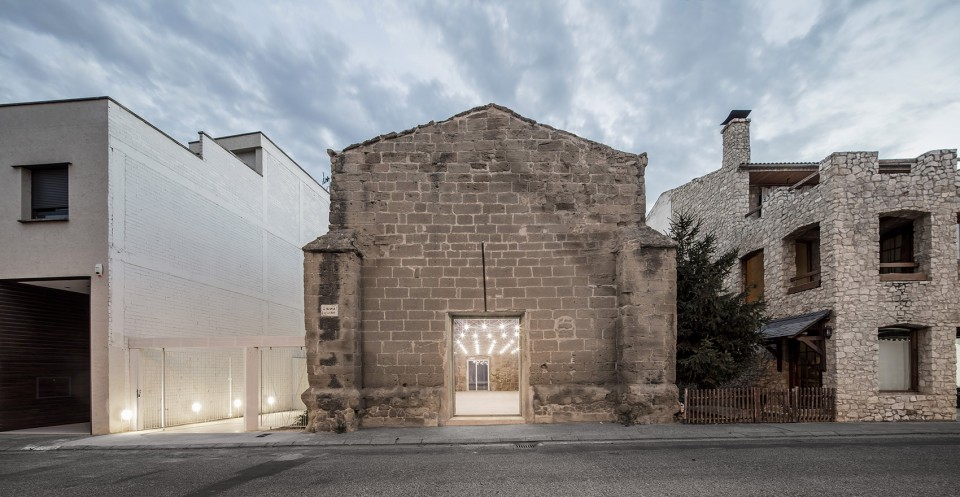
▼夜景灯光下的教堂,during the night
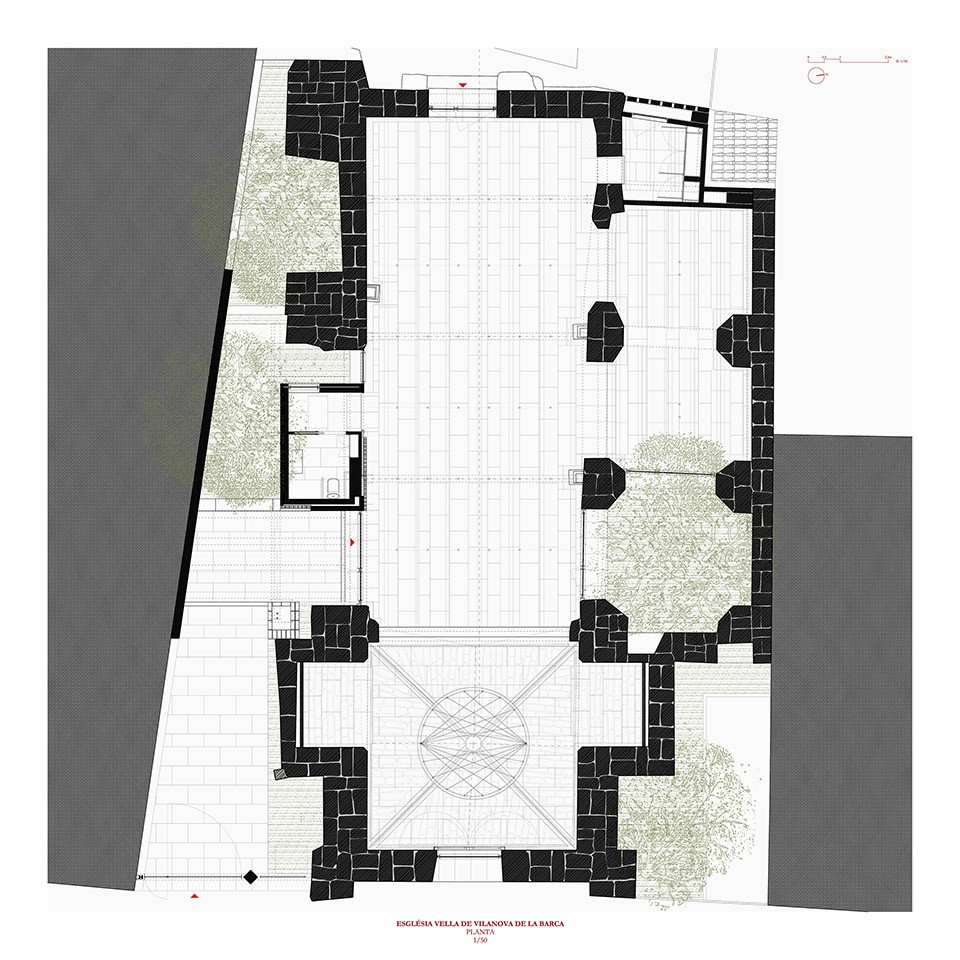
原教堂被规划为巴西利卡式,两个中庭,一个长廊以及侧面的小型礼拜堂。建筑全长22米,宽7米,内部的空间提升到10米。在东面的部分,遗存下来的建筑包含两个古罗马式石墩,其余部分都不幸遭遇自然侵蚀。一座建造在原墓地遗址处的独院住宅影响了教堂的整体氛围。
The original church has a basilica-styled floor plan with two naves, a presbytery and lateral chapels. The building is 22 meters long and 7 meters wide, with an interior space rising up to 10 meters. In the oriental part, the surviving construction preserved two impressive lateral buttresses, probably of a Romanesque origin, and a ribbed vault of the 17th century in a late Gothic style in the apse. The entire church was built with a stone ashlar of the area which was largely damaged by the weather conditions and the erosion of time. More recently, the church has been severely affected by the construction of an attached single family house in the former graveyard.
▼建筑外形被严重腐蚀, the surface was largely damaged by the weather conditions
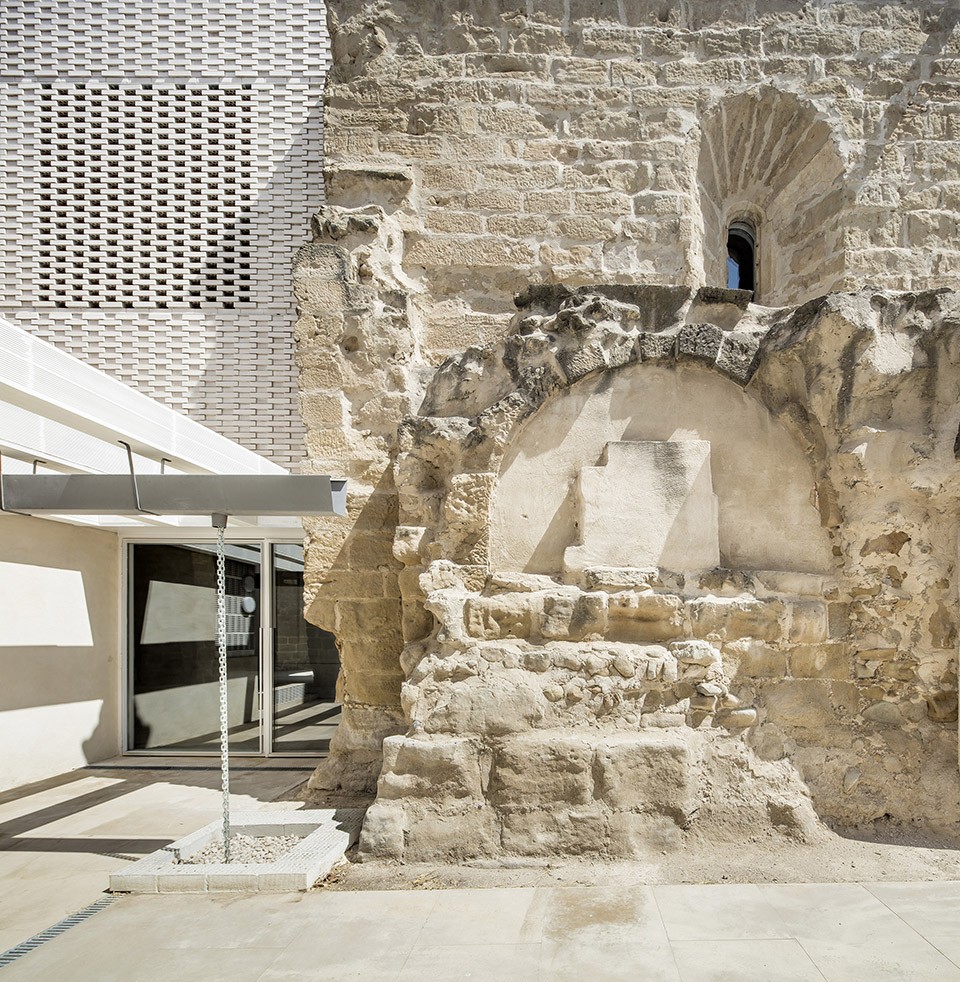
▼古罗马式拱结构,Romanesque origin structure
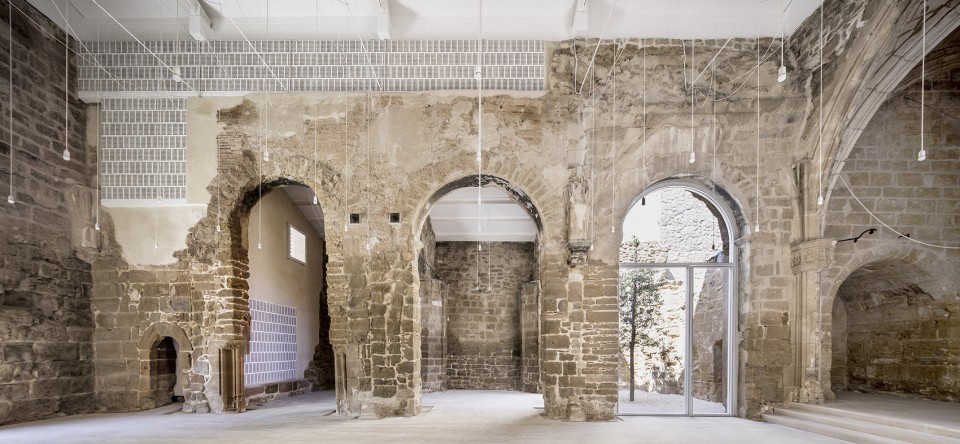
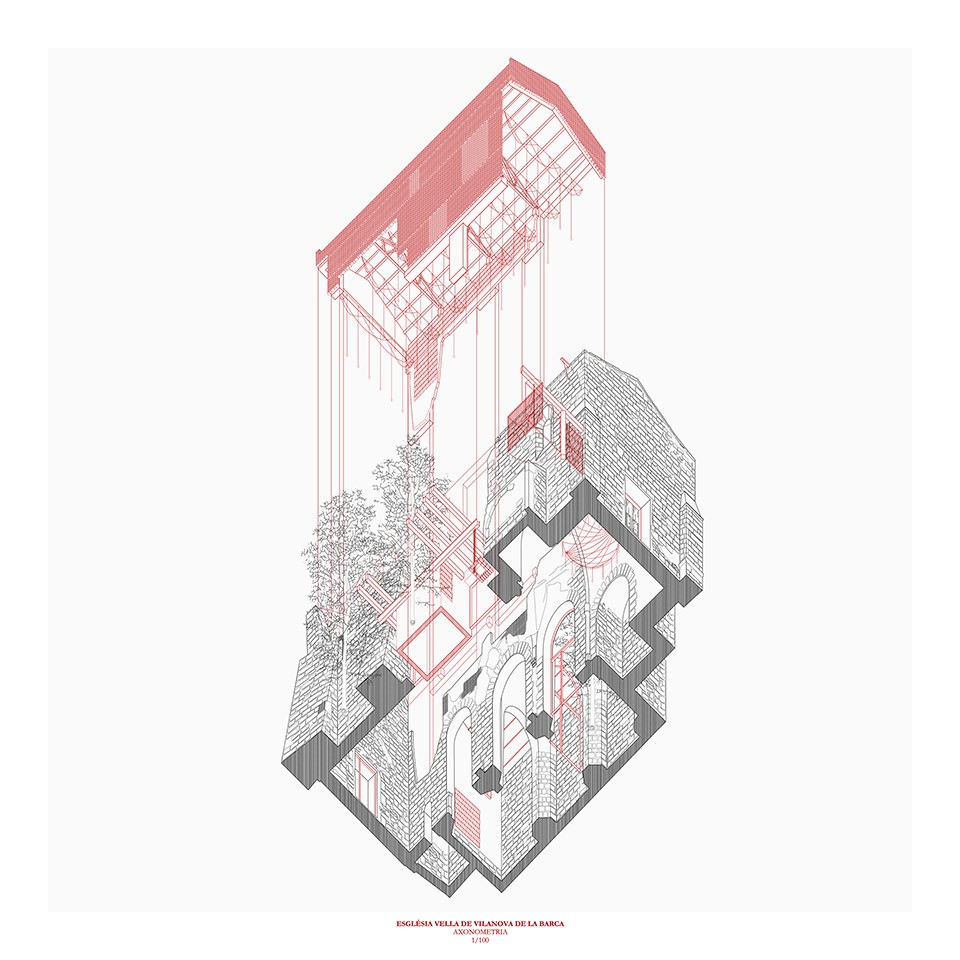
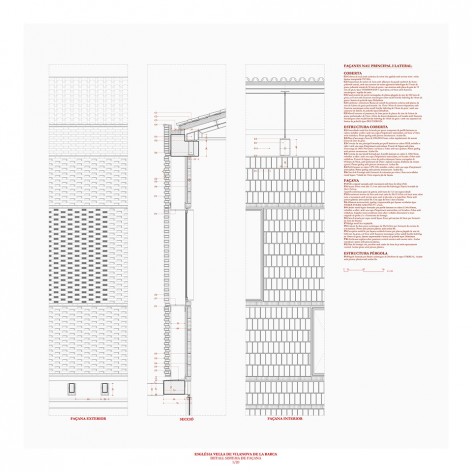
项目的主要工作是对建筑立面和房顶的修复。新的修复方案将立面改造成网格状砖墙和阿拉伯式瓦片屋顶。整个项目构思被看做是一个新的建筑陶瓷外壳轻轻支撑在古建筑墙壁的遗迹上。
The most important part of the project has focused on the covering elements: the façade and the roof. The project establishes a new brick façade based on a latticework texture and a new gabled Arab tile roof. The entire system is conceived as a new architectural ceramic shell that is gently supported over the remains of the ancient walls.
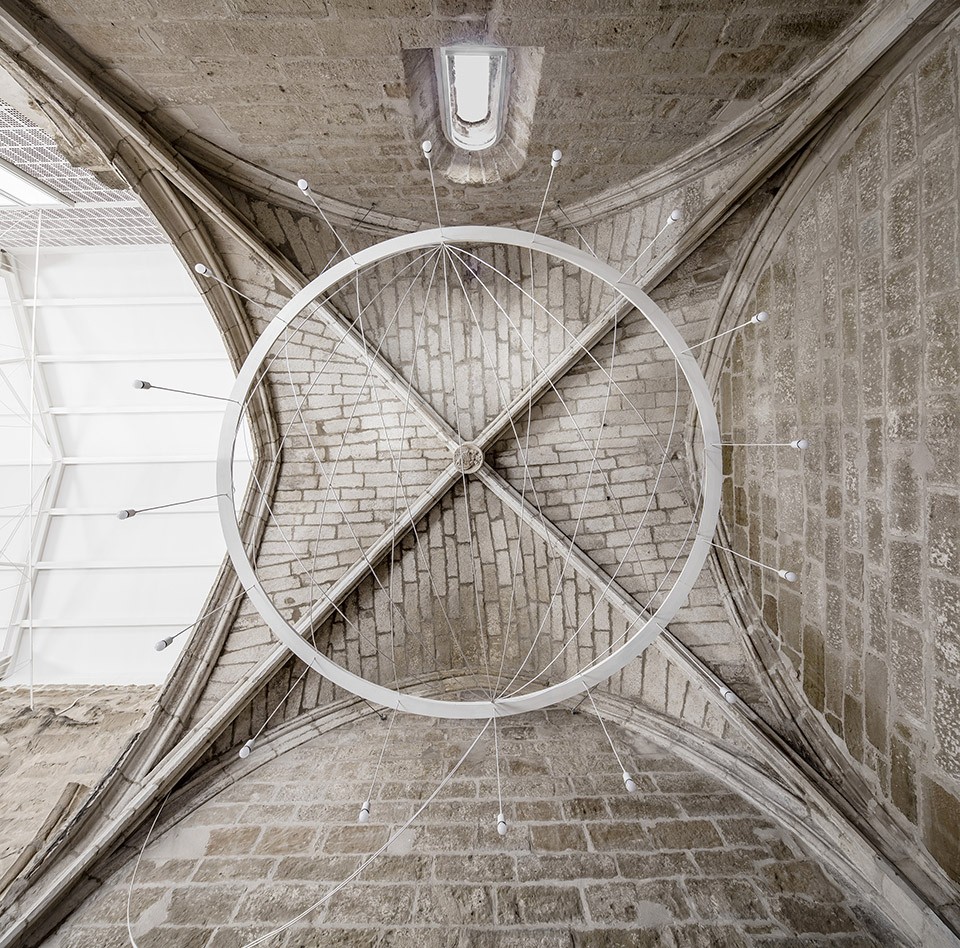
▼建筑拱顶维持原状,the vault has been kept
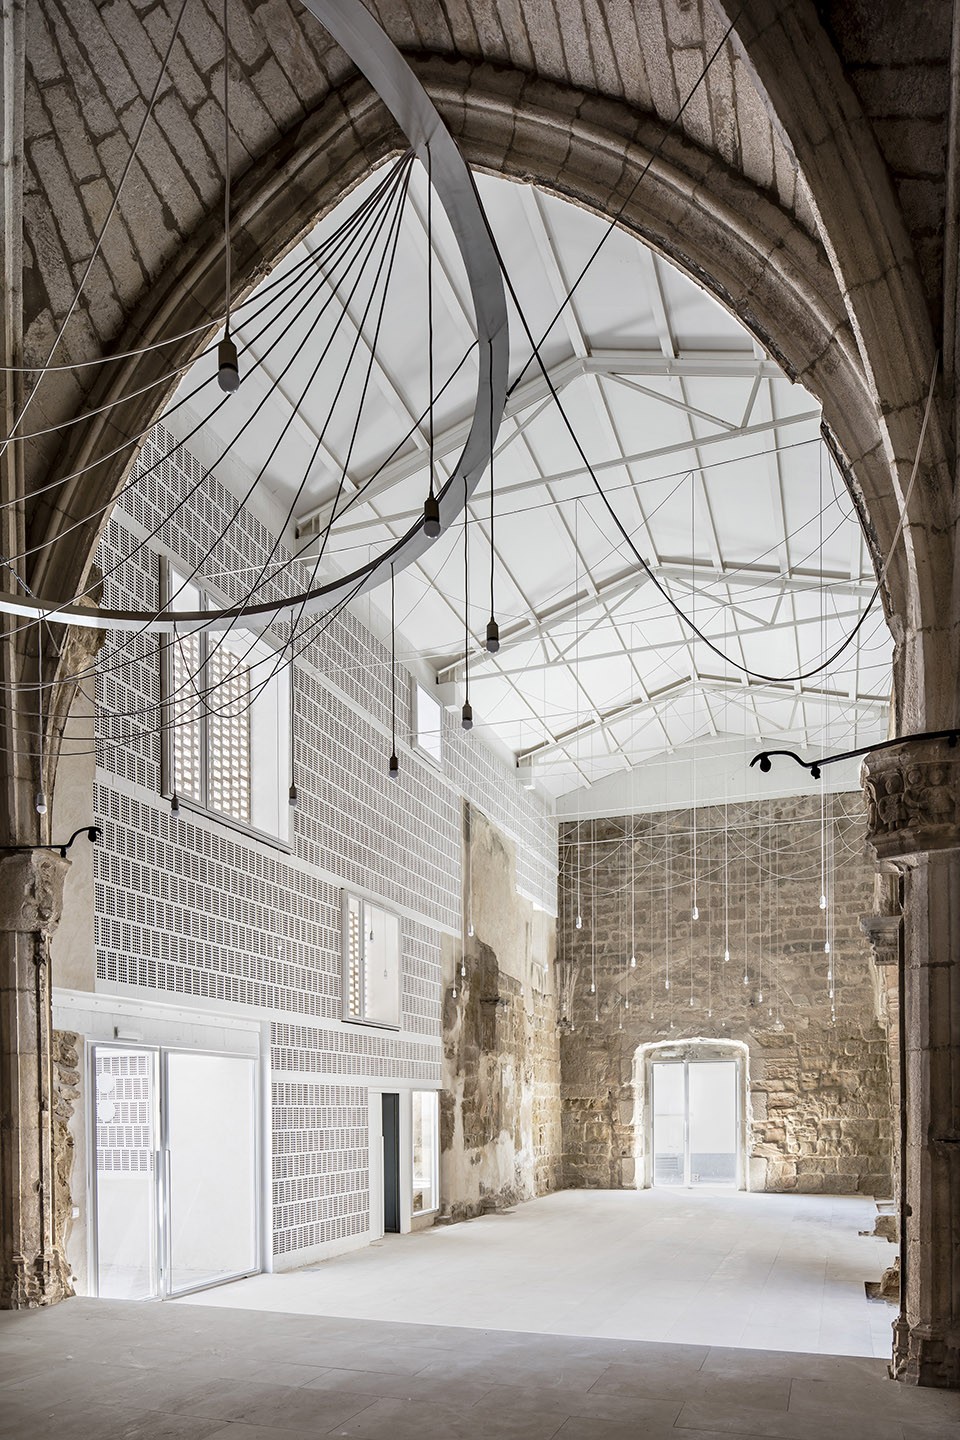
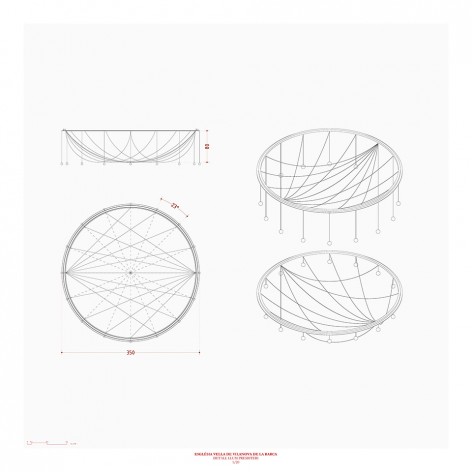
▼拱顶灯饰设计,the lighting design
外立面不设窗户,建筑背面的褶皱,不规则以及来自教堂遗迹的拙石质感,打造整体视觉效果的延续性。
The outer façade rises hermetic and opaque, with no windows, as a textured background that reproduces the wrinkled, dense and irregular texture of the stone ashlars of the ancient church, advocating for a visual continuity and integration with the original fabric.
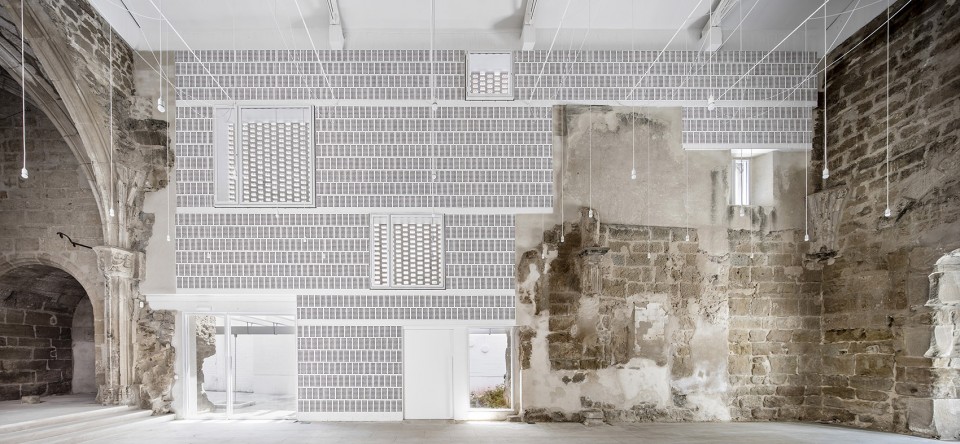
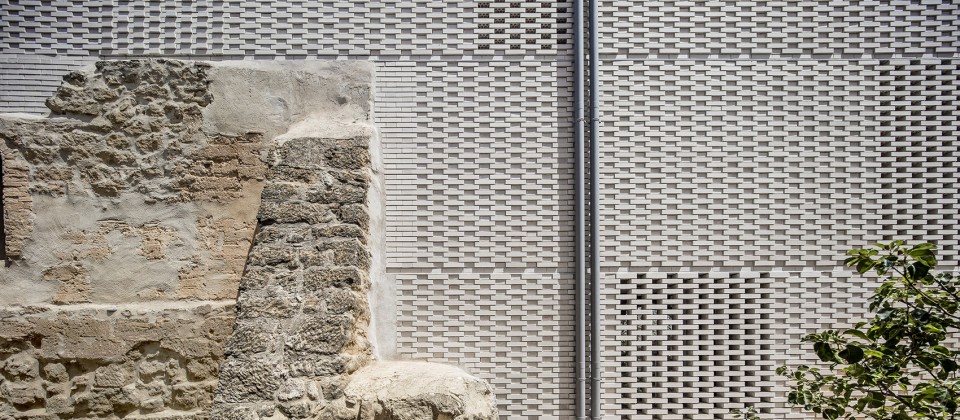

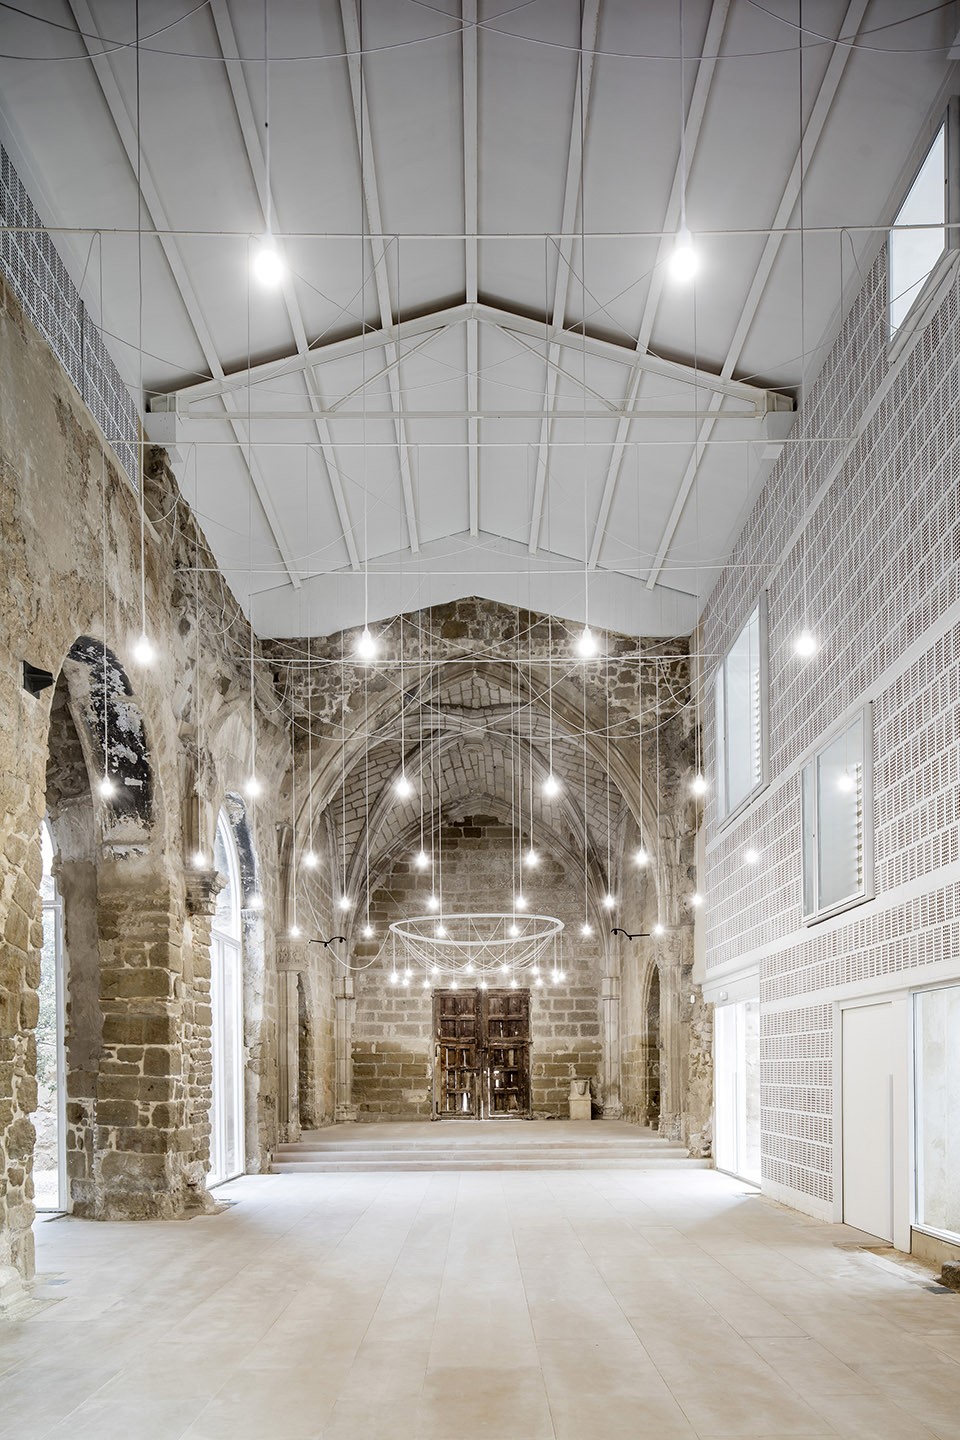
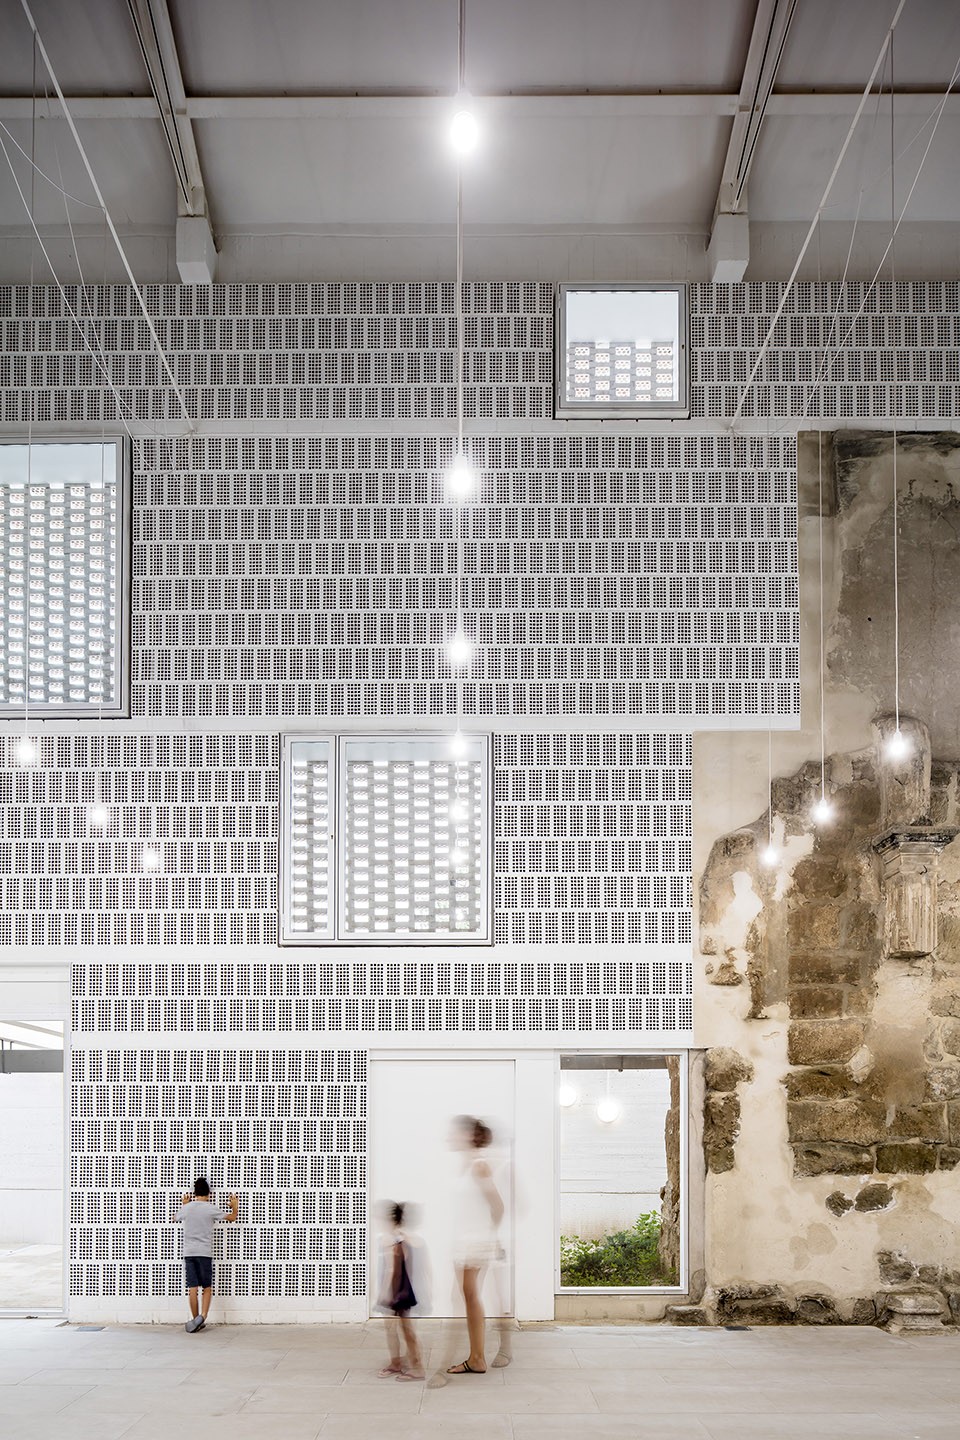
另一方面,内部的白色打孔墙设计使新旧建筑之间产生不连贯性。从外面看,教堂的历史感回归,从内部看,令人精神放松的氛围也得到恢复。
On the other hand, the inner façade is designed with a white perforated brick which reinforces the contrast and discontinuity between the old parts and the new elements. From the outside, the perception of the old church is restored, whereas in the inside, the building preserves the atmosphere of rest and introspection of the original sacred space.
▼新旧部分的不连贯性,the discontinuity between the old and new
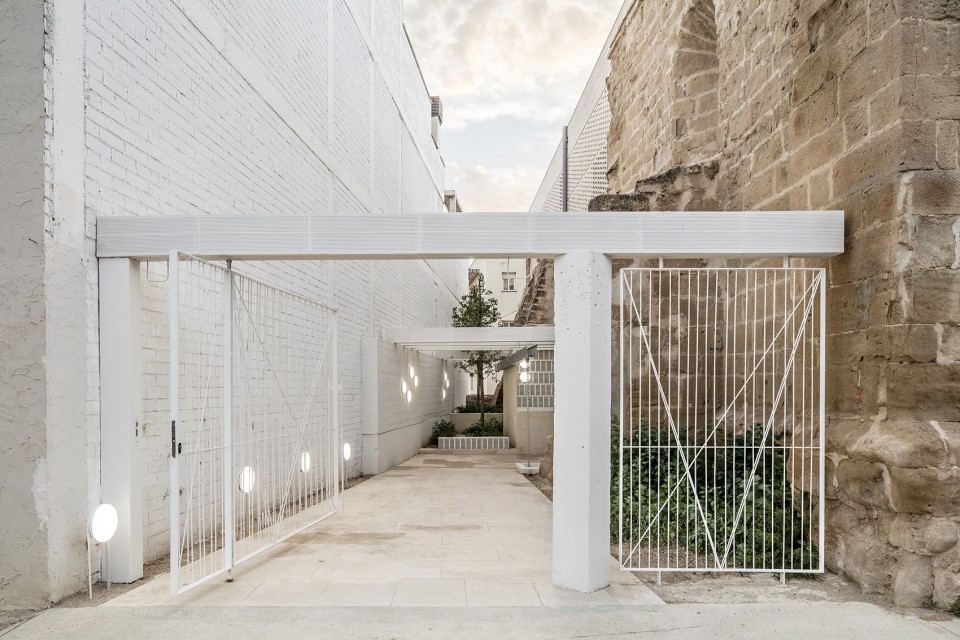
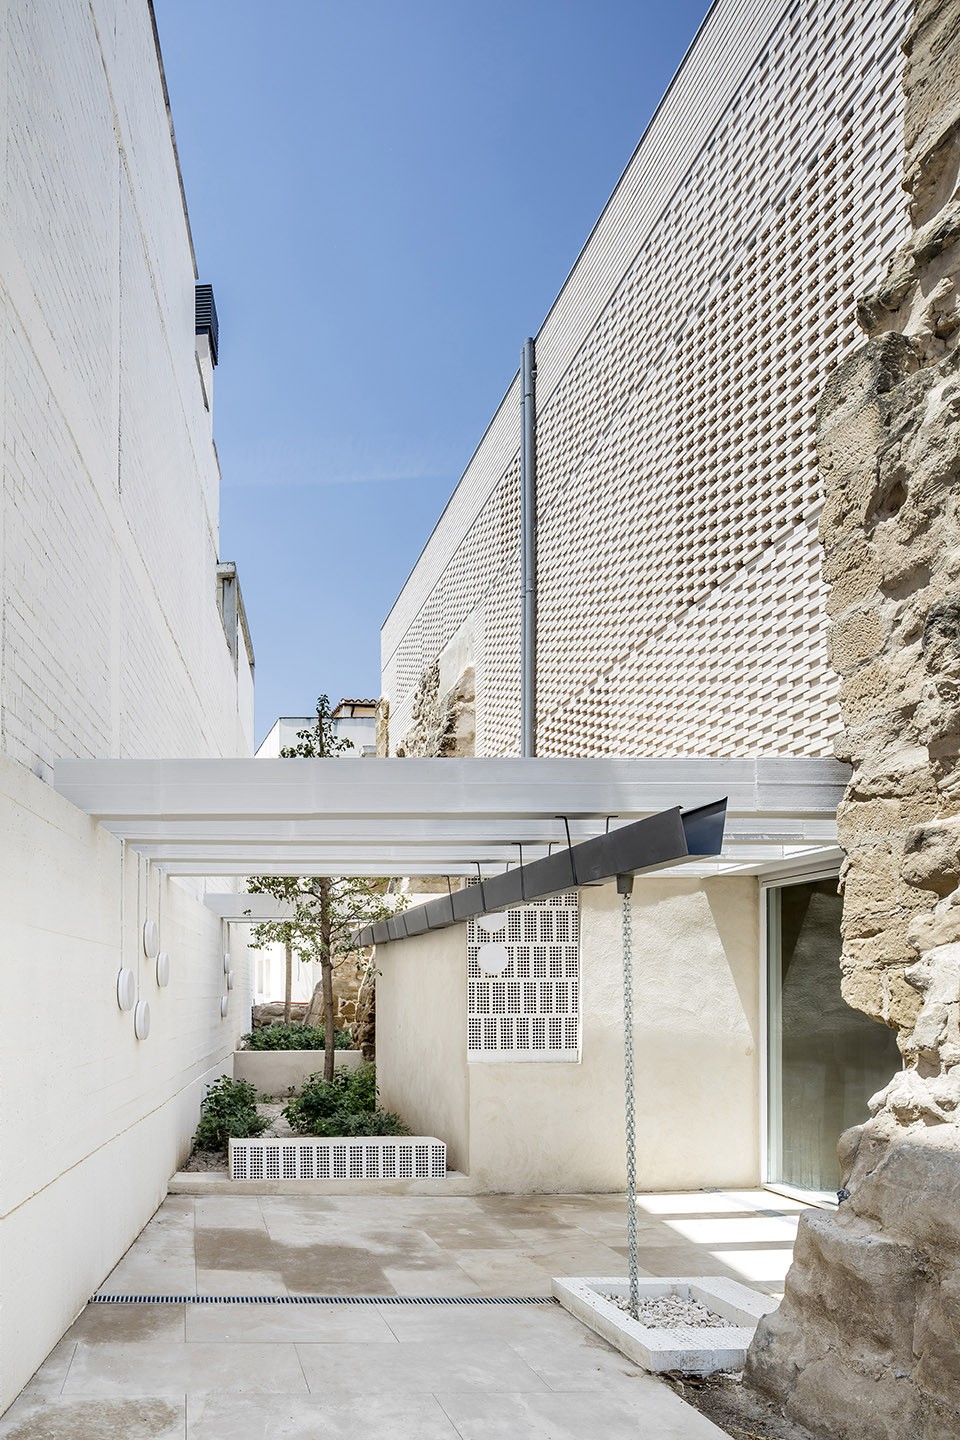
改造计划为教堂在紧邻的独栋住宅之间开辟了新的入口。此入口与之前的不同,从原来被焚毁的地方进入到新的大厅中,使原本被墙壁分割而感到压抑的空间得到释放。藤蔓,树木,草坪和潺潺流水为建筑定义了一个新的空间。
The project offers a new alternative entrance to the building through the transformation of the area of the former graveyard, an adjacent space located between the church and the attached single family house. The project replaces the former access of the apse —a bizarre door introduced after the demolition of the church— and transforms this space into a new entrance patio, dignifying this area after years of being suffocated by the large adjacent dividing wall. The pergola, the trees, the carpeting vegetation and the water chain draw a new scenography that serves as an entrance threshold to the church’s interior.
▼教堂的新入口,the new entrance
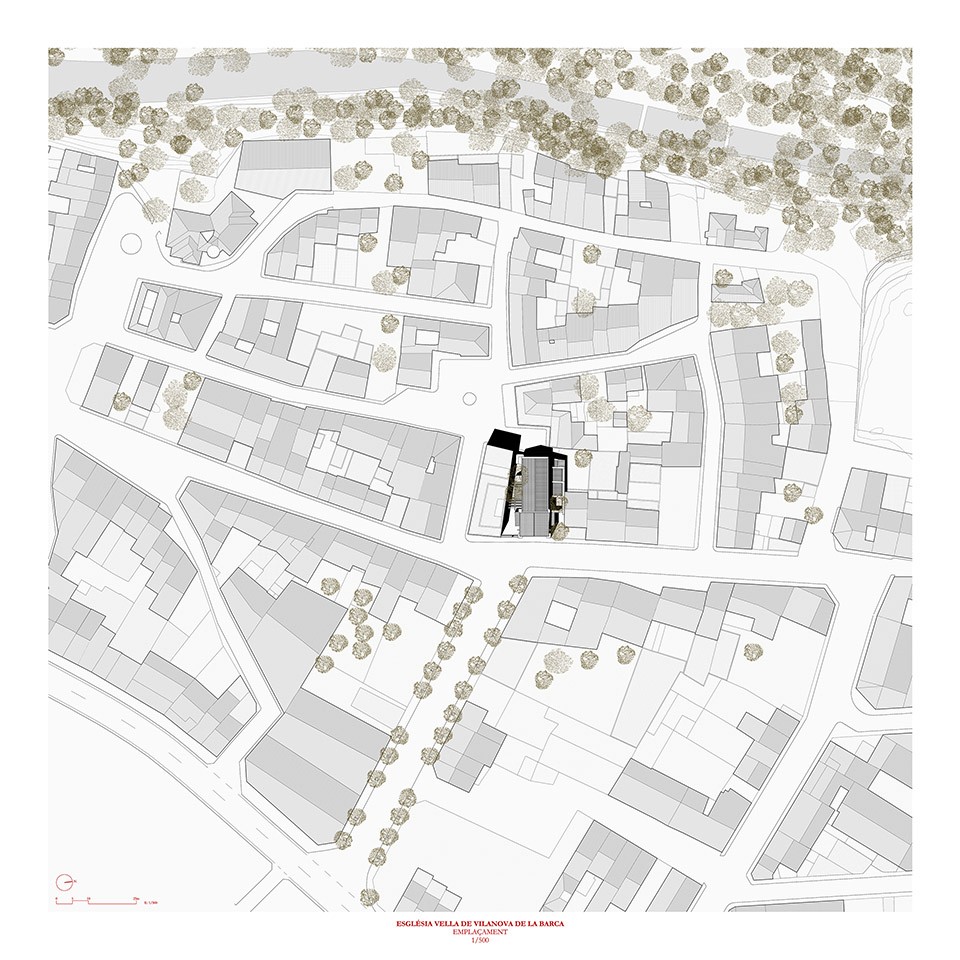
▼区位图,site map
▼教堂平面图,the plan
▼分解轴测图,exploded axon
▼细部,details
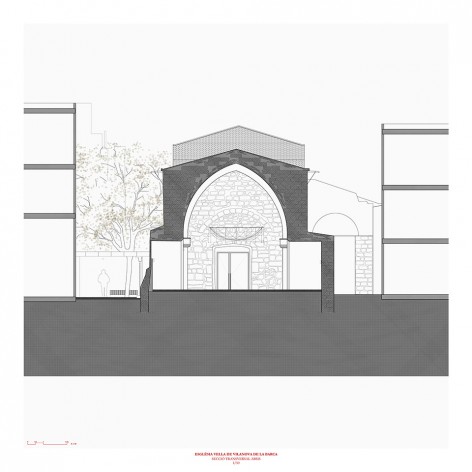
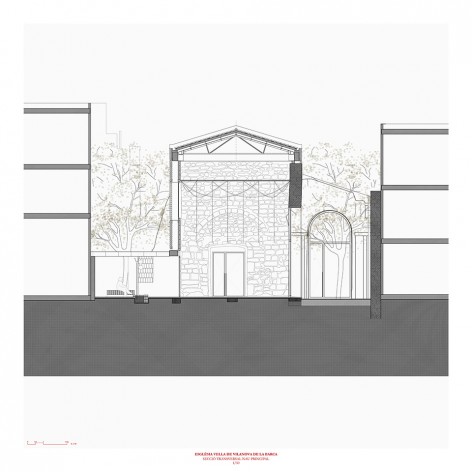
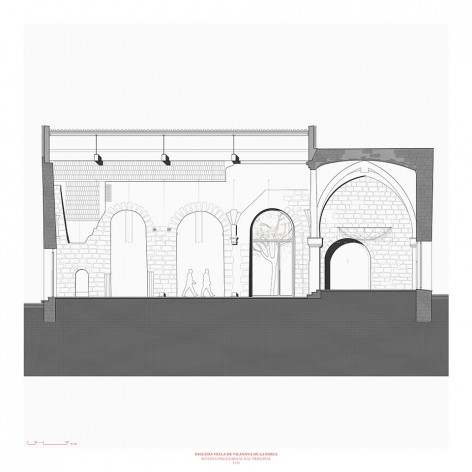
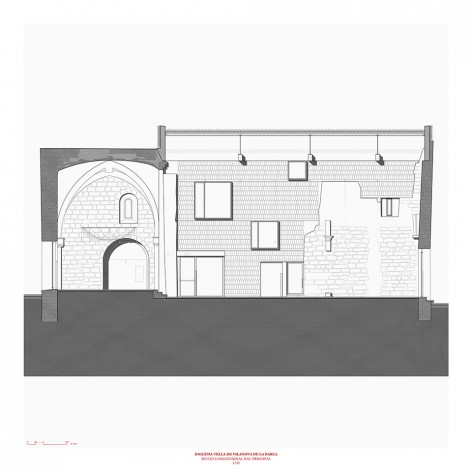
▼剖面图,section map
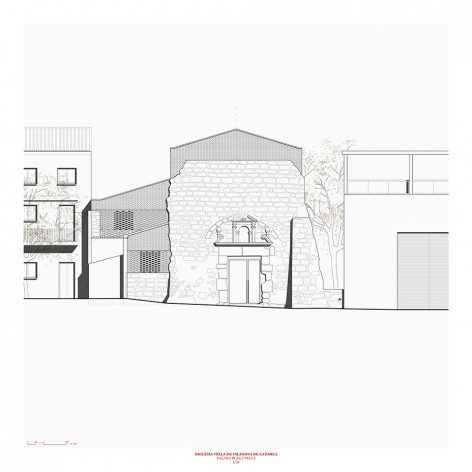
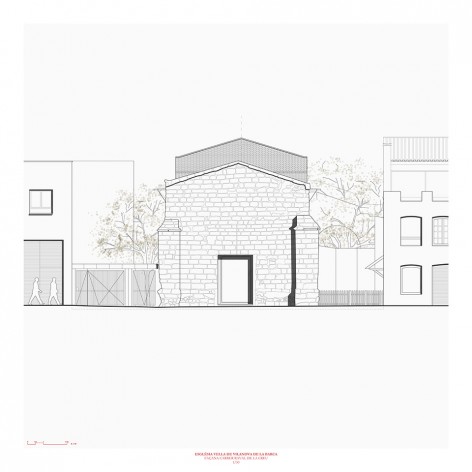
▼正立面图,elevation
Project:The Ancient Church of Vilanova de la Barca
Architects:AleaOlea architecture & landscape,Laia Renalias, Carles Serrano, Leticia Soriano, Roger Such
Owner:Ajuntament de Vilanova de la Barca.
Promoter:Secretaria d’Habitatge i Millora Urbana. Generalitat de Catalunya,Ajuntament de Vilanova de la Barca,Incasol. Institut Català del Sòl
Constructor:Construccions Jaen-Vallés – Urcotex Inmobiliaria
Technical Architect:Baldomer Ric
Photographs:Adrià Goula
Project Year:2009-16
Area:200.00m2
Budget: 275.000,00€.
Site of the building:Plaça major num. 4, Vilanova de la Barca, Lleida, Spain.
Completion date:April 2016
More: AleaOlea architecture & landscape,更多请至:AleaOlea architecture & landscape on gooood









特别喜欢这种新旧交融的感觉,都是时间的痕迹
未施工完的既视感。
冲突感和戏剧性好强··