非常感谢 Hérault Arnod Architectes 予gooood分享以下内容。更多关于他们,请至:Hérault Arnod Architectes on gooood。
Appreciations towards Hérault Arnod Architectes for providing the following description:

项目基地位于两片截然不同的城市肌理的交界处,一侧为由宽敞的公共空间和大尺度建筑组成的现代化城区,另一侧为建满石顶小楼的历史中心。因此项目需要在体量和功能分布上同时体现出传统城镇和现代都市的尺度。
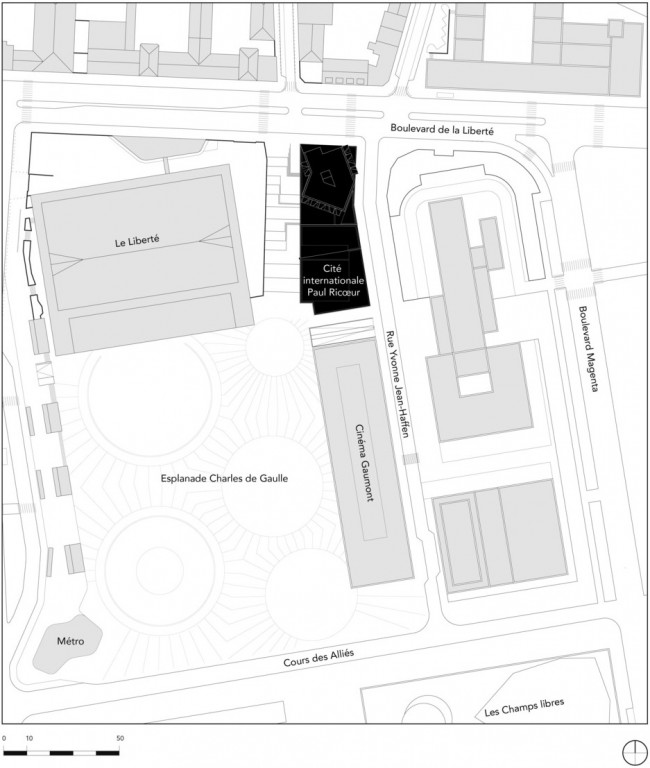
The plot is located at the interface between two very different urban logics: on one side, a modern district made up of wide public spaces and large-sized buildings, on the other, the historical town-centre consisting of smaller slate-roof buildings. One of the project’s challenges is to articulate the traditional city and the modern city scales, using both the organisation of its volumes and the layout of its functions.
▼ 建筑外观,external view of the building
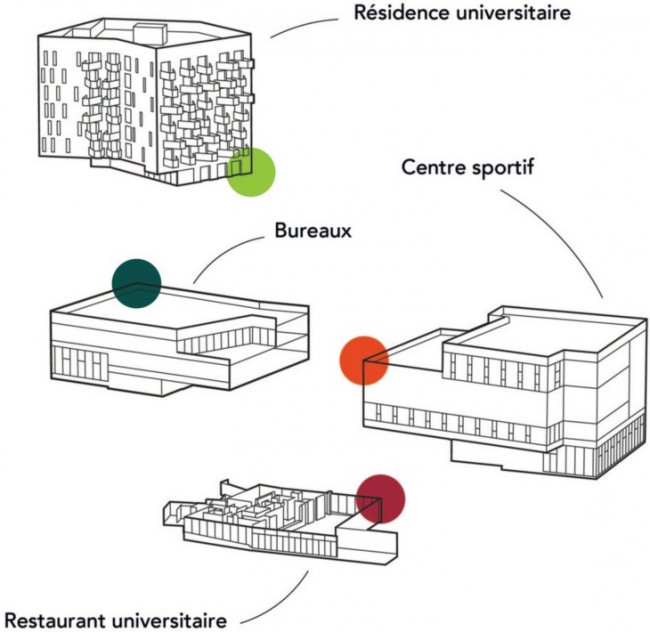
国际城为一座混合型建筑,它拥有三个业主,其中设置了四个相互独立的功能:
南侧靠近景观大道的体育中心
入口在西立面上的UBL大学办公区
入口设在北立面上的外国学生公寓
位于建筑底部的大学餐厅
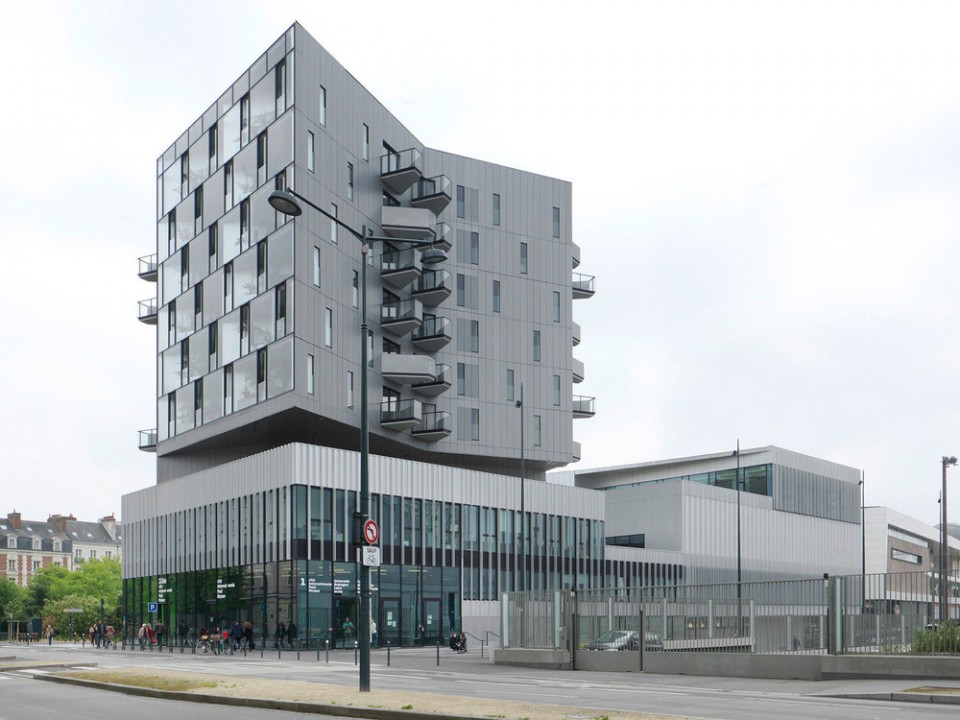
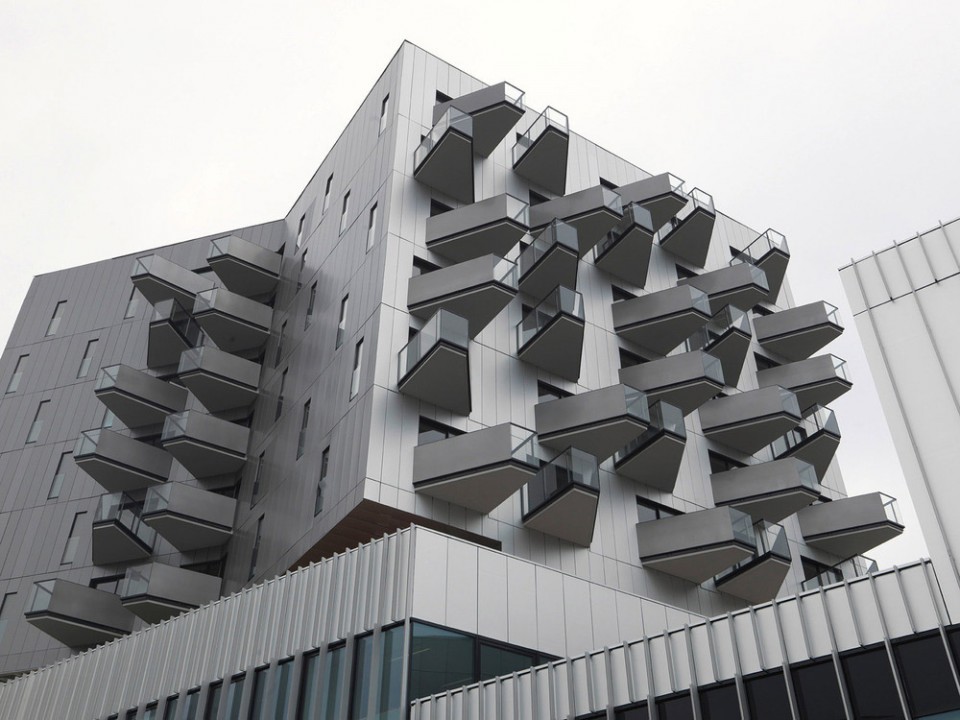
四种功能空间同时存在于项目简洁统一而又紧凑的表皮下。建筑沿街道设置,底层面向公众开放,设有不同的公共功能;上层高耸的体块为学生公寓,不规则的几何状阳台从表面伸出。
The Cité Internationale is an hybrid building, it brings together three different owners and four independent programmes:
– The Sports Center to the south on the Esplanade side (Ville de Rennes).
– The UBL (Université de Bretagne Loire) offices with their entrances on the west façade.
– The residence for foreign academics with its entrance hall on the north façade (CROUS).
– The university cafeteria, at the equipment’s gravity centre (CROUS).
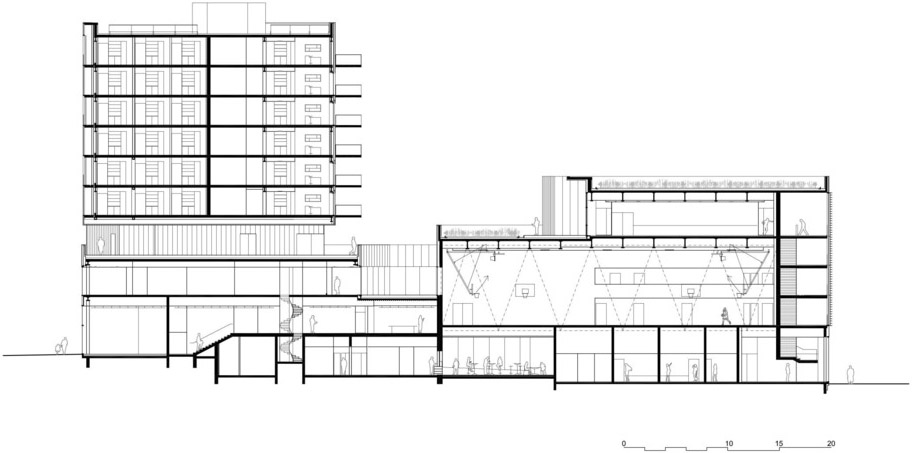
The project organises the coexistence of the four programmes inside a single, simple and compact envelope. The building consists in a base, located in the alignment of the streets, which houses the programmes open to the public, and a high-rising volume housing the residence for academics, spiked with balconies.
▼ 建筑底层开放,上层为设有凸出阳台的公寓,project with open ground floor and residential with extruded balconies
▼ 四种独立的功能结合在一起,four independent programmes
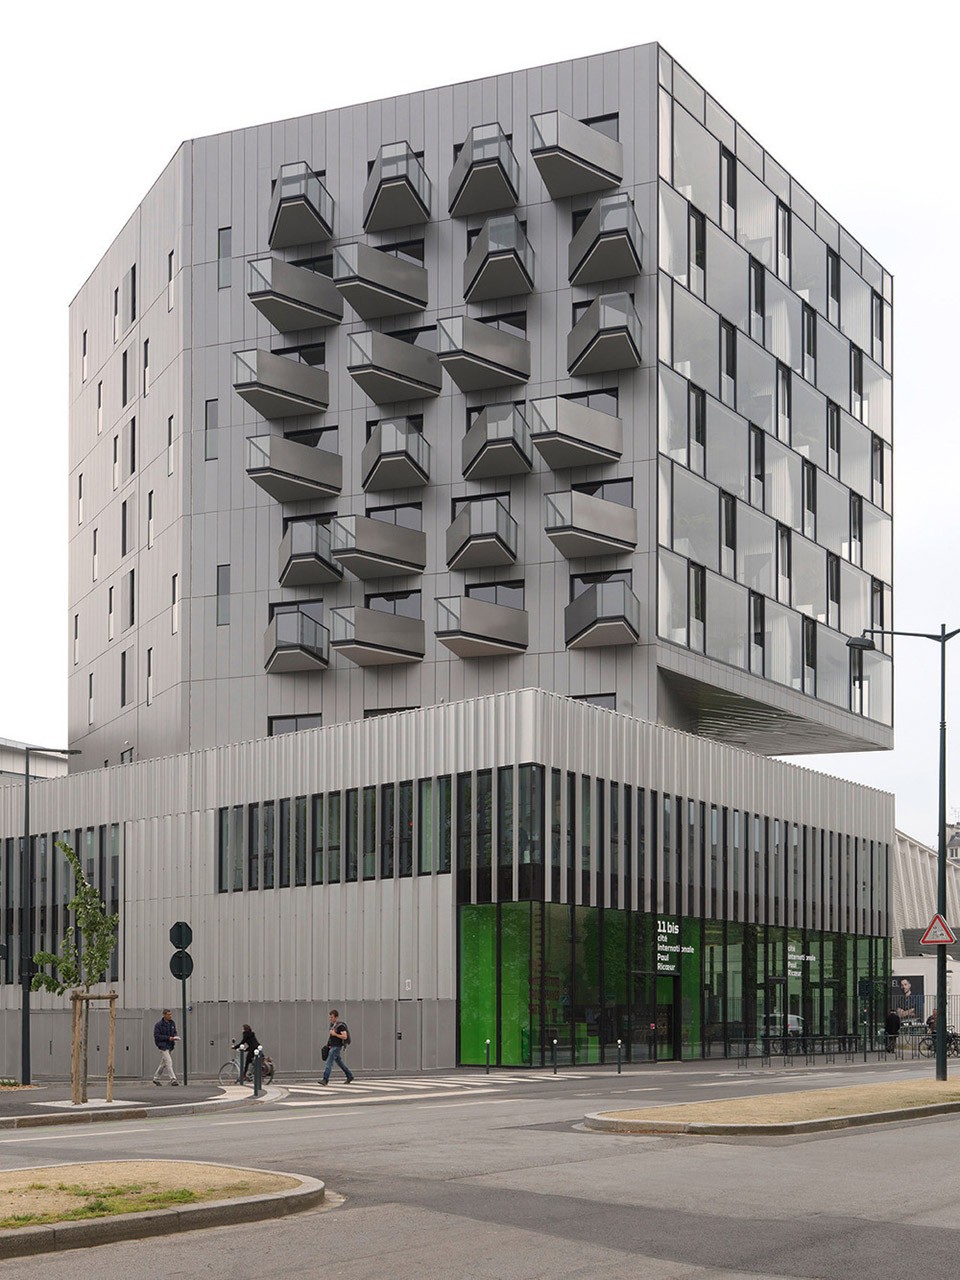
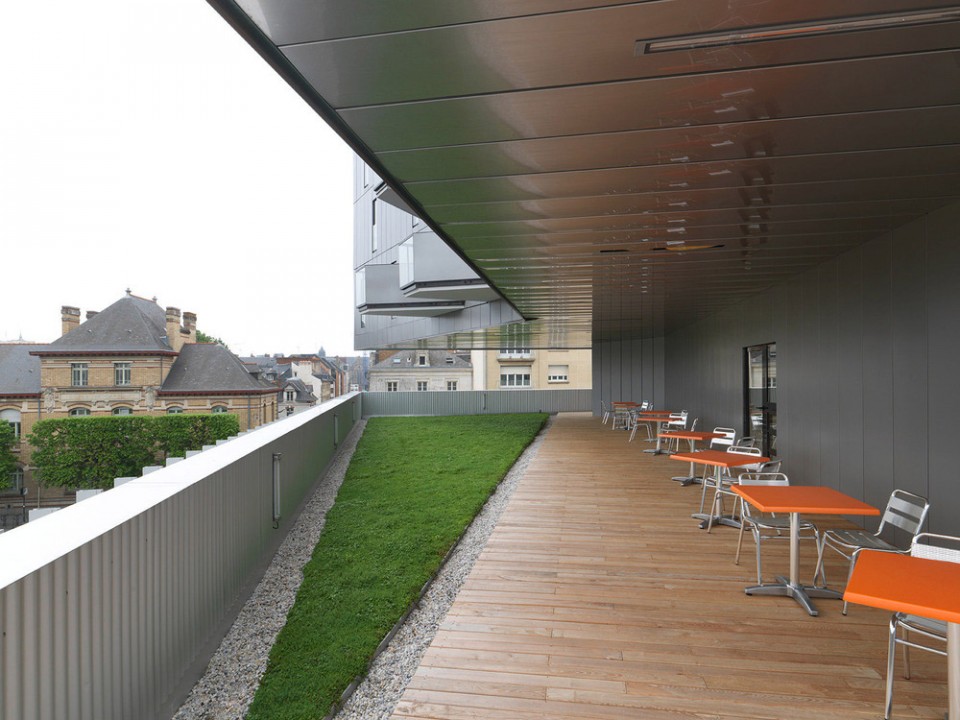
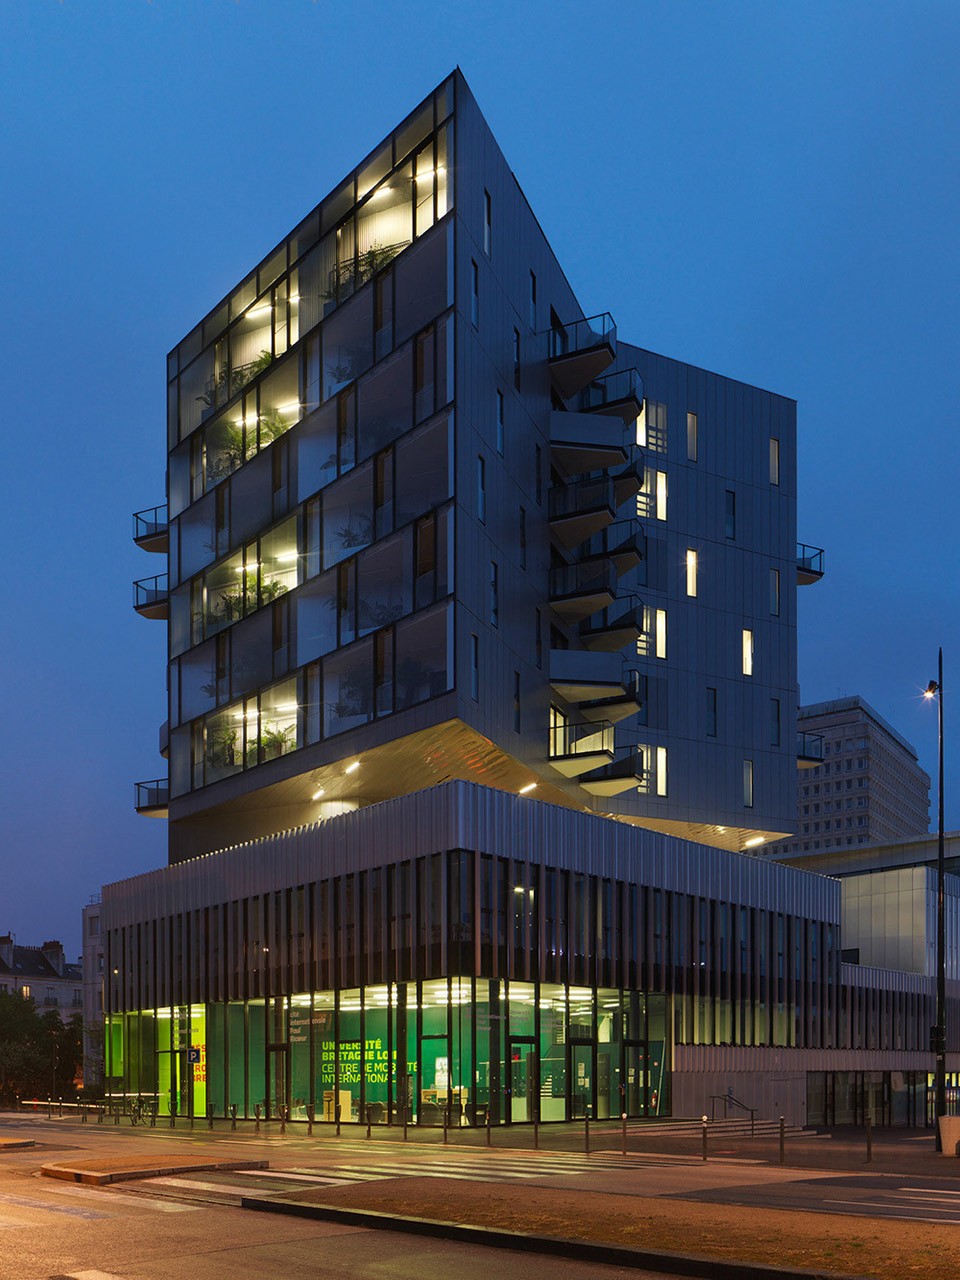
外国学生公寓位于建筑临马路的垂直体块中,其设计与下层空间形成鲜明对比,四层处设有一段退台,使两部分相互分离。每间房间都设有开向阳台的落地凸窗。
On the boulevard, the vertical building houses the residence for foreign academics. Its design creates a contrast with the lower part and it is partially separated from it by way of a void at the 4th level. Each room has its own large bay window with a French window opening onto the balcony.
▼ 形态丰富的凸出阳台,extruded balconies in different shapes
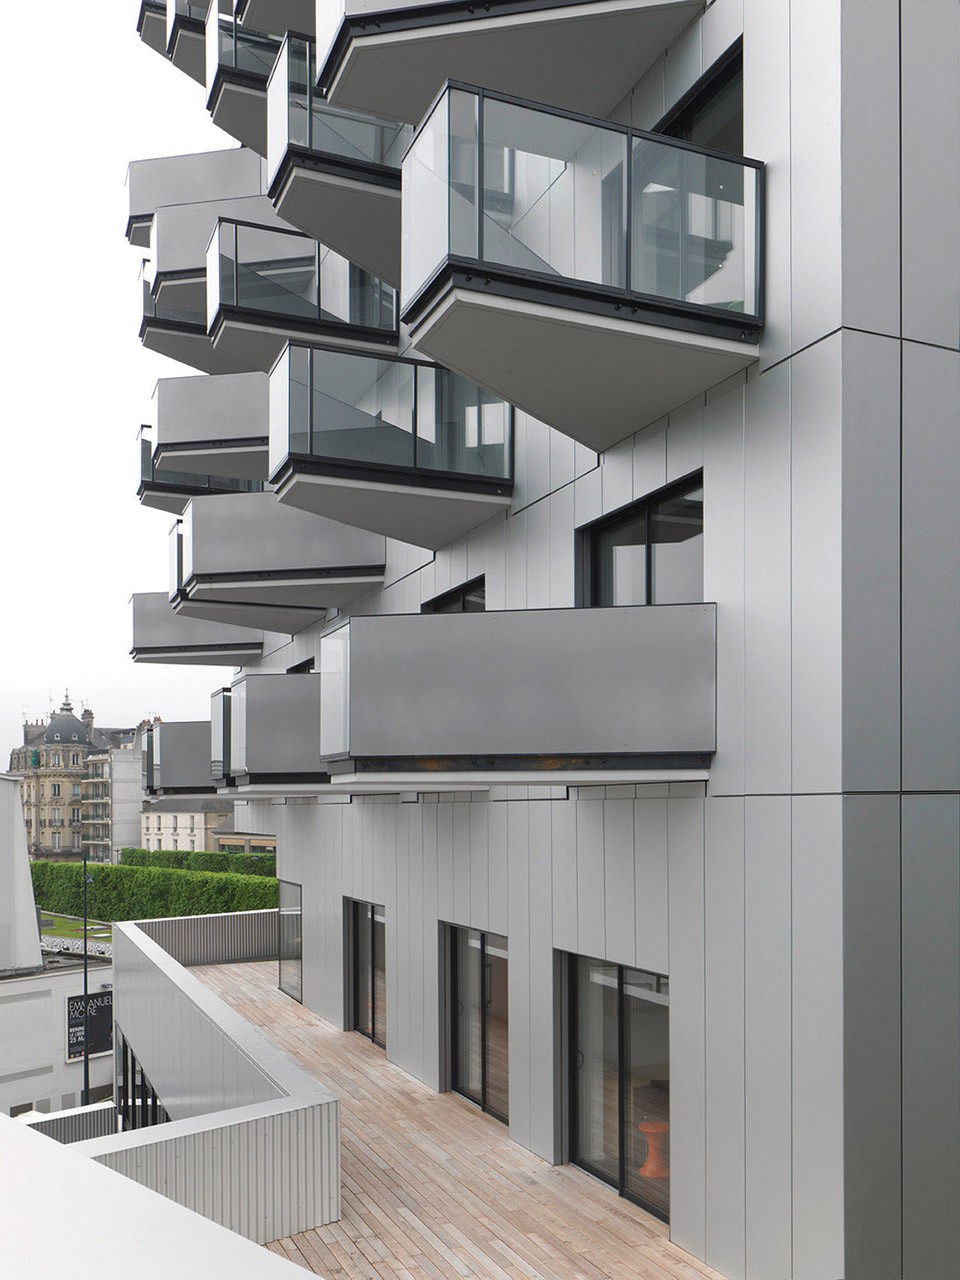
▼ 四层退台将公寓和下层公共空间分离,void separating the lower floor and the residential
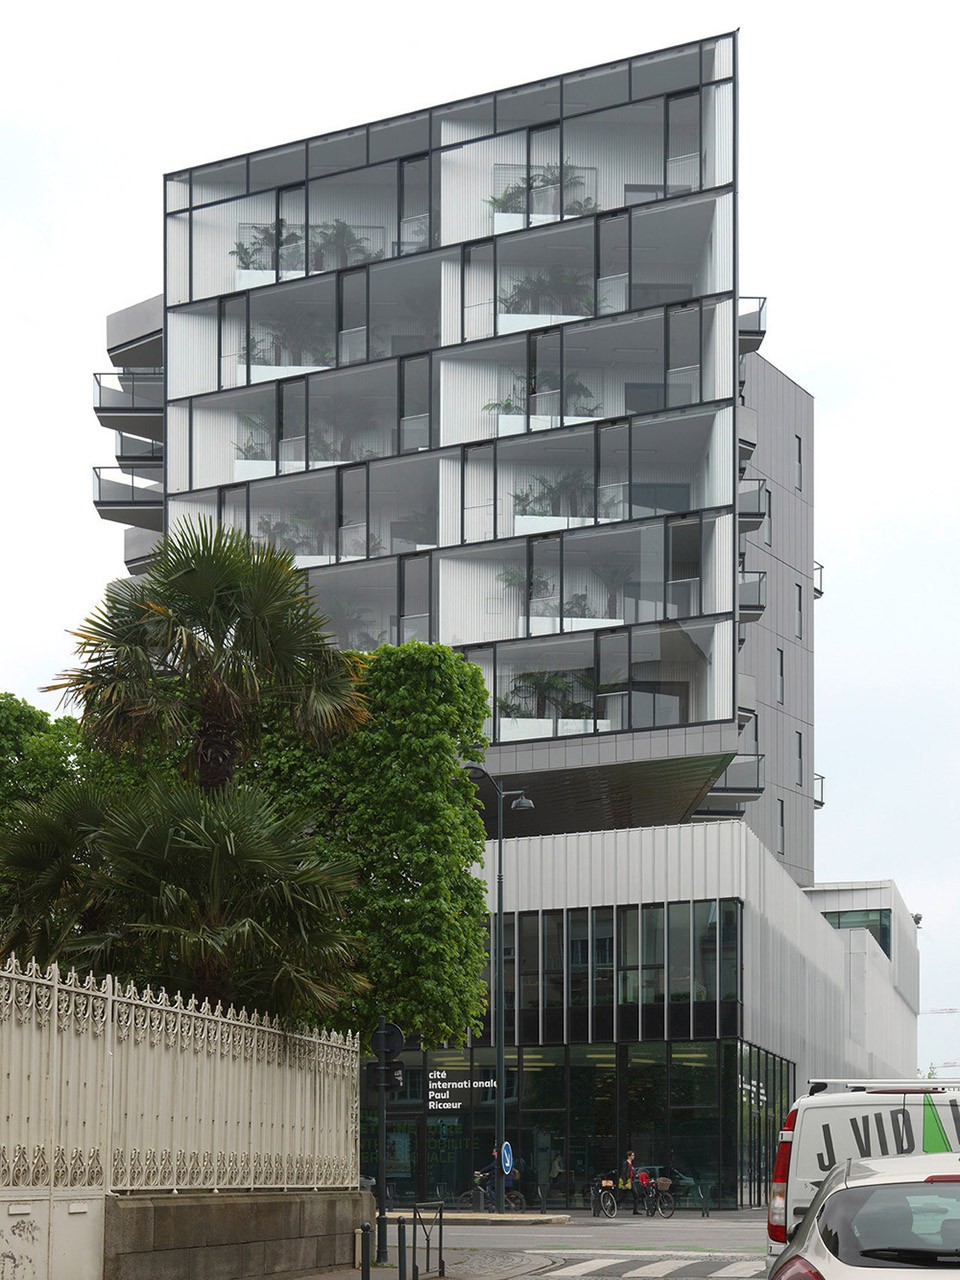
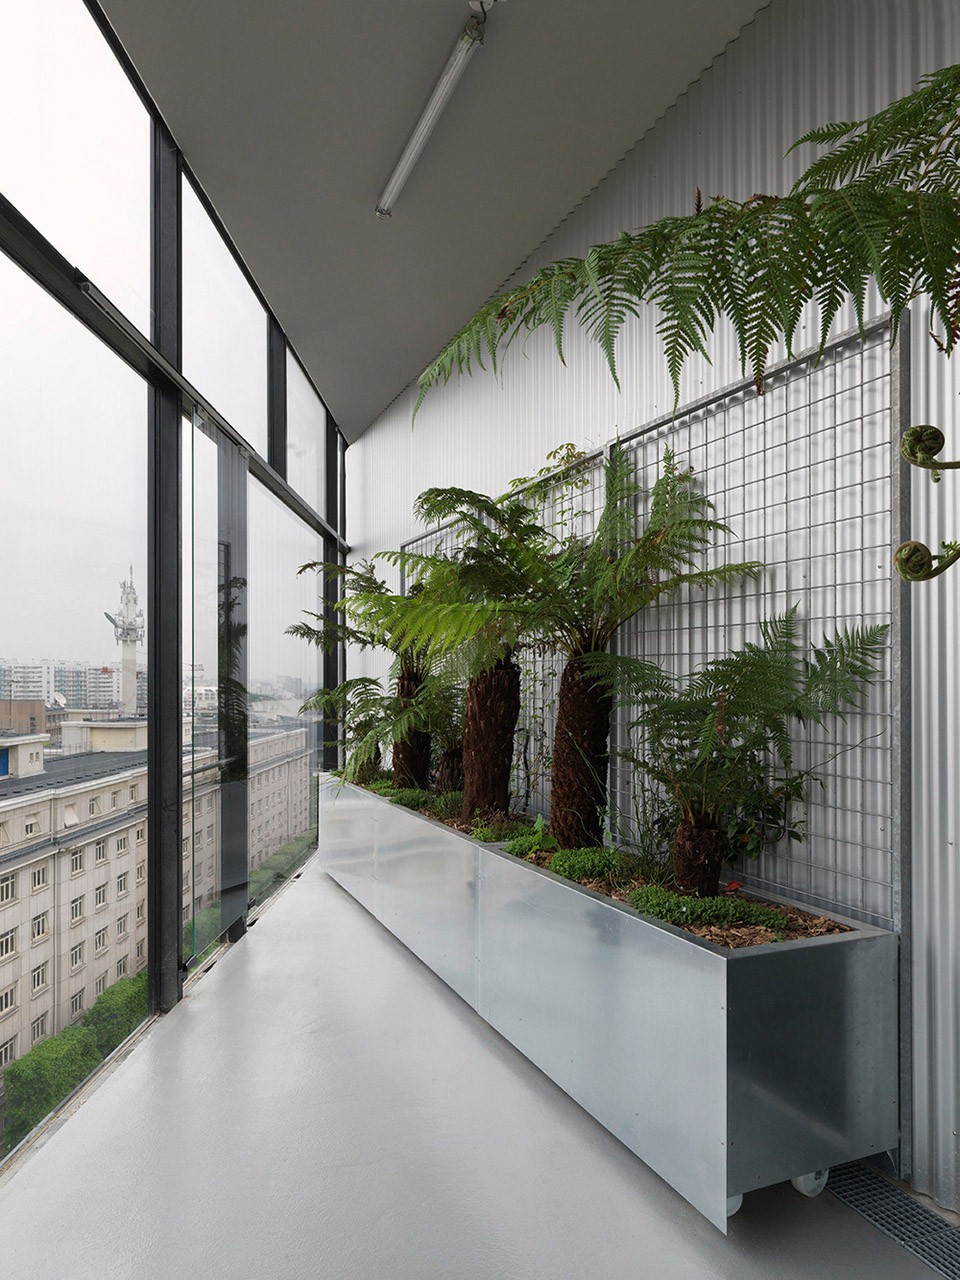
北立面面向自由大道,轻盈的单层玻璃幕墙上设有可开启扇,后部种有葡萄藤和树蕨,形成了保温隔声的冬季花园,向城市展现了一幅充满活力的绿色图景。
The north façade on the boulevard de la Liberté is created by the winter gardens which offer both thermal and noise insulation. The very light and simple-glazing façade alternates fixed and opening panels. Vines and tree ferns are planted in the back and the whole thus form a large green image open towards the city.
▼ 单层玻璃幕墙后可以看到室内的植物,plants behind the single-glazing facade
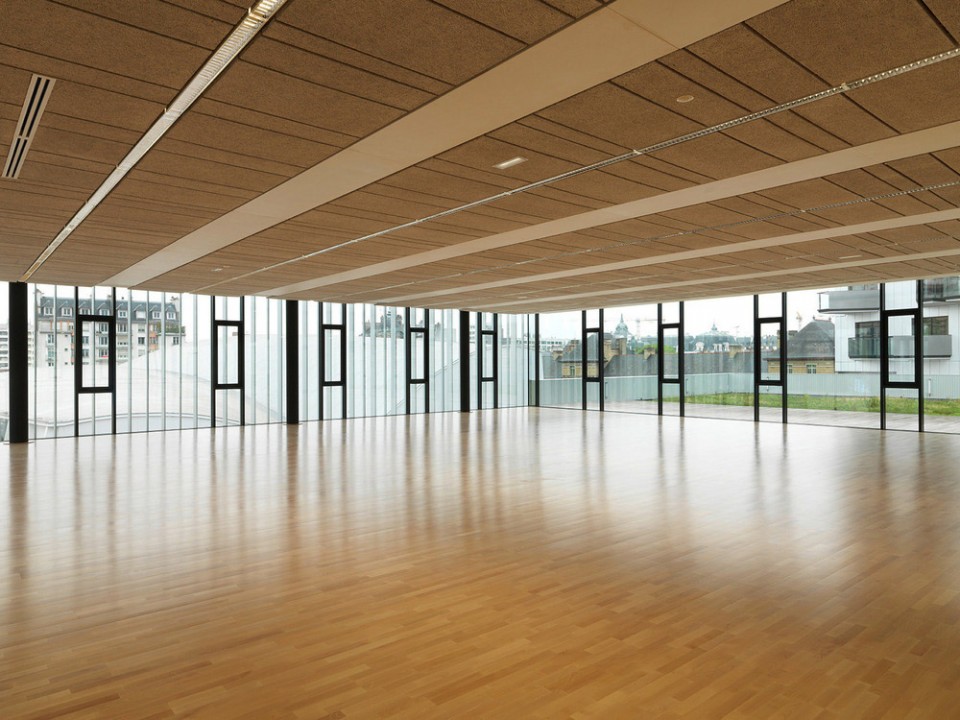
四种不同的功能在建筑底层搭接在一起,形成了一个完全独立的空间,其立面系统由垂直变化的铝板和玻璃组成,明亮而通透,将整个结构统一在了一起。项目四面均设有入口,人们可以从外面看到室内的活动并加入其中,使公共空间更富活力。
The imbrications of the four programmes located at the base and which function in a totally independent way is included in a façade system, vertical rhythm alternating aluminium and glass, which unifies the whole structure inside a bright transparent envelope. The project is open on all sides and the activities inside are visible, a way to bring movement and life and liven up the public space.
▼ 通透的公共空间,open and transparent public space
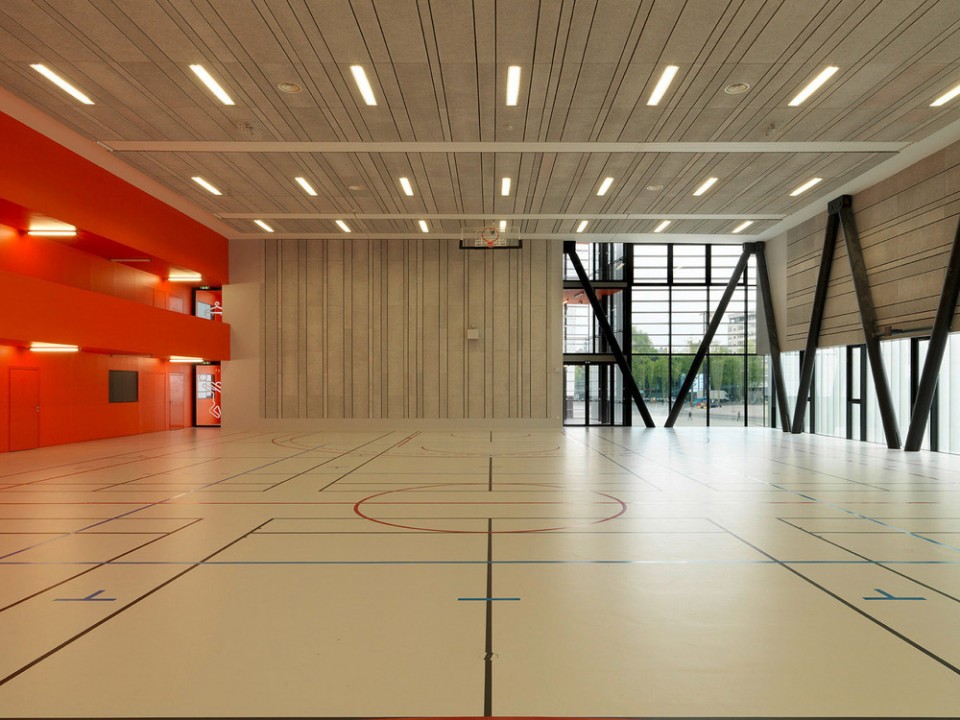
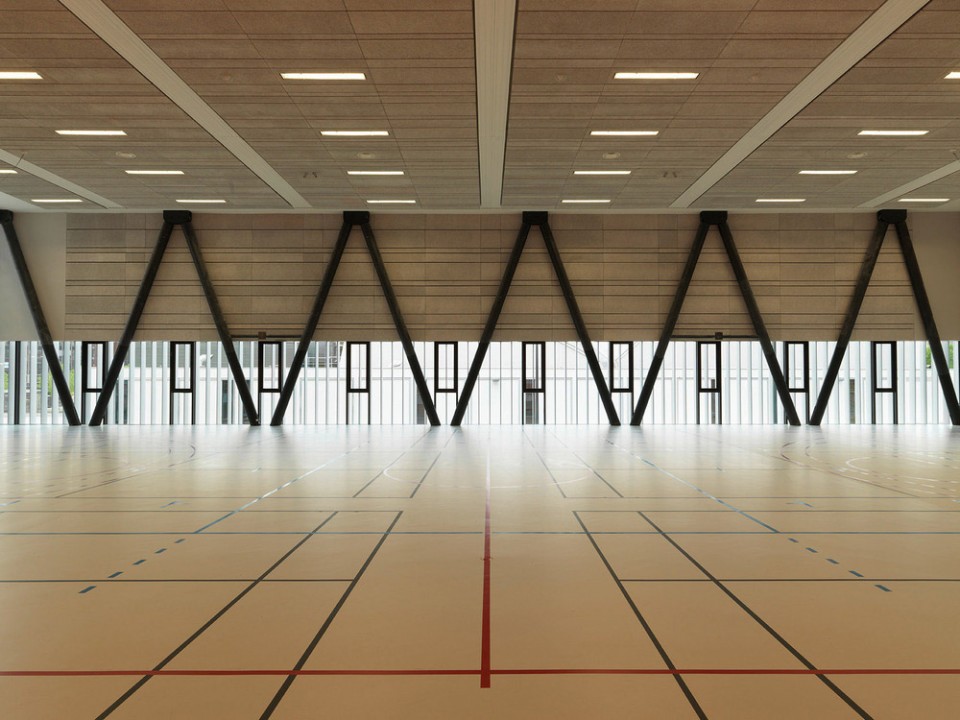
▼ 体育馆,部分立面封闭,与其他功能相接,sports center with partially opaque enclosure, connected with other programmes
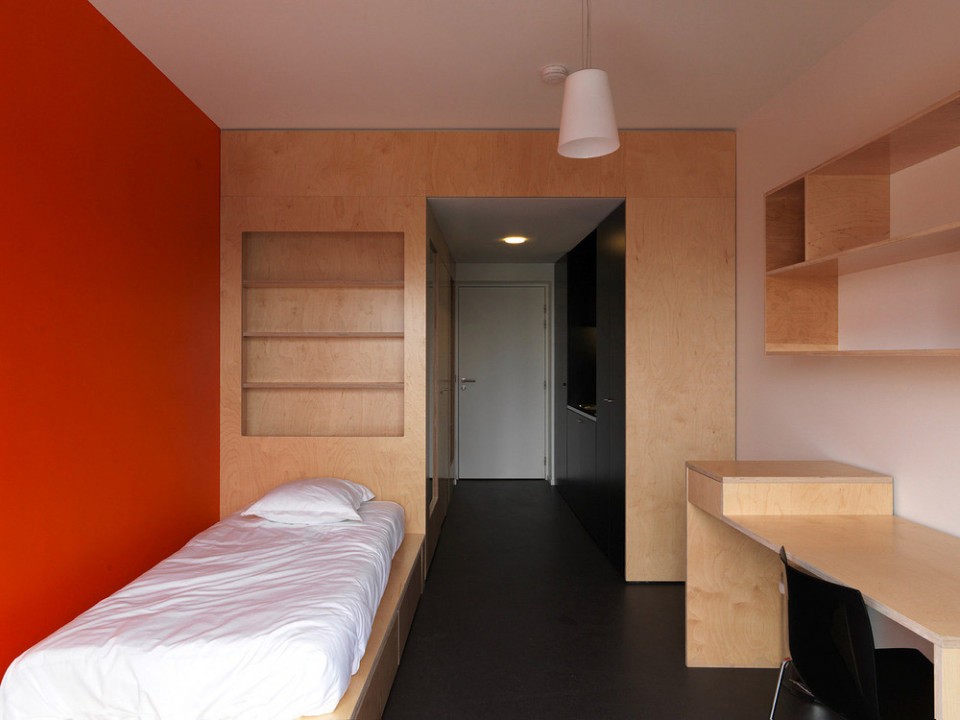
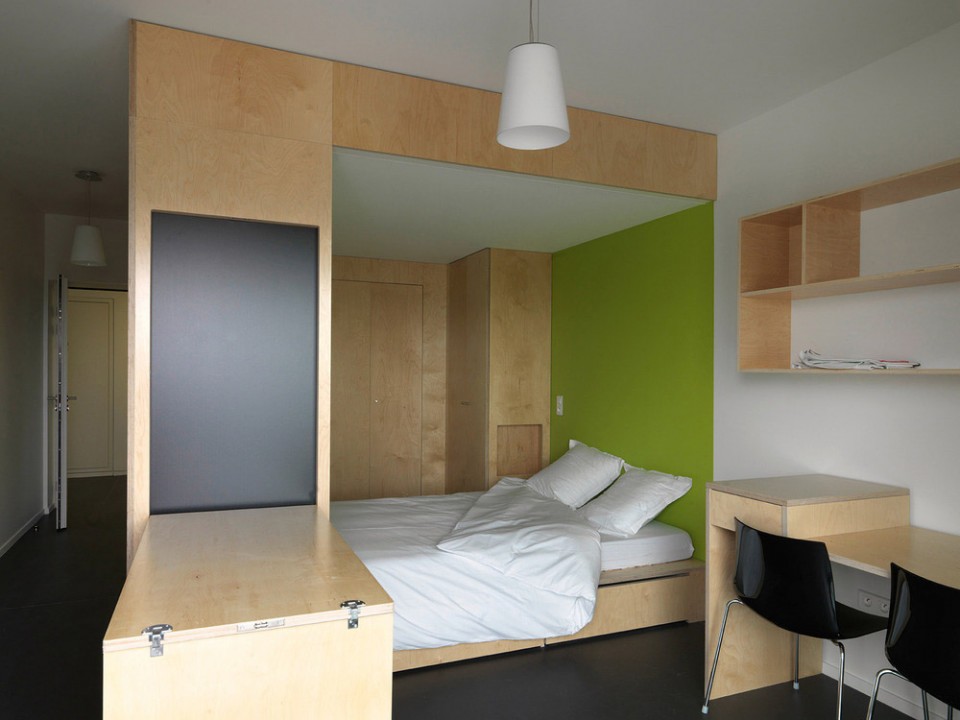
公寓室内的家具专为公寓定制,由多层胶合榉木板制成,包括厨房,床,书桌和数个整体储藏空间。
The rooms’ furniture, made of multiply beech wood, is made to measure. It includes the kitchen, the bed, the desk and numerous integrated storage spaces.
▼ 房间内家具均为定制,made to measure furniture in the rooms
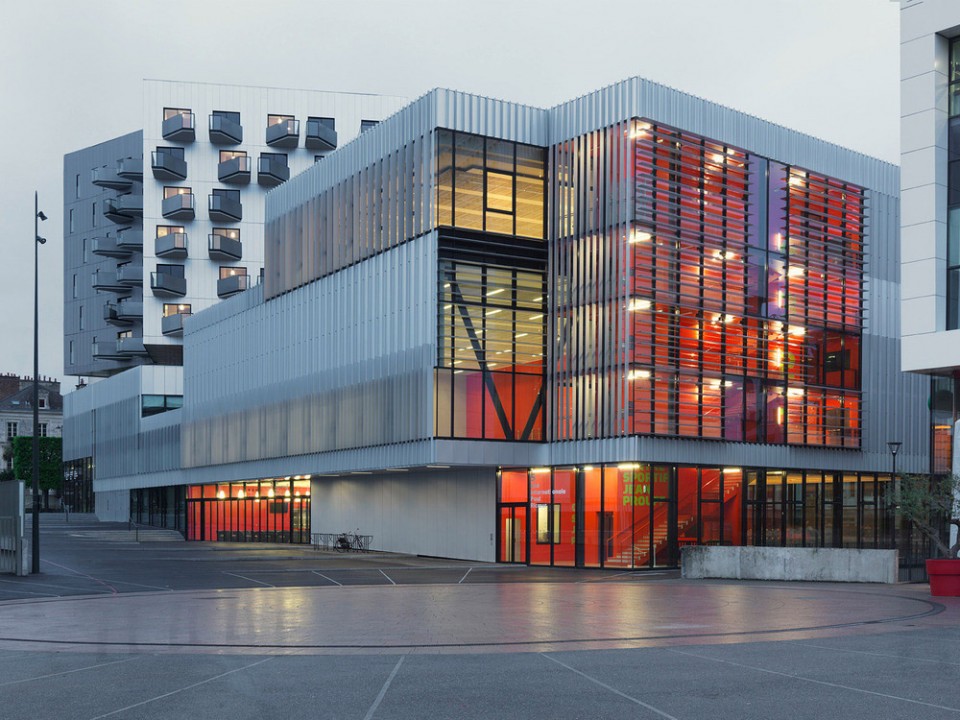
建筑采用被动式能源设计,建筑师将建筑形态和技术结合在一起,以满足严格的环境控制标准。立面的设计逻辑来源于当地气候特征。建筑表面从东到西设置凸出的垂直铝百叶,有效地保护室内不会受到过于强烈的光照,并且在整体上形成了一种抽象而富有变化的立面纹理:当人们正对立面时,这些百叶变得细不可见;但从侧面观察,便会发现它们组成了一面巨大的画幕。
The building is a passive energy project. It implements a combination of architectural and technical solutions to meet a very exacting environmental programme. The façades’ graphic system stems from the climatic logic. To the east and to the west, the protruding polished-aluminium vertical needles offers efficient protection from the sun. The whole generates an abstract composition with subtle texture variations. The image changes according to the view angle: almost invisible when facing them, the needles create large paintings when seen sideways.
▼ 变化的百叶立面,aluminum needles creating various facade texture
▼ 夜景,night view
▼ 总平面图,site plan
▼ 剖面图,section
Data Sheet
Client: Rennes Métropole for the city of Rennes, Bretagne Loire University and the CROUS
Area: 7 389 m²
Costings: 13,3 M€ HT
Location: Boulevard de La Liberté – Rennes (35)
Project management
Hérault Arnod architectes, lead architect
Mickaël Dusson, project manager, Florent Bellet (construction site) and Nicolas Mussche
Inex, fluids
Batiserf, structure
Michel Forgue, economics
Artelia, kitchen specialist
Gérard Plénacoste, graphic design
Timetable
Winning project: February 2011
Delivery: early 2016
Programme
Foreign researchers 79 studios residence: 2878 m2
University restaurant: 715 m2
Bretagne Loire University headquarters: 1268 m2
Sports Centre: 2528 m2
Energy performances
Passive equivalent building
Conformity with the Charter « Habitat & Environnement »
“Energy efficient building” according to the QUALITEL criteria
Photovoltaic panels
Images
Hérault Arnod Architectes
Mizuho Kishi
Labtop rendering
Photos
André Morin
English text: Hérault Arnod Architectes
Chinese text: gooood
More: Hérault Arnod Architectes,更多关于他们,请至:Hérault Arnod Architectes on gooood。








项目是挺有意义的,不过下雨时阳台怎么晾晒呢