非常感谢 Adrian Amore Architects 将以下内容授权gooood发行。更多关于 :Adrian Amore Architects on gooood.
Appreciation towards Adrian Amore Architects for providing the following description:

此项目是由一个单层单朝向带有两间卧室的工舍改造成的双层3卧室住宅,带有光井和室内楼梯。住宅位于内城的城郊街区,严格的遗产和规划条例限制了建筑的外围护面,使之与隔壁两户露台住宅紧紧相连。
A single fronted , single storey two bedroom workers cottage has been converted into a double storey 3 bedroom house, with central stair and light void. Strict heritage and planning guidelines controlled the building envelope in this tight inner city block flanked by adjoining terrace homes.
▼起居室,Living room
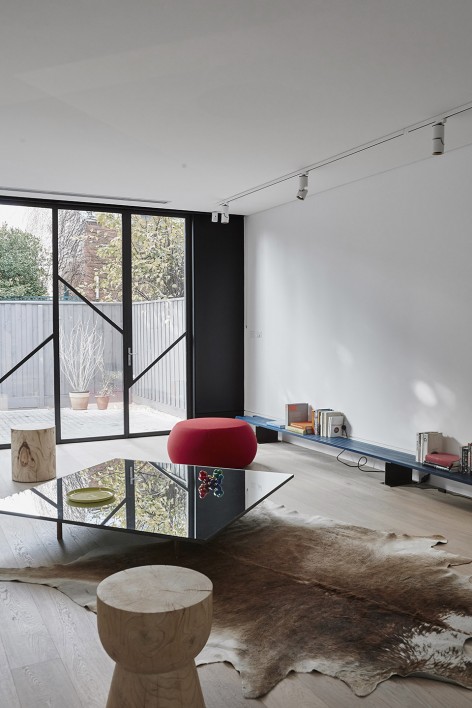
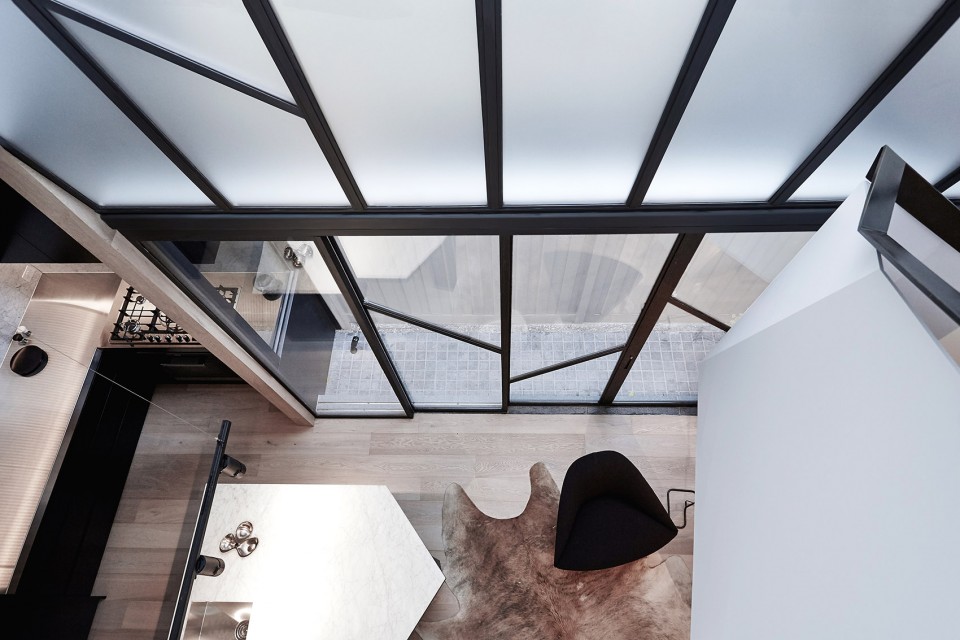
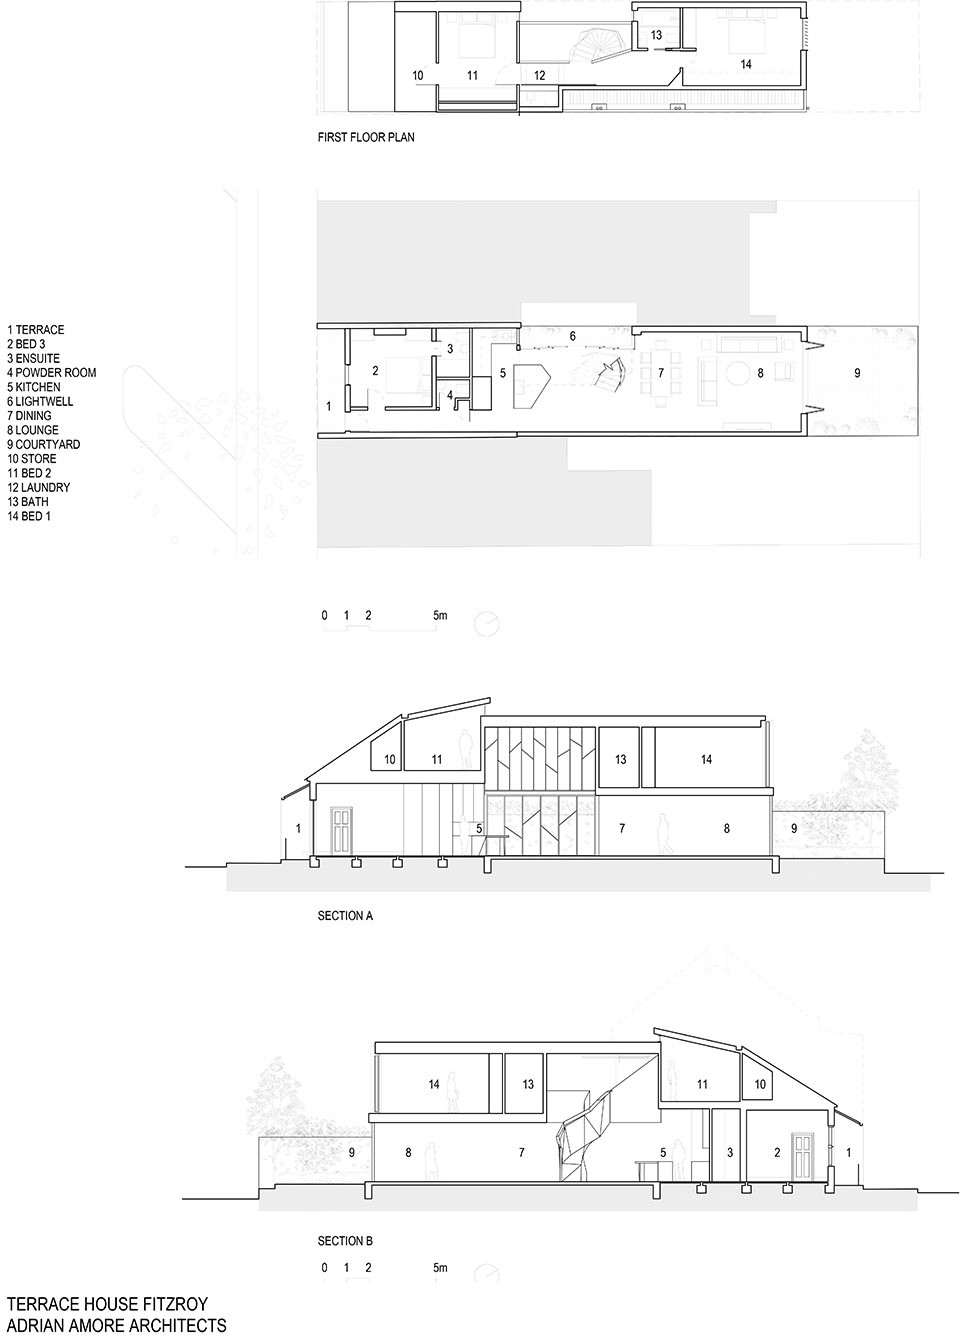
原有平面由两间相邻的卧室,浴室,开放式的起居室和餐厅组成,其中后院与起居室餐厅相连。设计师将其中一个卧室改在了二楼,为起居室让出了宽敞的空间使居住者可以在这里进行家庭起居和娱乐活动。
The original floor plan consisted of two sequential bedrooms, a bathroom and an open living and a dining area connected to the rear courtyard. Relocation of the second bedroom to the upper level, provided scope for generously proportioned living areas conducive to family living and entertaining.
▼后院与起居室餐厅相连,an open living a dining area connected to the rear courtyard
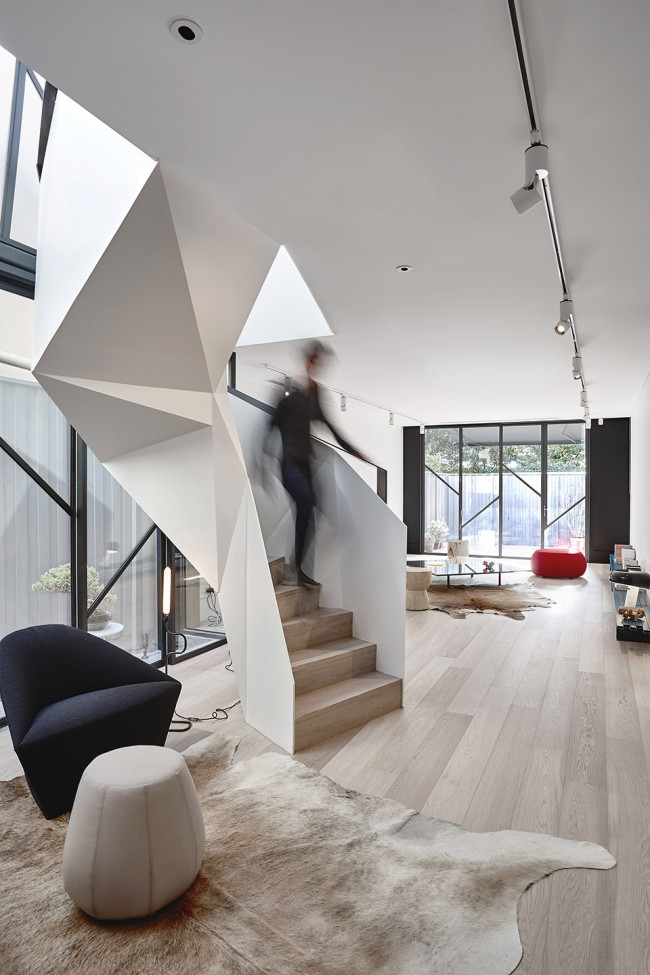
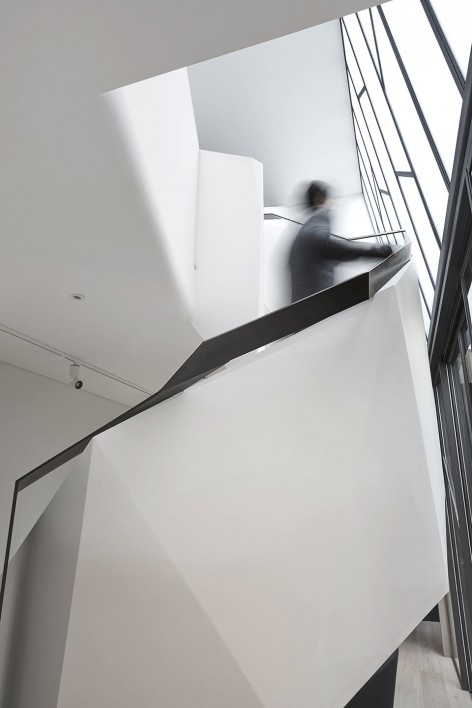
楼梯在结构上独立存在并与开放式的起居空间结合在一起,通过一个光井将上下楼连接在一起。设计师拆除原有一部分楼板,将楼梯布置在靠近光井的地方,以此创造了一个生动的建筑体量。略带倾斜的玻璃窗将附近光井充足的日光引进室内。
The stair is placed as an unfolding object, uncontained, integrating with the open living areas and connecting to the upper level through an open light void. By placing the vertical circulation near the light void and removing part of the floor, an architectural volume was created with dramatic proportions. A wall of angled glazing draws in abundant daylight from the adjacent light well.
▼形体动感的楼梯,an staircase was created with dramatic proportions
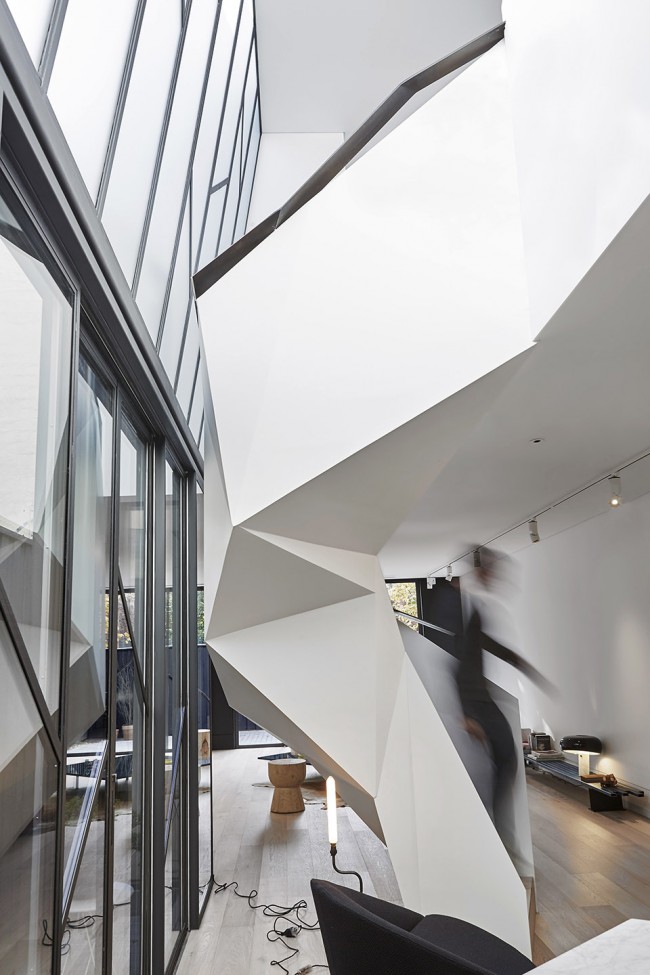
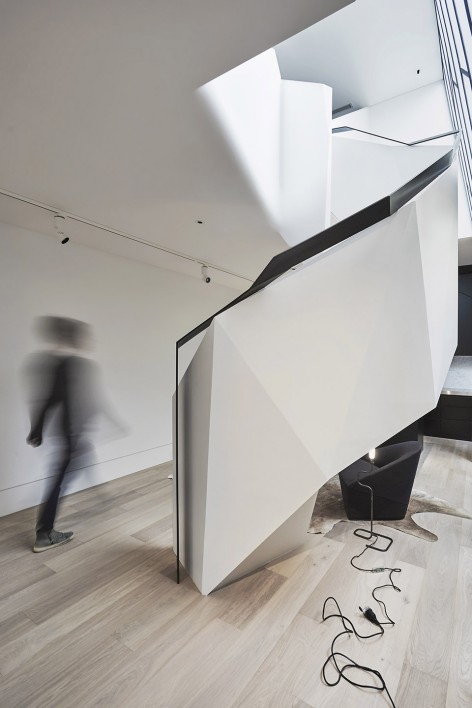
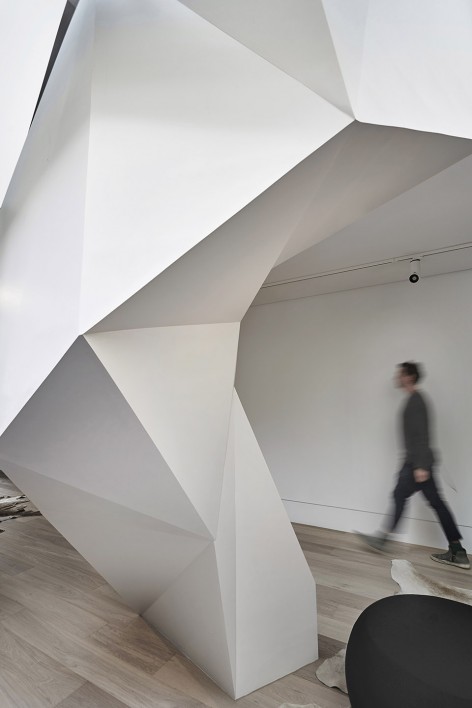
▼建筑细节—折叠、切割、旋转,Details—cuts, folds, spin
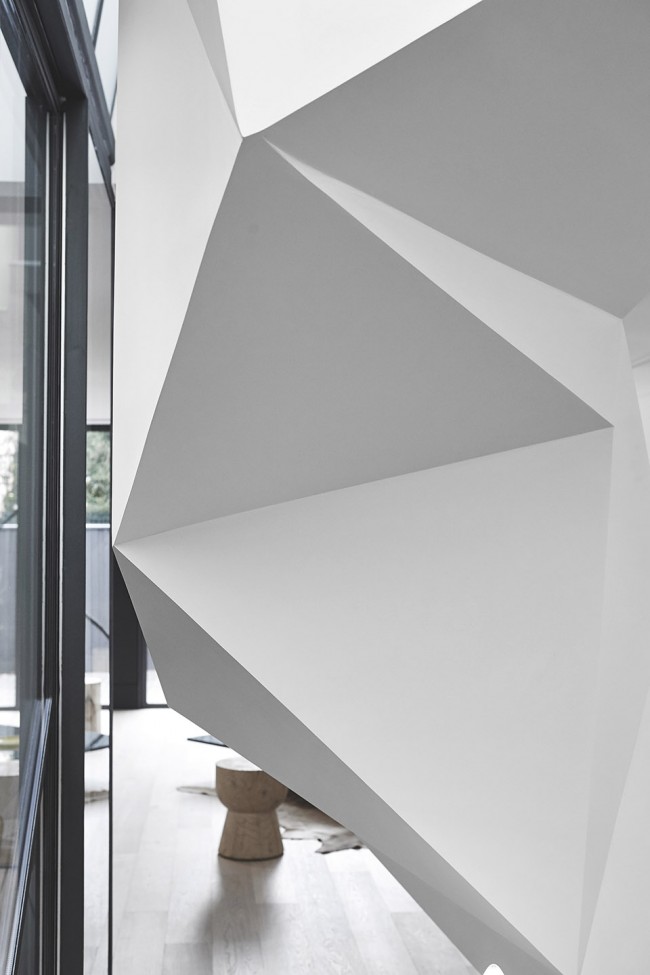
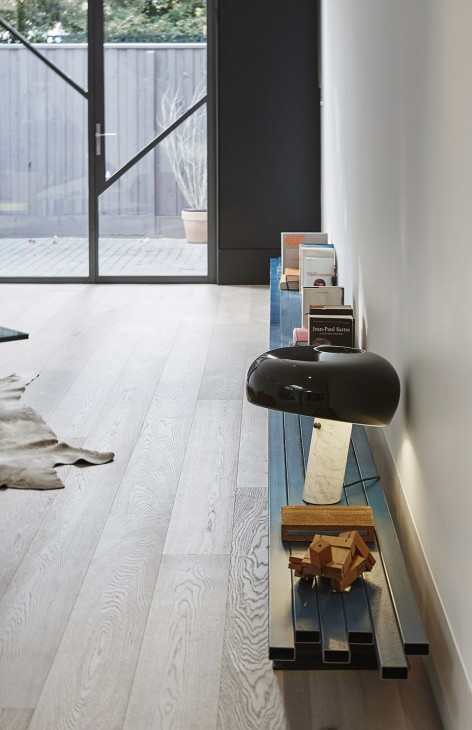
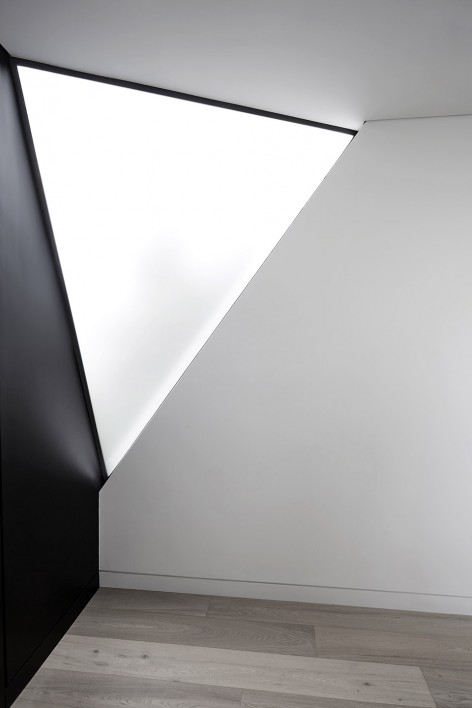
带有切割折叠元素的多菱角几何体遍布住宅内部,点亮了空间。各个几何体统一的表达方式使建筑空间连贯为一体。
A visual language of cuts, folds and angled geometries appear throughout the building, threading individual compositions into a cohesive architectural piece.
▼顺着楼梯拾级而上,Ascending through stairs
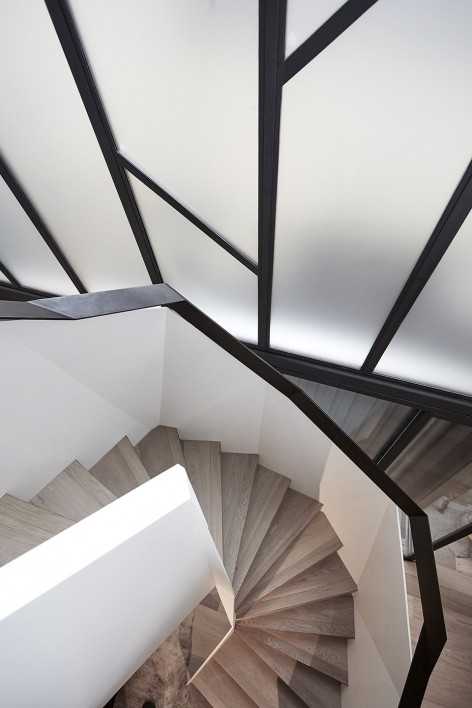
▼从光井看客厅,living room view from light void
▼三角形壁灯点亮空间,Triangle wall lamp lightening space
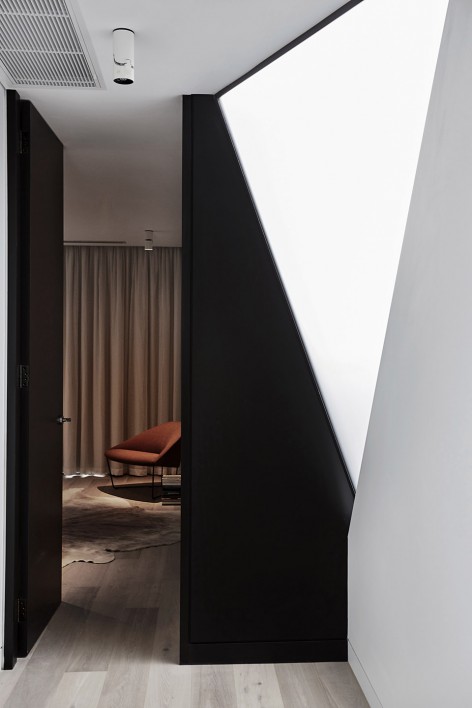
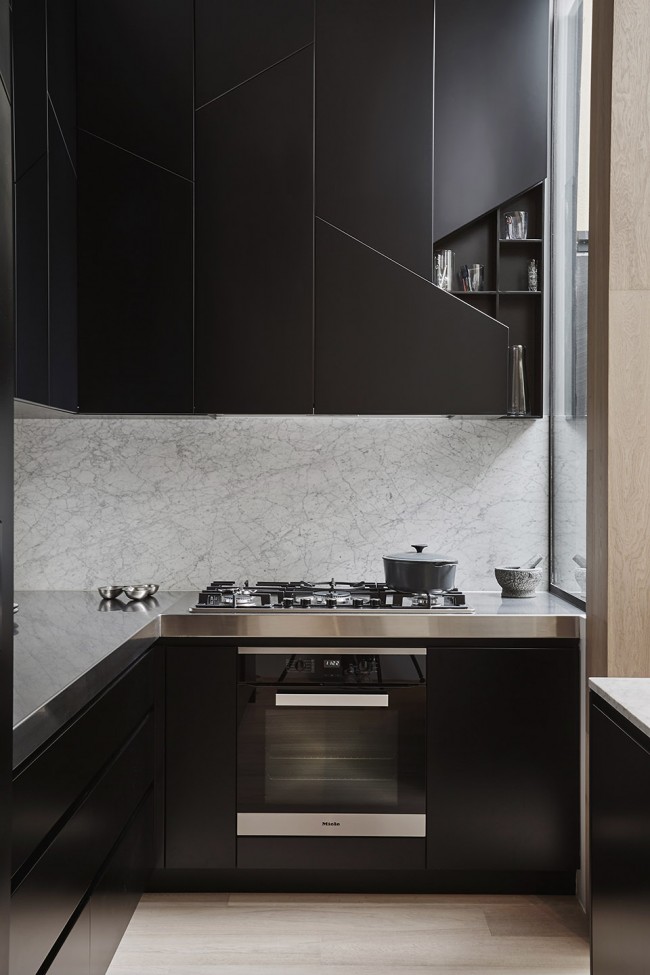
▼厨房,Kitechen
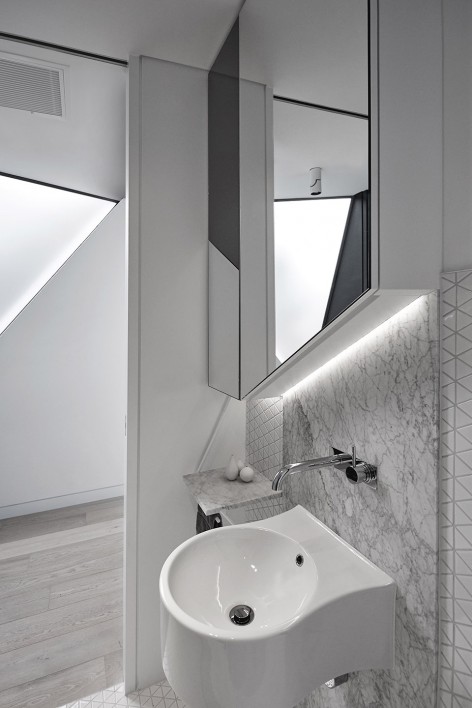
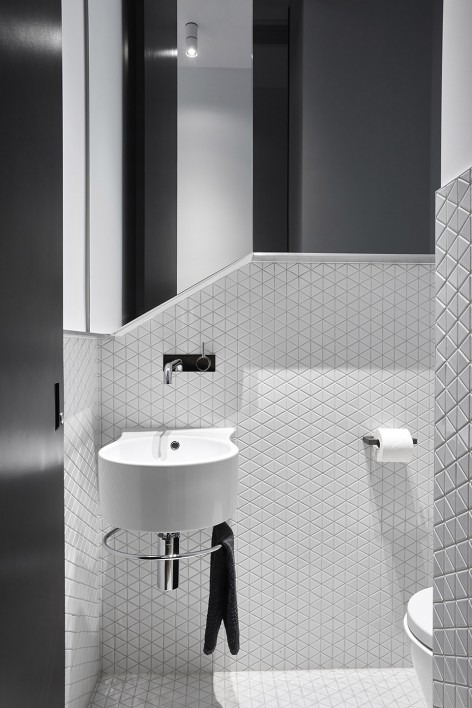
▼卫生间,Bathroom
▼平面图和剖面图,Floor Plan and Sections
More:Adrian Amore Architects ,更多关于 :Adrian Amore Architects on gooood.









不需要考虑那么多。 元素统一而且协调的很。 材料搭配的很好,不会觉得很冷。 很多地方都是自己尝试想过,却没想到的。 施工工艺也为项目体色很多,总之大赞!
看到地上的动物皮觉得恶心
颜色搭配不错,但是天生对有棱有角的东西有抗拒感,特别是这么大的物件。
这样的楼梯很有设计感 可是屋里若有小孩的话恐怕不太安全吧