来自Loft Kolasiński 对gooood的分享。更多关于他们:Loft Kolasiński on gooood
Appreciation towards Loft Kolasiński for providing the following description:
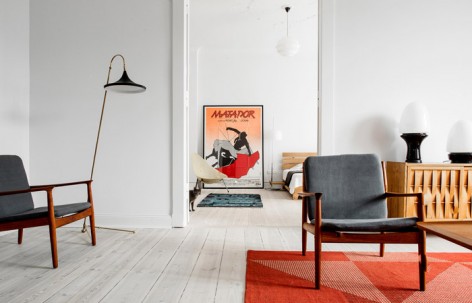
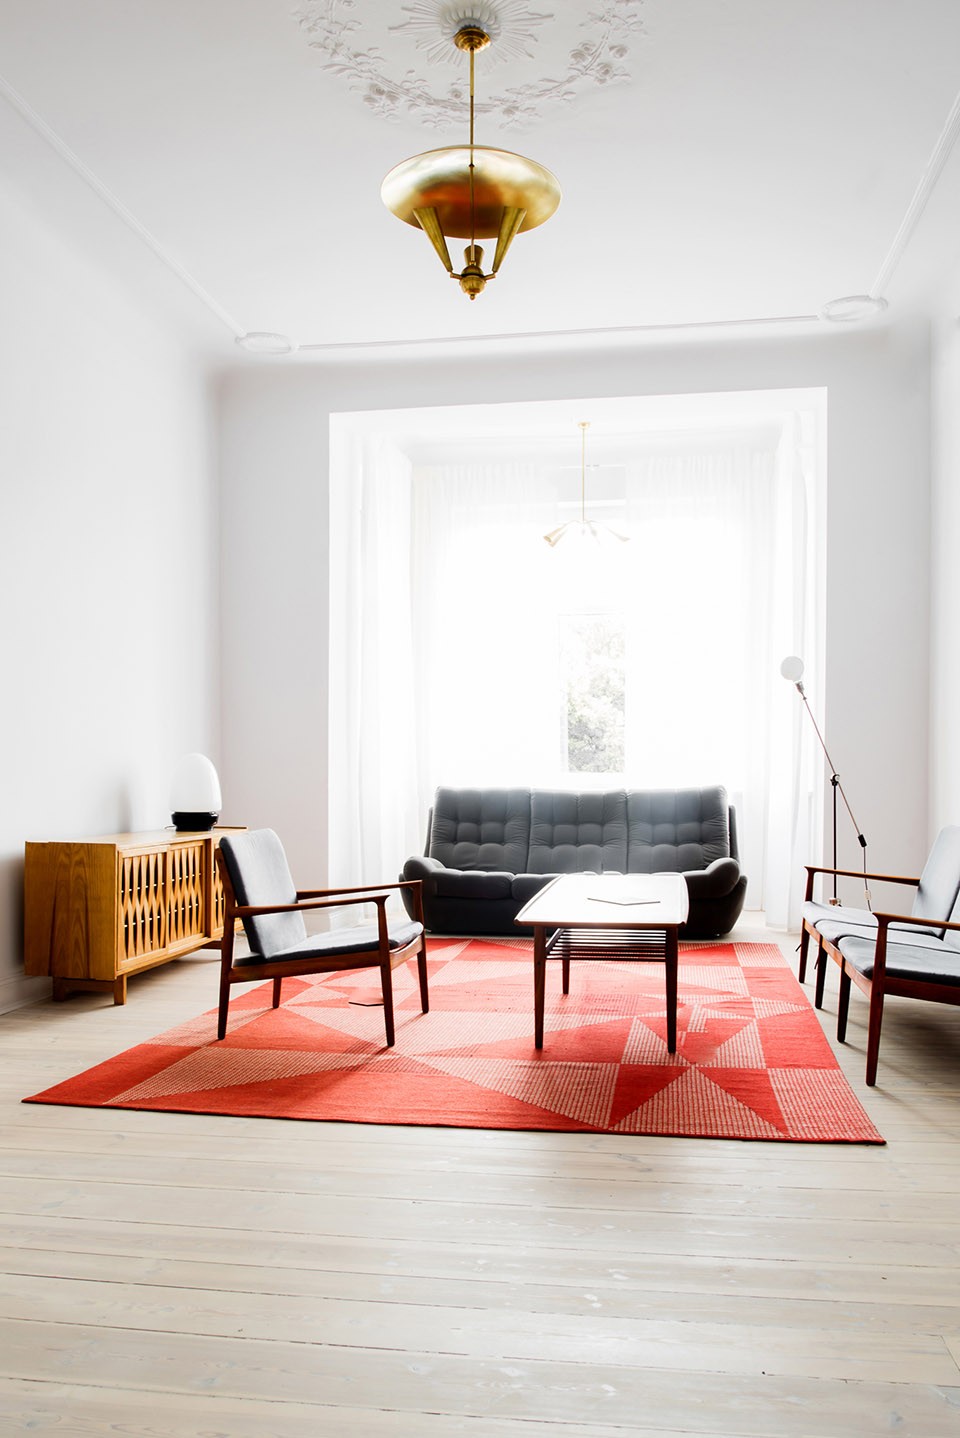
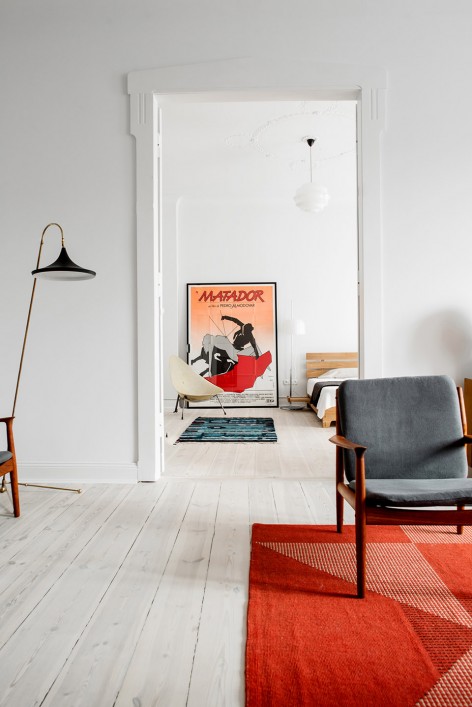
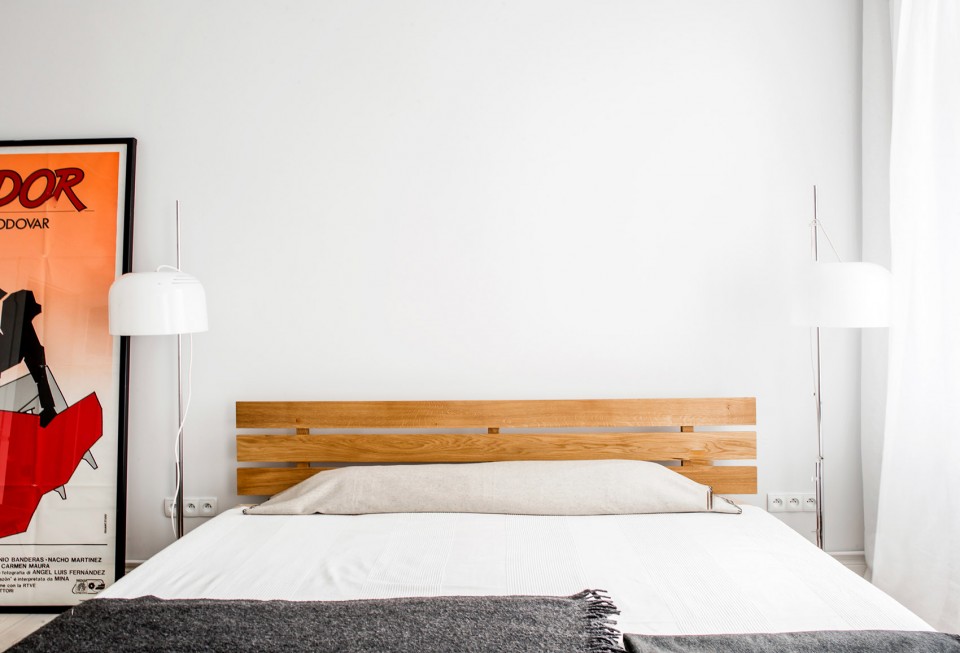
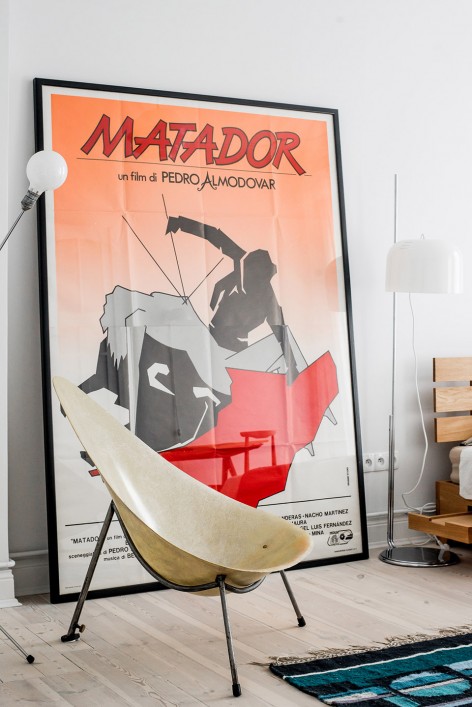
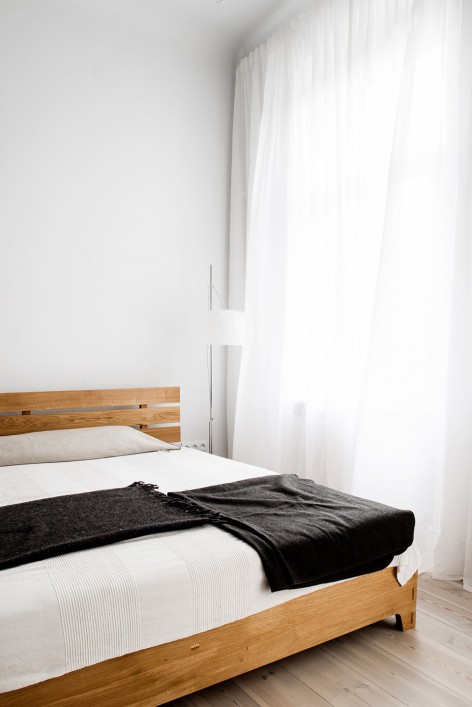
建筑师受邀,为这座坐落于波兰Szczecin一栋建于1907年、毗邻公园的古老建筑之中,面积约120平米的公寓进行了翻新与改造设计。陈旧的木地板经过了修复重焕新生,而所有的墙壁也被粉刷一新。公寓内所有的家具与装饰皆来自上世纪中期,透露出一股浓浓的复古气息。30或50年代产自波兰、捷克、意大利、法国的灯具素雅简洁;客厅处60年代由Antonin Kybal设计的地毯红白相间,与Grete Jalka设计的原木家具和波兰设计师Raymond Theophile Hałas在50年代设计的小地柜一起带来了活跃的氛围。卧室内由Pierre Guariche在50年代设计的躺椅线条优雅,而Loft Kolasiński的橡木清漆床看起来则简单大方。树立在床边的巨幅海报来自于1986年的法国电影Matador,Pablo Almodóvar的设计为卧室带来了复古而又清新的街头气息。
The project included the renovation and reconstruction of a 120 square meter apartment in a historic tenement house from 1907, located on the edge of a park. The original wooden floors have undergone renovation. All the elements of stucco were restored. For the project we have used elements of lighting from the 30’s and 50’s from Poland, Czech Republic, Italy and France. The carpet in the living room was designed in the 60’s by Antonin Kybal. The armchair in the bedroom was designed by Pierre Guariche in the 50’s. The set of wooden furniture from the living room is by Grete Jalka. The set of drawers is a polish project from the late 50’s by Raymond Theophile Hałas. The bed designed by Loft Kolasiński, was made of oak wood finished with an oil. The bedroom is decorated by vintage, french, street poster of the movie “Matador” by Pablo Almodóvar from 1986.
▽ 客厅,living room
▽ 从客厅看望卧室,view from living room to bedroom / 从卧室回看客厅,view from bedroom to living room
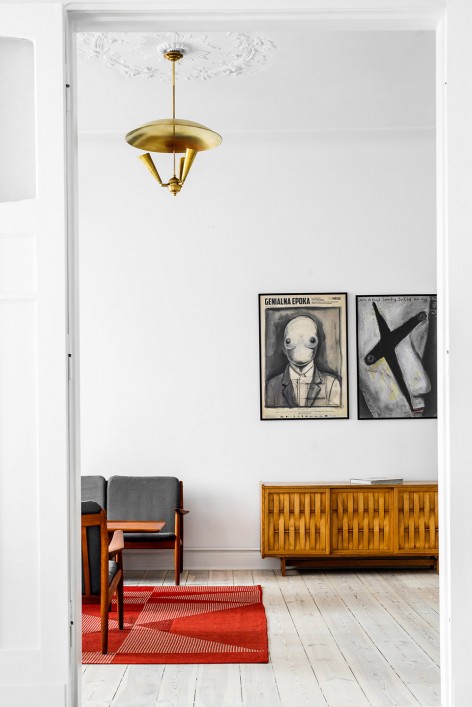
▽ 卧室,bedroom
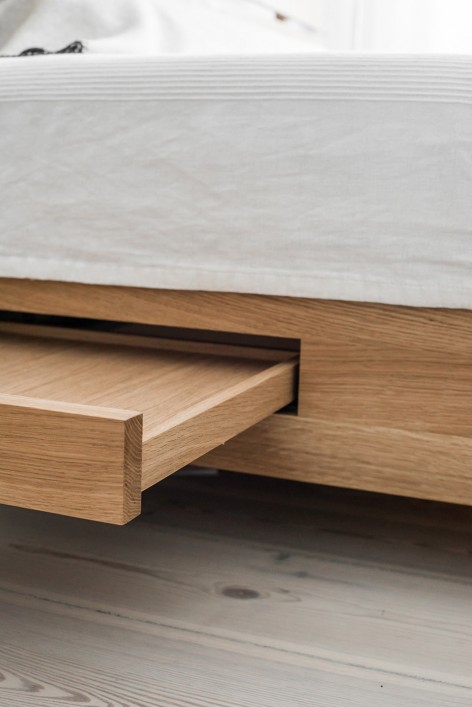
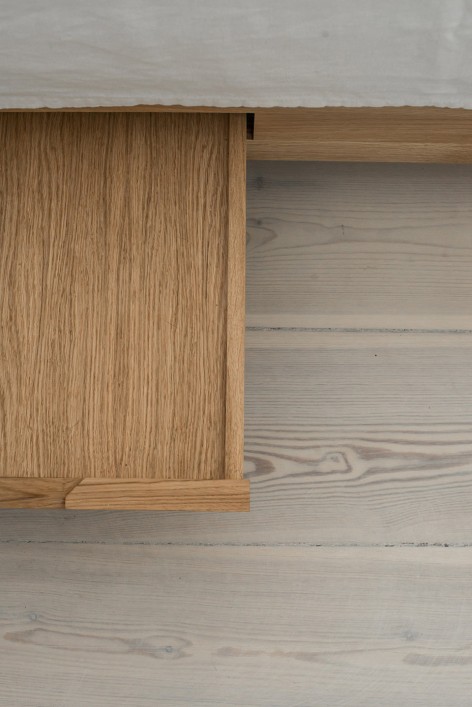
▽ 床身上精心设计的小抽屉, drawer at the bed
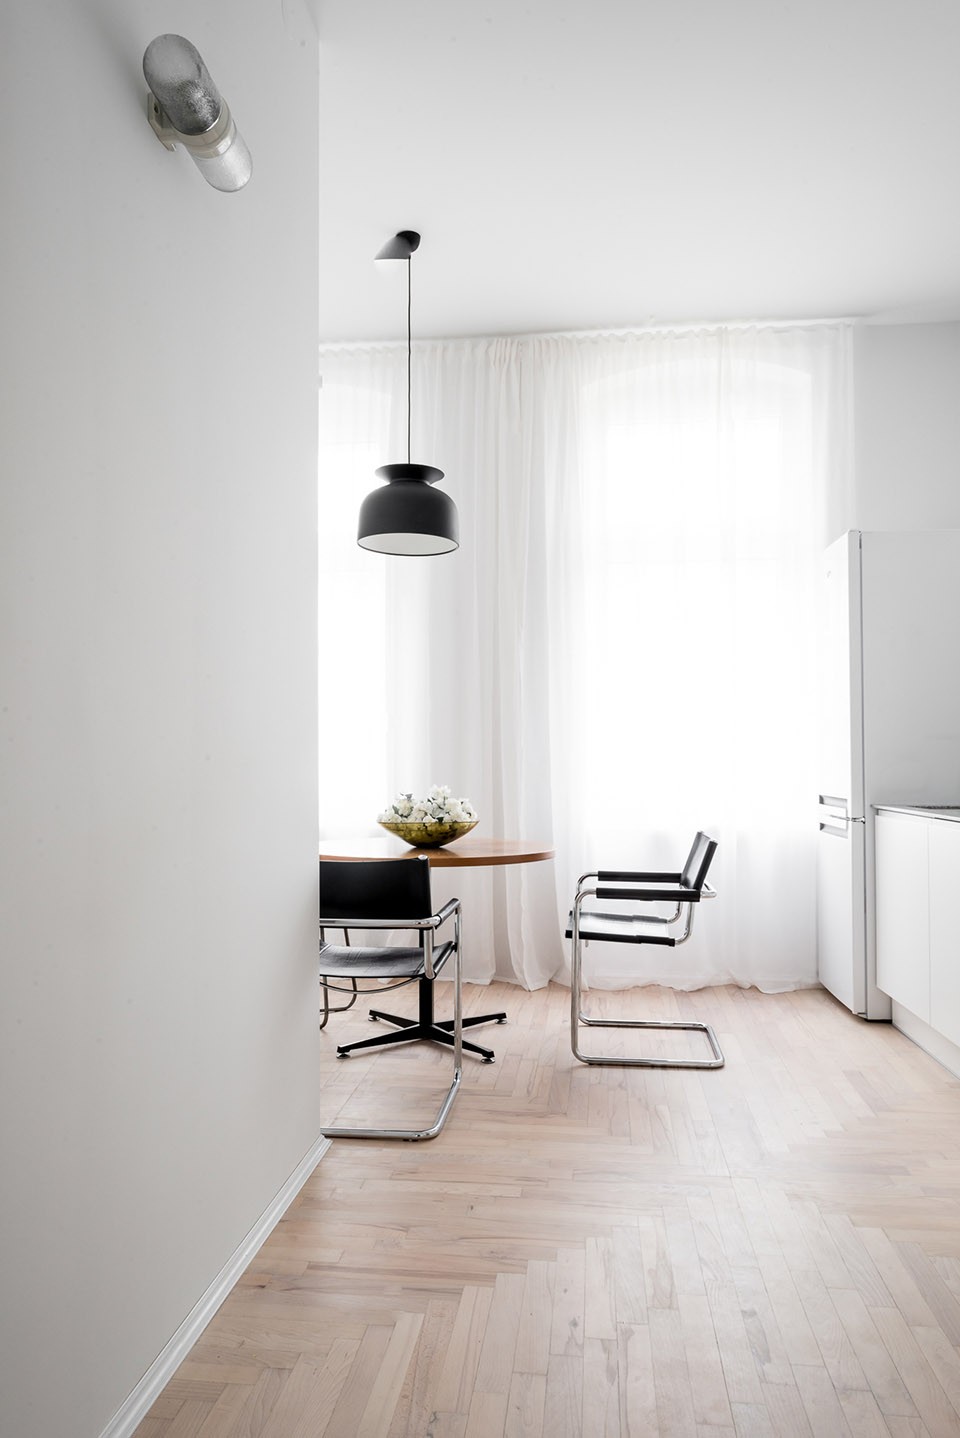
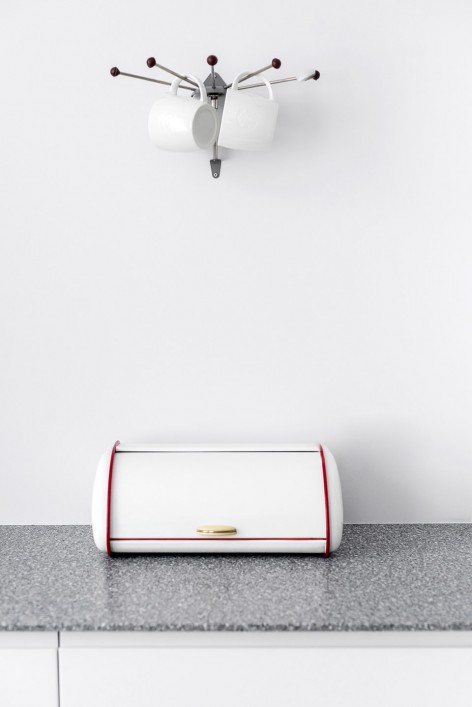
▽ 厨房,kitchen
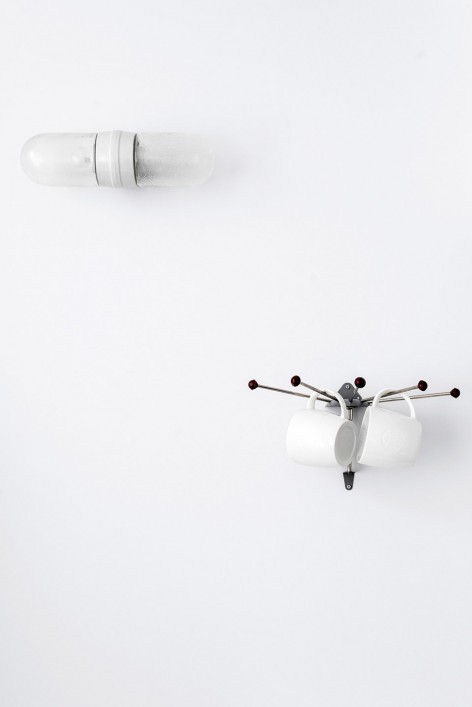
▽ 玄关,entrance hall
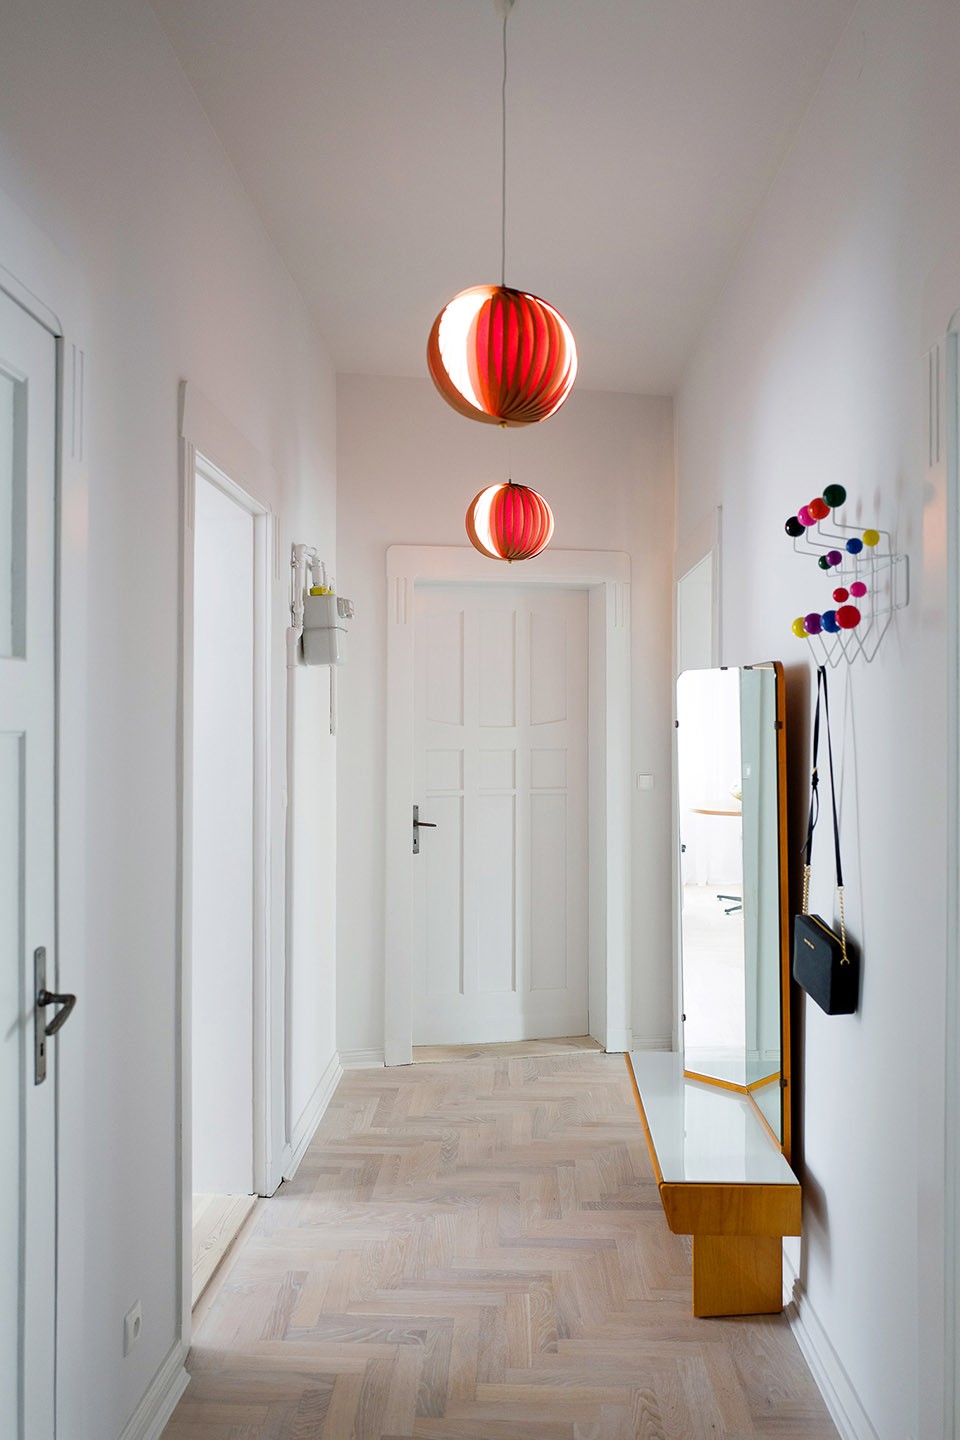
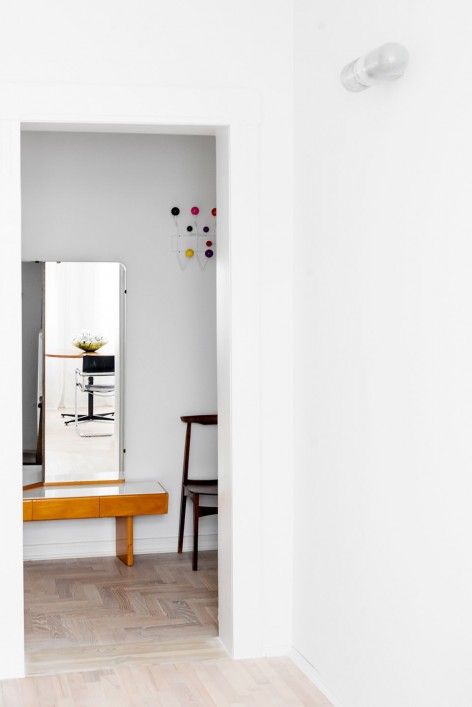
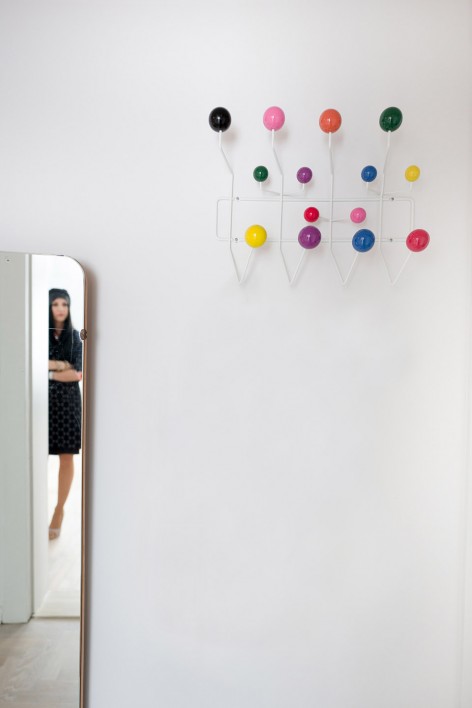
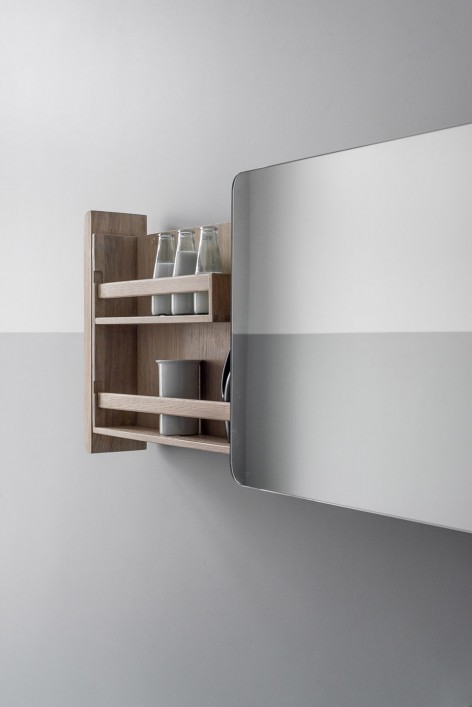
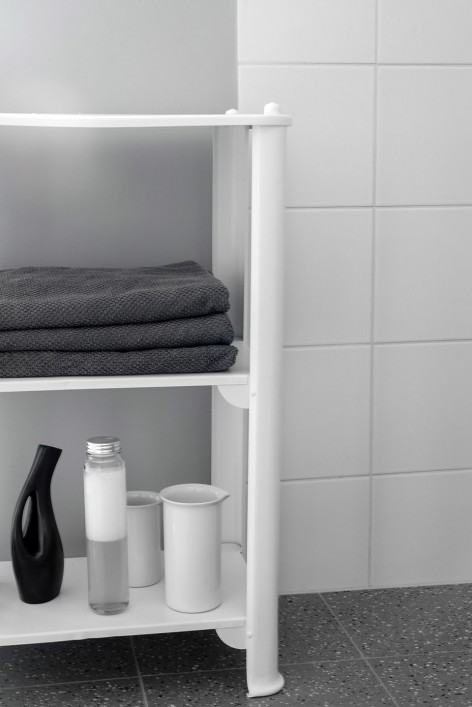
▽ 浴室,bathroom

▽ 复古灯饰,vintage light elements
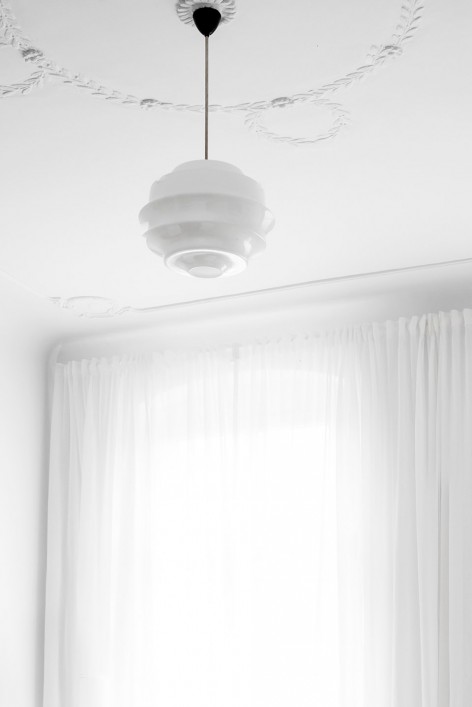
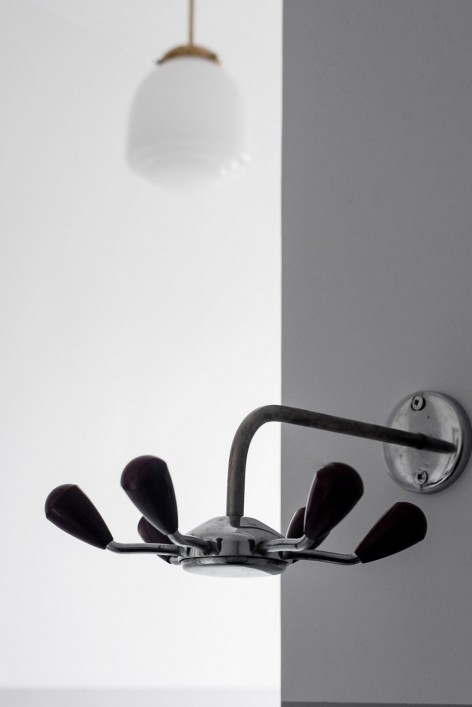
Photo credit: Karolina Bąk
Date: 2016
Location: Szczecin, Poland
Area: 120 sq meter
Drawings: Loft Kolasiński
English Text: Loft Kolasiński
Chinese Text: gooood
MORE: Loft Kolasiński,更多关于他们:Loft Kolasiński on gooood









木制家具有一点中式家具的感觉
厕所墙面粉刷个人觉得像走廊一样
浴室镜子做的挺好的,收纳很舒服,而且很实用