来自Silvia Allori 对gooood的分享。更多请至:Silvia Allori on gooood
Appreciation towards Silvia Allori for providing the following description:

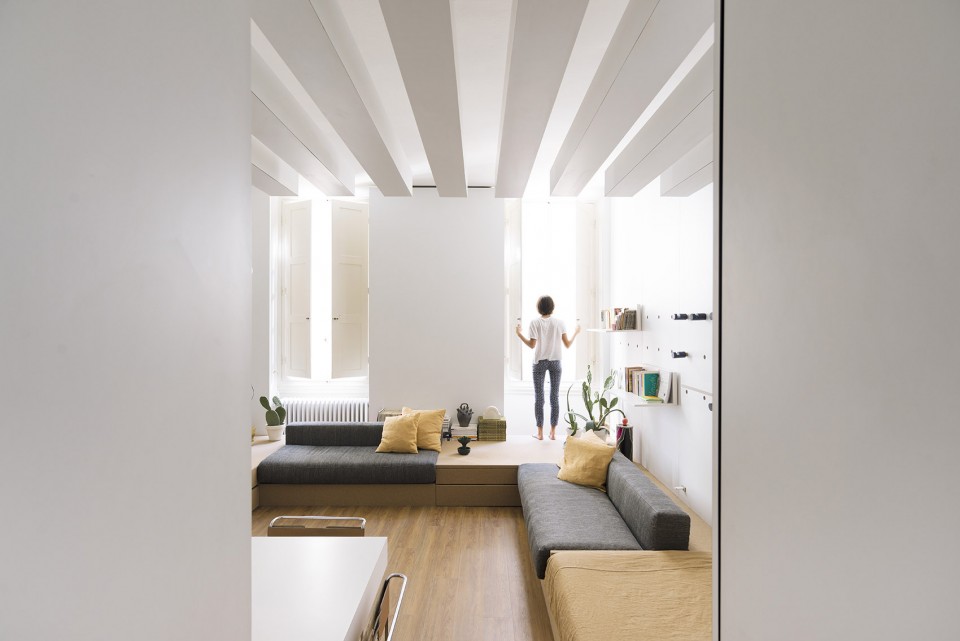
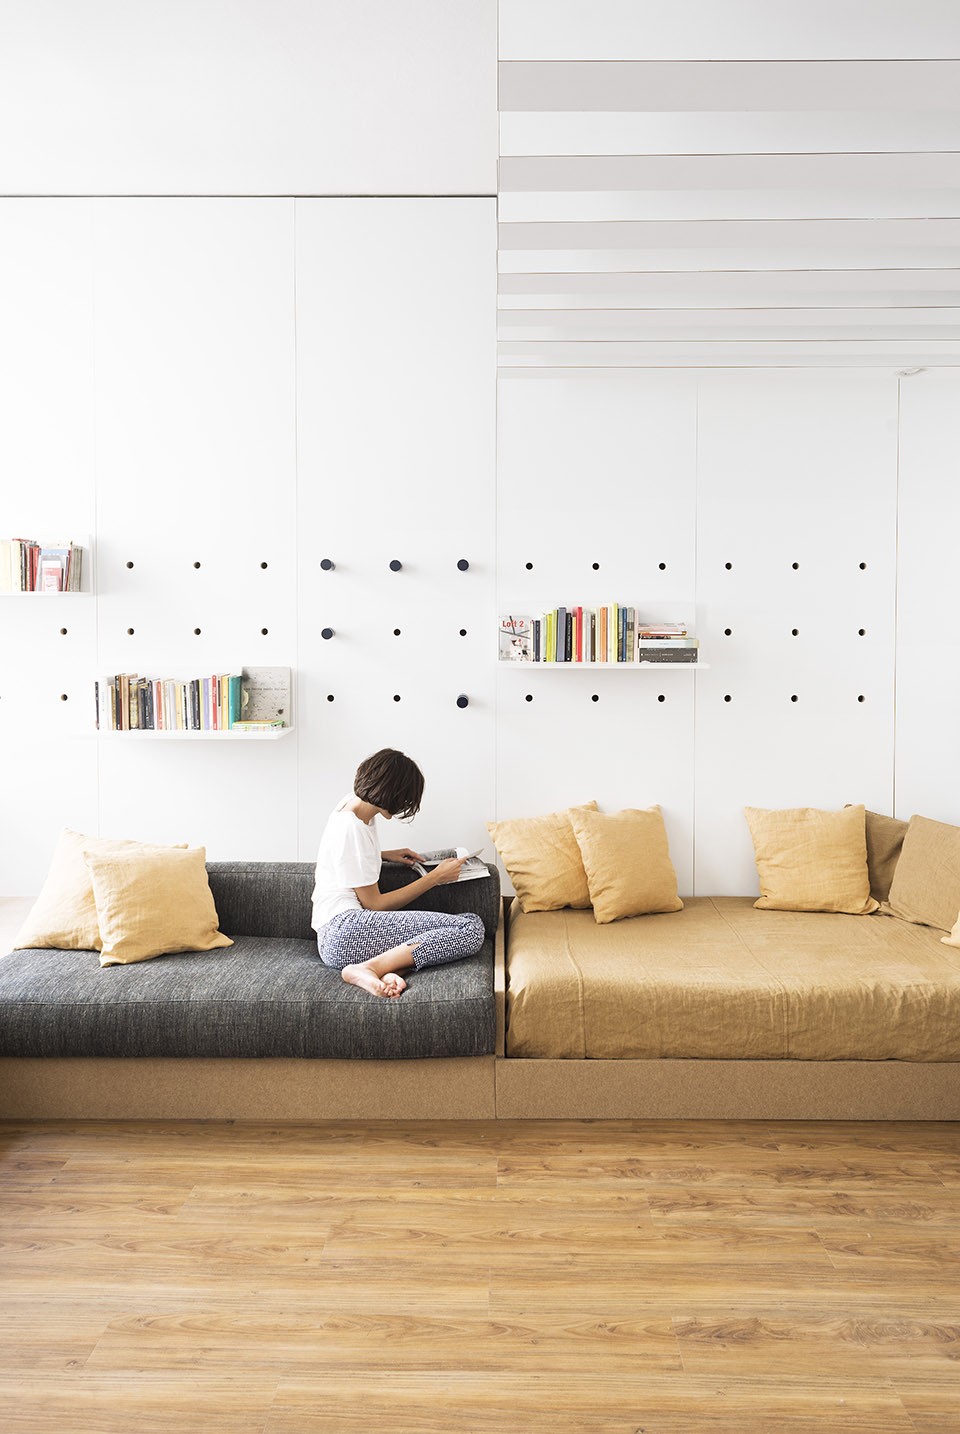
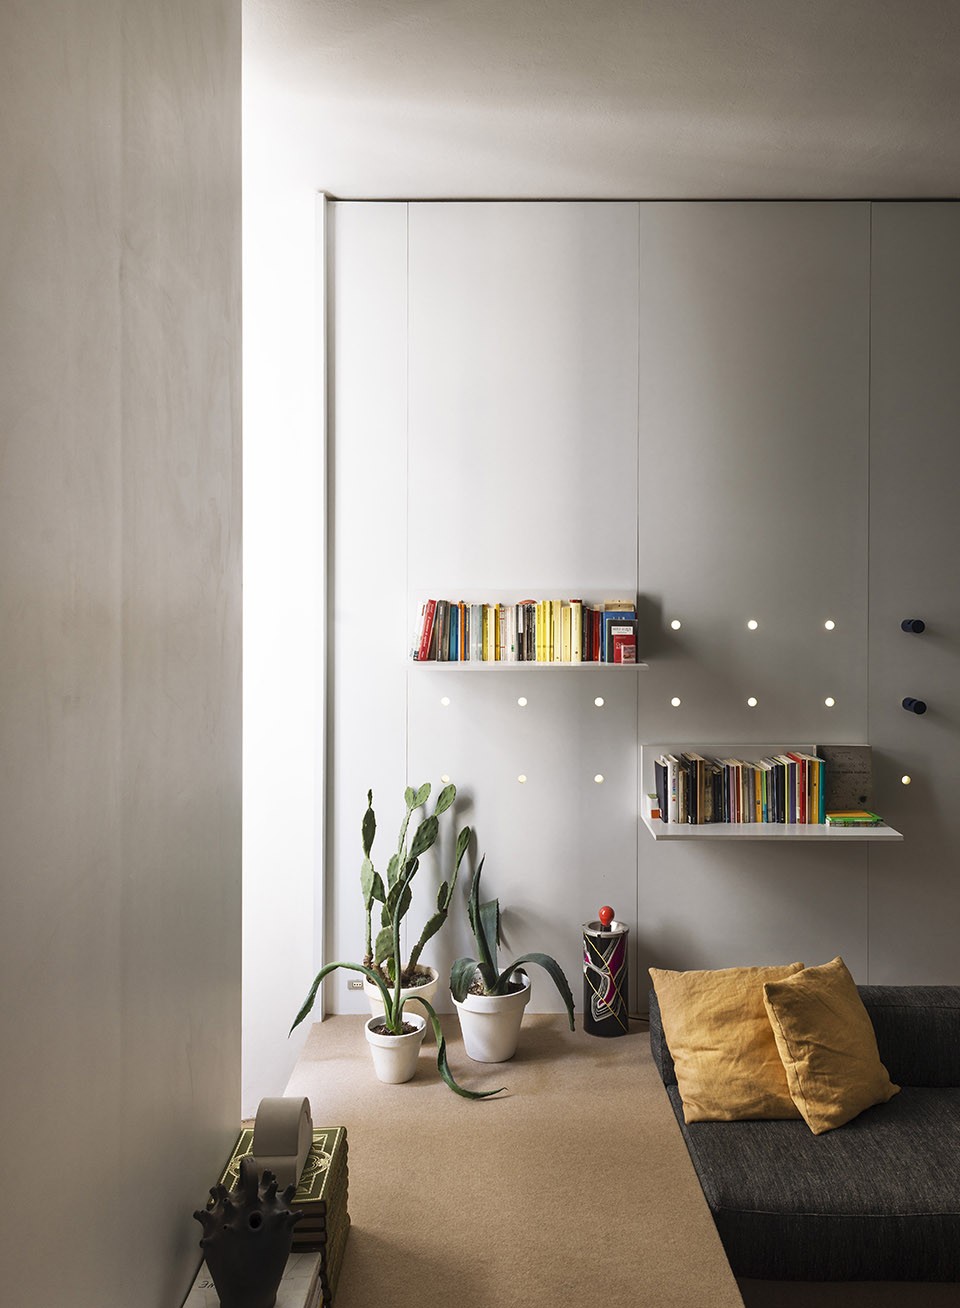
以人体尺度为标准对细节进行设计的建筑师Silvia Allori对一间位于70年代建筑中的小公寓进行了改造设计。她以白色层压板作为最主要的建筑材料,在古老的建筑中打造了一个充满现代气息的居住空间。在客厅,白色层压板形成了一个个内凹的小壁龛,将下拉的桌子和储物柜隐藏起来。白色层压板覆盖着墙壁,灯光从板上的的小孔中穿透出来,带来奇妙的光影变化。天花之下,一系列细长的体量打破了平淡的空间,划分了空间。而细长的体量延伸至入口空间,仿佛在指引着人们前行的方向。
Architect Silvia Allori renewed an apartment designed in the 70s by a Florentine architect, who thought of a space on a human scale in every single detail. The white laminate is predominant, and it has been used playfully on the walls of the living room to hide cabinets, a table, neon lights and plasters, which are never exposed.
The cabinets and the table disappear within the laminated niches, while a series of cuts in the space between the wall and cladding, filtered some neon lights, breaking down the rigid geometry of the volumes. The ceiling follows a total white volumes scheme, that is lightened by the rythm of some slender rectangular bars that mark the space and serve as an entering guide to the house.
▽ 以白色层压板打造的纯净空间,the white laminate is predominant in the apartment
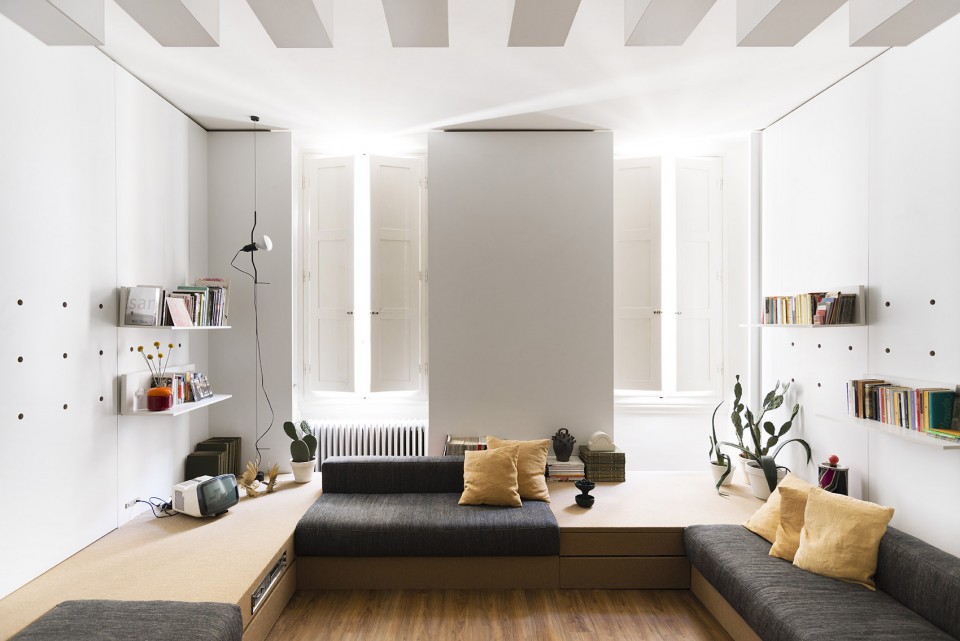
▽ 桌子和储物柜隐藏在壁龛之内,the cabinets and the table disappear within the laminated niches
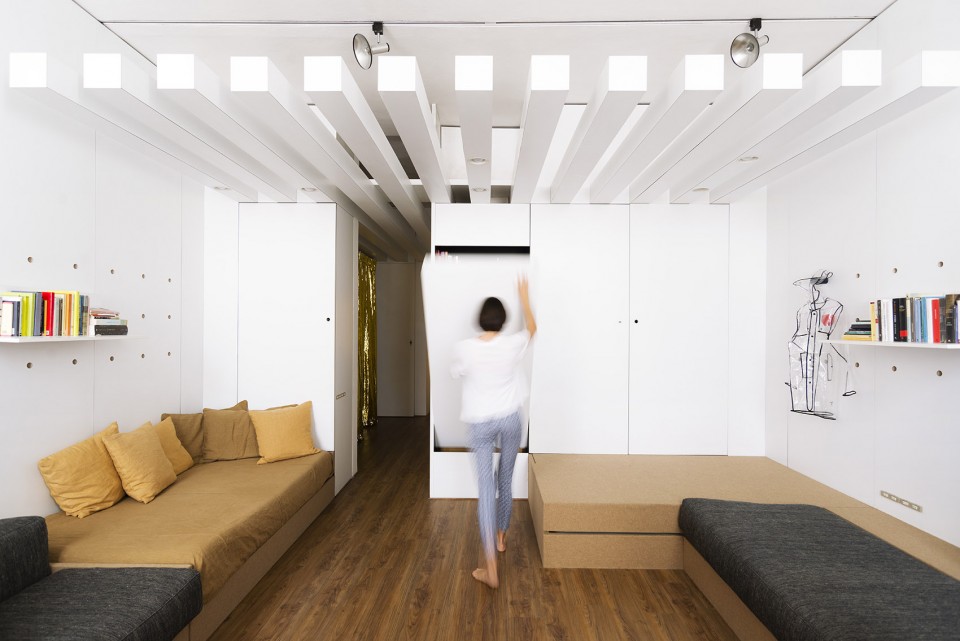
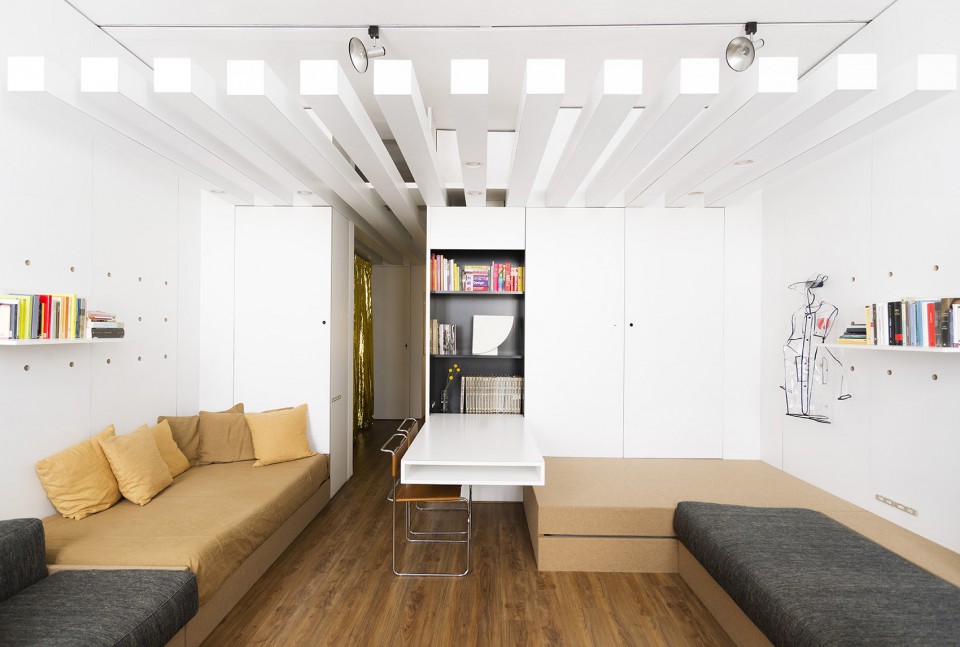
▽ 细长的体量仿佛在指引着人们前行的方向, rectangular bars serve as an entering guide to the house
▽ 墙壁上的小孔可固定家具,decorations can be fixed on the white laminate
▽ 后侧的灯光透过小孔照射出来,the holes filtered lights from behind
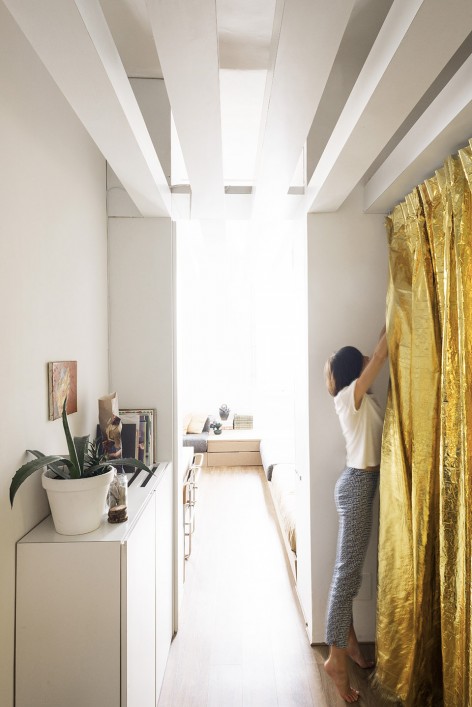
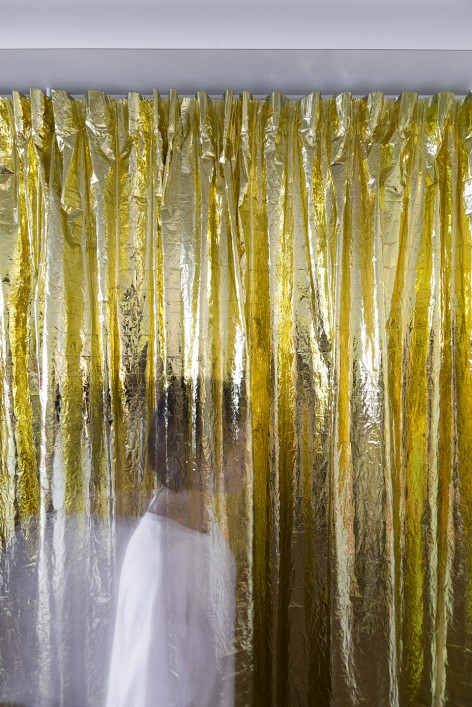
在入口,一道用生存工具包中的恒温急救毯打造而成的布帘悬挂在走廊的一侧,将厨房空间与走道分隔开来。
Located in the entrance, the kitchen is separated from the corridor by a curtain created using isothermal emergency blanket from a survival kit.
▽ 布帘将厨房空间与走道分隔开来, the kitchen is separated from the corridor by a curtain
这个看似随意的空间设计实则严格遵循着模数化的设计手法:按照165厘米、198厘米与113厘米三个长度所分割的空间极富秩序感,契合了模数的床铺和沙发穿插其中,空间整洁而灵活。
The structure is rigidly modular: the plan of the main room, revolves around two main widths (165 cm and 198 cm) and a depth of 113 cm. Niches, small and big steps, create voids that can be filled when needed into sofas and beds.
▽ 模数化的设计手法, modular structure of the apartment
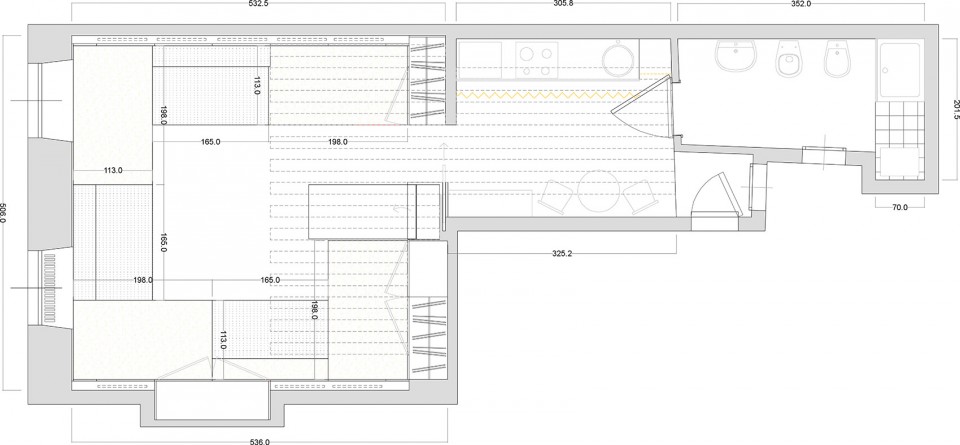
Photo credit: Simone Bossi
Drawings: Silvia Allori
English Text: Silvia Allori
Chinese Text: gooood
MORE:Silvia Allori,更多请至:Silvia Allori on gooood








吊顶格栅个人不太喜欢
看到仙人掌和龙舌兰 不禁微微惊叹 业主不怕扎么
113cm让我想起柯布的红蓝尺
吊定格栅不是很喜欢
挺喜欢的
空间布局还有室内的设计都很好,就是帘子的品味感觉差了点
好像让这位女模特露个脸
这个帘子来遮挡橱柜,不知道要这样去处理,这样好像即便是在国外也难免会弄得脏吧,