感谢 栖城设计 予gooood分享以下内容。
Appreciation towards GN for providing the following description:
当你要在一个广袤片区设计第一个建筑,你会怡然于可以随心所欲,似乎你可以创造一个城市肌理的起点。但你同时必须意识到,不等建筑落成,周边就会成为一个忙碌的工地,建筑很快会从地里长出来,你发现自己已经处在城市中,而这种生长逻辑是粗放的,你精密的初始设定,会导致矛盾加剧,这种加剧的结局总以破坏为调和。这样的事在场地内和建筑内都会持续发生着。
Wuhan Jiangxia District, where Tangxun Lake, the largest urban lake in Asia is located, is entering a period of rapid development. In a few years, it will turn from a village to an industrial park and eventually into an urban area. The main task of our project is to solve and alleviate the conflicts caused by the rapid iteration of demands through the design.
▼项目概览,project overview
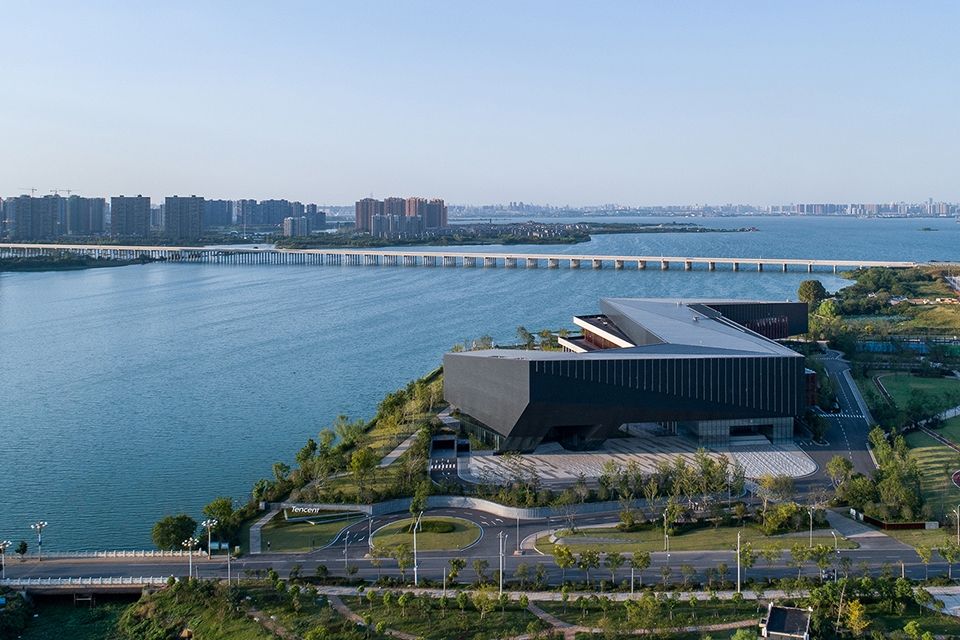

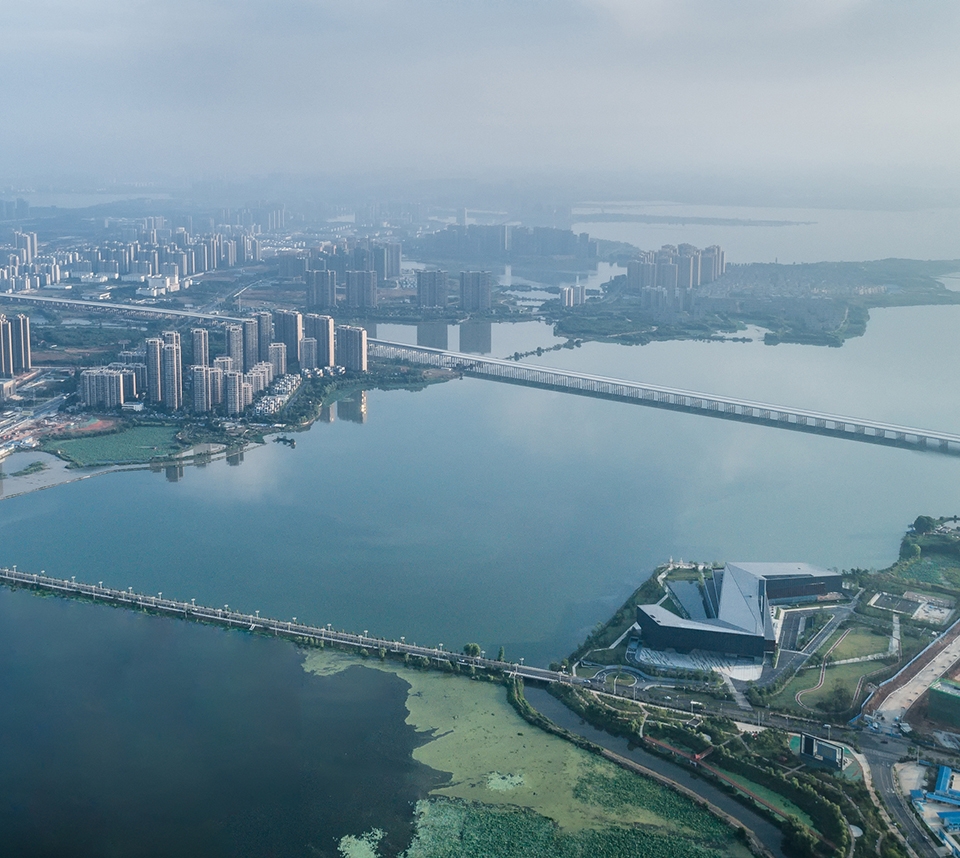
武汉江夏区汤逊湖,这是亚洲最大的城中湖,项目所在地块过去是鱼塘,很久以前也是湖的一部分。与中国其他经济开发区一样,这个片区会快速发展,过几年时间就会从乡村变成产业园,从产业园变成城市,设计如何解决和缓解快速的需求迭代及冲突,是我们要考虑的第一问题。集约、宽容度、抵抗力、弹性,这些成为解决问题的有效要素,特别是在中国二线城市。在这个建筑设计中,我们将特别关注这些要素。
Intensiveness, inclusiveness, resistance, and flexibility are effective factors for solving problems of the built environment, especially in China’s second-tier cities.
▼建筑鸟瞰,aerial view
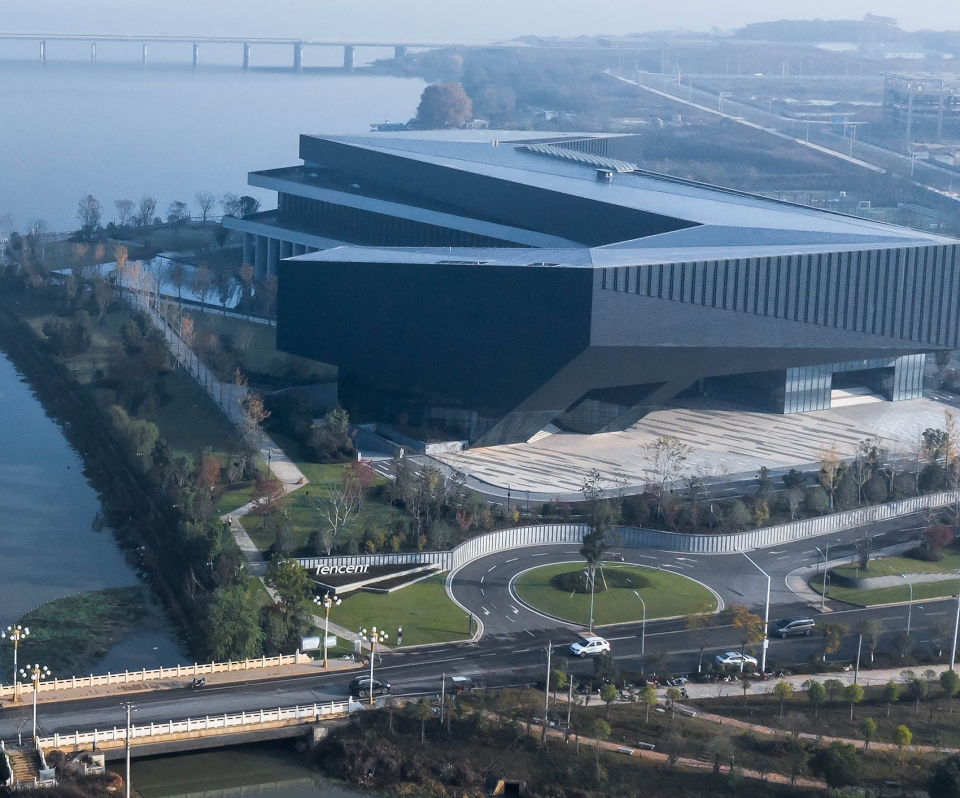
▼湖景,lake view
集约/识别性与可扩展性 | Intension
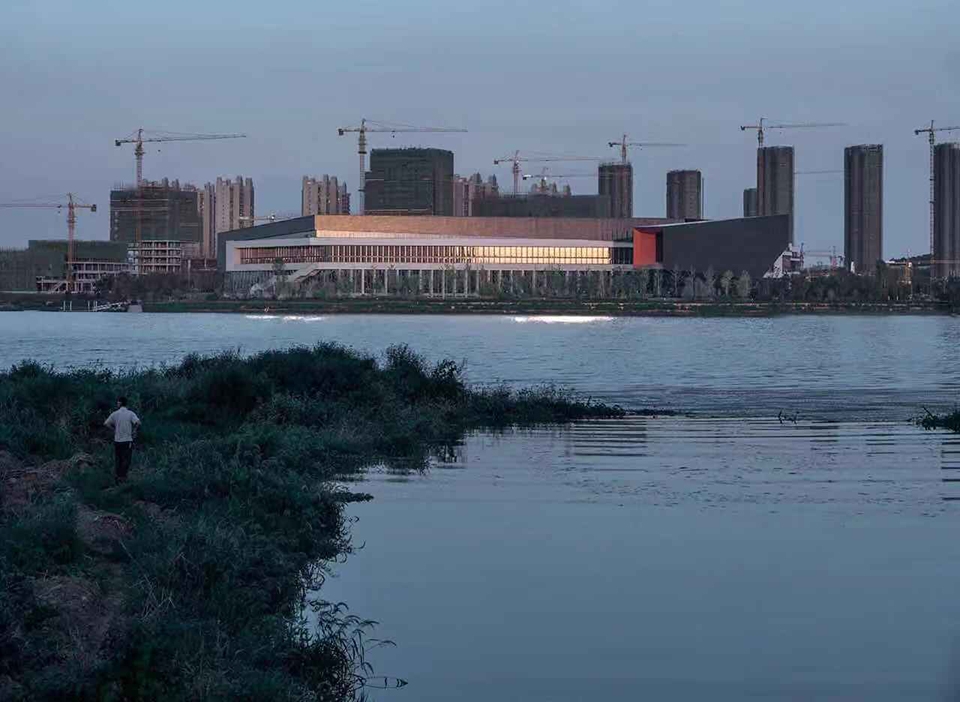
绿色和湖面的风可以穿过轻盈透明的底层,可以直接从办公室走到湖边林子里去开会,建筑通过舒展的黑色硬核盔甲向未来城市对话……2012年这些初始设想,在7年后很完整的呈现,完全按中标方案,优点和缺陷都保留的很彻底。
一层均是公共服务区,用白色退晕印刷玻璃,透明轻盈的基底与地面环境连接一起,二层以上为办公区,沿着城市界面用深色大墙面做出干净的削切体型,这种关系一直延伸到屋面,再折到临湖面的墙体,完整的形体形成城市界面的识别性很好。
▼干净的削切体型呈现出高度识别性,the clear and compact form brings a high level of identifiability
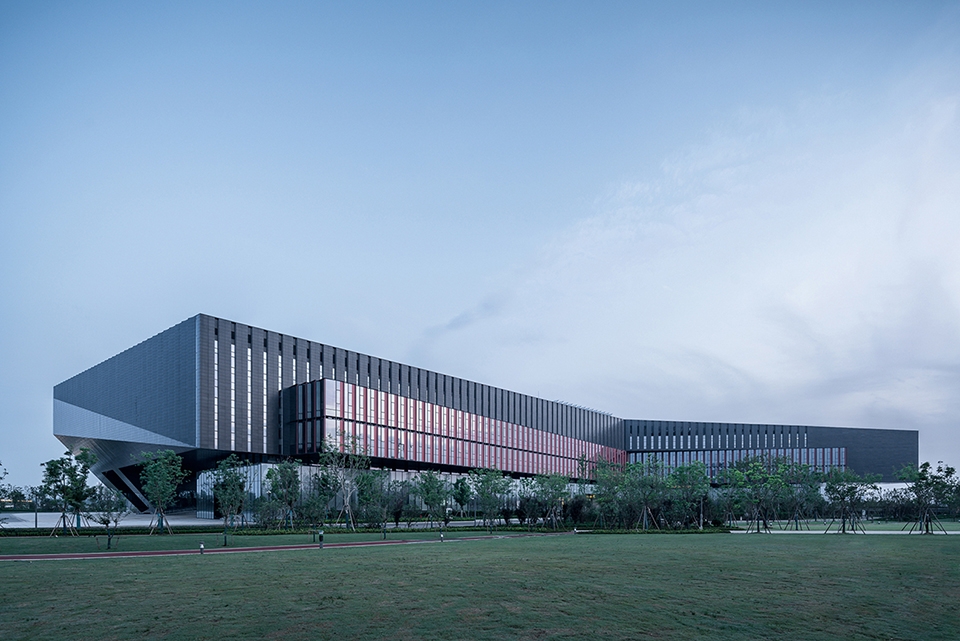
▼一层公共服务区使用白色退晕印刷玻璃连接地面环境,white printed glazed walls on the ground level to connect with the surroundings
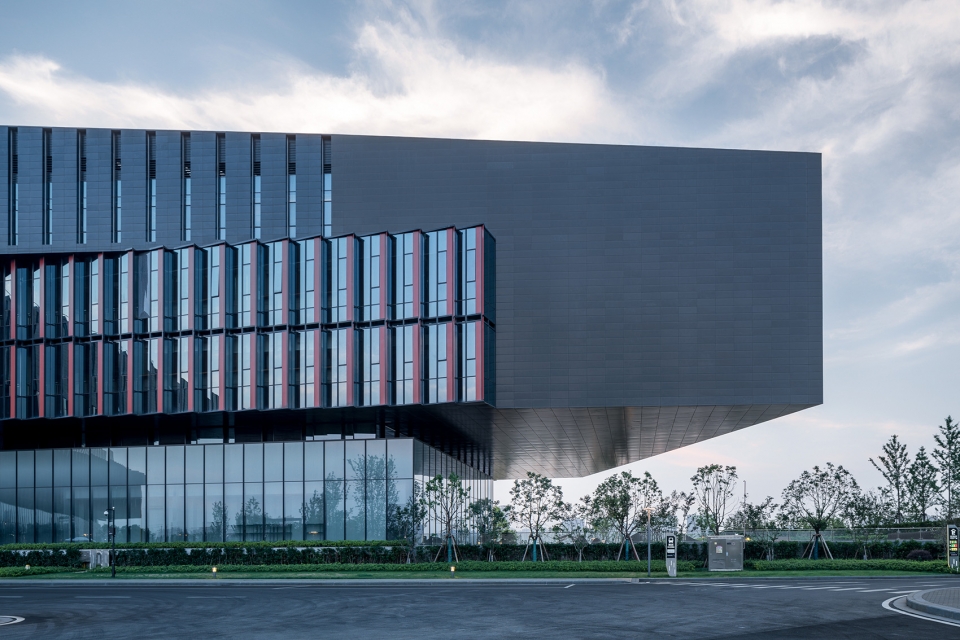
建筑南面场地是展示主入口,这里会形成仪式广场,东面是开阔的城市绿地和员工入口,环湖设计了员工的亲水平台和运动场地,这些不同主题的大面积绿化空间作为与城市交接的弹性界面,同时也是建筑的前景,线性而集约的建筑形体满足了经营弹性,以及城市对于识别性上的期待,同时使用功能的扩展性更好。
To get more viewable angles of lake scenery, the five-storey building is expanding along the lake. On each floor, maximized office area is supported by multiple vertical traffic cores. In this way, efficient communication and collaboration are achieved.
▼广场视角,view to the plaza
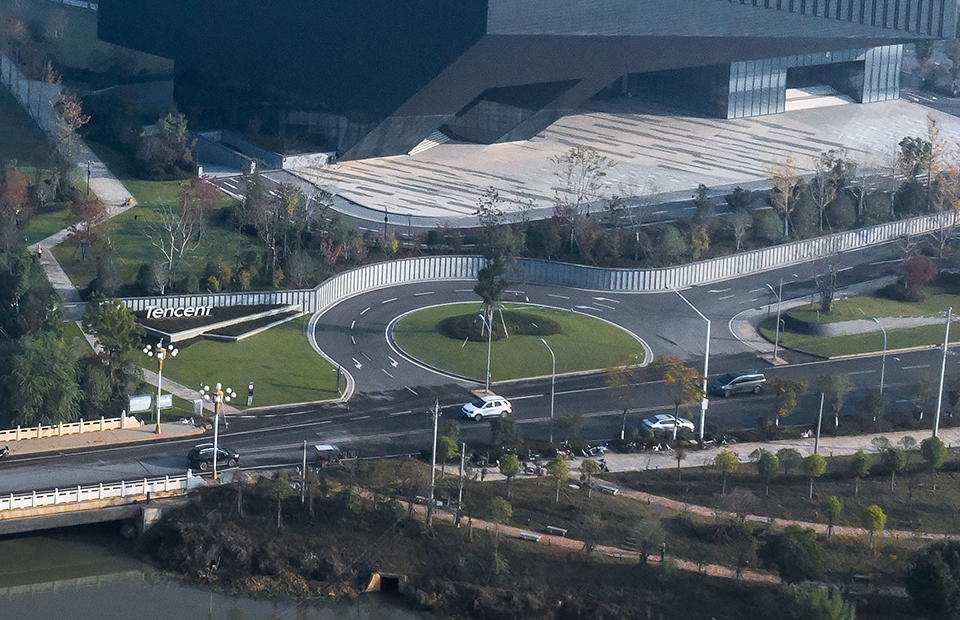
连接/通向远处的水轴线 | Connection
为了打开主入口通向湖面视线,我们设计了10x30m尺寸的建筑架空,形成湖景景框,由一条水带将入口引向湖面,这是将汤逊湖和城市连接在一起的轴线,场地景观也是沿着这条水带展开,这个设定的视框轴线是汤逊湖很美的角度,我们希望客人在进入场地后,站在大悬挑的斜墙下,可以看见远处的大桥,又能吹拂到湖面来的湿湿的风。
沿着水带延伸的是10米高的建筑柱廊阵列——在“光的峡谷”大厅外部,这里还产生了一个通向地下停车场的下沉采光带。
As a public service area, the ground floor is enveloped with printed glass, which interacts and communicates with the morning mist floating over the lake.
▼主入口的架空结构框出湖景,the elevated structure frames the scenery of the lake
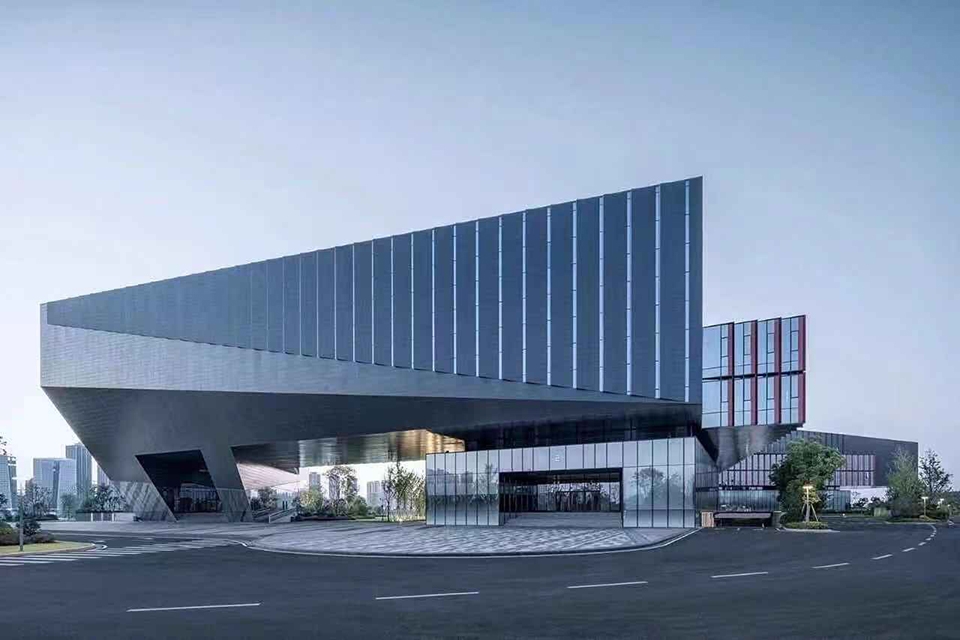
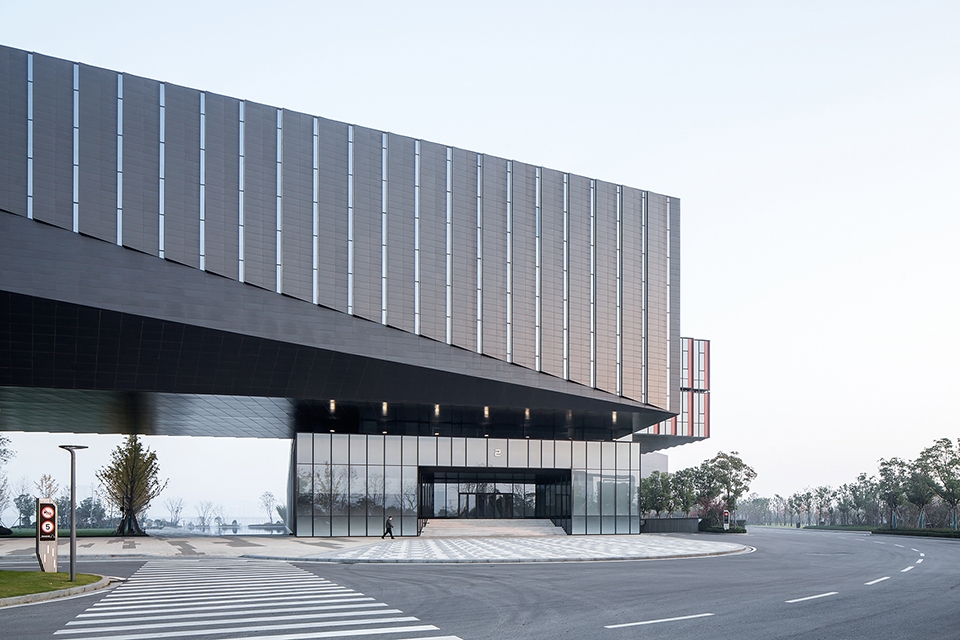
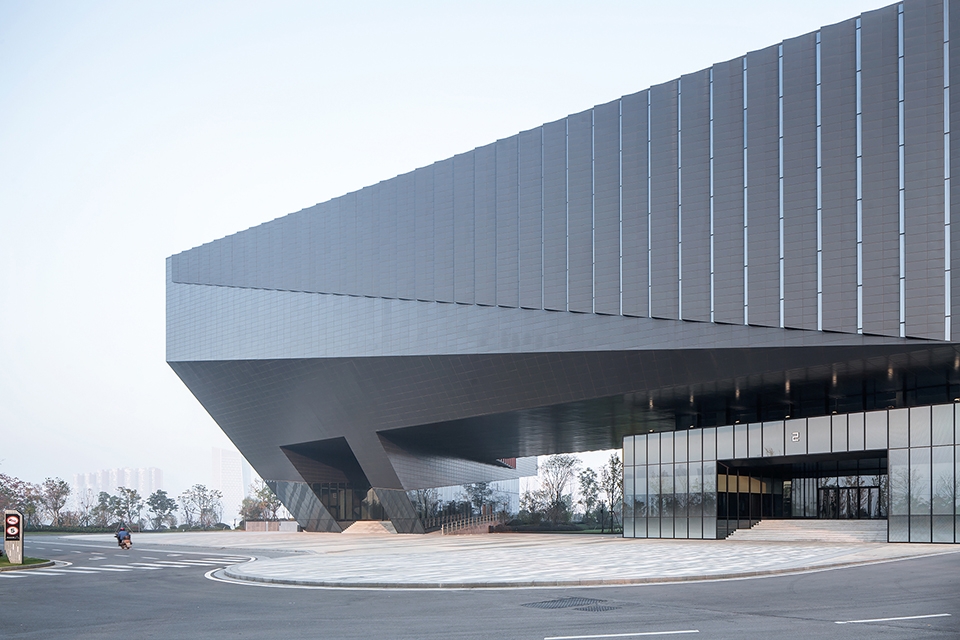
弹性/更多湖面可视角度 | Flexibility
这是设计的一个简单出发点,办公区沿着湖面线性折展,产生更多的的湖景可视角度,进深方向不超过20米,确保每个工位有效视角。在3层和5层,通过平面错位形成了全湖景露台,是午后休憩和夜间派对的地方。
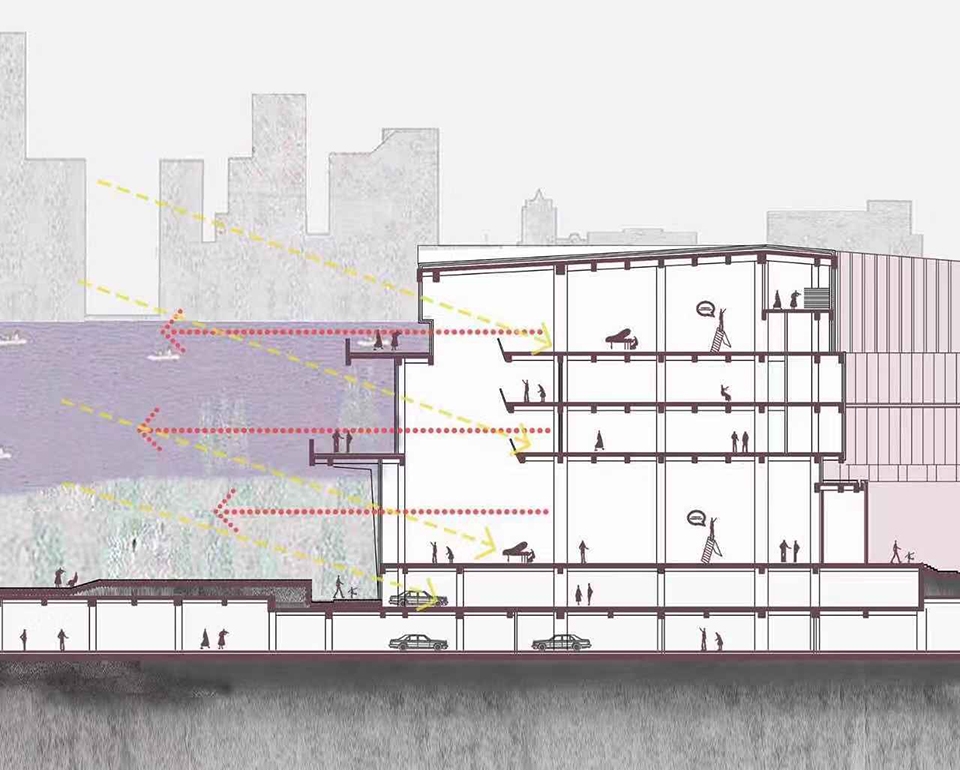
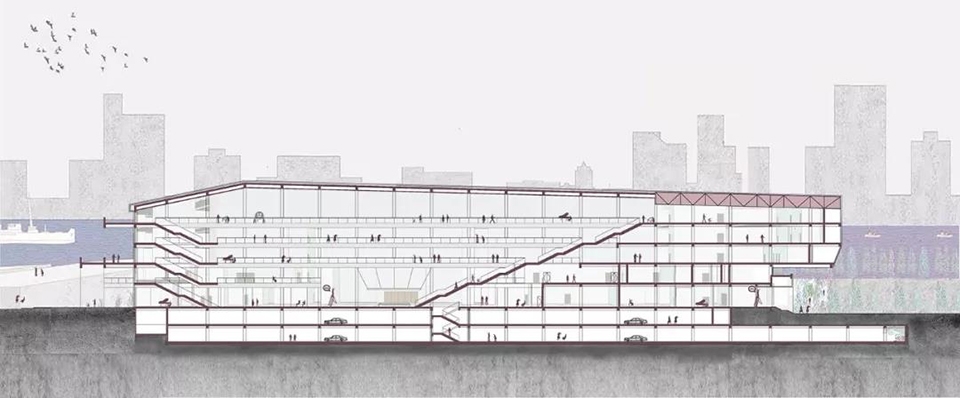
我们将每个平层办公区放到最大,以多条竖向交通核支撑起,这样的沟通和协作效率最高,腾讯的各个部门之间,是以茶歇区隔离,这样利于部门扩展调整,以及跨部门的协作和社交。沿着湖面方向形成5层通高的“光的峡谷”,这里是连接各个平层的交通带,有两部开敞楼梯通达底层大厅,而外部光也能通过峡谷过渡均匀的照入每一层。
Office area ranges from the second to the fifth floor. An expansive interlayer terrace with large steps connects with the lakeside, which provides a place for lunch breaks and night parties. From the office, the employees can also walk directly to the forest near the lake.
▼朝向水景的立面,facade to the waterscape
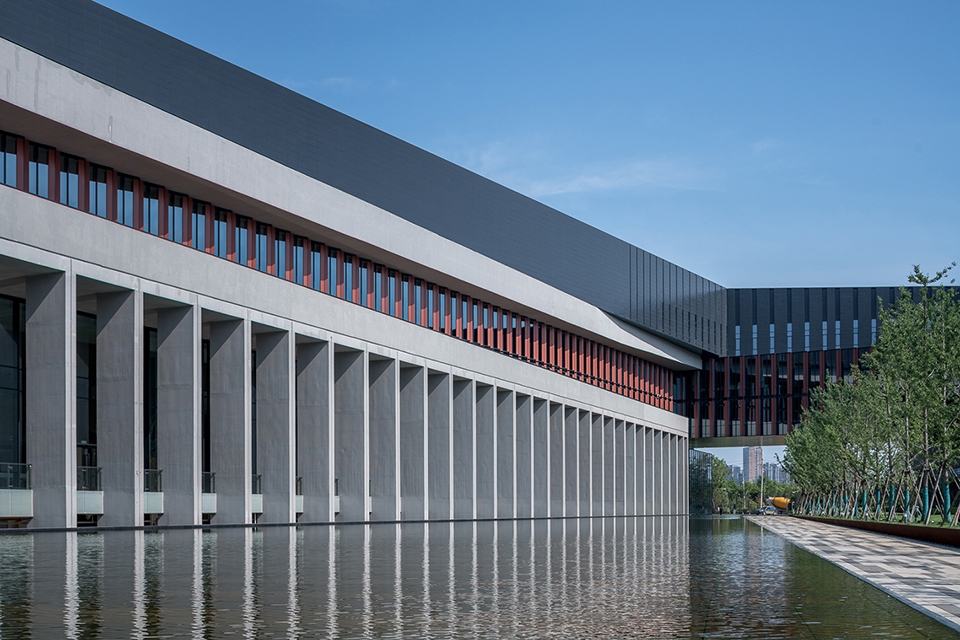
▼办公区沿着湖面线性折展,产生更多的的湖景可视角度,the folding profile provides the building with variable views to the lake
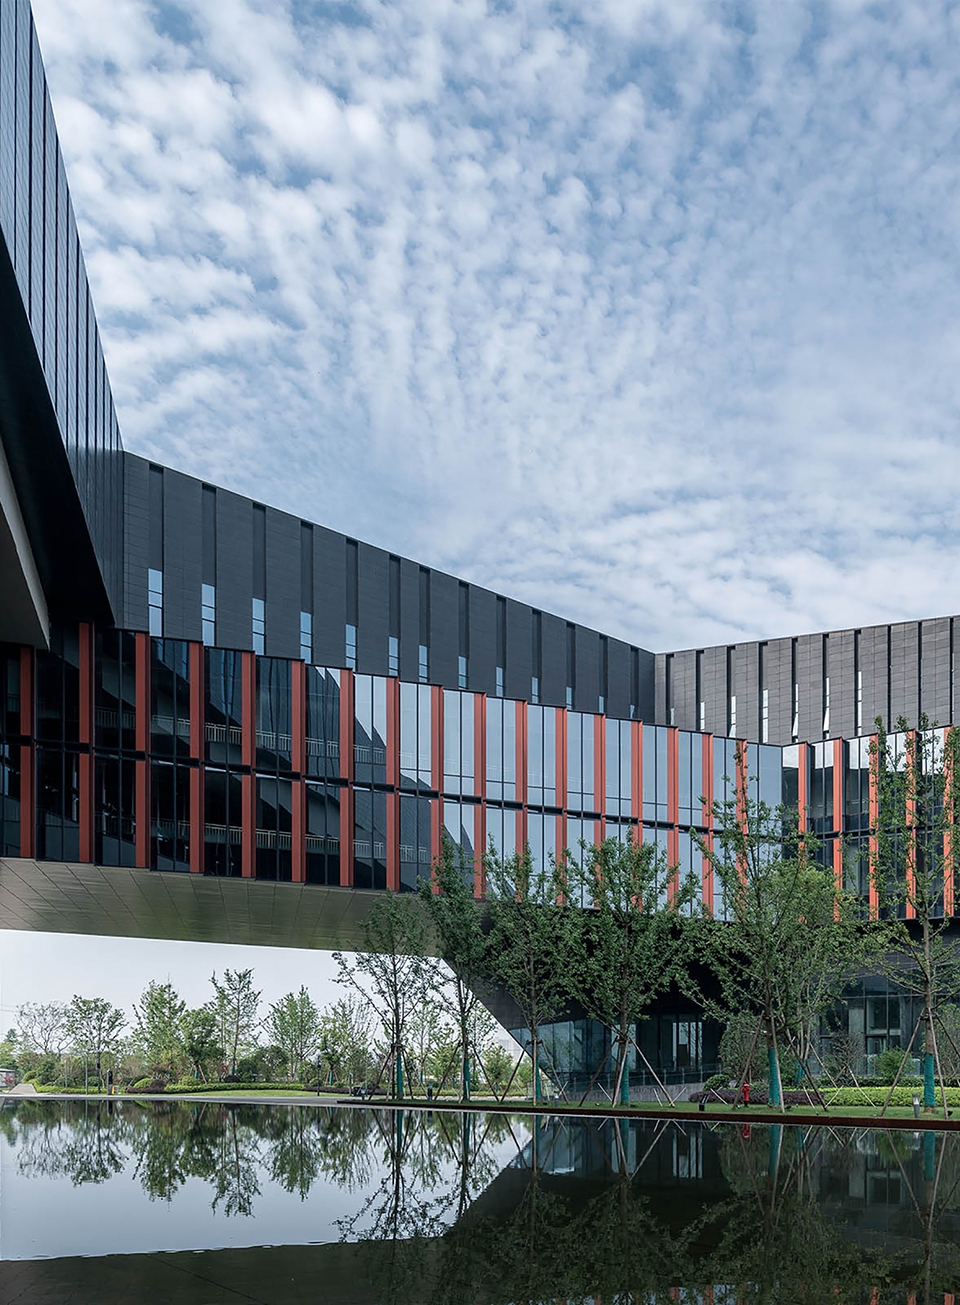
▼柱廊阵列,the colonnade
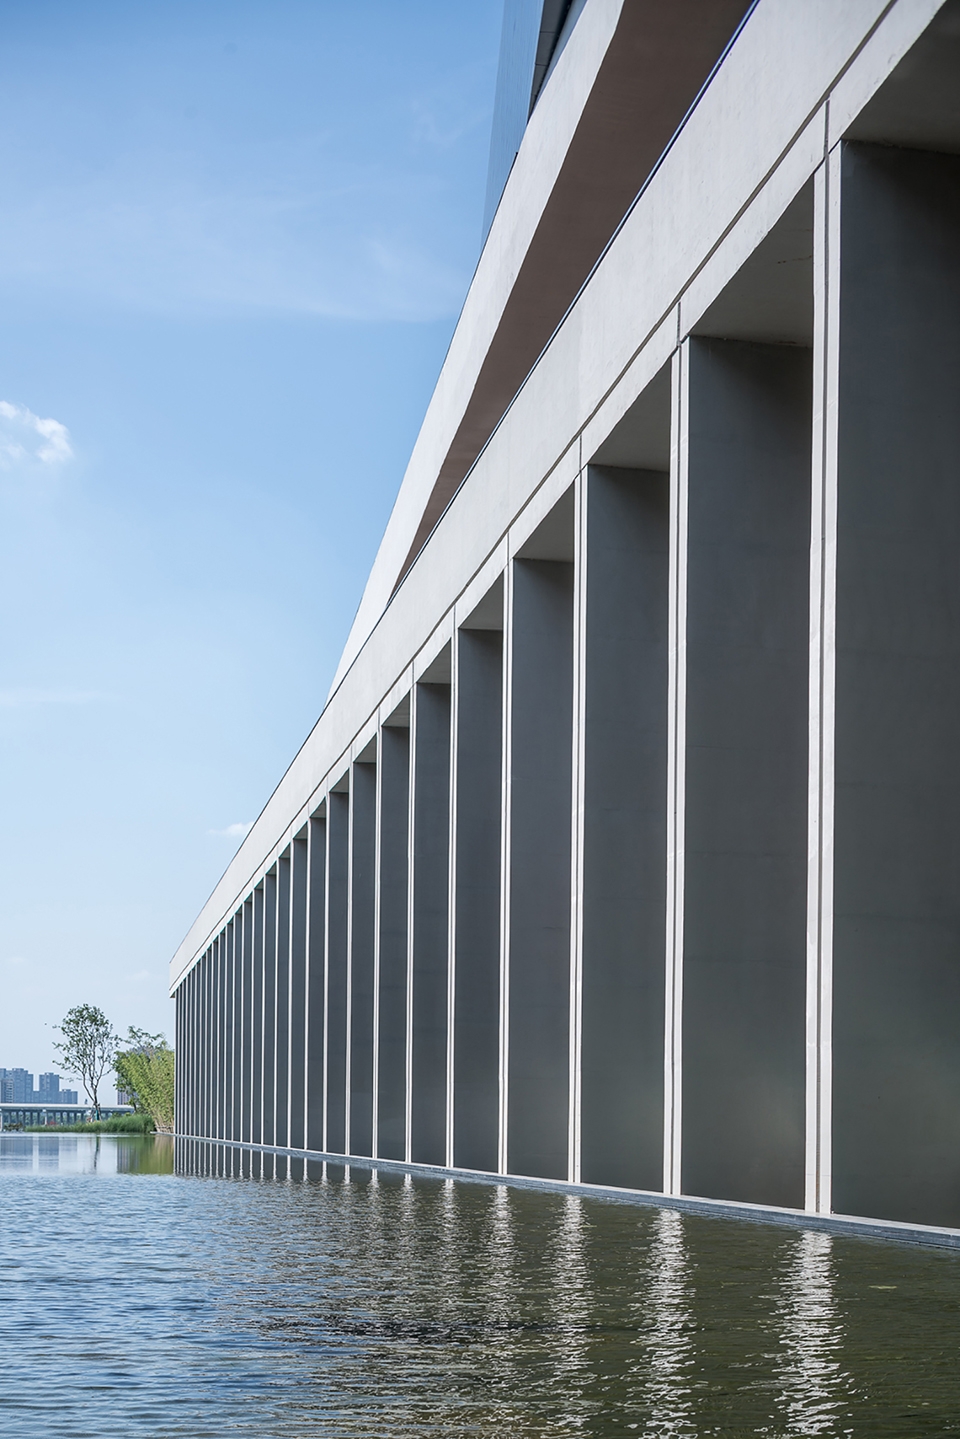
表情/建筑的姿态 | Expression
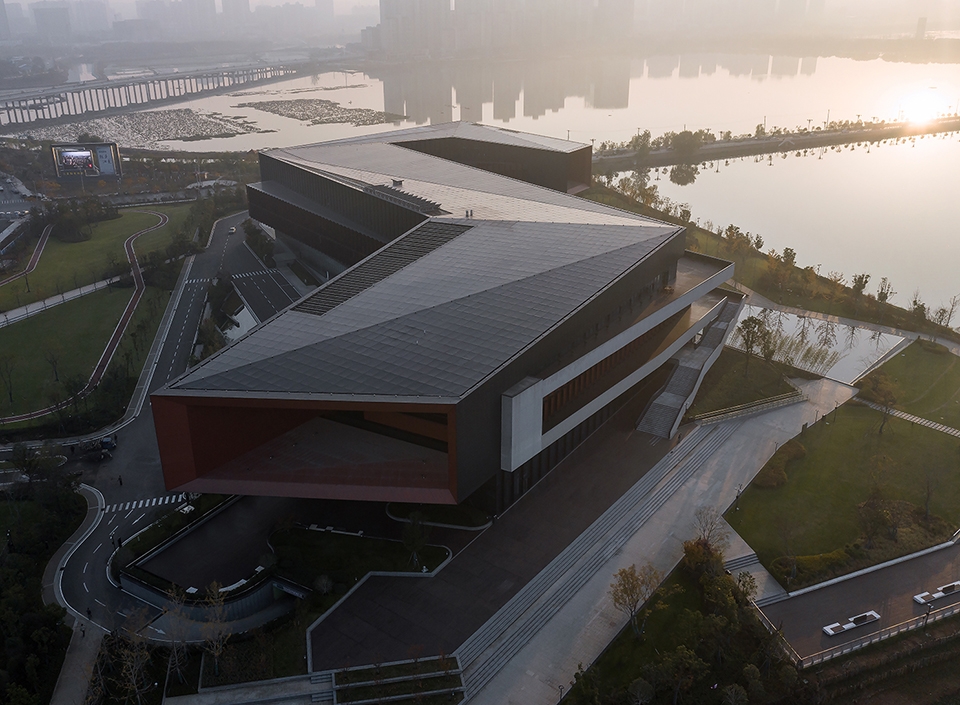
线型建筑通过三次转折完成了平面塑造,立面幕墙主机理也是连续折线,这想法来自风吹动汤逊湖水产生的褶皱纹。立面上细节机理保持了统一,但五个立面的表情差异很大,这是建筑要面对的场景不同导致,比如,面湖的两个方向是利用柱阵和全玻璃墙打开视线,有学院风格,这是我们希望的内向面的温和。南边主入口是削切和架空的硬质“黑色盔甲”,东面是三色叠加的扁平带状,南和东面都很硬,有面对城市的清晰姿态,并不总是“友好的微笑”。顶部削切起伏延续了墙面做法,消隐掉了屋顶设备,从湖边高层望向汤逊湖时候,你会看见一个干净利落的中景,从这个角度你看建筑很完整,所有变化都收拢在散着金属光泽的深灰色体块转折中。
▼线型建筑通过三次转折完成了平面塑造,a continious volume identified by a three-folded outline
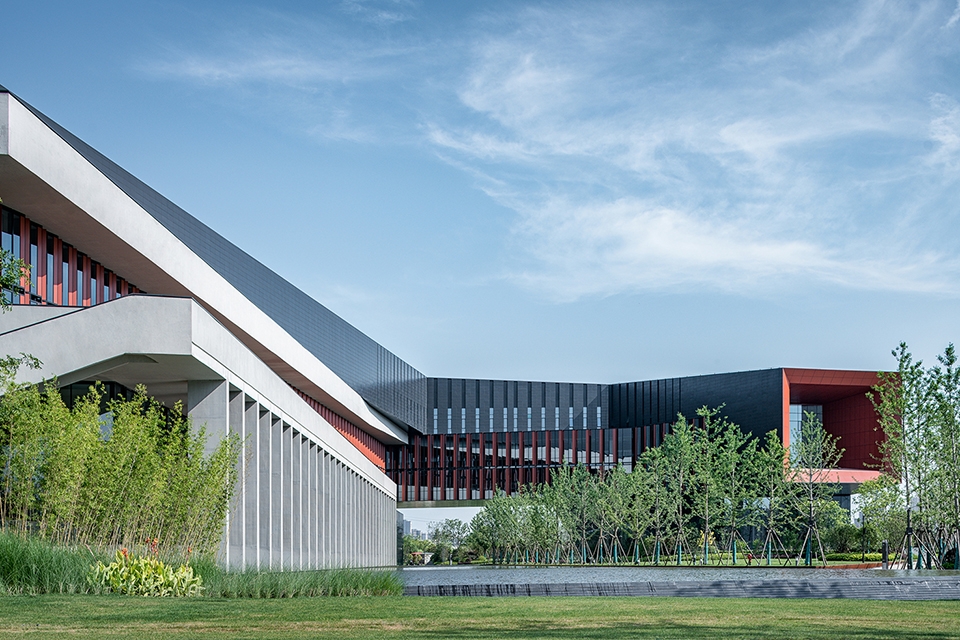
腾讯研发中心用了三种变化的玻璃幕墙,加上黑色金属板幕墙和清水混凝土处理,虽然五个面的姿态完全不同,但被竖向的细节统一,五层建筑在1:10的高宽比例中,显得舒展而且精致。有意思的是建筑用材是玻璃金属板和混凝土,基本呈现出黑红白三色,和那个企鹅标识同,这是个巧合。竖向细条玻璃墙划分了深色金属板墙,形成雕塑性很强的城市界面,作为开发区的第一个办公楼,我们希望他能有清晰的而独立的态度,一些抵抗性,会让建筑在这个环境中保持的更长久,内向的温和与外向的刚硬,这是正确的姿态。
A neatly cut shape is formed of dark large walls along the urban interface, extending to the roof and then folding toward the wall facing the lake. The wall handling is continued in the cuts and undulations of the building’s top, and roofing equipment is hidden from sight. Looking over from the high-rise, people can have a panoramic view, with all the changes gathered in a dark gray block with metallic luster.
▼立面细部,facade detail
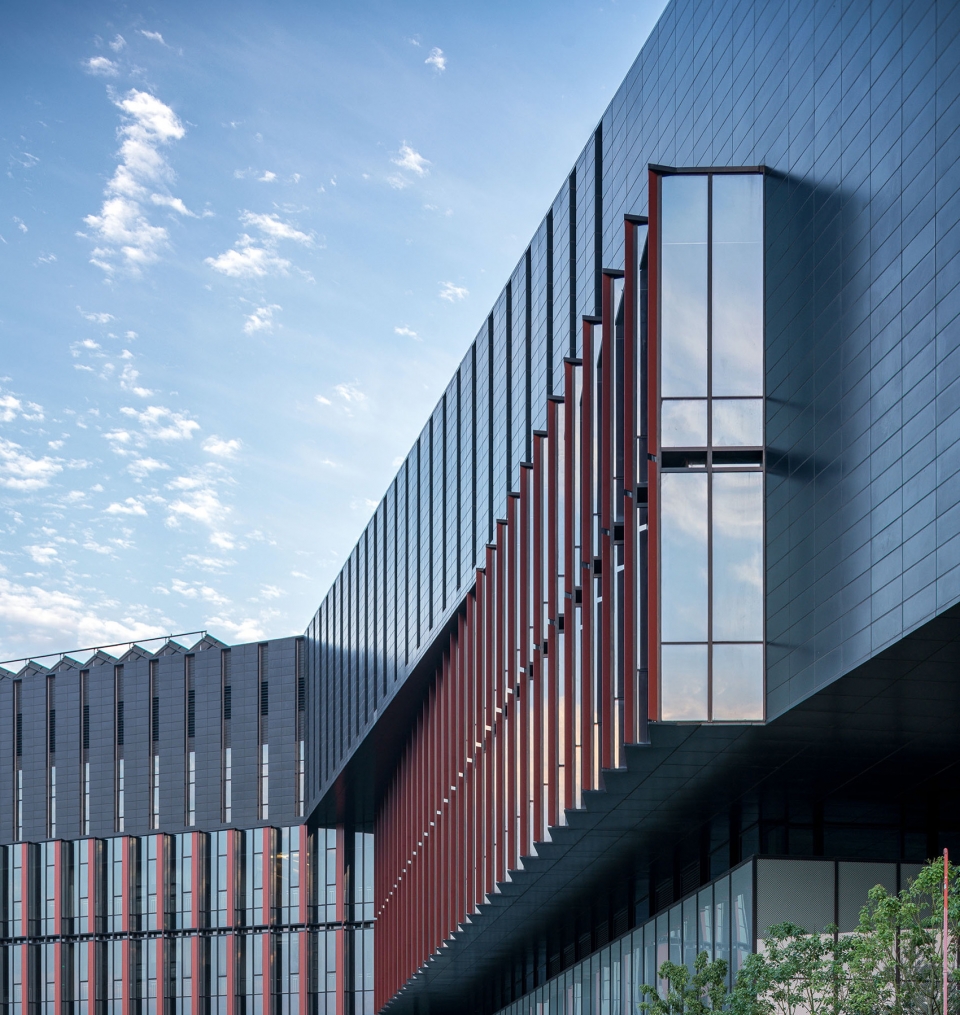
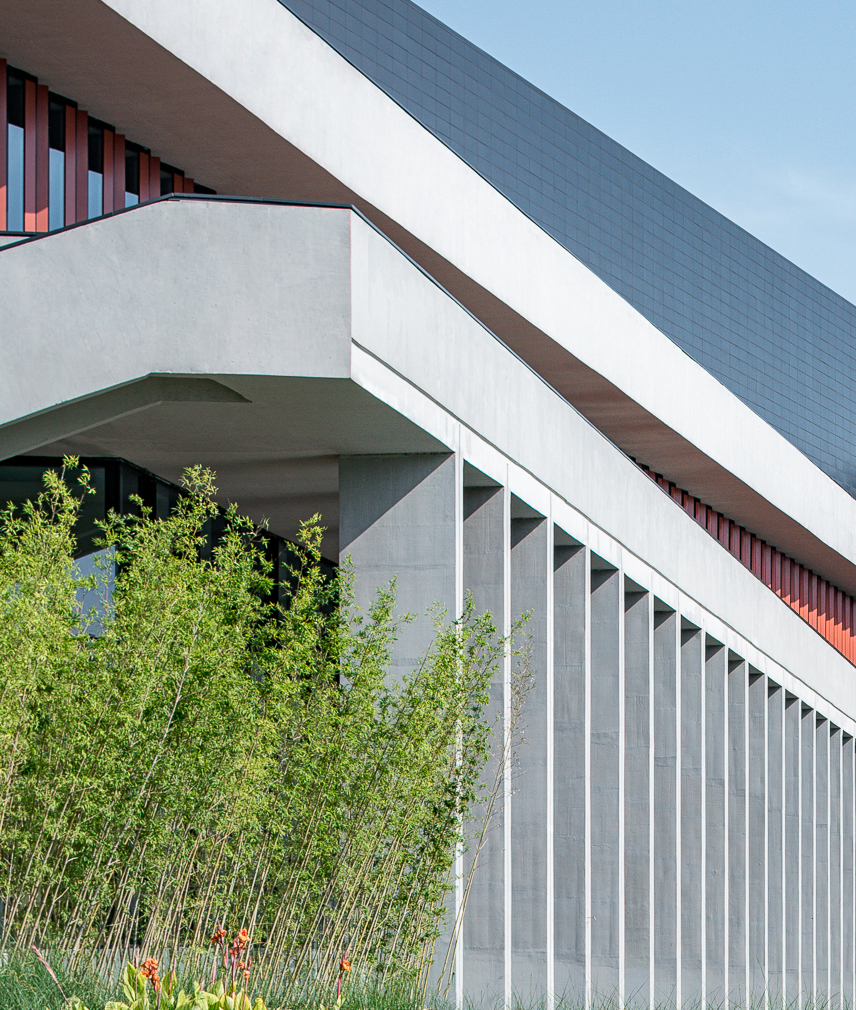
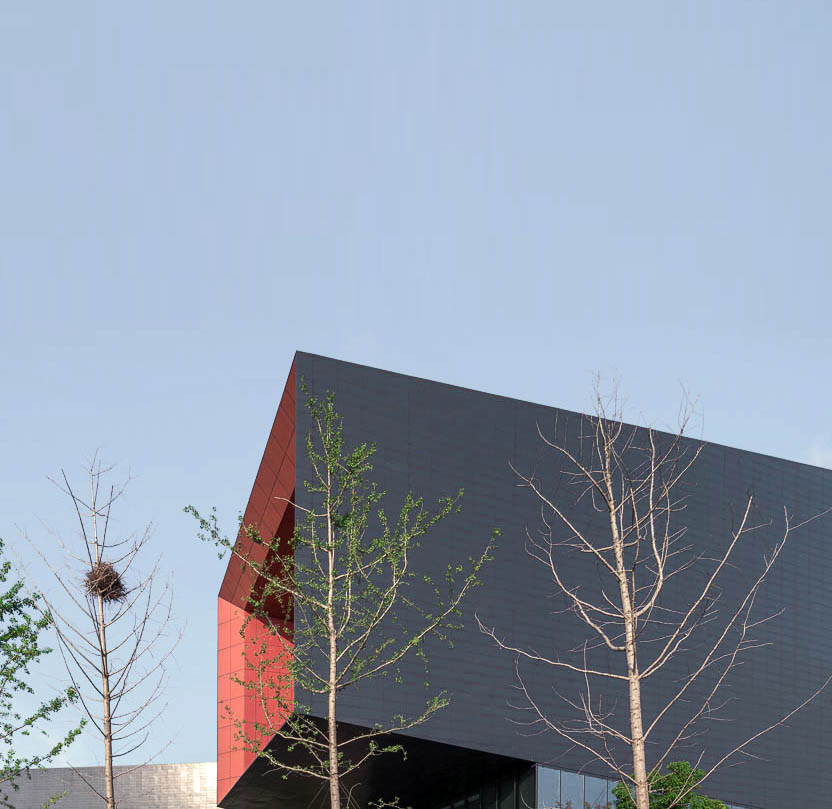
体验/那些需要精密的设计 | Experience
上下班峰值期,电梯等候时间是影响员工情绪重要因素,腾讯要求平均等候时间不大于30秒,5分钟输送效率在12%,我们认为这个在多层办公楼里,电梯效率不是关键问题,但腾讯觉得这是对待员工的企业文化的重要问题,这件事用了我们一周,分析比较了8家电梯公司的数据,从员工上班方式(自驾车和大巴),运行速度,交通转换方式,分布点,轿厢容量等因素综合计算,最后选取了3+3的18人电梯,结果并没有出人意料,但是比经验值要优化,当然上班峰期的实际体验非常好。
同样这种体验改进的措施还在大厅的噪音控制上,我们作了专项的课题处理,来解决节日庆典或公共参观这类活动产生的噪音,通过通高大厅折射到各层敞开办公区的影响,这个细节关注对日后的分层经营也起到很大帮助。值得一提的是场地环境设计上,既要解决好每天上下班峰值期2000人以班车为主交通工具的有序等候进出,场地景观还要有舒适的郊野公园特征。
To widen the view to the lake from the main entrance, an elevated ground level with 10×30M sized is designed to form a frame of the lake view. A water belt leads the entrance to the lake, functioning as an axis that connects the lake with the city.
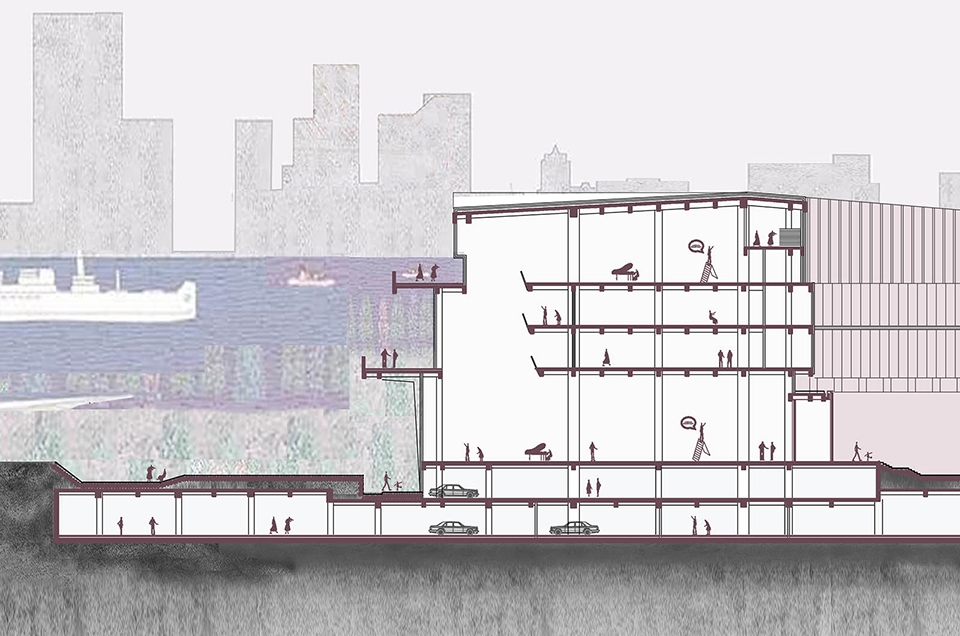
▼剖面示意图,sectional diagram
宽容度/不可预见的变化 | Availability
回应开篇说到的情况,从设计到建成有7年时间,开业后,因为一些市场策略调整,武汉的办公入住人员先只用一层,其他空间出租作为腾讯众创办公,经营逻辑的变化使很多初时的设想变成了冗余,庆幸是绝大部分的宽容度足够,而能应对当前变化,比如对于电梯的多点分布,大厅的消音处理,大平层空间的灵活布局等,都很利于目前的经营状态。 在当今中国城市,最惊奇的是变化速度,这带来了活力和不安定感,在企业动态发展产生的更多不可预见的需求变化产生时,建筑仍能保持初始姿态和宽容度,这也是设计的一部分。
From the phase of design to completion of construction, the process lasted for 7 years. After the opening, only one floor of the building is available for office tenants from Wuhan due to some adjustments in marketing strategy. And the rest space is rented as Tencent’s co-working office. Some of the initial design ideas became redundant due to the transformation of business logic, but fortunately the design is still flexible enough to tackle the current changes.
▼湖岸夜景,night view
▼鸟瞰图,aerial view
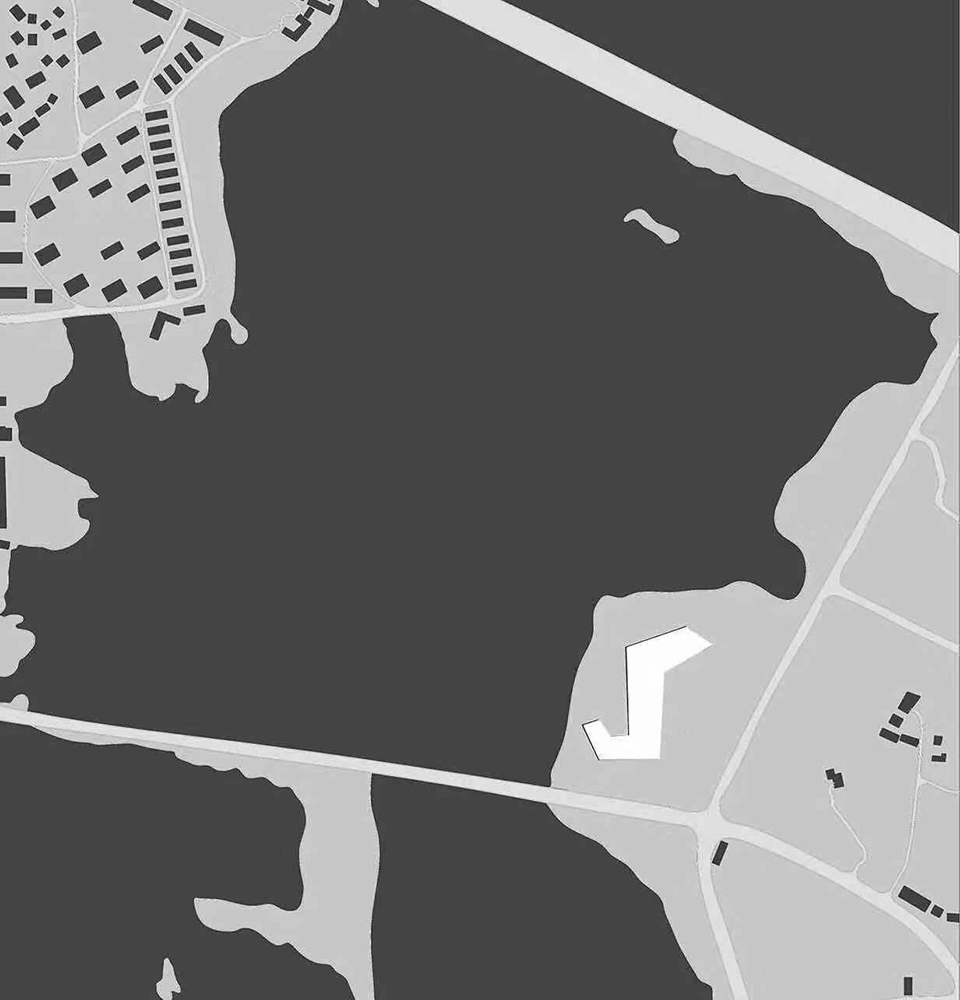
▼场地平面图,site plan
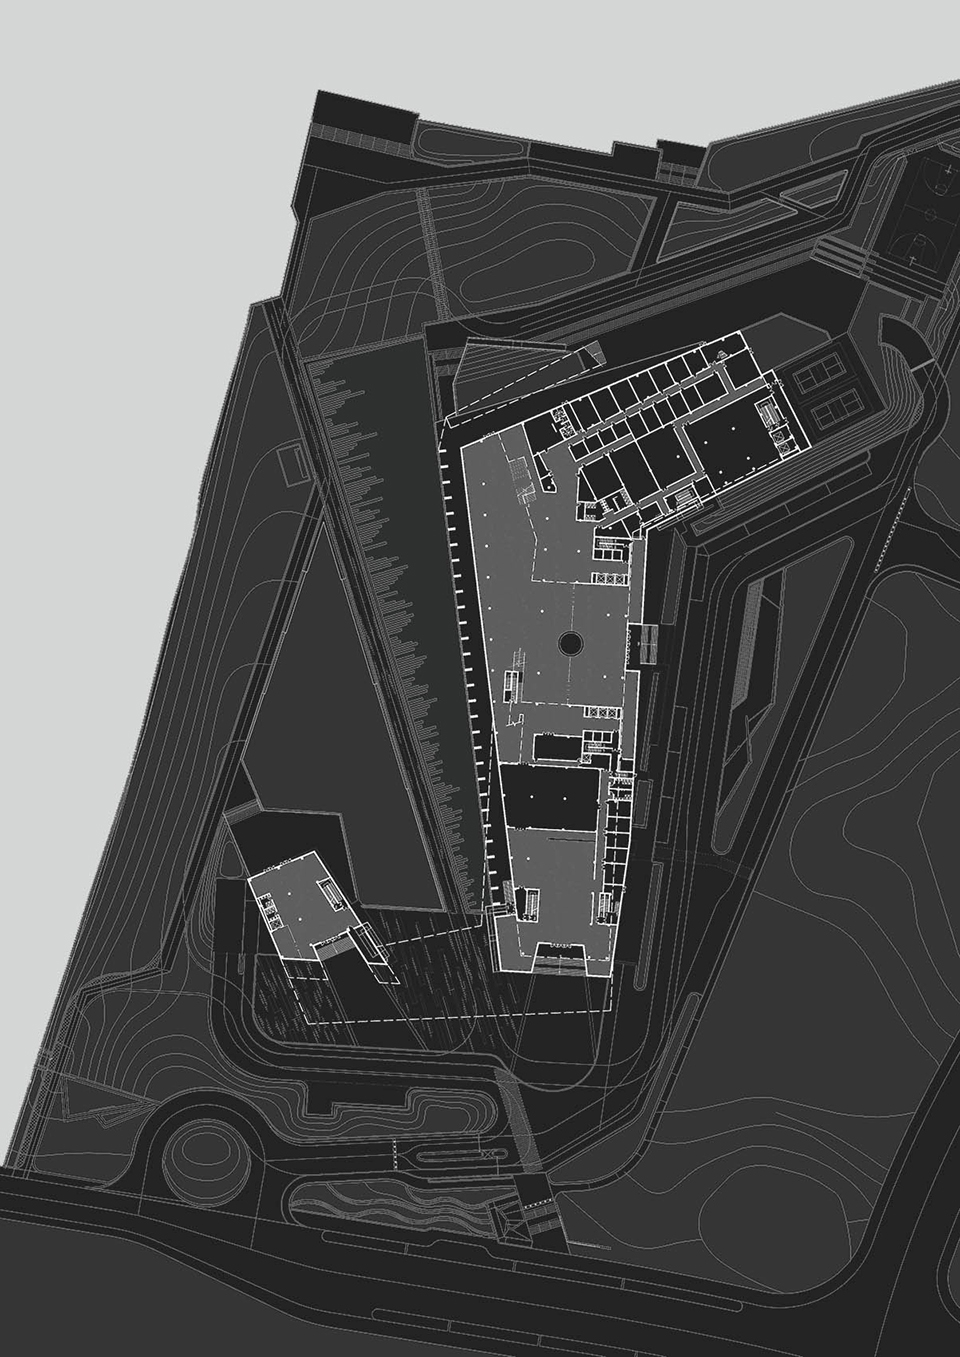
▼首层平面图,ground floor plan
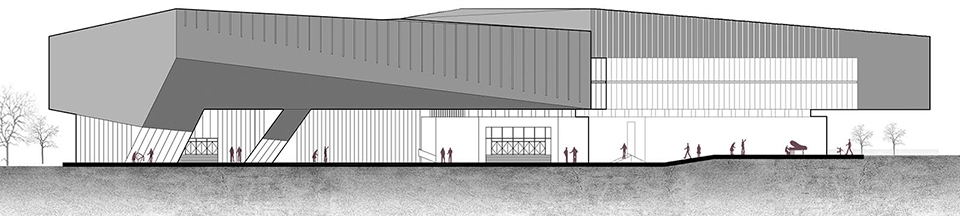
▼立面图,elevations
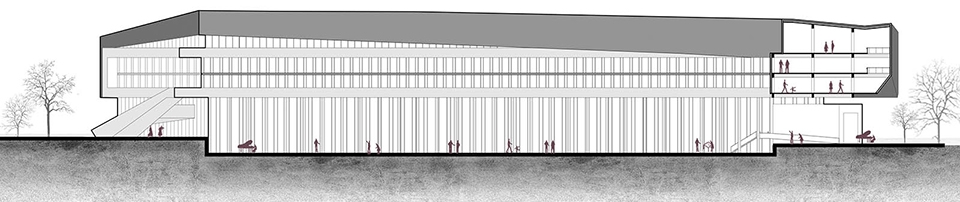

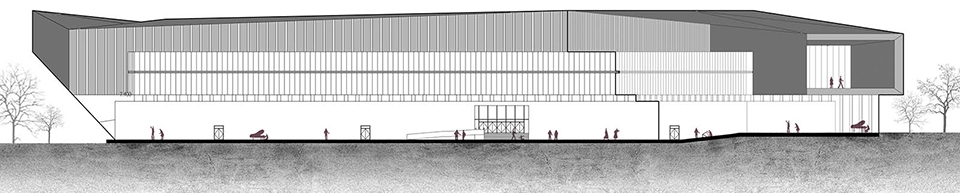
▼剖面图,sections
项目名称:腾讯武汉研发中心
设计方:栖城设计
公司网站:http://gn-int.com/
联系邮箱:huazhuo.li@gn-int.com
项目设计 & 完成年份:2016年12月
主创及设计团队:沈利江、孙承禹、施政磊、吴优德
项目地址:武汉市江夏区腾讯大道
建筑面积:75000平方米
摄影师:吴清山(www.wuqingshan.cn) ;章勇(http://blog.sina.com.cn/zystudio)
摄影版权:栖城设计
合作方:筑博设计(集团)股份有限公司
客户:腾讯科技(武汉)有限公司
品牌:施耐德电气、蒂森电梯、索恩照明
Project name: Tencent (Wuhan) R&D Center
Architectural design company: GN (Shanghai)Architecture Design Office CO. Limited.
Company website: http://gn-int.com/
Contact person e-mail: huazhuo.li@gn-int.com
Contact person phone number: 18801930770
Design time & completion time: 2012/6 & 2016/12/1
Chief designer & design team: Shen Lijiang, Sun Chengyu, Shi Zhenglei, Wu Youde
Project location: Tencent Road, Jiangxia District, Wuhan City, China
Project area: 75,000 square meters
Photographer Wu Qingshan (www.wuqingshan.cn)
Zhang Yong (http://blog.sina.com.cn/zystudio)
Partner: ZHUBO Design Co., Ltd.
Client: Tencent Technology (Wuhan) Co., Ltd.
Brands: Schneider Electric, ThyssenKrupp, Thorn
More:栖城设计。









看到tencent 不禁颤抖奢华程度
腾讯的楼还是不错的
总部大楼风格的延续