来自 Pietro Carlo Pellegrini 对gooood的分享。更多关于他们请至 :Pietro Carlo Pellegrini on gooood。
Appreciation towards Pietro Carlo Pellegrini for providing the following description:

本项目位于一个可持续发展服务园区内。这是一个有吸引力的中心,旨在促进公平贸易与技术创新的联系。该项目也是托斯卡纳地区最重要的绿色建筑模范之一,突出了生活质量和环境保护的价值。此外,该中心还通过对于信息及媒体活动,与当地发展建立了联系。
The Technological Centre is located inside the sustainable service sector park, a centre of attraction thought to link fair trade activities to technological innovation. This project is one of the most important Tuscan role model of green building and it’s able to underline the values of quality of life and environmental protection. Moreover, this center creates a connection with local development, through supporting information and media activities.
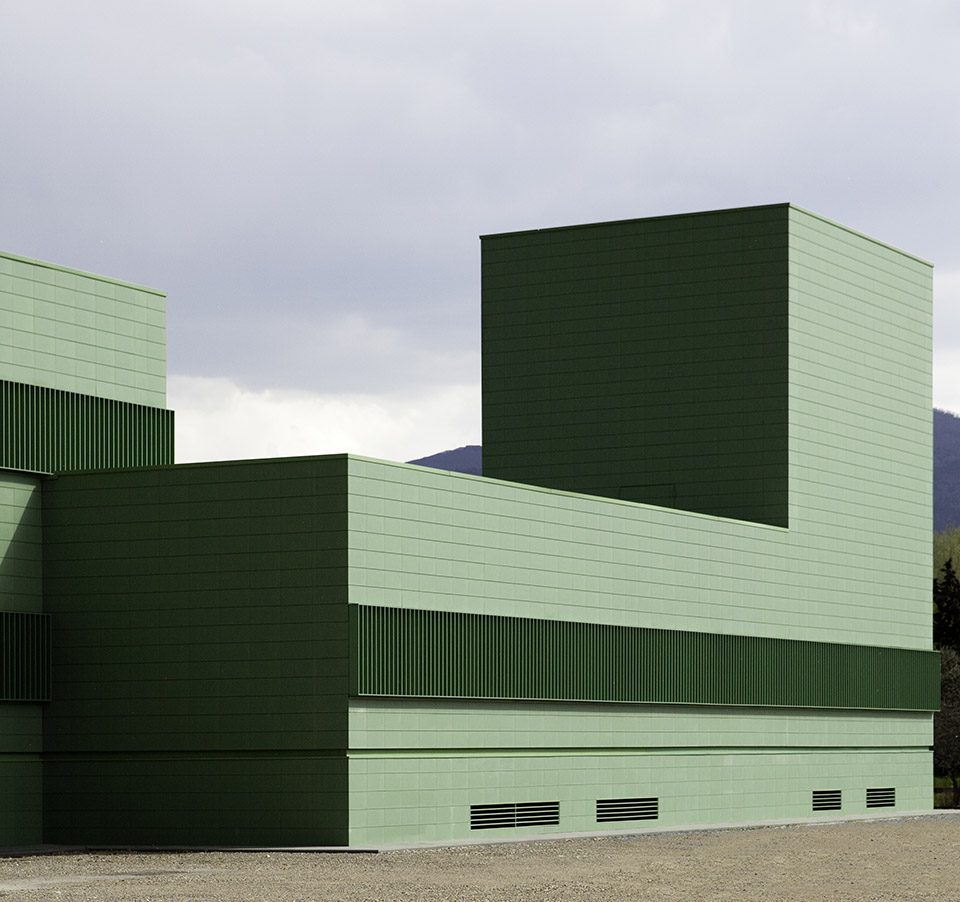
▼建筑外观,exterior view
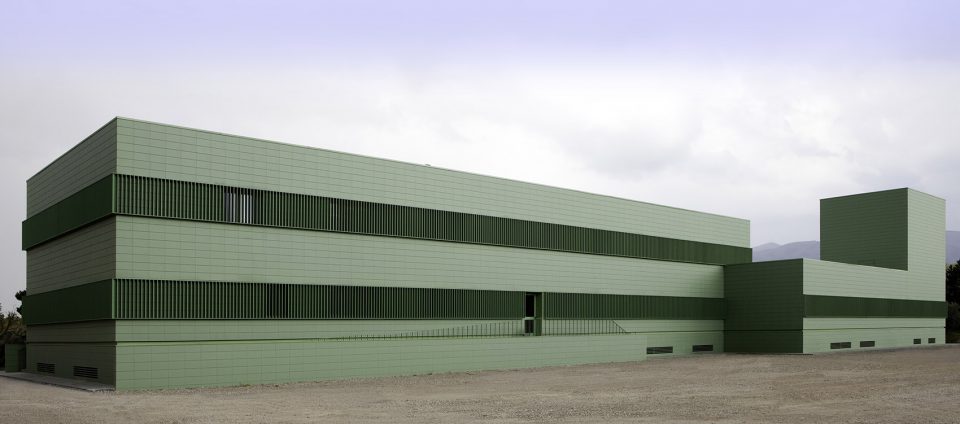
综合体的建设旨在提高卢卡现有的高技术方面的优势,并建设新的技术中心,以促进当地高科技产业的发展。目前技术中心涵盖了如下的基本功能:信息通信技术、工业应用和文化遗产的虚拟环境建设、可持续建筑和绿色建筑。项目还致力于改善新建筑与周边环境的关系;选择天然材料创造立面纹理,以保持内部舒适的氛围。外墙由瓷砖覆盖,可保护建筑物免受气候的侵害,并带来了良好的通风。
The entire complex is built with the aim to increase the value of high profile technological proficiencies already existing in Lucca and establish new innovation centres, that will be able to increase the local hi-tech sector. Within the Technological Centre, have been located the following macro-areas: 1. Information and Communication Technologies, 2. Virtual environment for industrial applications and cultural assets, 3. Sustainable architecture and green buildings.
▼统一的材料加强了建筑的整体感,the simple material strengthens the overall sense of the building
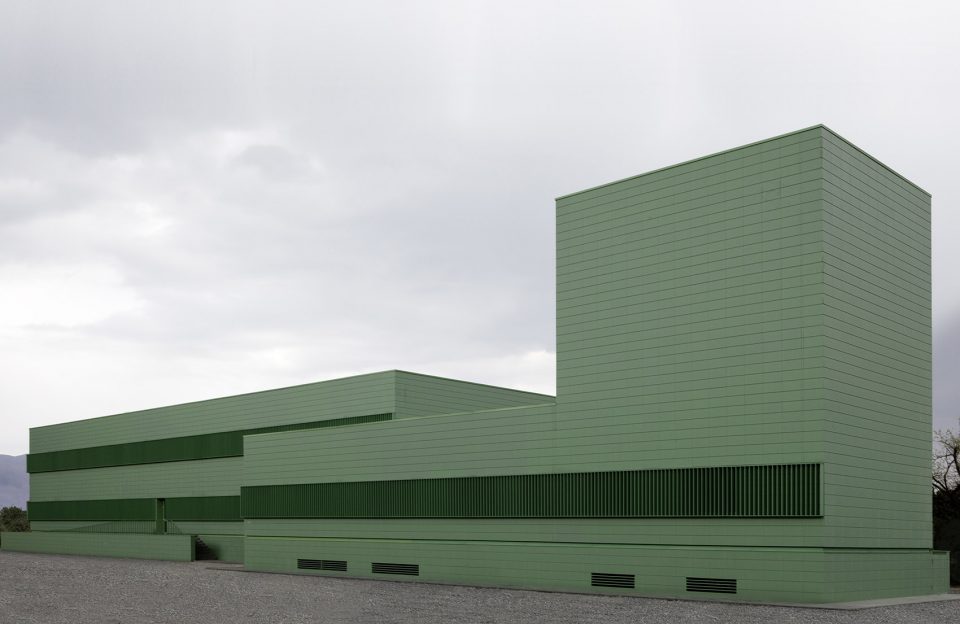
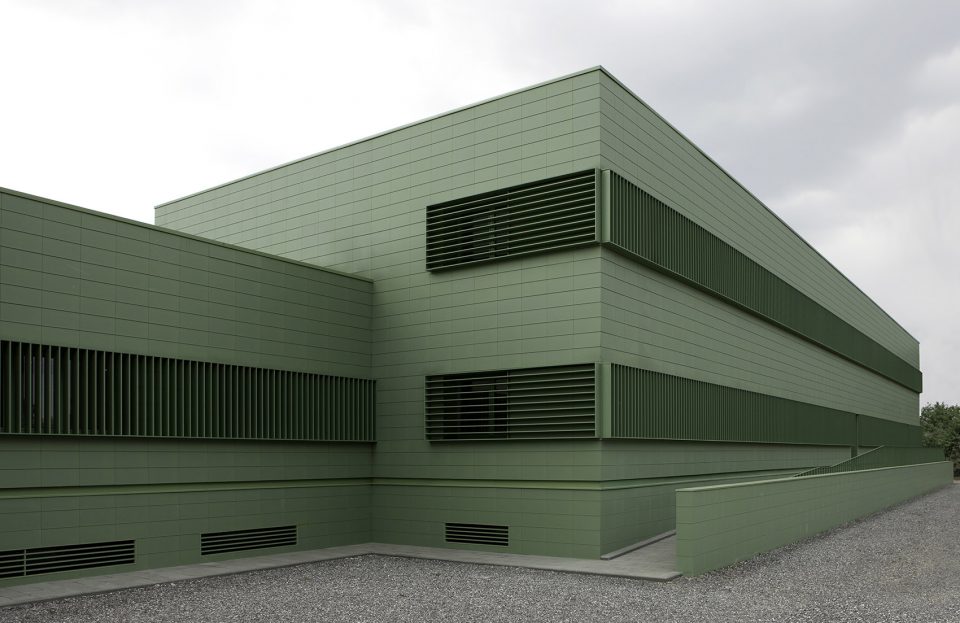
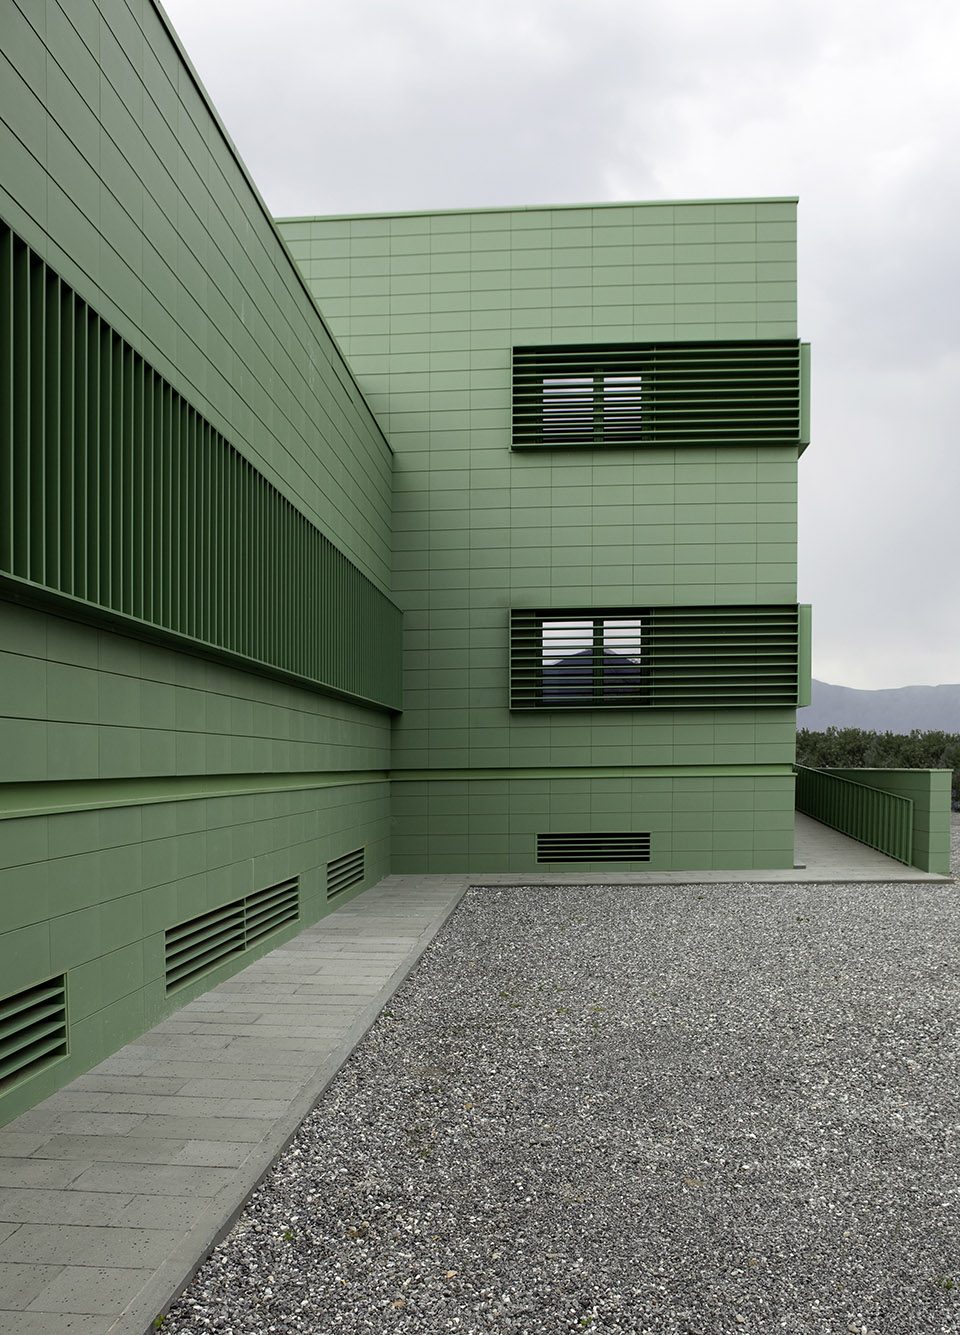
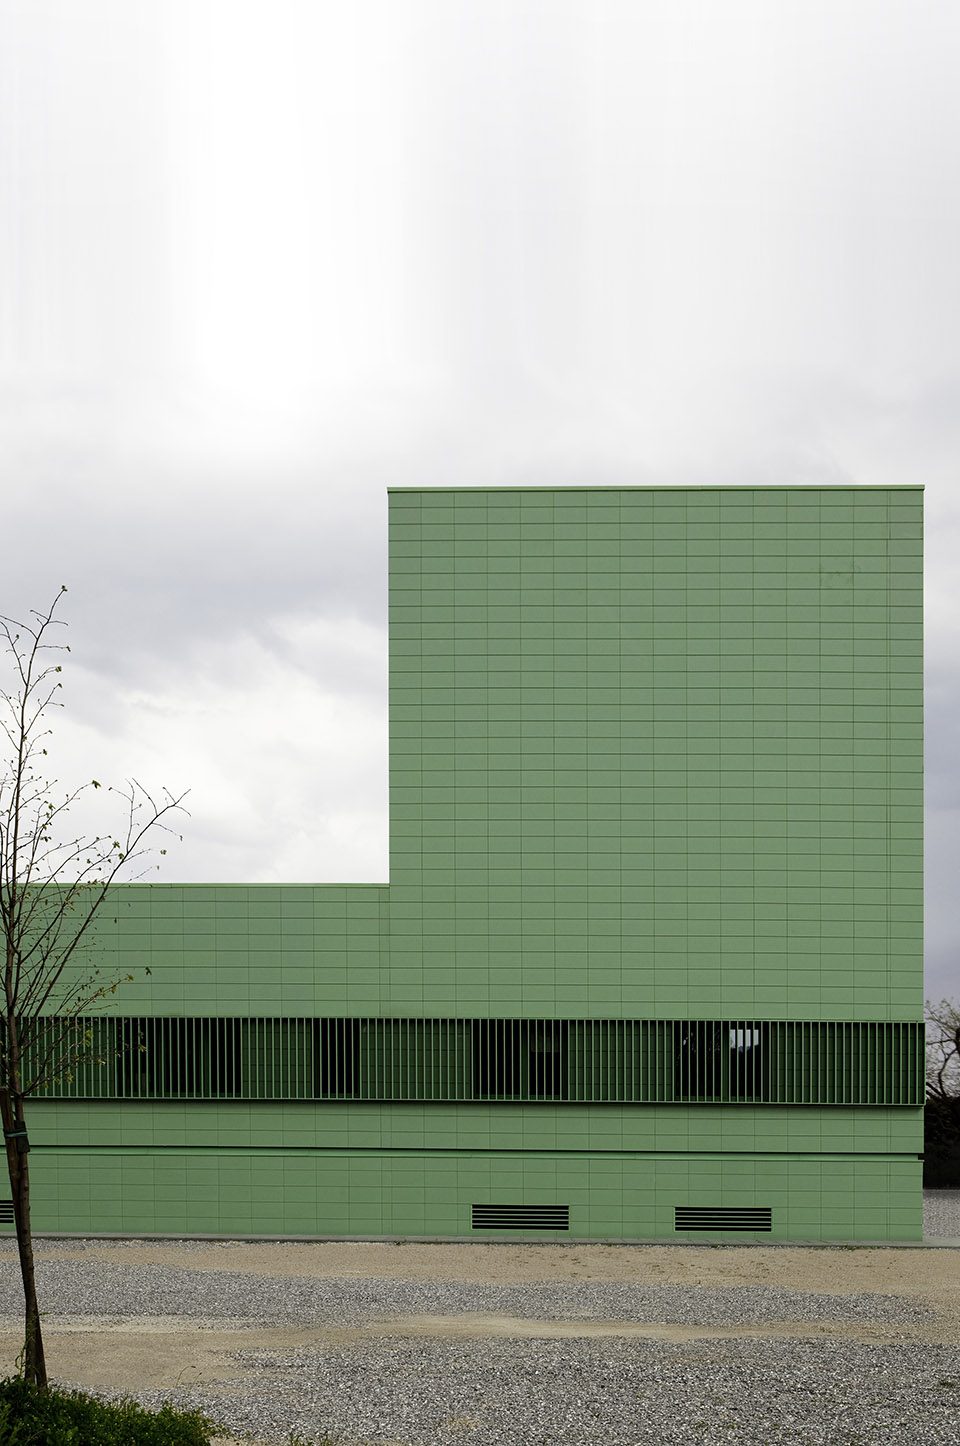
该项目的目标是减少对环境的影响,因此选择了改建原有建筑,而非新建一个全新的建筑。这里也是环形车道和走道的起点和终点。现在,它成为了卢卡南部绿色公园的一部分,可供市民或者公司员工在此活动。本项目达成了以下目标:
1. 可持续发展;
2. 保护建筑物的环境,以减少污染;
3. 生物相容性,以保证健康的工作环境和环境舒适度;
4. 绿色建筑通过减少能源消耗而实现。建筑外墙和屋顶的建造达到了良好的隔热标准;优化了冬季阳光照射和夏季热辐射控制;使用太阳能遮阳系统有助于减少能源消耗。能源和水循环分别由光伏板和雨水箱提供。
5. 能耗低。能源需求比国家法规规定的要低60%。燃气轮机和光伏板产生绿色能源。
6. 信用能源平衡;可再生能源在中心内部生产。
7. SBC证书:技术中心将成为托斯卡纳首个实现SBC证书(可持续建筑委员会)的建筑之一,可以估计建筑物每一阶段的环境影响。
The goal of the project is to reduce its environmental impact; this is why the existing buildings have been replaced with new ones, not ocuppying new areas.
The Centre is conceived as a green port: both the starting point and the destination of cycle lanes and walkways; this way, it becomes part of Lucca southern green park, a meeting point for citizens and companies.
The project has been accomplished according to the following goals:
1. Sustainability.
2. Protection of the environment where the buildings are set, in order to reduce pollution.
3. Biocompatibility, in order to guarantee a healthy workplace and environmental comfort standards.
4. Green building achieved through reduced energy consumption. The external walls and roofs are built in order to achieve good insulation standards; the exposure optimizes exploitation of sunlight in winter and thermal radiation control in summer; the use of solar shading systems helps minimizing the use of heating. Energy and water recycle are provided respectively by photovoltaic panels and rainwater tanks.
5. Low energy requirement. Energy requirement is 60% less than the limit established by national laws. Green energy is generated by gas turbine and photovoltaic panels.
6. Credit energy balance; renewable energy is produced within the Centre.
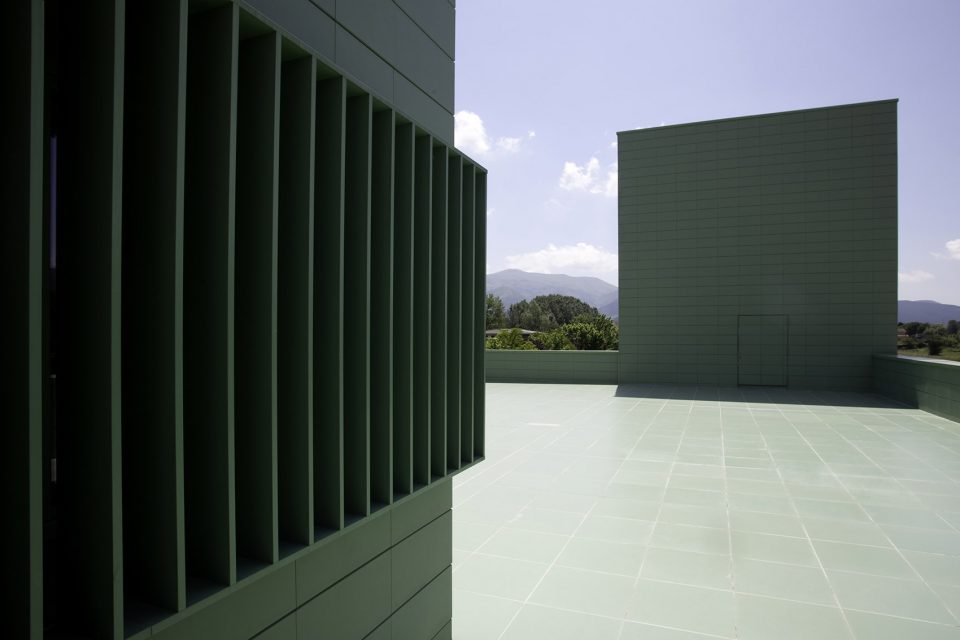
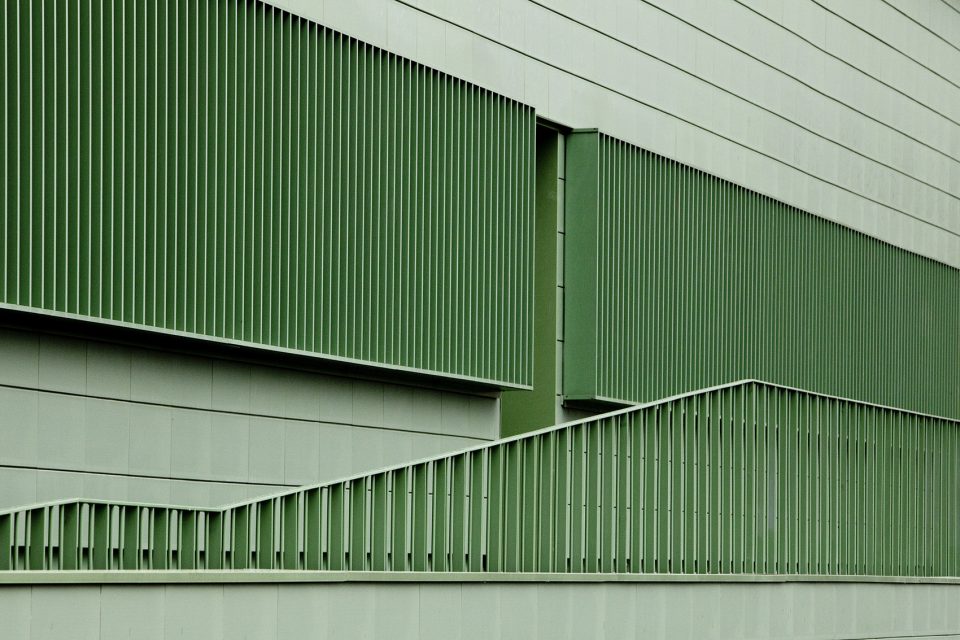
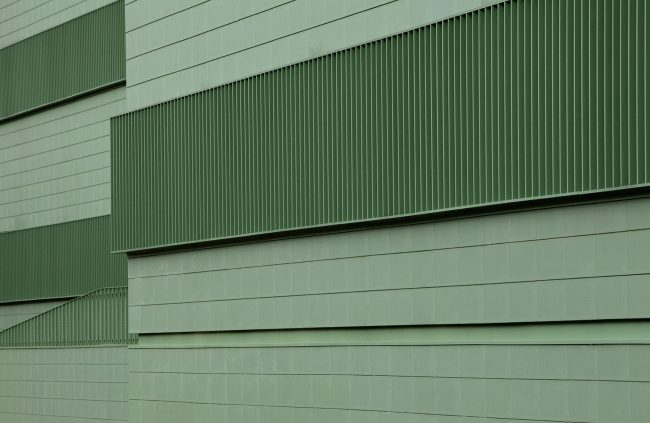
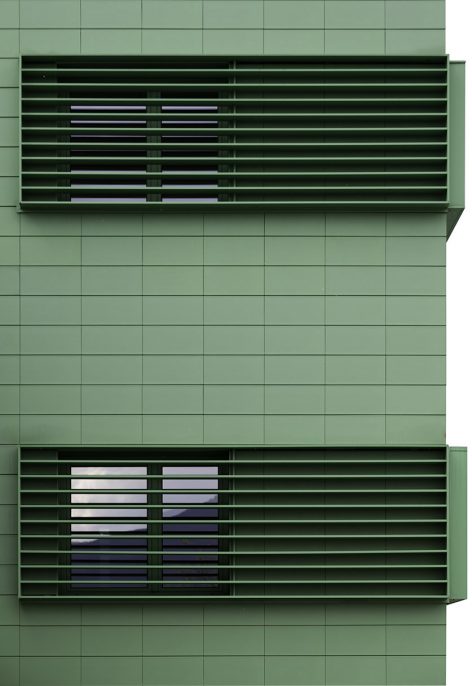
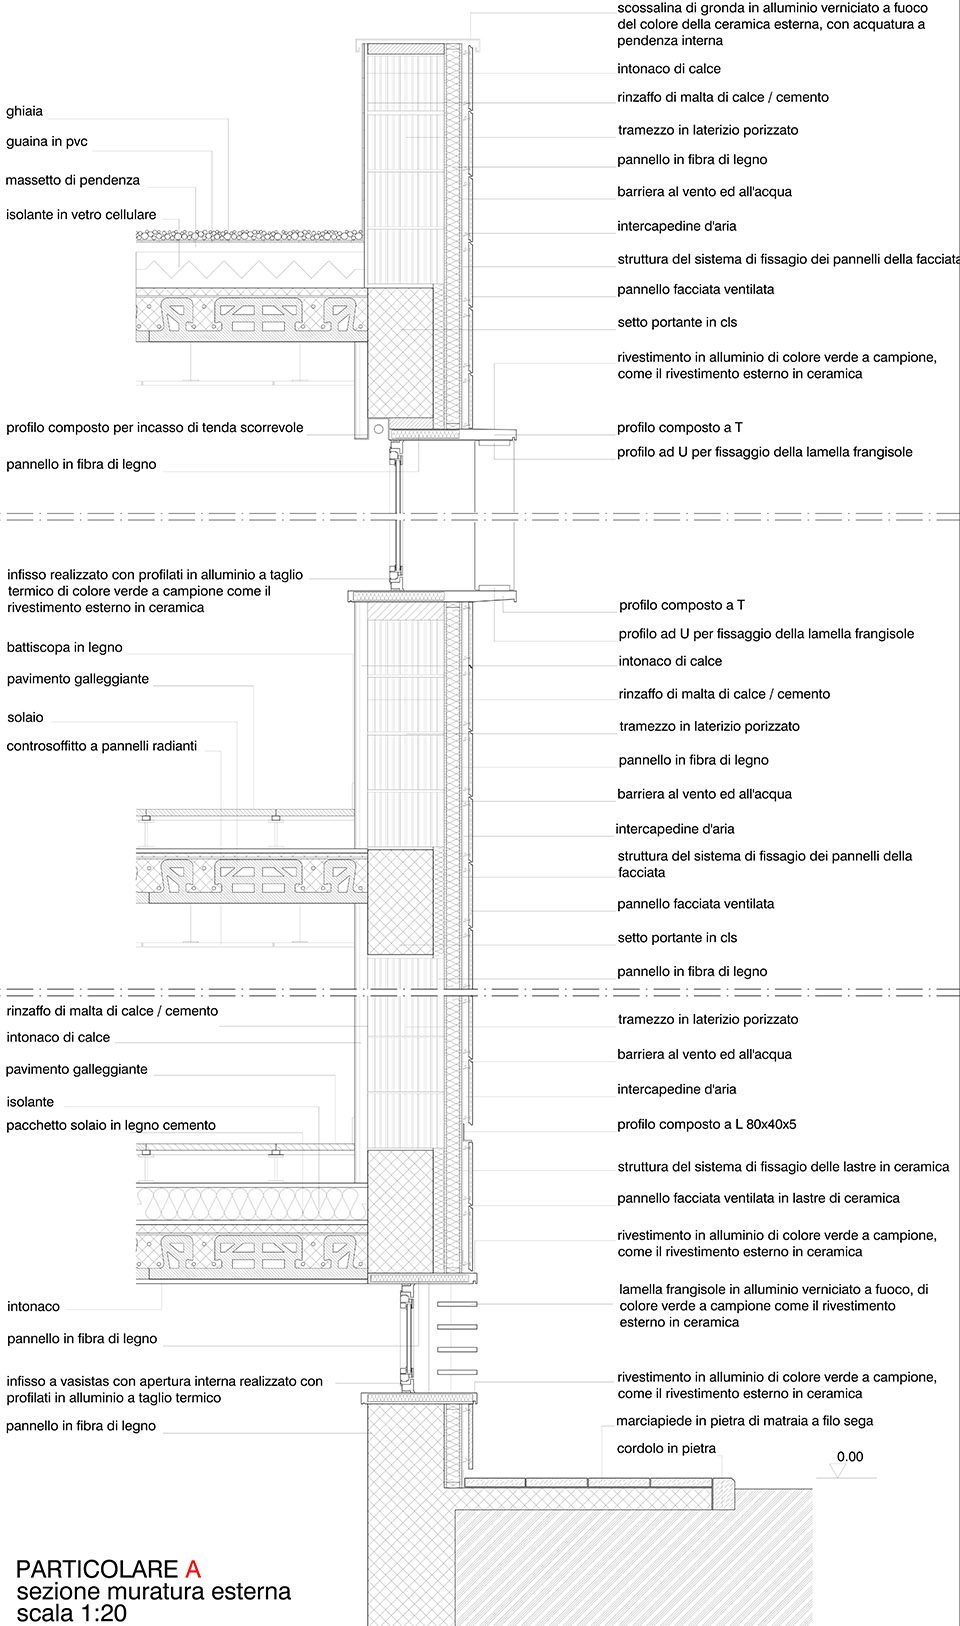
Great care has been given to the relationship between the new building and the surroundings; natural materials have been chosen, in order to create the facade texture and keep a comfortable atmosphere in the interior. The external walls have a ceramic tile cladding, which protects the building from the elements and also allows it to “breathe”.
▼立面的细节,the facade details
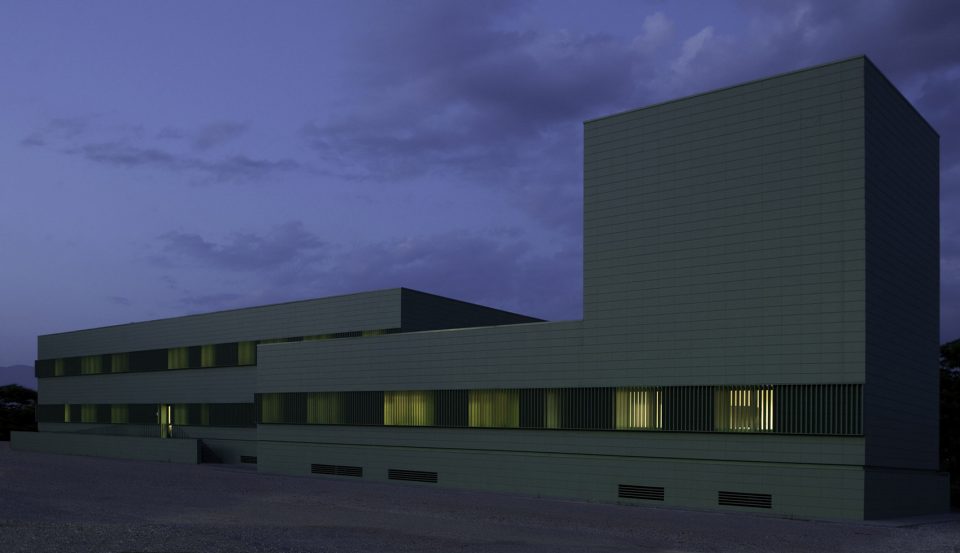
▼夜景,night view
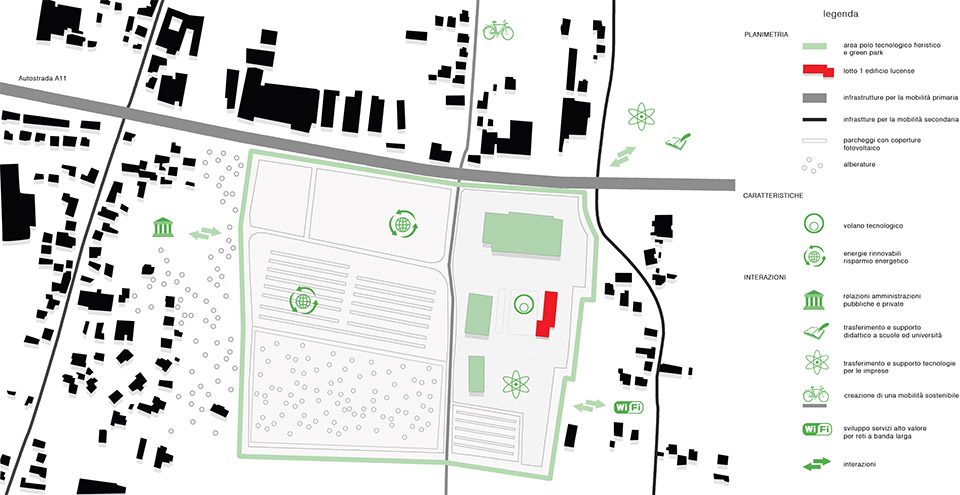
▼总平面图,site plan
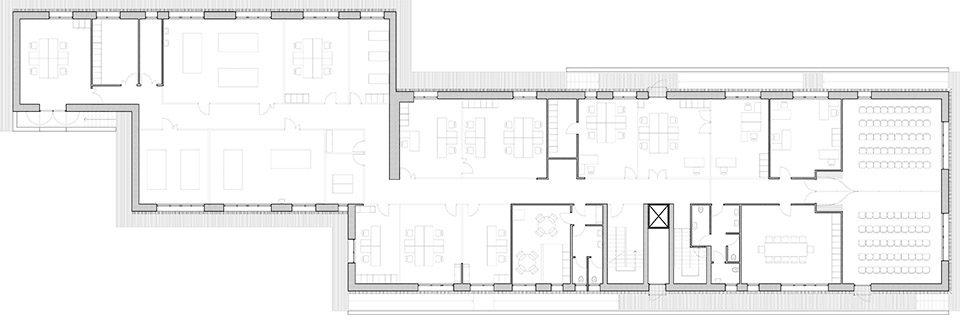
▼平面图,plan
▼大样图,detail drawings
Project name: Technological Centre, Lucca, Italy
Architect: Pietro Carlo Pellegrini
Client: Lucca In-Tec Srl
date of project: 2005
date of costruction: 2006/2010
area: 2800 sqm
More: Pietro Carlo Pellegrini, 更多关于他们请至 :Pietro Carlo Pellegrini on gooood。








我直接就哈哈哈哈哈哈哈哈哈哈哈哈哈哈哈哈哈哈哈哈呃~
是我颜色失真了么?绿色毒气弹的即视感!
感觉有点像,核子发电厂
有种集中营的感觉,好压抑啊。。
好有勇气