来自Pietro Carlo Pellegrini Architetto对gooood的分享。更多请至:Pietro Carlo Pellegrini Architetto on gooood
Appreciation towards Pietro Carlo Pellegrini Architetto for providing the following description:
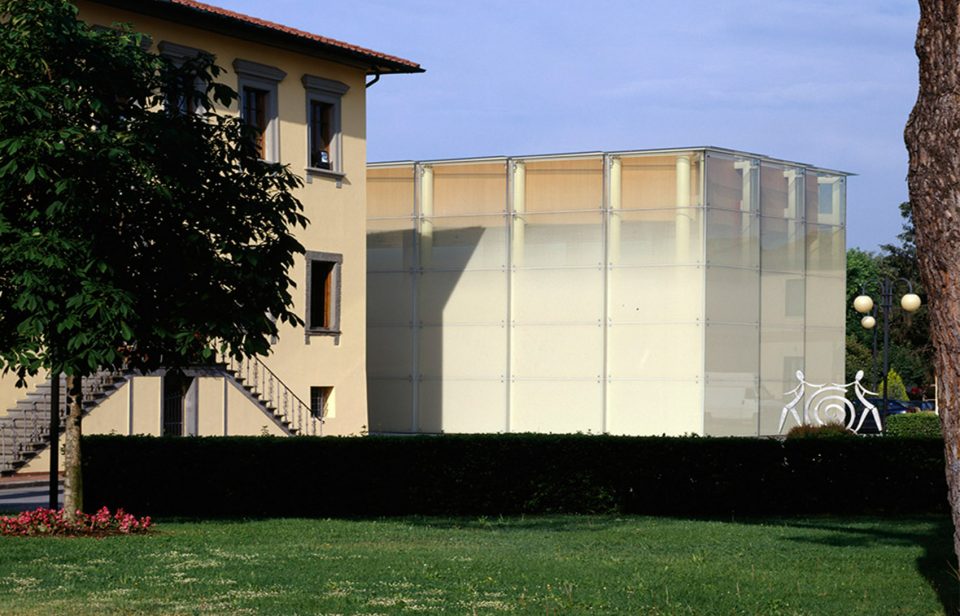
Giuseppe Lazzareschi基金会中心是在Lazzareschi家族的授意下为纪念Giuseppe而修建。公共管理部门立即对这项举措表示支持,希望成为合伙人之一,并将位于中央大厅旁的一片区域提供给该项目使用。建造仅花费了六个月的时间,在2003年11月21日,也就是Giuseppe Lazzareschi逝世十周年的纪念日当天,基金会中心正式开放。该建筑被放置在城市最重要的广场中,其自身的特质完美地呼应了基金会的要义所在,即成为民众所需要的公共空间,为社会、文化和企业提供支持。
▼建筑外观,external views of the building
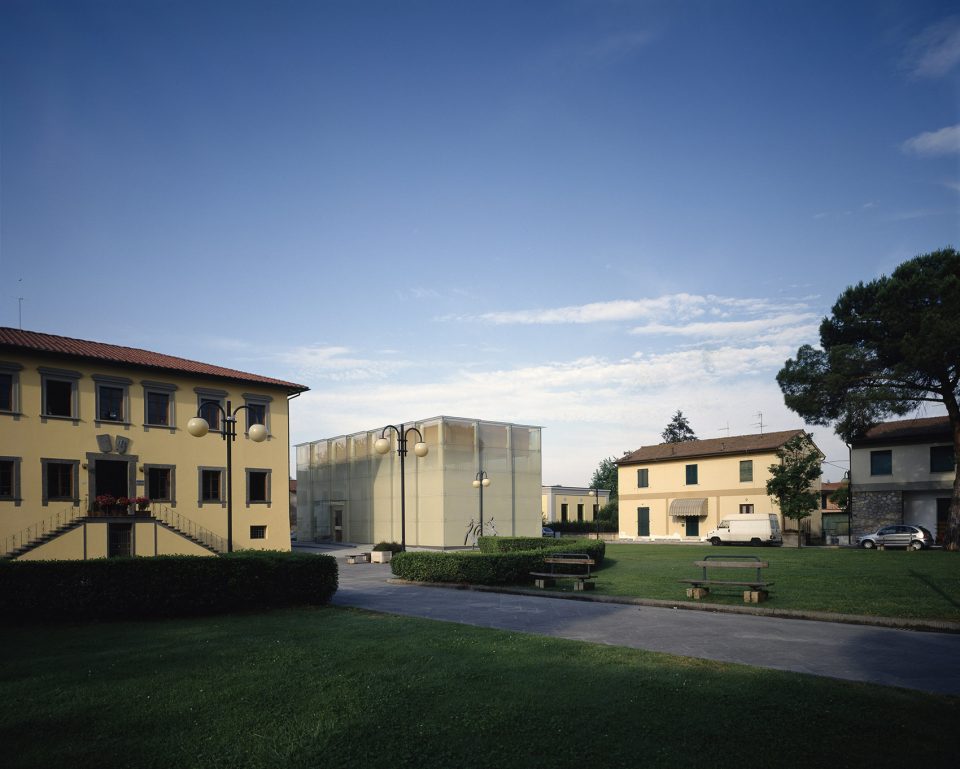
The Lazzareschi Foundation Centre was created after the Lazzareschi family’s wish to keep Giuseppe’s memory alive. The Public Administration immediately supported this initiative, proposing themselves as partners and offering the Centre Hall’s adjacent area for the construction. It was raised up in only six months and by November 21st, 2003, decennial anniversary of the premature disappearing of Giuseppe Lazzareschi, the Centre was inaugurated. The building is placed in the most important city’ Square. It responds to the first scope of the Foundation, presenting the ideal characteristics to become a suggestive public space disposed for the community, where to promote social, cultural and enterprise initiatives.
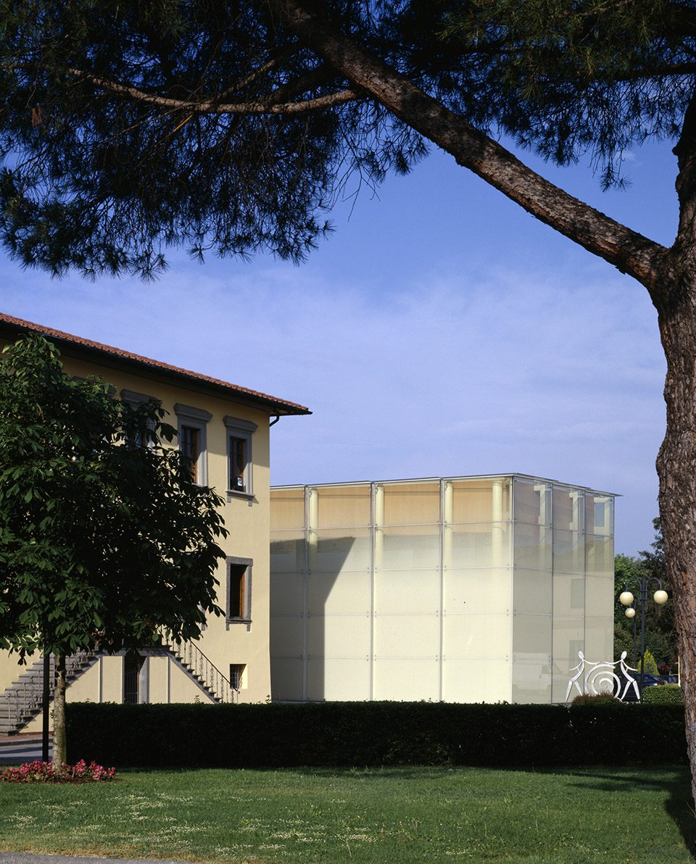
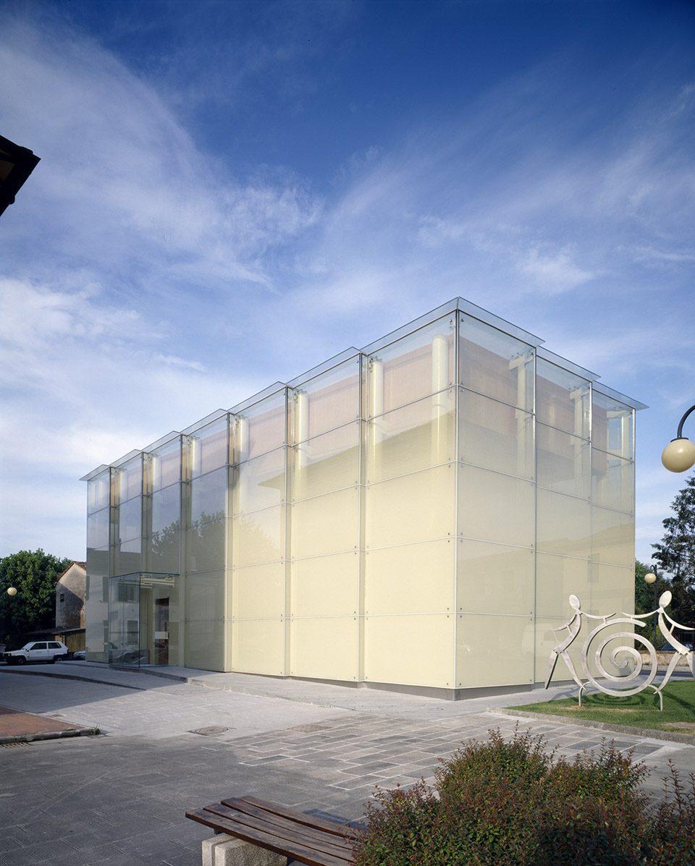
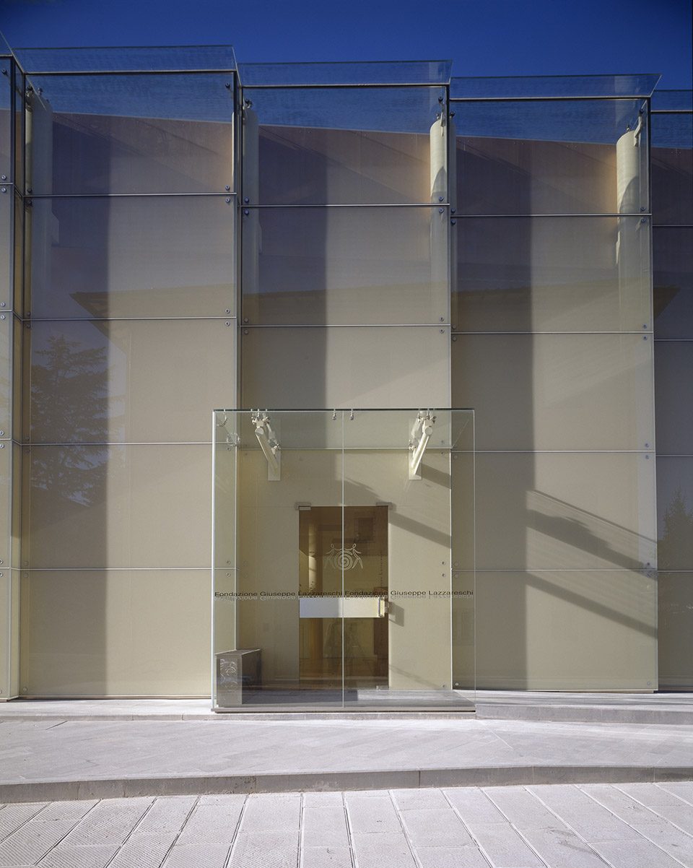
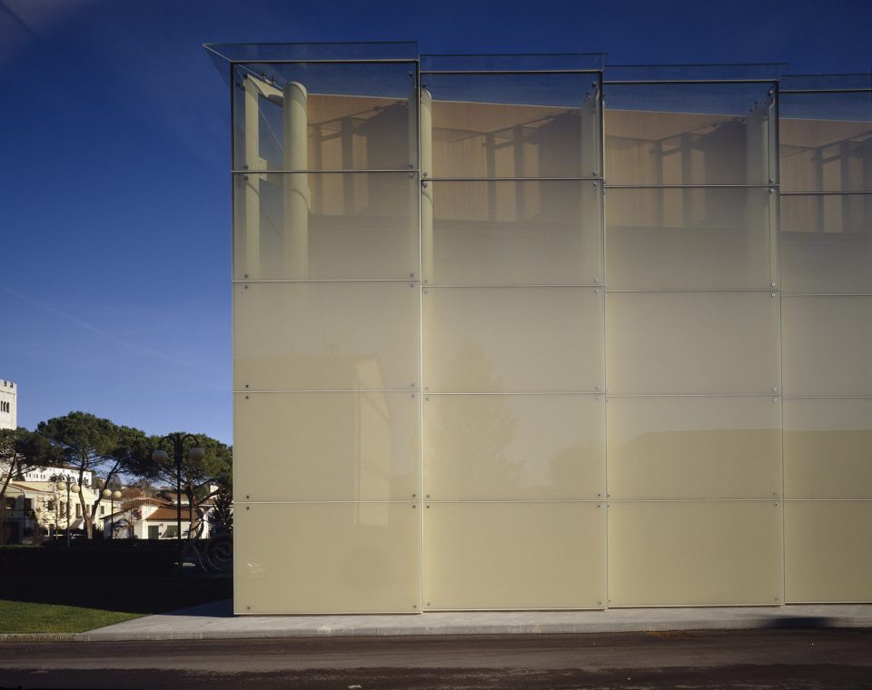
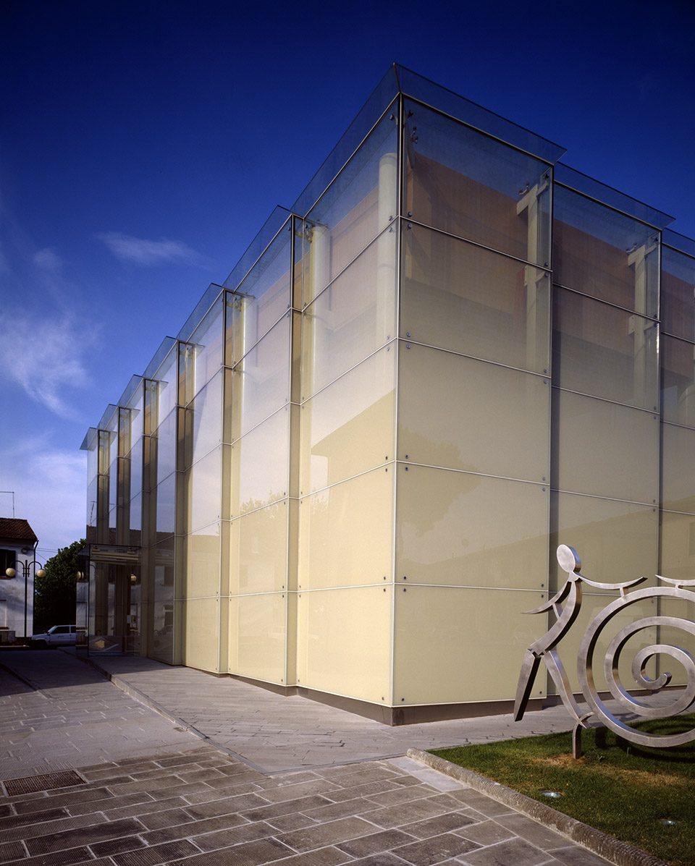
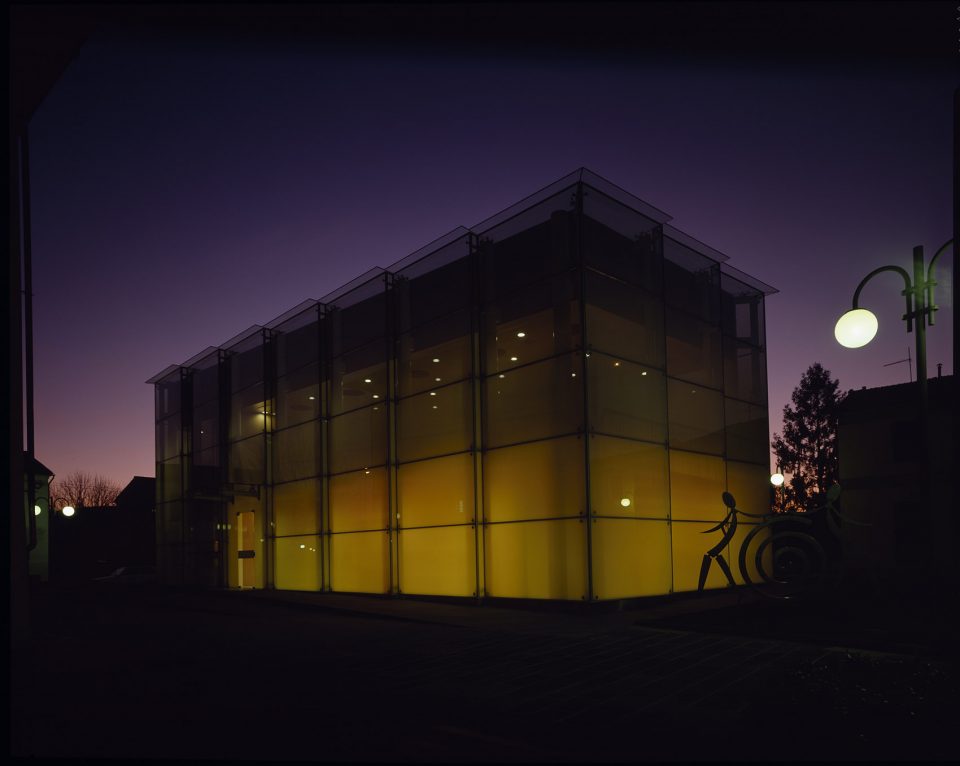
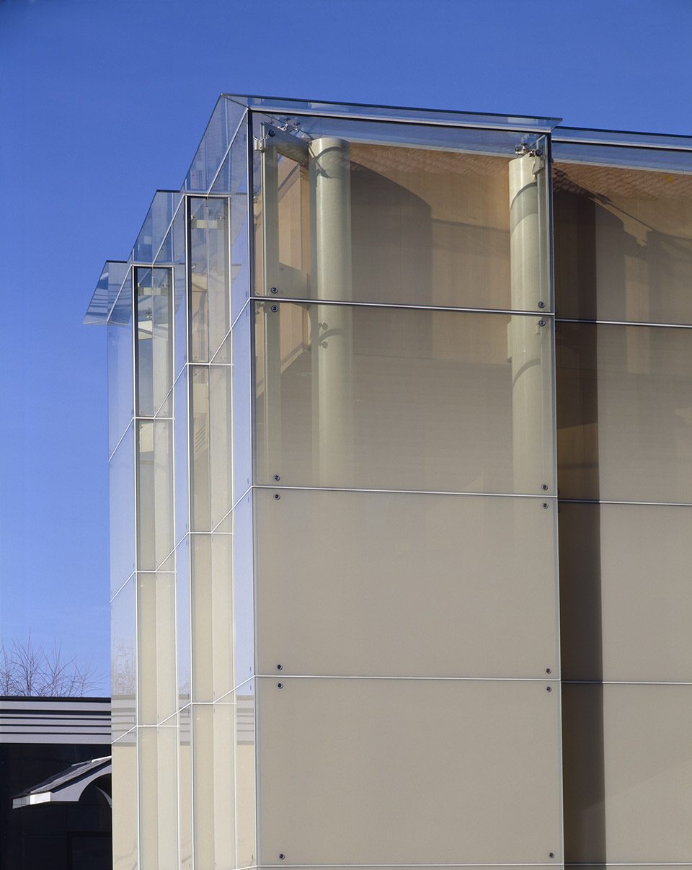
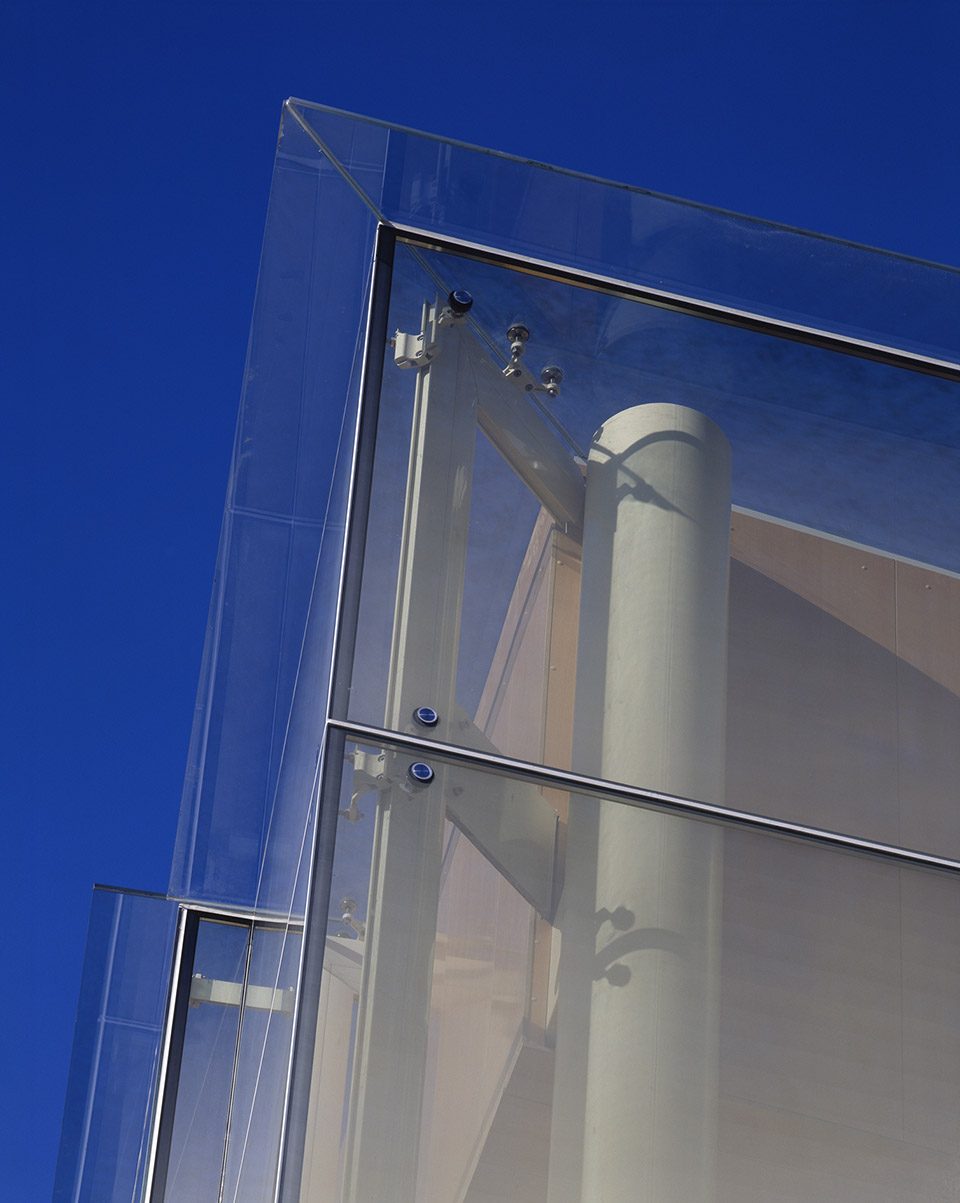
该项目旨在建造一座抽象、轻盈、半透明的容器式体量,使富于变化的散射光线穿透不同的展示空间。建筑外墙由浅黄色的玻璃包覆,局部重叠的表面形成一种多线路的轮廓。建筑表面的色彩由首层的明黄色逐渐变浅,顶部完全透明,可以直接瞥见室内的景象。简洁的立面造型将为耐热玻璃提供支撑的技术结构隐藏在内,榉木板则掩盖了阁楼和服务区域。十个圆锥形天窗以及空调系统共同带来了良好的通风。
The project idea was to create an abstract and light volume, partially transparent; a containing architecture for showing spaces filtrated by a diffuse and mutable light. The external cover consists in a light yellow glass skin, whose partial overlapped panels design a multi-line profile. The cover slightly degrades from a strong yellow colour at the ground level to an absolute transparency at the ceiling, where it lets to catch a glimpse of the internal ambient. The simplicity of the volume shape hides inside the required technological structure to support the panels of temperate glass, and the beech wood cover hide the attic and the service area. The air exchange is possible thanks to the presence of ten conic section skylights and the air conditioning system.
▼半透明的玻璃体量,a partially transparent volume
▼夜景,a night view
▼立面细部,顶部完全透明,the cover degrades to an absolute transparency at the ceiling
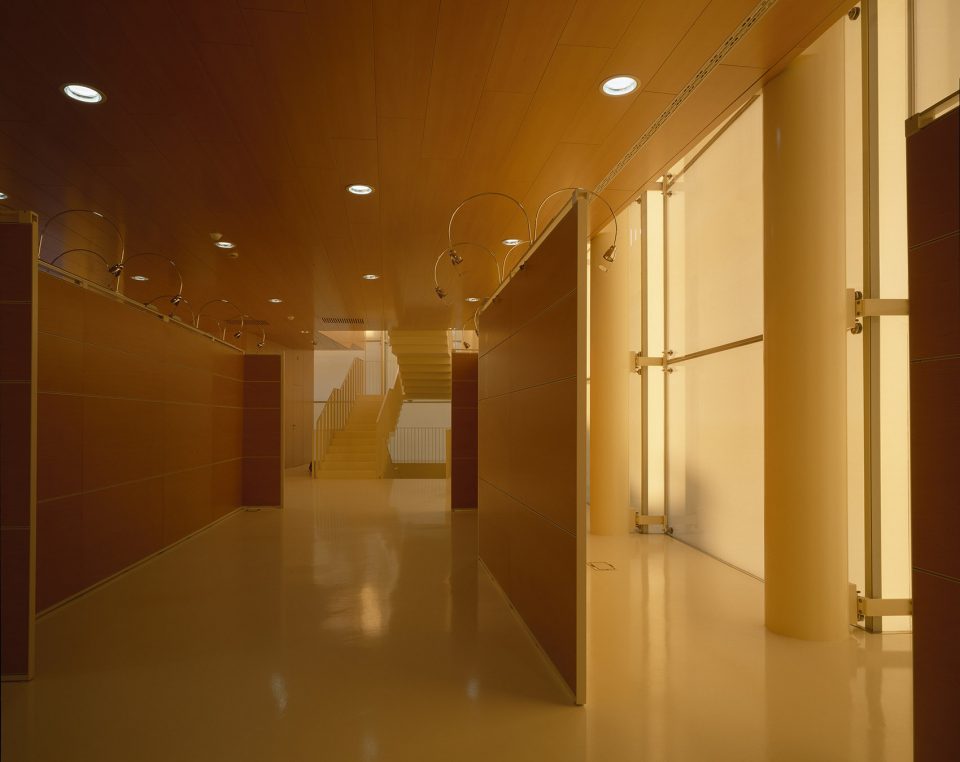
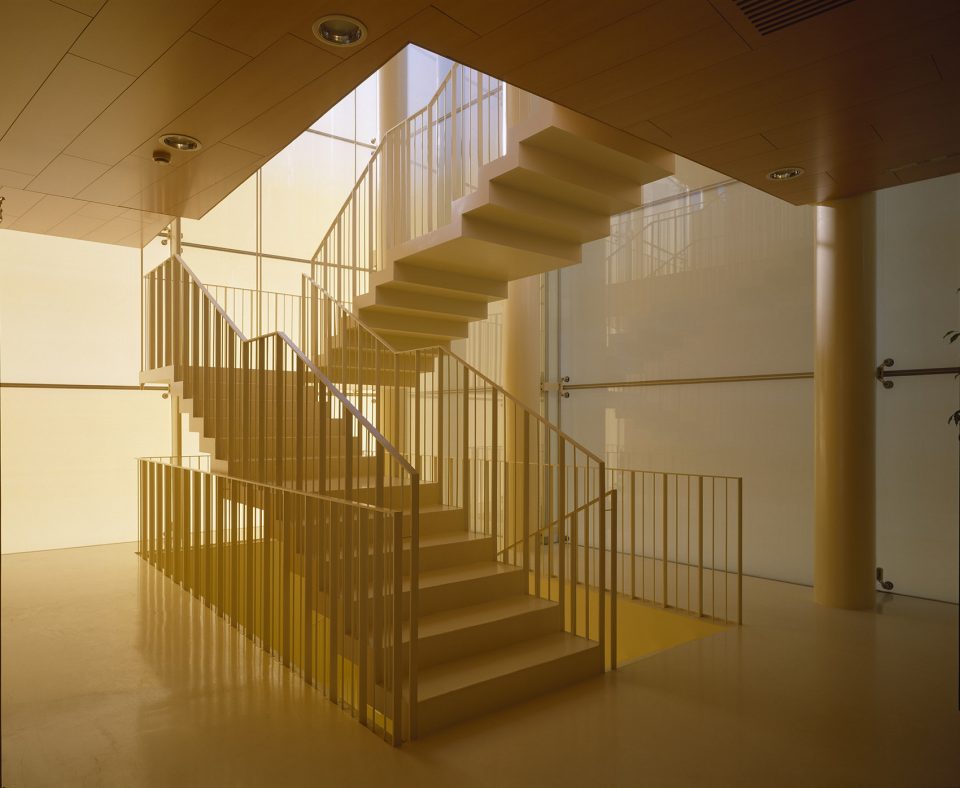
为了展示绘画、雕塑等艺术作品,室内设计也经过了深入仔细的研究。基金会中心还包括一间会议室和一间档案室。外部布局以Felice Orsi广场和城市环境为依据,户外道路以matraia石材铺设,与既有的公共空间彼此相连。
Particular attention was taken on the study of the internal design, to allow the exhibition of the artwork, whether paintings or sculptures; the Lazzareschi Foundation Centre has also a conference and archives room. The external layout was developed in regard of the Felice Orsi plaza and the urban context; using the matraia stone as path finish that joins and bonds with the existing public space.
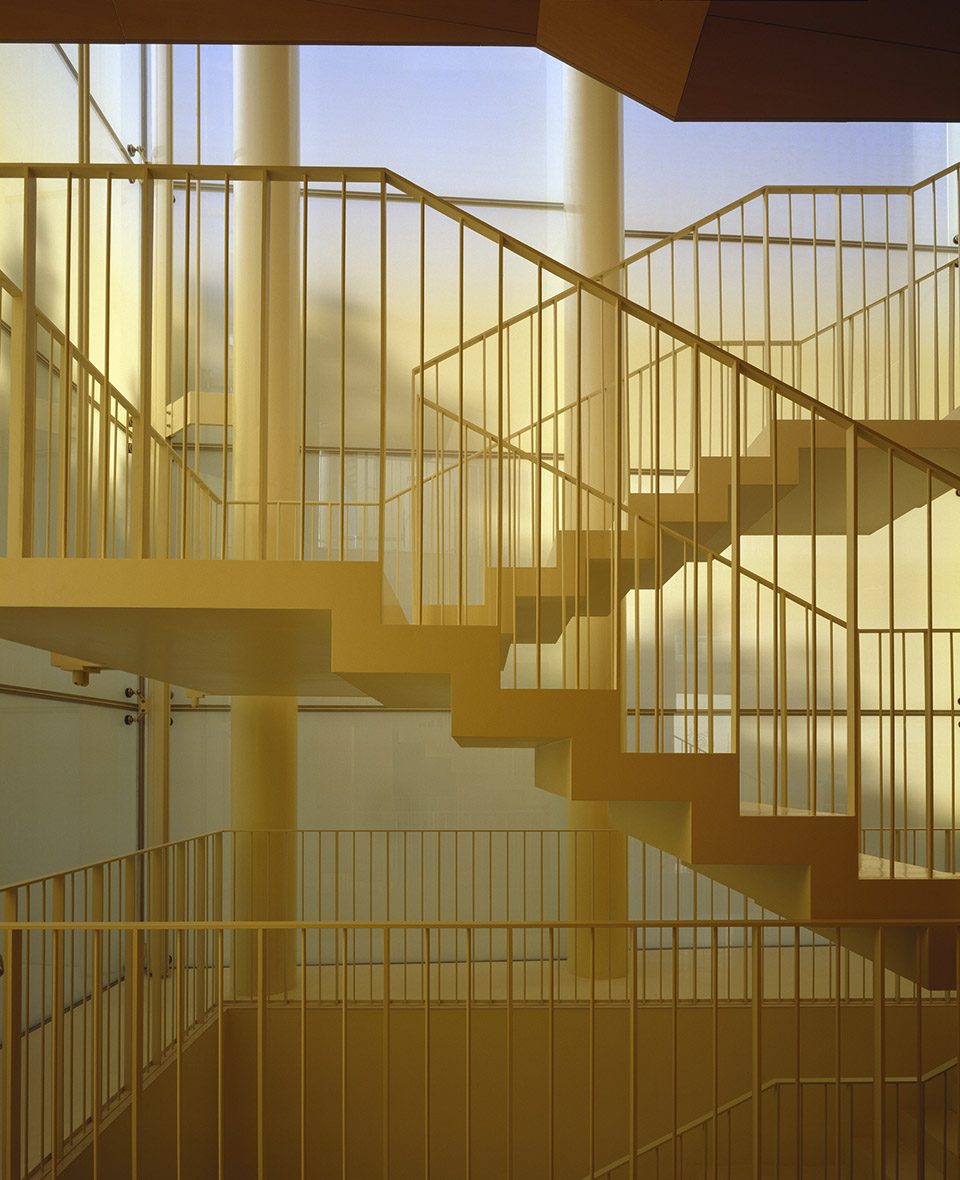
▼室内空间,interior views
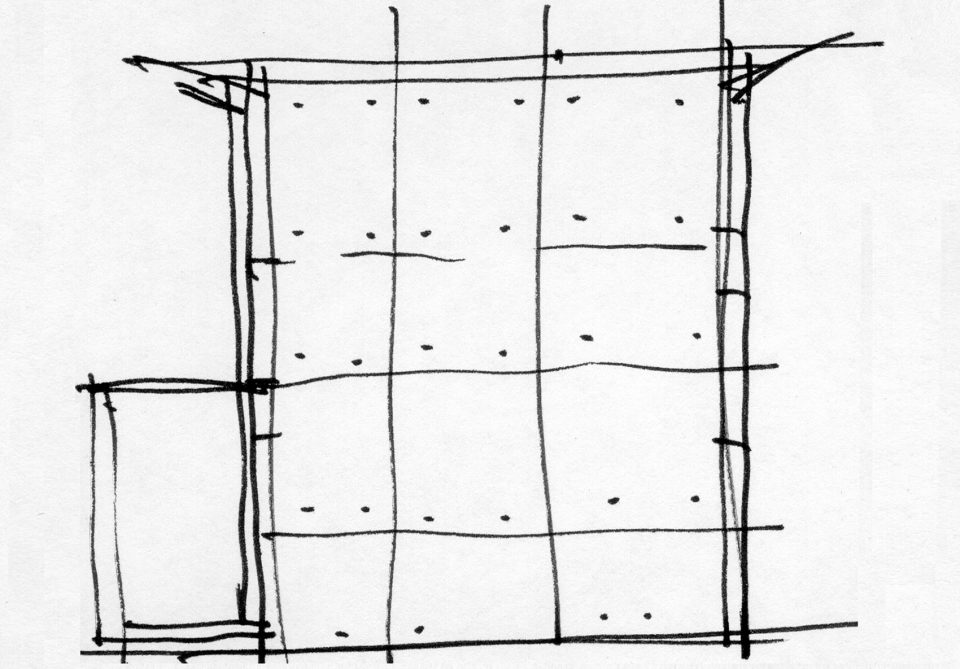
▼设计手稿,design sketch
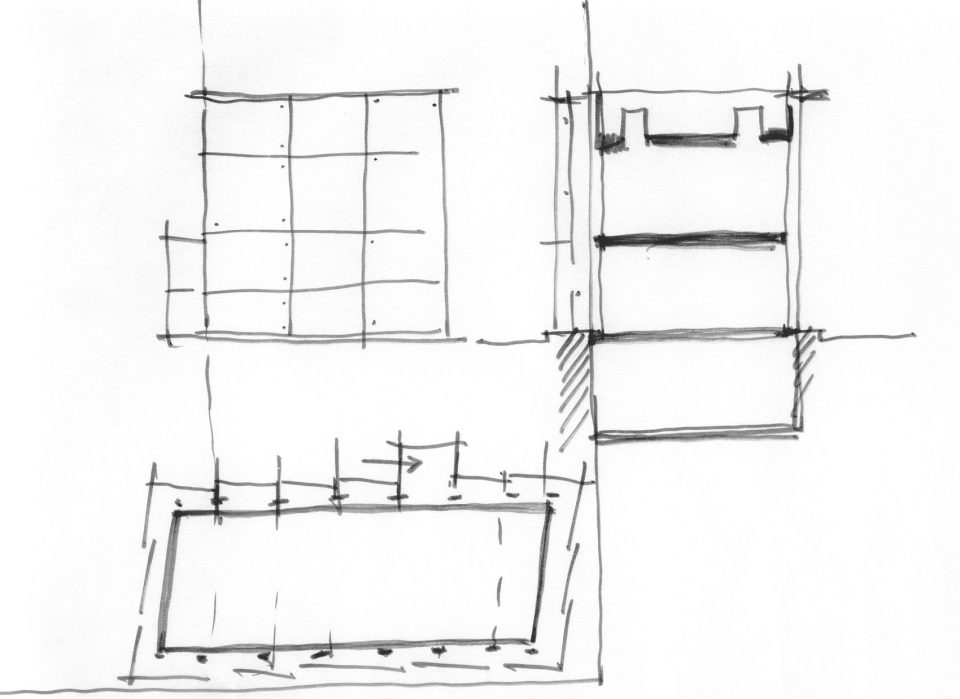
▼首层平面图,ground floor plan
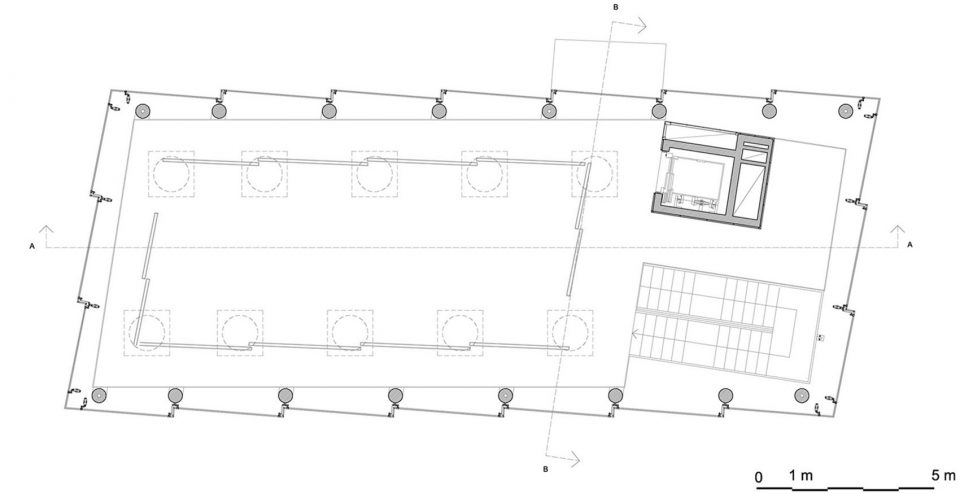
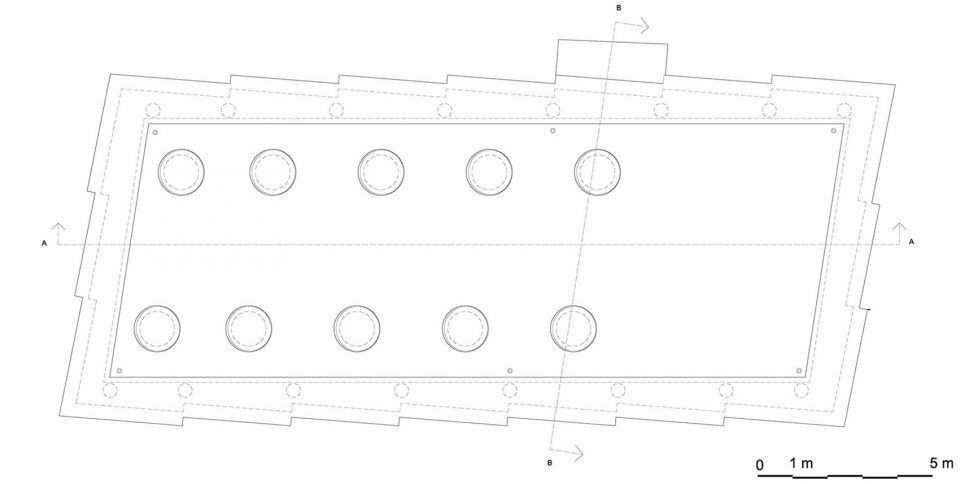
▼地下层平面图,basement plan
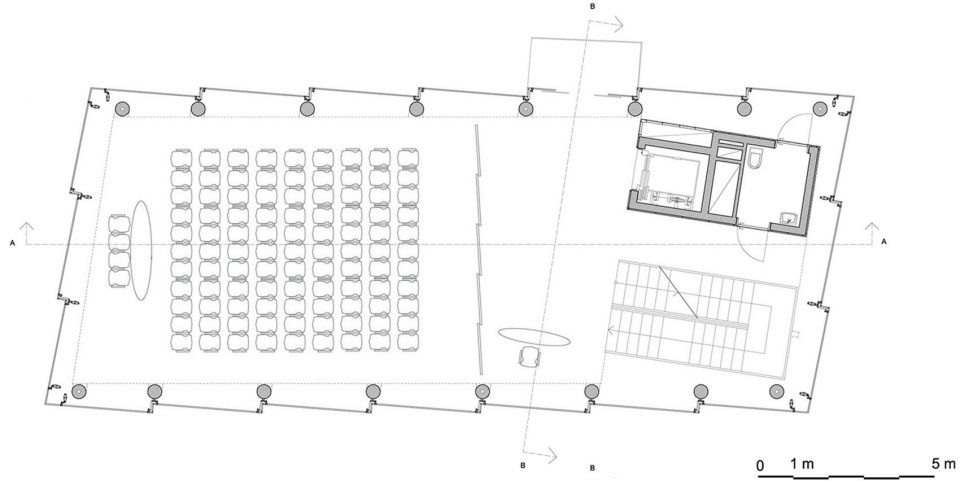
▼顶层平面图,top floor plan
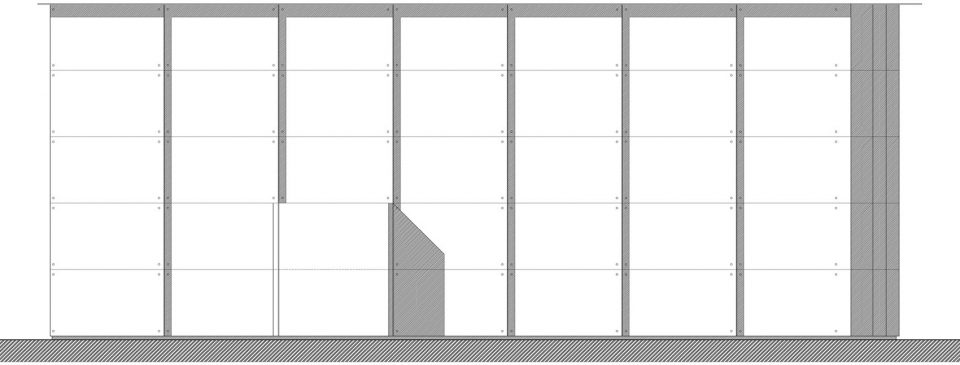
▼东立面图,east elevation
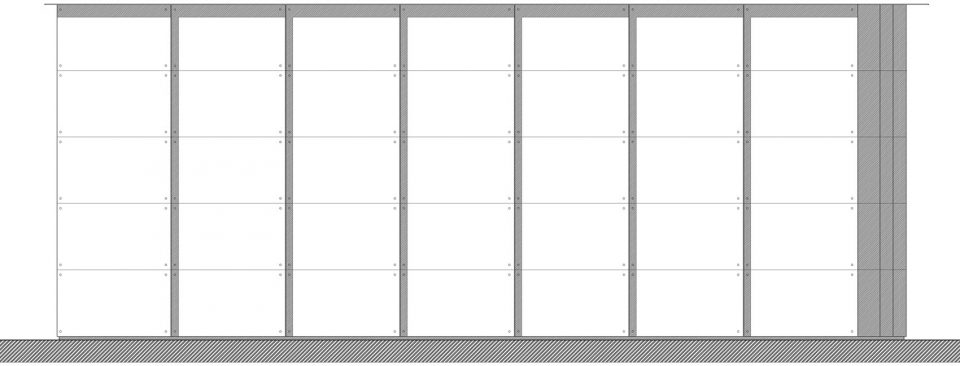
▼西立面图,west elevation
▼南立面图,south elevation
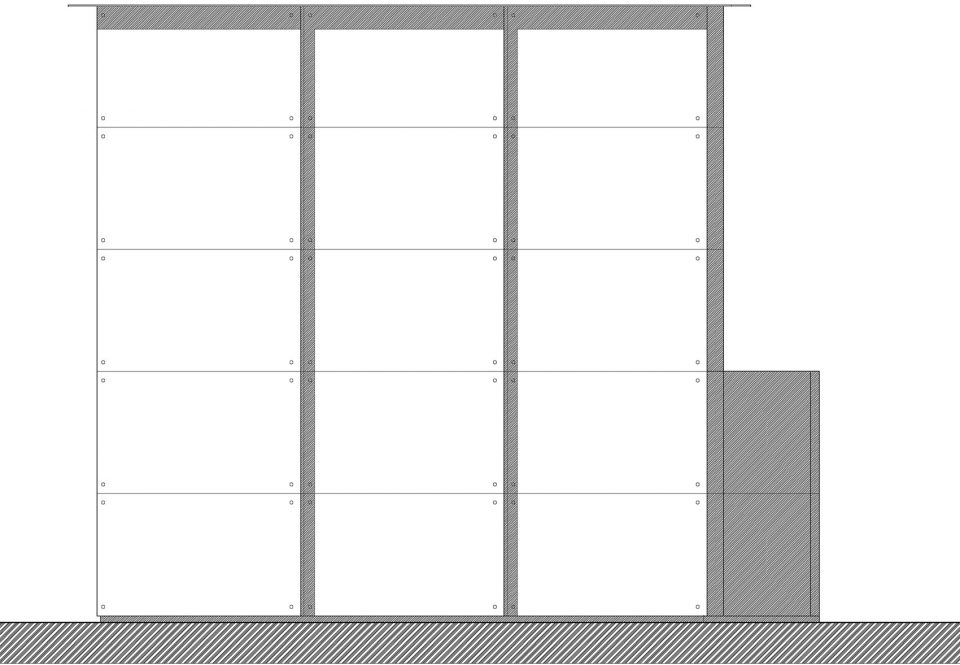
▼北立面图,north elevation
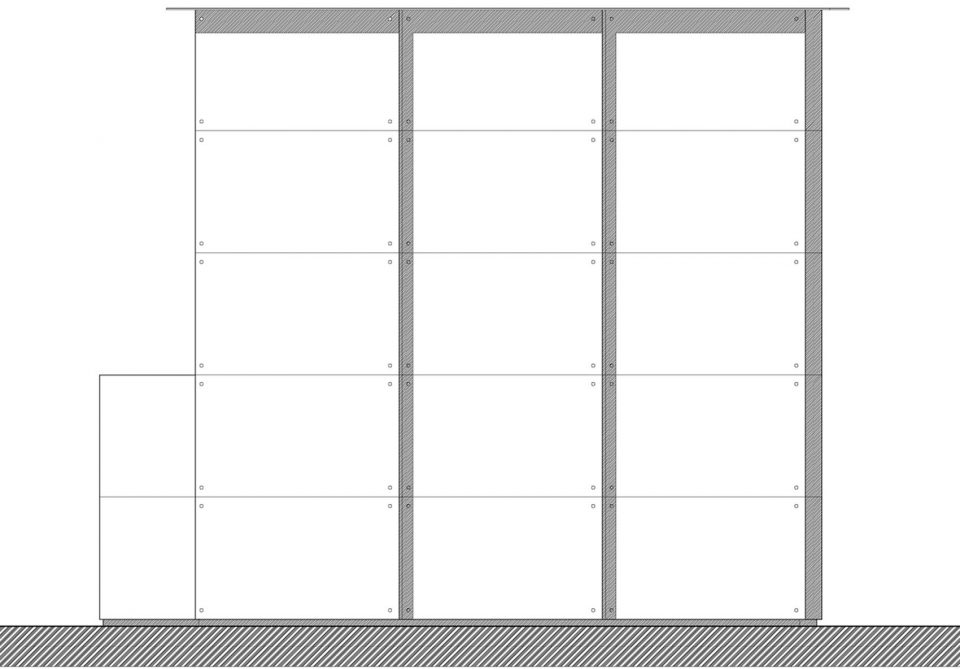
▼剖面图A-A,section A-A
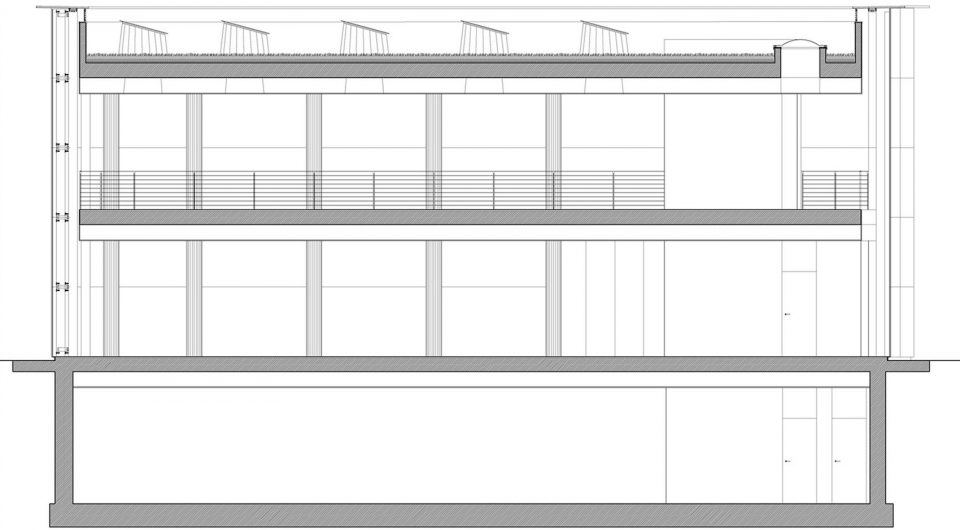
▼剖面图B-B,section B-B
Title: Giuseppe Lazzareschi Foundation Centre
Location: Porcari, Lucca
Typology: new building for cultural events
Project: January 2002
Realization: November 2002 – November 2003
Client: Giuseppe Lazzareschi Foundation
Architect: Pietro Carlo Pellegrini
Collaborators: Sirio Lazzari, Michela Ceccarelli, Nicola Nottoli, Florian Thorwart, Isabelle Vonberg
Building company: Cipriano Costruzioni S.p.A.
Architect in charge: Pietro Carlo Pellegrini
Area: 570 smq
Volume: 1411 smq
Materials:
External closure: temperate serigraphy glass colour ral 1015 at the bottom to a complete transparency at the ceiling
Internal covering: wood panels (beech essence)
Structure: reinforced concrete, stairs in varnished iron
Photo: Mario Ciampi
More: Pietro Carlo Pellegrini Architetto,更多请至:Pietro Carlo Pellegrini Architetto on gooood








发表评论
你需要先 才能发表评论
社交登录