来自 Anonym Studio 对gooood的分享。更多请至:Anonym Studio on gooood
Appreciation towards Anonym Studio for providing the following description:
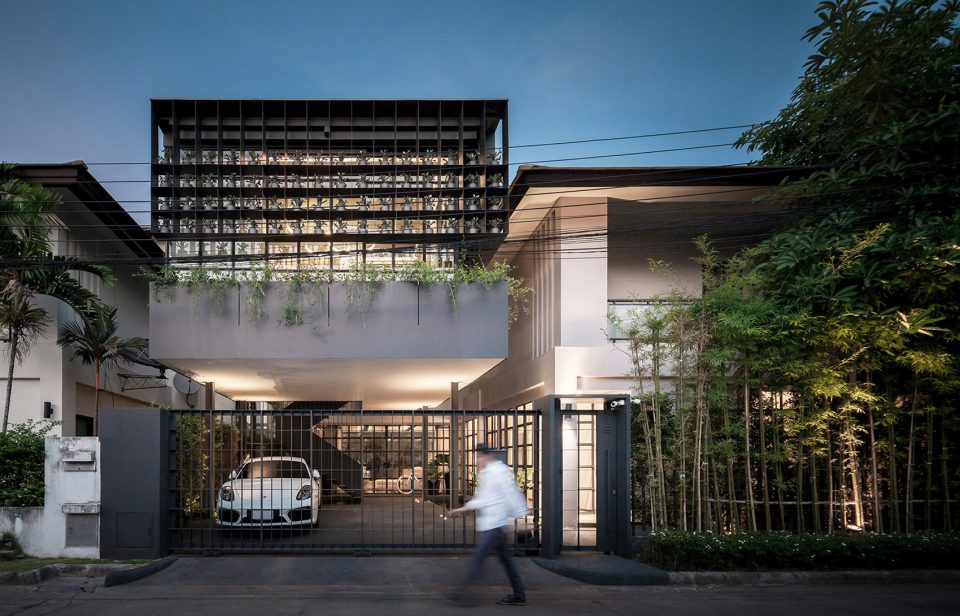
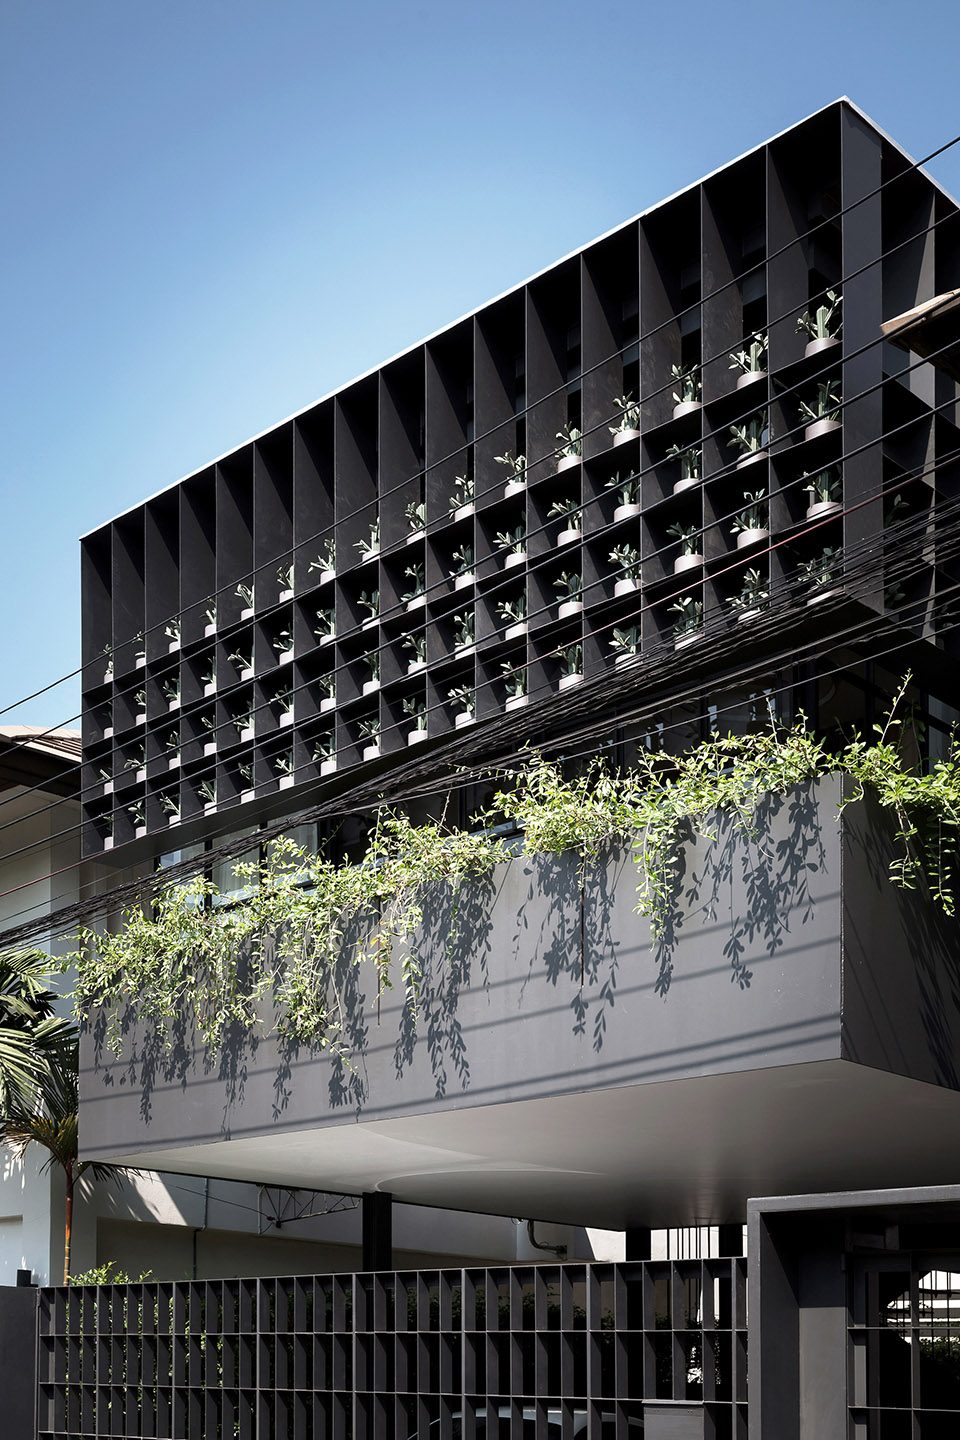
花笼小屋原本是一栋建筑面积为300平方米的住宅。房屋的主人希望翻新这座住了十多年的房子,从而更加充分地适应居住需要。通过对房屋的调查,建筑师提议对室内空间进行调整,将自然光充分引入,并在原来的车库上方增加一个多功能区。
▼小屋外观,an external view of the house
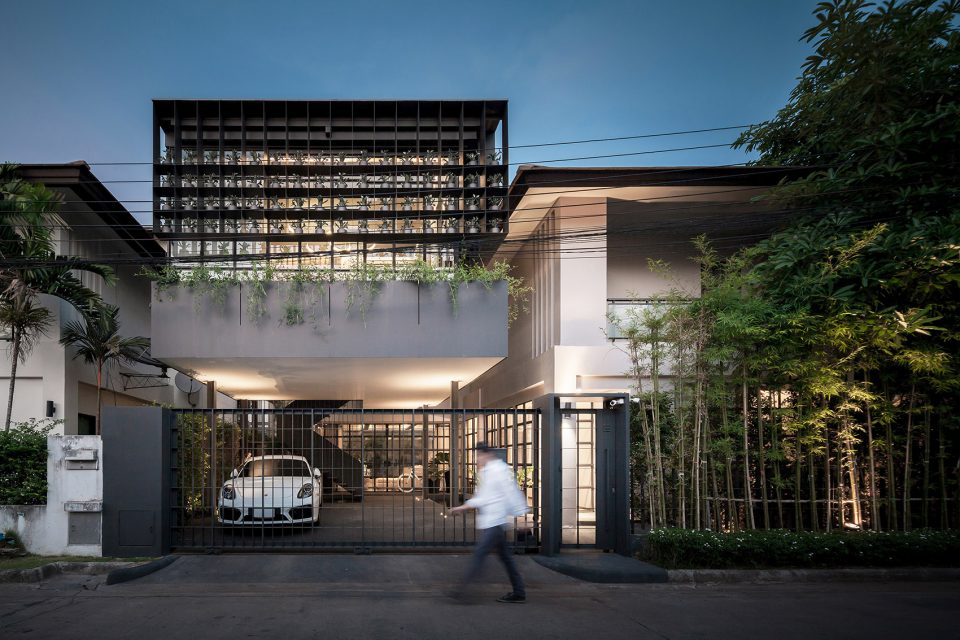
“Flower cage house” is a former housing estate with internal area of 300 sq.m. The owner wants to renovate the house that was over 10 years to provide space that suit the needs to its full capacity. From home survey, architects have proposed to adjust the interior space, bring in natural light and add the multipurpose area over the original garage.
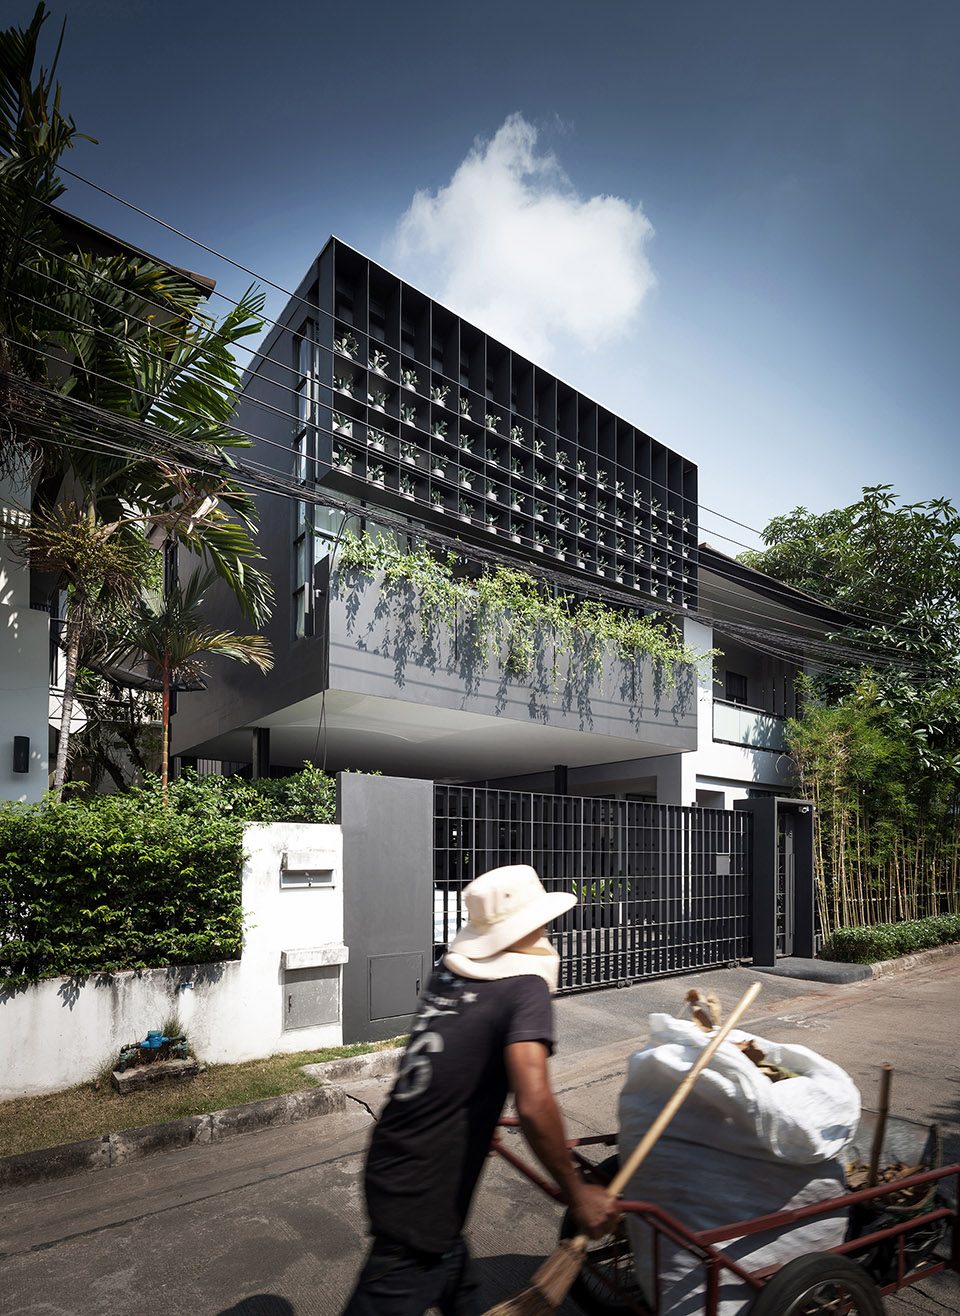
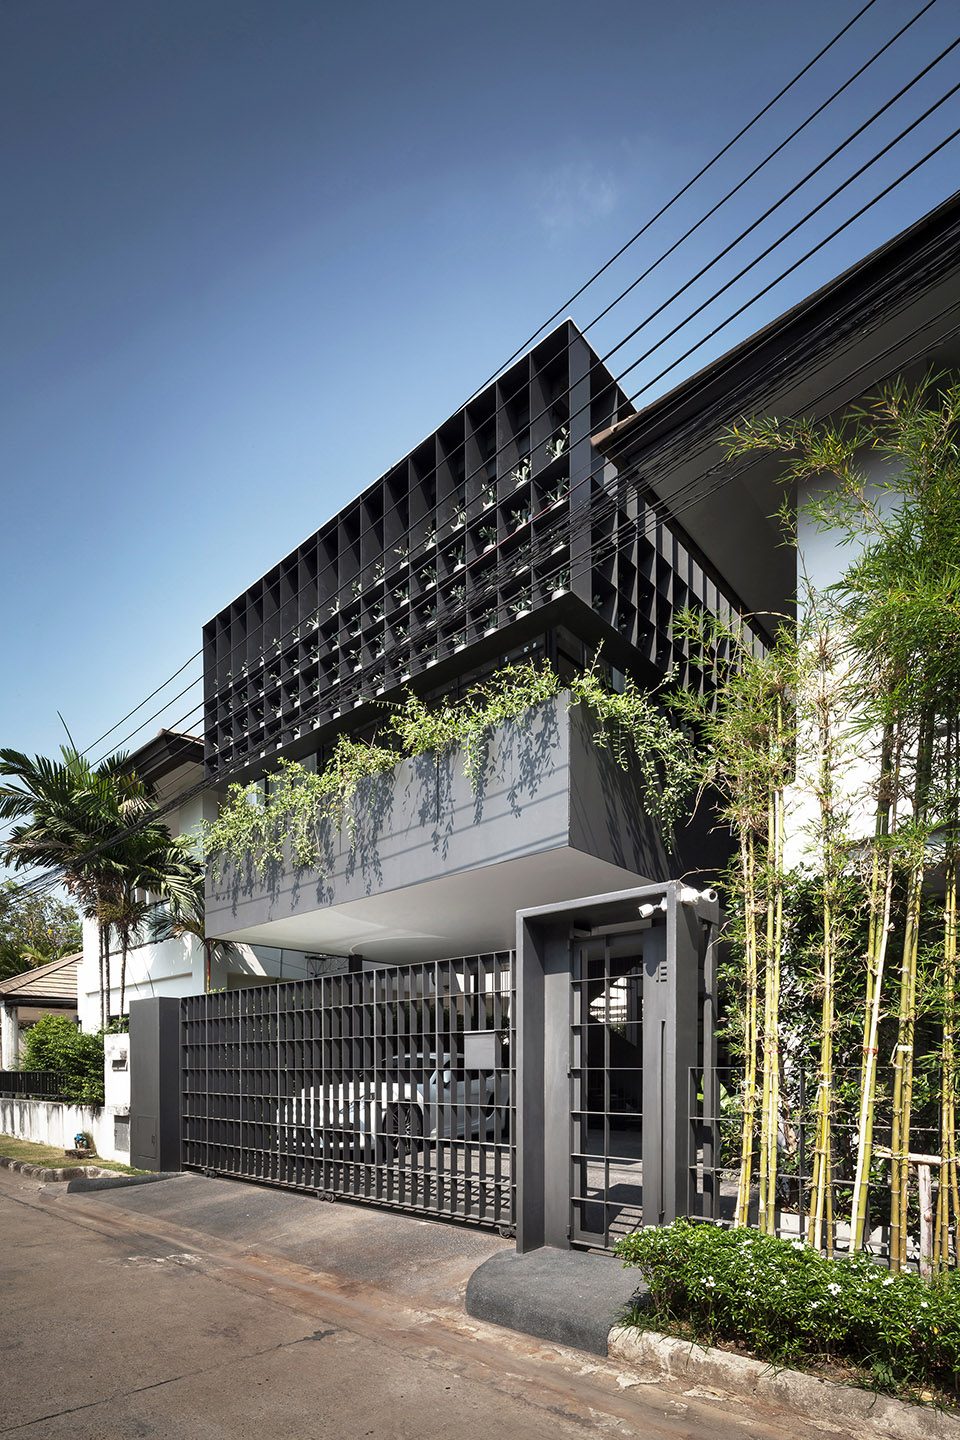
▼小屋外围围合着花笼,the house is enveloped by a flower cage
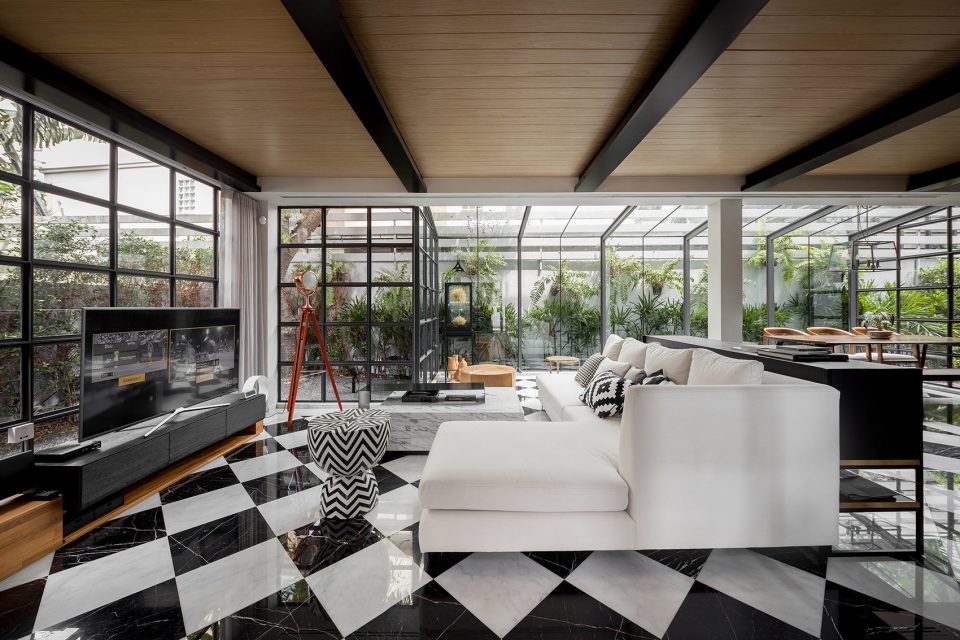
在首层的主要起居空间,建筑师打掉了大部分墙体,并替换为以钢架支撑的玻璃板。房屋后方的区域得到扩展,以满足更多使用需求同时将自然光引入室内。因为该区域朝北,因而宽阔的窗户只带来充足的阳光,却不会使屋内变热,同时又能保证良好的通风。主入口被改造得更加有趣,配合了走路回家的步伐。
Ground floor, at the main living area we smashing most of solid wall and introduce steel frame glazing panels. Extend the extra space behind the house to meet the demands of increased usage and pull natural light into the house. Because it locates on the north side so we only bring the light but not the heat and with extra windows they enhance better ventilation. The main entrance has been adjusted to the pace to walk home and make it more interesting.
▼起居空间的墙体被更换为钢架支撑的玻璃板,most of solid wall is replaced by steel frame glazing panels
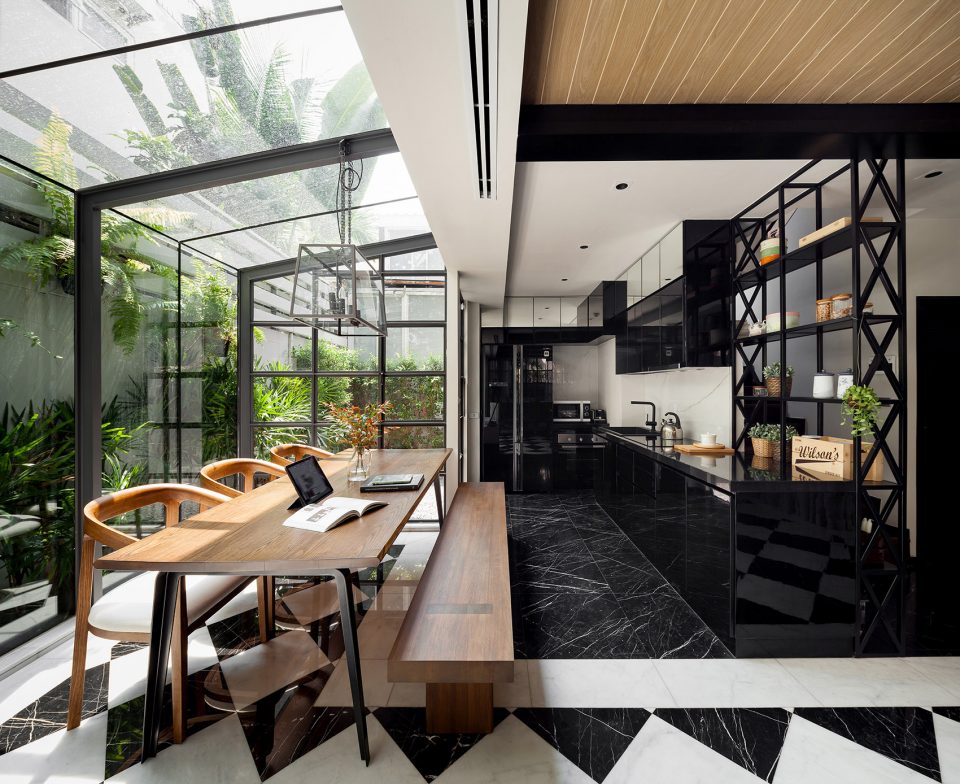
▼新增的多功能区,an added multipurpose area
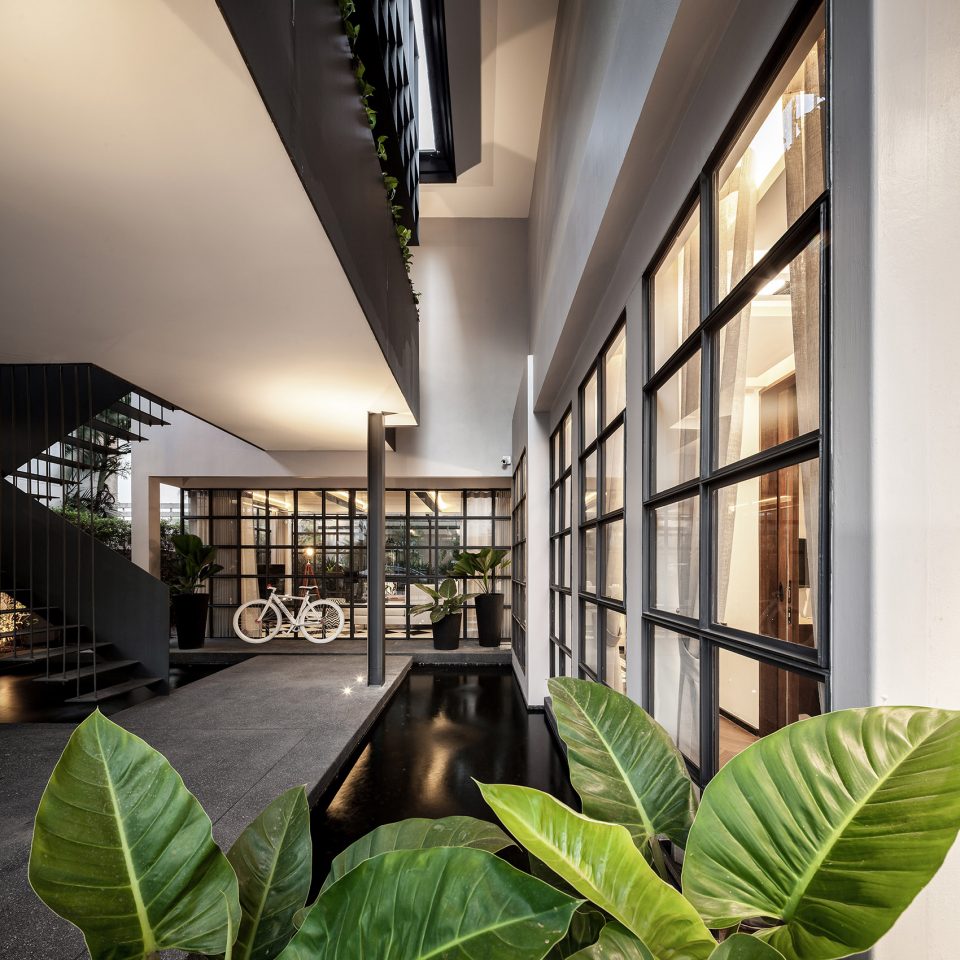
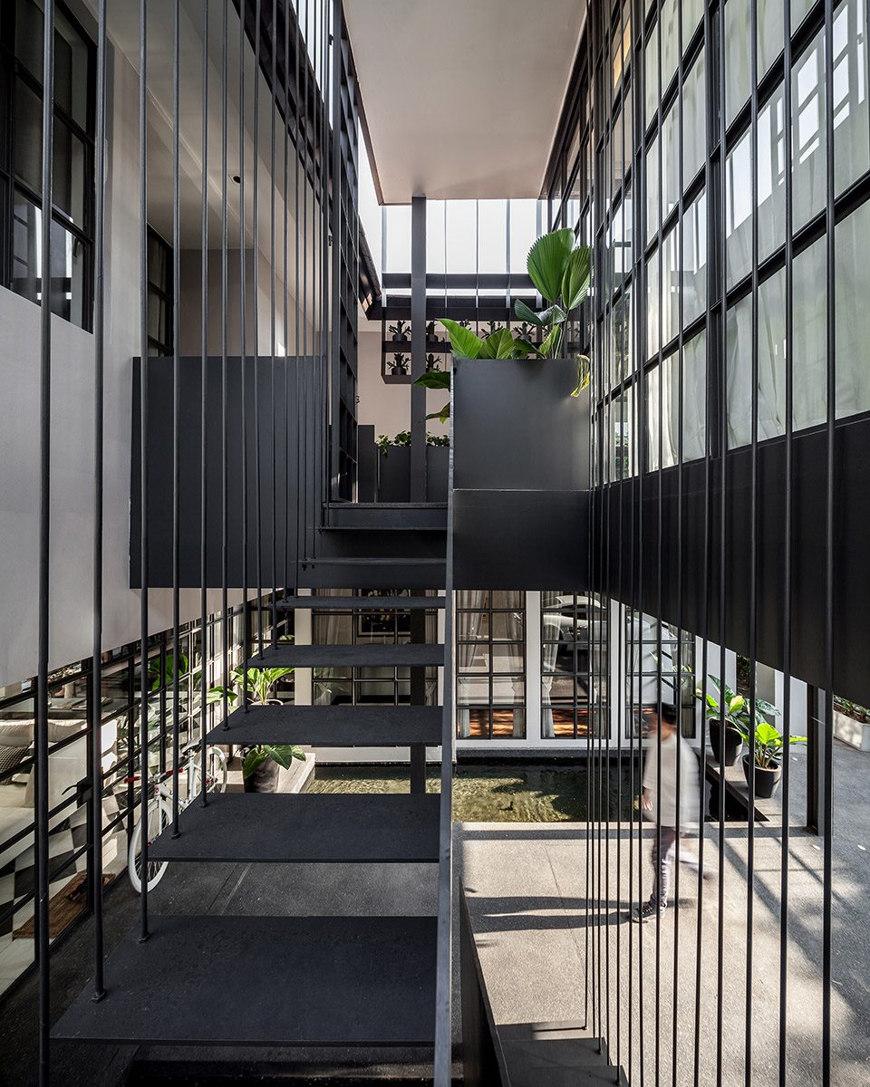
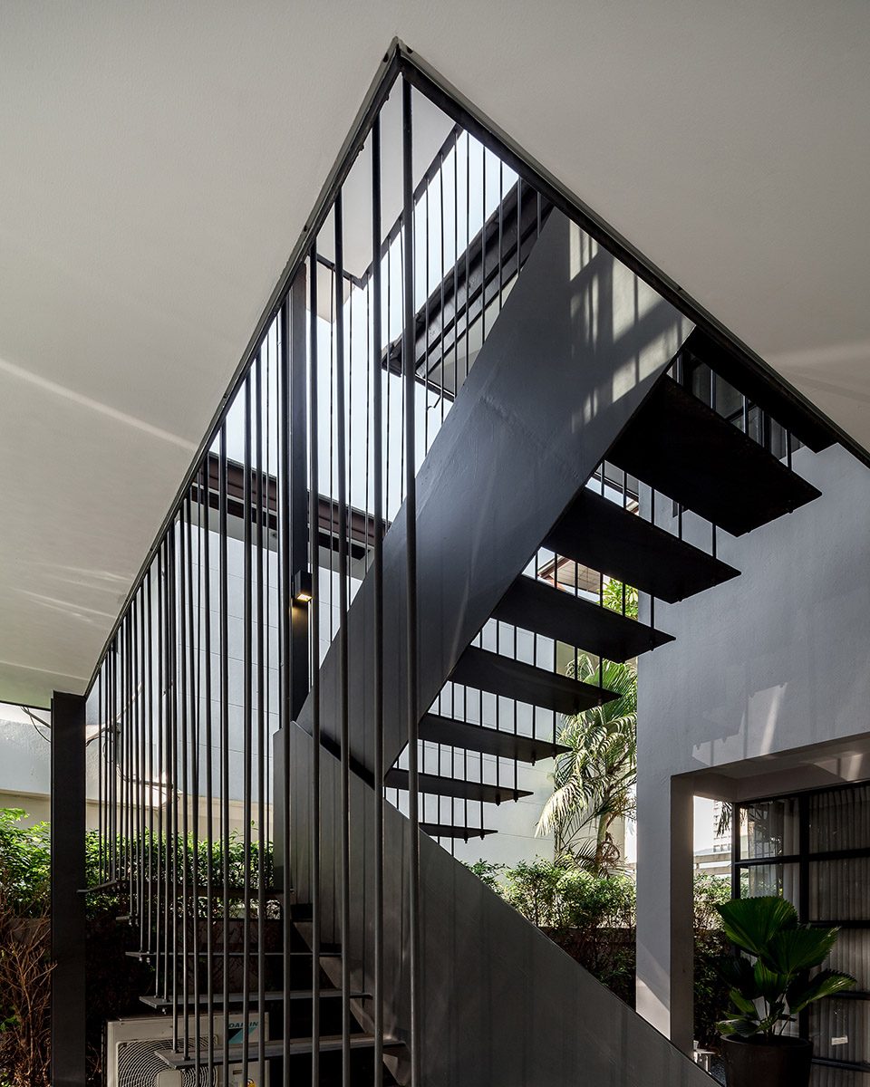
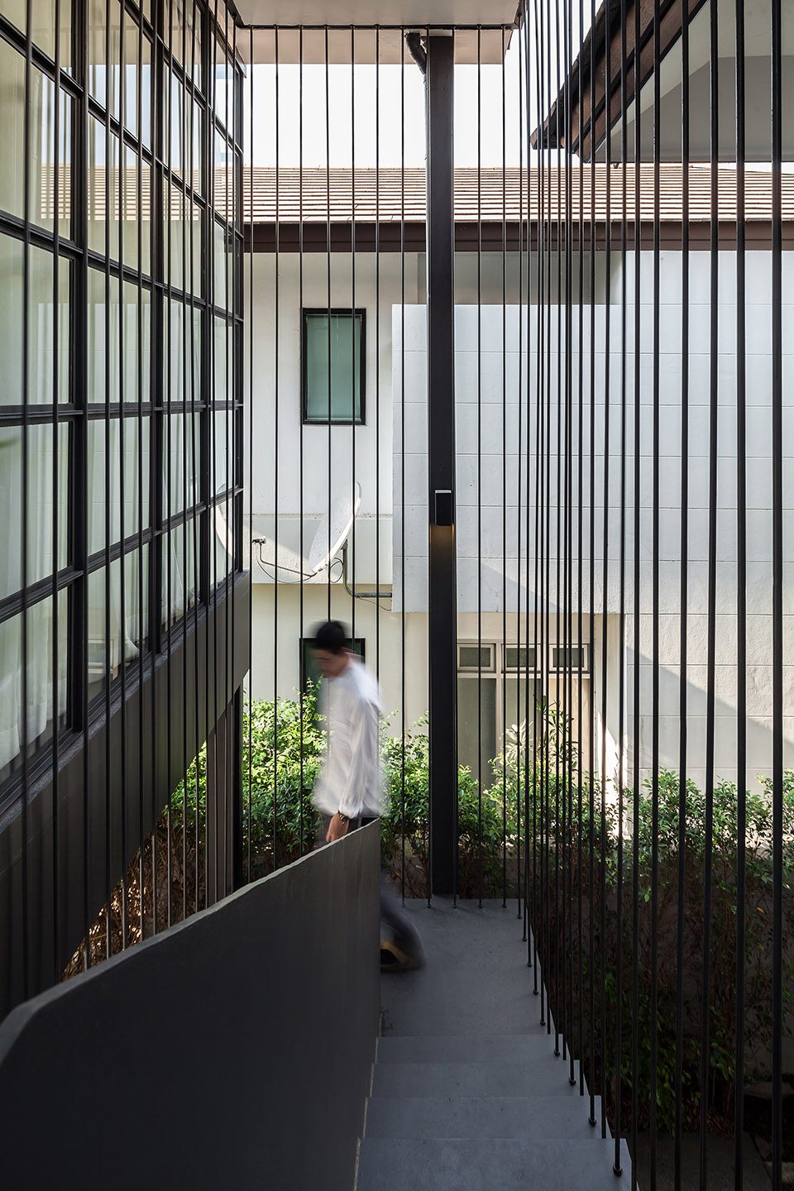
车库原先的单一结构被拆除,在位于上方的二层加盖了新的钢结构作为多功能区,下方的空间则多了几个鱼池,带来清爽的感觉。鱼池上方通往多功能区的铁质楼梯成为了空间中的别致一景。
The garage area is improved by removing the old pole structure. Then rebuild new steel structure building over to have a multipurpose area on the 2nd floor, which can be connected to master bedroom. Underneath, area has been refreshed by creating fish ponds. The iron stairs above the pond lead to the multi-purpose area, act as the area’s features.
▼鱼池带来了清爽的感觉,the area has been refreshed by creating fish ponds
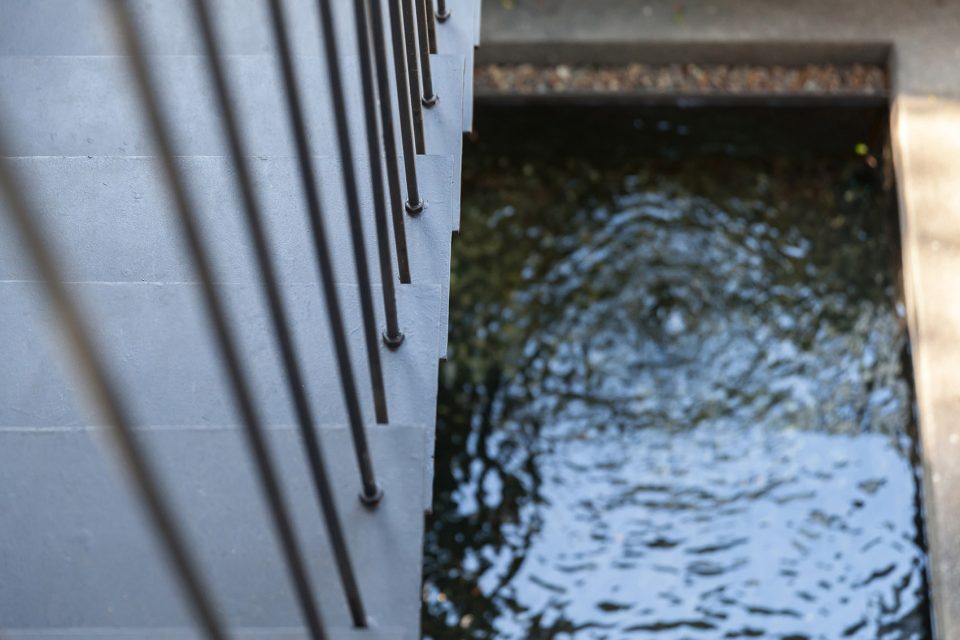
▼铁质楼梯成为独特的一景,the iron stairs above the pond act as the area’s features
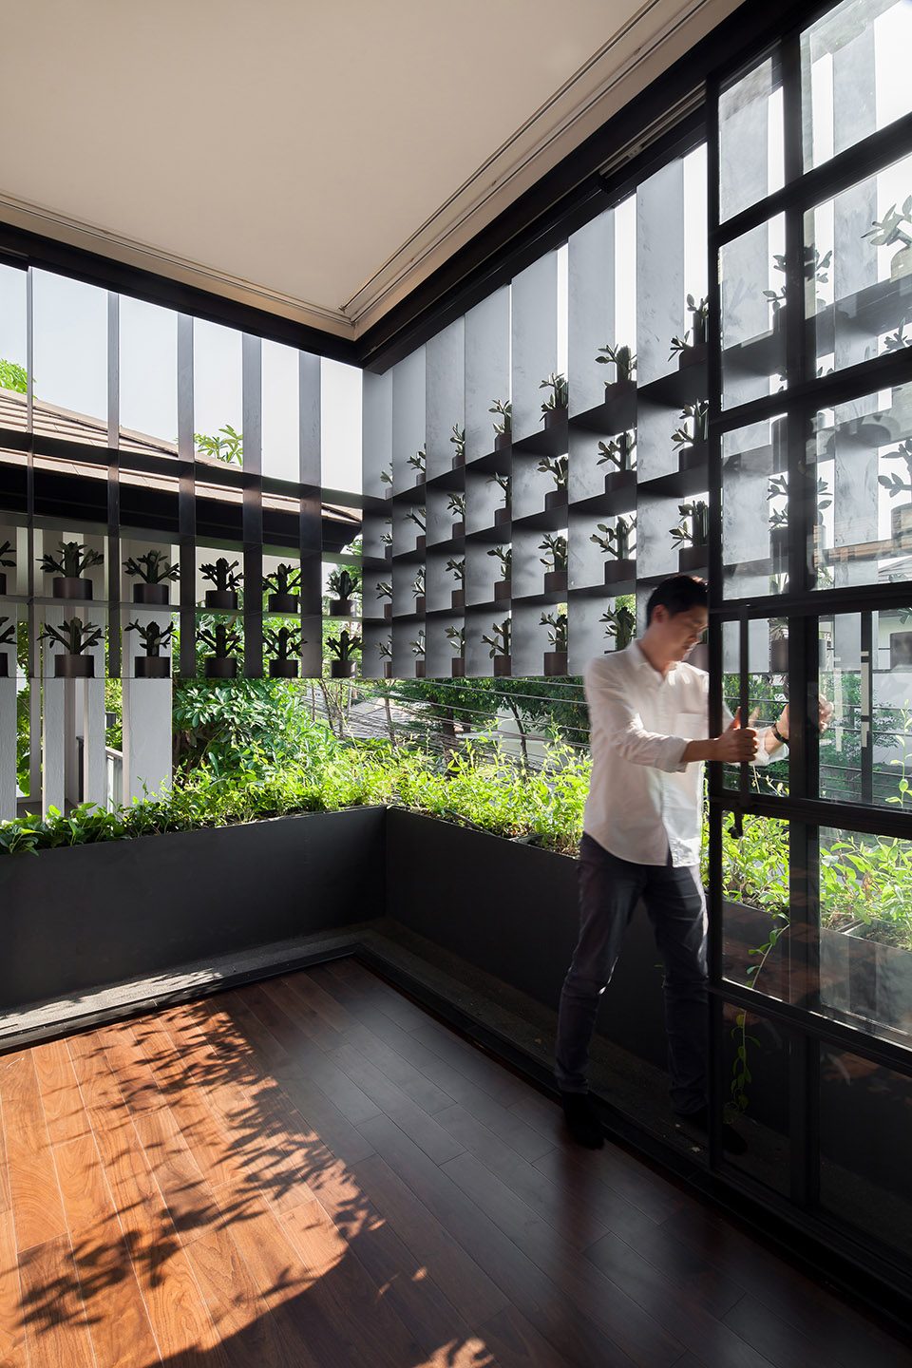
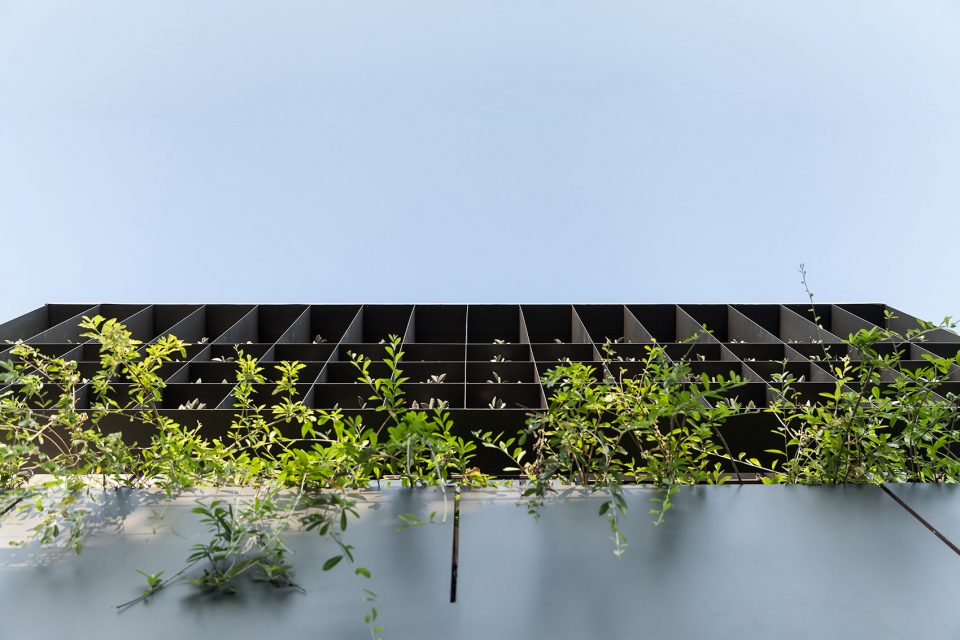
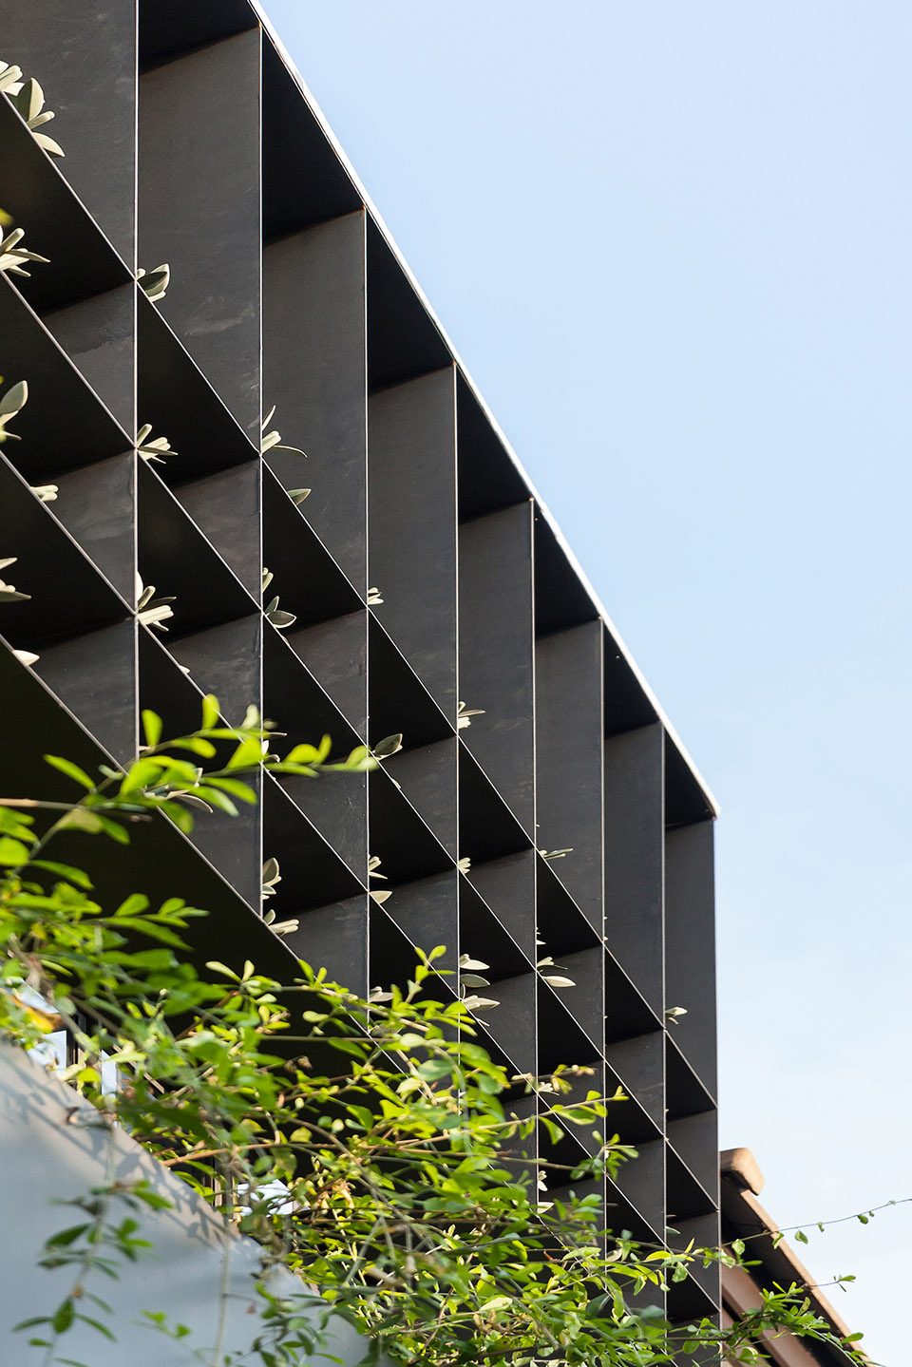
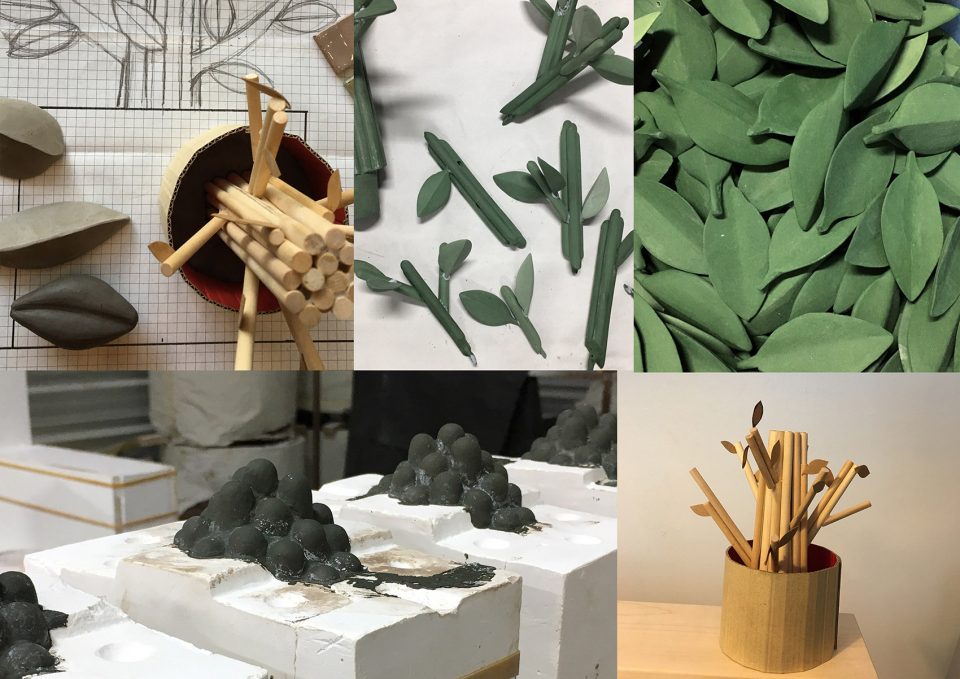
楼上的空间被改造为阁楼套间。这一层完全是私人居住空间,包括一间主卧室、客厅、更衣室以及与之相连的浴室。新的建筑展现出小屋主人充满活力、坚强却又温柔敏感的性格特点,如同钢架结构兼具侵略性和轻盈的品质。橄榄树盆栽增加了亲切柔软的感觉,花盆由陶艺家特别设计。整个花笼中种植着102株植物,使整个住宅充满独特而自由的气息。
The upstairs interior is collapsed and transformed into a penthouse. This floor is truly a private residence, consisting of a master bedroom, living area, dressing room and connecting bathroom. The new building represents the owner character who is strong, energetic, yet gentle and sensitive at the same time. It is reinforced with aggressive steel structure but it still feels light. Increase the tenderness with the olive tree pots that are specifically designed by ceramic artists, the symbol of freedom placed between the space of the entire frame of 102 trees to enhance the uniqueness of this house.
▼花笼细部,detail of the flower cage
▼盆栽陶艺,ceramic trees
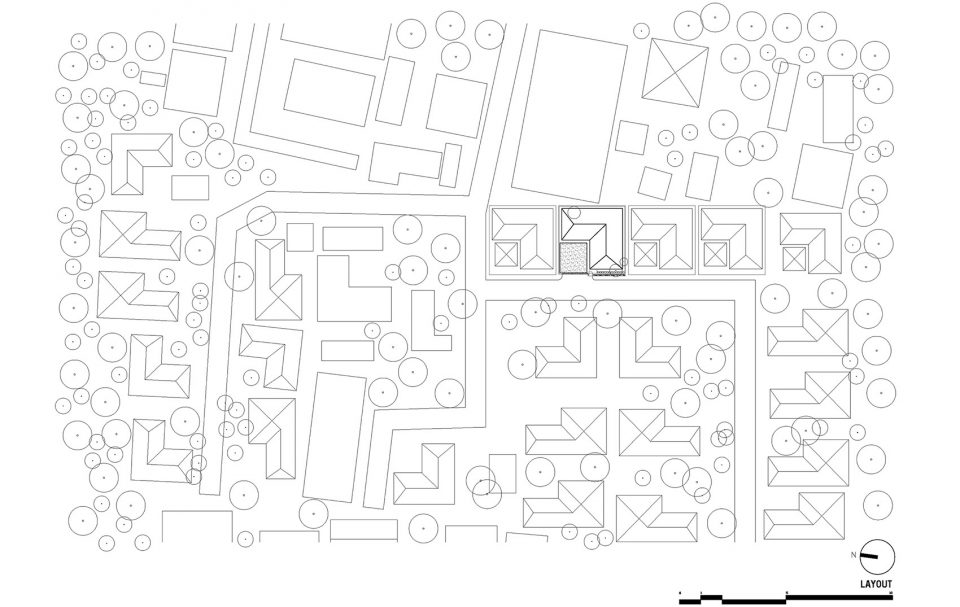
▼总平面图,site plan
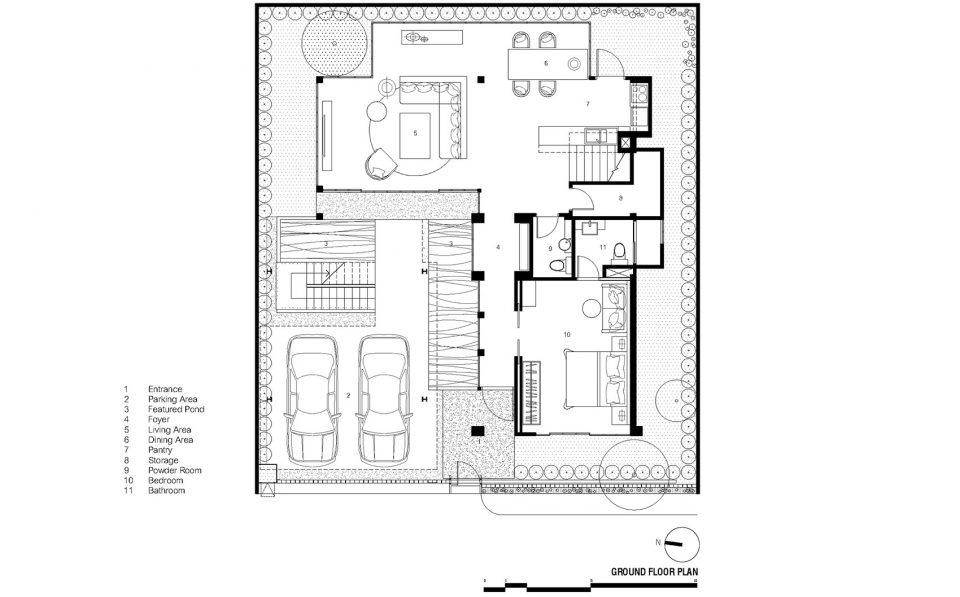
▼一层平面图,ground floor plan
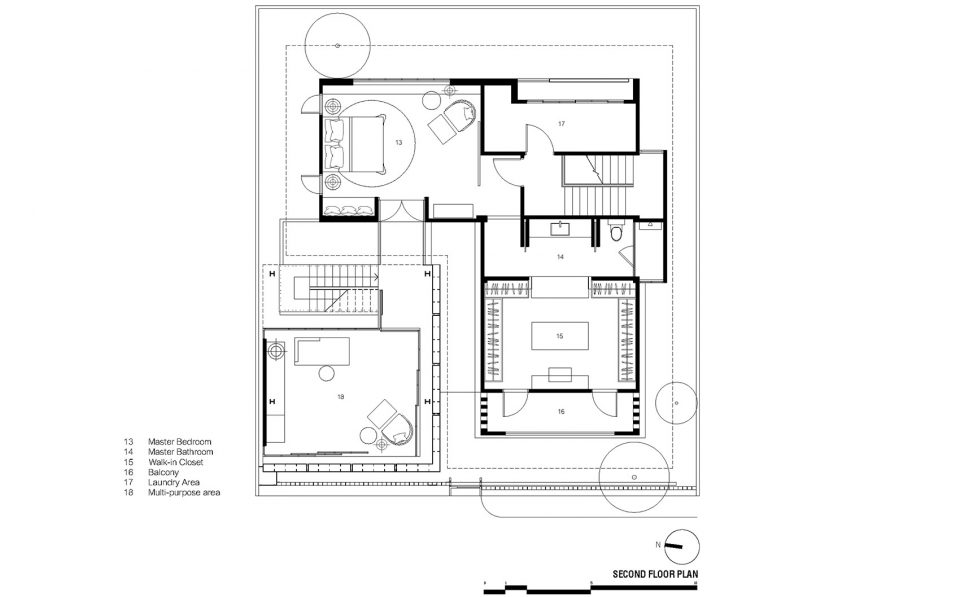
▼二层平面图,second floor plan
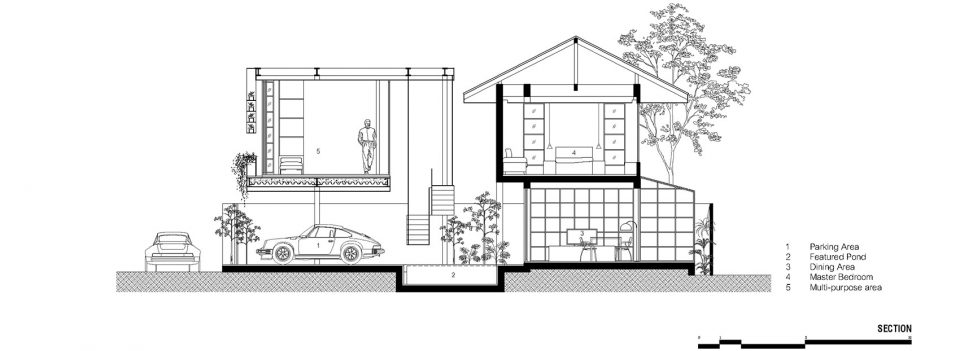
▼剖面图,section
Project Name: Baan Flower Cage (Flower Cage house)
Architect: Anonym, Phongphat Ueasangkhomset, Parnduangjai Roojnawate
www.anonymstudio.com
Location: Bangkok, Thailand
Area: 300 sq.m.
Project year: 2017
Ceramic artist : Aor Sutthiprapha
Photo by Ketsiree Wongwan
More: Anonym Studio,更多请至:Anonym Studio on gooood









超级棒
想看客厅的夜景
只能说维护成本不低,而且有点费事
玻璃墙…夏天会不会热死……
第五幅图,电视机背面是通透玻璃的室外,其他面也很亮,白天这个电视看起来应该反光很强,而且沙发等颜色容易在电视机的镜面成像。这个侧角度已经在反光室内的摆设看不清楚屏幕了,而且对着室外玻璃的方向看电视,电视机周边的光亮,应该会刺眼。
我猜你是搞室内的