
来自 Murray Legge Architecture 对gooood的分享。更多关于他们请至:Murray Legge Architecture on gooood。
Appreciation towards Murray Legge Architecture for providing the following description:
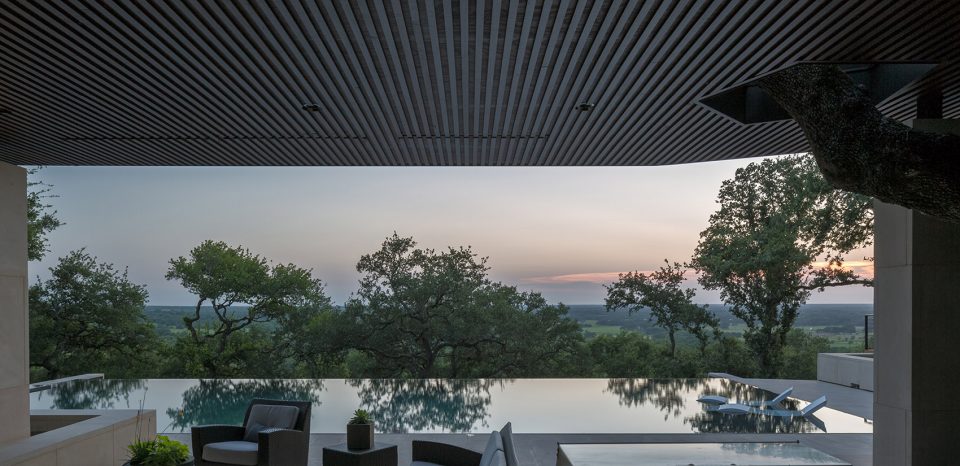
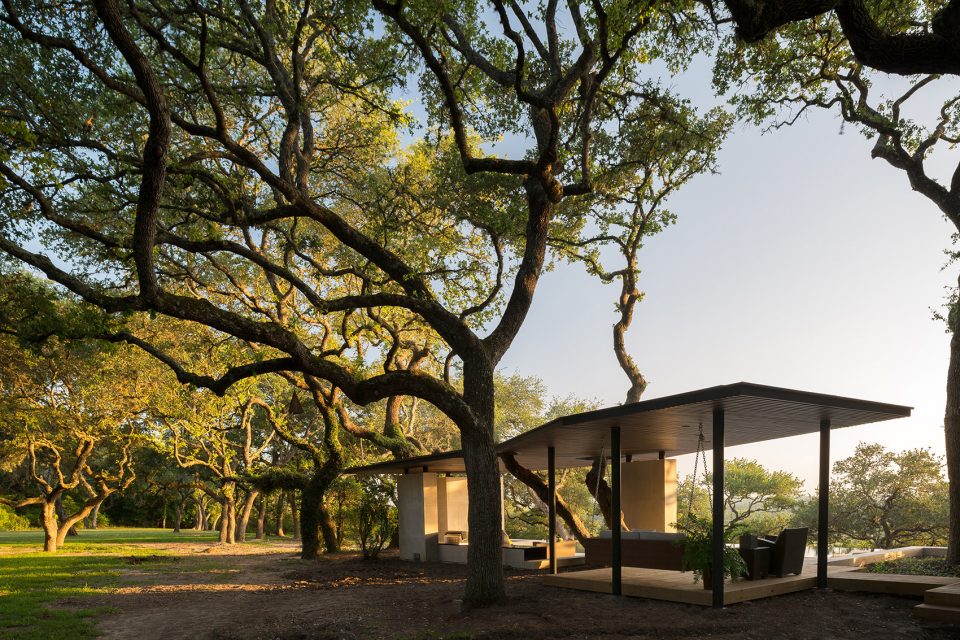
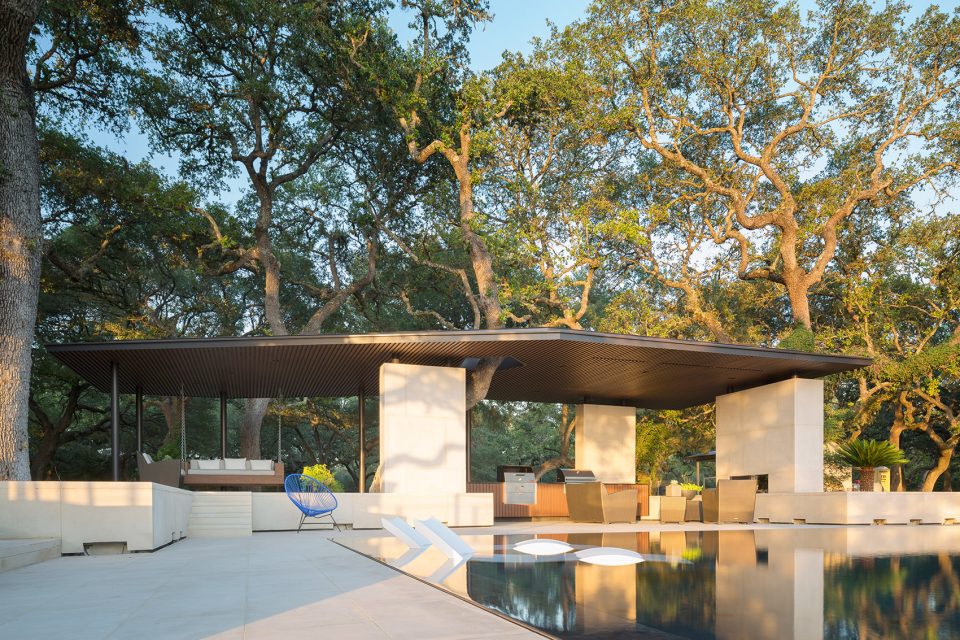
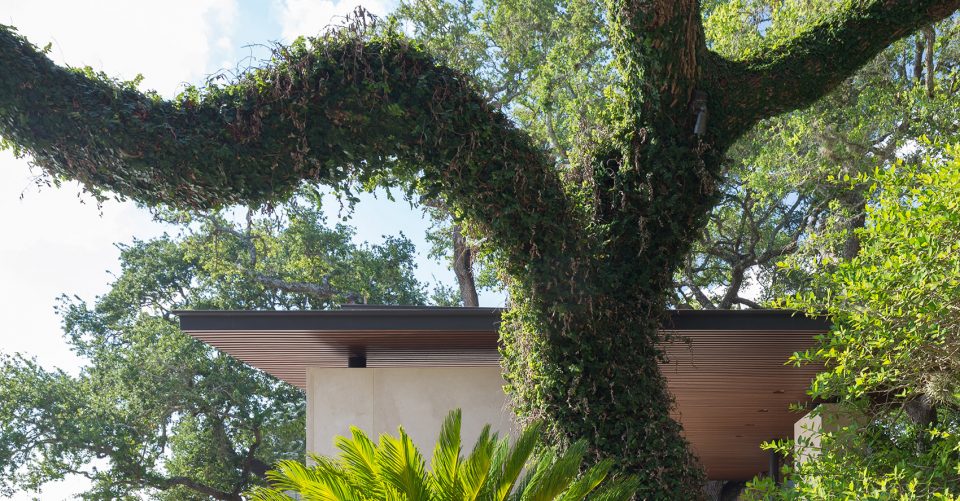
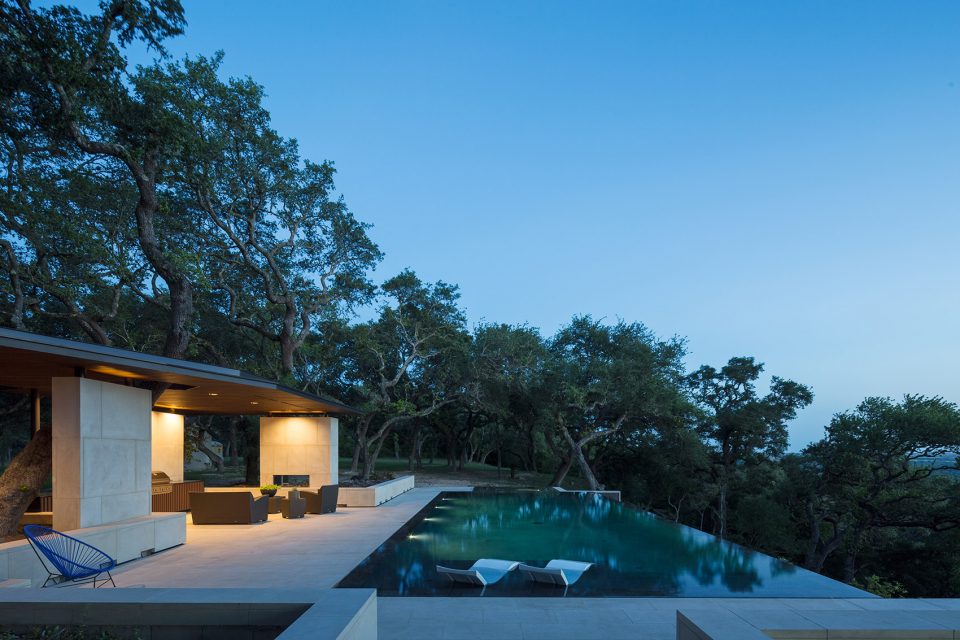
这个带有户外厨房的凉廊位于一片古老的橡树林。基地高踞悬崖之上,俯瞰着莽莽丛林和德克萨斯州东部的原野。低矮的围墙沿着悬崖将凉廊环绕起来,建筑低伏于地面,与景观交织。承重墙和柱子以石灰石饰面。深色屋顶如同张开的飞翼一般,仿佛飘浮在树林之上,与四周的深色树干相呼应。天空与树影倒映在无边泳池的粼粼池水中,从而让景观与自然相融。
This landscape, pavilion, and outdoor kitchen is sited in a grove of oak trees high on a bluff overlooking the forest and farmland of East Texas. Low walls are set into the landscape at the edge of the bluff, lowering the building’s overall height and nestling it into the site.
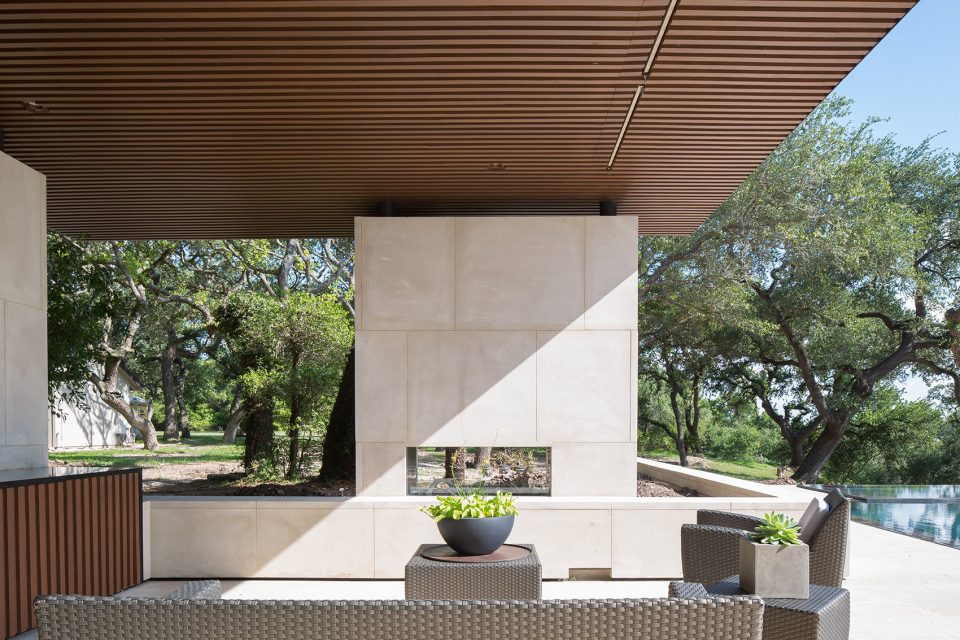
Limestone paving is used to clad the low retaining walls and columns. The wing-like roof is dark in color, in order to appear as if it is floating in the grove – blending in with the dark trunks of the trees that surround. The zero edge pool reflects the trees and sky connecting it to the landscape.
▼这个休闲凉廊位于一片橡树林中,the pavilion is sited in a grove of oak trees
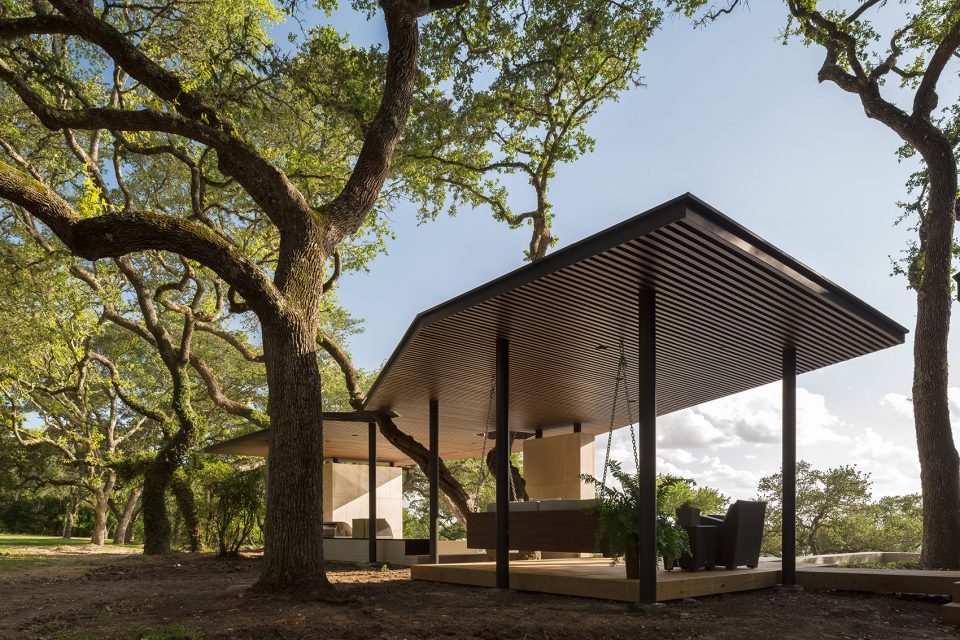
▼凉廊俯瞰着莽莽丛林和德克萨斯州东部的原野,overlooking the forest and farmland of East Texas
▼深色屋顶如同张开的飞翼一般,仿佛飘浮在树林之上,the wing-like roof is dark in color, in order to appear as if it is floating in the grove
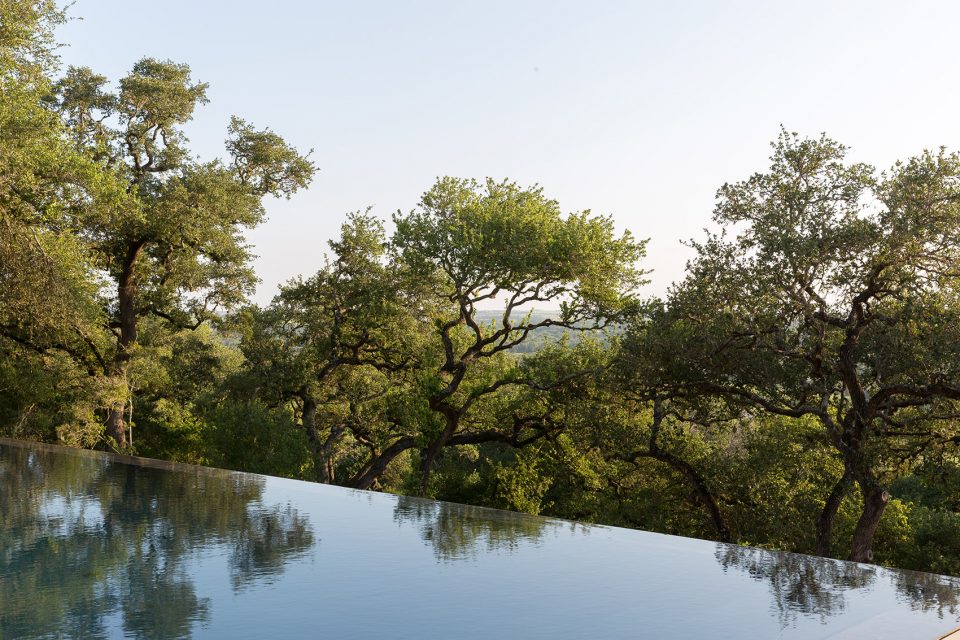
▼天空与树影倒映在无边泳池的粼粼池水中,the zero edge pool reflects the trees and sky connecting it to the landscape
▼古老的橡树被藤蔓缠绕,the aged oak is covered by twisting vines
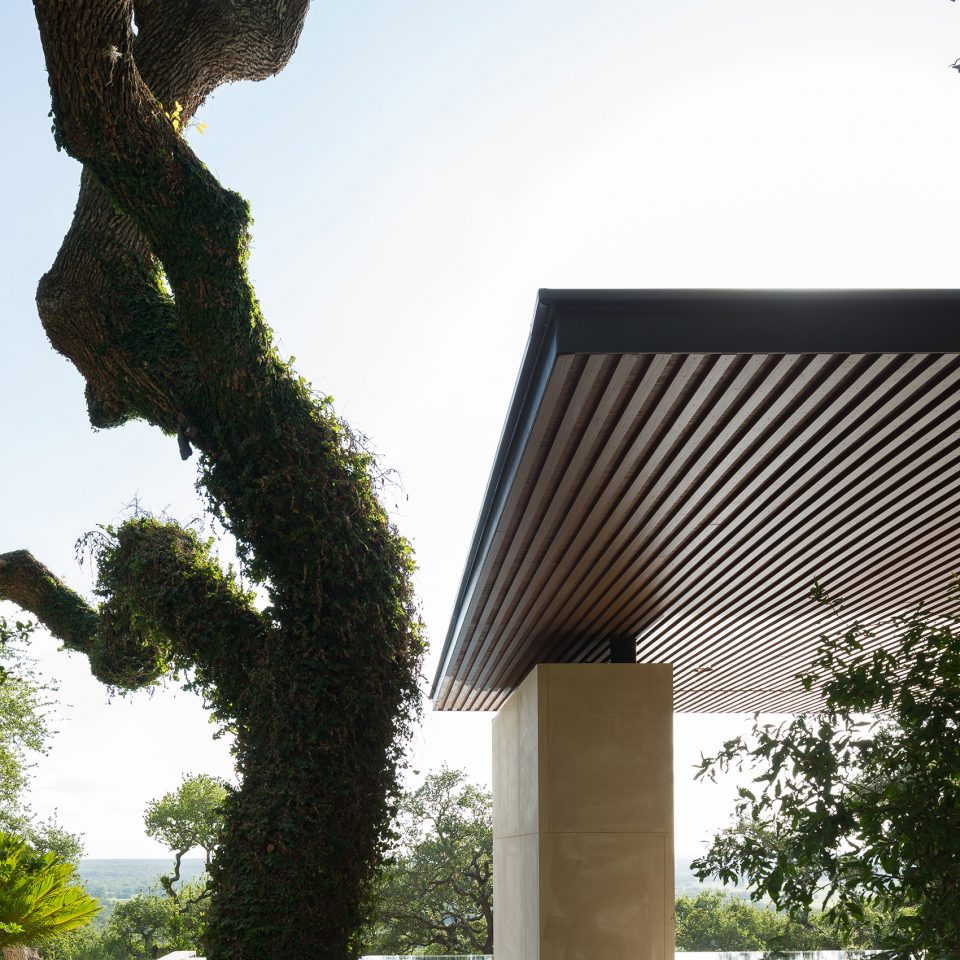
▼室内以石灰石饰面,the limestone paving
▼无边泳池与自然相融,the zero edge pool is closely connected with the nature
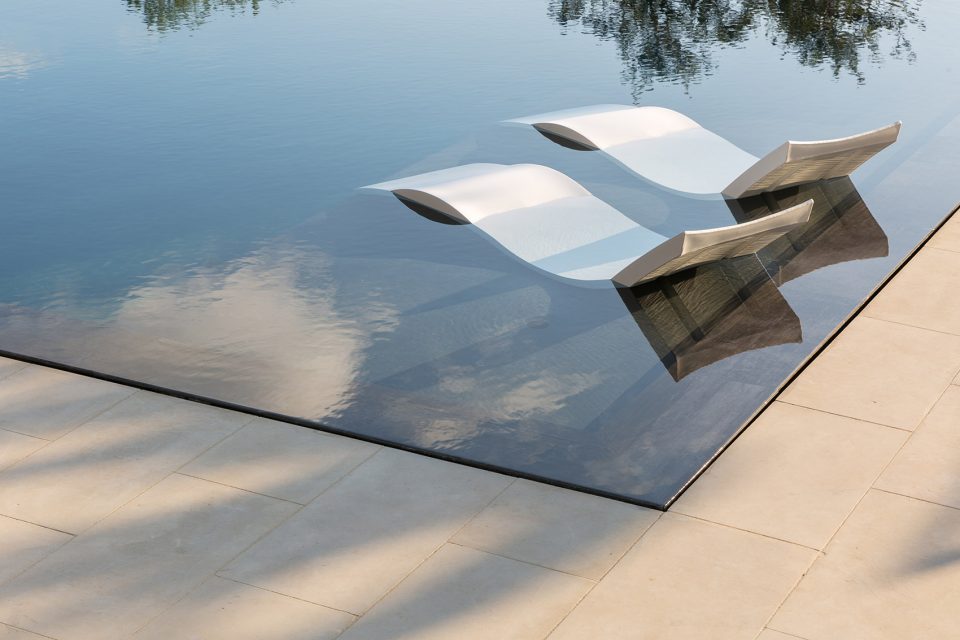
▼夜景,night view
Lead Architects: Murray Legge
Project location: La Grange, Texas
Completion Year: 2017
Gross Built Area (square meters or square foot): 5000
Photo credits: Leonid Furmansky
Photographer’s website: http://leonidfurmansky.com/
Other participants
Design Team: Murray Legge, Travis Avery, Benjamin Kaplowitz
Builder: Shroyco, Sandy Vollentine
Consultants: TK Consulting Engineers
More: Murray Legge Architecture,更多关于他们请至:Murray Legge Architecture on gooood。









棒
那个,无边游泳池它的水会不会溢出来呀?
会但是感觉会有落水装置。
我觉得会
干净
树好看不得了