
非常感谢 兼建筑(联系邮箱:atelier-jian@outlook.com)予gooood分享以下内容。更多关于他们:Atelier Jian on gooood
Appreciation towards Atelier Jian(contact: atelier-jian@outlook.com)for providing the following description:
项目位于北京市,北京坊B2层,面积240㎡。委托方茶素材的诉求是,为中国新匠人打造一个特别的市集空间:让匠人们在这里分享产品,分享不同的生活方式;在他们看来,粉,是一种“自由”的颜色,没有标签,无关年龄,不分性别。
The project is located at the B2 Floor, Beijing Fun, Beijing Municipality, covering an area of 240 square meters. The client TEAWITH hopes to create a special fair space for the “New Craftsmen”, where the craftsmen can share their products and various lifestyles. From their points of view, pink is a kind of “free” color which has no labels, has nothing to do with age and is gender-neutral.
▼项目外观,external facade
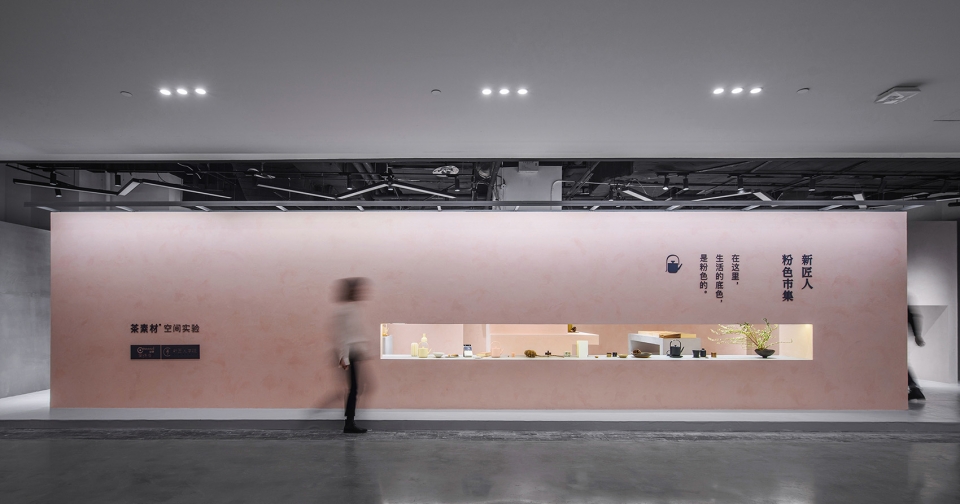
▼入口带洞口的屏风墙,a screen wall with a wall opening at the entrance
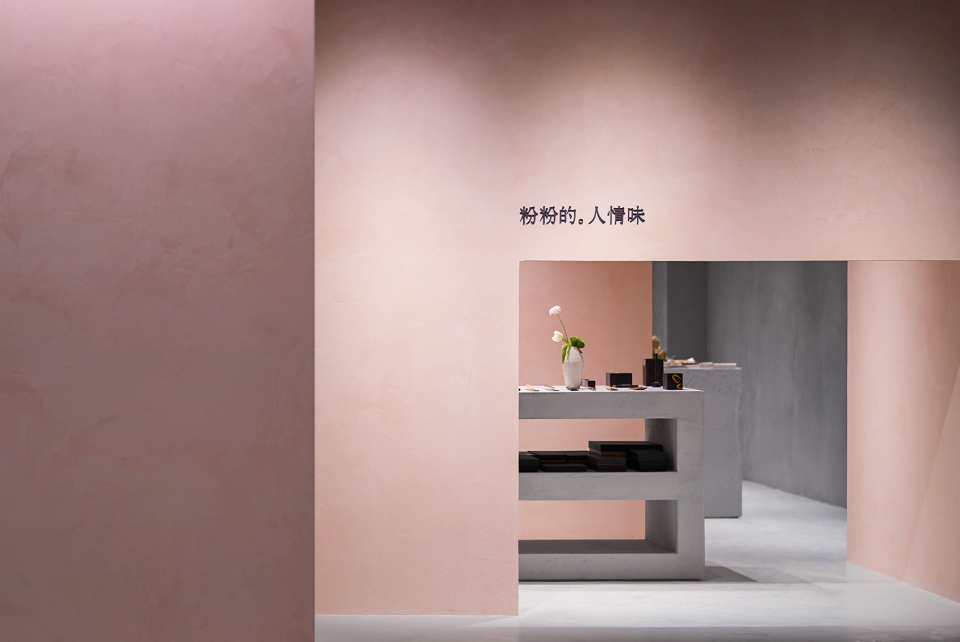
▼灰色背景衬托粉色墙体,The grey wall was set to serve as a foil to the pink wall
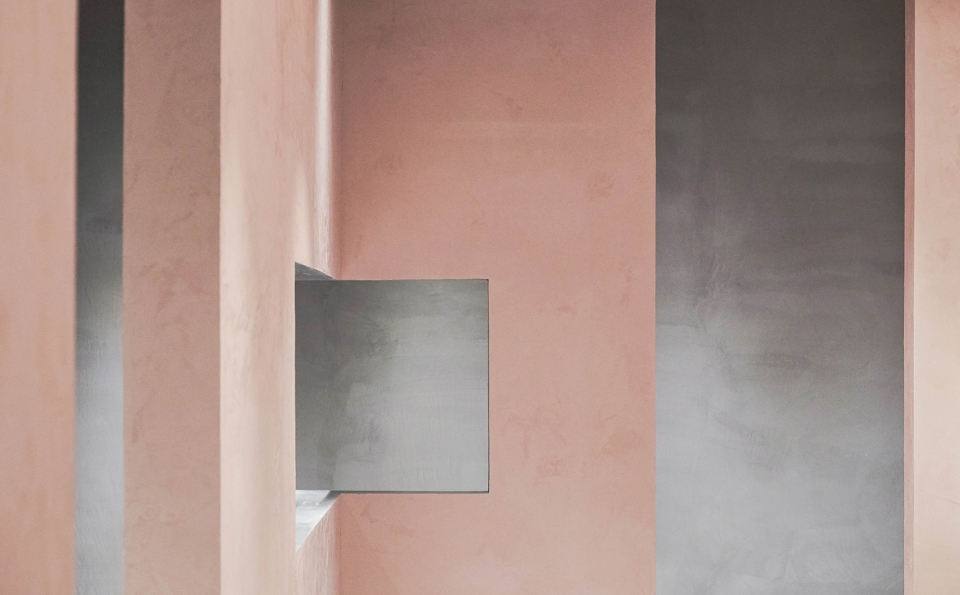
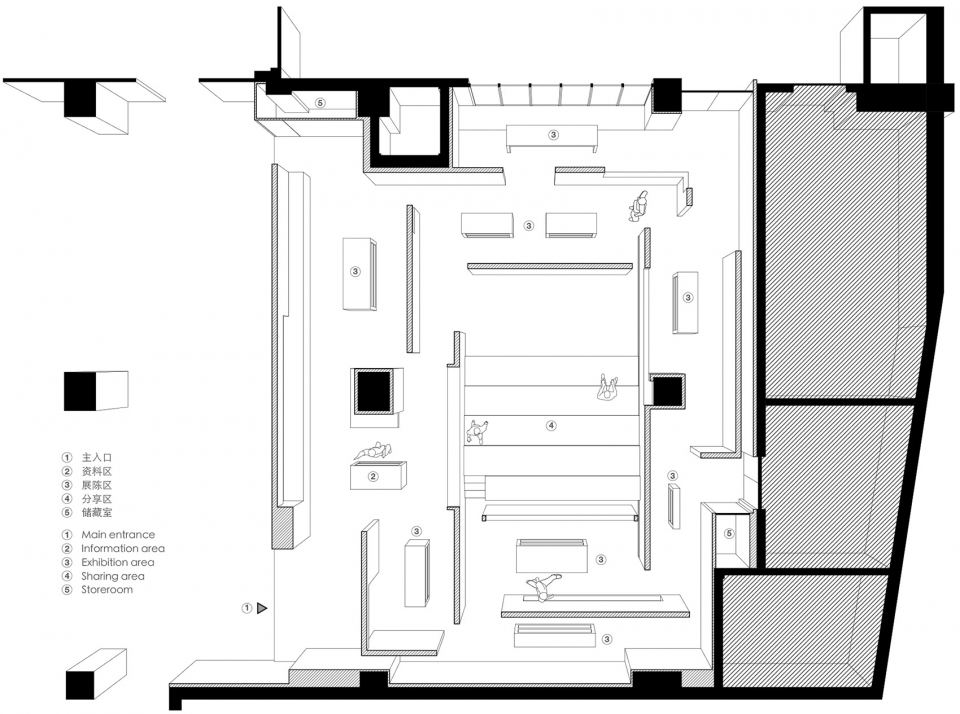
基于这样的考虑,在空间布局上,建筑师将粉色市集分为两块区域。回廊式的展陈区,嵌套中心的分享区。
Based on this consideration, the architects divide the pink fair into two regions, the cloister-style exhibition area, nesting in center sharing area.
▼轴测图,axon
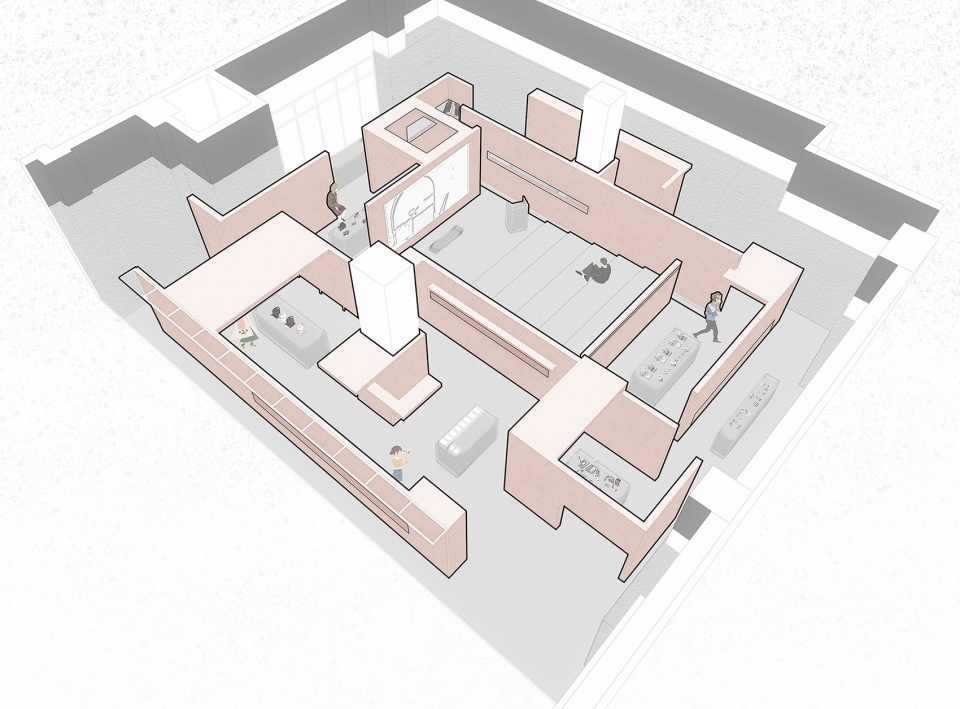
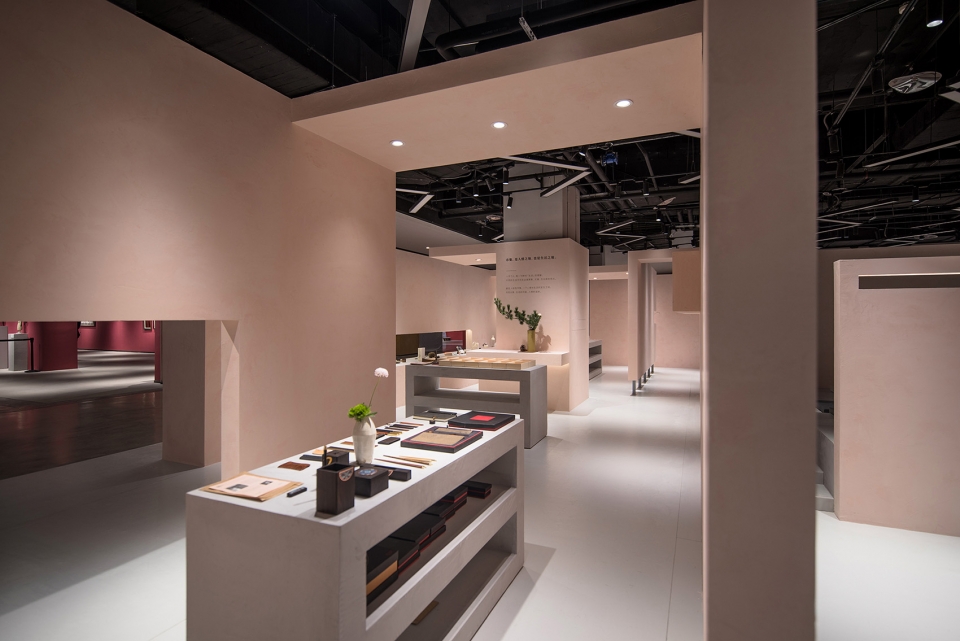
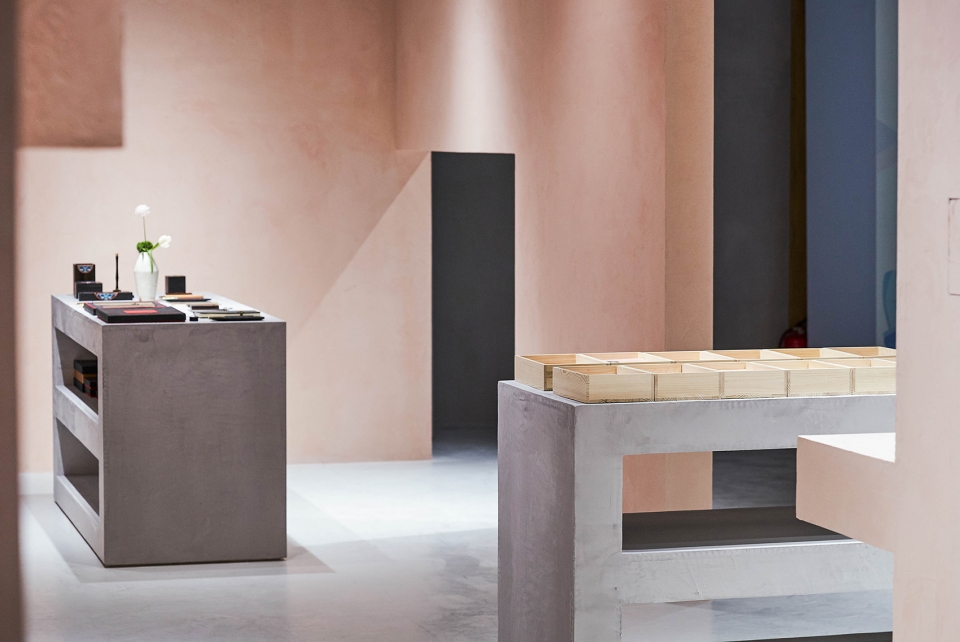
展陈区,共有8个,里面包含10个展台。分别展陈新匠人产品及匠人资料,每个展陈区相对独立又相互串联,围绕在分享区四周。在空间里闲逛,一个转角,一次探头,都会收获惊喜。
There are totally 8 exhibition areas containing 10 booths, for exhibiting the new craftsmen’s products and information, those exhibition areas are not only independent but also connected with each other, surrounding around the sharing area. Wandering in this space, you will find surprises by a special view or walking at a comer carelessly.
▼展陈区,exhibition area
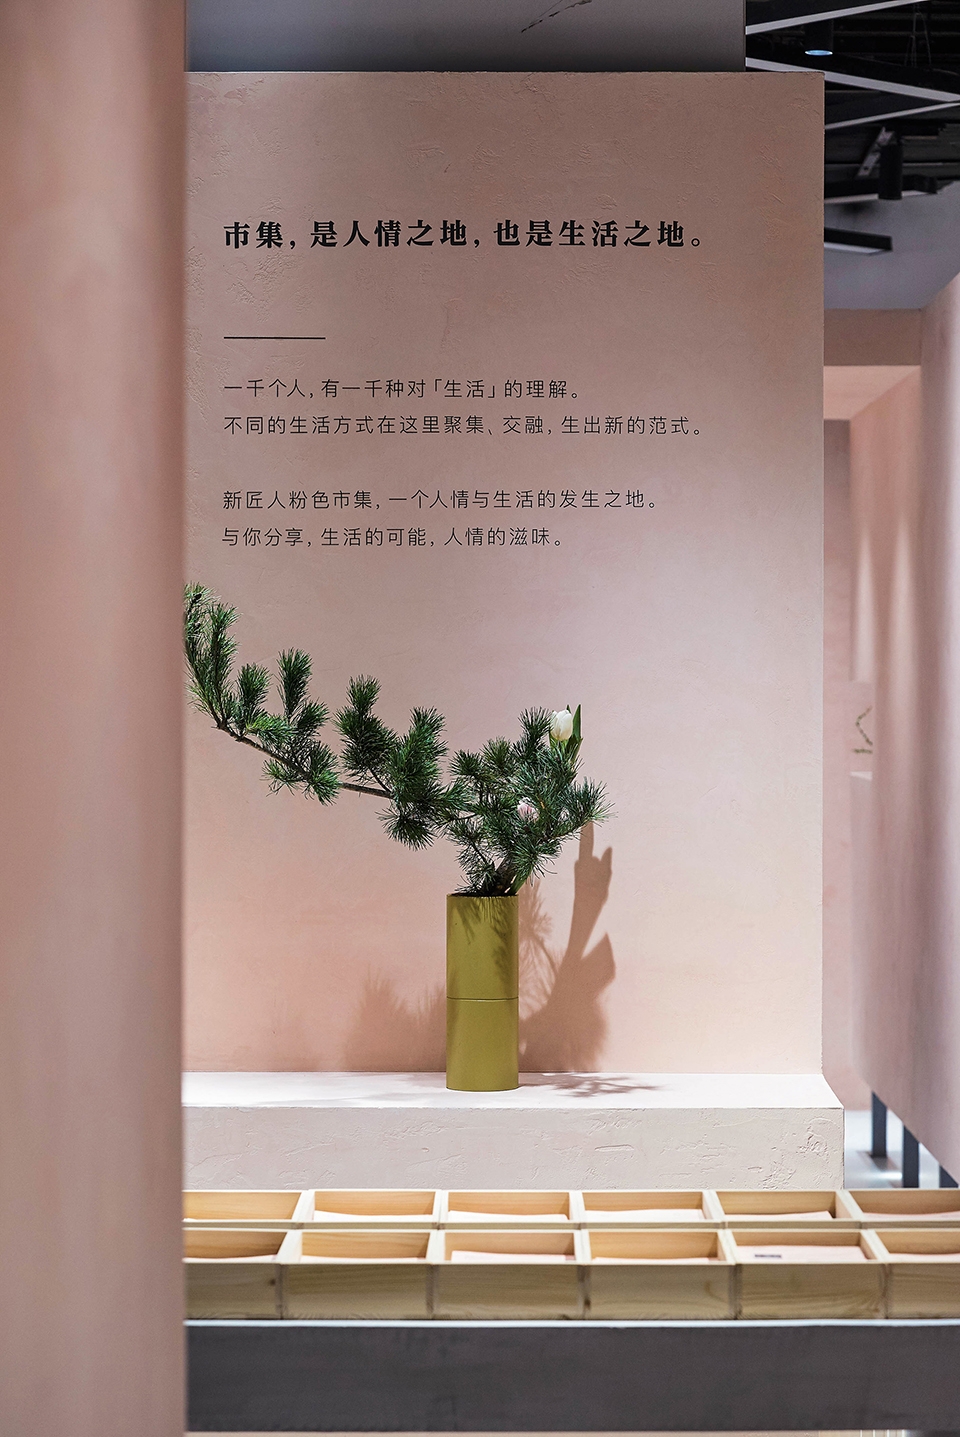
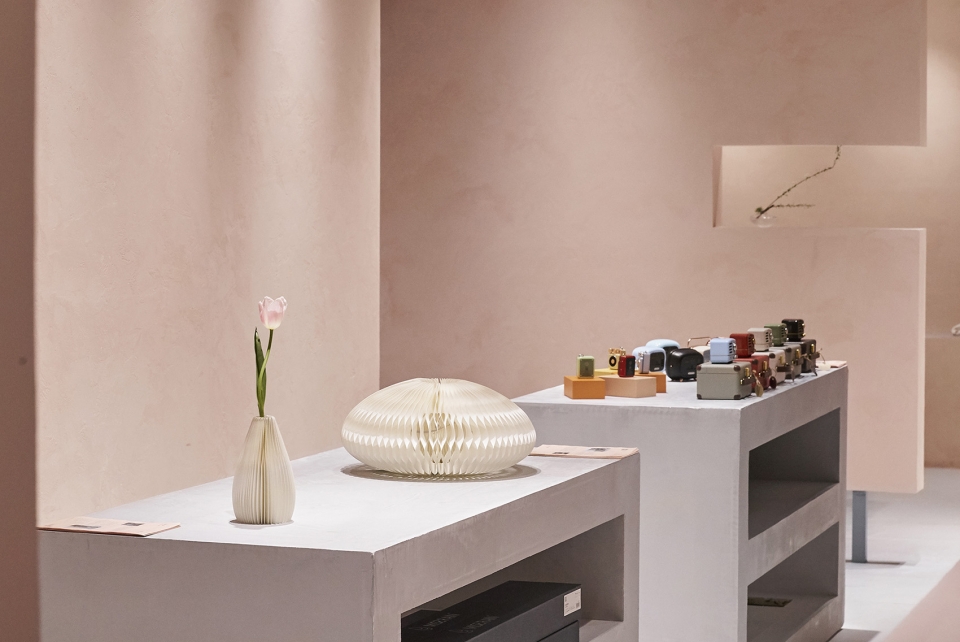
▼展台细部,exhibition detailed view
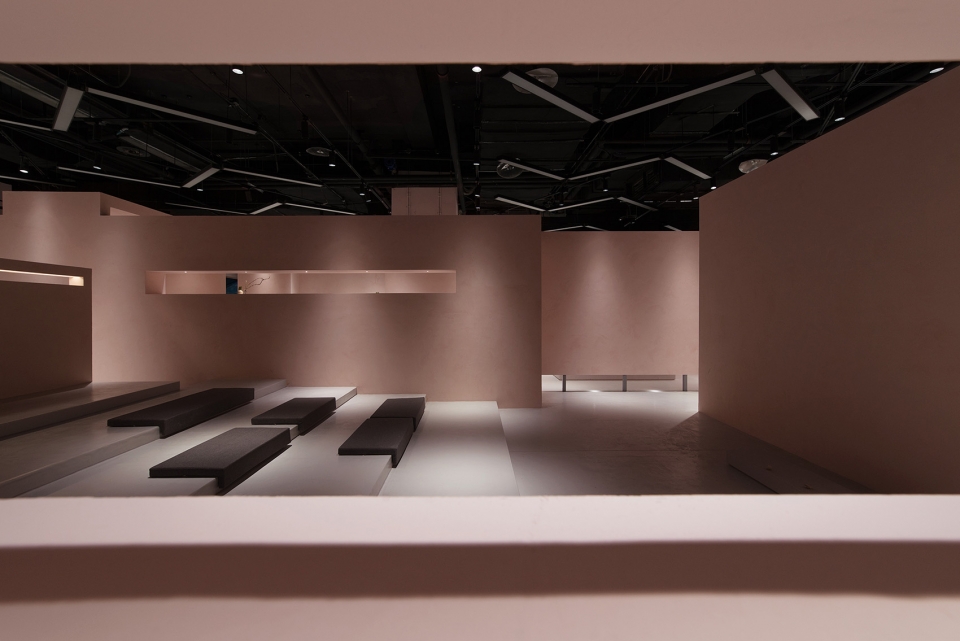
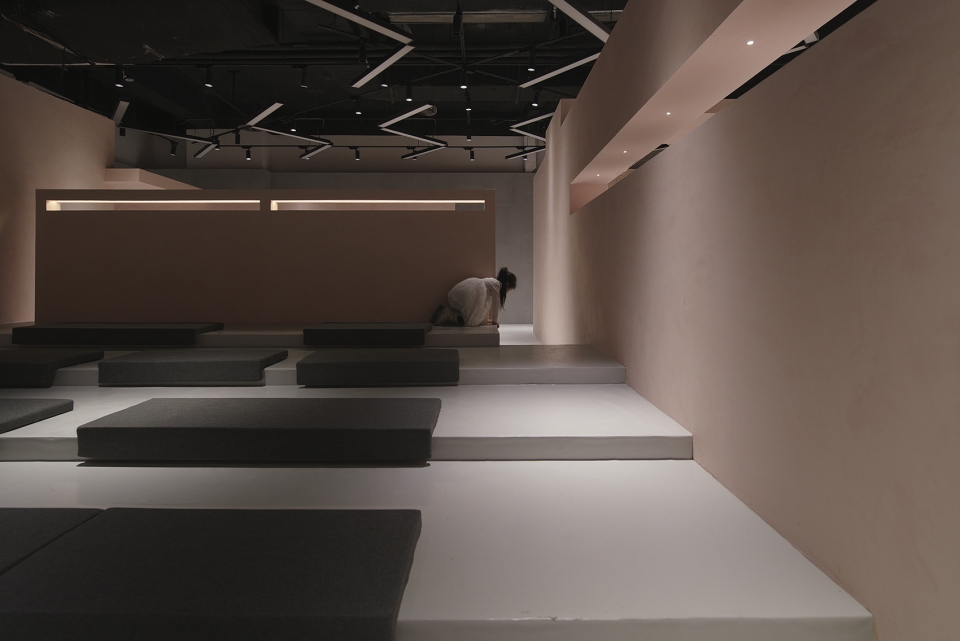
分享区,将作为公共客厅,向新匠人和赶集的人们开放,供大家在此交流分享。分享区与展陈区并无完全分割,而是通过墙体的半遮掩,营造相对的私密性。空间之间呈现开放、流动的状态。
The sharing area will be used as the public living room which is open to the new craftsmen and people who coming to the fair; everyone can share their ideas here. Meanwhile, the sharing area and the exhibition area are not completely separate, they are partly covered by the wall so that privacy is protected. The whole space is shown as an open and flowing space status.
▼分享区,sharing area
市集设计的灵感,源自对中国园林空间的思考。建筑师追寻园林之意象,通过墙体的变化,营造身体的多元体验。有遮挡,有穿透;有收,有放;可坐,可凭,可眺。空间高低错落、虚实相间,创造丰富的行走路径与视线关系,让进入其中的人们,可行,可望,可游,可居。空间的流动性,提高商业位置的均好性,同时也让人们在这里不期而遇,自由分享。
The inspiration of the fair design is derived from the thinking of the classical Chinese garden. Seeking the imagery of the gardens, the architects try to create a multiple experience of human body through the change of the walls, which have cover and penetration, constriction and unfolding; and people can sit or enjoy a distant view from a height. The space is strewn at random and mixes reality and fantasies together so that abundant walking path and line of sight relationship are created, enabling people entering in it to walk, watch, visit and live. The mobility of space increases the advantages of the business location, and also allows people to meet unexpectedly and share freely here.
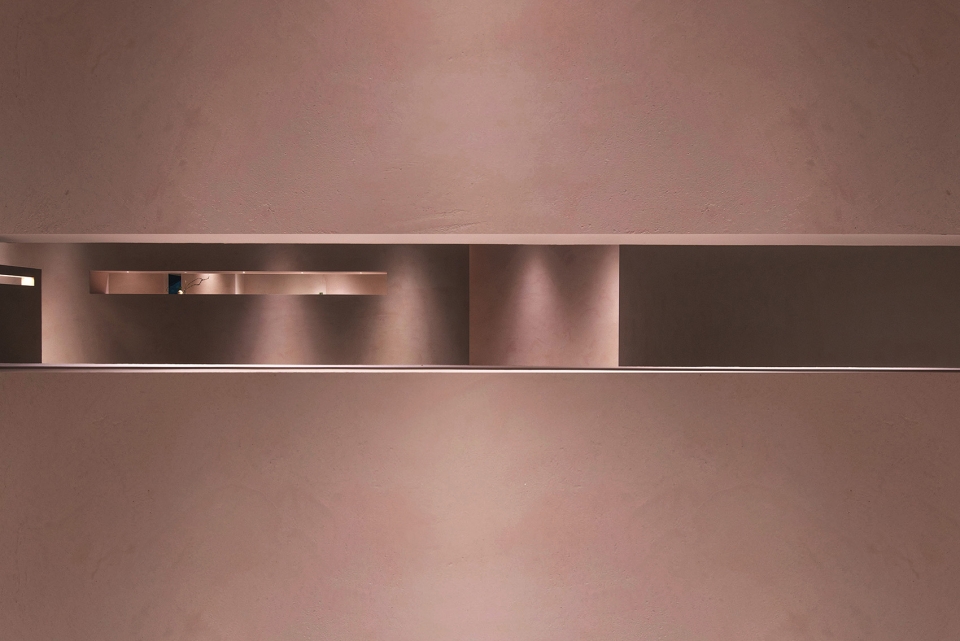
▼多元的空间层次,multiple spatial layers
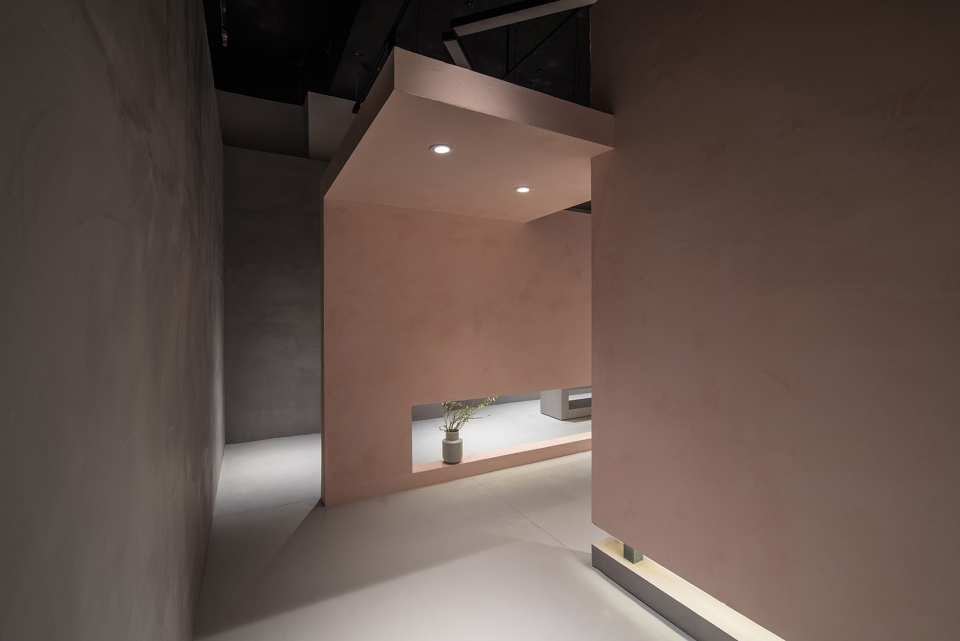
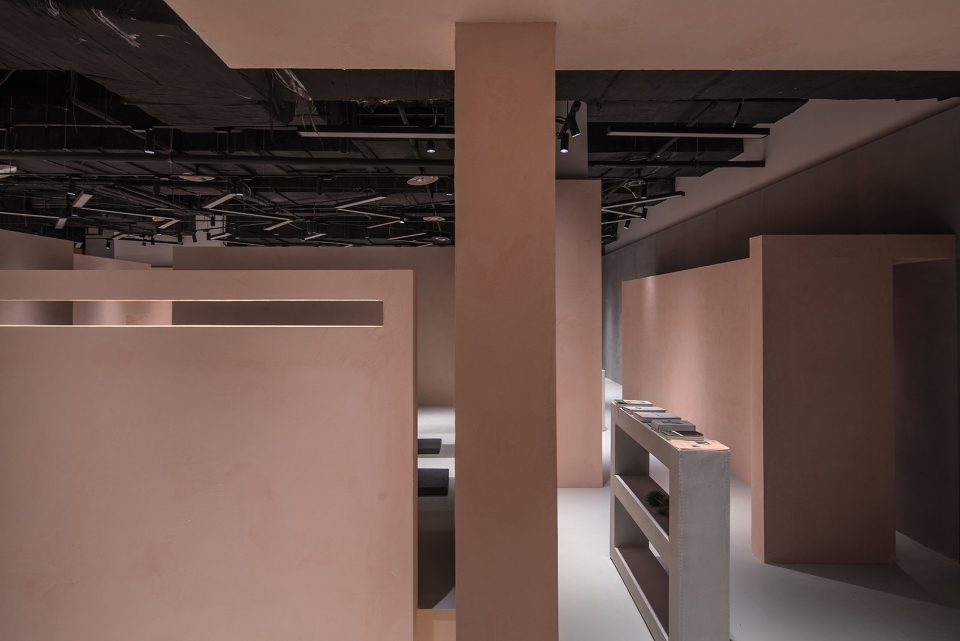
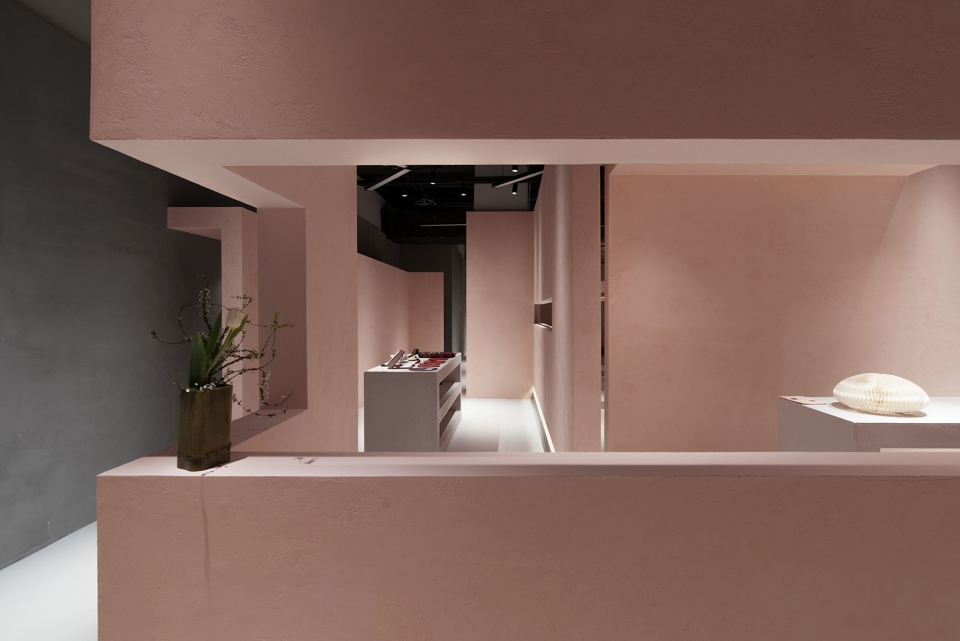
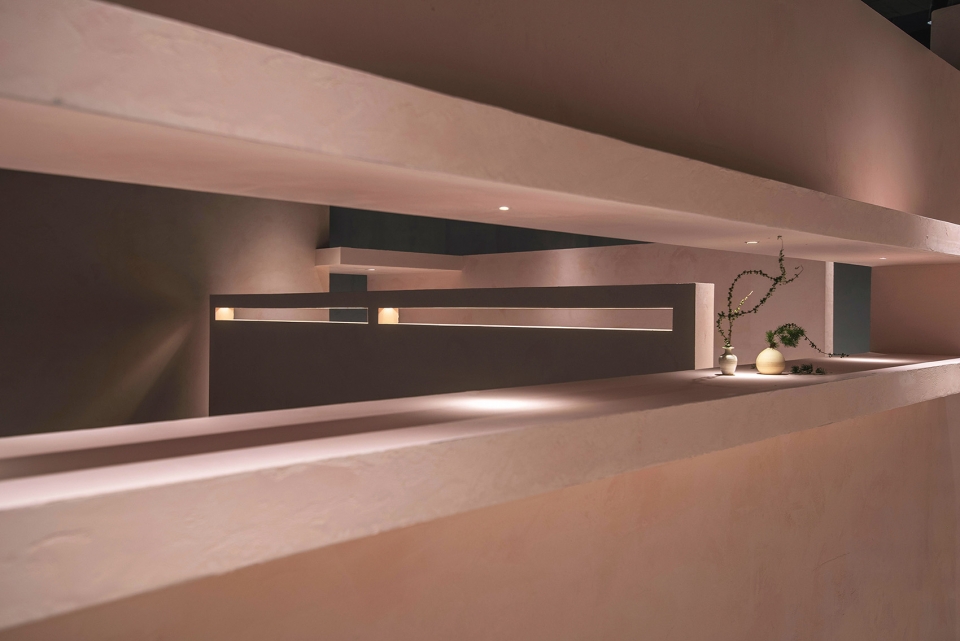
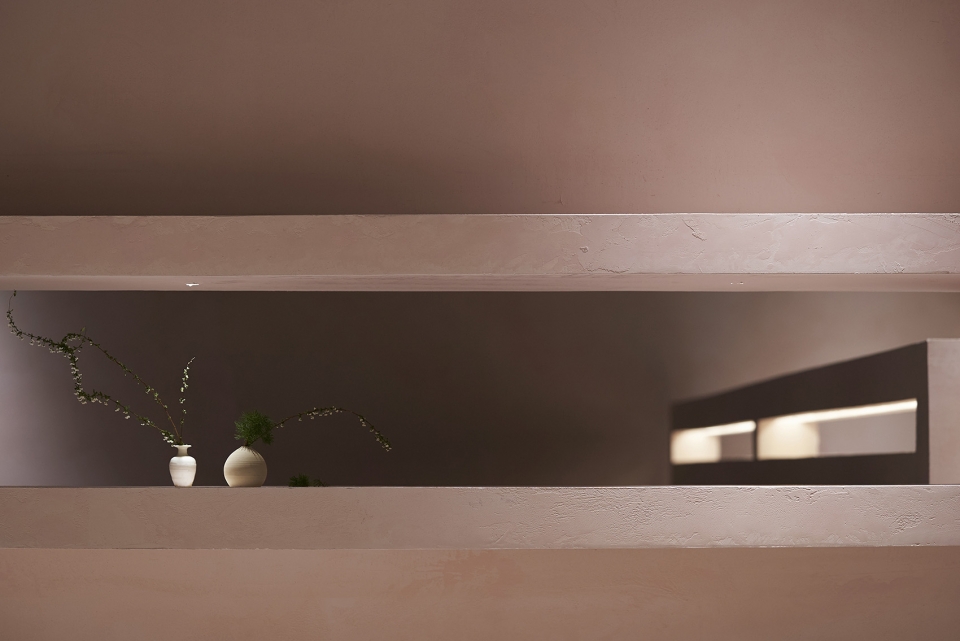
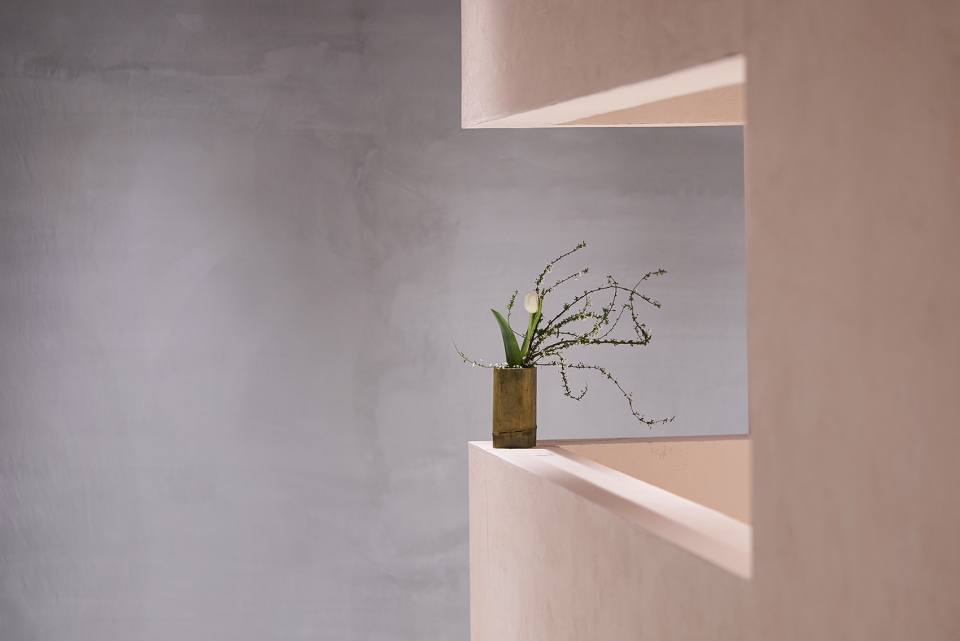
▼墙体细部,detailed view of the pink walls
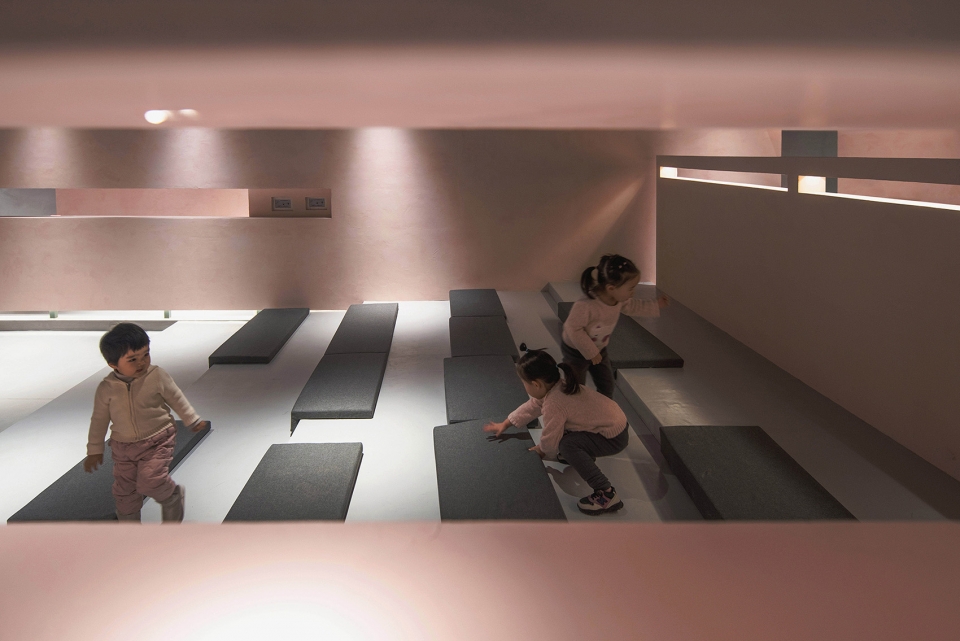
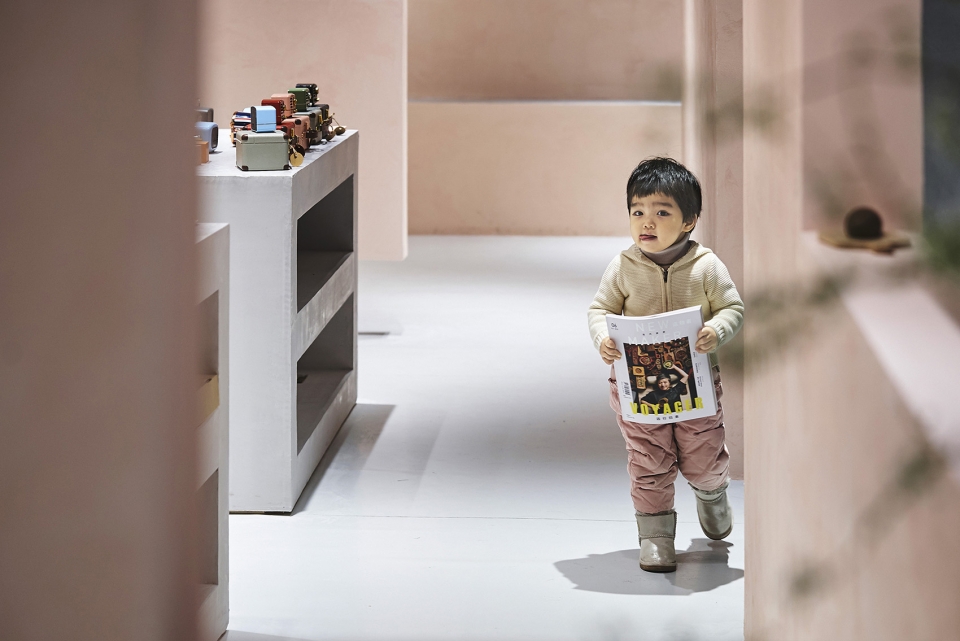
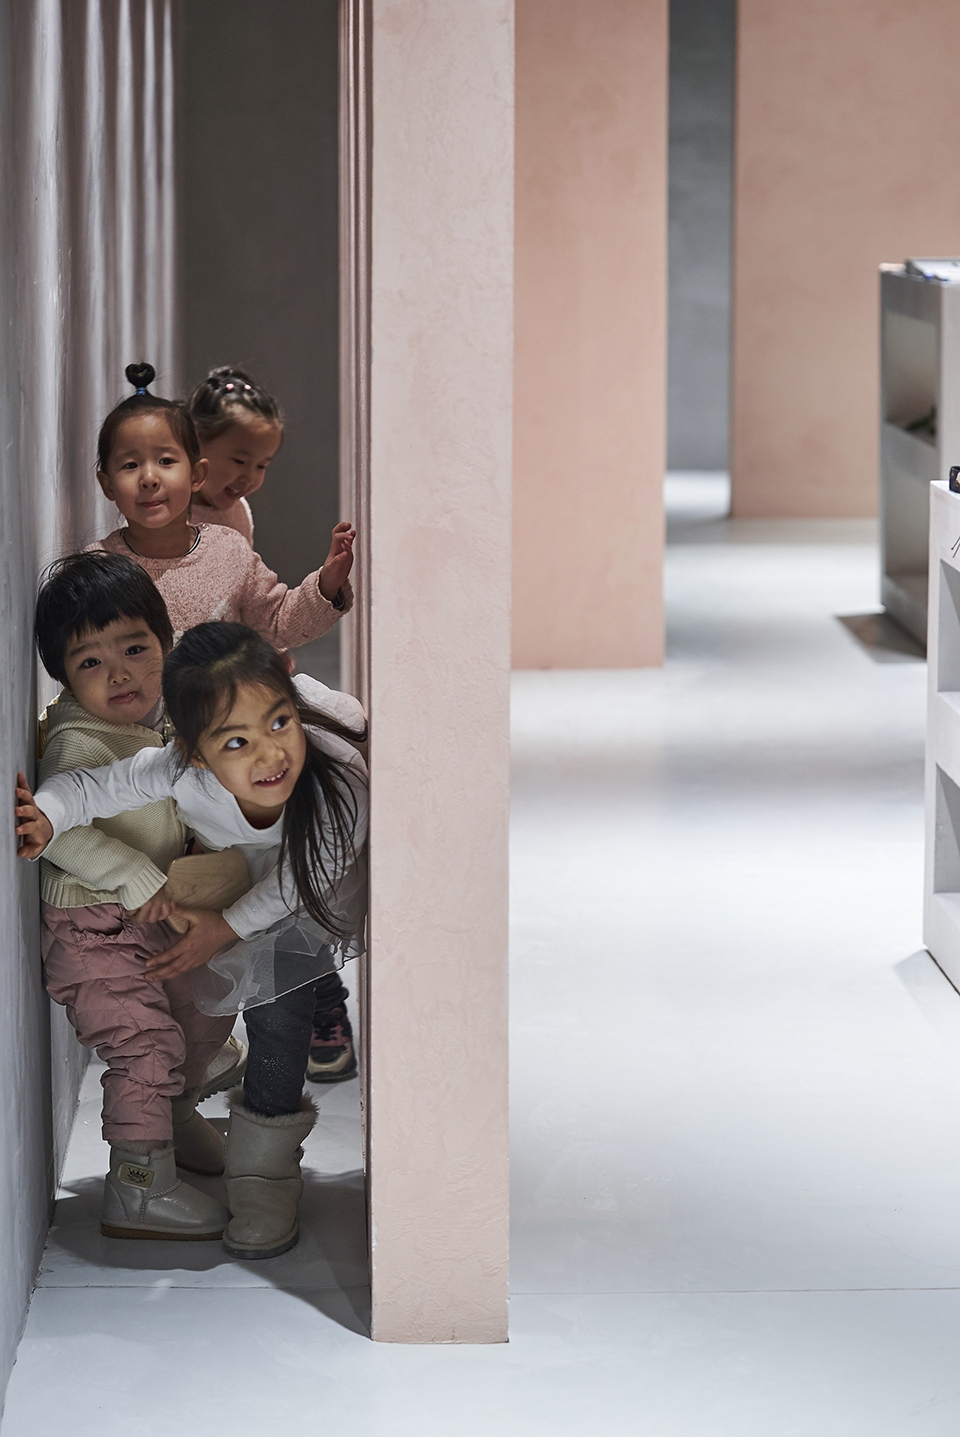
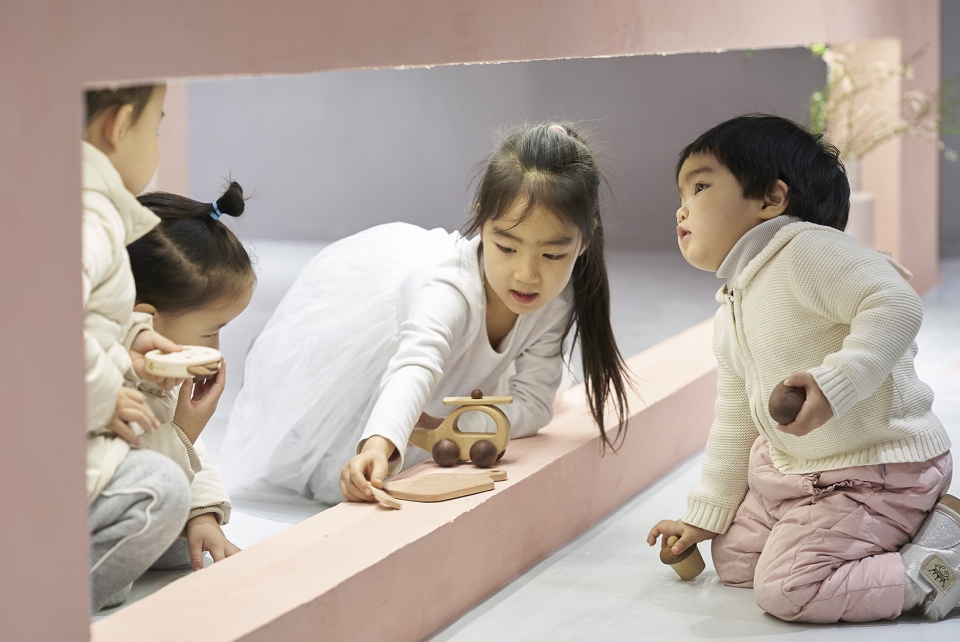
▼市集中的童趣,kids playing activities in the pink fair
▼平面图,plan
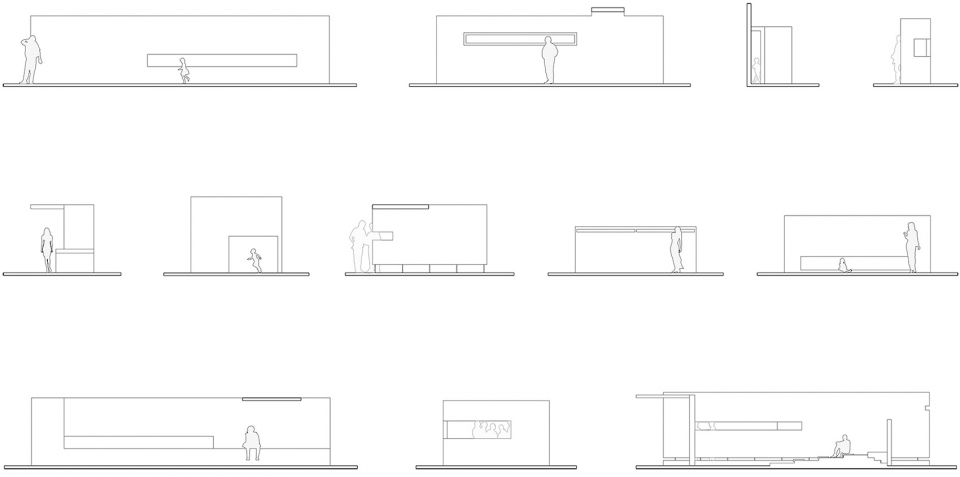
▼墙体立面图,wall elevation
项目名称:茶素材·新匠人粉色市集
设计:兼建筑
联系邮箱: atelier-jian@outlook.com
项目设计:2018
项目完成:2019
主创设计师:陈培新
项目团队:陈培新,常哲
项目地址:中国,北京,北京坊
建筑面积:240㎡
摄影:茶素材,陈培新
客户:茶素材
材料:1,硅藻泥涂料 2,塑胶地板
Project name: TEAWITH·Pink Fair of the New Craftsmen
Designed: Atelier Jian
Contact e-mail: atelier-jian@outlook.com
Design year: 2017
Completion Year:2018
Leader designer: CHEN Peixin
Team: CHEN Peixin, CHANG Zhe
Project location: Beijing fun, Beijing, China
Gross Built Area : 240㎡
Photo credits: Teawith, CHEN Peixin
Client: Teawith
Materials: 1. Diatom ooze coating 2. Plastic floor
More:兼建筑(联系邮箱:atelier-jian@outlook.com)。更多关于他们:Atelier Jian on gooood








我最喜欢的粉色调调
简单的手法,丰富的空间。
小朋友是亮点
小朋友真可爱。