非常感谢 杭州慢珊瑚设计(联系方式:hzmanshanhu@163.com)予gooood的分享以下内容
Appreciation towards Hangzhou Manshanhu Design (contact: hzmanshanhu@163.com) for providing the following description:
珀莱雅总部大楼项目位于杭州市互联网金融集聚区西溪谷,毗邻西溪湿地,遥看西湖十景,用地面积15451㎡,景观面积10000㎡,总建筑面积70023.6㎡。分地上14层、地下2层,拥有500个停车位,是一座集大型购物中心、超5A级甲级写字楼、室内外步行街、特色风情街、特色美妆博物馆、特色工业旅游等众多现代商业形态于一体的超大型、旗舰级综合体。杭州矩典设计被委托承接该项目所有室内及景观设计。
The project is located in Xixi Valley, Hangzhou Internet Finance Cluster, adjacent to Xixi Wetland. It has 10 views of the West Lake. Its land area is 15451, landscape area is 10,000, and total building area is 70023.6. It consists of 14 floors above ground and 2 floors below ground. It has 500 parking spaces. It is a super-large flagship complex which integrates many modern commercial forms, such as large shopping mall, super 5A grade A office building, indoor and outdoor pedestrian street, characteristic style street, characteristic cosmetic museum, characteristic industrial tourism and so on. Hangzhou JuDian Design was commissioned to undertake all interior and landscape design of the project.
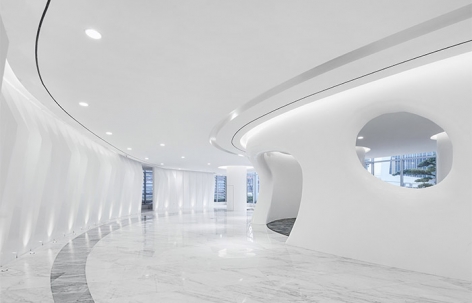
▼珀莱雅总部大楼大厅概览,view of the PROYA Group Headquarters hall
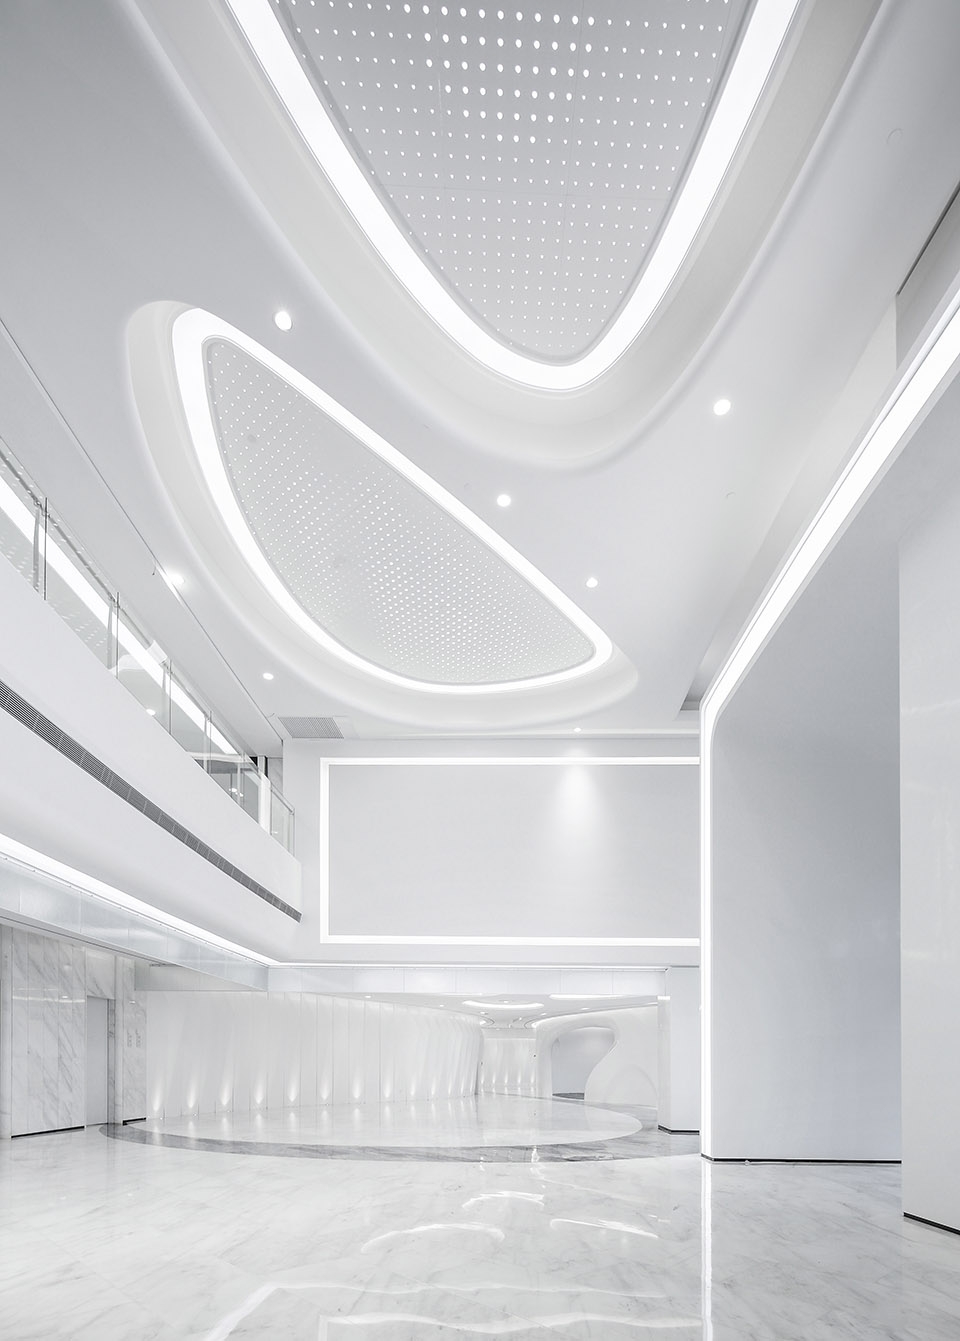
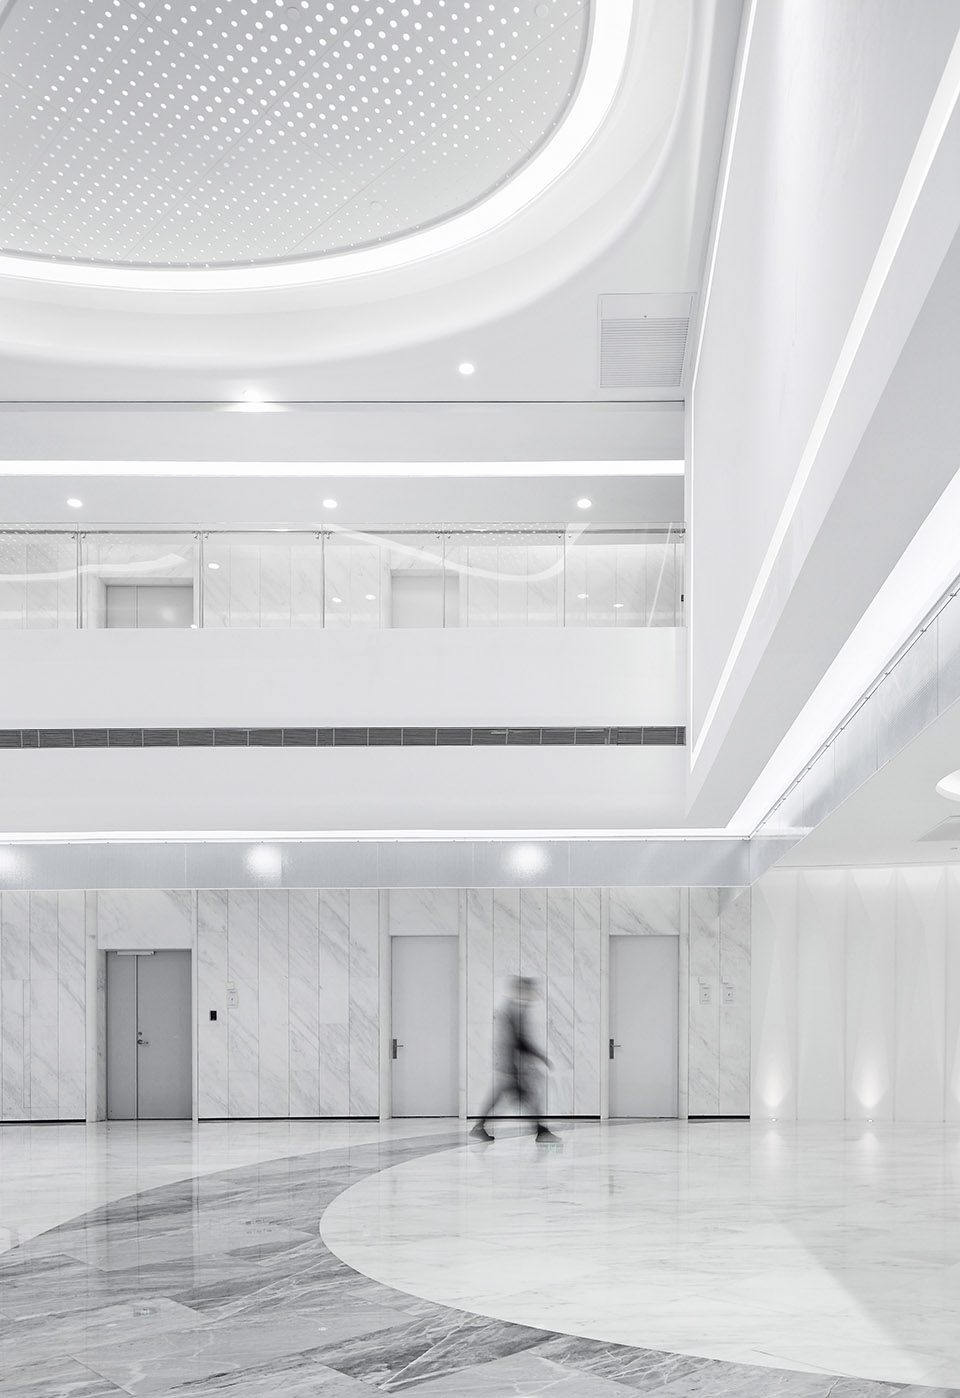
▼大厅天花板细节,detail of the ceiling in the hall

通过设计讲述公司及品牌的“故事”,把实在的内部空间规划与虚幻的品牌意识链接起来,创造出具有鲜明企业特色和满足员工心理归属感的办公空间。在考虑方案时,为迎合其现代的个性化办公氛围,特提炼出“自然灵动””蓬勃之势“为主题。就其“水之灵动”, 用象征化的表现手法,以“水”和“深海”为创作灵感结合现代装饰材料和施工工艺,来构筑个性化国际化的时尚空间。
Through the design of “stories” about companies and brands, the real internal space planning is linked with the illusorybrand awareness to create an office space with distinct enterprise characteristics and satisfy the staff’s psychological sense of belonging. When considering the scheme, in order to cater to its modern personalized office atmosphere, the theme of “natural agility” and “vigorous momentum” is specially extracted. In terms of its “water agility”, it uses symbolic expression techniques, takes “water” and “deep sea” as creative inspiration and combines modern decorative materials and construction technology to build personalized and internationalized fashion space.
▼以“水”和“深海”为创作灵感结合现代装饰材料和施工工艺塑造个性化办公空间,the design takes “water” and “deep sea” as creative inspiration and combines modern decorative materials and construction technology to build a characteristics working space
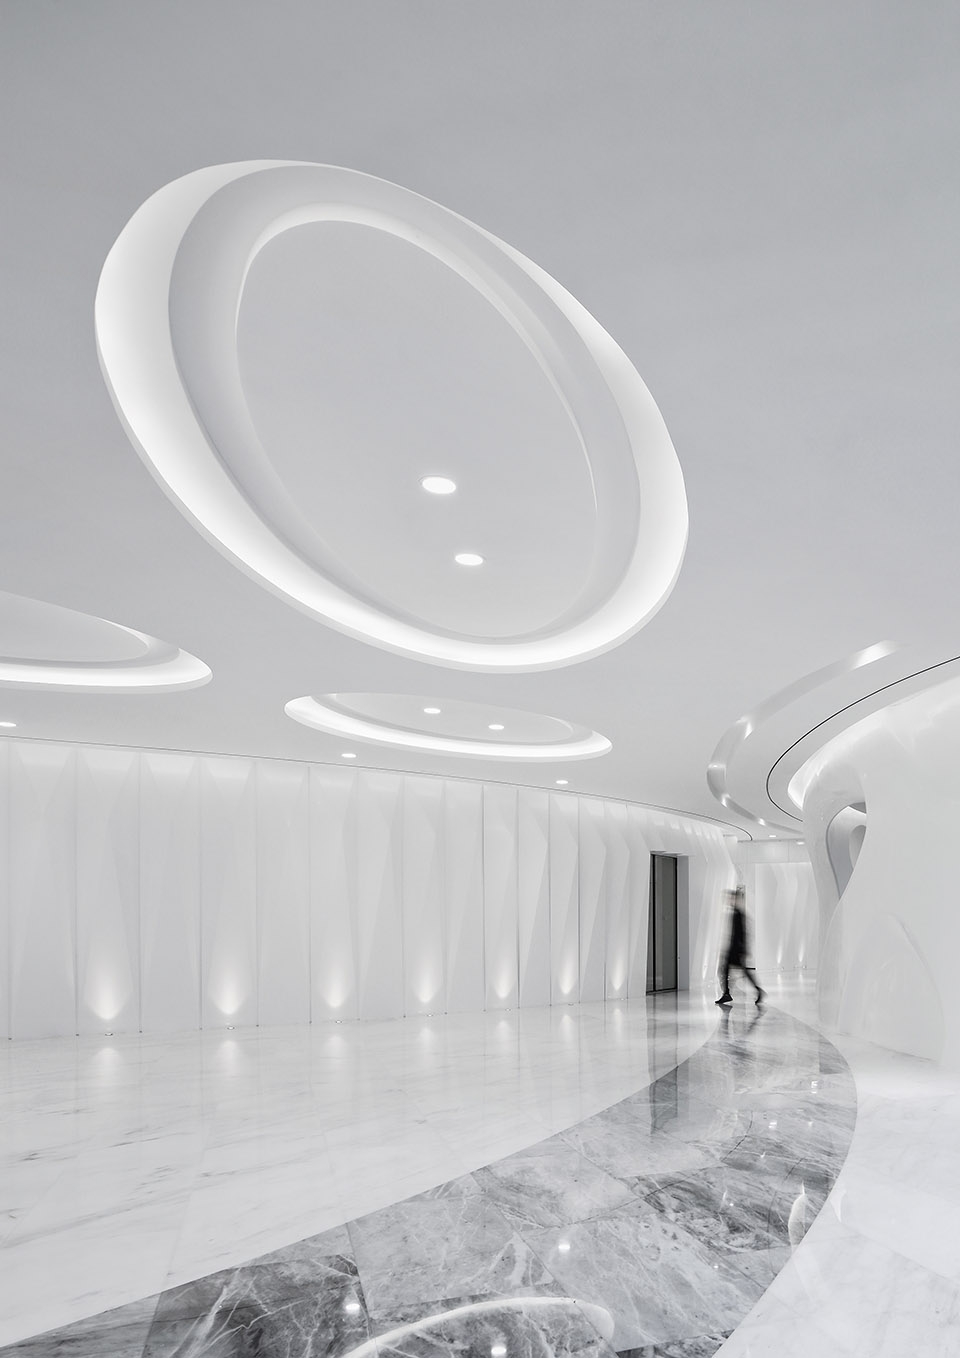
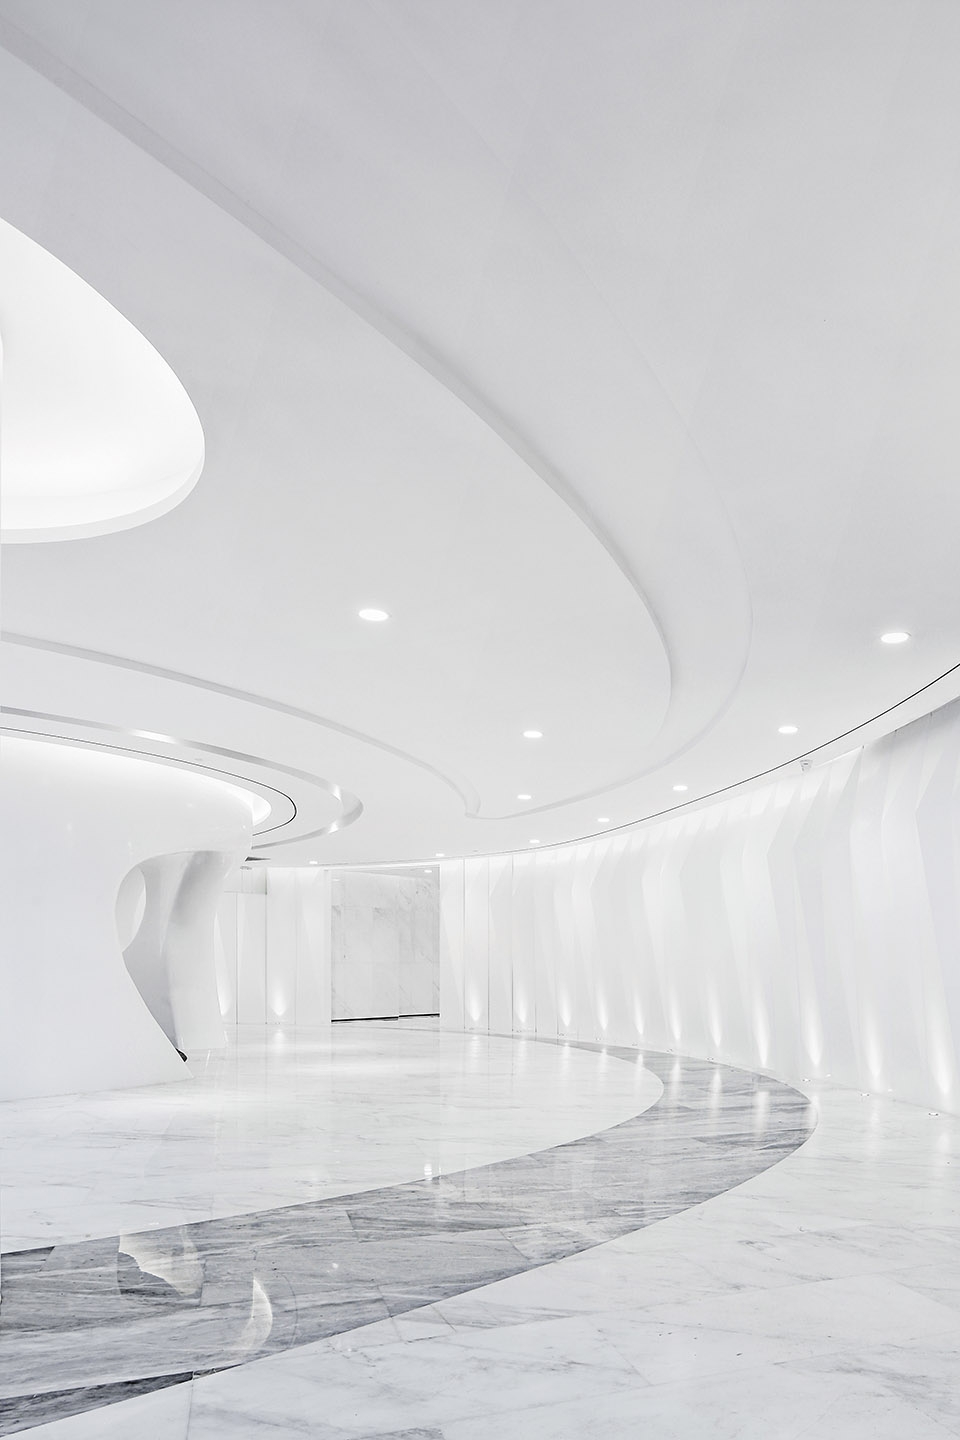
▼空间哲学-大象无形,space design philosophy-the great form is without shape
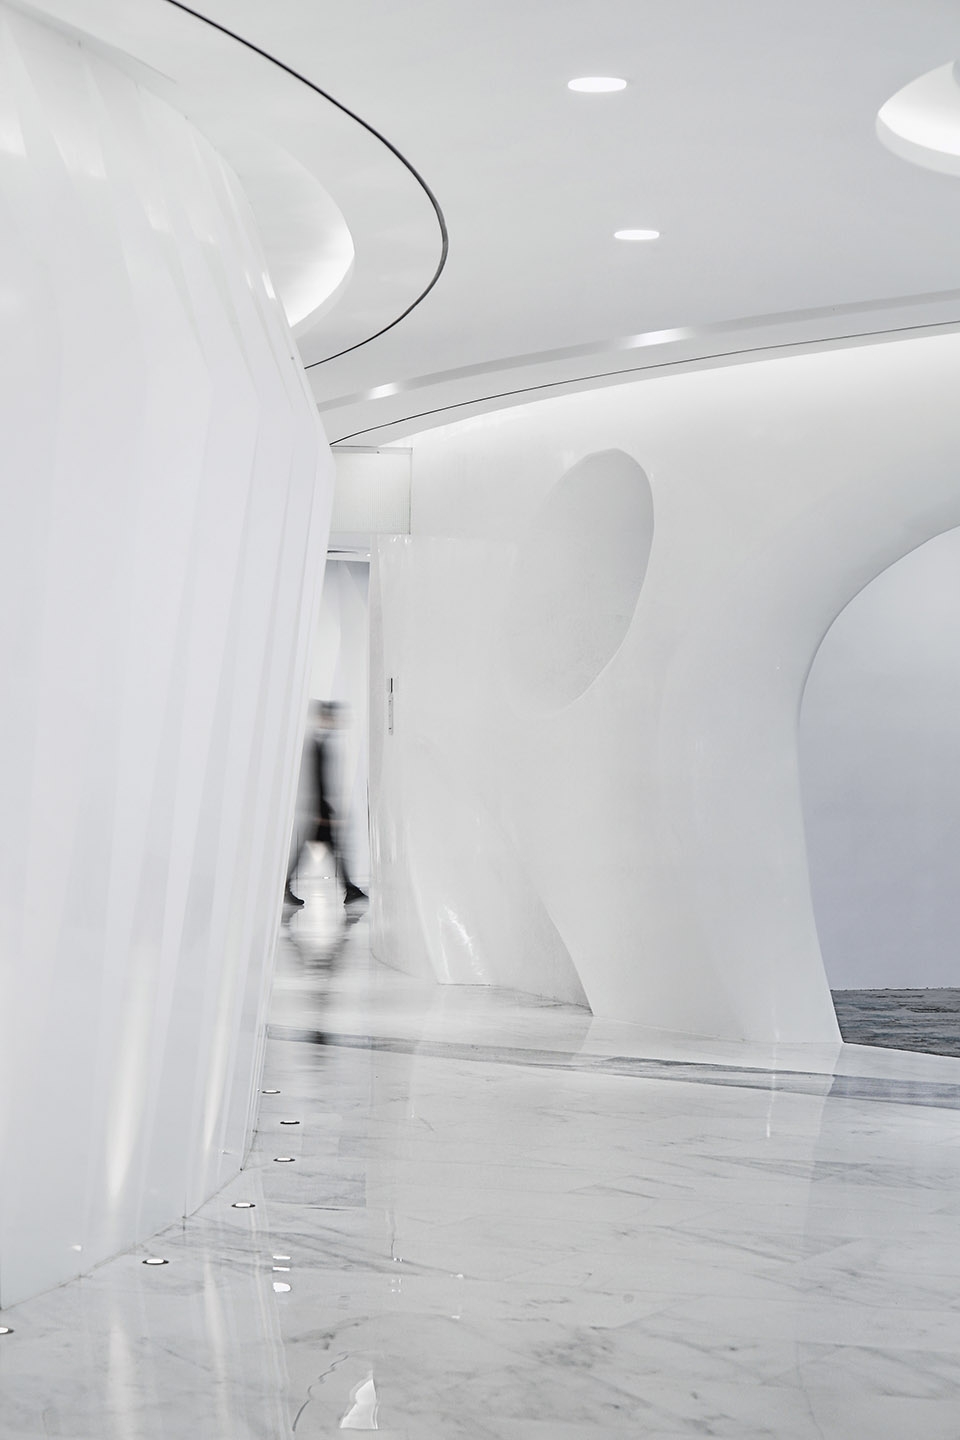
水是自然之源,以自然形态为出发点,合理安排空间布局,动线流畅自然。只需一滴水,便在宁静的水面荡开层层的波纹,涟漪轻轻荡漾,祥和而沉静,稳步扩散,是智者心境的理想状态,设计的思想,同样借鉴了水的精神内涵,虽不张扬,但却步步为营,稳固不可摧。
Water is the source of nature. Starting from the natural form, we should rationally arrange the spatial layout and make the moving line smooth and natural. Just a drop of water, it will ripple in the quiet water layer upon layer, ripples gently ripple, peaceful and calm, steady diffusion, is the ideal state of mind of wise people, design ideas, also draw on the spirit of water connotation, although not publicized, but steadily for business, unshakable.
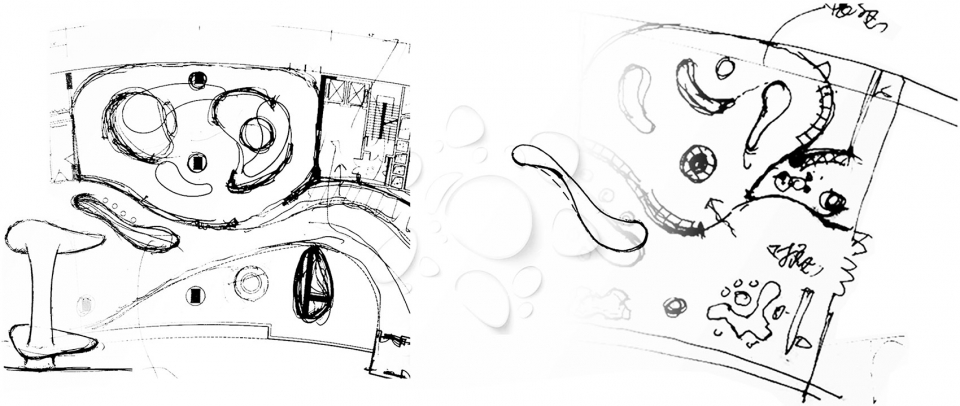
▼内部空间以水滴的汇聚、团结为创作灵感,design is inspired by water droplets of its convergence, unity
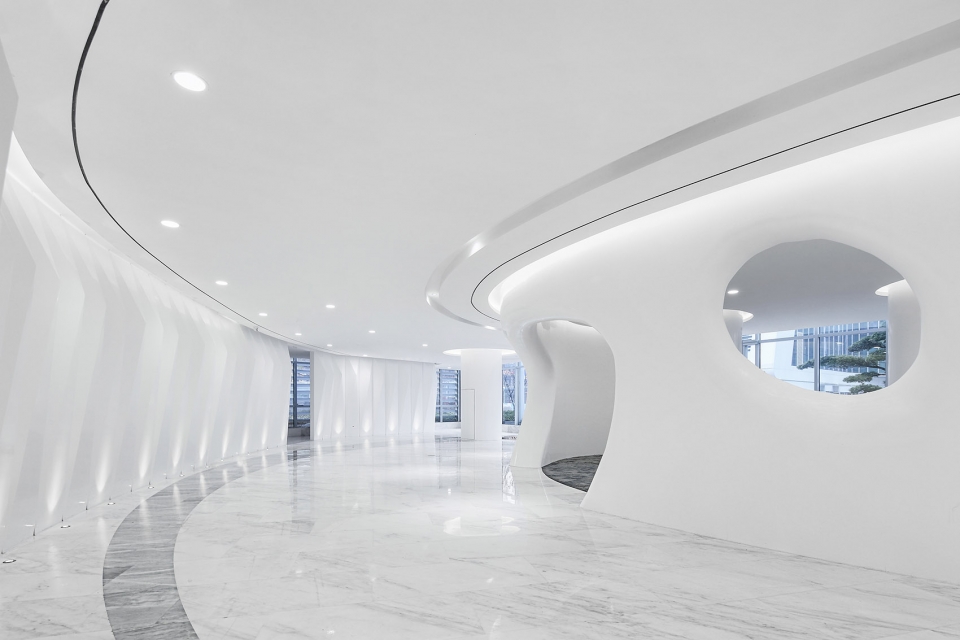
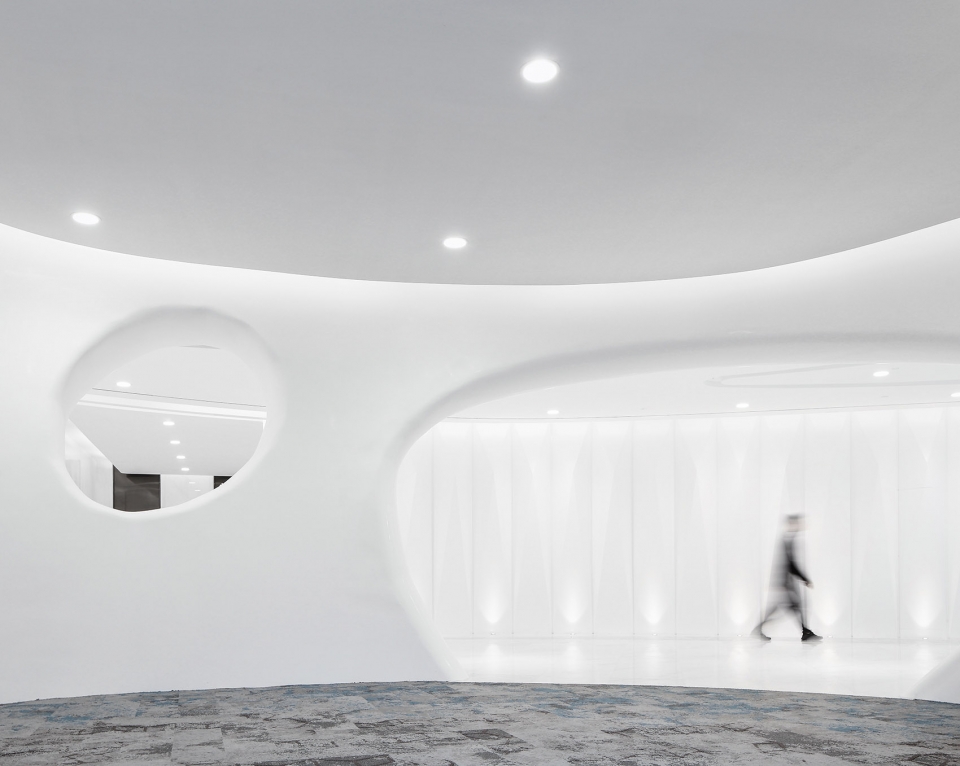
▼自然形态的空间,space in smooth and natural line
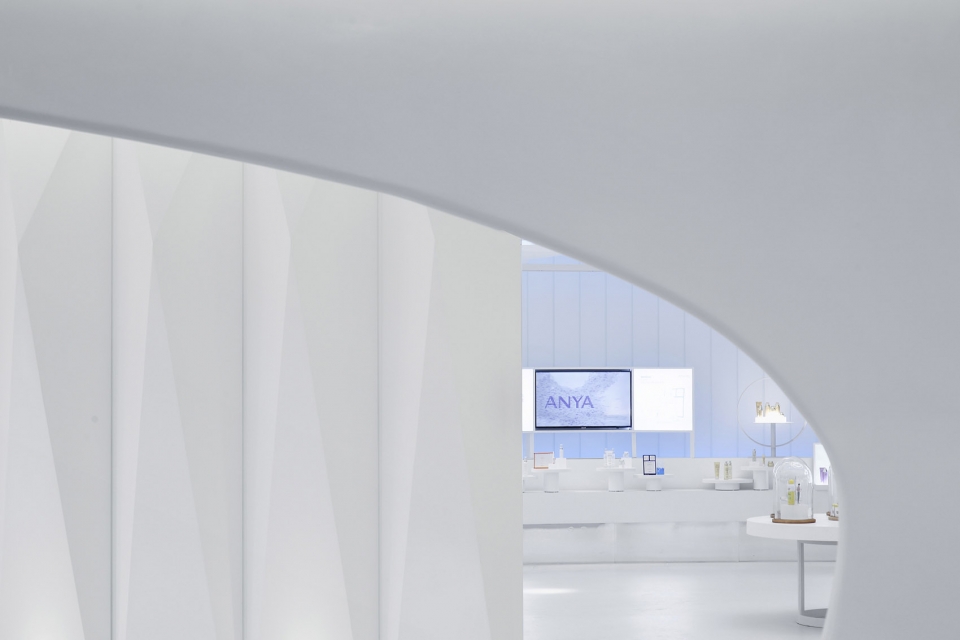
办公区:集约式、低能耗、多元化空间组合
方便对外联络:需接受大量来访者的空间临近主人口。
方便内部联系:有密切工作关系的办公空间布置在相近的位置。
避免相互干扰:对易产生噪声干扰的办公空间集中布置;注意“闹”与“静”的分区和间隔。
集中用途的内容居中:为整个办公空间服务的部分及设施在布置时,位于中心位置,便于办公人员的使用。 注意“内”与“外”有别,在办公空间中某些机要部门同一般办公空间隔离出来。
Office Area: Intensive, Low Energy Consumption, Diversified Space Combination
Convenient external liaison: The space for large numbers of visitors is close to the host population.
Convenient internal contact: The office space with close working relationship is arranged in a similar position.
Avoid mutual interference: centralize the layout of office space which is prone to noise interference; pay attention to the division and interval of “noisy” and “quiet”.
Centralized use of content in the middle: for the entire office space services and facilities in the layout, located in the central location, easy to use office staff. Note that “inside” and “outside” are different. In the office space, some important departments are separated from the general office space.
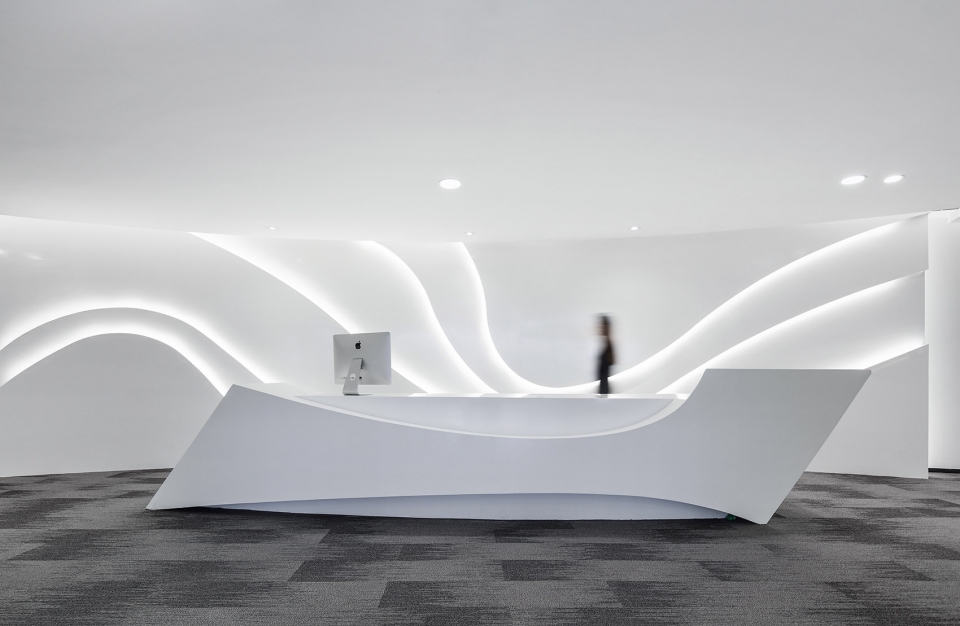
▼具有曲线美的办公区接待台,reception desk in the working space with beauty of curves
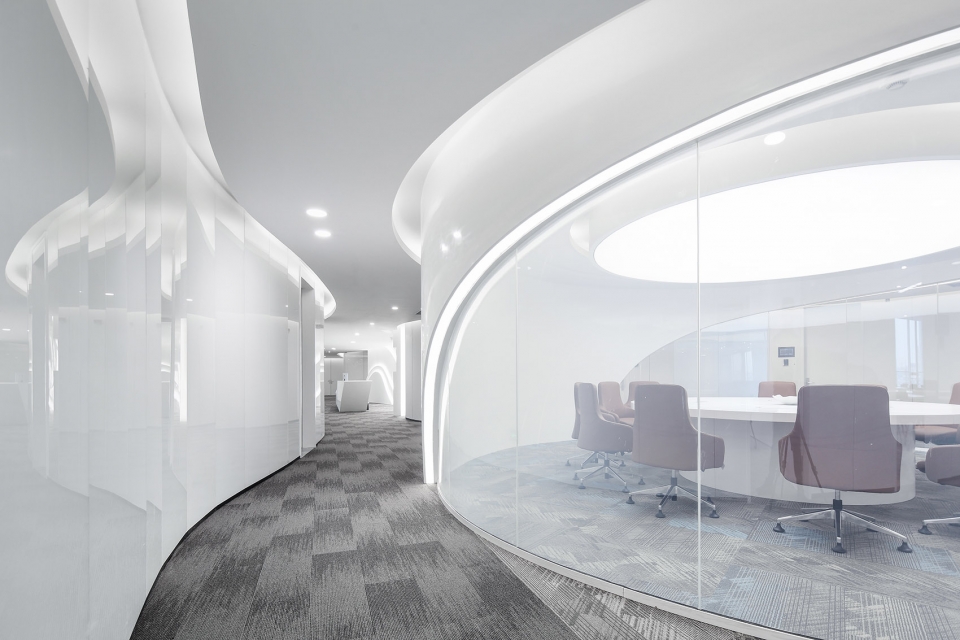
▼富有现代科技之美的多功能会议区,a multi-functional conference area rich in the beauty of modern science and technology
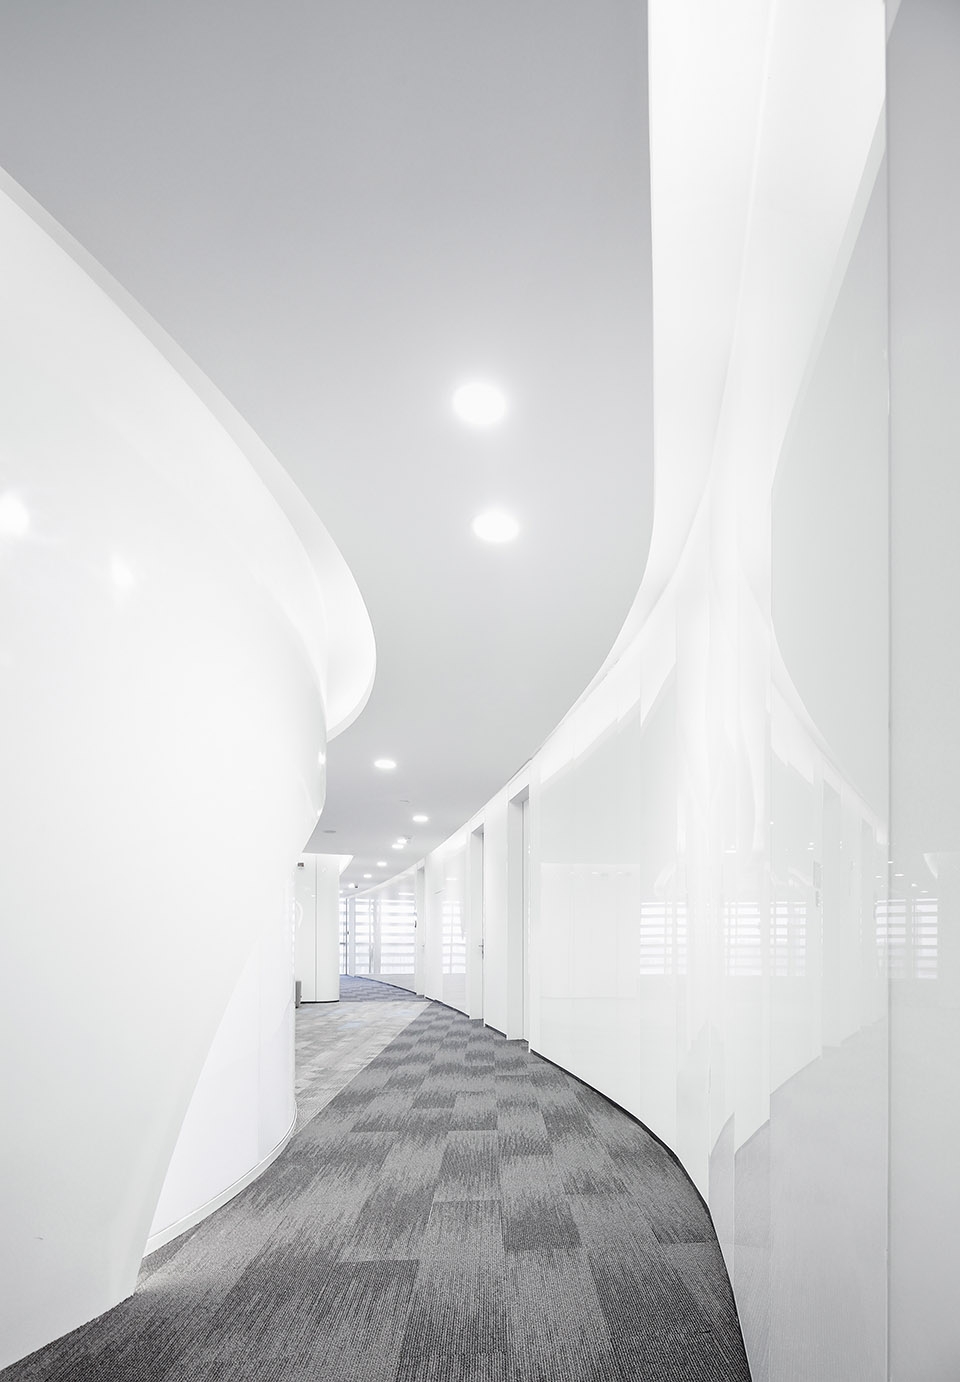
▼走廊空间,corridor
为置身其中的员工提供开放、先进、高舒适度的办公环境。在充满美学设计的数字体验空间中提升工作与生活品质。
To provide an open, advanced and comfortable office environment for employees. Improve the quality of work and life in the digital experience space full of aesthetic design.
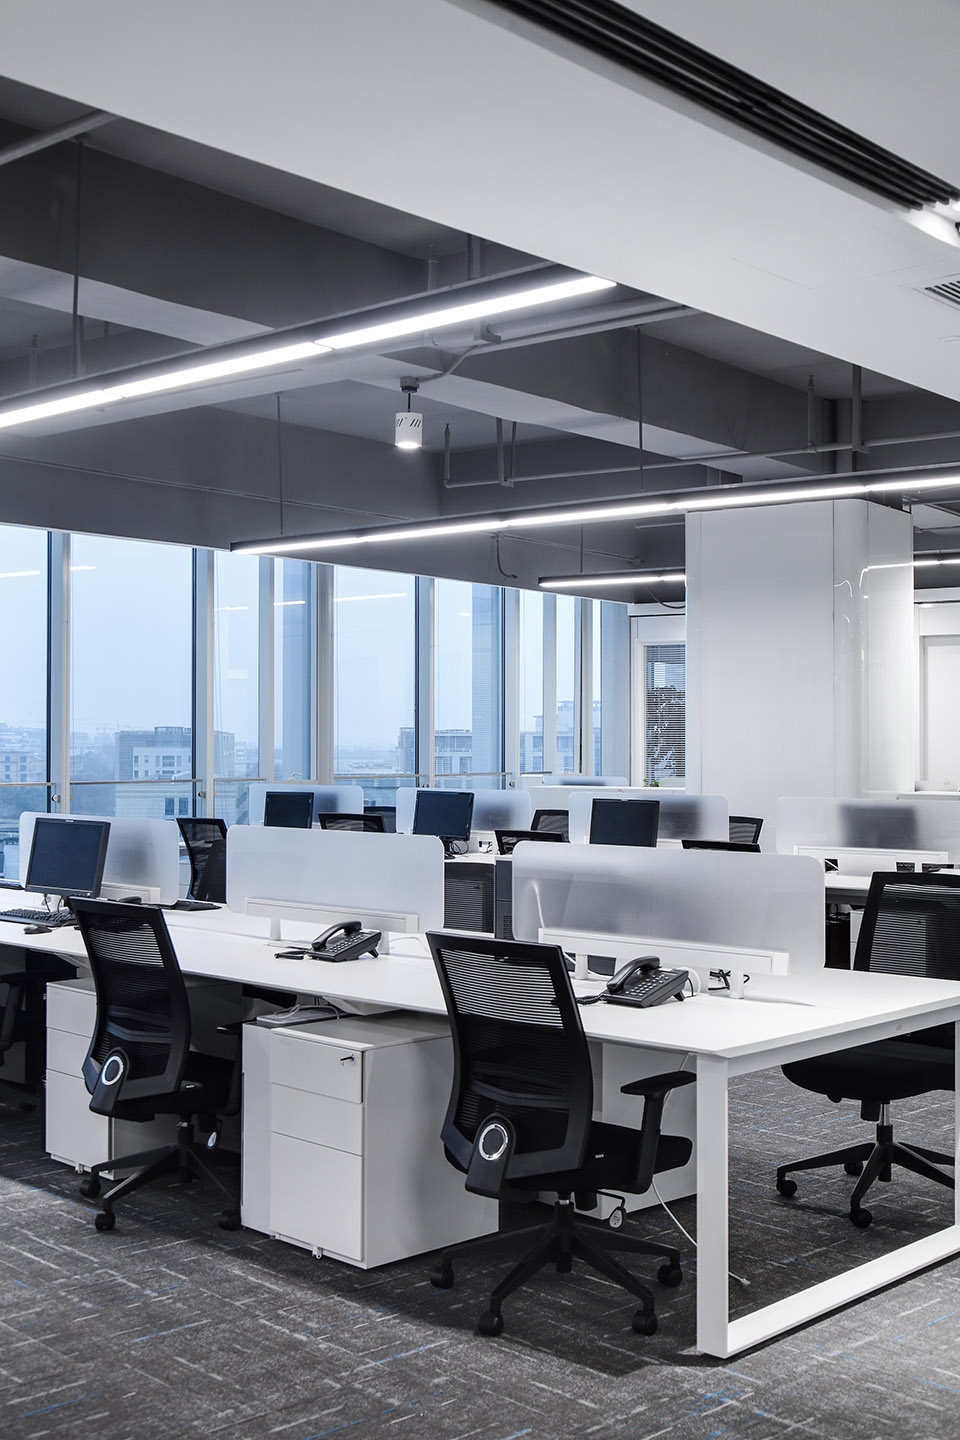
▼通透开放的办公区,transparent and open working space
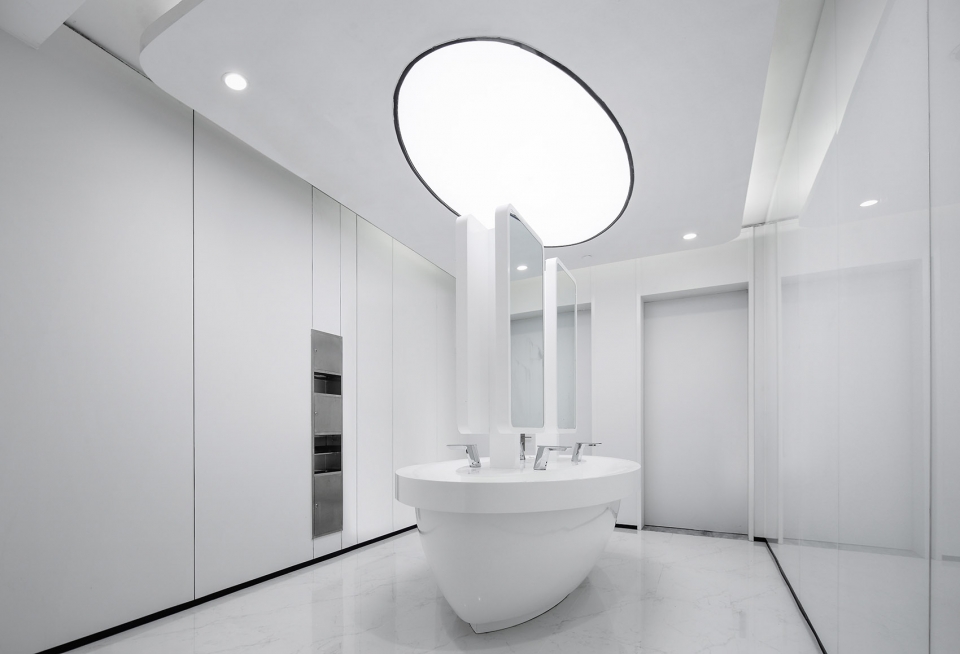
▼卫生间,bathroom
▼灵感草图,design inspiration sketch
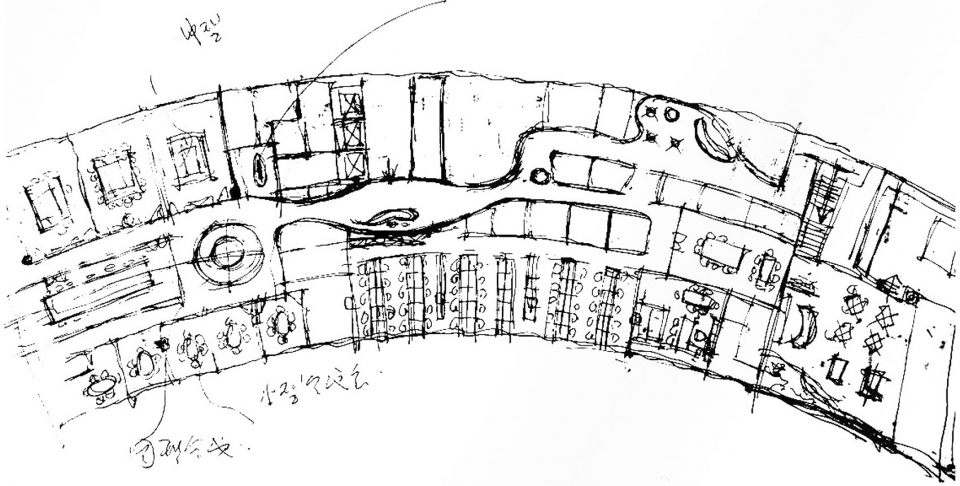
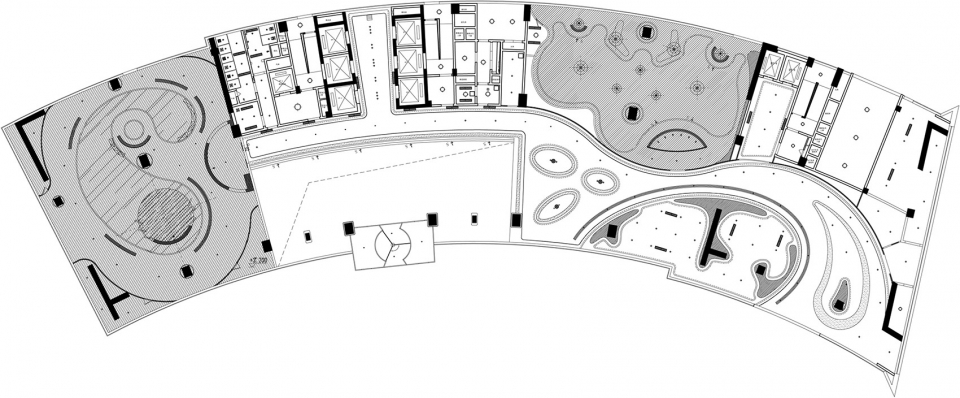
▼8层平面图,8F plan
▼大厅顶面图,top view of the hall
项目名称:珀莱雅集团总部大楼
设计方:杭州矩典建筑设计有限公司
联系邮箱:hzmanshanhu@163.com
项目设计 & 完成年份:2017.1-2019.1
主创及设计团队:主创设计:徐晶磊 设计团队:李名绍、胡佳、阮小霞、王茜
项目地址:浙江杭州
建筑面积:70023.6㎡
摄影版权:ingallery
合作方:中国美术学院风景建筑设计研究总院
客户:珀莱雅化妆品股份有限公司
Project name:PROYA Group Headquarters Building
Design:Hangzhou JUDIAN Architectural Design Co., Ltd.
Contact e-mail:hzmanshanhu@163.com
Design year & Completion Year :2017.1-2019.1
Leader designer & Team:Creative Design: Xu Jinglei Design team: Li Mingshao, Hu Jia, Ruan Xiaoxia, Wang Qian
Project location:Hangzhou, Zhejiang
Gross Built Area (square meters):70023.6㎡
Photo credits:ingallery
Partners:General College of Landscape Architectural Design and Research, China Academy of Fine Arts
Clients:proya Cosmetics Co., Ltd.
More:杭州慢珊瑚设计(联系方式|contact:hzmanshanhu@163.com)








和品牌的契合度蛮高,确实很好的诠释了“水”的概念,文案写的不错;只是会议室、走廊和通用办公区和电视里看到的望京SOHO类似,但空间分割的较窄,有点压抑。
纯粹的白色空间,有点溶洞的感觉,又像海洋?
形式主义,生搬硬套的设计概念