来自Mitchell and Stout Architects对gooood的分享。更多请至:Mitchell and Stout Architects on gooood
这座画廊建筑建筑夺得了奥克兰公共建筑大奖,被评委赞许戏剧性的大胆且又深刻植入场地。外观倍具张力同时内部空间序列引人入胜,让游客在垂直交通流线中也领略到从悬崖上能看到的曼努考港盛景。当地群众积极参与了该项目,这是一个备受赞誉的新项目。
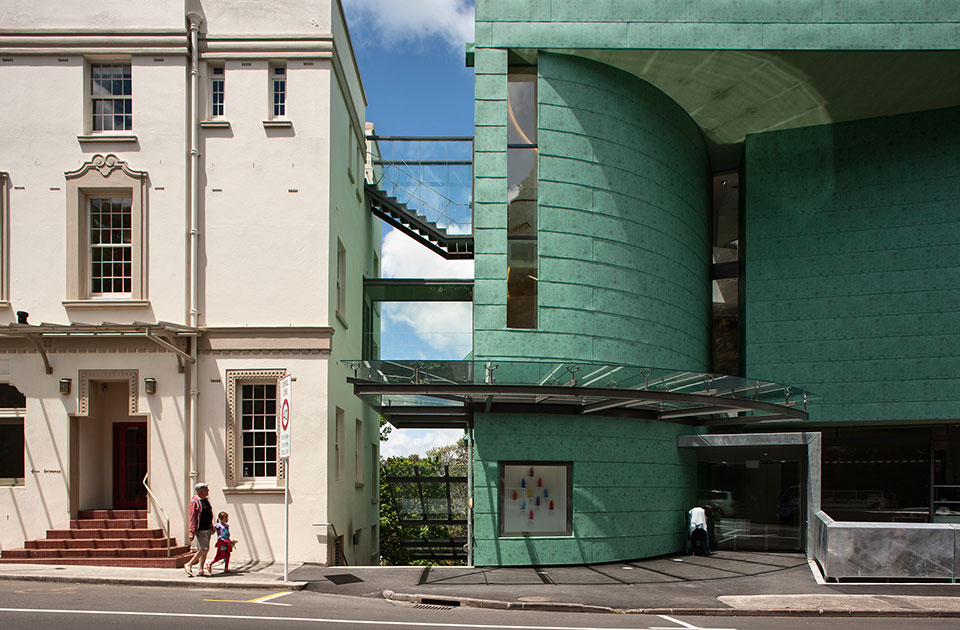
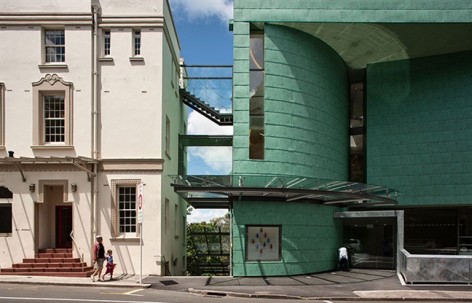
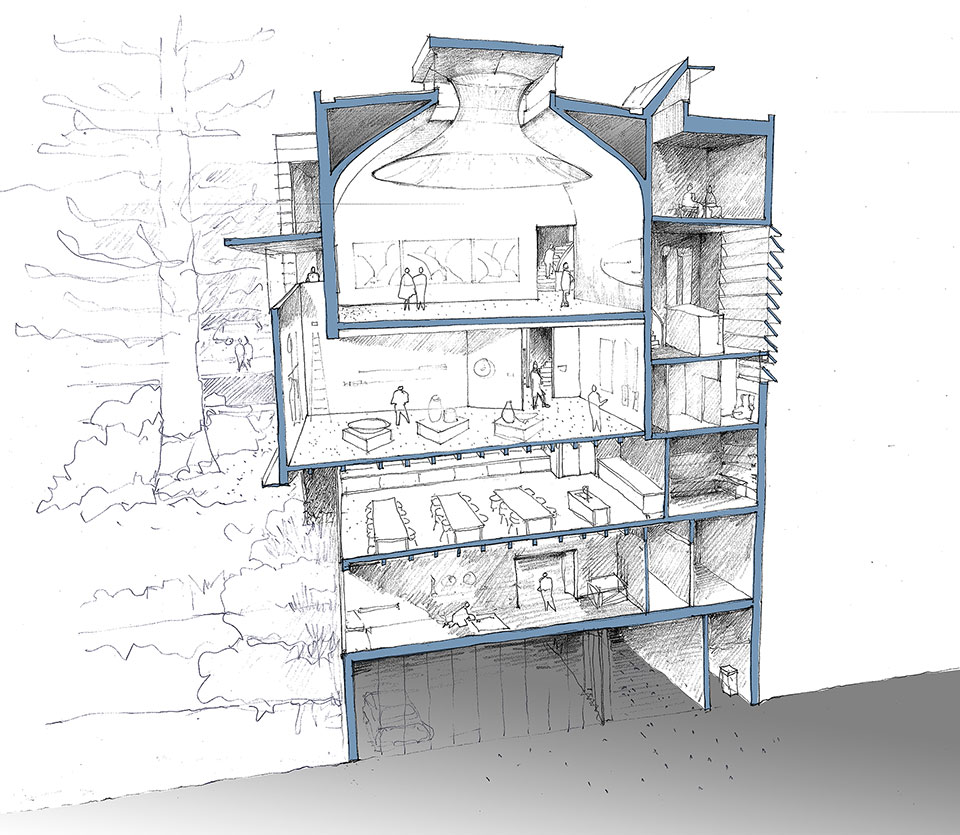
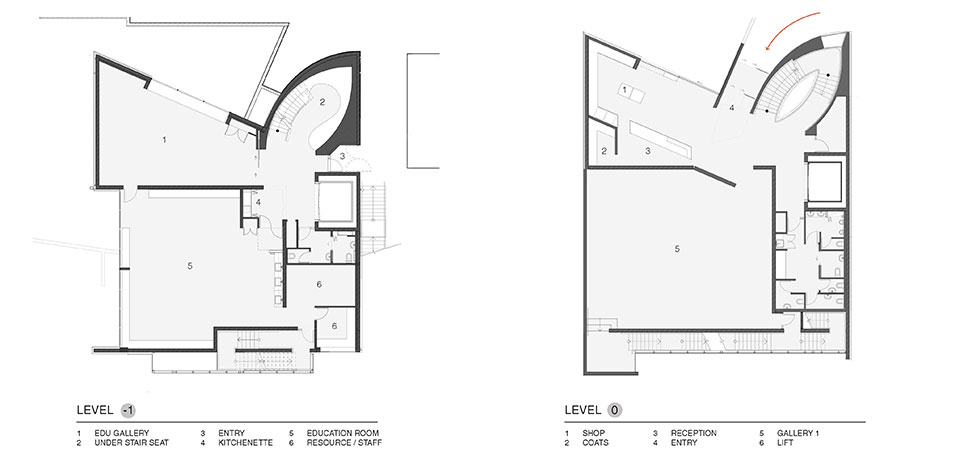
建筑位于奥克兰一个陡峭且不规则的场地之上,前侧与道路相接,后侧面临悬崖,坐拥无尽景观,左右两侧与相邻建筑紧密接壤。画廊前身是建于1930年的五层酒店“Titirangi”,左右两侧为Titirangi剧院和Lopdell画廊,算得上是近年来的焦点。被改建的画廊底部是教育设施,地下层是车间和仓库,地面层以上是展厅。
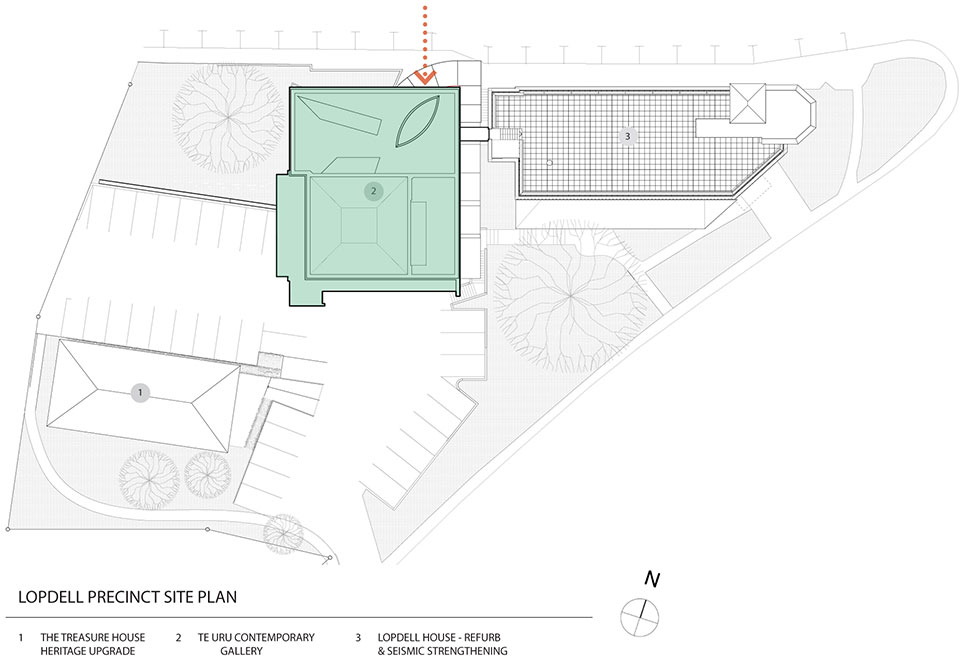
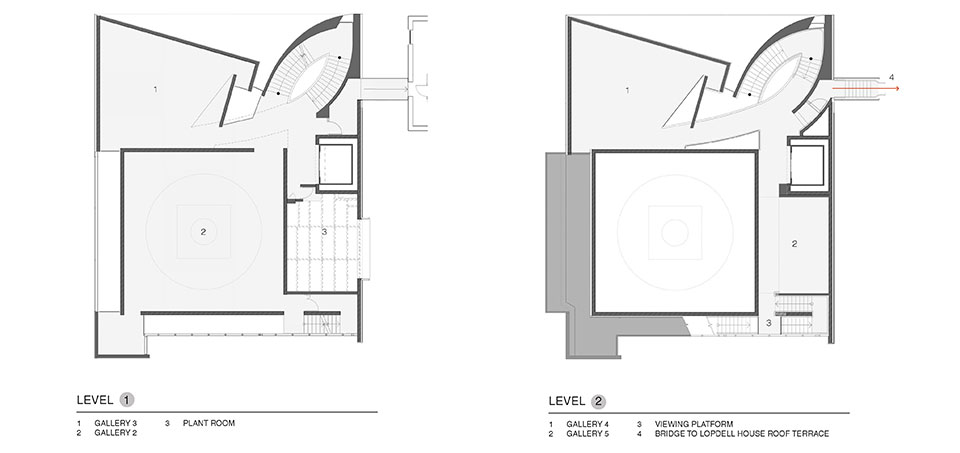
The building sits on a steep and constrained site. It’s entered off Titirangi Road, with the galleries stacked up to a height that replicates the scale and proportions of Lopdell House next door. One level down are the education facilities with their own gallery, further down are workshops and storage, and finally the truck dock and parking at lower ground level.
An exterior staircase runs between the buildings, linking carpark to Street. Above, a glazed bridge links the gallery staff to their offices in Lopdell House, while an upper bridge is a continuation of the gallery onto the roof terrace (a sculpture court or event space).
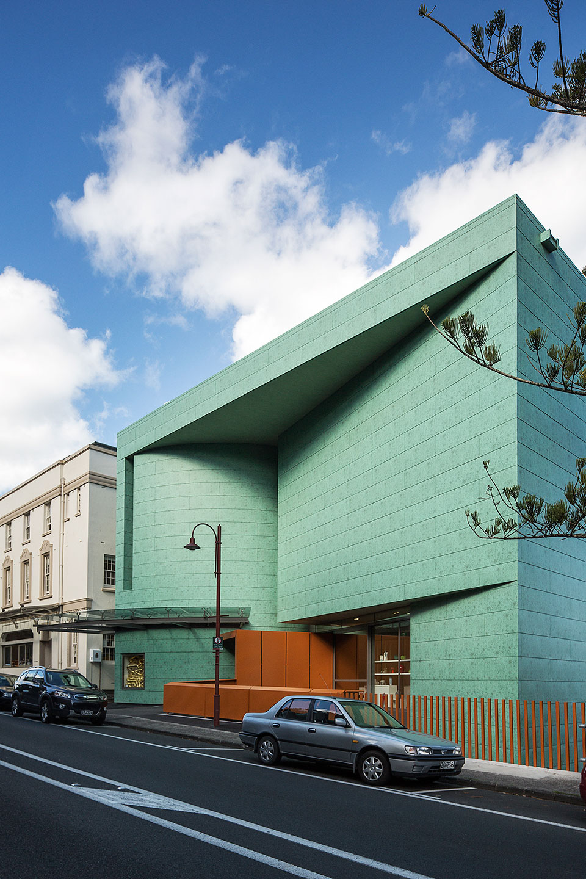
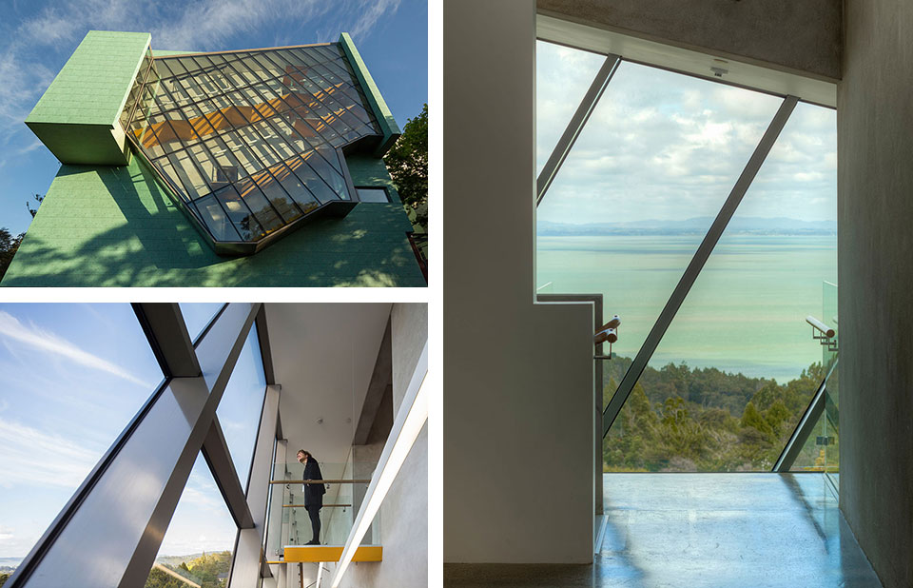
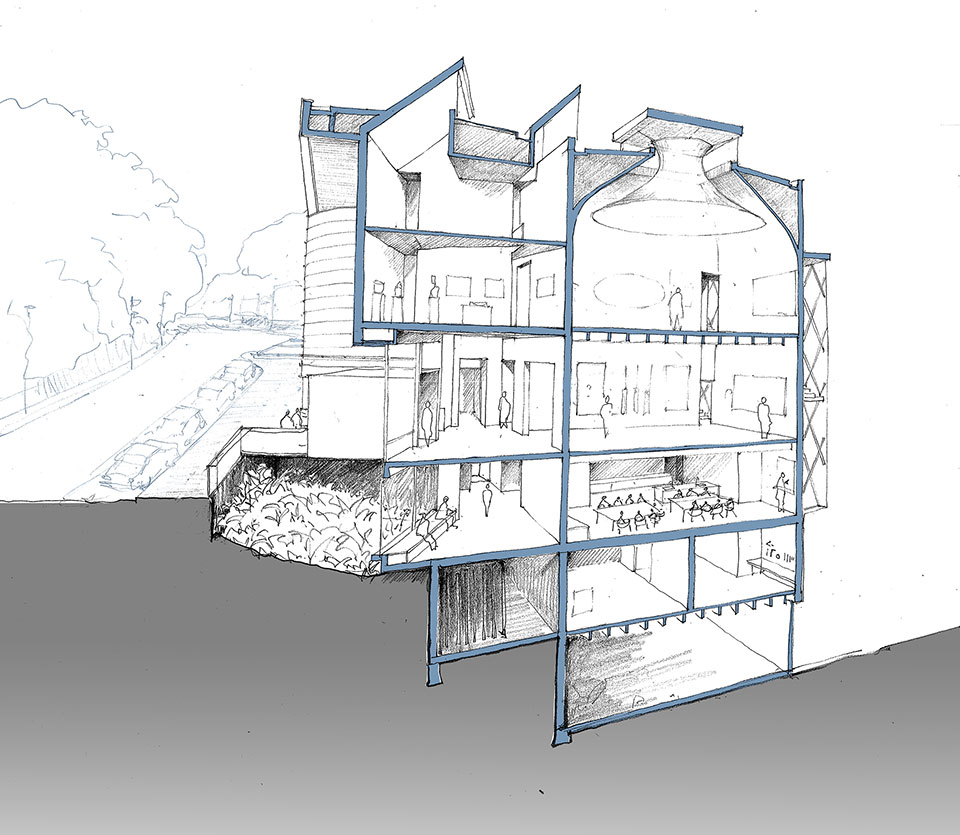
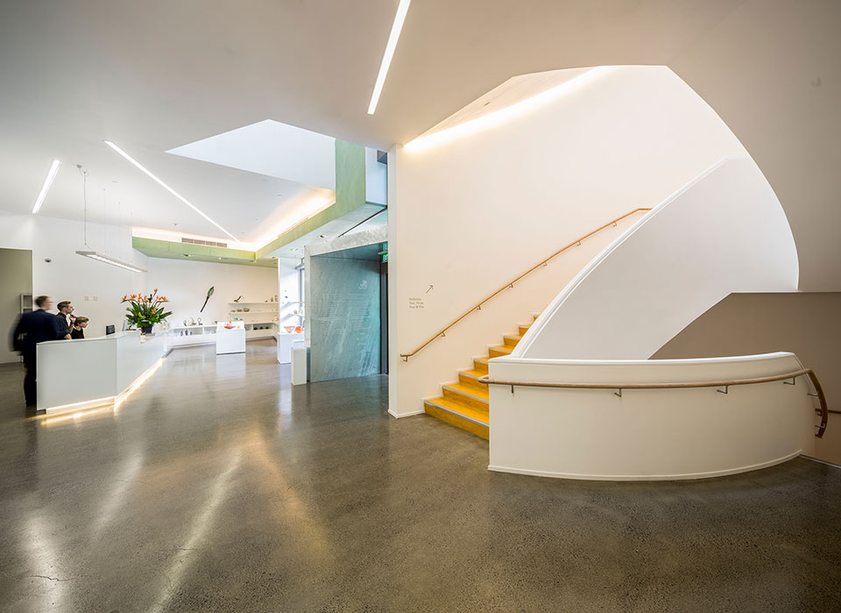
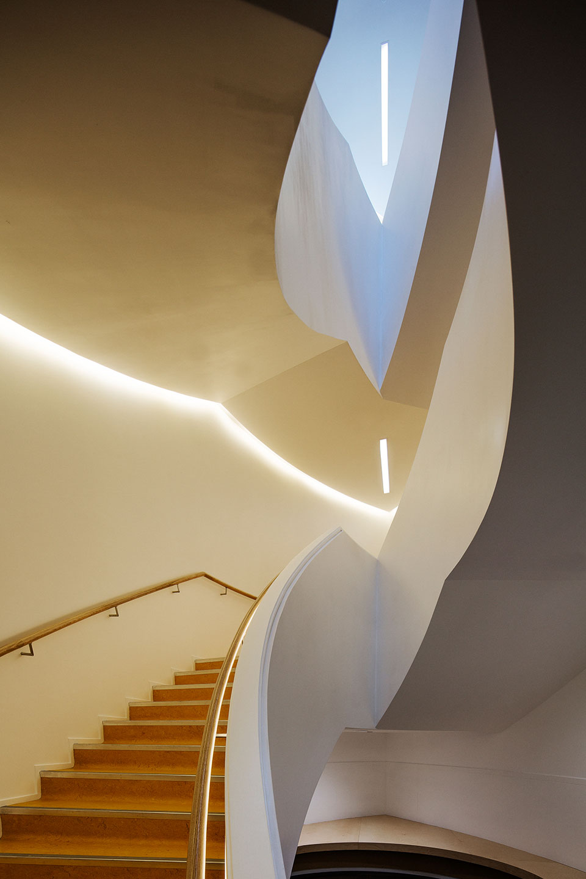
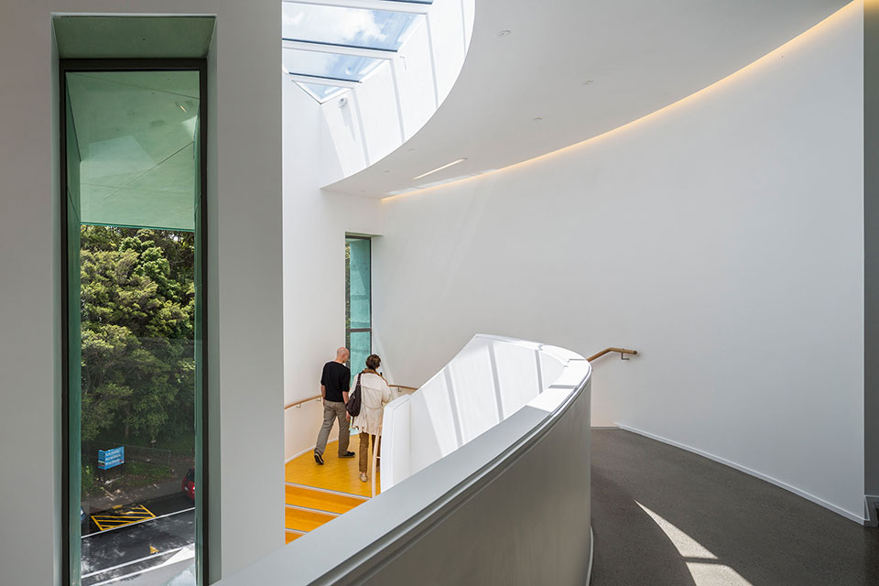
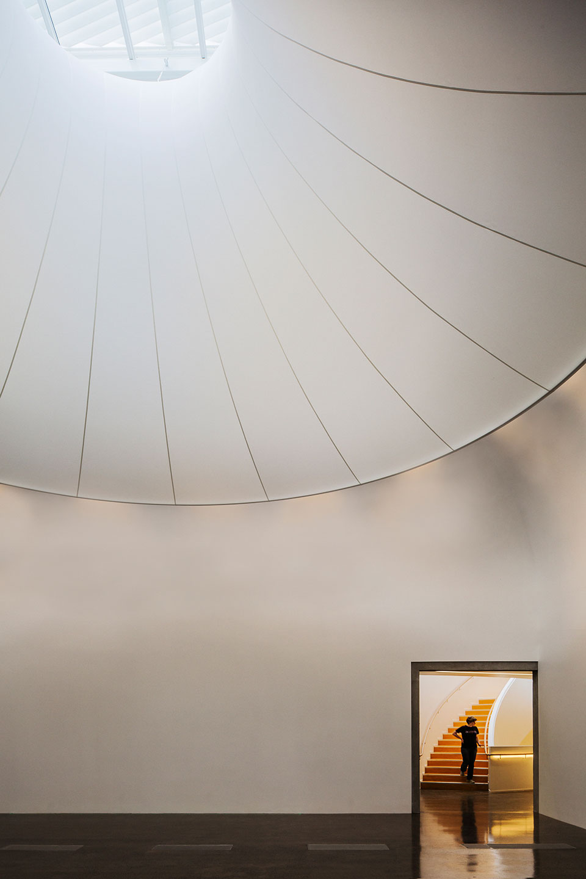
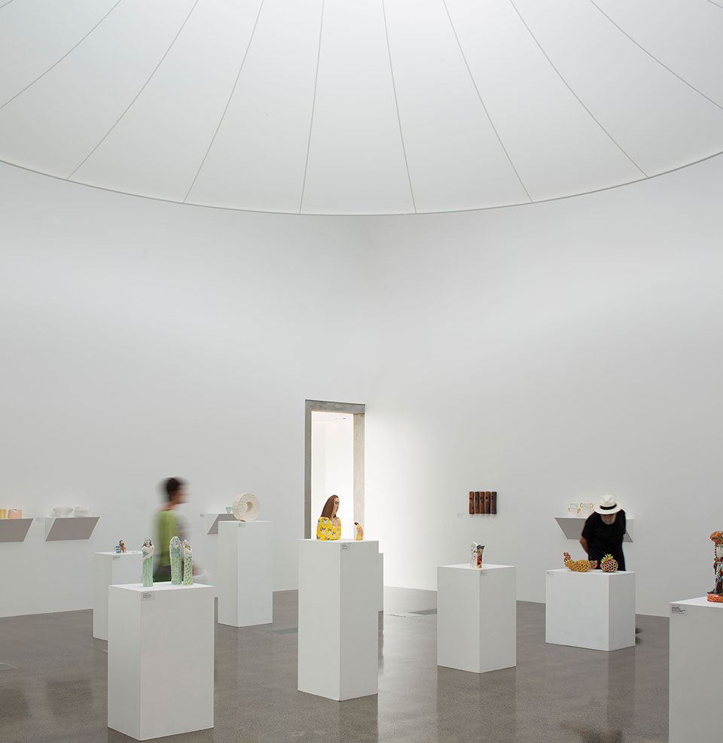
建筑外观采用了绿色涂层铝板。内部一道造型很有张力的杏仁形楼梯联系展区上下交通,将观众带往艺术世界。展厅以白色的中性色彩为基调。主要展厅层高达到双层以上,建筑师在顶部天花采用了白色的灯笼面料做成造型美观的曲面墙,让天花柔和均匀的进入展区。在这个以展示瓷器和工艺品为主的画廊中共有5个展览空间,每个展览空间的规模不同,且自然光都以不同形式得到呈现。
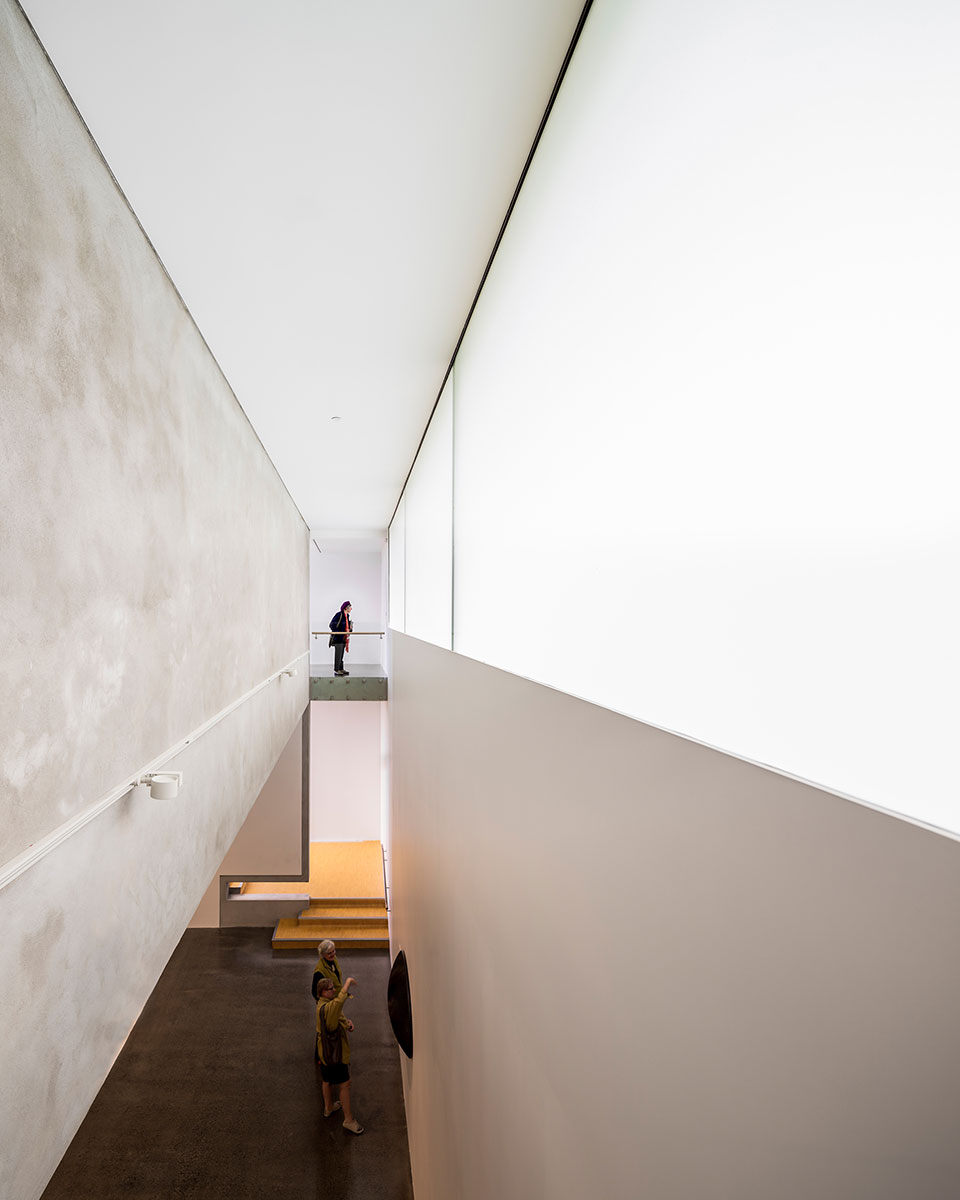
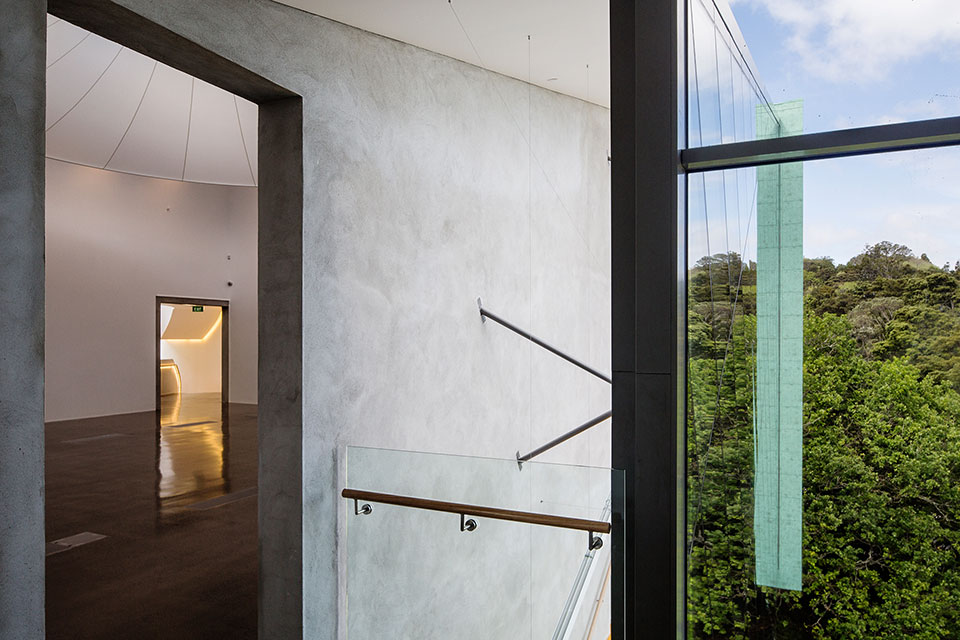
The exterior is clad in pre-coated aluminium sheets. The main almond shaped stair was placed near the entry corner of the building – as a nod to the same arrangement found in Lopdell House. On the back we clipped a glass-sheathed second stair – like a 19th Century fire escape. So, ascending this, you leave the internal world of galleries and look out over bush to the Manukau harbour.
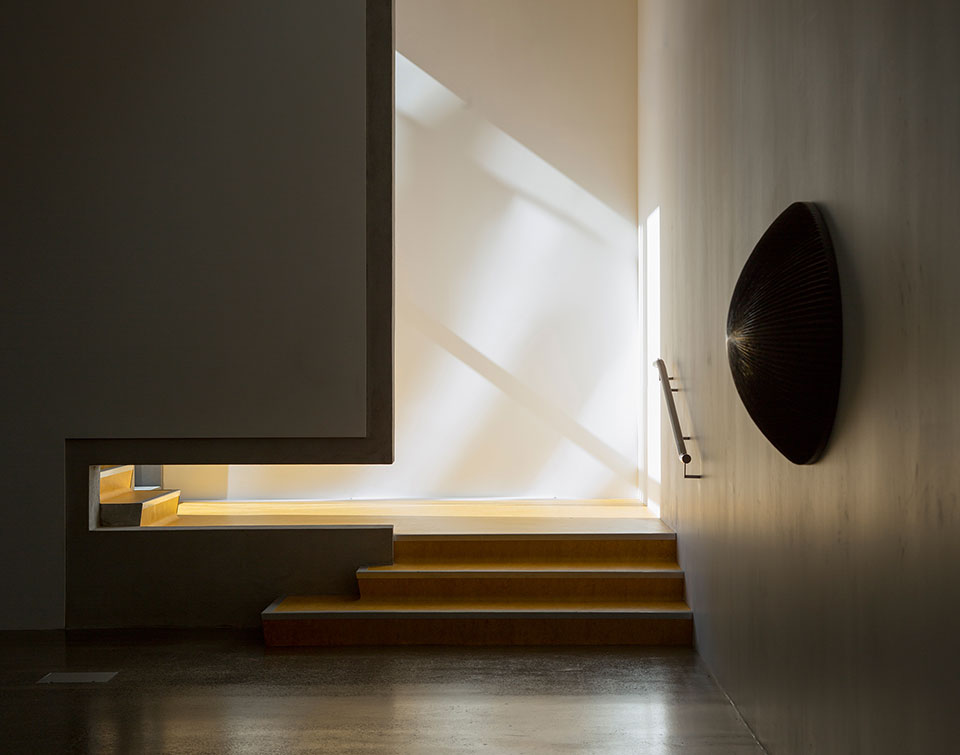
The interior is a mixture of smooth white gallery walls with the solid central core emphasised with unpainted plaster.
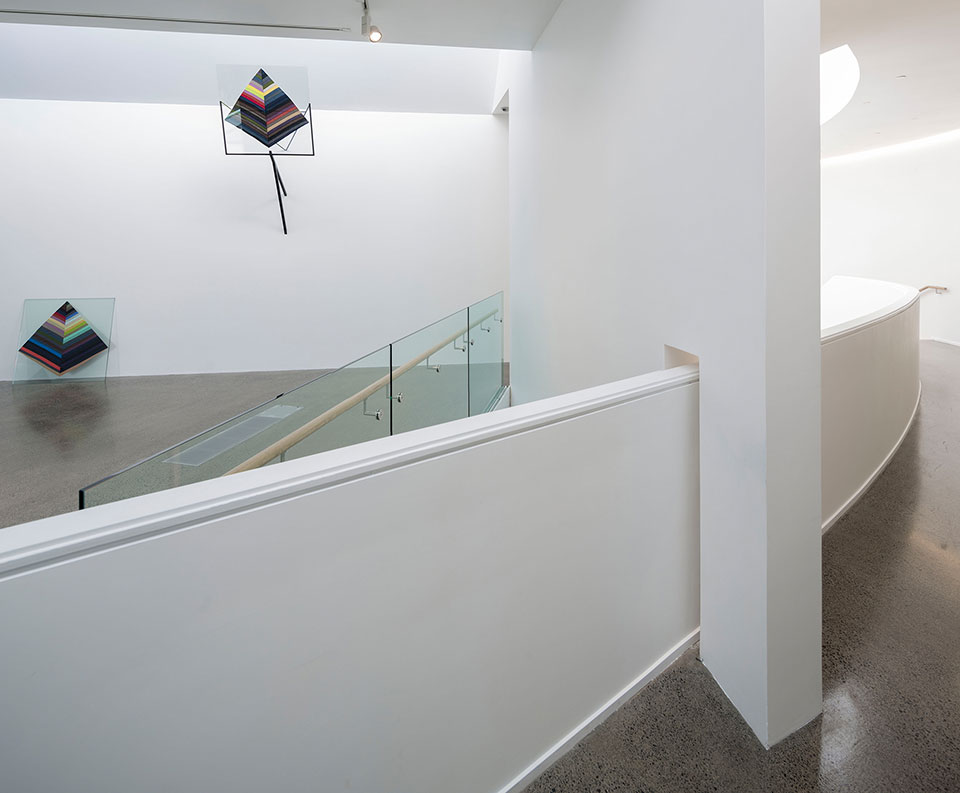
Light is diffused into high spaces- as in the big gallery with the fabric lantern, where the ceiling bends into walls. Here, the rooflight has been reflected and diffused enough to softly and evenly light the walls on which art will hang. The control of natural light is given a different form in each of the 5 gallery spaces. The gallery is renowned for its craft and pottery, so the gallery spaces vary in scale, accommodating a range of exhibitions.
These internal spaces are linked to give frequent glimpses from one to the other – to animate the work on display and reveal visitors to one another.
CONTEXT:
Lopdell House is a 5 storey structure built in 1930 as the “Titirangi Hotel” (architect: William Bloomfield). In recent years it has become an important community focus, housing the Titirangi Theatre, and Lopdell House Art Gallery and small businesses.
The brief was to use the mandatory seismic upgrade of the Category 1 heritage building, as an opportunity to restore its original design intention while allowing future uses. This included improving the gallery spaces to meet international art lending requirements, which was in direct conflict with the layout of Lopdell House. Ceiling heights are too low and windows punctuate each wall. We proposed instead to re-house the Gallery in a separate building alongside (Te Uru Contemporary Gallery).
The new building is linked to the old by bridges to the upper- level offices, and to a reconstructed roof terrace.
NZIA JUDGE’S COMMENT:
2015 Auckland Architecture Award (Public Architecture)
“The transformational power of modern architecture can hardly be better illustrated than in this dramatic addition to the Titirangi village. Standing boldly apart from its surroundings, yet sympathetic to its place, the gallery provides the village with a new conception of itself. The architects have understood the virtues of the site, which stands on a major ridge with spectacular views to the Manukau Harbour. Te Uru acknowledges the street with a powerful façade and a well-formed entry that leads the visitor through an engaging series of galleries, each linked by dramatic vertical spaces. This journey reaches something of a climax when the vista to the south is revealed with theatrical and arresting effect. The social effect on the local people is this building’s greatest achievement. It is surely rare for any new project to be so immediately valued and appreciated by its community”
Location: 420 Titirangi Rd, Titirangi, Auckland 0604
Year: 2014
Area: 1700 sqm
Photo Credits: Simon Devitt, Sam Hartnett, Patrick Reynolds
MORE: Mitchell and Stout Architects ,更多请至:Mitchell and Stout Architects on gooood









Auckland city or New Zealand should generate more international rating design for the buildings or to some extent for everything to make Auckland or New Zealand an world-known place.
室内空间美不胜收
室内空间和Steven Holl风格很像
图1和图2显示入口门廊外包材料颜色不一致
立面造型虽为个性d绿色但和周围很相称,室内设计简洁不简单,干净舒畅。
非常吸引人的空间,没有多余的东西。好像它们为自己代言:)