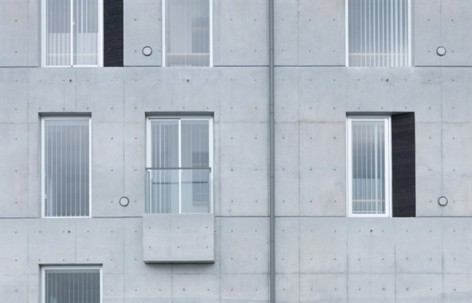
非常感谢Hideaki TAKAYNAGI将以下内容授权gooood发行。更多请至:Hideaki TAKAYNAGI on gooood
Appreciation towards Hideaki TAKAYNAGI for providing the following description:
这座10层的公寓塔楼坐落在日本名古屋,名古屋是继东京和大阪后人口最多的城市。这里的地价如此昂贵,因此建筑向高空发展成为必然。
This building is located in the center of Nagoya city witch is the most populous next to Tokyo and Osaka city. In the big city of Japan such as Nagoya, land is so expensive, so the most buildings forced to raise their height more and more in the name of effective utilization of real estate.
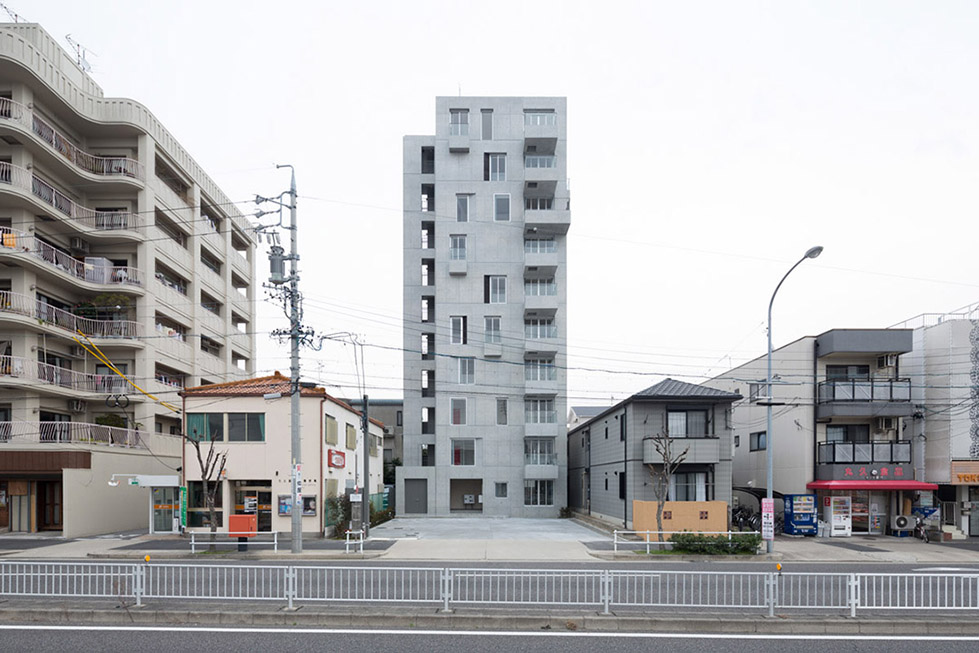
如你所知,高楼在空中的立面是如此单调,为此建筑师希望解决这种单调性,提供丰富多样性并探索“垂直城市景观”的新可能性。
As you know, looking at the tall buildings, you may feel boring and monotony from their architectural facade. So I gave the idea that changes monotonous problem in diversity.
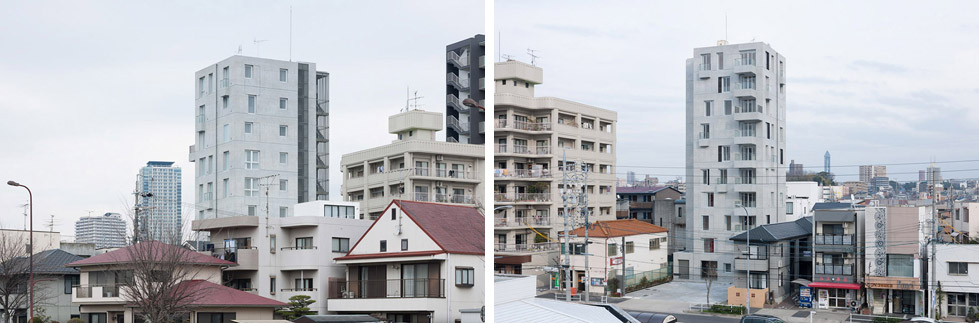
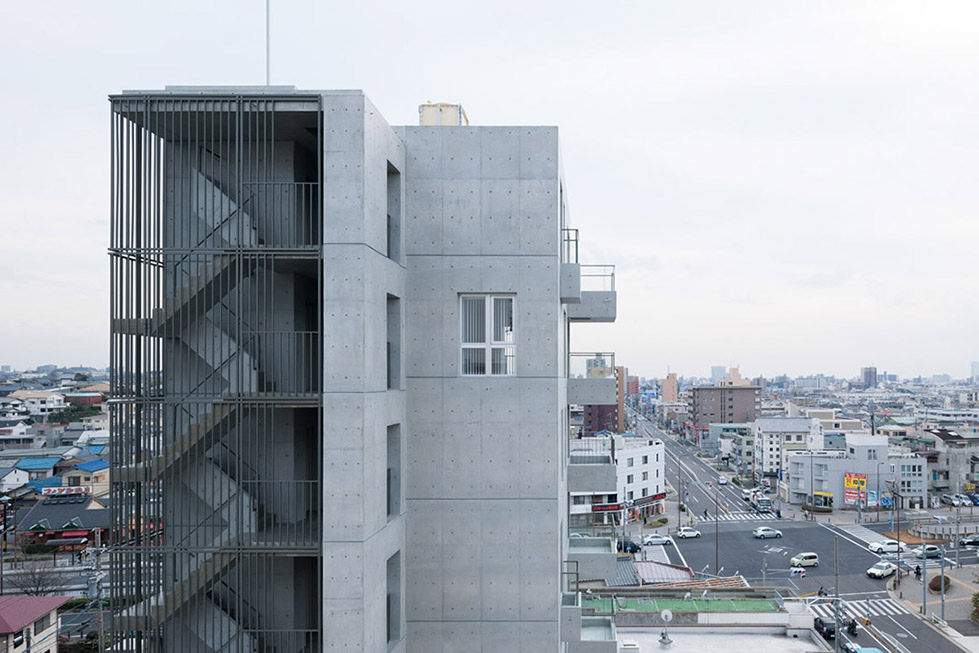
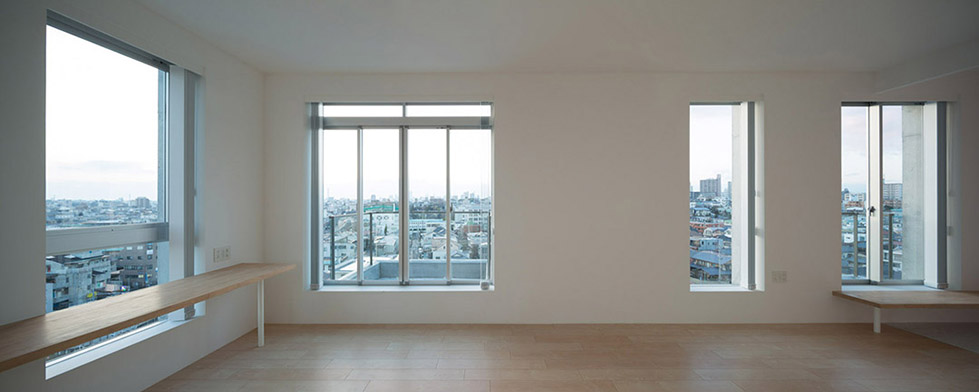
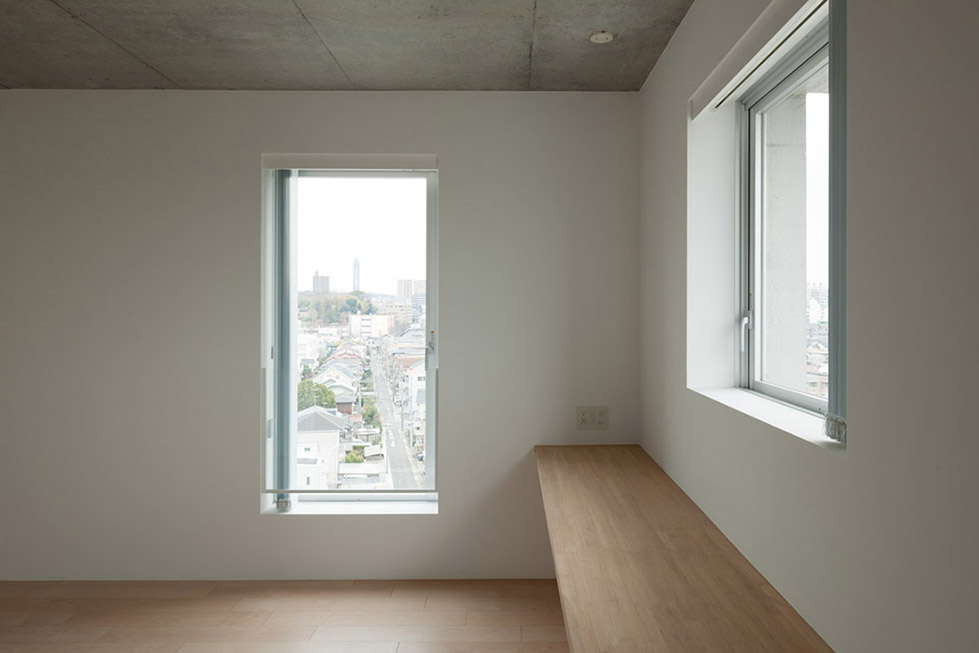
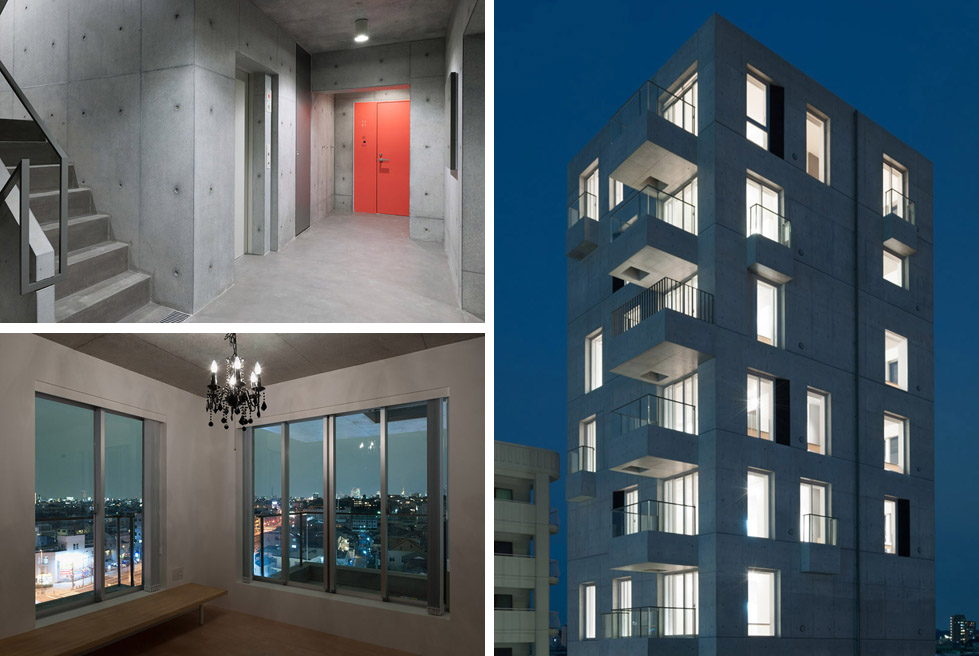
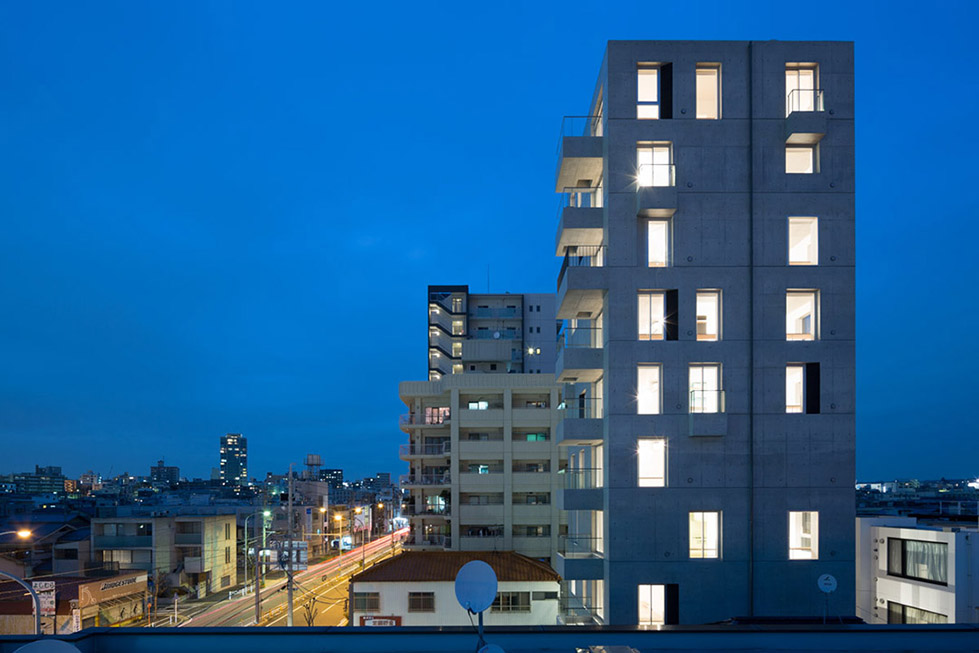
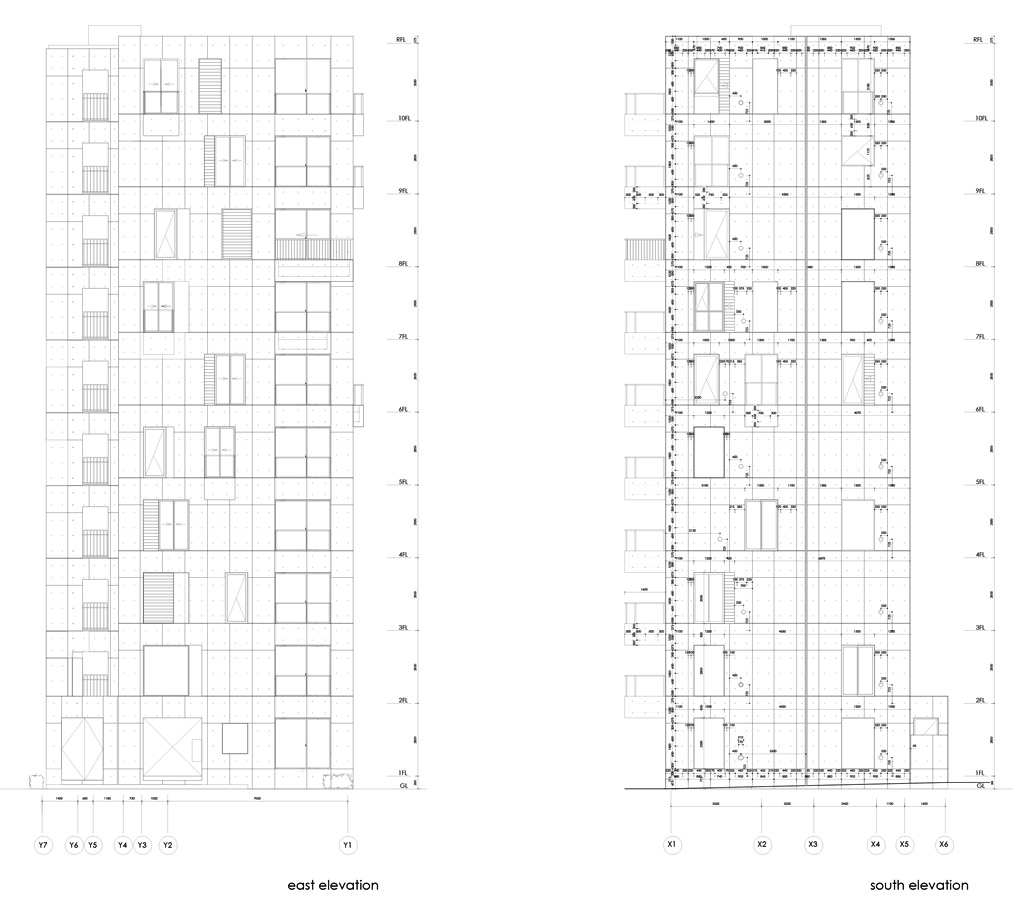
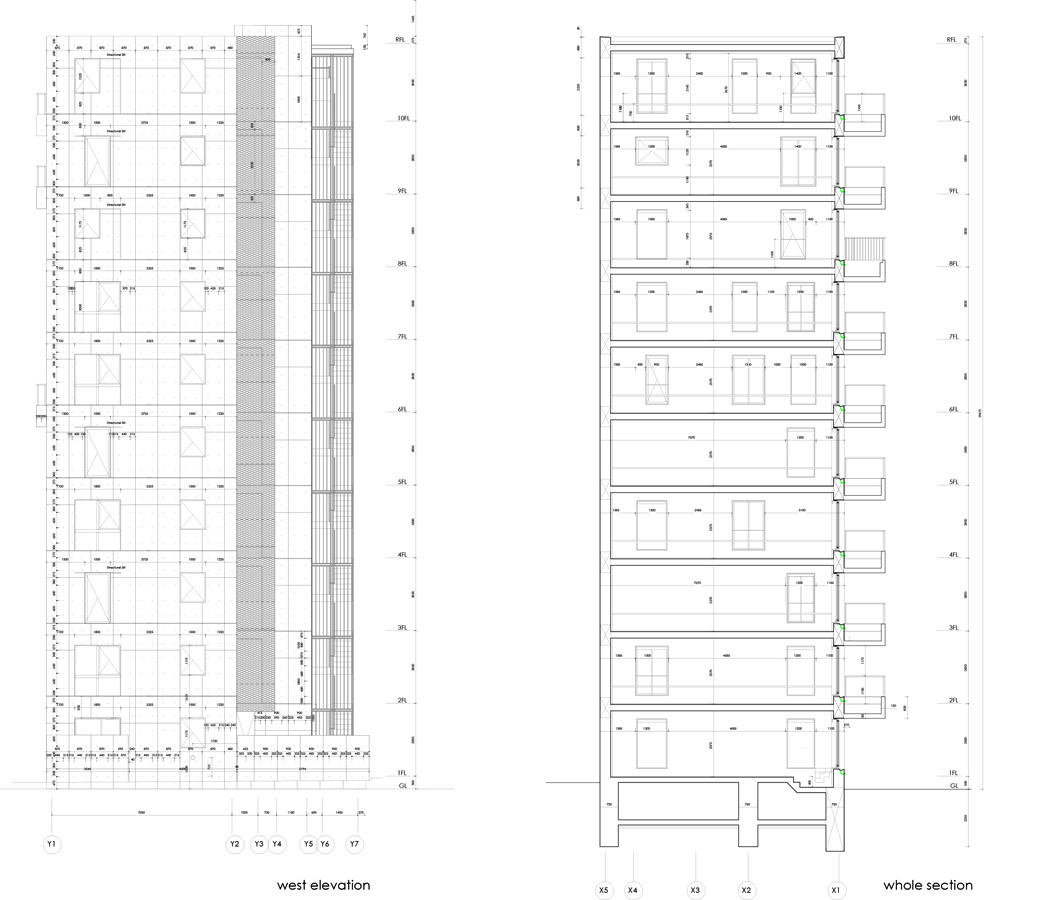
公寓中的单位为一层一户,10层共10户,每个单元都能享受到360度的景观。整个建筑的开窗有71扇,每户的开窗至少为7扇。表面上看这些不规则的开窗较为凌乱,但是他们的大小与排列又有规律并同周边城市景观发生关联,可谓乱中有序,自然存在。
The main concept of this rental housing complex is how to make new model of “Vertical Cityscape.” The “71″ means the number of windows of this housing complex, so each rooms has more than 7. At first glance, these windows might appear to be arrayed irregularly.
But if you look carefully, size and arrangement of them, you will notice the approximation of cityscape of surrounding area. So to speak, it is quite a natural clutter.
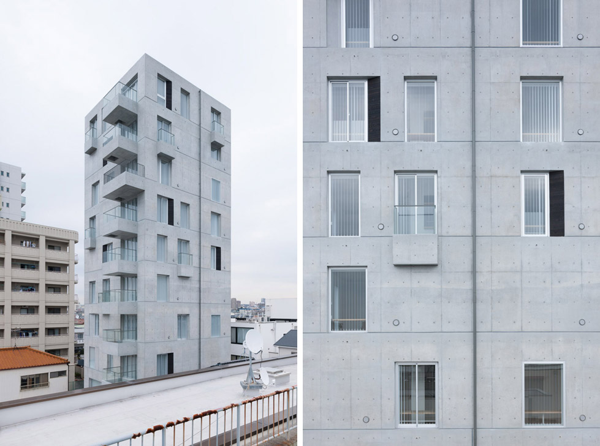
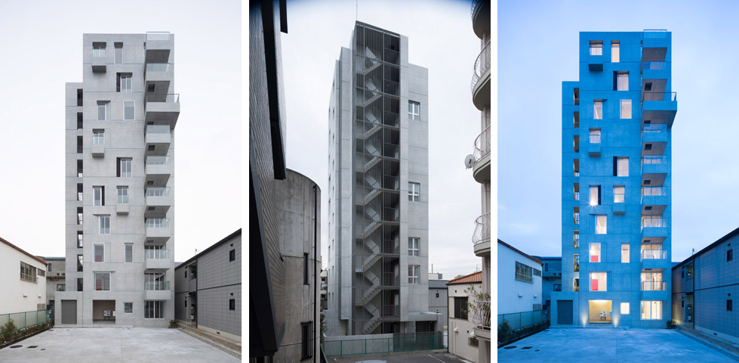
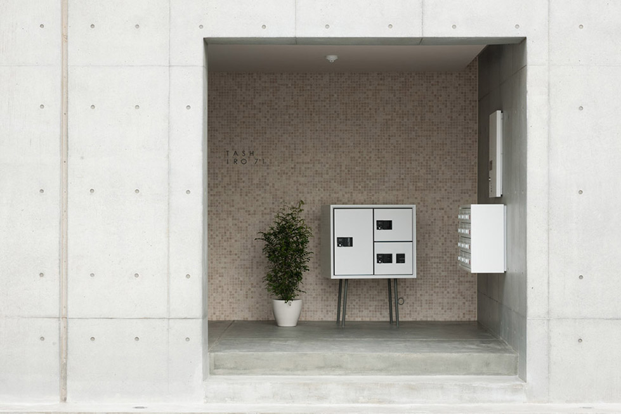
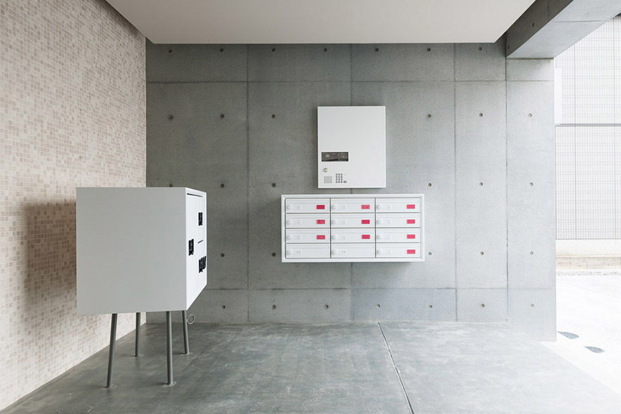
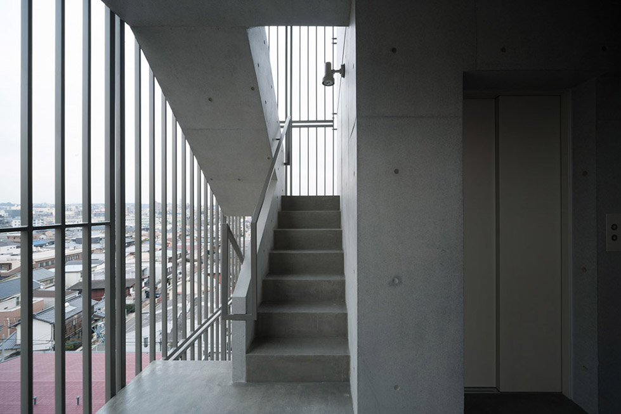
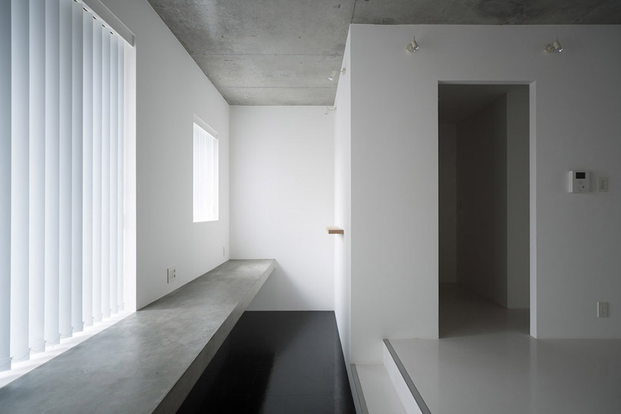
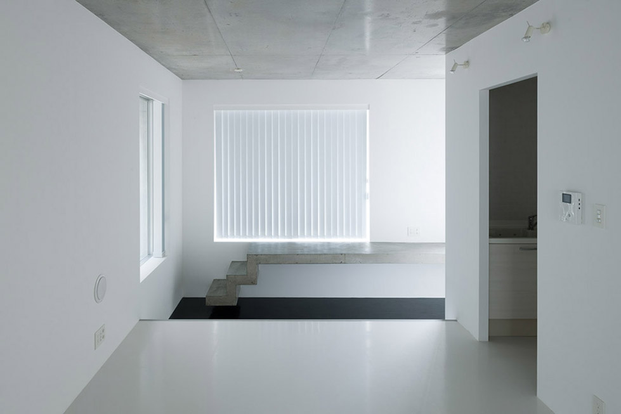
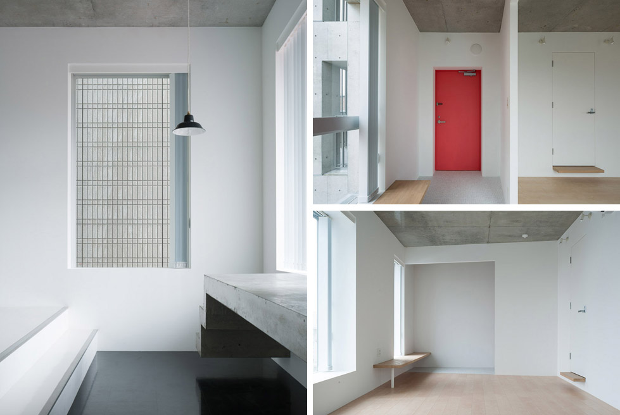
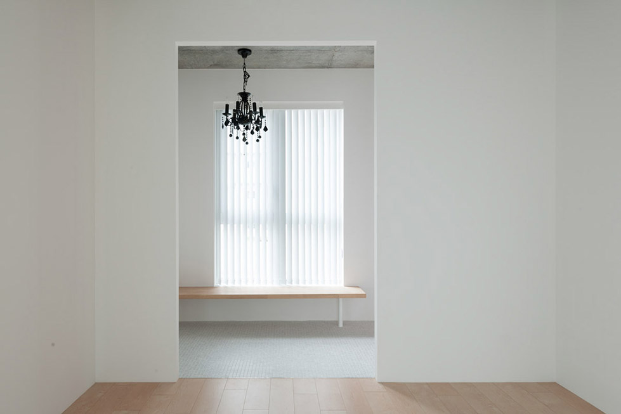
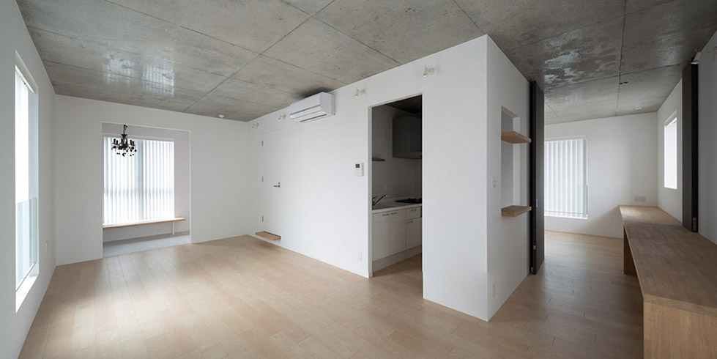
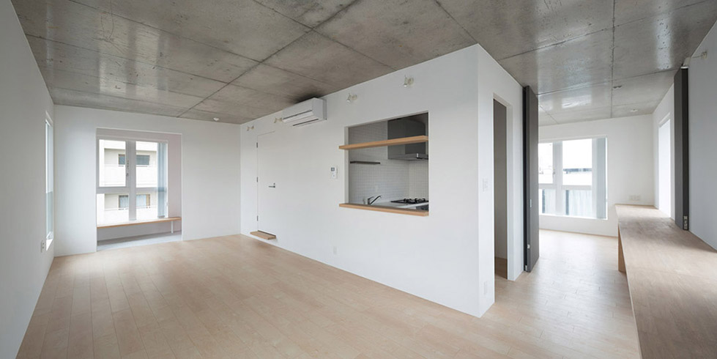
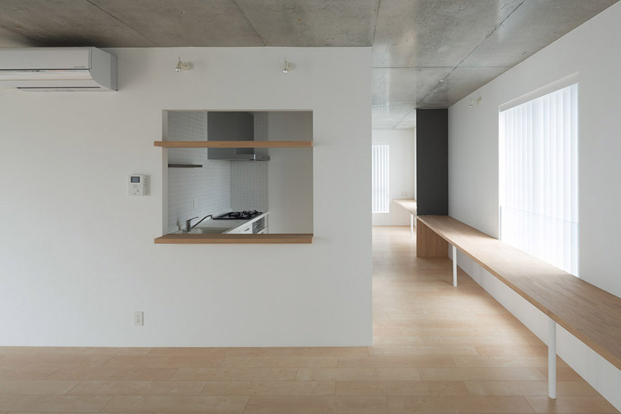
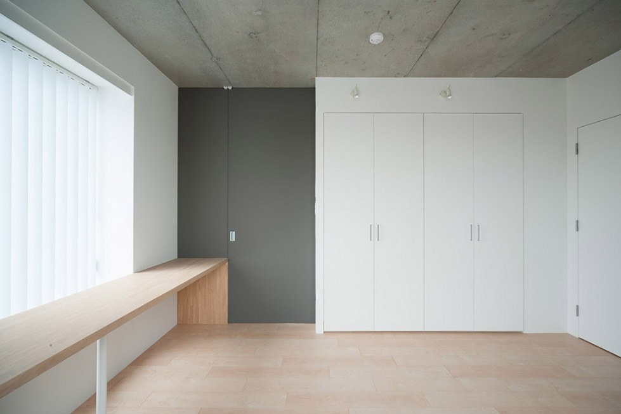
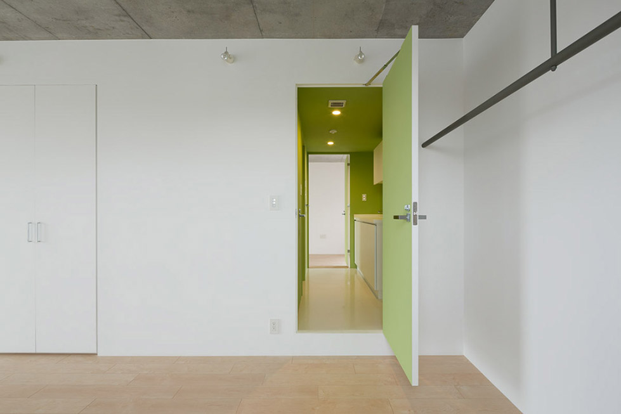
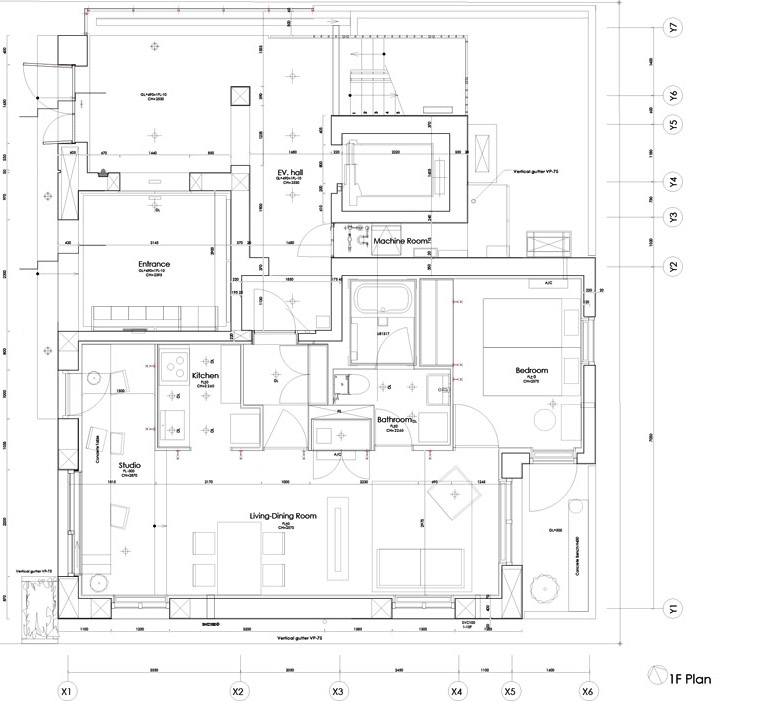
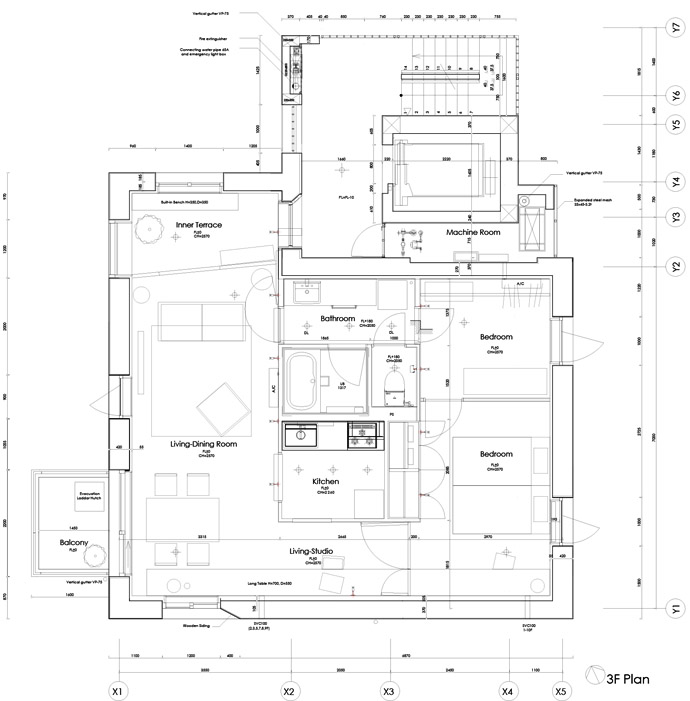
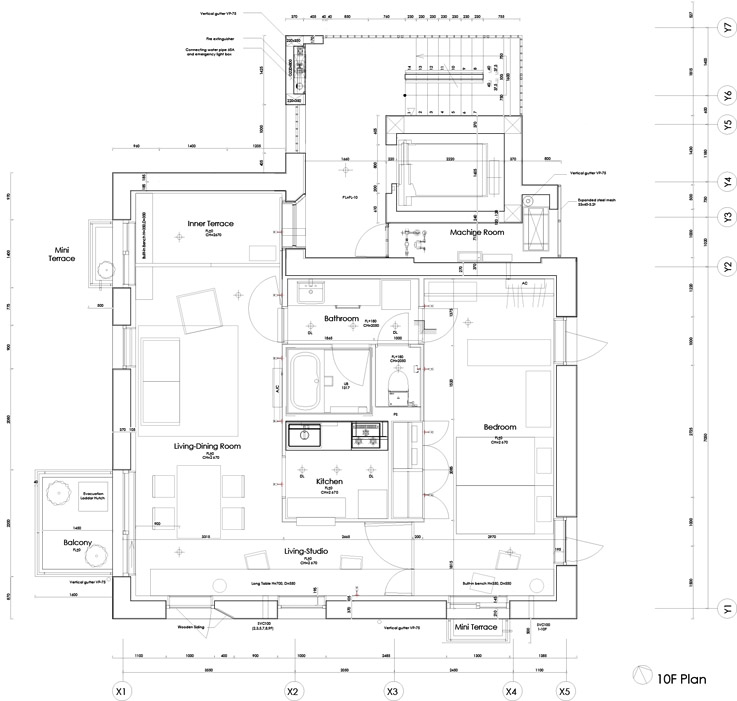
内部空间的多数窗户旁都设置了木质或水泥制的台面。生活是零碎的但是公寓单元却将连续的外部景观导入内部并影响内部生活,形成融入城市景观的整体生活空间。房屋中心布置核心筒以及功能房间(厨卫)。浴室设有两个门,方便居民从客厅或者卧室进入。
Spatial strategy:
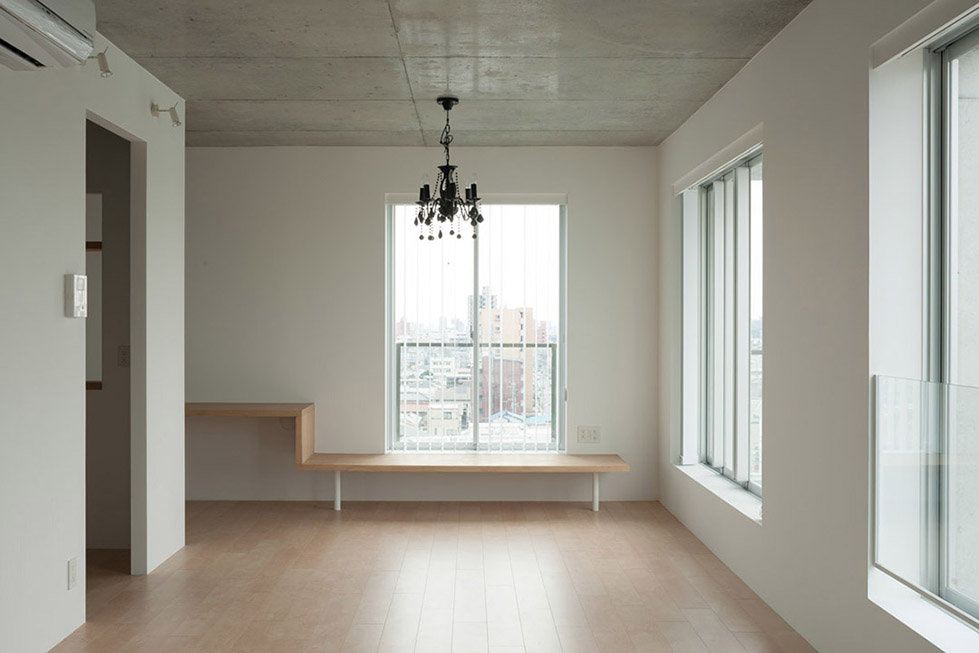
In interior, each window has long desk or bench made by wooden plate. Many fragments of life scene form around them, therefore whole façade of this building will be filled with various spectacles of resident’s activities. And then, gradually, these will be become the brilliant village of 10 houses blend into the surroundings. To starring window, utility core is placed in the center of the dwelling unit. And all rooms are arranged around the core. Bathroom has two doors, so residents can be accessed from living room and bedroom.
Project location/city/country:
Chikusa-Ku Nagoya, JPN
Number of square meters:
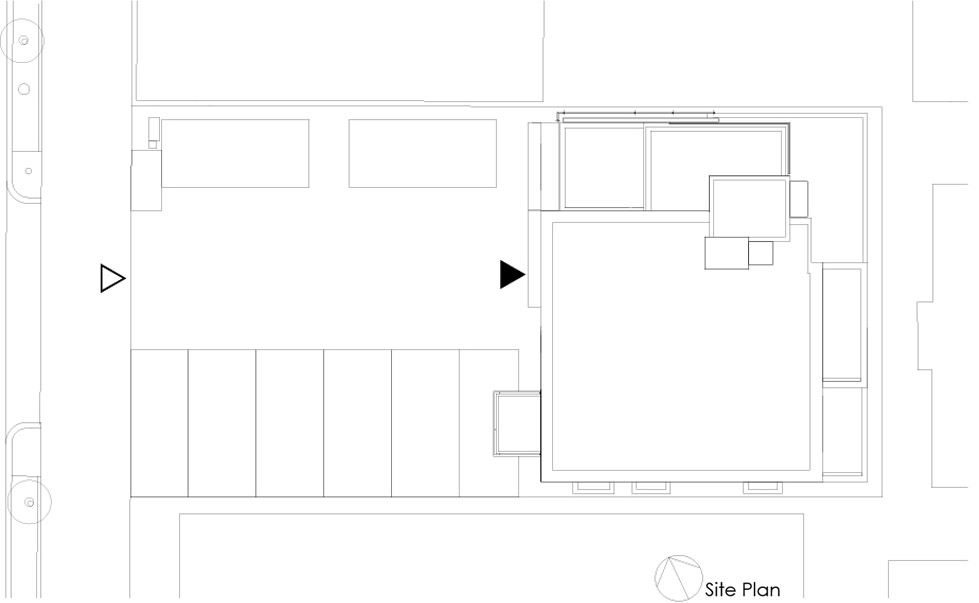
Plot Area: 337.55 sq. meters
Bldg. area: 105.48 sq. meters
Whole Bldg. area: 873.73 sq. meters
Bldg. Coverage Ratio: 80%
Number of rooms / residents:
6 units x Type U house : 70.71 sq. meters (1 Living room, 1 bedroom, 1 studio room)
3 units x Type F house : 70.71 sq. meters (1 Living room, 2 bedroom, 1 studio room)
1 unit x Type S house : 62.09 sq. meters (1 Living room, 1 bedroom, 1 studio room)
Year: Mar.2014
Photo credits: Takimi OTA
MORE: Hideaki TAKAYNAGI,更多请至:Hideaki TAKAYNAGI on gooood









道理我都懂,能不能告诉我开窗的规律具体是什么?
呵呵,这层次是给艺术家做工作室吗?建筑师有病吧,在居民区建这个东西
在我看来,这个作品简单质朴,无论是造型还是实际的氛围,都给人一种安静的感觉。建筑整体的态度很谦和但不乏味。从方方面面来看都是一个很用心的作品。实在不明白为什么有人觉得作品缺乏人性。
很是喜欢
无论是冷峻还是谦和质朴,不得不说,他们做出了独具的风格特色,识别性很高,一看就知道是日本的东西。确实是个很用心的东西,外表看起来冷峻是因为还没有注入生活气息,至于内部,混凝土面层上的可塑性还是很高的~
质朴肯定是要承认的,但无论从构图和材质都透露出一种遗世独立的清高,完全无视边上两个很有人情味的小房子,不能说照顾了文脉之类巴拉巴拉,而且素混自安藤之后附加了太多精神性,日式木构架的宜人尺度和传统的平展空间都被这类很适合放在欧洲的东西打破,看来东方还没有真正崛起啊
看这周边环境…………放到中国也可以建出来的赶脚
手法难道不就是每层开窗不一样以及把楼梯间搞成半室外吗
怎么觉得室内的平面奇奇怪怪的,特别是东北角加了个卧室后是要穿过另一个卧室或者穿过厕所才能到么?
感觉目前建筑的教育问题就是太过崇尚某种形式之美,和达成此种美的精致构造,导致人人都想做的很酷很细很精致,很少有普通设计师(学者除外)真正能像柯布当年一样从社会角度思考并实践,因为那样做可能干不倒别人,怎么说呢,争饭碗和追寻真相可能真的是两条路了
日本建筑受本土明星建筑师的影响太大,几个流派之间一直维持着自身风格使得日本建筑发展受限。虽然细部很精彩但整体上要再突破却很难了。
建筑反应国民生活状态,在人居环境方面和意大利对比的话,日本人的生存条件比较机械化一点,但拥有市场可以反映出国民是接受的。不是说日本建筑师不去考虑人性化的东西,个人觉得是在日本,这种方面的考虑没有像在欧洲那么必要。我们觉得他们的房子人性化比本土老房子少,是我们站在国人的角度上出发去考虑的,对于住户的使用感受只能做社会调研了,但日本又是类似法家治理,近二十年的节奏让人们的自我意识不会很强,所以建筑师用设计语言说,那就以建筑基本功能和建筑市场环境趋势作为价值标准好了。其实人们的自我意识的淡薄,在住宅设计中是体现的最明显的,因为这是在设计一个家庭未来n多年的生活啊。
那张蓝色的照片是摄影师白平衡没有弄好,还是建筑cosplay蓝精灵出来卖个萌,证明自己也是有人情味的[笑]
内保温真是怎么做怎么有
厨房衛生間沒採光