
非常感谢 Katoum Architecture Studio 对gooood的分享。更多关于他们:Katoum Architecture Studio on gooood
Appreciation towards Katoum Architecture Studio for providing the following description:
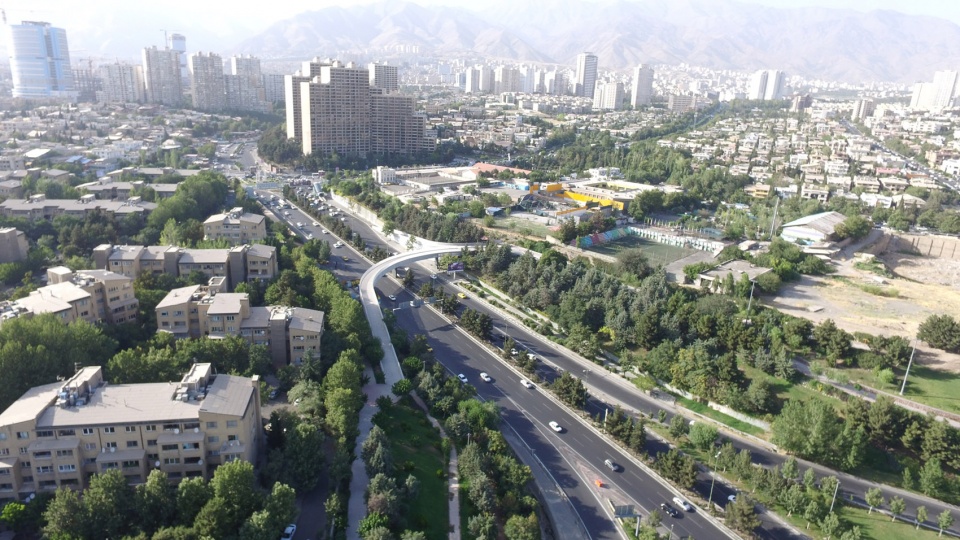
横跨伊朗德黑兰主要高速公路之一(Sheikh-Fazlollah-Nuri)的Tandorosti天桥,是Katoum Architecture Studio团队为行人与自行车通行打造的桥梁。项目整体由一座180米长的桥梁和一条90米长的坡道组成,并在高速公路的一侧一路延伸至一个线性公园(Bagh-Rahe-e-Hemmat),同时将其与另一侧的当地公园和一个主要环岛(Fadak公园,sanat广场)连接起来,形成一条4公里长的步行道。这座桥展现了德黑兰城市规划的一种新方法:将被交通基础设施分开的社区重新连接起来。这一方法旨在打破车辆基础设施对孤立社区的禁锢,并在全球污染最严重的大都市地区之一推广绿色出行模式。
Tandorosti is a bridge for pedestrians and cyclists over one of the major motorways (Sheikh-Fazlollah-Nuri) in Tehran, Iran. Consisted of a 180-meter-long bridge and a 90-meter-long ramp, Tandorosti extends a linear park (Bagh-Rahe-e Hemmat) on one side of the motorway and connects it to a local park and a major roundabout on the other side (Fadak Park, sanat square) and creates a 4km walkway. The bridge characterises a new approach in Tehran city planning: to reunite the neighbourhood split apart by transport infrastructure. The approach aims to break through the vehicle infrastructure imprisoning isolated communities and promote green modes of transport in one of the most polluted metropolitan areas across the globe. So does the Tandorosti bridge.
▼场地鸟瞰,Aerial view of the site ©Katoum Architecture Studio
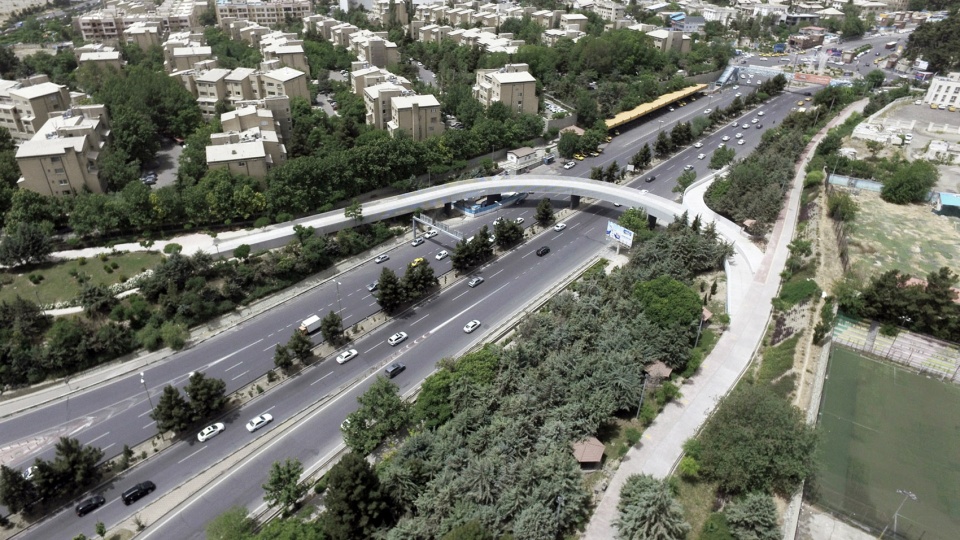
▼坡道与天桥连接处,The joint where the walkway joins the overpass ©Katoum Architecture Studio
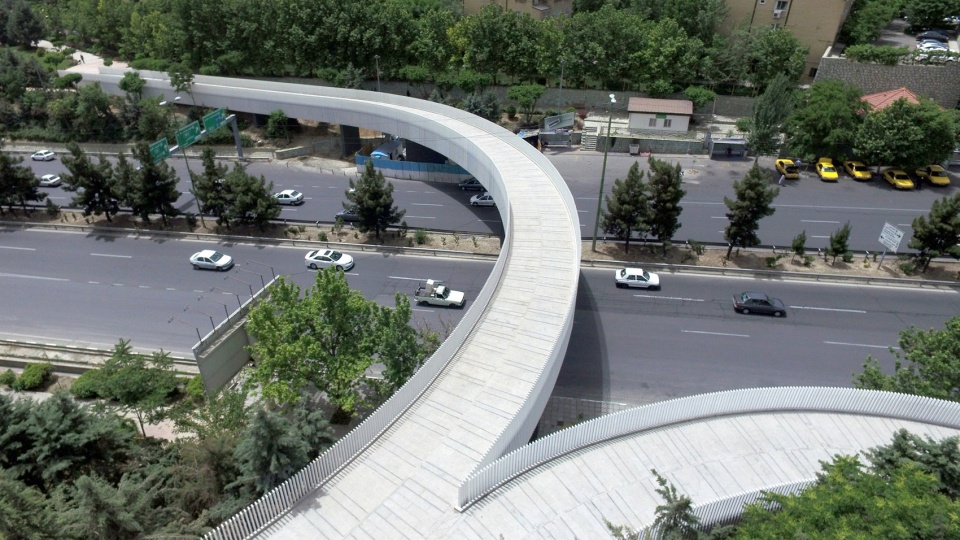
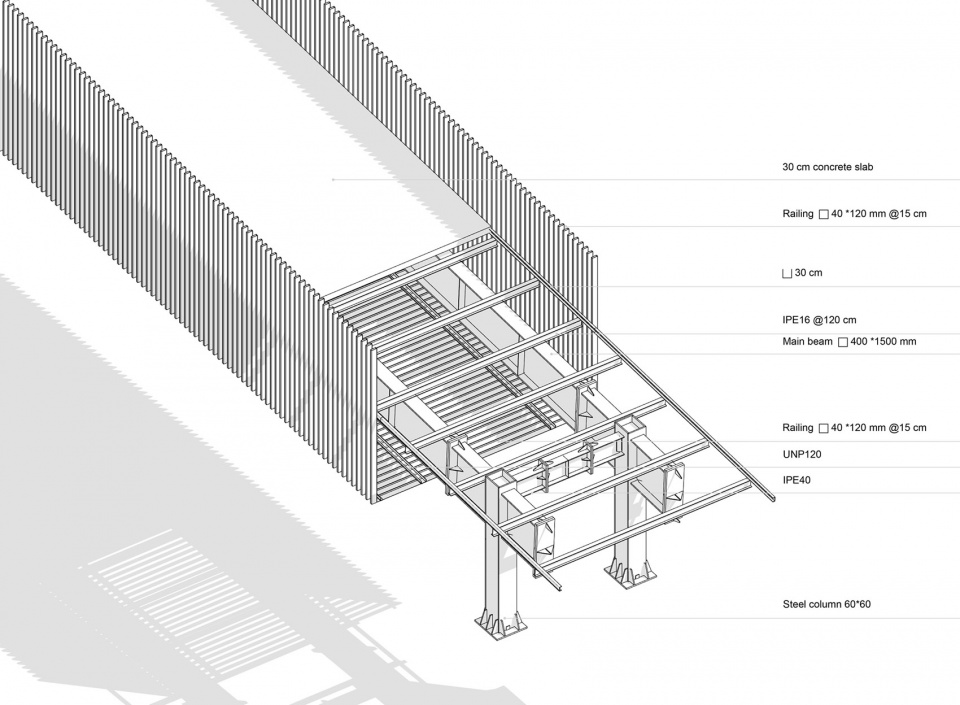
设计理念旨在创造一个简约而又突出的城市标志。Tandorosti天桥精心设计的坡道和表面设计使其从周围环境中脱颖而出。设计团队希望Tandorosti天桥被认可为一件具有雕塑特征的独立作品,而不仅仅是由一系列部件组合而成的物件。为此,桥梁的结构元件被隐藏在120 x 40毫米的钢制空心截面中。
▼构成图示,Form diagram ©Katoum Architecture Studio
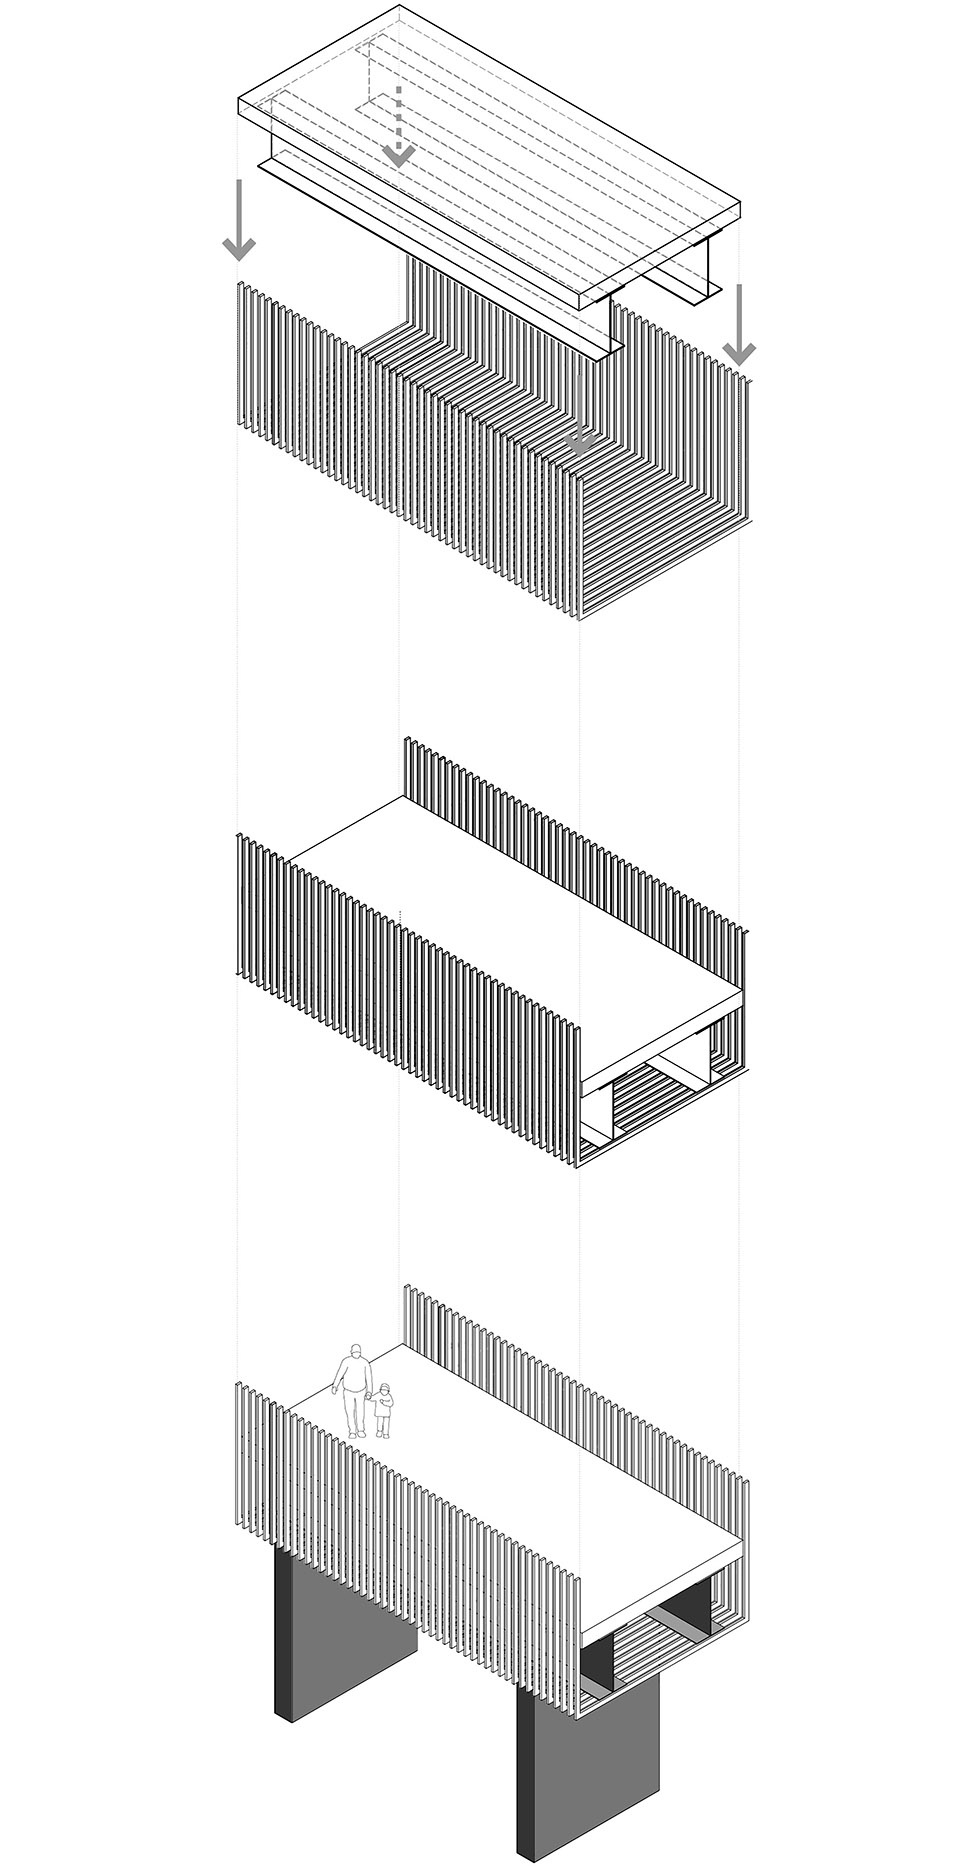
The design idea was to create a minimal yet outstanding urban icon. Tandorosti’s ramps and surfaces were meant to be perceived as an object from its surrounding. Tandorosti was designed to be understood as a single piece with a sculptural character rather than a set of parts. To this end, the bridge’s structural elements were concealed in 120 x 40 mm steel hollow sections.
▼从桥上望向坡道,Looking at the ramp from the bridge ©Katoum Architecture Studio
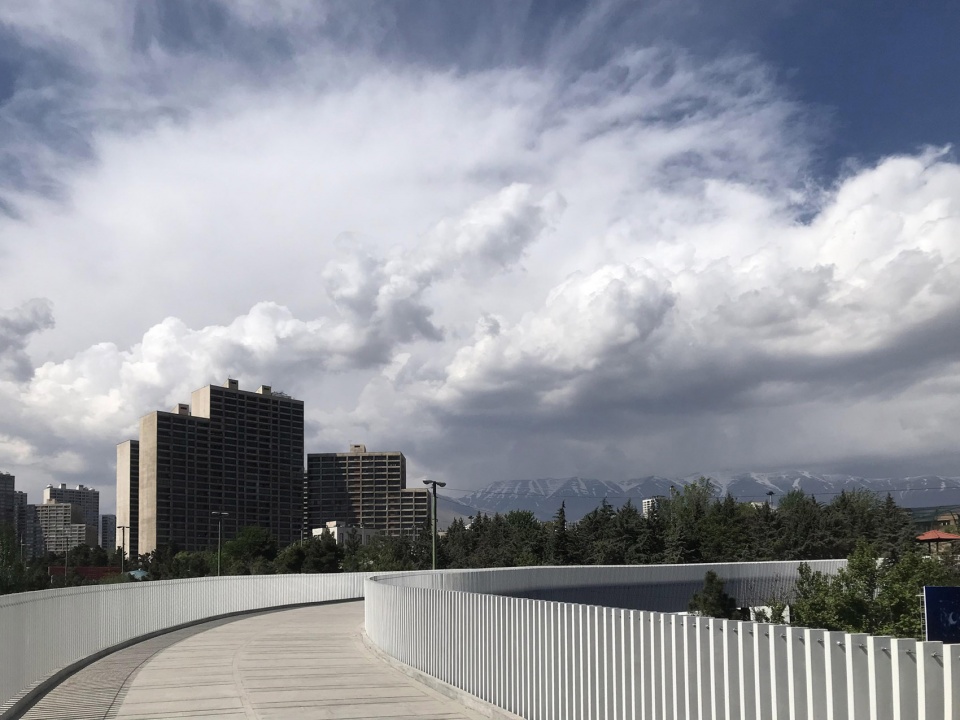
▼从桥上望向远方山脉,View from the bridge to the distant mountains ©Katoum Architecture Studio
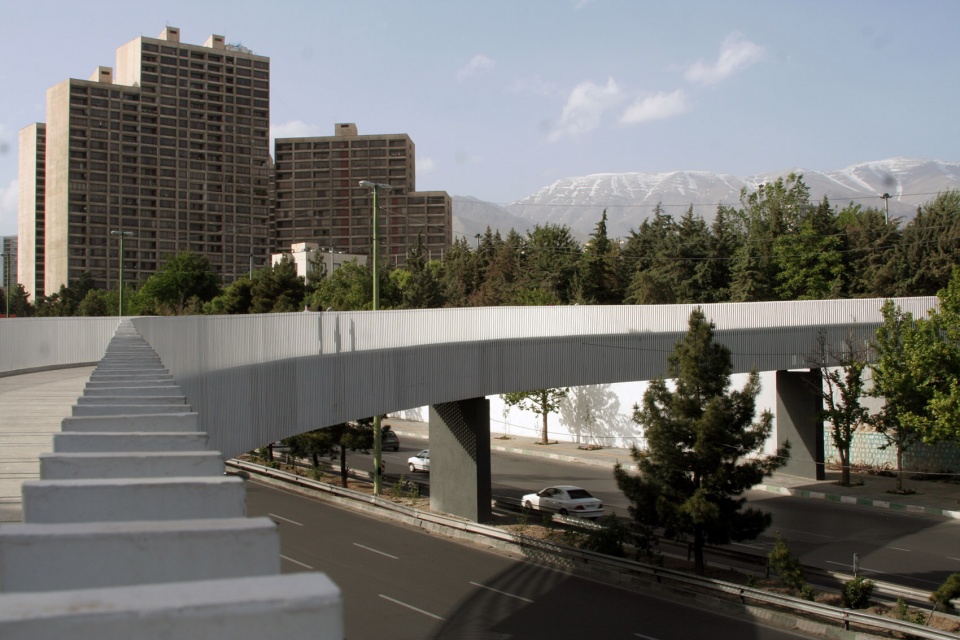
▼横跨高速公路的桥体,The bridge that spans a highway ©Katoum Architecture Studio
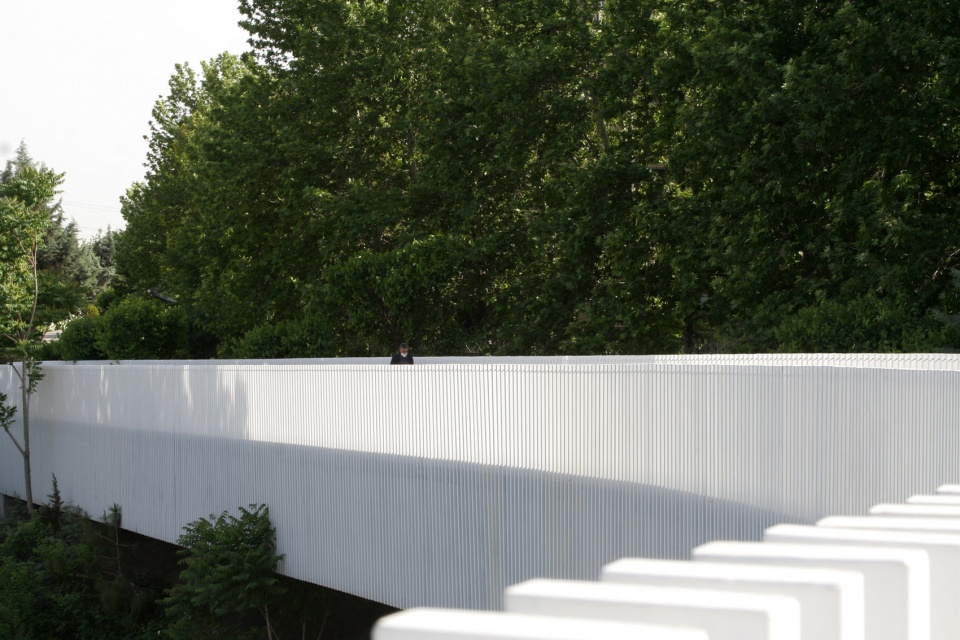
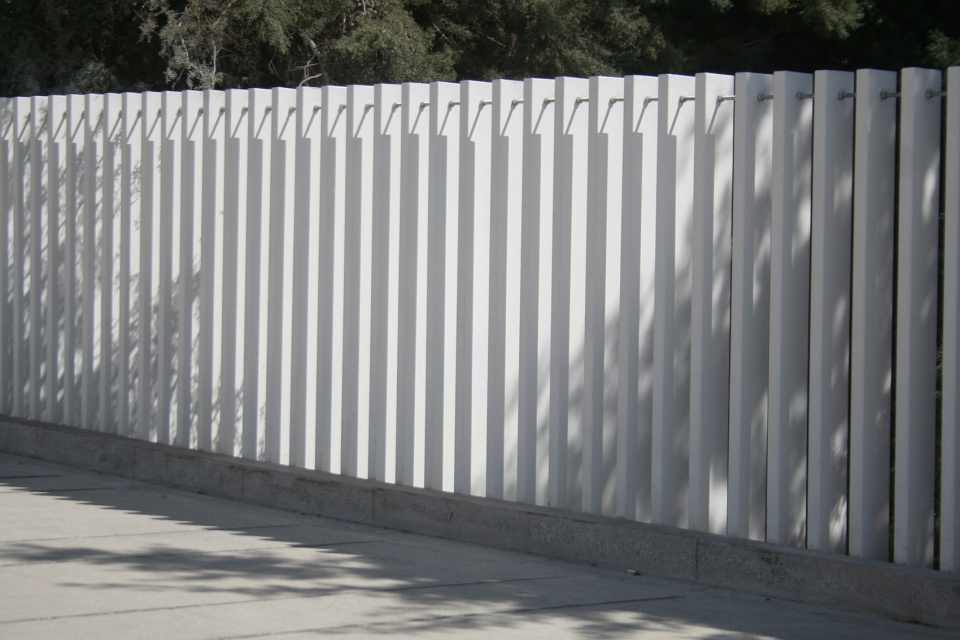
为了避免阻挡行人和骑行者看到高速公路以及远方Alborz山脉的绿色山谷。设计团队通过重复使用U形型材(每15厘米一次)的方式,将桥体两侧70%的部分设计成空心状,剩余30%将其封闭起来,U形型材在两侧不仅起到了栏杆的作用,同时还可帮助覆盖桥梁底部的结构元件。此外,U形轮廓还为桥梁打造出了动态光影图案,生动变幻的光影图案会随着时间和季节产生变化。为了使U形型材看起来像悬浮的物体,团队将U形轮廓外的其他桥梁部分均以深灰色上色,而U形轮廓本身被涂成白色,以打造轻盈的感觉。材料方面,项目全程仅使用油漆上色,最终呈现出这一座直观又简洁的桥梁结构。
▼以U形型材打造的桥体两侧,The two sides of the bridge are made of U-shaped profiles ©Katoum Architecture Studio
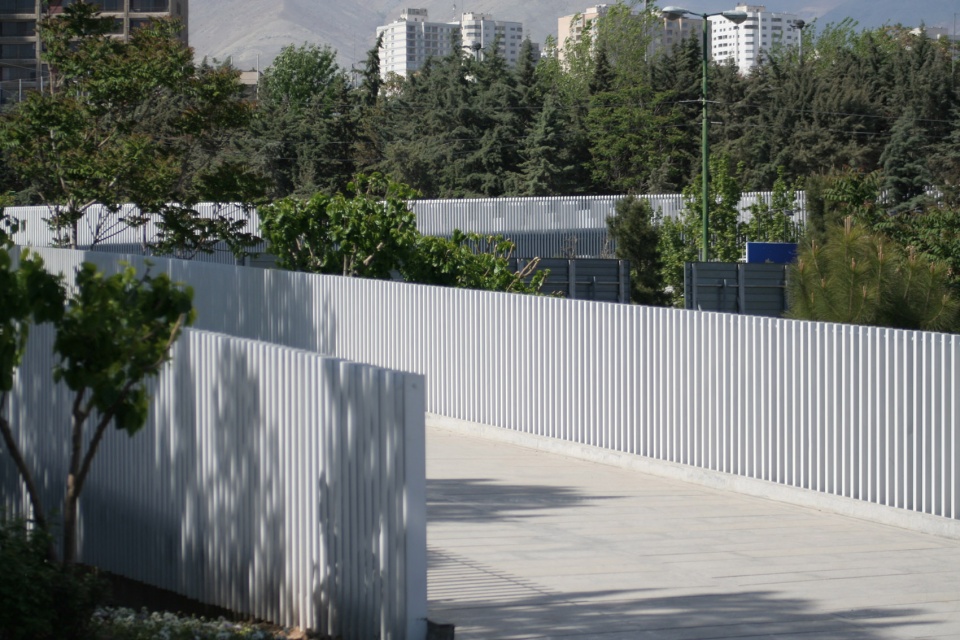
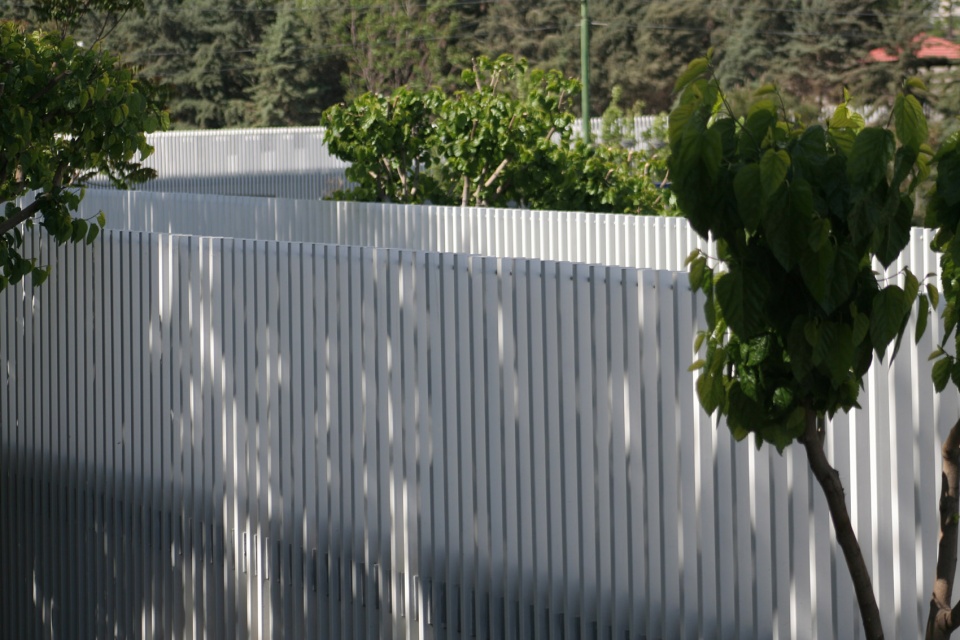
To avoid blocking the view of pedestrians and cyclists to the green valley embedding the motorway and Alborz mountains, 70% of the bridge sides are hollow, and only 30% is closed. This has been materialised by the repetition of U-shaped profiles (every 15 cm), which function as handrails on the sides and cover the structural elements at the bridge’s bottom. The U-shaped profiles, furthermore, pave the bridge with dynamic patterns of shadow with hourly and seasonal variations. For the U-shaped profiles to look like suspending objects – one of the principal design ideas – all other parts of the bridge are pained in dark grey. The U-shaped basket itself painted in white to arouse the feeling of lightness. Rather than the paint there are no additions to materials, they are pure and explicit.
▼U形轮廓为桥梁打造出了动态阴影图案,The U-shaped profiles pave the bridge with dynamic patterns of shadow ©Katoum Architecture Studio
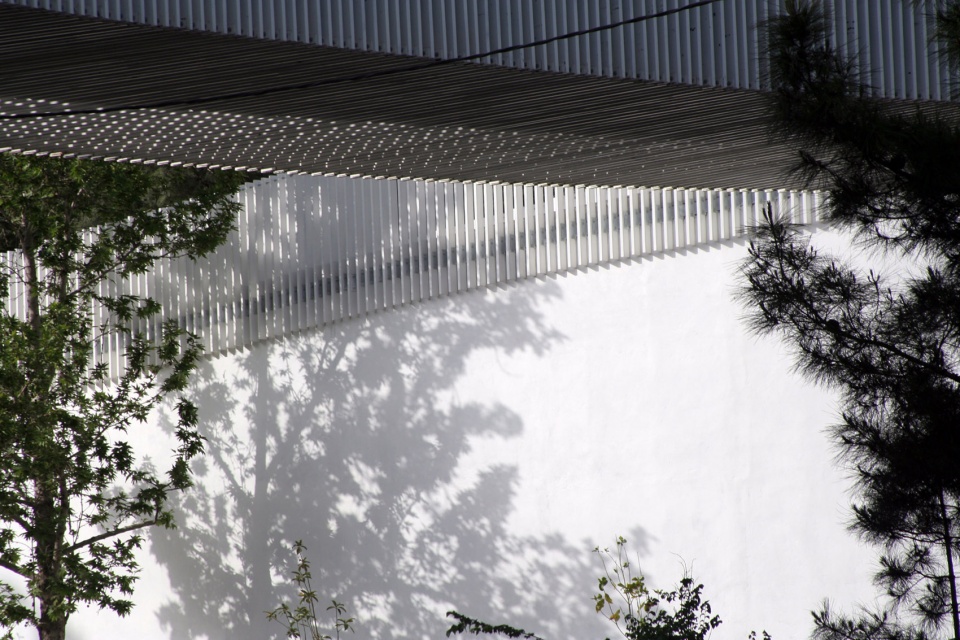
▼U形型材近景,Detailed view of the U-shaped profiles ©Katoum Architecture Studio
▼区位图,Location map ©Katoum Architecture Studio
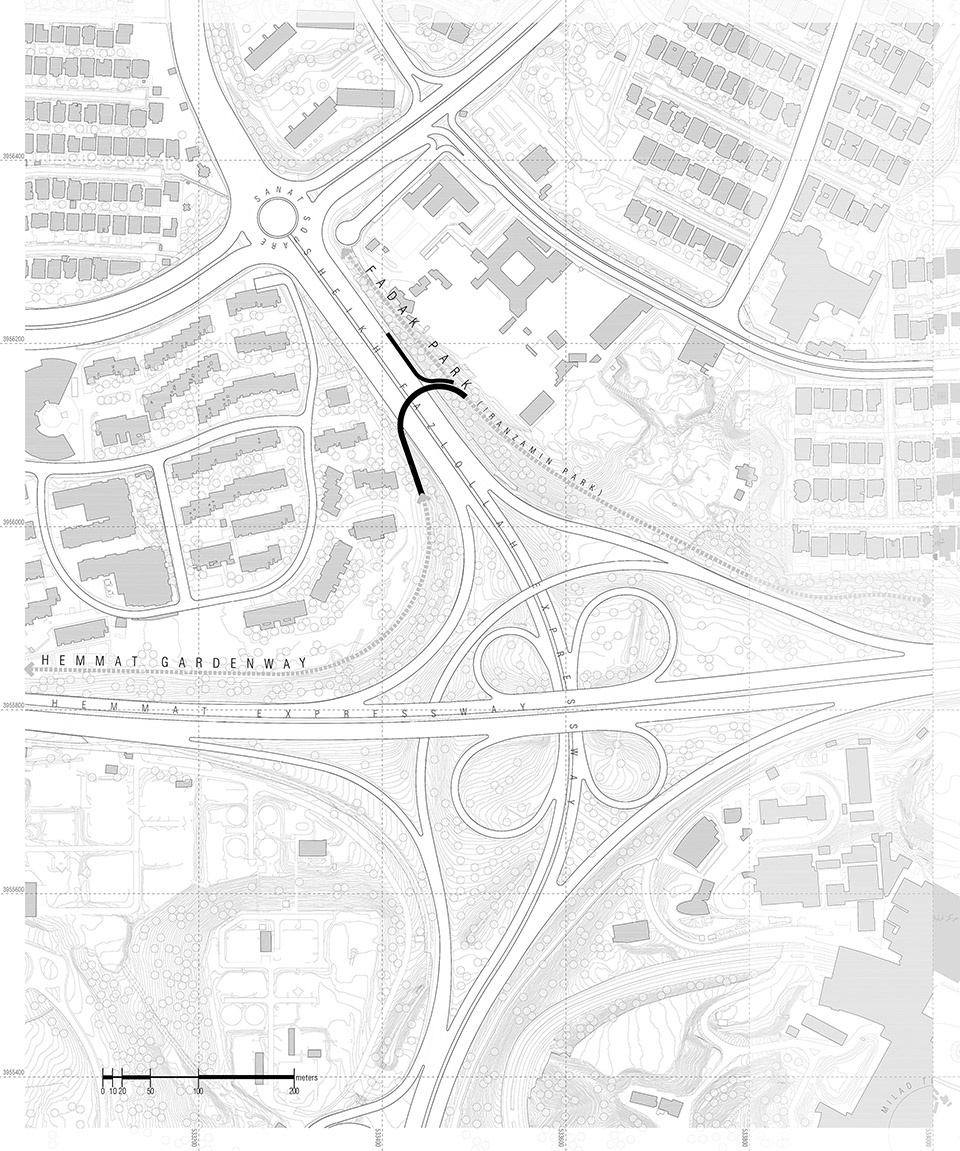
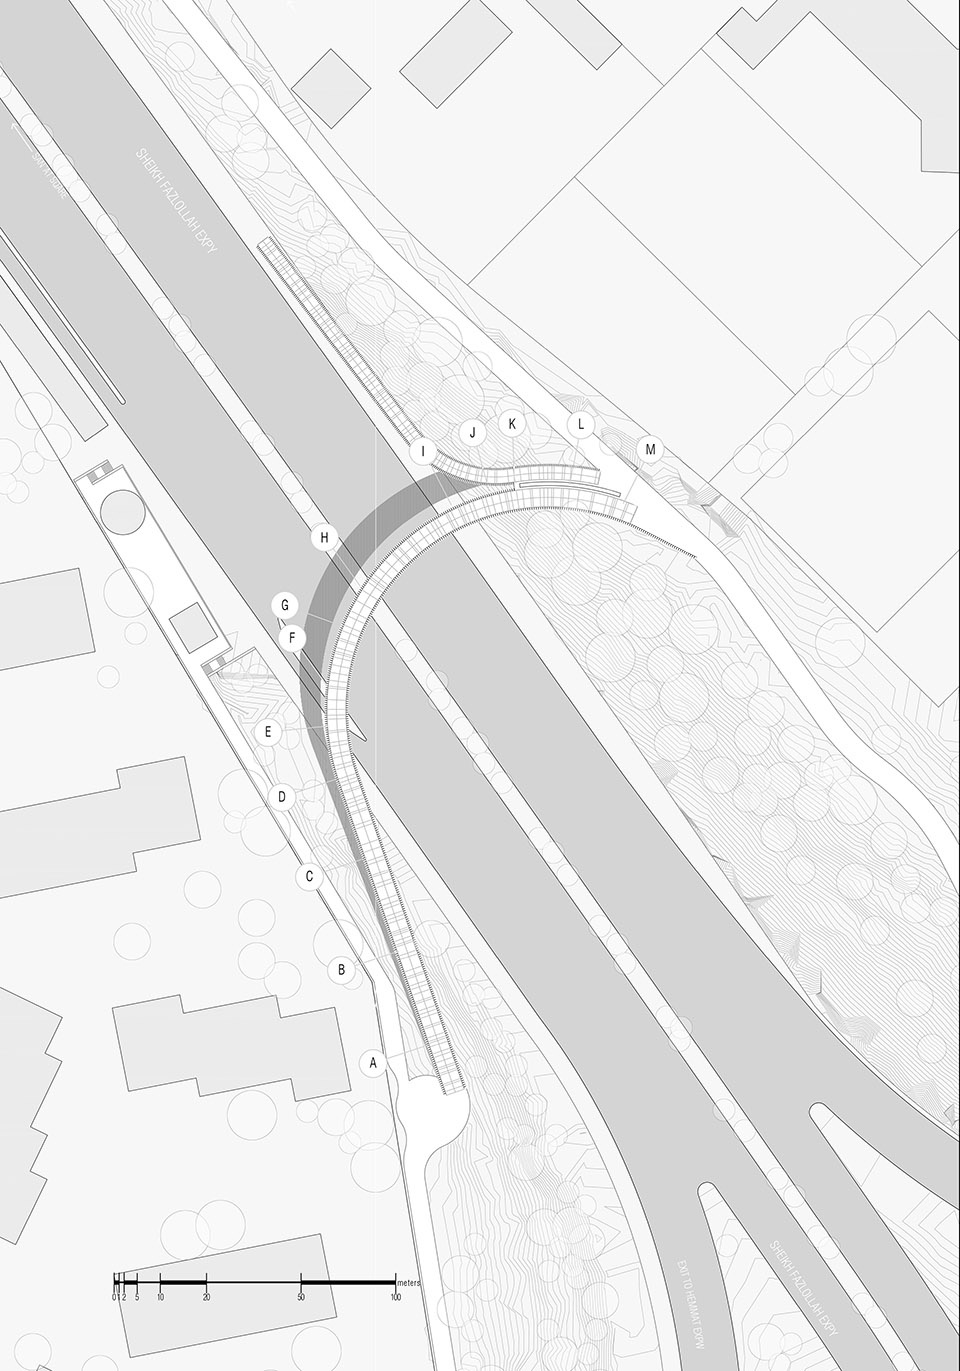
▼项目总平面图,Site plan ©Katoum Architecture Studio
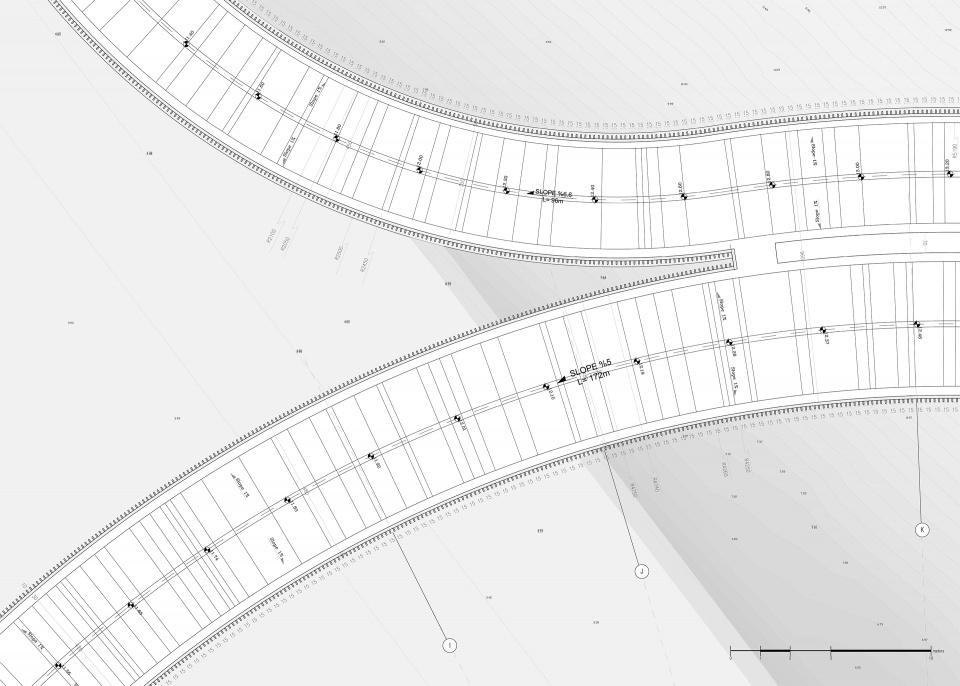
▼桥梁-坡道连接方案,Brdige-ramp onnection plan ©Katoum Architecture Studio
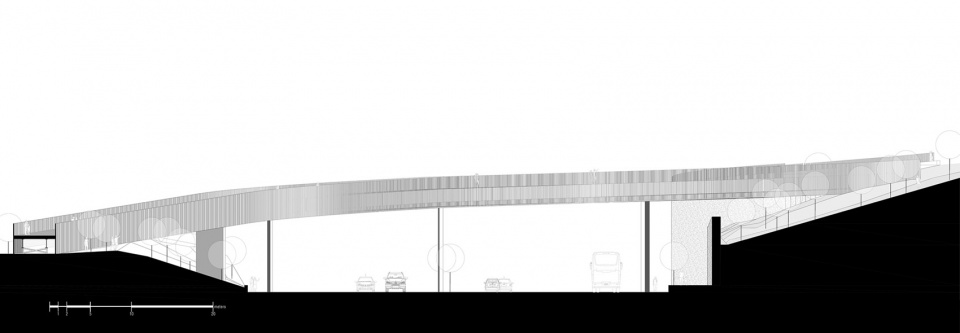
▼南剖立面,Section elevation south ©Katoum Architecture Studio
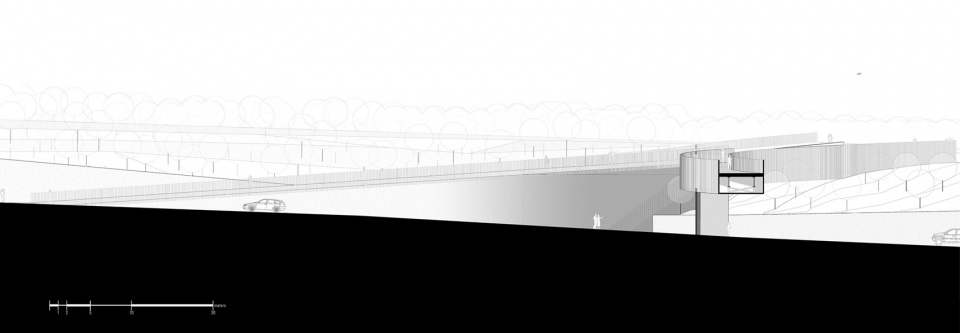
▼西剖立面,Section elevation west ©Katoum Architecture Studio
▼结构详图,Construction detail Diagram ©Katoum Architecture Studio
Project Name: Tandorosti Bridge
Office Name: Katoum Architecture Studio
Office Website: www.katoum.com
Social Media Accounts: Instagarm ID: katoum.architecture.studio
Contact email: info@katoum.com
Firm Location: Tehran. Iran
Completion Year: 2022
Gross Built Area (m2/ ft2): 1300 m2
Project Location: Tehran- Iran
Program / Use / Building Function: Bicycle and pedestrian bridge
Lead Architects: Katayoun Mashhoudi , Touraj Mirbaha
Lead Architects e-mail: katayoun@katoum.com , touraj@katoum.com
Photo Credits: Katoum Architecture Studio
更多关于他们:Katoum Architecture Studio More: Katoum Architecture Studio on gooood









不考虑快速通行通道吗?
这个桥的扶手不怕东西掉下去嘛?
咋,都给你呼上混凝土,完全杜绝掉东西风险,你也太玻璃心了
这桥不便宜啊
有个电影叫《逃离德黑兰》
外观好看
鸟瞰图看,伊朗城市还是很漂亮的