非常感谢 隈研吾建筑都市设计事务所 将以下内容授权gooood发行。更多关于他们:Kengo Kuma and Associates on gooood
Appreciation towards Kengo Kuma and Associates for providing the following description:
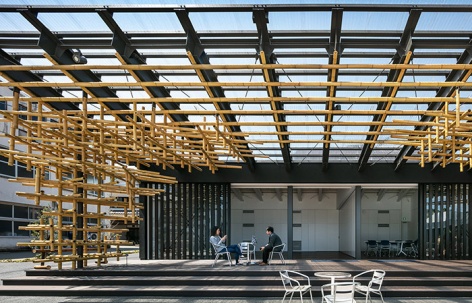
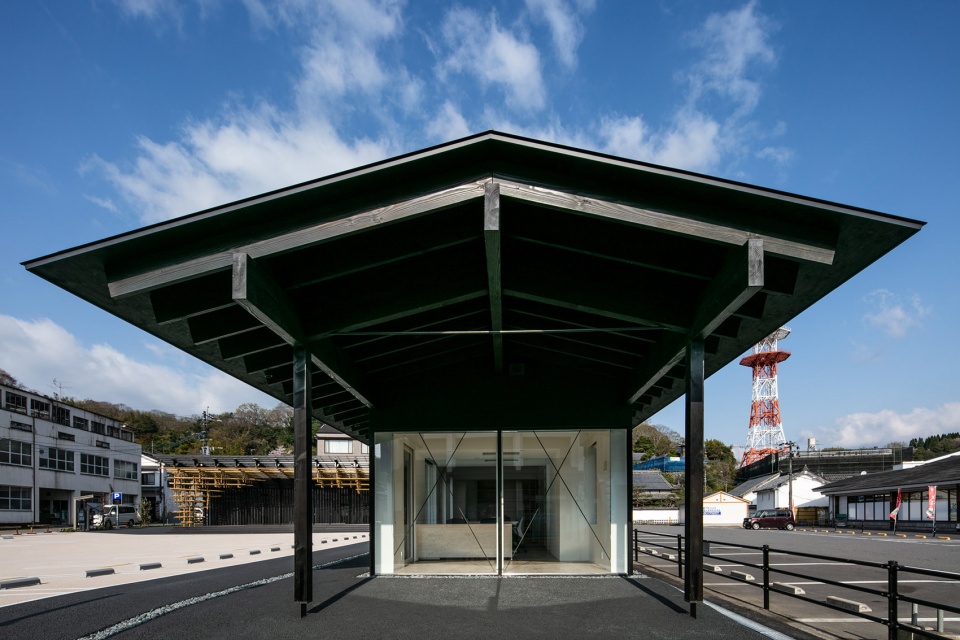
该交流中心位于竹田市的中心地带,由烧制的雪松和竹子构造而成。便利的区位使其成为了小镇步行网络中的重要节点。
This community center in the middle of Taketa is designed using burnt cedar and bamboo. With its central location, it functions as a node for the walking network in this castle town.
▼项目概览,overview © Kawasumi・Kobayashi Kenji Photograph Office
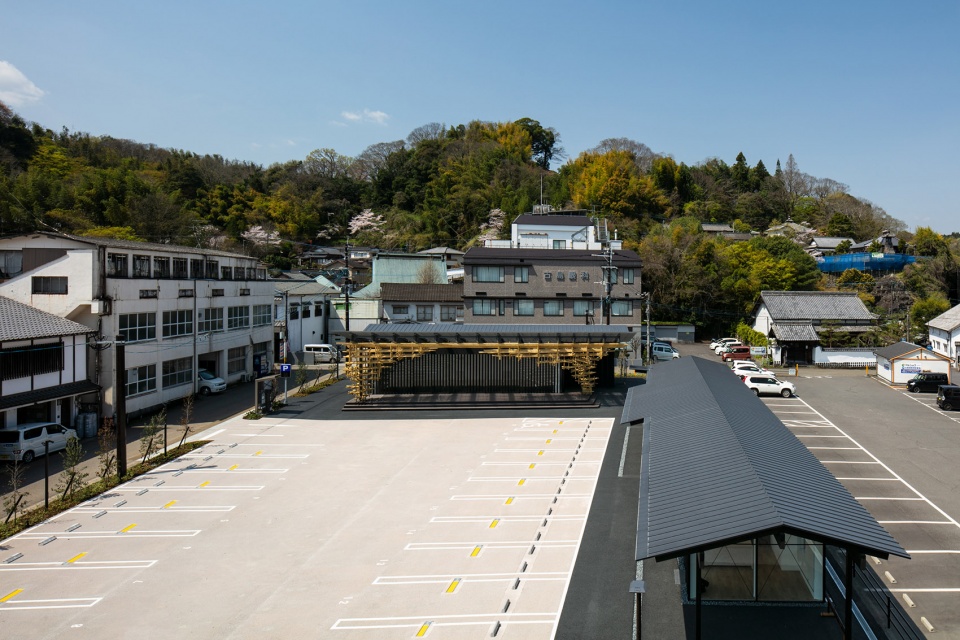
▼水平延展的建筑,the horizontally stretched building © Kawasumi・Kobayashi Kenji Photograph Office
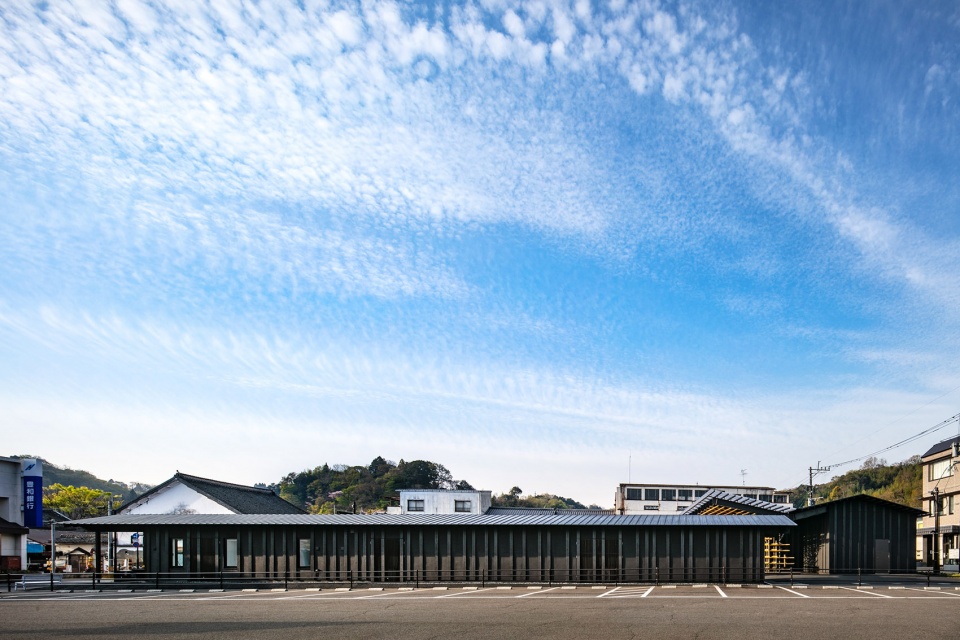

建筑外侧是面向广场的户外舞台,竹子搭建的三维构造构成了舞台的前景。这里不仅为举办活动提供了场地,还象征着小镇和谐共存的当下与历史,树立起竹田市的新地标。
The building is designed as an outdoor stage, facing a square. The proscenium, which is a three-dimensional assembly of bamboo, not only serves as a backdrop for events, but also symbolizes the new character of Taketa, where modernity and history exist in harmony.
▼建筑侧立面,facades of different orientations © Kawasumi・Kobayashi Kenji Photograph Office
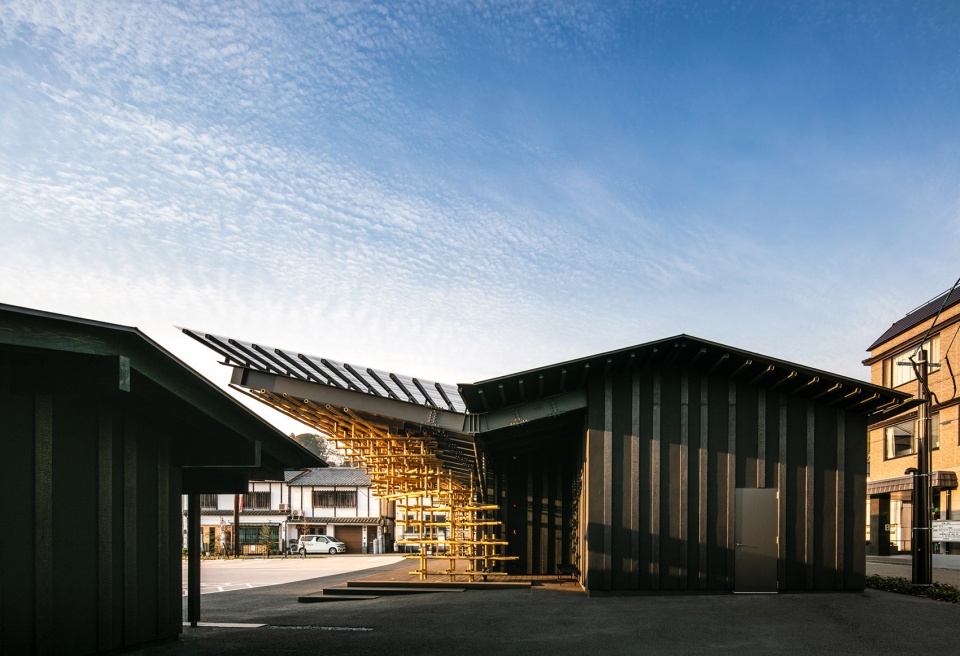
▼竹子搭建的三维构造,a three-dimensional assembly of bamboo © Kawasumi・Kobayashi Kenji Photograph Office
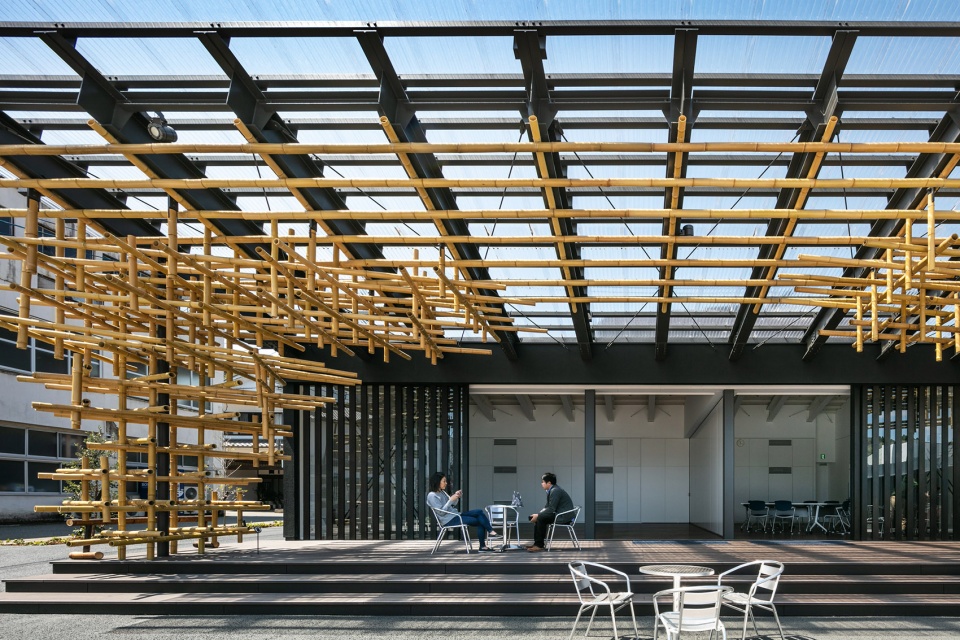
▼细部,detail © Kawasumi・Kobayashi Kenji Photograph Office
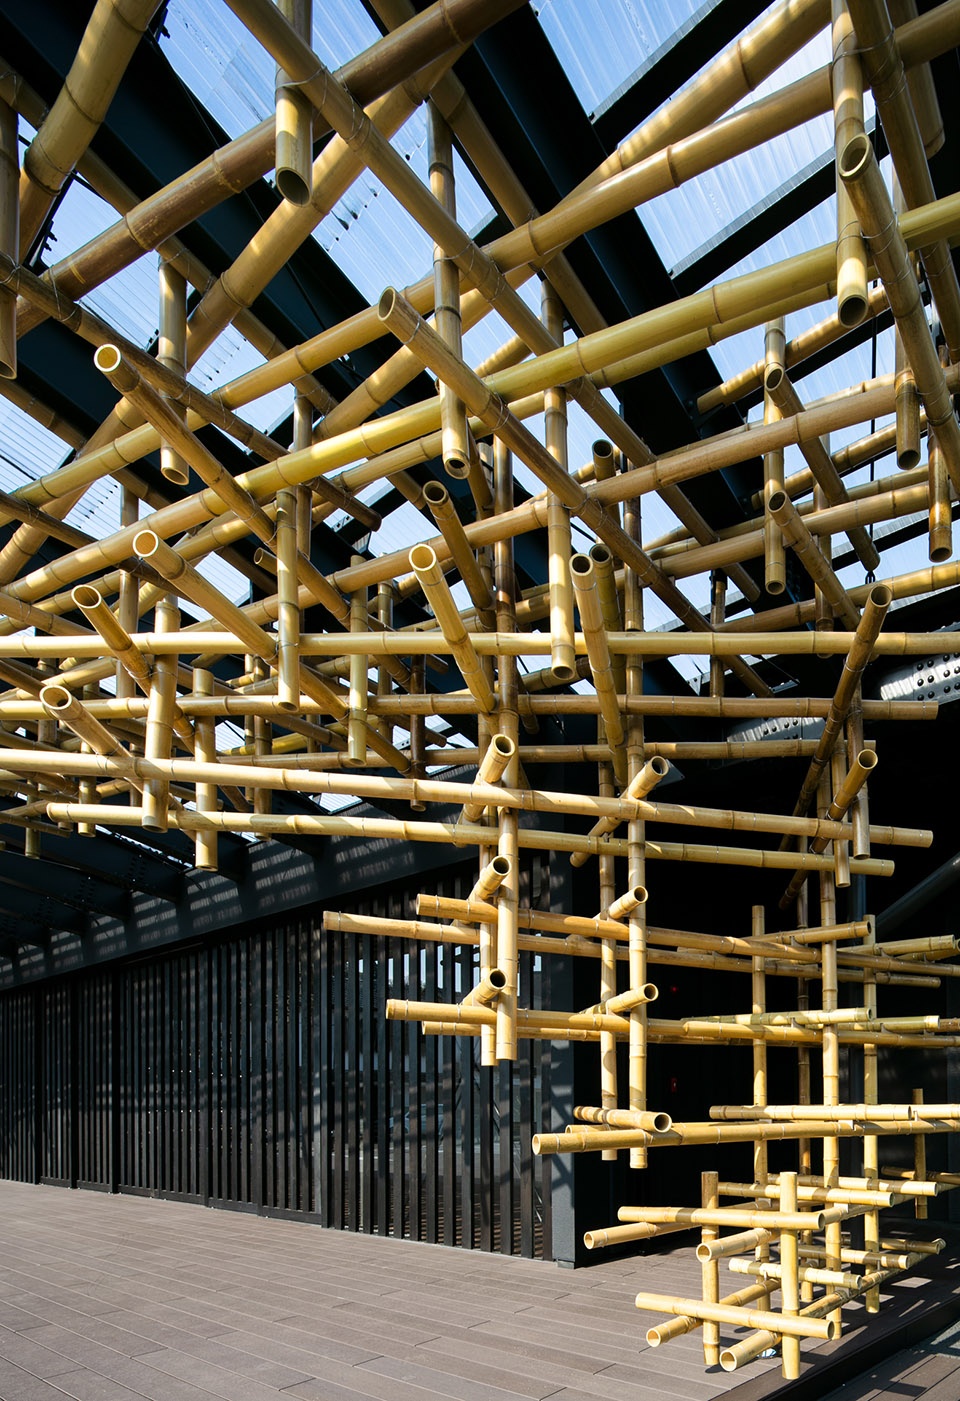
▼夜景,night view © Kawasumi・Kobayashi Kenji Photograph Office
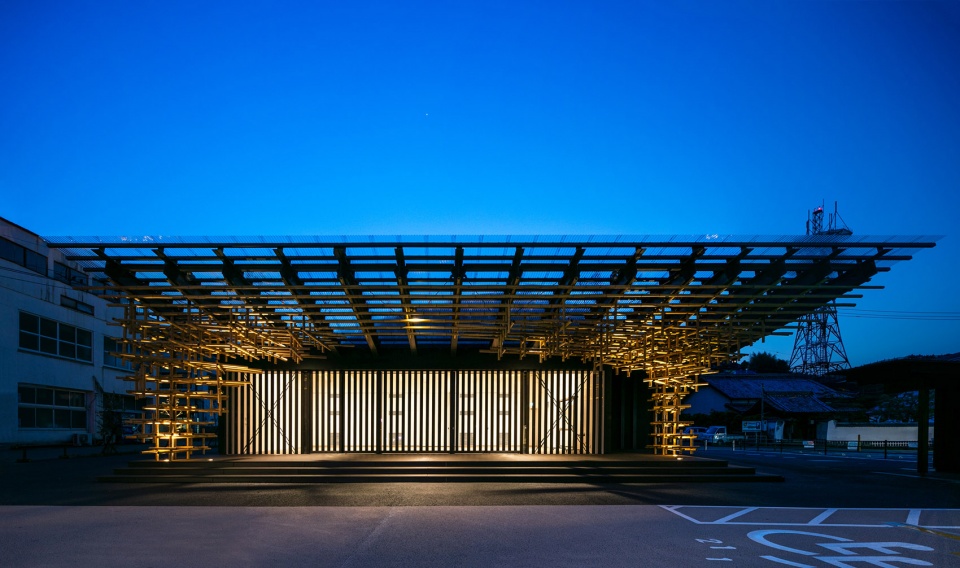
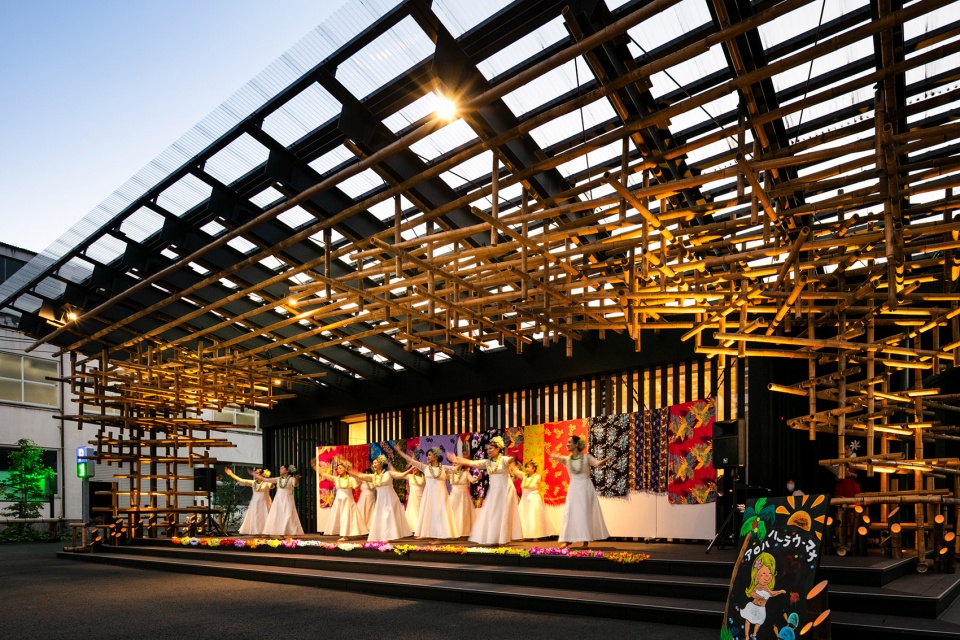
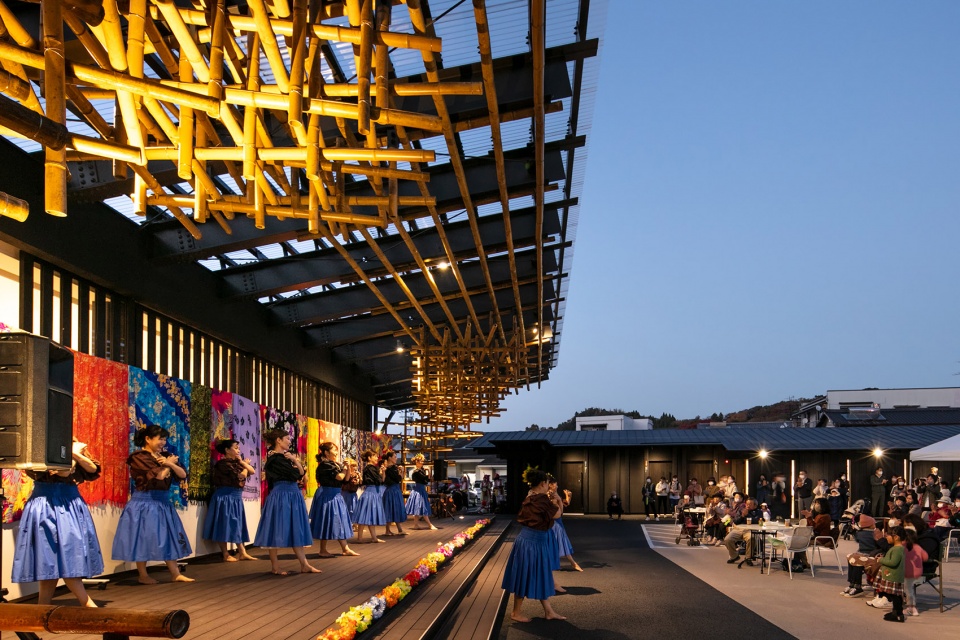
▼举办活动的场景,scene of the event © Kawasumi・Kobayashi Kenji Photograph Office
项目名称:竹田市城下町交流プラザ
位置:大分県竹田市
设计区间:2017.04 – 2019.03
完工日期:2020.03
总面积:272.51 m2
用途:集会場
设计团队:横尾実、小林真里子、今井博康、叶子萌
摄影版权:©︎Kawasumi・Kobayashi Kenji Photograph Office
合作方:
構造:江尻建築構造設計事務所
設備:森村設計
施工:森田建設
Project Title: Taketa Castle Town Plaza
Location: Taketa, Oita
Design period: 2017.04 – 2019.03
Completion date: 2020.03
Total Floor Area: 272.51 m2
Purpose:Community center
Project team: Minoru Yokoo, Mariko Kobayashi, Hiroyasu Imai, Shiho Yoo
Photo Credit: ©︎Kawasumi・Kobayashi Kenji Photograph Office
Collaborating offices/ Subcontractor:
Structure Engineer: EJIRI STRUCTURAL ENGINEERS
MEP Engineer: P.T.Morimura & Associates, Ltd.
Contractor: MORITA KENSETSU CO.,LTD.
More:隈研吾建筑都市设计事务所。更多关于他们:Kengo Kuma and Associates on gooood









大师之作
隈研吾还是挺高产的
一看见竹子搭建的三维构造就猜到多半是隈研吾老师及团队的作品
你们施工队怎么回事,脚手架还没拆?!