感谢 Mecanoo Architecten 予gooood分享以下内容。更多关于他们请至:Mecanoo Architecten on gooood。
Appreciation towards Mecanoo Architecten for providing the following description:
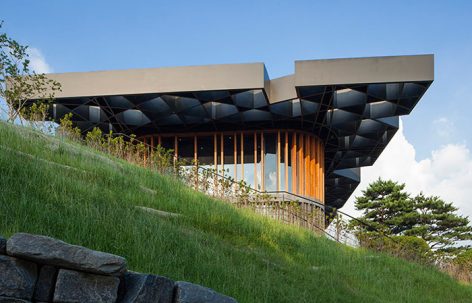
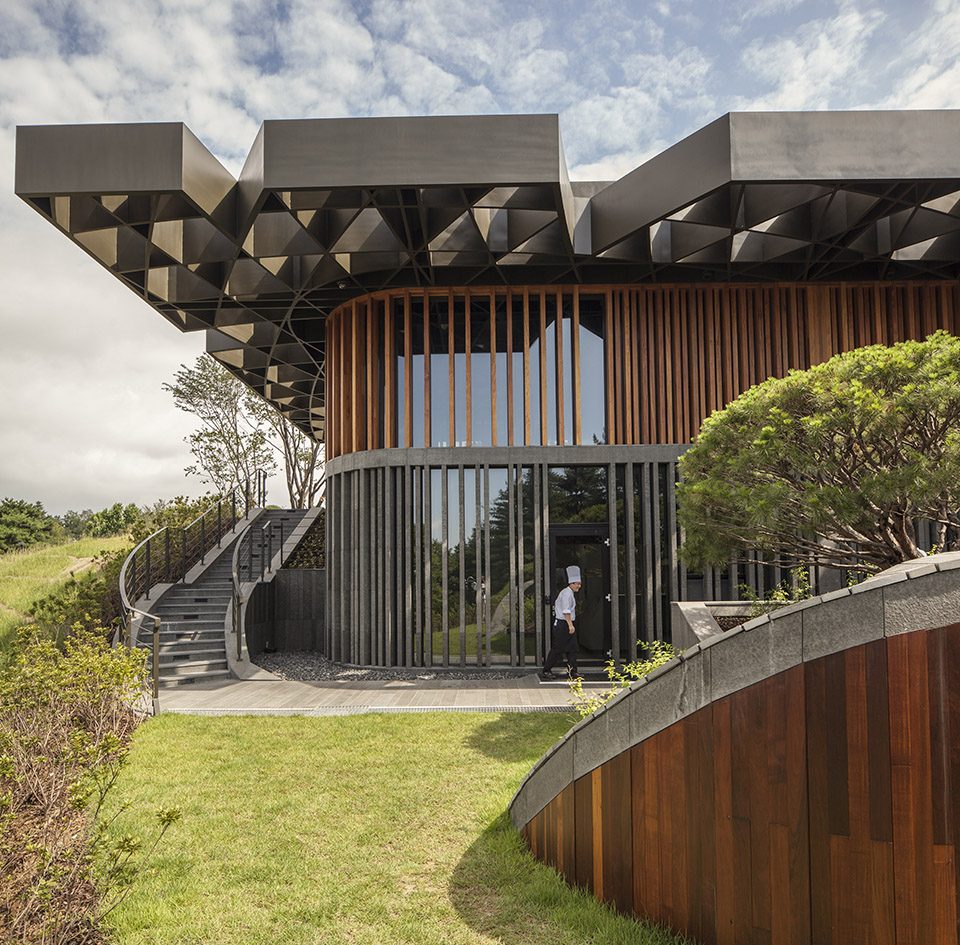
泰光乡村俱乐部位于首尔城外,这里是36球洞高尔夫课程培训基地。新建的两层楼咖啡屋依偎在陡峭的山坡上,成为高尔夫球场上的视觉焦点。建筑与周围环境相融合,进一步呼应了韩国的山地景观和绿地植被。即便不能看到每一处景色的全貌,来访者仍然可以在这里感受到不同的景色体验。
Taekwang Country Club is a 36-hole golf course located just outside of Seoul. The new two-floor café is nestled in a steep hill, acting as a visual point of reference on the course. Responding to the mountainous Korean landscape and local vegetation, the building is well-integrated into its environment. Players are treated to different views of the café across the golf course, even though it is never visible in its entirety.
▼咖啡馆全貌,full view © Harry Cock
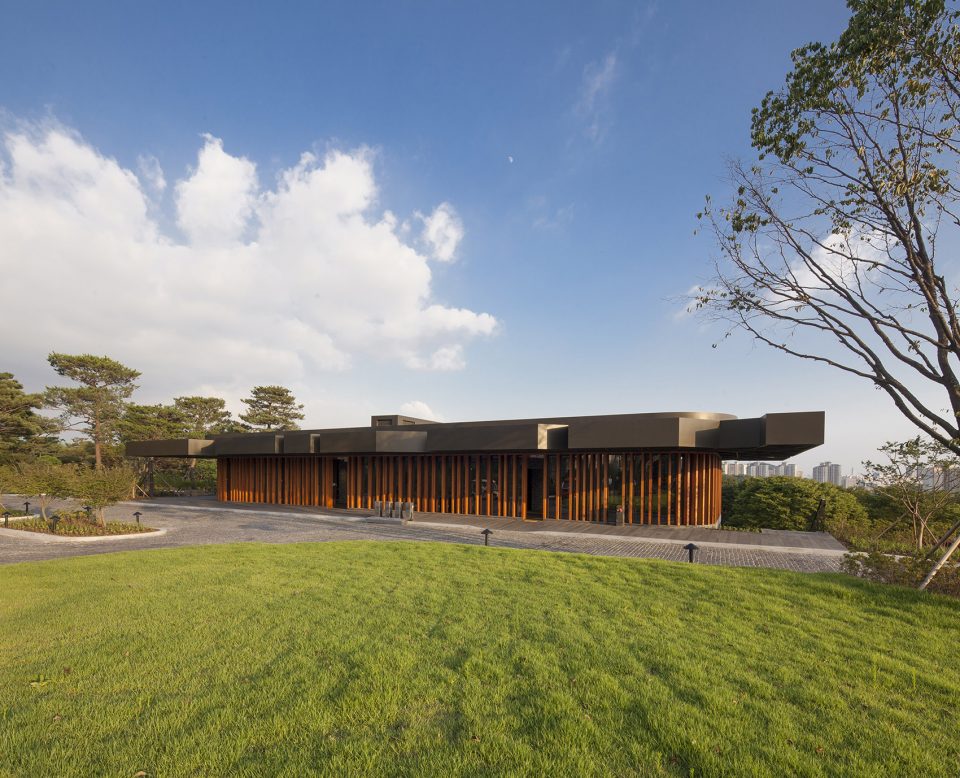
▼位于坡上的建筑成为视觉焦点,the cafe locates on a steep hill acting as a visual point © Harry Cock
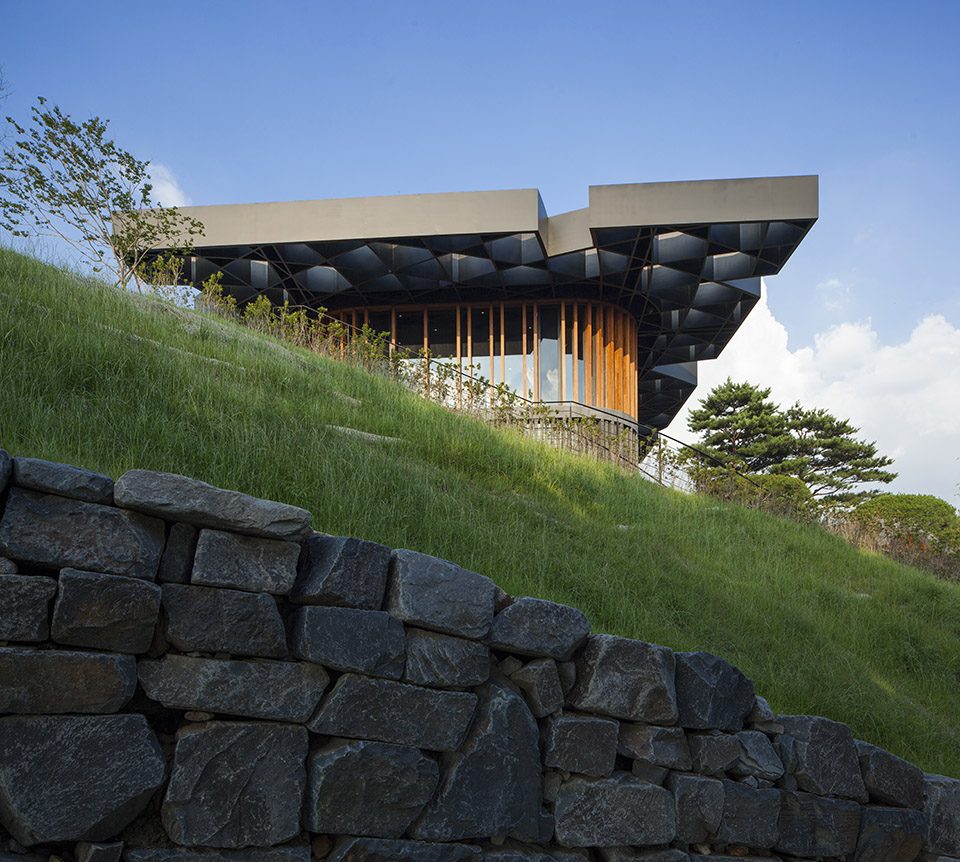
环环相扣的黑钢形成镂空的巨大屋顶,令建筑外形极为印象深刻。树枝从孔洞中穿插出来,给室内带来安静平和的空间氛围。圆形的天花板图案令室内外展现出连贯的视觉效果。
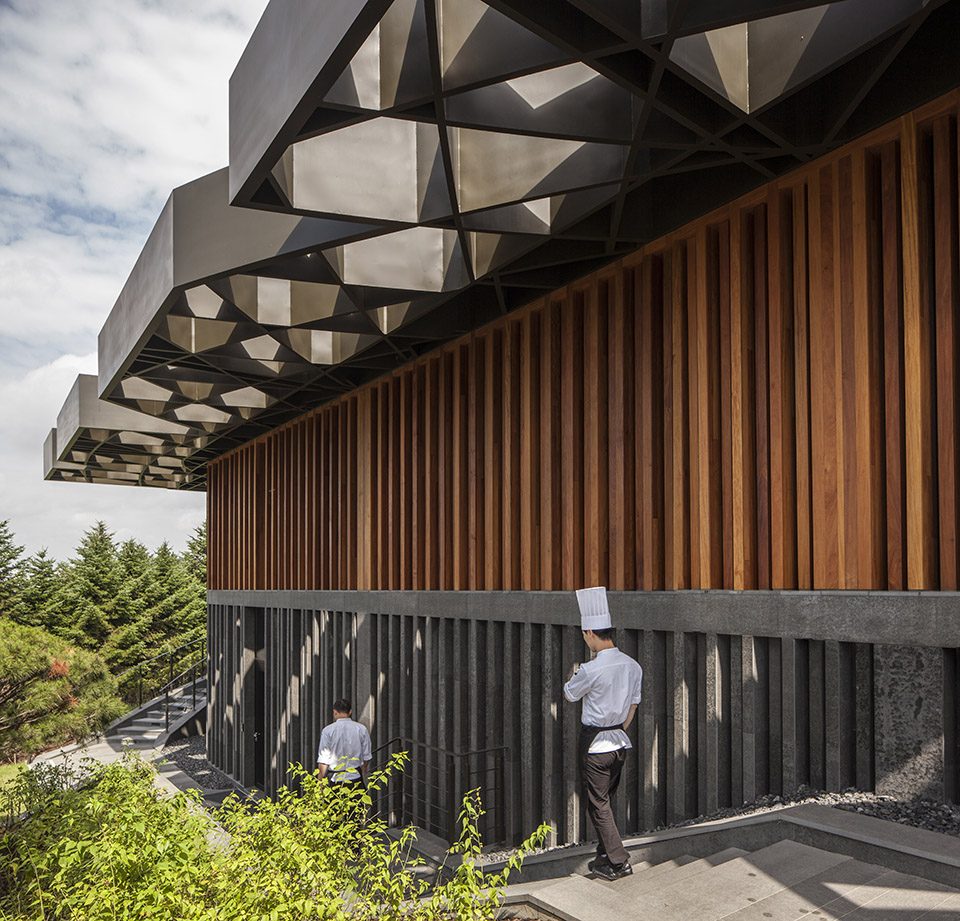
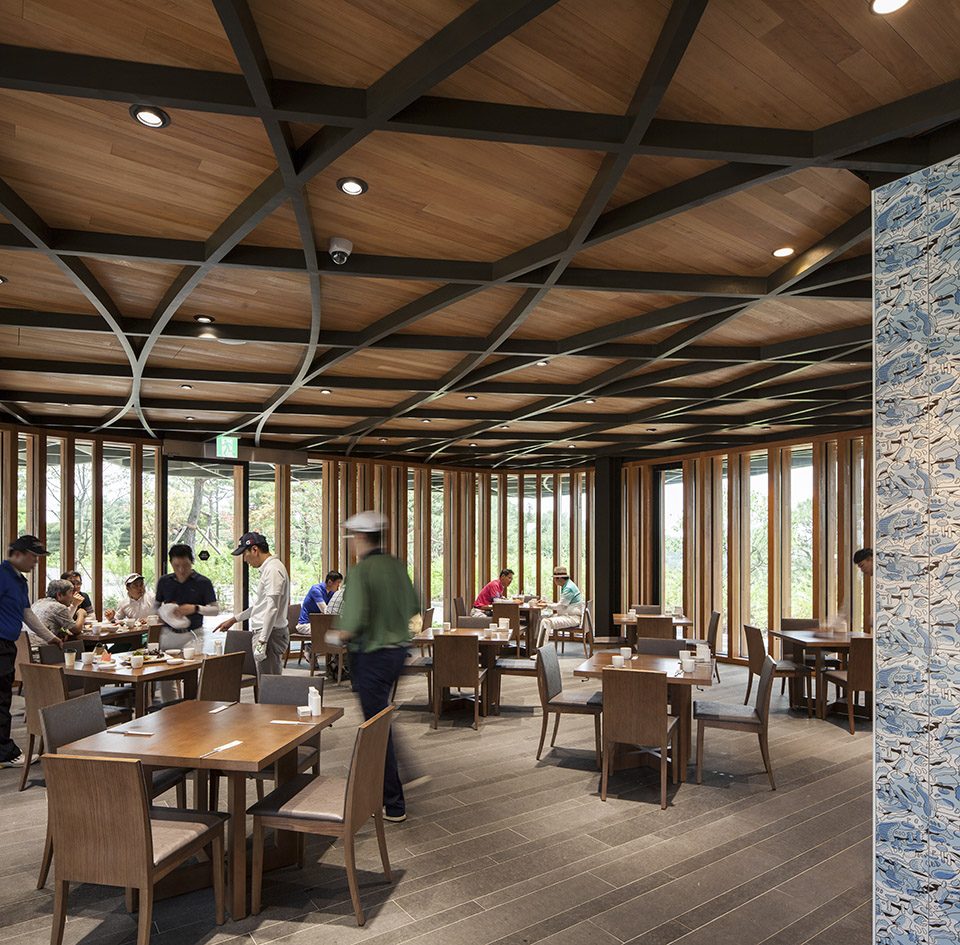
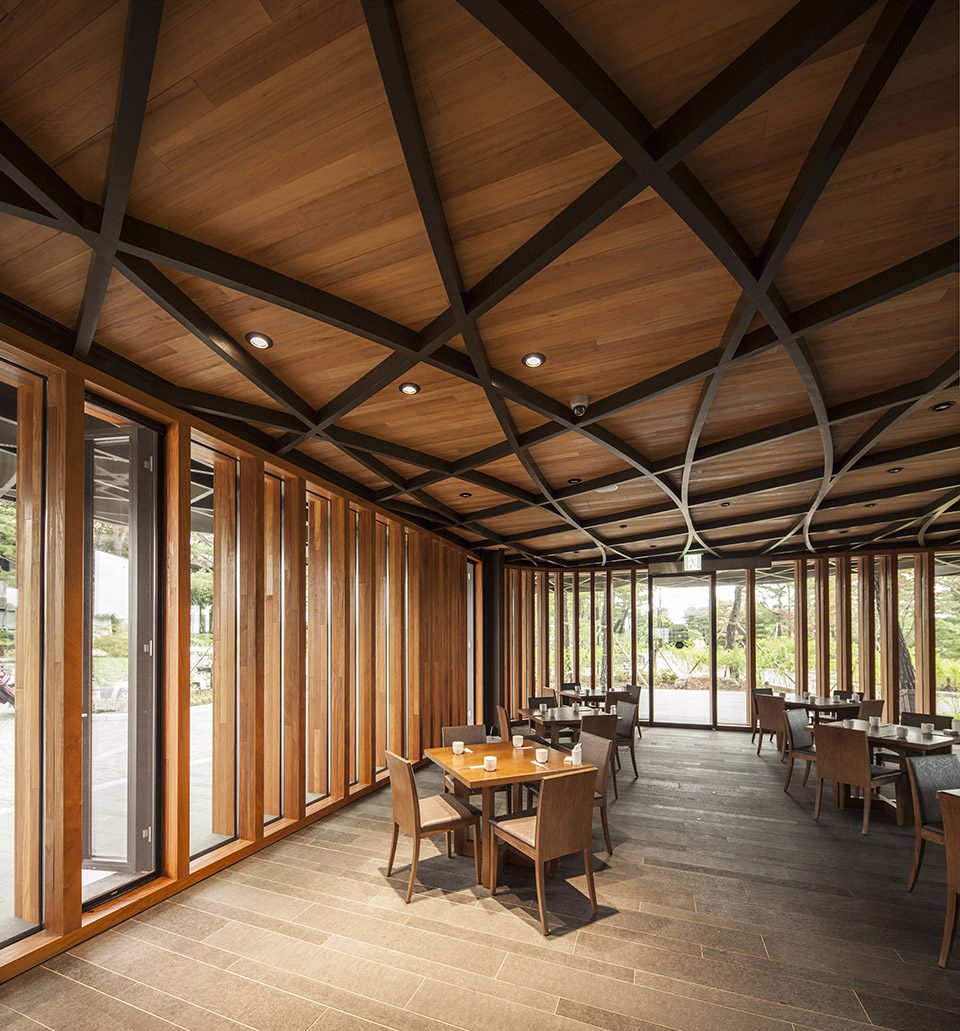
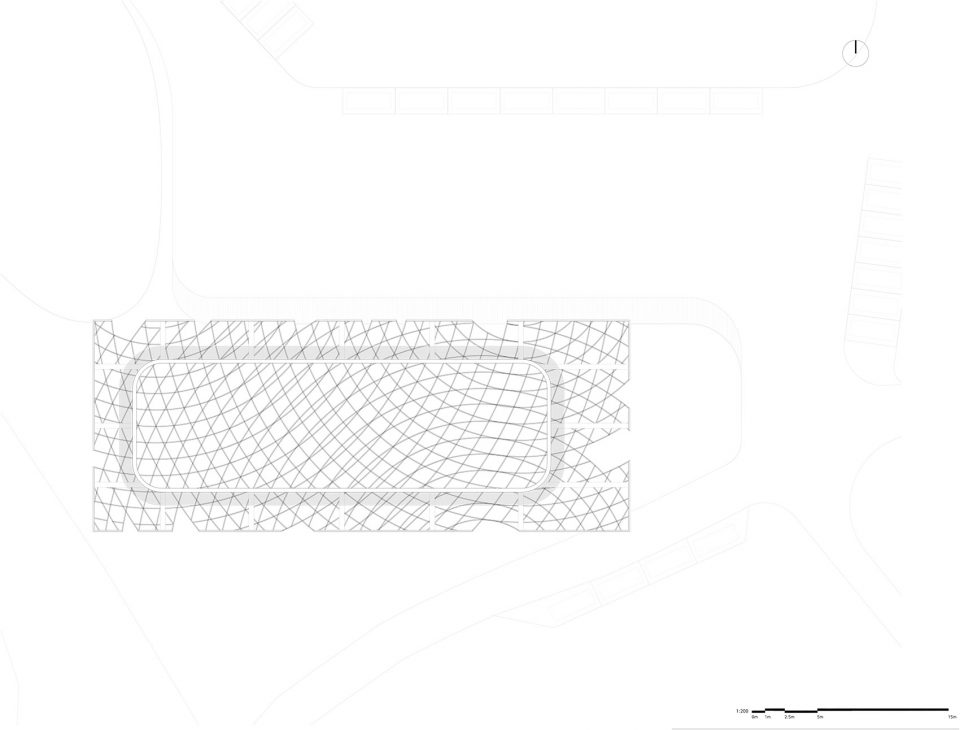
The expressive oversized black steel roof with a distinct pattern of interlocking circles produces a generous all-sided canopy. Voids in the roof allow trees to extend above the building and filter the sunlight to create a calm and peaceful atmosphere inside. The pattern of circles is continued on the ceiling of the café for a visually coherent approach.
▼印象深刻的黑钢屋顶,the expressive oversized black steel roof © Harry Cock
▼天花板图案令室内外展现视觉上的连贯, the pattern of circles is continued on the ceiling © Harry Cock
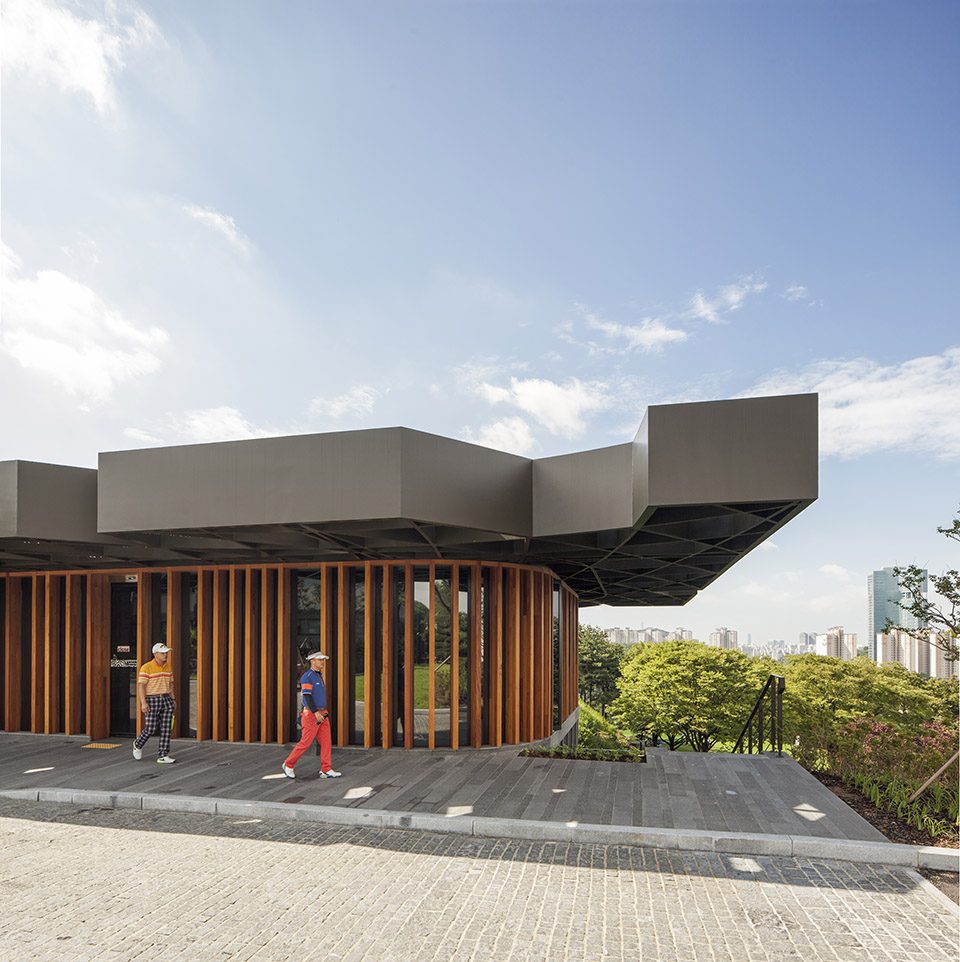
这座优雅的咖啡屋让来访者可以在休息中喝一杯咖啡或来一份轻食,在放松舒适的环境中等待进场。室内的落地窗可以观赏高尔夫球场的课程活动,令喝咖啡的间隙也能感受到高尔夫的独特魅力。
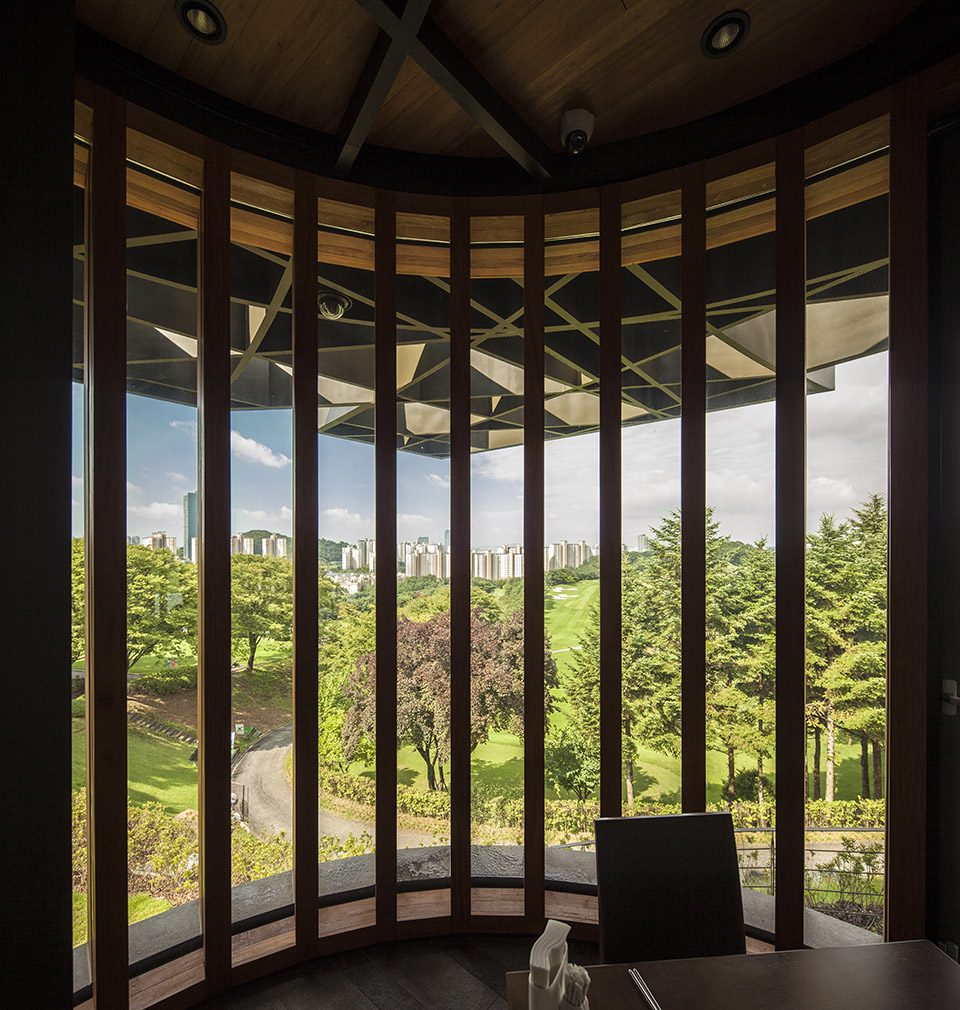
The elegant new café offers a comfortable space where members can relax and enjoy a cup of coffee or a light meal while waiting for their caddies to take them to the teeing ground. The café is also the resting point halfway through the game. Floor-to-ceiling windows offer generous views over the golf course and its surroundings, making the café an integral part of the sporting experience.
▼巨大的落地窗让人在喝咖啡的同时享受场地活动,the floor-to-ceiling windows offer generous views © Harry Cock
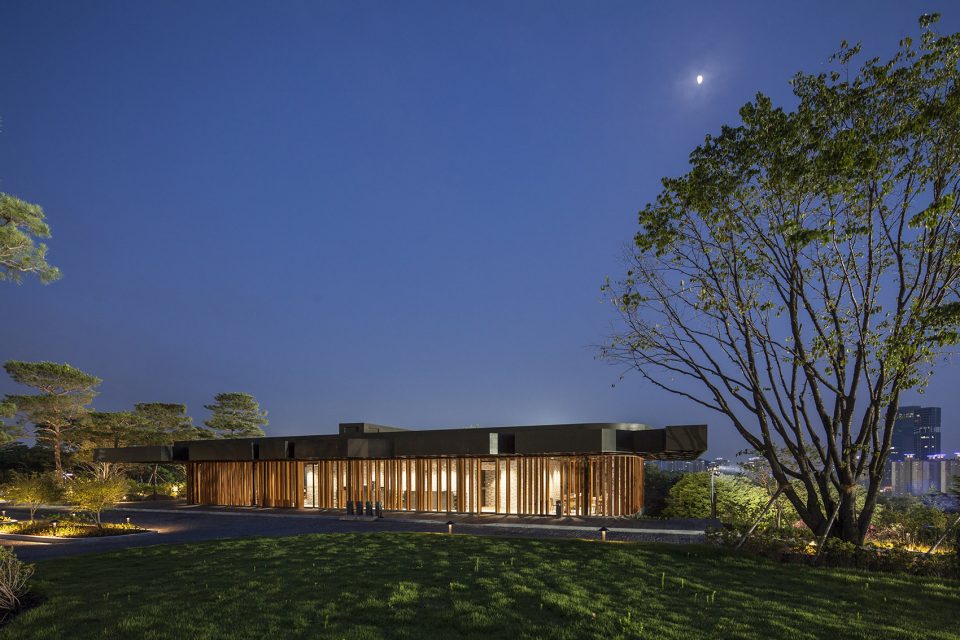
▼夜色中的建筑,architecture in the night © Harry Cock
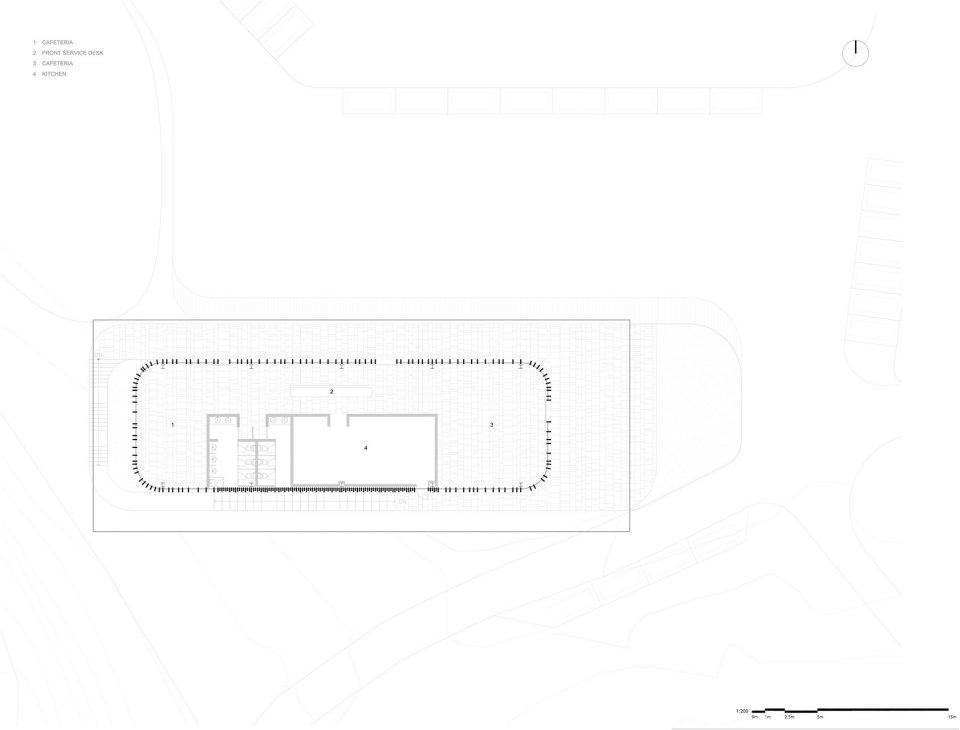
▼平面图,plan
▼屋顶平面图,roof plan
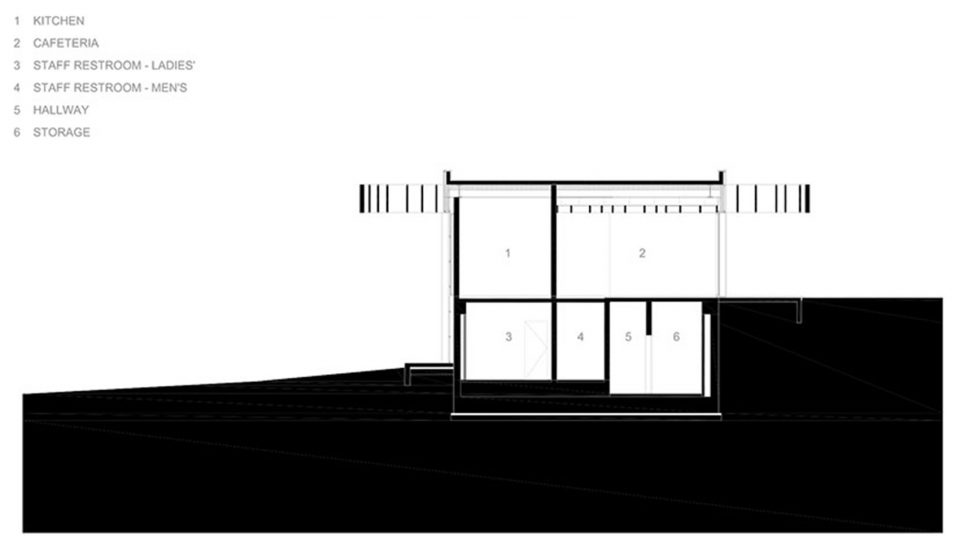
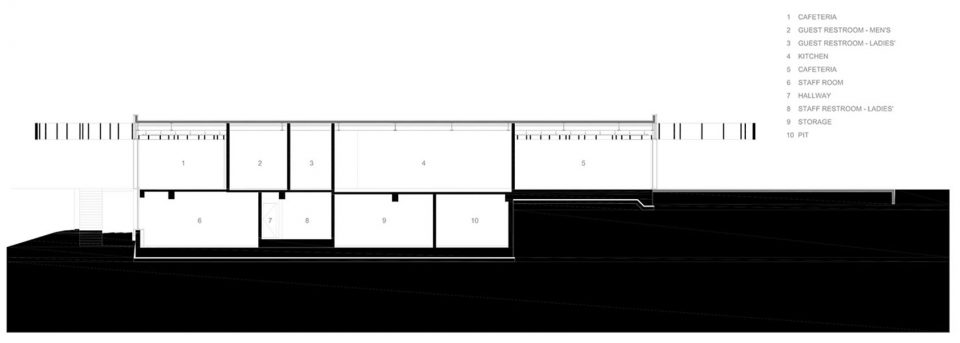
▼剖面图,section
Programme: 300 m2 café on 36-hole golf course with kitchen, staff room and storage space
Client: Taekwang Leisure Development Co. Ltd., Gyeonggi-do, South Korea
Design: 2014
Realisation: 2015
More:Mecanoo Architecten,更多关于他们:Mecanoo Architecten on gooood









这屋顶或许透光又遮阳?避免大挑沿导致室内太暗?
对这屋顶构造欣赏不来