感谢 Edmonds + Lee Architects 予gooood分享以下内容,更多关于他们:Edmonds + Lee Architects on gooood
Appreciation towards Edmonds + Lee Architects for providing the following description:
设计师非常开心利用多年所学,在旧金山实践自己梦想中的住宅。他们全身心投入到设计的每一个细节步骤,并充分实现了自己的想法。
For their own house, partners Vivian Lee and Robert Edmonds had the peculiar luxury of extraordinary insight into San Francisco’s permitting process, 24/7 access to each other for discussions of ideal rebar and the best window frames, and the particular freedom that comes from being experienced architects finally doing their own— dream—house.
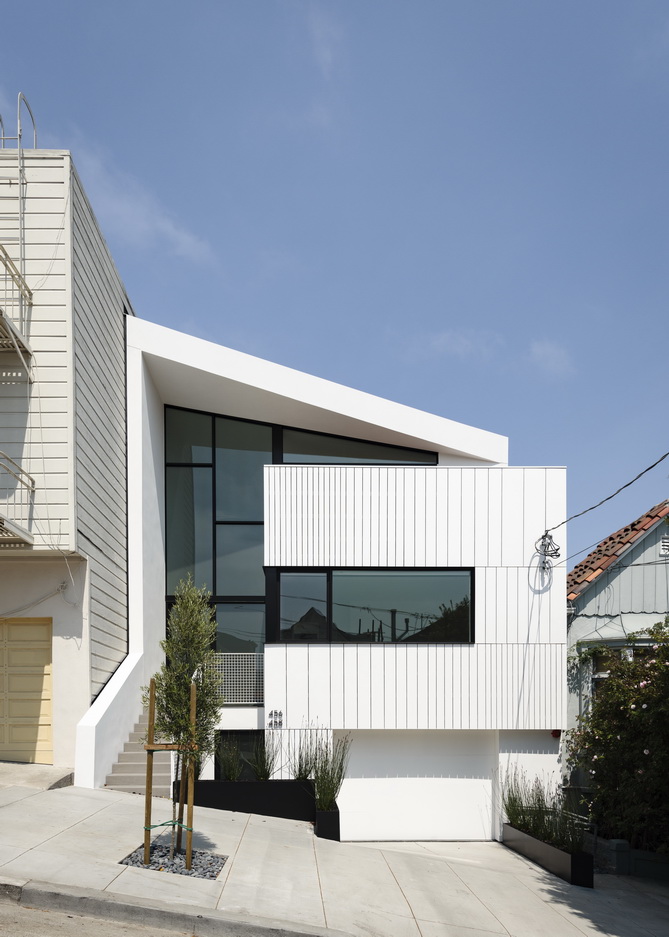
▼住宅正立面,front view
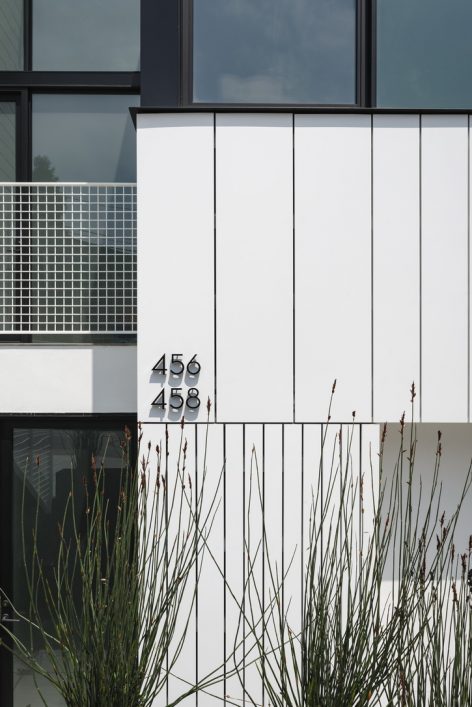
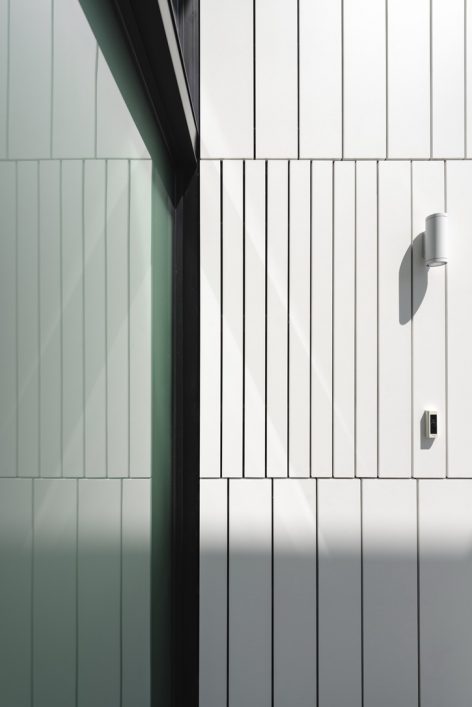
▼外墙的独特韵律,the rhythm of facade
对于一户四口之家,一个舒适的生活空间需要一栋至少包含三间卧室和足够的居住活动空间的住宅,在这里,他们年幼的孩子可以不必居住在地下室或阁楼里,而是奔跑在宽敞的室内空间,他们成长,并逐渐学会独立。两位设计师结合他们各自的专业知识,将住宅分为两个组成部分。住宅的低层曾用作出租房,但其灵活的结构足以对其进行功能改造。他们既是这栋住宅的设计师也是所有者,因而他们可以不必考虑市场驱动下对大尺度空间的需求,转而专注于住宅的定性问题。最终,他们极具创造性的将客厅安排在住宅上层,卧室安排在下层,打造了一种阁楼居住氛围,既满足他们的期待,又维持了住宅与邻里建筑之间的关系。

Practically, the pair, who have two children, needed (at least) three bedrooms and enough living space for their family to feel perfectly situated: close enough that their now-youngish children didn’t have to be sidelined into a basement or attic, but ultimately spacious enough that as they do grow up, they can become independent – from each other, and from their parents. Edmonds + Lee also decided to divide their building into two units, making use of Lee’s development expertise combined with Edmonds’ architectural focus. The lower floor can be—and currently is used as—an income-producing rental, but the house is designed flexibly enough that the owners can turn the structure back into a single-family home. Working as not only their own clients but also their own developers, they were able to avoid the typical market-driven pressure of maximizing square feet and instead focus on qualitative issues. As a result, they were able to work creatively—by flipping the plan to place the living room on the top floor and bedrooms on the lower level— to bring to life the feeling of loft-style living that they wanted, without giving up the intimate neighborhood feel of their immediate surroundings.
▼位于上层的客厅,living room on the upper lever
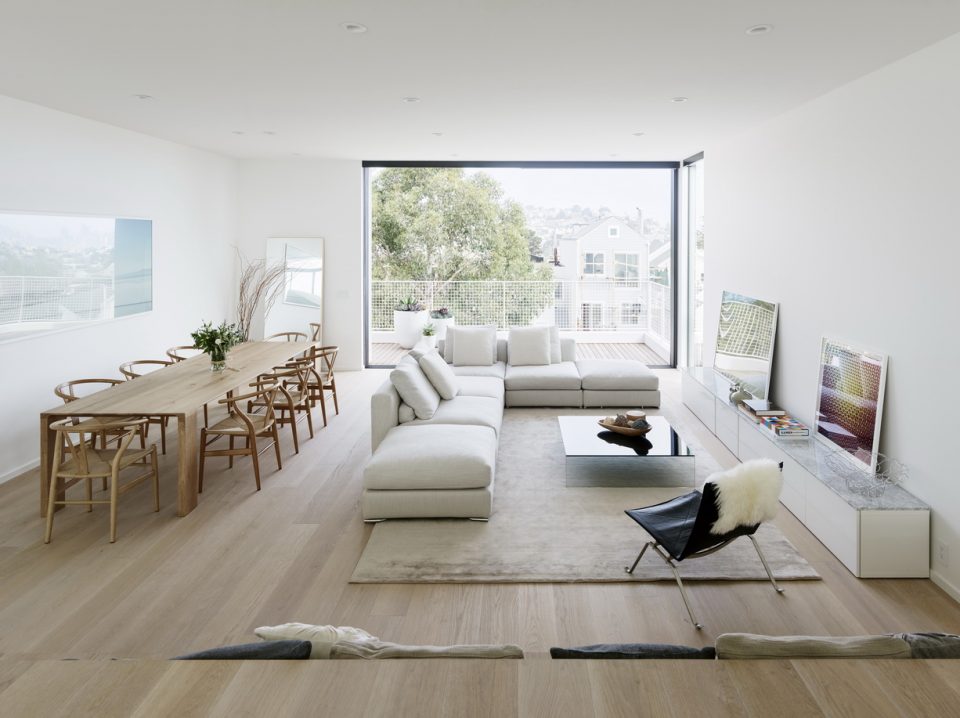
▼厨房与客厅相连,kitchen on the upper level connects to the living room
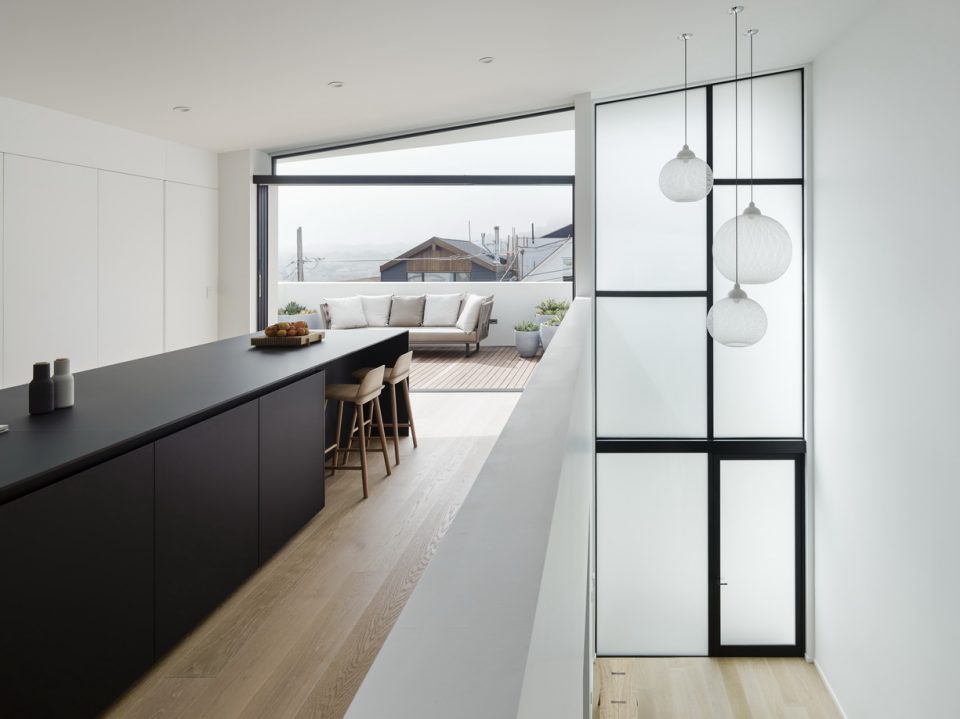
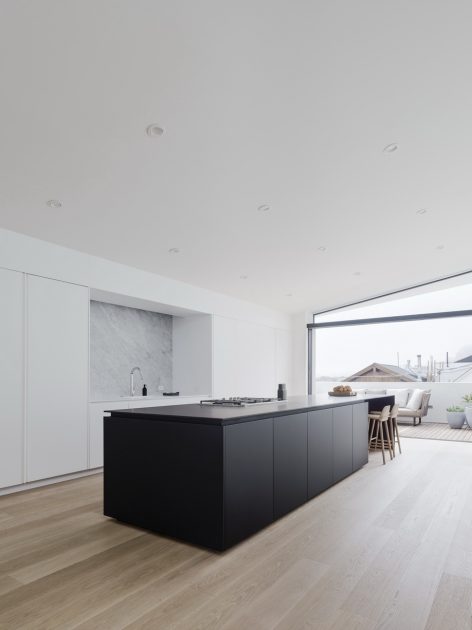
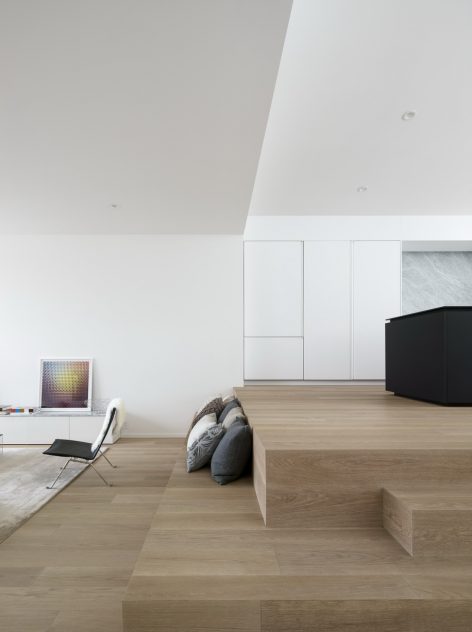
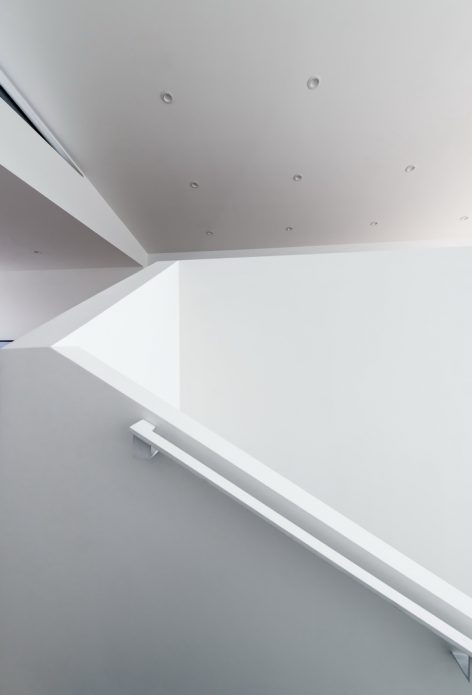
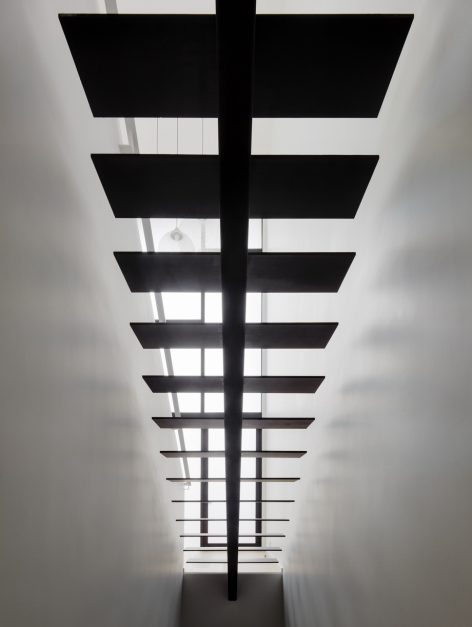
▼楼梯间,staircase
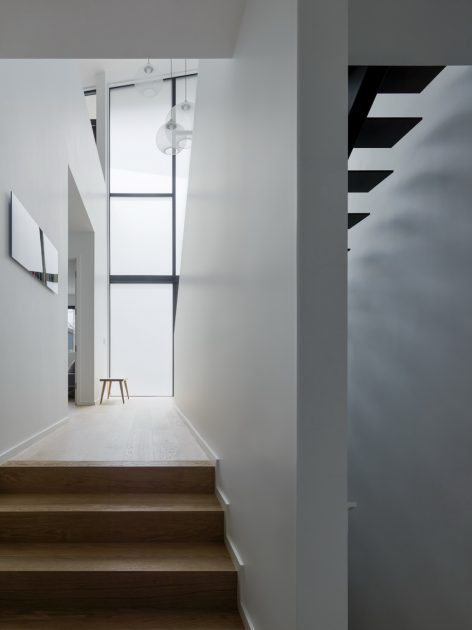
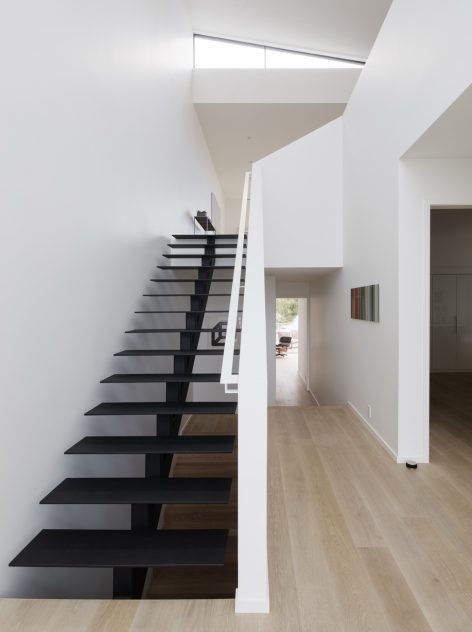
▼上下层全开放,the open layout
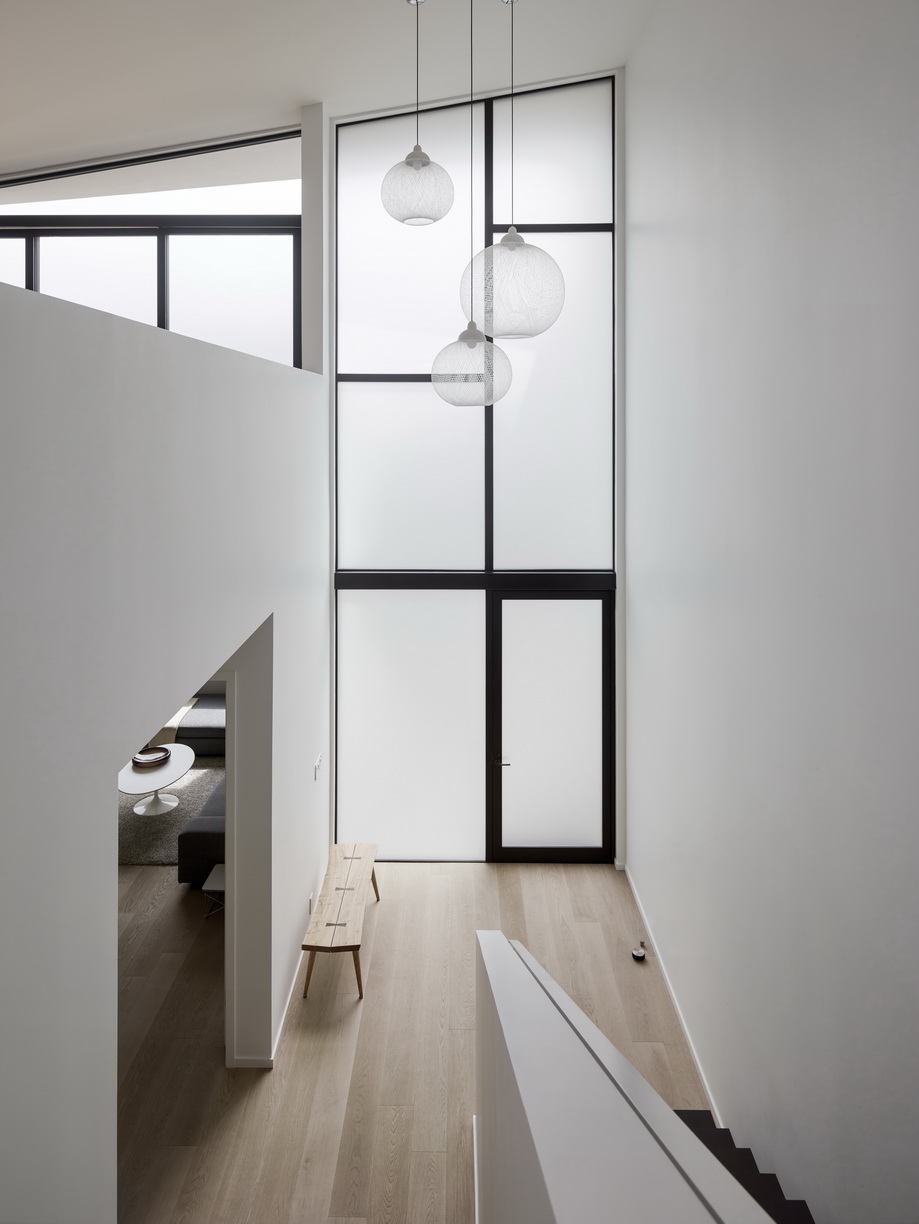
▼明亮的空间氛围,the bright interior
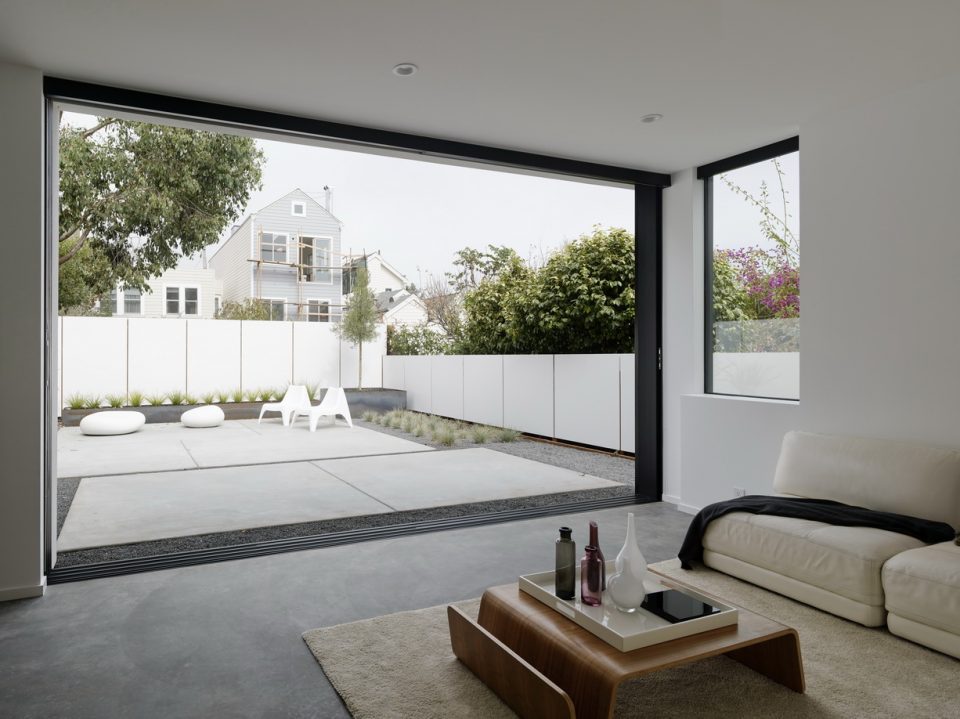
▼入口层庭院,courtyard
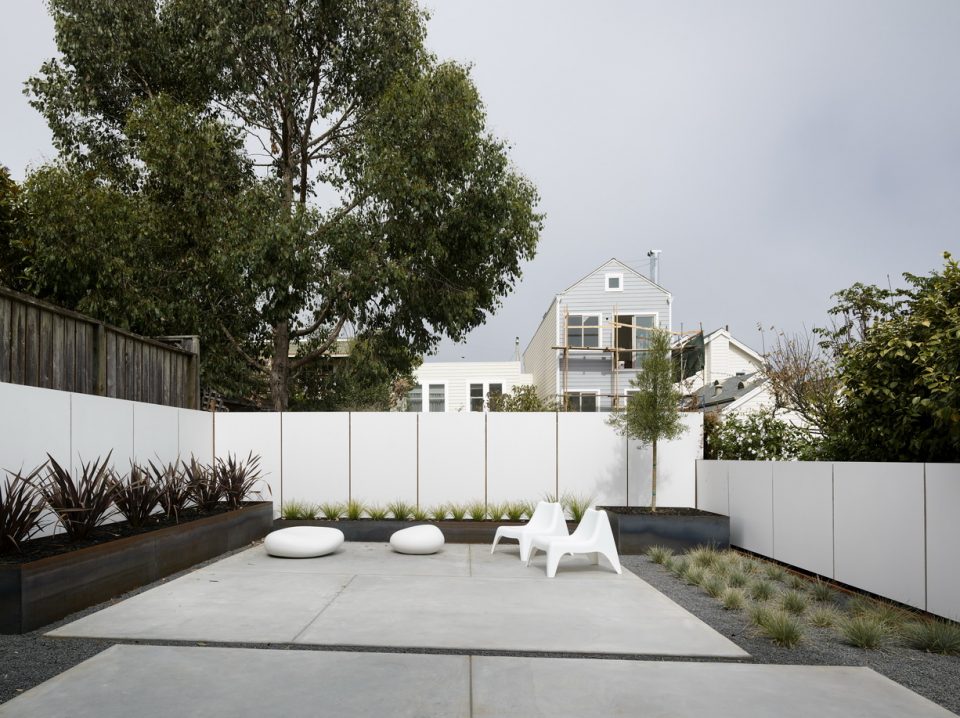
由于设计师的工作大多围绕公寓住宅,这栋独立住宅的设计回应了建筑对于城市密度的贡献。对于那些有条件的人来说,这种做法可以使他们与旧金山的城市生活隔离,通过划分地区和建造独栋住宅,来保护他们的家庭不受高密度城市生活的侵扰。然而设计师打造了一个明亮,通风,宽敞和开放的室内环境来迎接这种城市的密集生活。
Because much of Edmonds + Lee’s practice is centered around multifamily buildings, the architects celebrated the urban density this project brings to the street. While it can feel compelling for those who have the resources to do so to try and insulate themselves from San Francisco, to use zoning and architecture to protect themselves and their families from the possible encroachment of an ever-densifying city, Edmonds and Lee wanted to celebrate the density, while still creating an interior space that feels light, airy, spacious, and open to the sky.
▼卧室的巨大开窗,the big opening in the bedroom
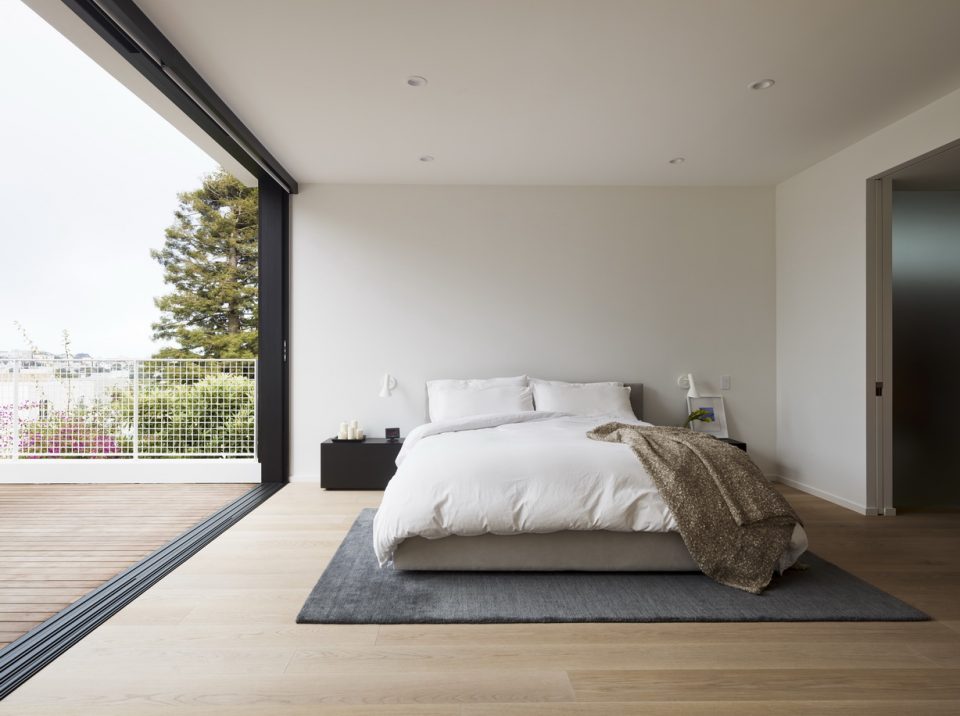
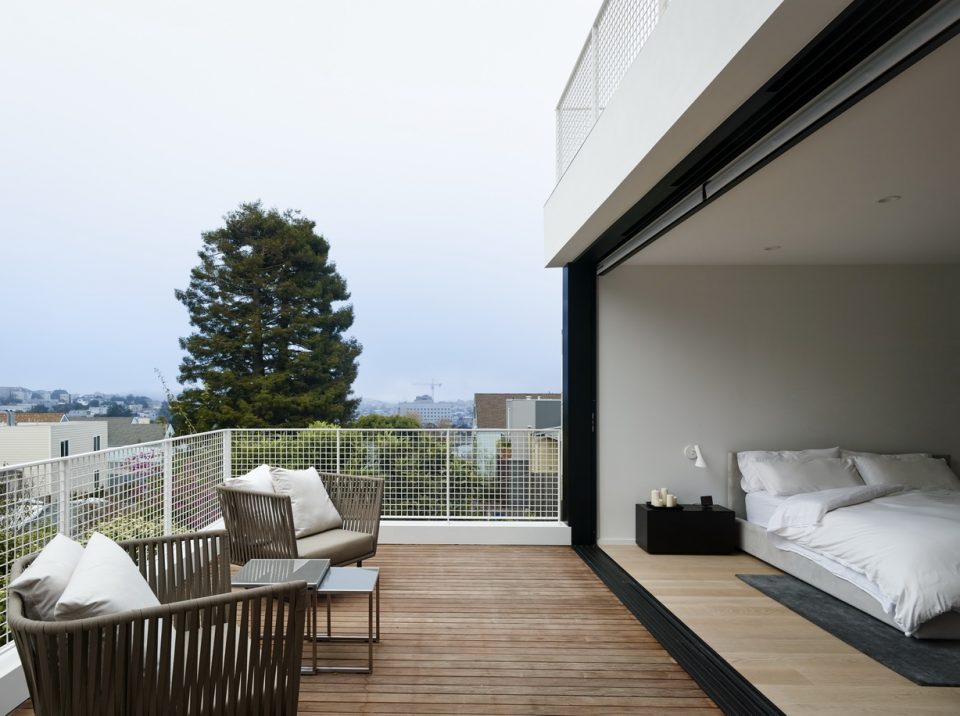
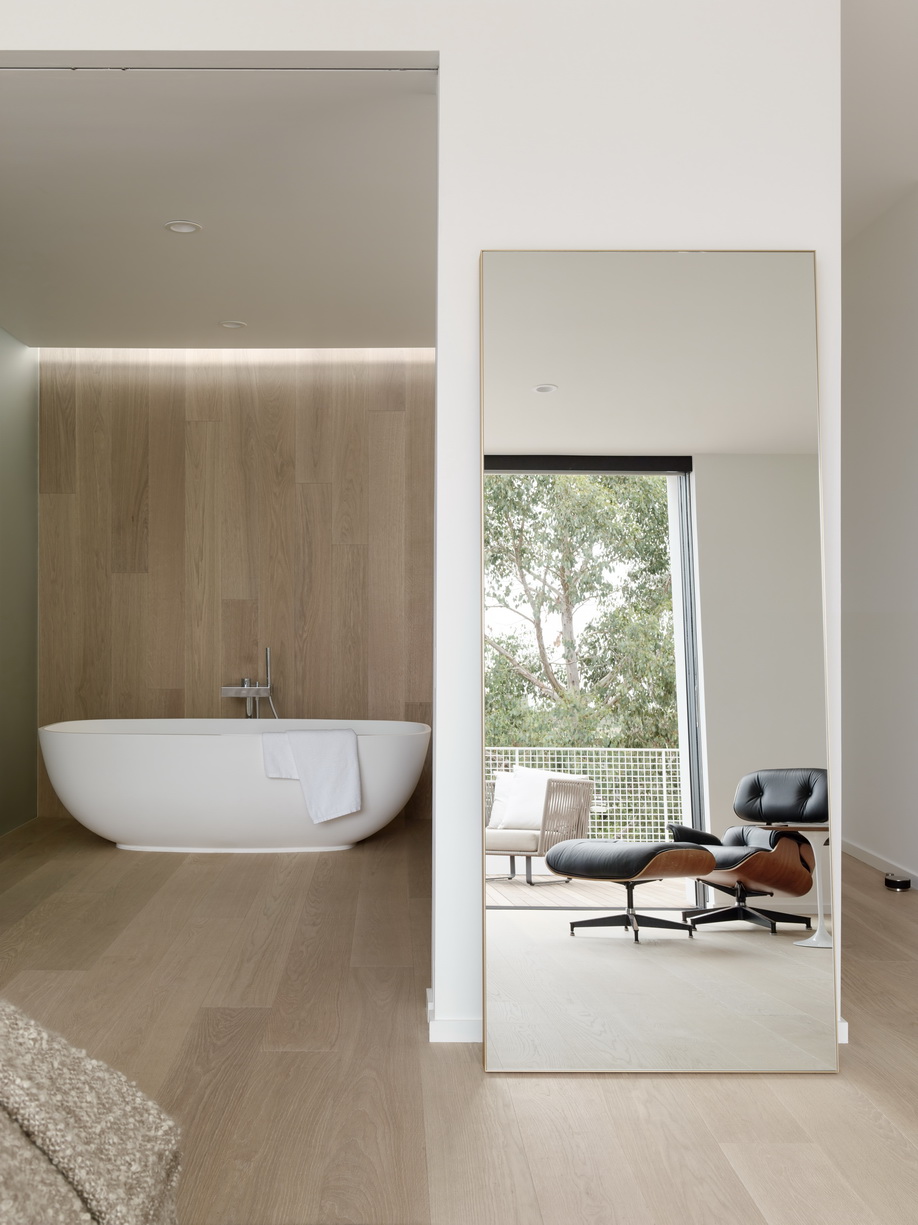
设计师对建筑的熟悉限制了对自由的把控:护栏采用普通的干墙,钢板楼梯,住宅中许多有创意的细节均来自普通的材料。建筑立面的预制版面展现出明确的节奏感,室内采用人造大理石水槽和一些简单的宜家家居,设计师参考零售商货架的标准尺寸来建造衣柜,以极低的价格打造了高品质全木材定制家具。最重要的是,设计师受预算限制,且对此充满信心。设计师既受到经济的制约,又受到设计的限制,但却充满激情与创意,力图将其打造为极具美感的住宅空间。Switchback住宅项目令设计师回想起在哥伦比亚学习的经历,这栋住宅就如同学生时代的课程作业一样,带着热情和任务书,打造他们独一无二的项目。
Their familiarity with common architectural constraints led to an ease of priority: the guardrails are simple drywall, the stair is painted steel, and much of the house’s detailing made creative use of everyday materials. The facade is built from a rhythmic display of pre-manufactured trim boards; the sinks are molded Corian; and and the architects undertook the ultimate Ikea Hack: measuring the standard size of the big-box retailer’s shelving, and building closet spaces to fit to the centimeter, creating a custom millwork-level aesthetic for a fraction of the price. And that’s central to the magic of the house; it was built by people who really do live within a budget, who had a vested interested in building within that budget, who experience financial as well as design constraints, but who embraced and celebrated these limitations and used them to give rise to incredibly creative and aesthetically compelling solutions. Working on Switchback reminded Edmonds and Lee of their time at Columbia as it became almost like a school project, part unshakable rules, and equal part unshakable excitement for pushing the envelope wherever it can be furthered.
▼洗手间,bathroom
▼楼梯细节,detail of staircase
Project Location : San Francisco, California
Completion Date :July, 2016
Project Type : 2 Units, New Construction
Size of Project : 3,800 SQFT
Contractor : Devlin McNally Construction
Engineer : Double D Engineering
Cabinetry : Sozo Studio
Brands:
Countertop : Acrylic Resin (Sozo Studio)
Tile : Jausas & Co.
Wood Floor : Nor-Cal Flooring
Windows : Blomberg
Sliding Doors : La Cantina
Exterior Siding : Azek
Photo: Joe Fletcher Photography
More: Edmonds + Lee Architects ,更多关于他们:Edmonds + Lee Architects on gooood









摄影师……用镜子反一把Herman Miller这招是最骚的 =ω =
哈哈
干净利索
梦想中的住所,只可惜在中国的城市里是不可能有这样的独栋存在的。